
1405 MURPHY ROAD, Sarnia, Ontario N7S 2Y8

$599,900.00
- 4 bedrooms
- 2 bathrooms
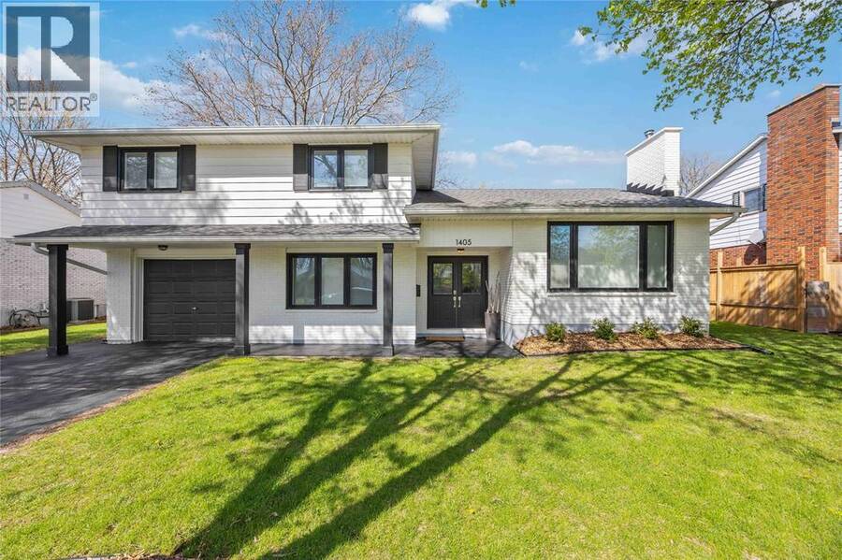
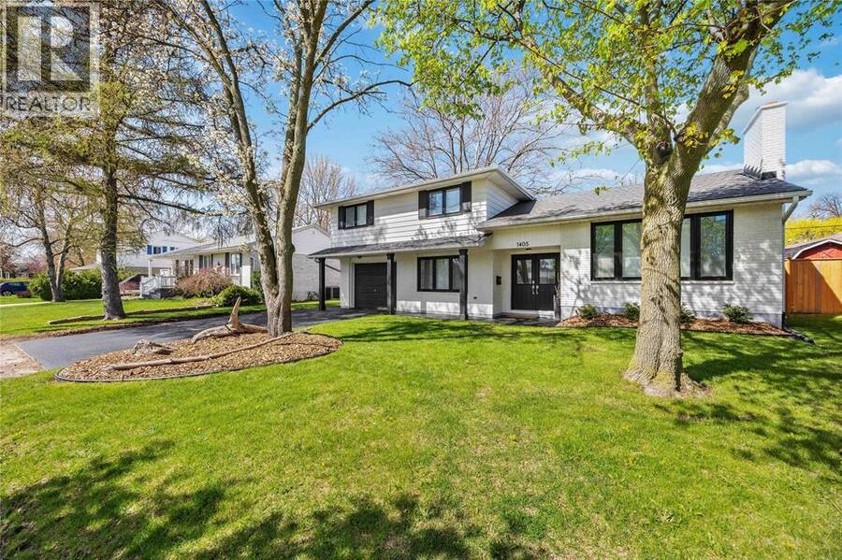
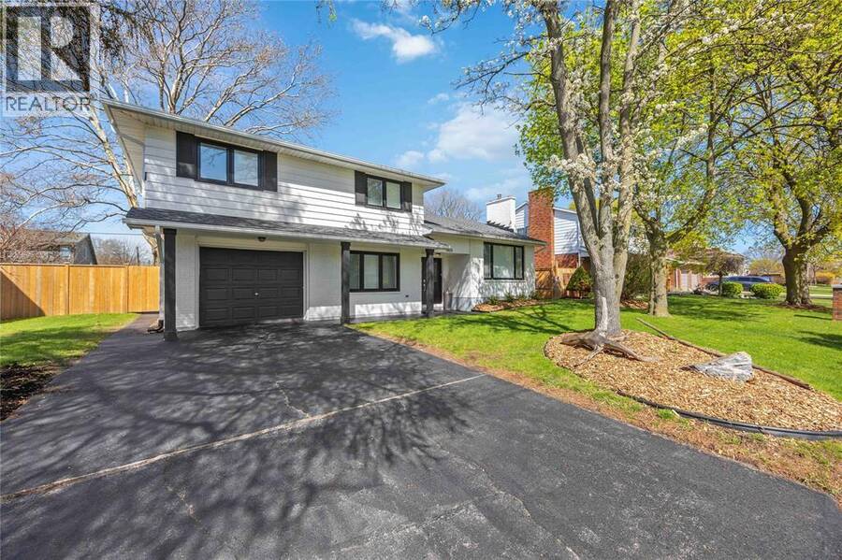
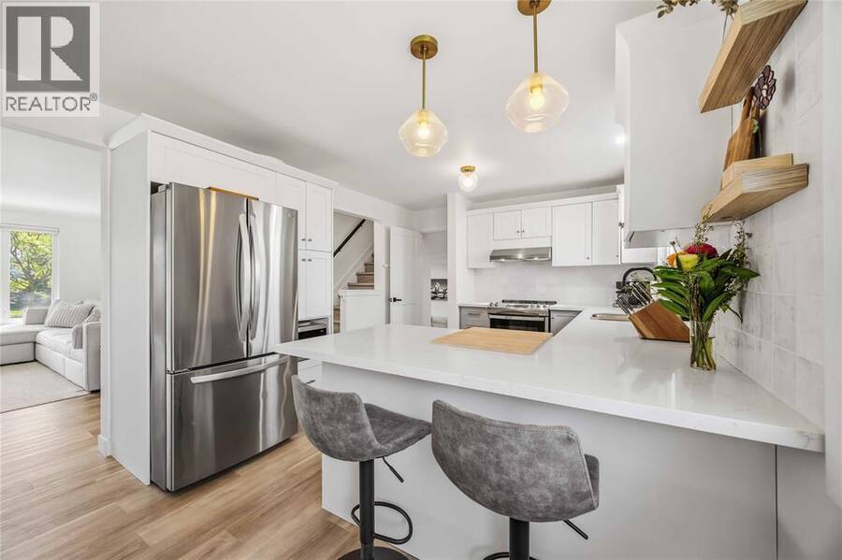
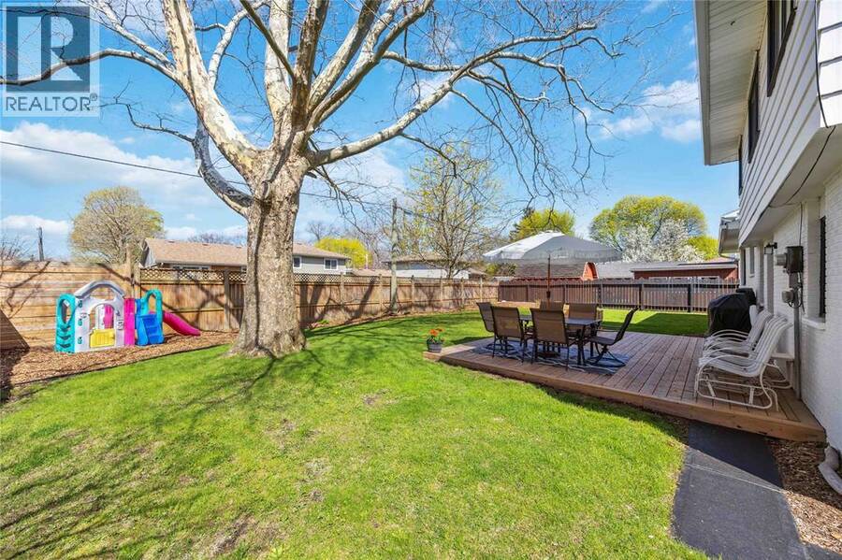
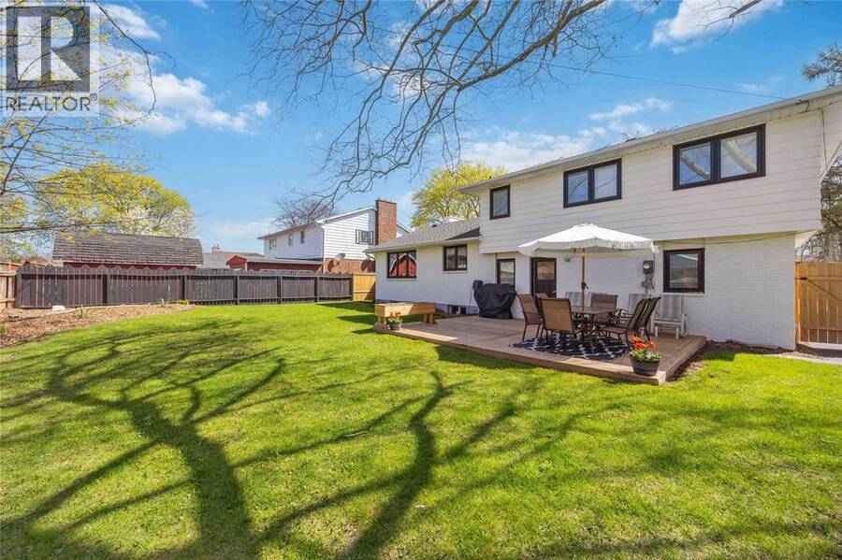
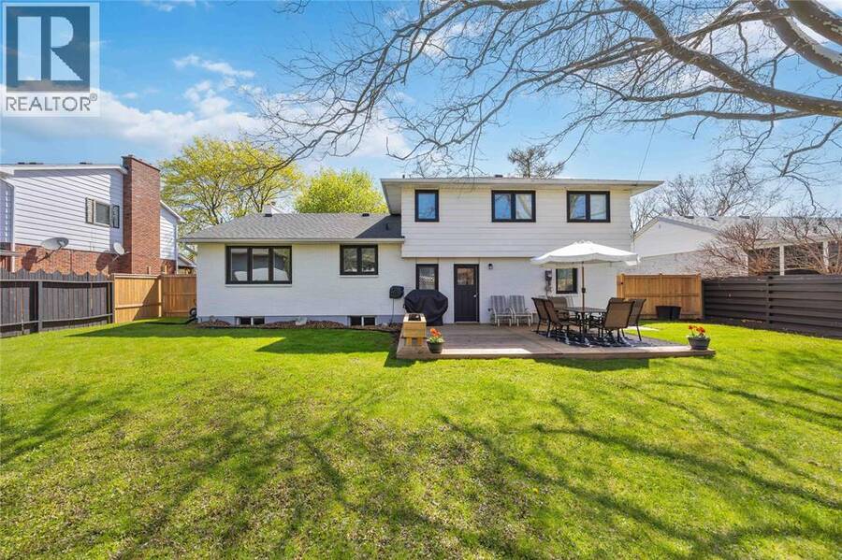
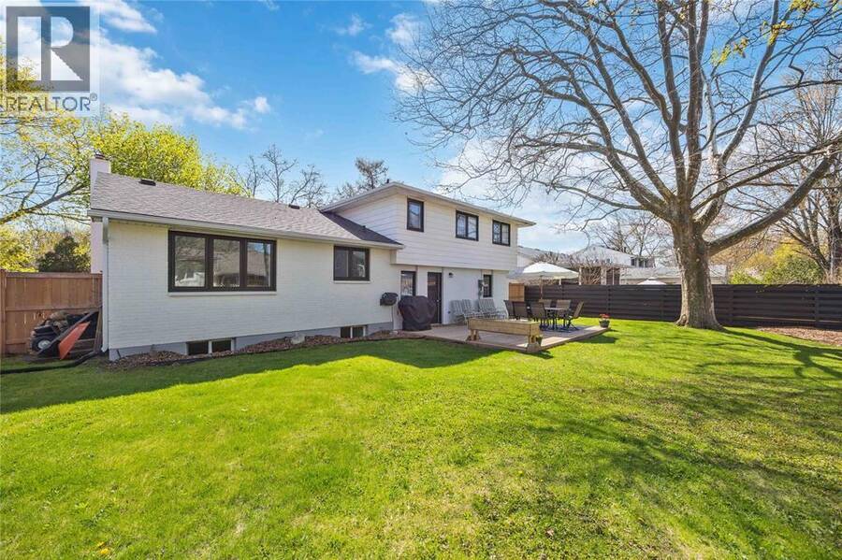
WELCOME TO 1405 MURPHY ROAD! THIS STUNNING, FULLY UPDATED 4-BEDROOM HOME IS LOCATED IN A WONDERFUL, FAMILY-FRIENDLY NORTH-END SARNIA NEIGHBOURHOOD AND IS TRULY MOVE-IN READY. EXTENSIVELY RENOVATED FROM TOP TO BOTTOM IN 2022, THIS HOME HAS BEEN LOVINGLY CARED FOR, METICULOUSLY MAINTAINED AND MODERNLY FINISHED THROUGHOUT. MAJOR UPDATES INCLUDE KITCHEN, BATHROOMS, FRONT DOOR, FURNACE, CENTRAL AIR, SHINGLES, FLOORING, WINDOWS, GARAGE DOOR, PLUMBING, ELECTRICAL, INTERIOR DOORS, TRIM, PAINT & MORE! WOW FROM THE MOMENT YOU WALK IN! STEP THROUGH THE MODERN DOUBLE-DOOR FRONT ENTRANCE INTO A WELCOMING FOYER WITH CLOSET SPACE, CLEAN MODERN FINISHES & BEAUTIFUL ... read more
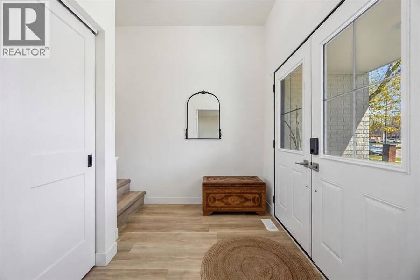
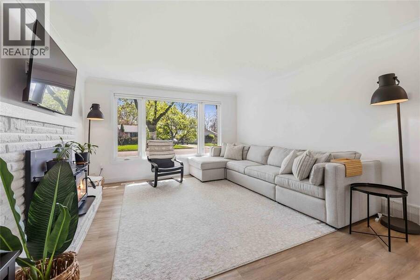
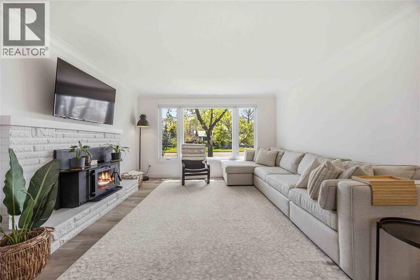
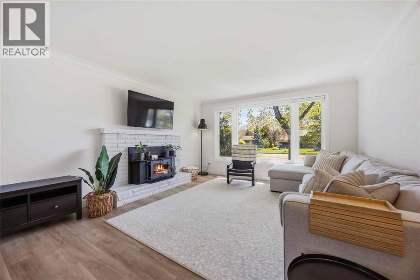
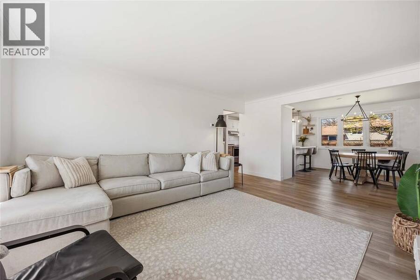
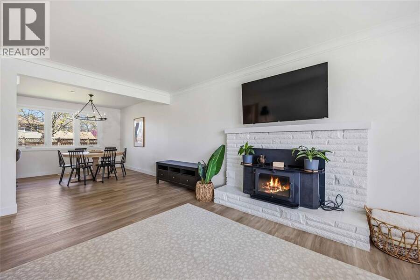
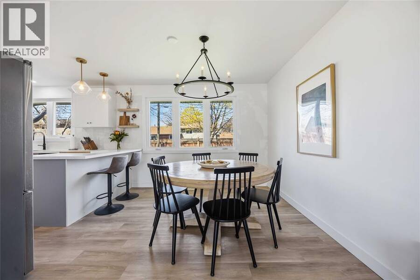
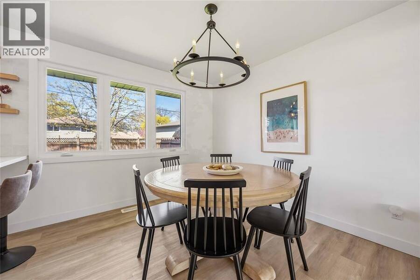
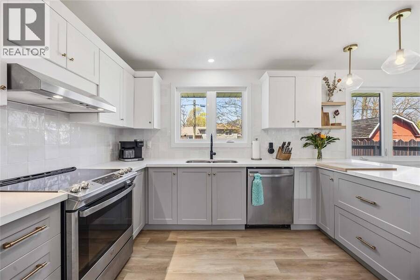
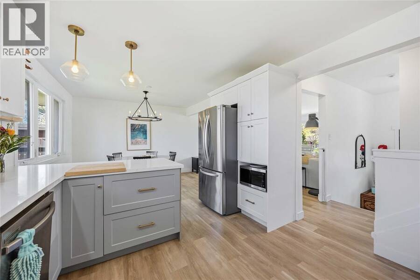
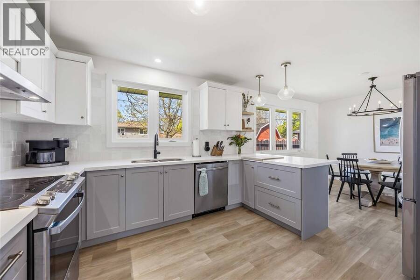
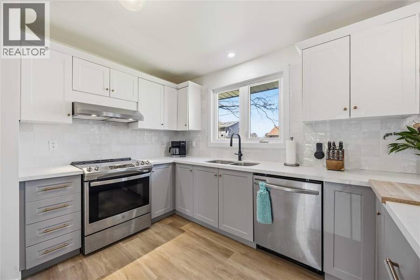
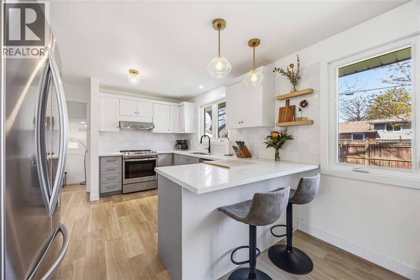
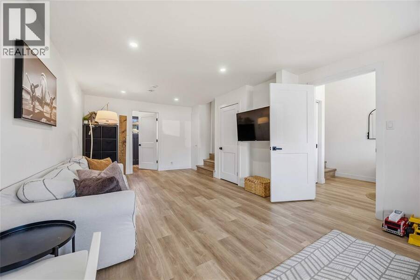
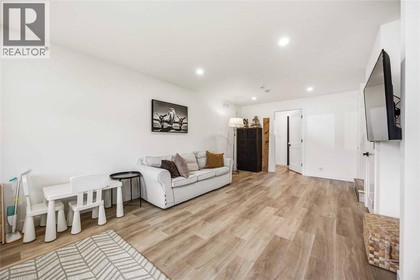
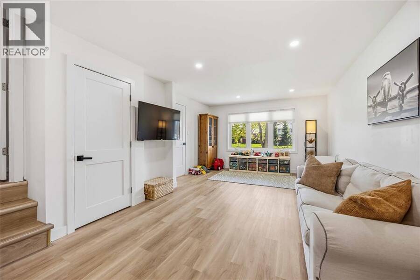
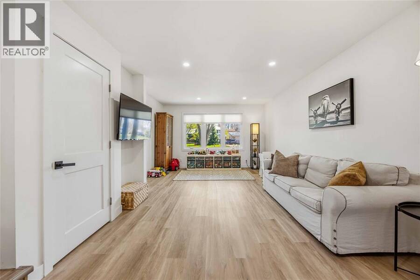
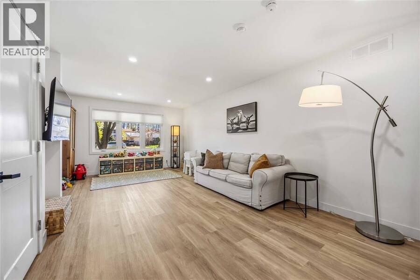
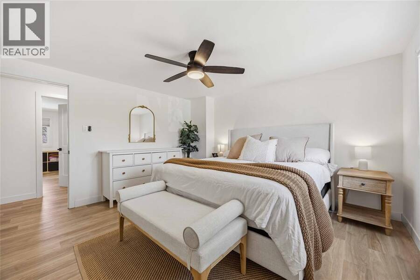
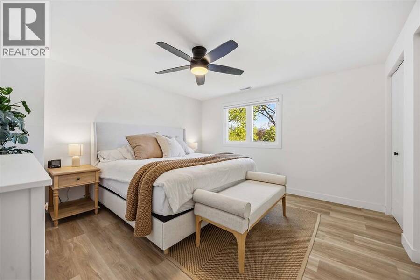
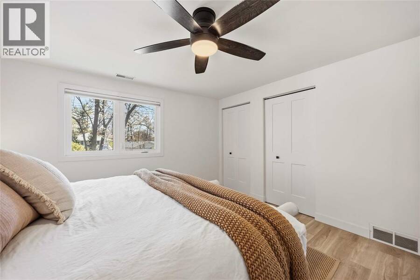
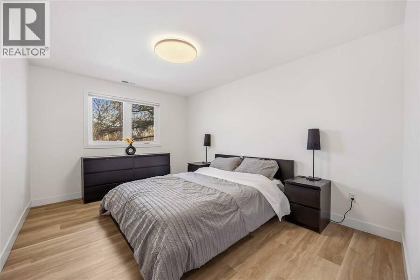
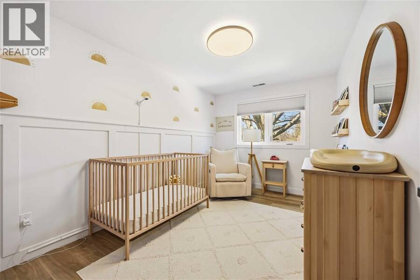
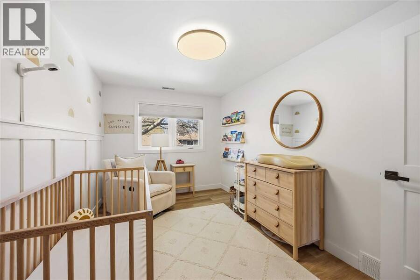
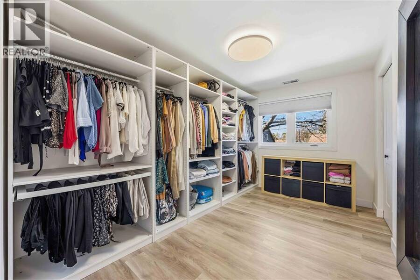
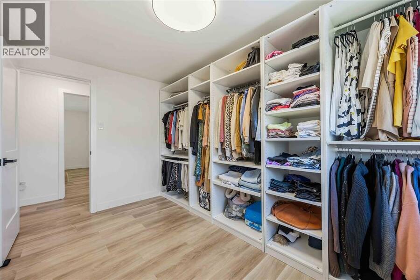
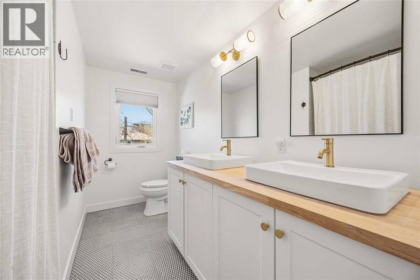
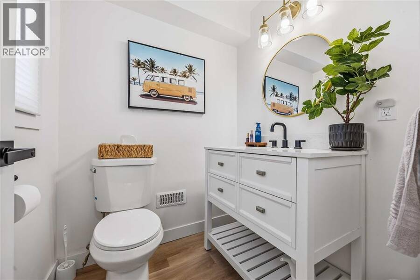
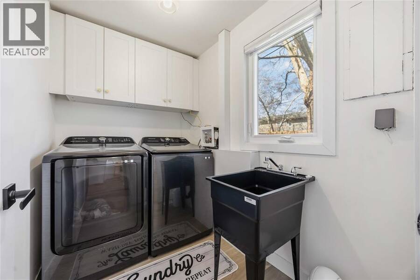
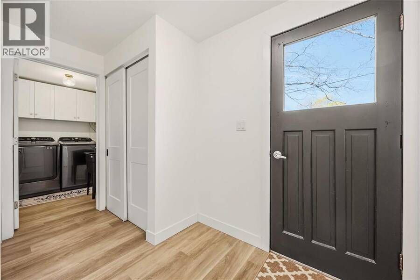
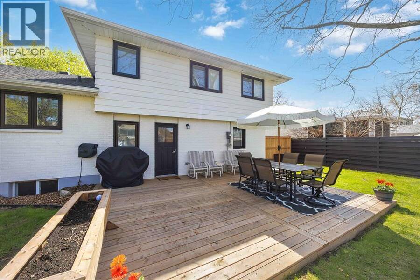
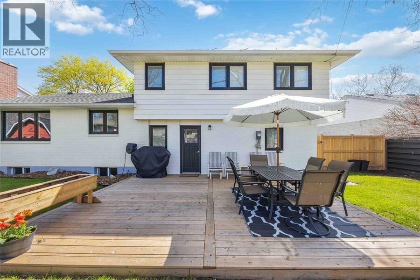
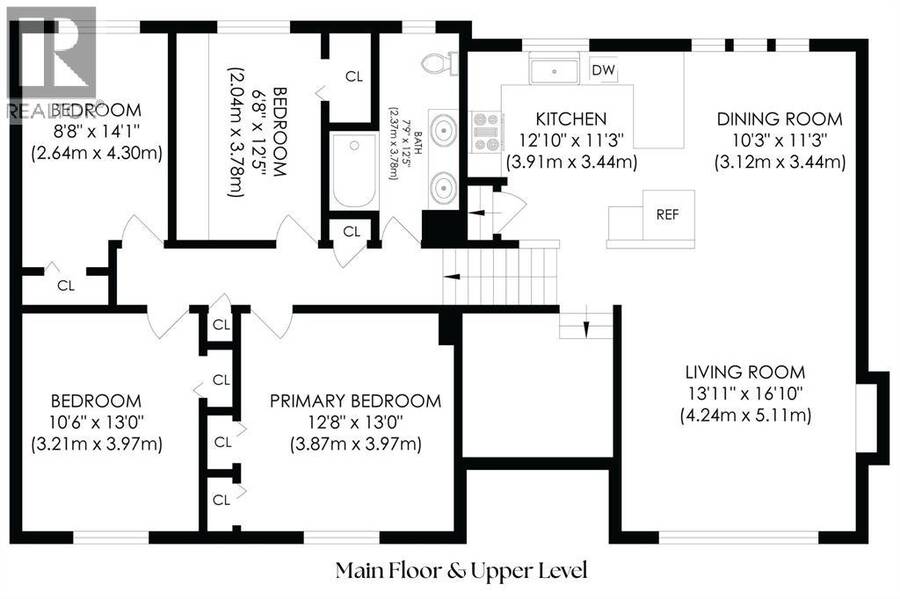
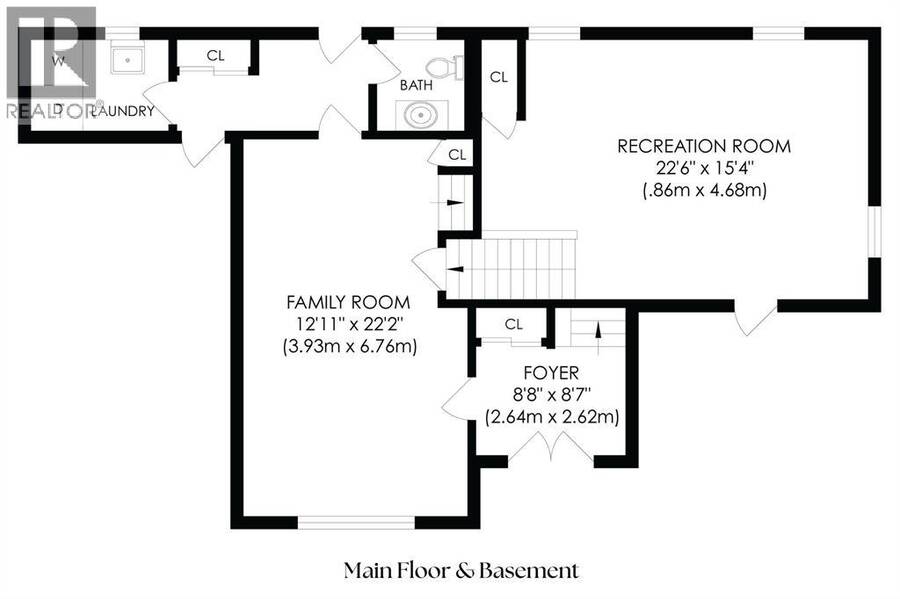
WELCOME TO 1405 MURPHY ROAD! THIS STUNNING, FULLY UPDATED 4-BEDROOM HOME IS LOCATED IN A WONDERFUL, FAMILY-FRIENDLY NORTH-END SARNIA NEIGHBOURHOOD AND IS TRULY MOVE-IN READY. EXTENSIVELY RENOVATED FROM TOP TO BOTTOM IN 2022, THIS HOME HAS BEEN LOVINGLY CARED FOR, METICULOUSLY MAINTAINED AND MODERNLY FINISHED THROUGHOUT. MAJOR UPDATES INCLUDE KITCHEN, BATHROOMS, FRONT DOOR, FURNACE, CENTRAL AIR, SHINGLES, FLOORING, WINDOWS, GARAGE DOOR, PLUMBING, ELECTRICAL, INTERIOR DOORS, TRIM, PAINT & MORE! WOW FROM THE MOMENT YOU WALK IN! STEP THROUGH THE MODERN DOUBLE-DOOR FRONT ENTRANCE INTO A WELCOMING FOYER WITH CLOSET SPACE, CLEAN MODERN FINISHES & BEAUTIFUL LIGHT-WOOD VINYL FLOORING THAT FLOWS SEAMLESSLY THROUGHOUT THE HOME. THE STYLISHLY KITCHEN FEATURES QUARTZ COUNTERTOPS, STAINLESS STEEL APPLIANCES, LOADS OF CABINETRY AND AN OPEN-CONCEPT DESIGN FLOWING INTO THE DINING AND LIVING AREAS, ALL FILLED WITH AN ABUNDANCE OF NATURAL LIGHT. THE MAIN LEVEL ALSO FEATURES A SECOND LIVING SPACE, PERFECT FOR A KIDS’ PLAYROOM, HOME OFFICE OR ADDITIONAL TV/LIVING ROOM. THIS VERSATILE AREA FLOWS NICELY INTO AN UPDATED 2-PIECE BATHROOM AND CONVENIENT MAIN-FLOOR LAUNDRY, WITH DIRECT ACCESS TO THE ATTACHED GARAGE & BACKYARD! THE SECOND LEVEL CHECKS ALL THE BOXES WITH 4 BEDROOMS, A GREAT-SIZED PRIMARY WITH DOUBLE CLOSETS AND BLACKOUT BLINDS IN EVERY BEDROOM. THE TRENDY 5-PIECE BATHROOM FEATURES DUAL SINKS, SLEEK WOOD-STYLE COUNTERTOPS AND PLENTY OF CABINETRY, WHILE 2 ADDITIONAL HALLWAY CLOSETS MEAN STORAGE SPACE IS NEVER IN SHORT SUPPLY. STEP OUT BACK TO A GREAT-SIZED, EASY-TO-MAINTAIN YARD WITH PLENTY OF ROOM FOR FAMILY FUN, FEATURING A NEW 20'X20' DECK AND NEW PERENNIAL GARDENS, BOTH COMPLETED IN 2025. THE LOCATION IS JUST AS IMPRESSIVE, STEPS FROM AGINCOURT PARK, CLOSE TO SHOPPING & GREAT SCHOOLS, AND JUST A SHORT BIKE RIDE TO MURPHY BEACH. MODERN & COMPLETELY UPDATED, THIS IS A TRUE MOVE-IN-READY FAMILY HOME WITH THE BIG-TICKET ITEMS ALREADY TAKEN CARE OF. SIMPLY MOVE IN & ENJOY! (id:25417)
- Listing ID: 26025015
- Property Type: Single Family
- Year Built: 1970
| Property | |
|---|---|
| Ownership: | Freehold |
| Lot Size: | 75.18 by 104.26 / 0.1 AC|0-0.25 Acre Fence and Landscaped |
| Parking: | Attached Garage |
| Building | |
|---|---|
| Type: | Single Family House |
| Appliances: | Dryer, Refrigerator, Stove, Washer and Dishwasher |
| HVAC: | Central Air Conditioning, Fireplace, Forced Air and Furnace Natural Gas (Fireplace is Wood) |
| Exterior: | Aluminum/Vinyl and Brick |
| Location | |
|---|---|
| City: | Sarnia |
| Province: | Ontario |
| Rooms | Level | Dimensions |
|---|---|---|
| Bedroom | Second level | 12.6 x 8.6 |
| Bedroom | Second level | 13.9 x 8.5 |
| Bedroom | Second level | 13.2 x 10.1 |
| 5pc Bathroom | Second level | Measurements not available |
| Primary Bedroom | Second level | 13.1 x 12.9 |
| Storage | Basement | 13.1 x 13.4 |
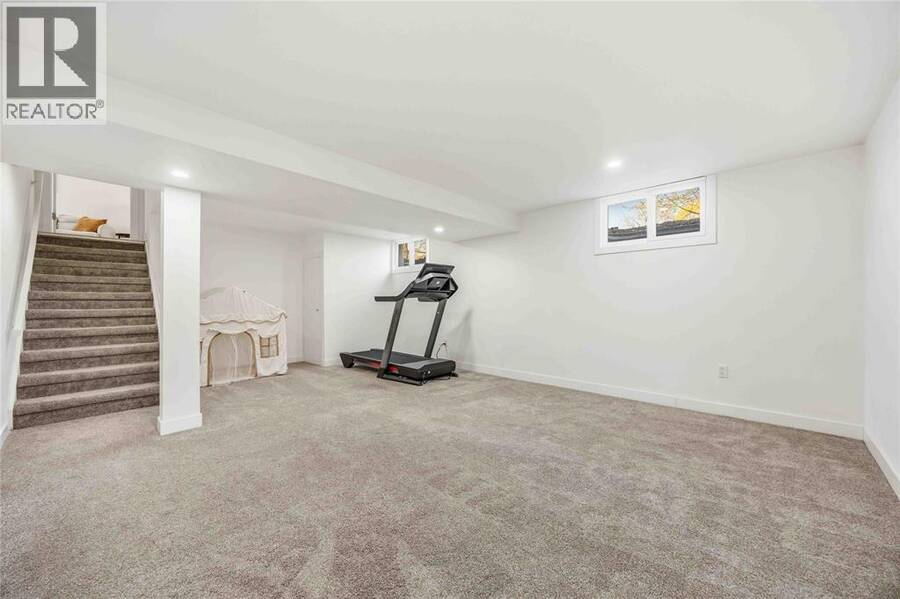
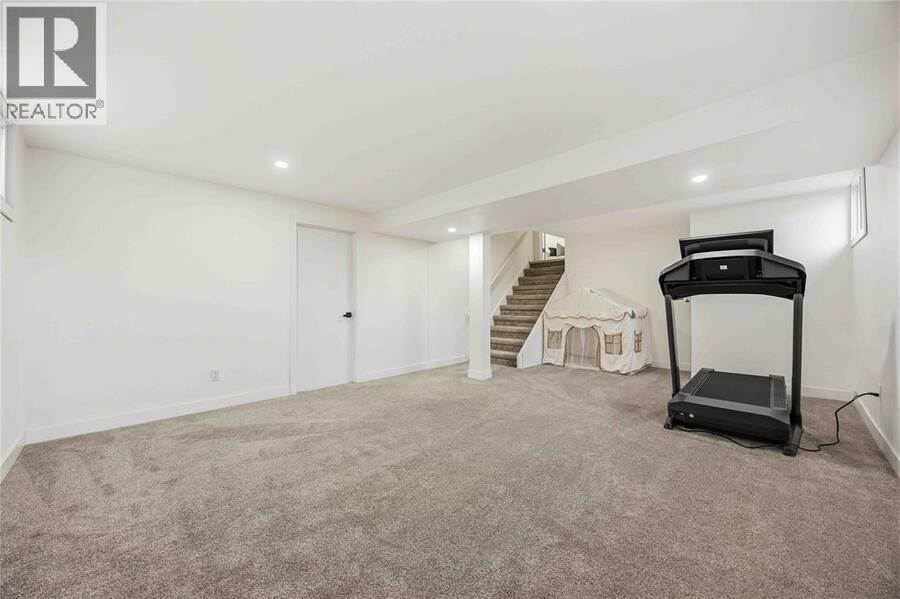
| Recreation room | Basement | 21.5 x 14.8 |
| Laundry room | Main level | 7.9 x 5.3 |
| Living room | Main level | 12.4 x 21.5 |
| 2pc Bathroom | Main level | Measurements not available |
| Family room | Main level | 17.2 x 13.4 |
| Living room/Dining room | Main level | 11.4 x 22.1 |
| Foyer | Main level | 8.4 x 5.11 |
Book a showing to see this MURPHY Road Home in Sarnia
This property has so much to offer. Book a private showing now, as you do not want to miss out on 1405 MURPHY ROAD in Sarnia, Ontario!
Private Showing Request
Send a request to book a private showing for
.
Please Note: Information you supply in the contact form will be kept fully confidential.
Is this home the right property for you? Start a conversation to find out.
Get Directions to this Property
Not sure where this property is? Get directions to this MURPHY Road Home in Sarnia.


Provided by Royal LePage Key Realty. MLS®, REALTOR®, and the associated logos are trademarks of the Canadian Real Estate Association.

This REALTOR.ca listing content is owned and licensed by REALTOR® members of the Canadian Real Estate Association.
Have questions or need more information about this home? Don't know where to begin? Then, let us connect you with the best real estate agent to guide you.

Inquiries submitted through this website will be responded to by a local sales representative from Royal LePage®.
Start a Conversation by Text
Provide your full name, phone and email to start a conversation by text message.
Please Note: Information you supply in the contact form will be kept fully confidential.
Start a Conversation by Email
Provide your full name and email to start a conversation by email.
Please Note: Information you supply in the contact form will be kept fully confidential.