
1328 Daley AVENUE, Sarnia, Ontario N7S 5X5

$724,800.00
- 4 bedrooms
- 3 bathrooms
- 2,339 Square Feet
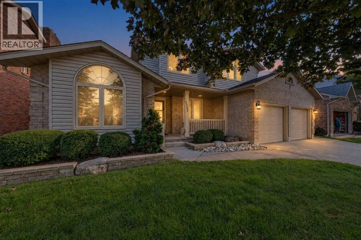
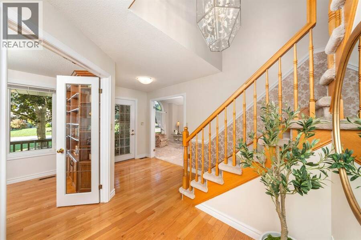
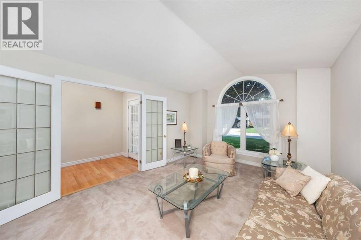
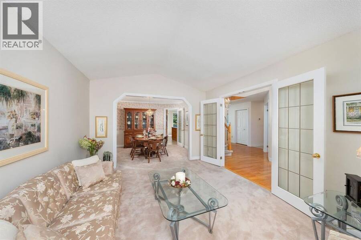
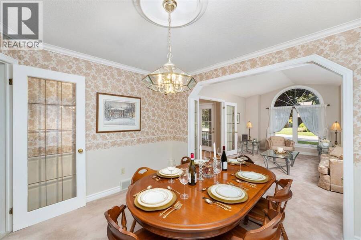
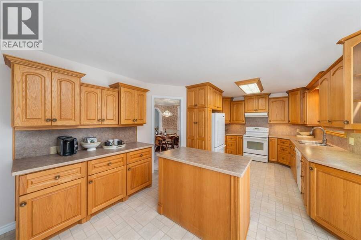
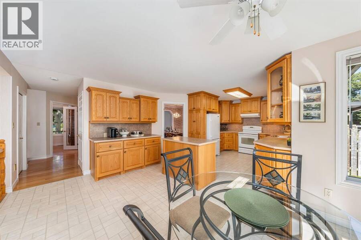
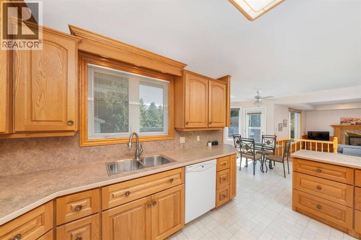
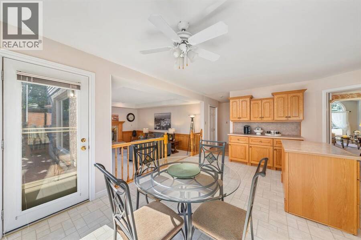
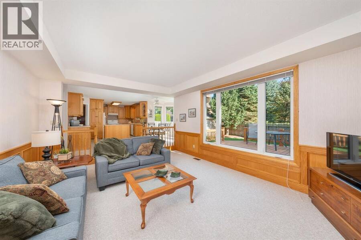
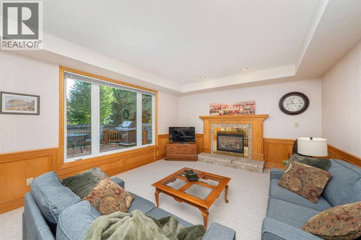
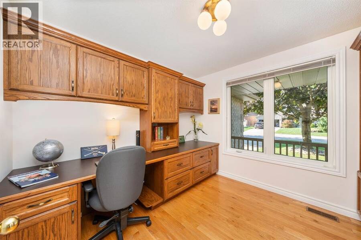
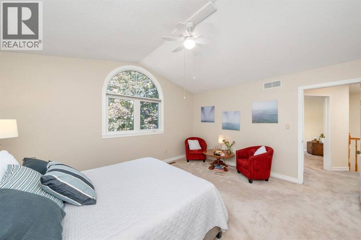
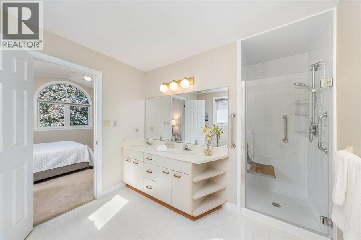
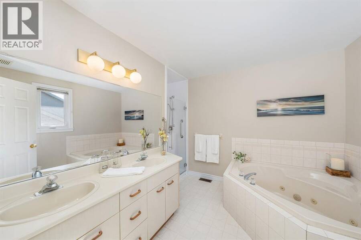
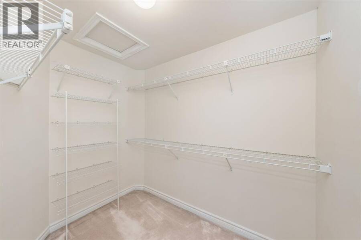
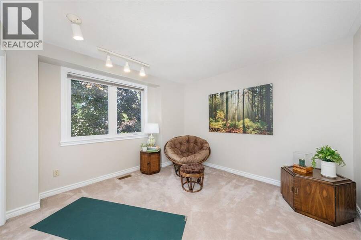
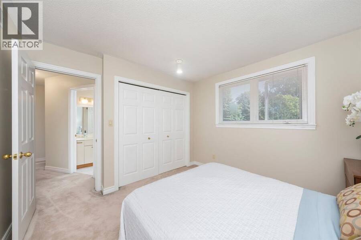
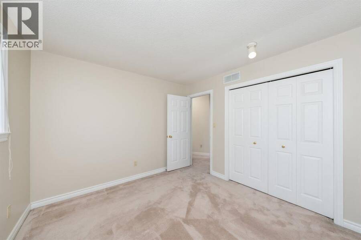
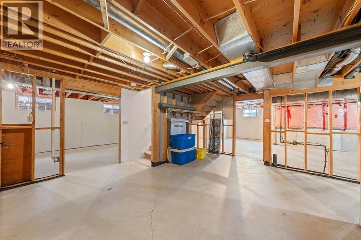
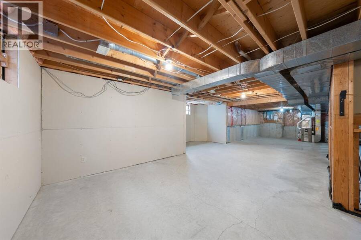
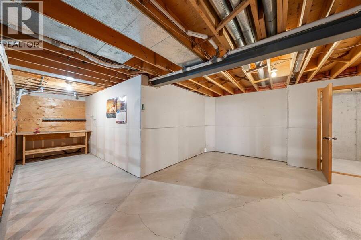
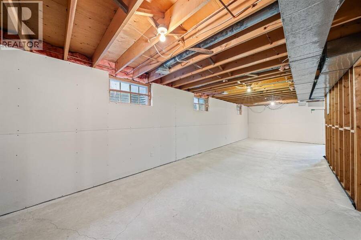
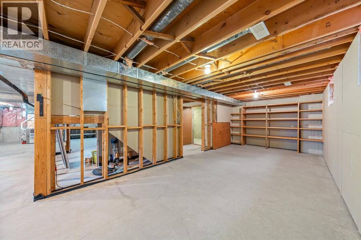
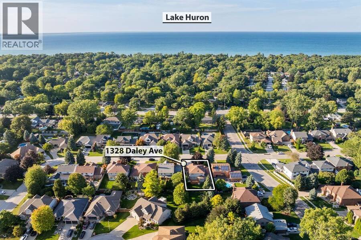
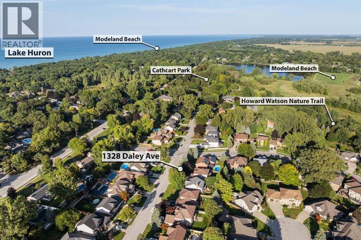
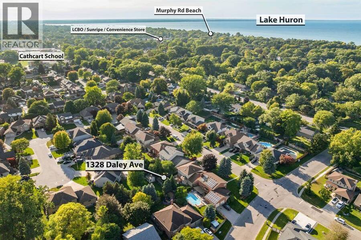
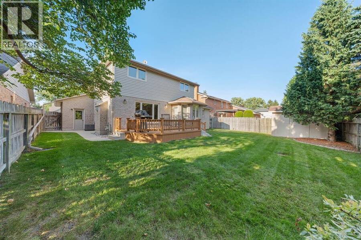
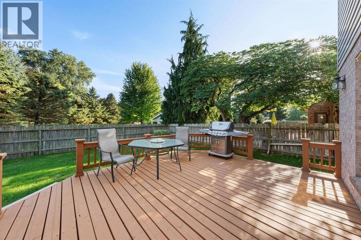
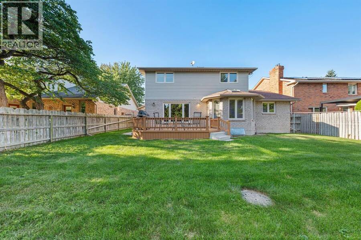
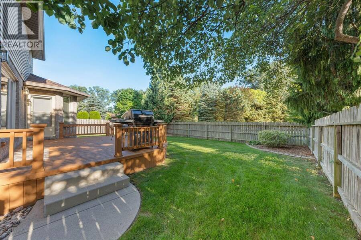
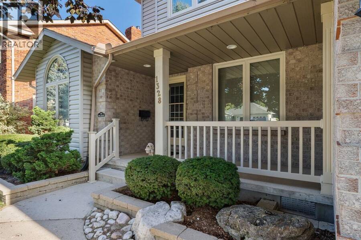
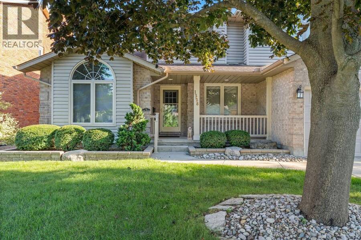
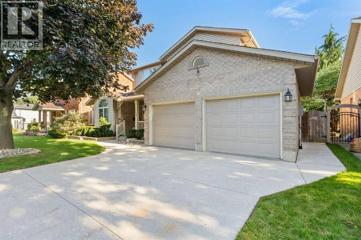
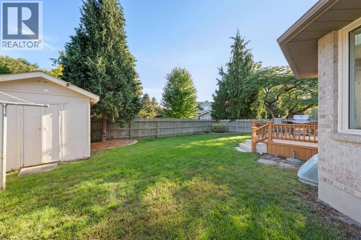
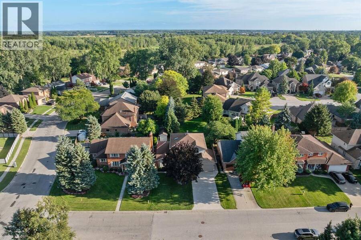
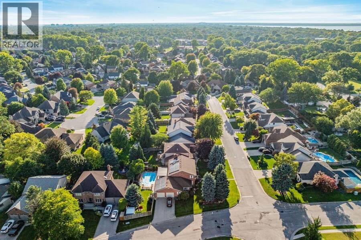
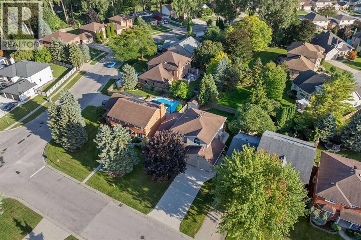
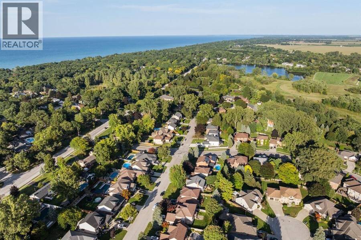
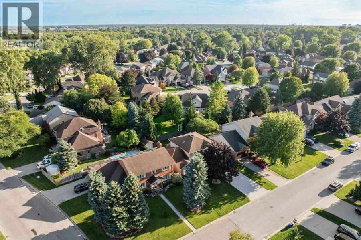
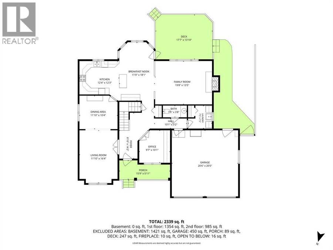
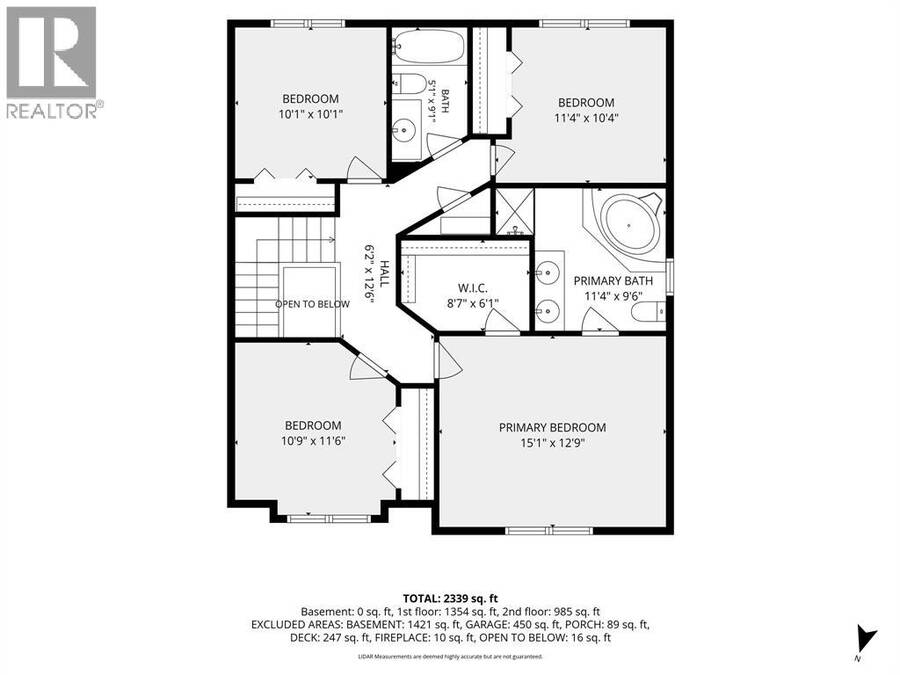
Welcome to 1328 Daley Ave, in North Sarnia’s desirable Twin Lakes subdivision, close to Lake Huron, parks and schools. This spacious family home offers plenty of room to gather, with a bright kitchen and breakfast nook, family room with fireplace overlooking the backyard, separate living and dining rooms, and home office. Upstairs features 4 bedrooms, including a generous primary retreat with walk-in closet and ensuite. Step outside to a large deck overlooking green space with no rear neighbours perfect for summer dinners and entertaining or sit on your front porch for morning coffee. The full unfinished basement is a blank canvas ready for a media ... read more
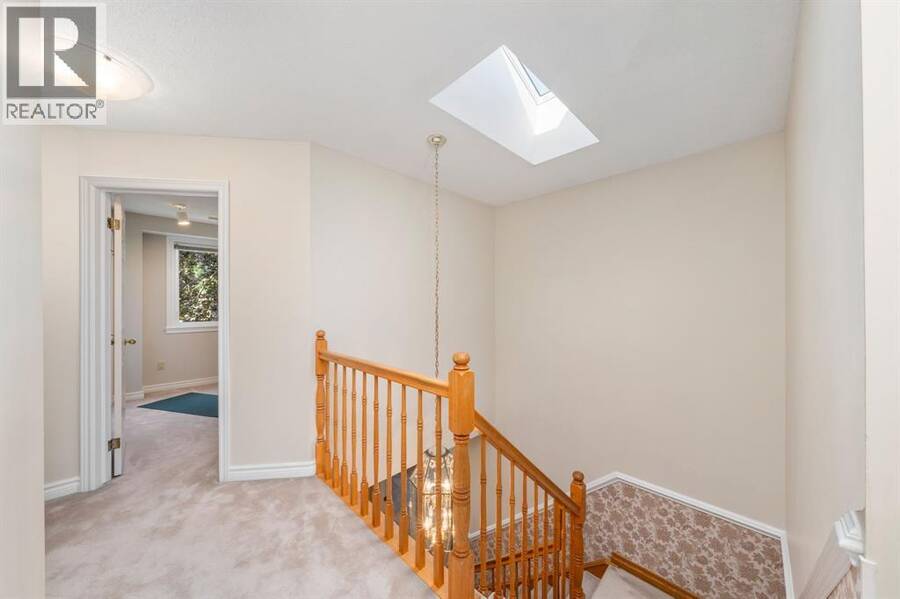
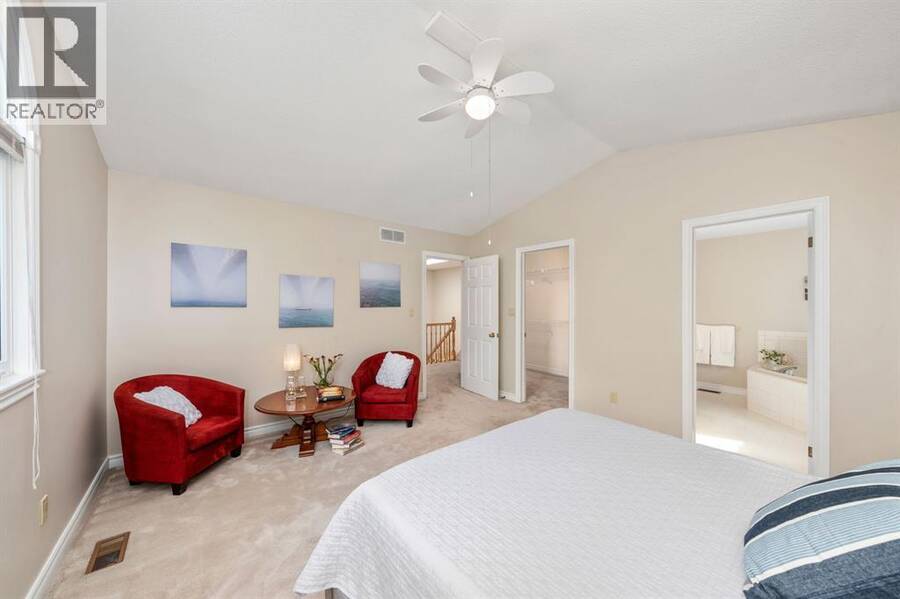
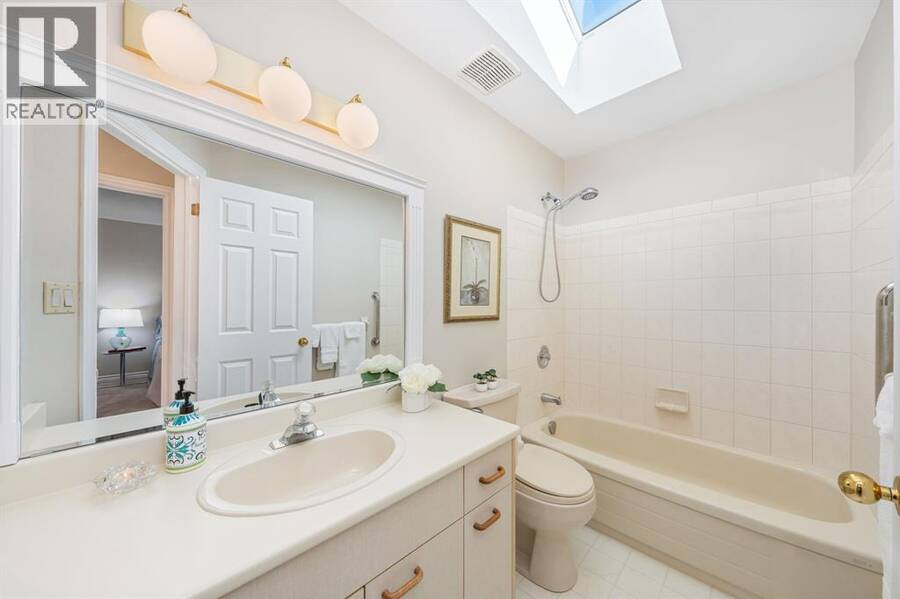
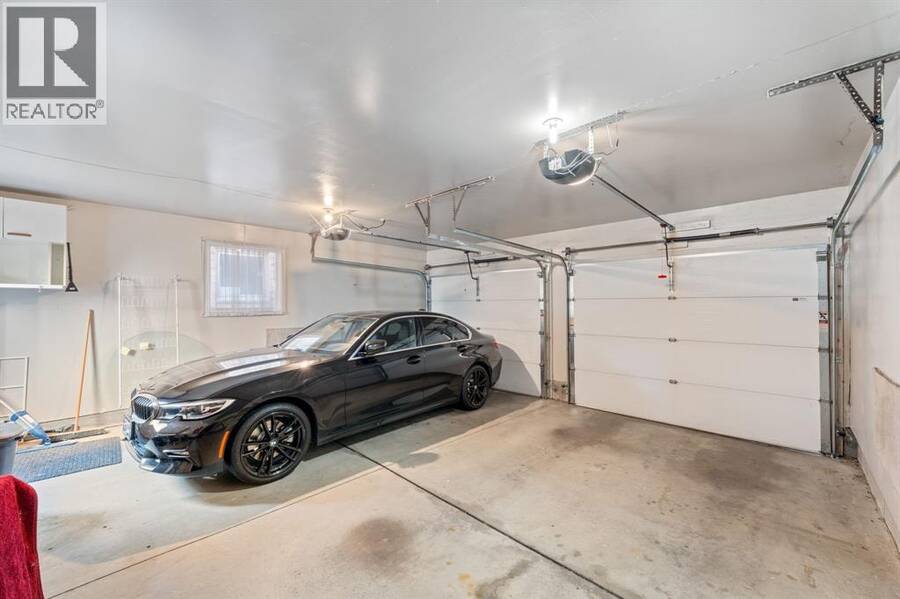
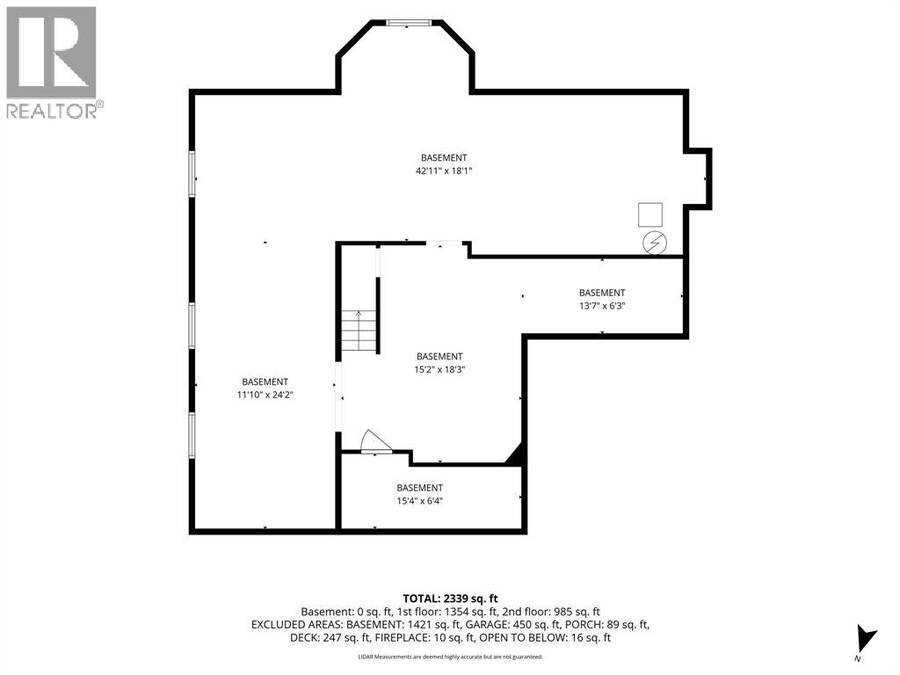
Welcome to 1328 Daley Ave, in North Sarnia’s desirable Twin Lakes subdivision, close to Lake Huron, parks and schools. This spacious family home offers plenty of room to gather, with a bright kitchen and breakfast nook, family room with fireplace overlooking the backyard, separate living and dining rooms, and home office. Upstairs features 4 bedrooms, including a generous primary retreat with walk-in closet and ensuite. Step outside to a large deck overlooking green space with no rear neighbours perfect for summer dinners and entertaining or sit on your front porch for morning coffee. The full unfinished basement is a blank canvas ready for a media room, rec room, gym, extra bedrooms or whatever suits your family. Updates include furnace & A/C (2023), skylights replaced(2022/25), fresh paint in several areas (2026), newer windows, driveway and garage doors. A welcoming family home with space to grow, entertain and make your own. (id:25417)
- Listing ID: 26022840
- Property Type: Single Family
- Year Built: 1991
| Property | |
|---|---|
| Ownership: | Freehold |
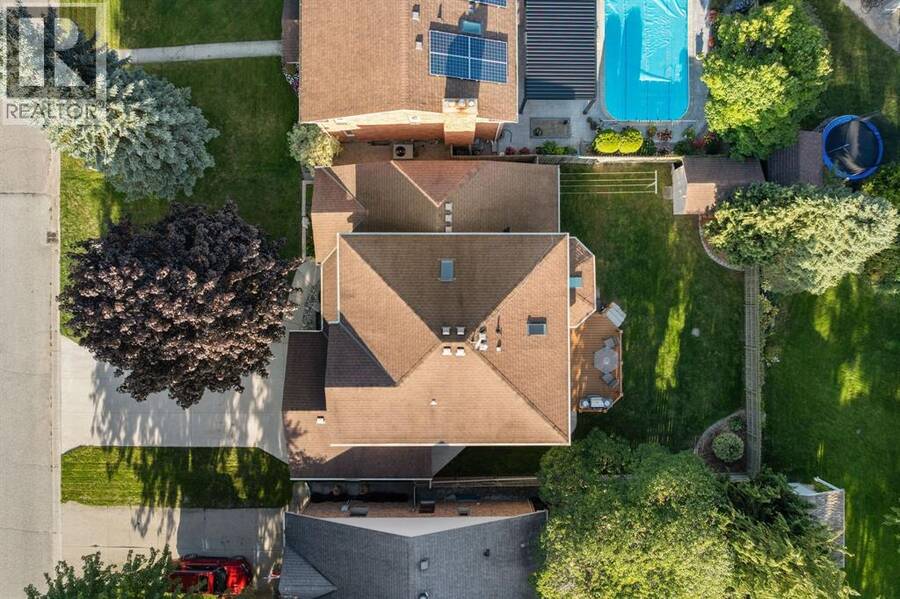
| Lot Size: | 59.06 by 114.83 Ft Fence and Landscaped |
| Parking: | Garage |
| Building | |
|---|---|
| Type: | Single Family House |
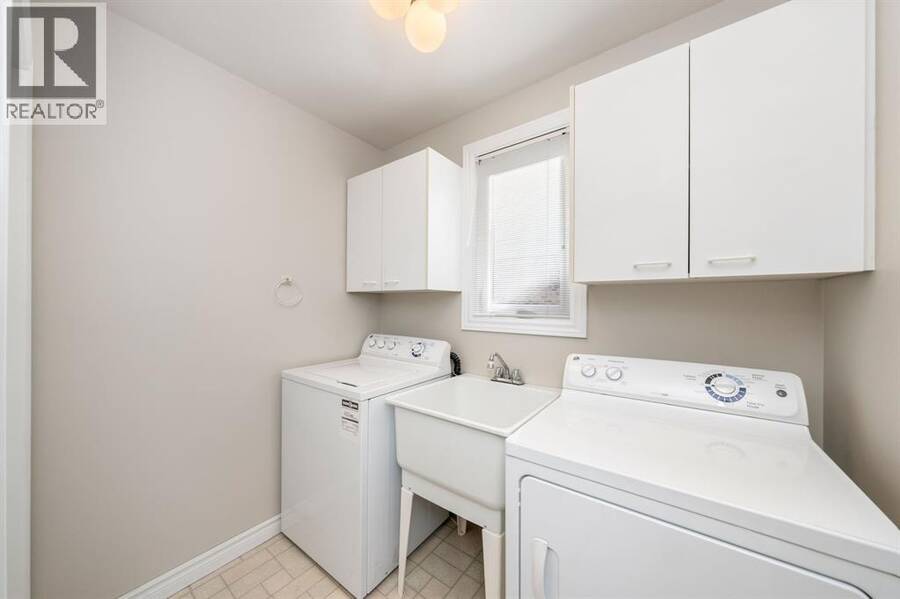
| Appliances: | Dryer, Refrigerator, Stove, Washer and Dishwasher |
| HVAC: | Central Air Conditioning, Fireplace, Forced Air and Furnace Natural Gas (Fireplace is Gas) |
| Exterior: | Aluminum/Vinyl and Brick |
| Location | |
|---|---|
| City: | Sarnia |
| Province: | Ontario |
| Rooms | Level | Dimensions |
|---|---|---|
| 4pc Bathroom | Second level | 5.1 x 9.1 |
| 5pc Ensuite bath | Second level | 11.4 x 9.6 |
| Bedroom | Second level | 10.1 x 10.1 |
| Bedroom | Second level | 11.4 x 10.4 |
| Bedroom | Second level | 10.9 x 11.6 |
| Primary Bedroom | Second level | 15.1 x 12.9 |
| Cold room | Basement | 15.4 x 6.4 |
| Storage | Basement | 13.7 x 6.3 |
| Storage | Basement | 15.2 x 18.3 |
| Other | Basement | 11.10 x 24.2 |
| Other | Basement | 42.11 x 18.1 |
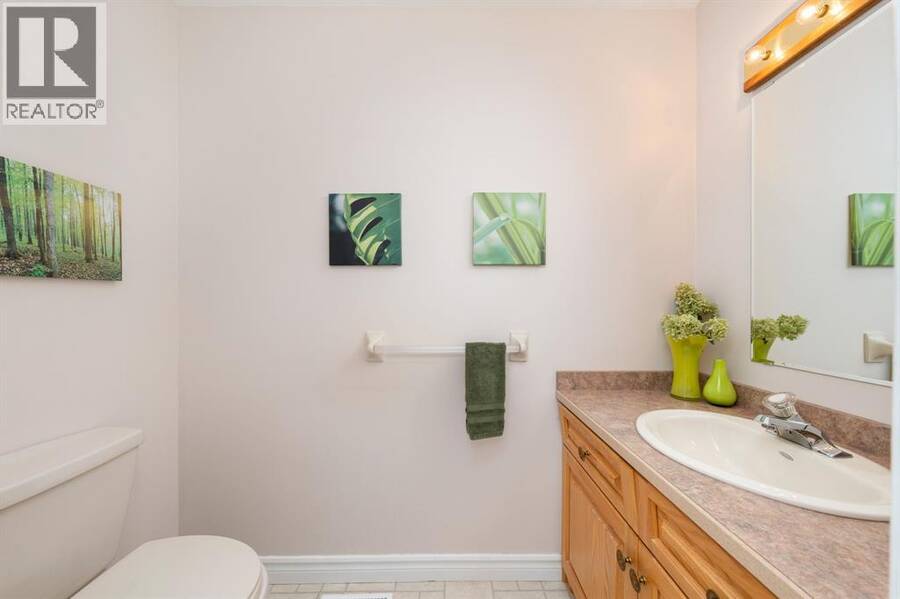
| 2pc Bathroom | Main level | 7.5 x 3.8 |
| Foyer | Main level | 8.10 x 14.2 |
| Office | Main level | 9.7 x 10.1 |
| Family room/Fireplace | Main level | 19.8 x 13.5 |
| Dining nook | Main level | 11.10 x 18.1 |
| Kitchen | Main level | 12.4 x 12.3 |
| Dining room | Main level | 11.10 x 10.4 |
| Living room | Main level | 11.10 x 16.4 |
Book a showing to see this Daley Avenue Home in Sarnia
This property has so much to offer. Book a private showing now, as you do not want to miss out on 1328 Daley AVENUE in Sarnia, Ontario!
Private Showing Request
Send a request to book a private showing for
.
Please Note: Information you supply in the contact form will be kept fully confidential.
Is this home the right property for you? Start a conversation to find out.
Get Directions to this Property
Not sure where this property is? Get directions to this Daley Avenue Home in Sarnia.


Provided by EXP REALTY, BROKERAGE. MLS®, REALTOR®, and the associated logos are trademarks of the Canadian Real Estate Association.

This REALTOR.ca listing content is owned and licensed by REALTOR® members of the Canadian Real Estate Association.
Have questions or need more information about this home? Don't know where to begin? Then, let us connect you with the best real estate agent to guide you.

Inquiries submitted through this website will be responded to by a local sales representative from Royal LePage®.
Start a Conversation by Text
Provide your full name, phone and email to start a conversation by text message.
Please Note: Information you supply in the contact form will be kept fully confidential.
Start a Conversation by Email
Provide your full name and email to start a conversation by email.
Please Note: Information you supply in the contact form will be kept fully confidential.