
1262 SEVERIN DRIVE South, Sarnia, Ontario N7S 2B8

$529,900.00
- 3 bedrooms
- 2 bathrooms
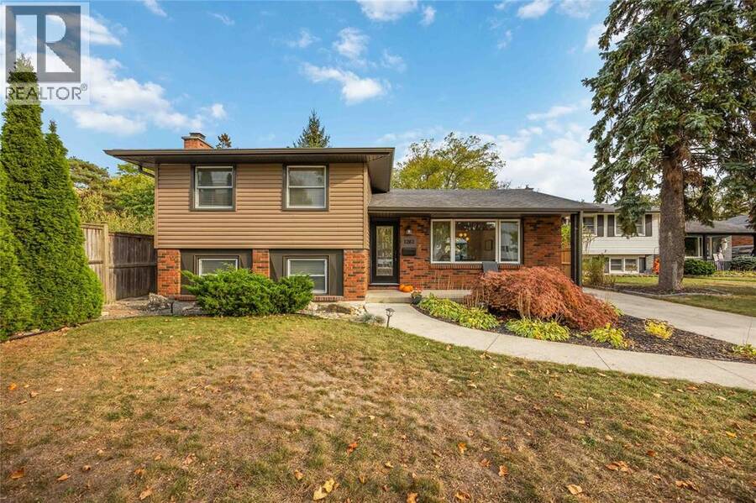
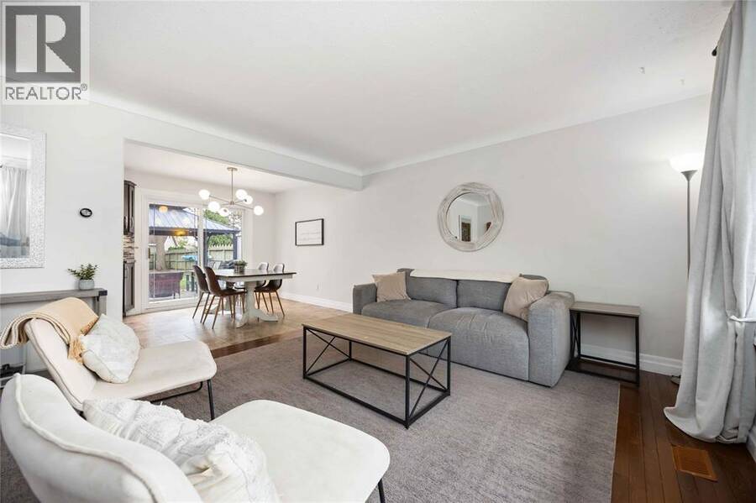
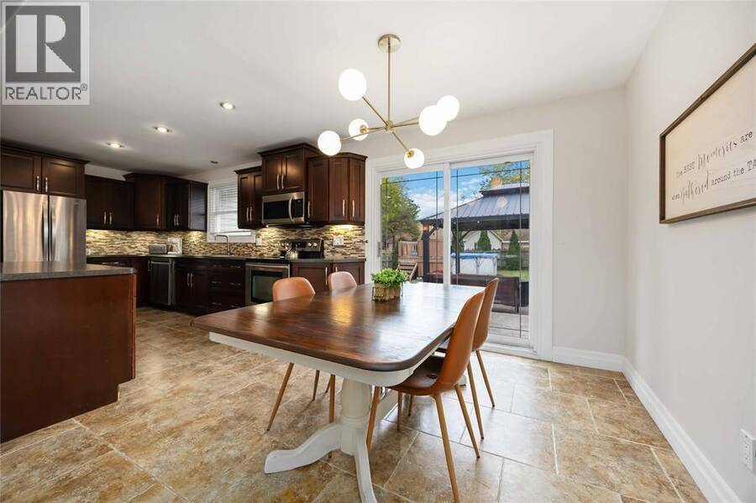
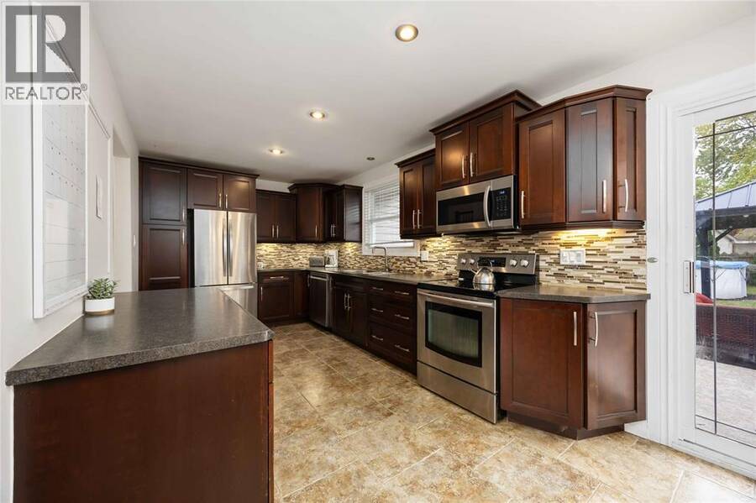
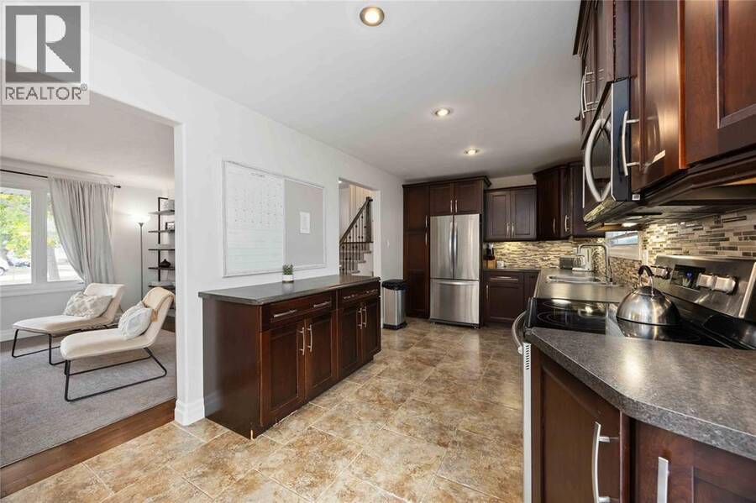
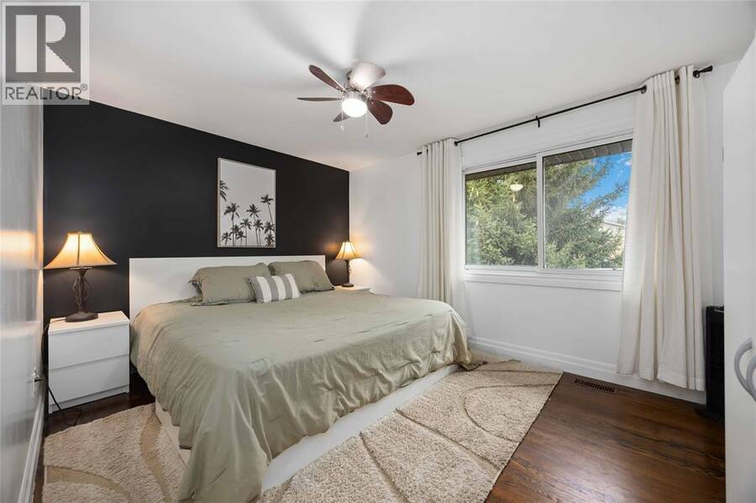
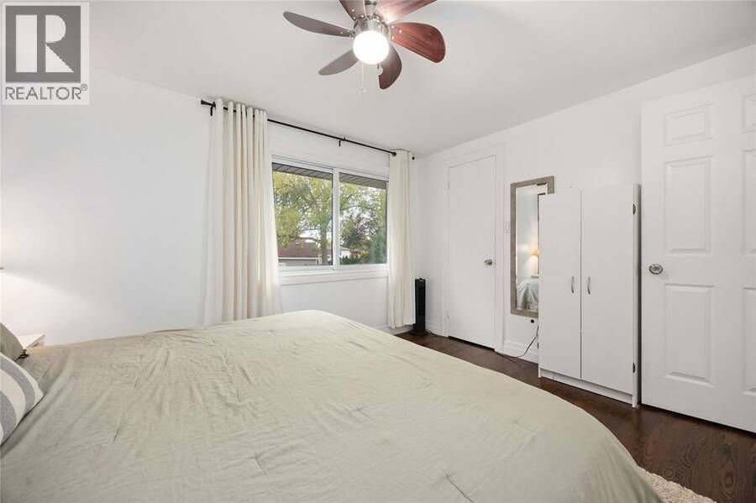
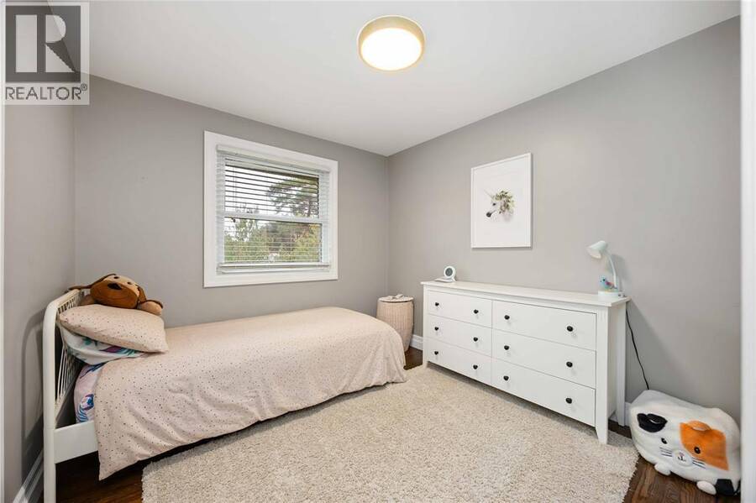
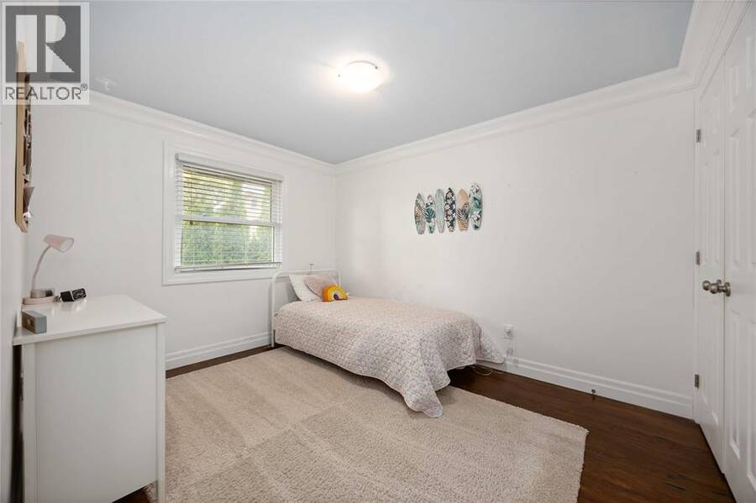
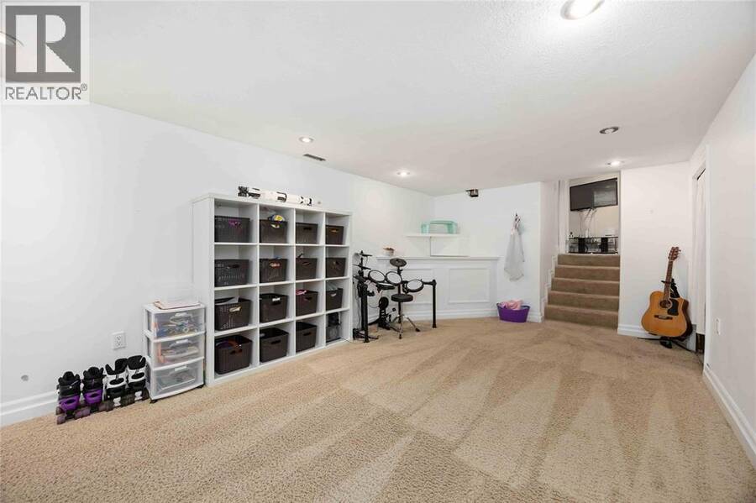
Welcome to this beautifully renovated 4-level side split located on a quiet street in Sarnia’s highly sought-after North End. Perfectly positioned near top-rated schools, parks, and local amenities, this turnkey residence offers an ideal blend of style, comfort, and effortless family living. The main level showcases a spacious, fully updated kitchen complete with modern cabinetry, contemporary finishes, and generous counter space for meal preparation and gathering. Designed to suit a dynamic family lifestyle, the versatile 4-level layout features distinct living areas that allow for both seamless connection and everyday privacy. Upstairs, you will ... read more
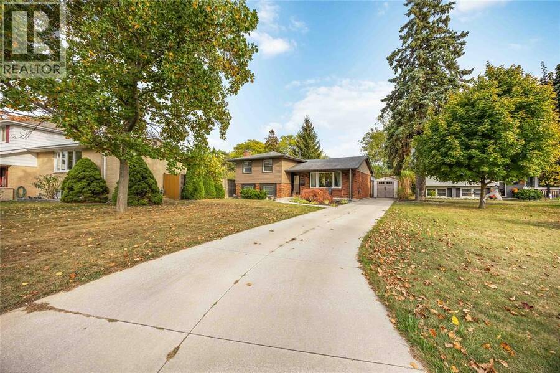
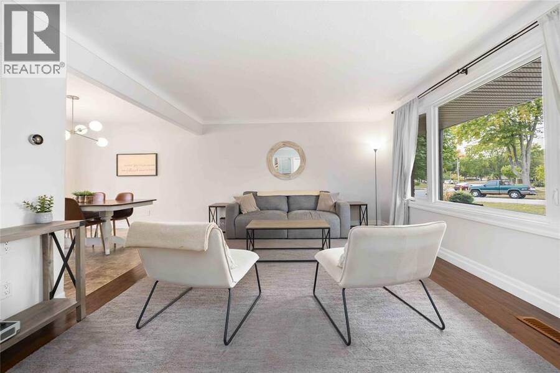
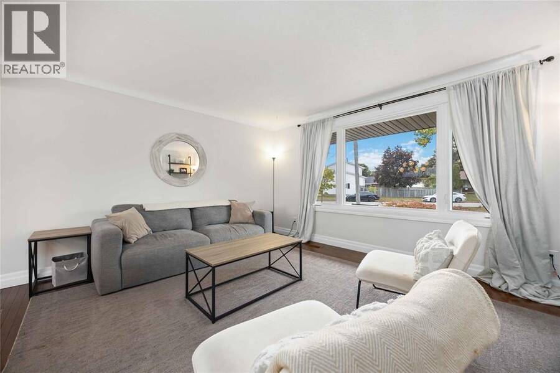
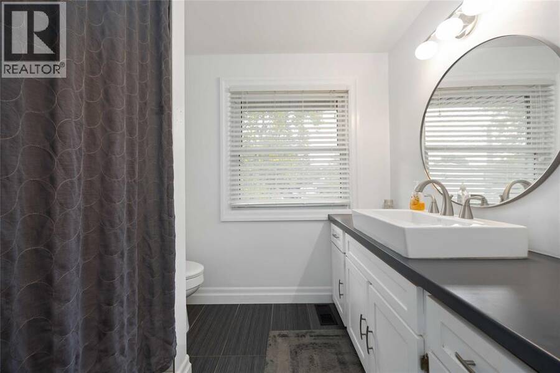
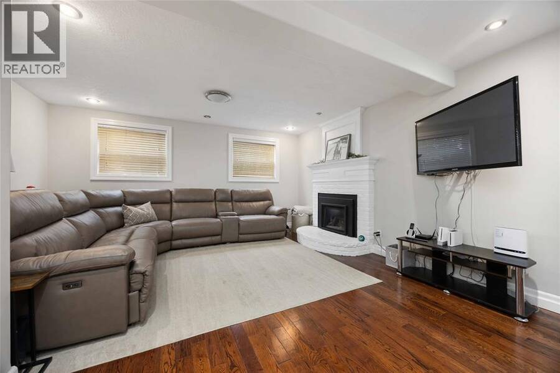
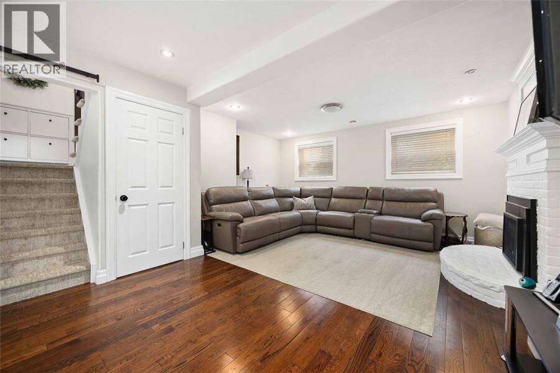
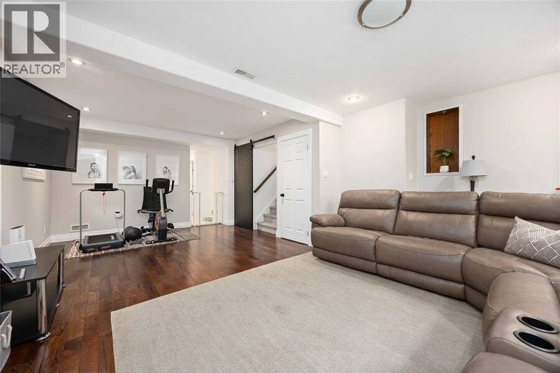
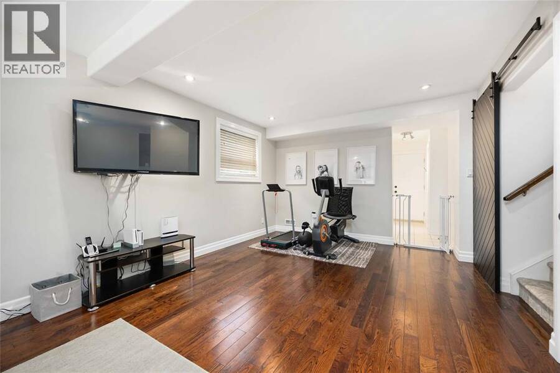
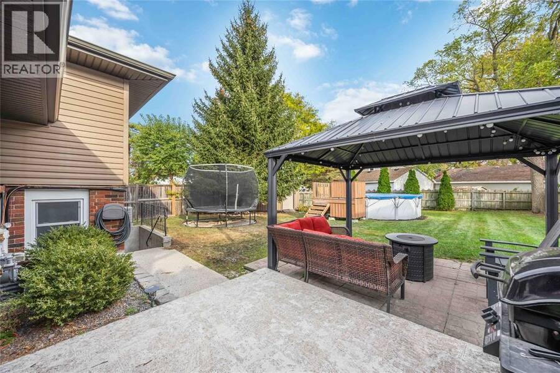
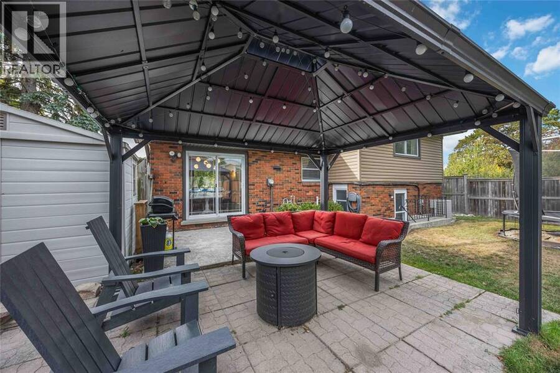
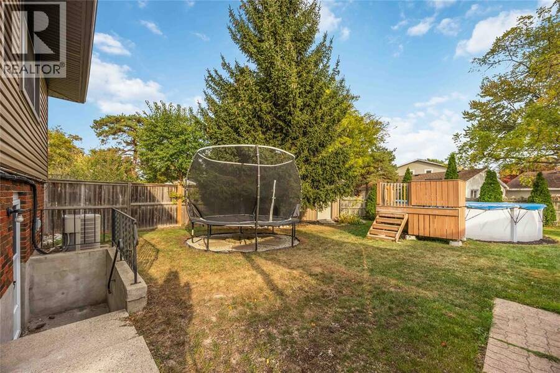
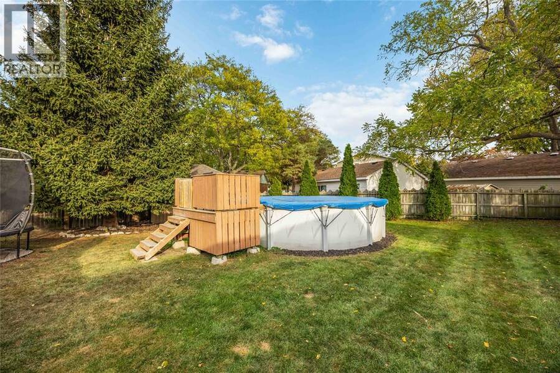
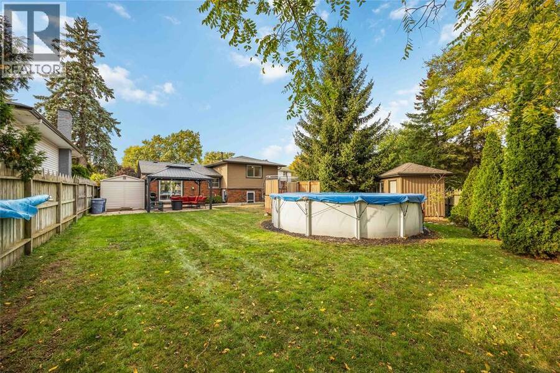
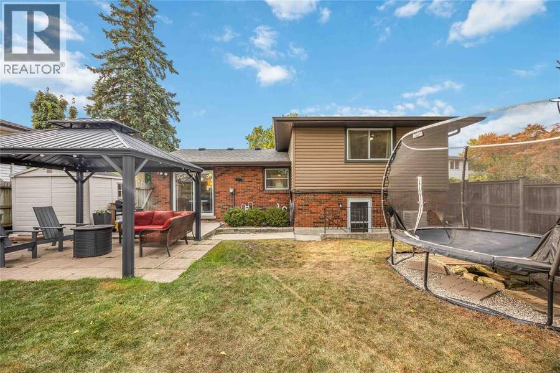
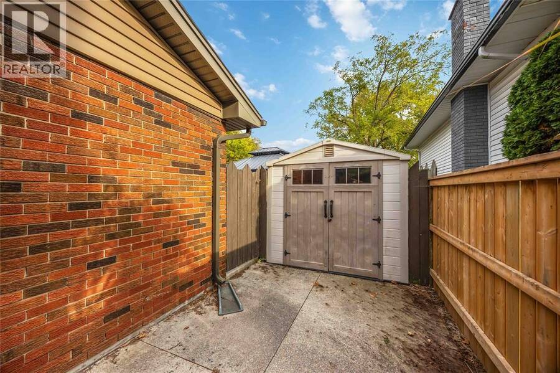
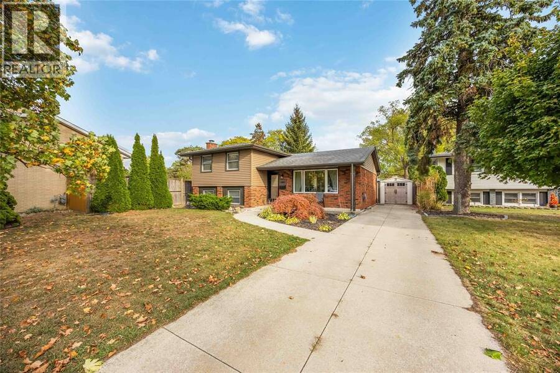
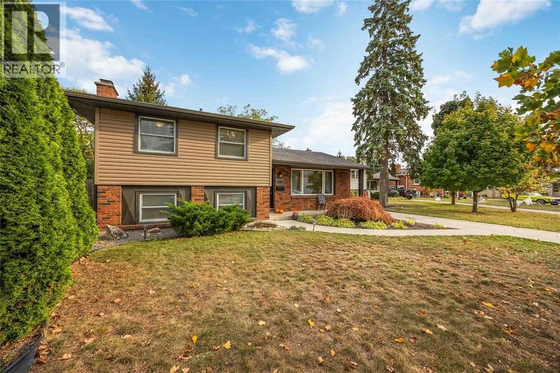
Welcome to this beautifully renovated 4-level side split located on a quiet street in Sarnia’s highly sought-after North End. Perfectly positioned near top-rated schools, parks, and local amenities, this turnkey residence offers an ideal blend of style, comfort, and effortless family living. The main level showcases a spacious, fully updated kitchen complete with modern cabinetry, contemporary finishes, and generous counter space for meal preparation and gathering. Designed to suit a dynamic family lifestyle, the versatile 4-level layout features distinct living areas that allow for both seamless connection and everyday privacy. Upstairs, you will find three sunlit bedrooms alongside an updated bathroom. Outside, the property opens up to an expansive pie-shaped lot with mature trees and exceptional privacy. The magnificent backyard boasts an above-ground pool and plenty of green space for children to play, garden projects, or summer outdoor entertaining. Fully updated from top to bottom and located in one of the area's best school zones, this home is completely move-in ready for its next chapter. (id:25417)
- Listing ID: 26028350
- Property Type: Single Family
- Year Built: 1972
| Property | |
|---|---|
| Style: | 4 Level |
| Ownership: | Freehold |
| Lot Size: | 50.1 by 142.01/152.88 / 0 AC|0-0.25 Acre Fence and Landscaped |
| Pool: | Above Ground Pool |
| Building | |
|---|---|
| Appliances: | Dryer, Refrigerator, Stove, Washer and Dishwasher |
| HVAC: | Central Air Conditioning, Fireplace, Forced Air and Furnace Natural Gas (Fireplace is Electric) |
| Exterior: | Aluminum/Vinyl and Brick |
| Location | |
|---|---|
| City: | Sarnia |
| Province: | Ontario |
| Rooms | Level | Dimensions |
|---|---|---|
| 4pc Bathroom | Second level | Measurements not available |
| Bedroom | Second level | 9.0 x 9.0 |
| Bedroom | Second level | 11.0 x 9.0 |
| Primary Bedroom | Second level | 12.7 x 10.1 |
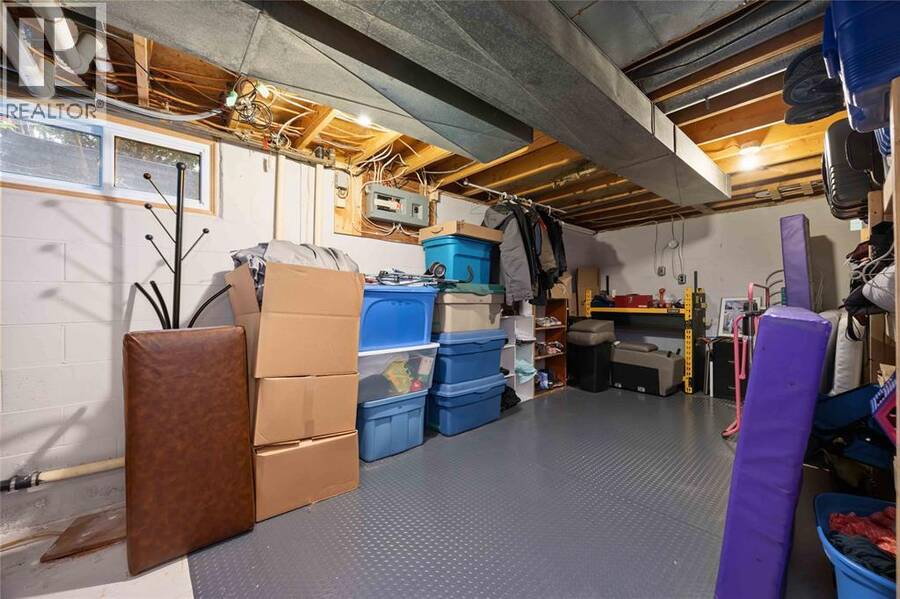
| Utility room | Basement | 23.0 x 11.0 |
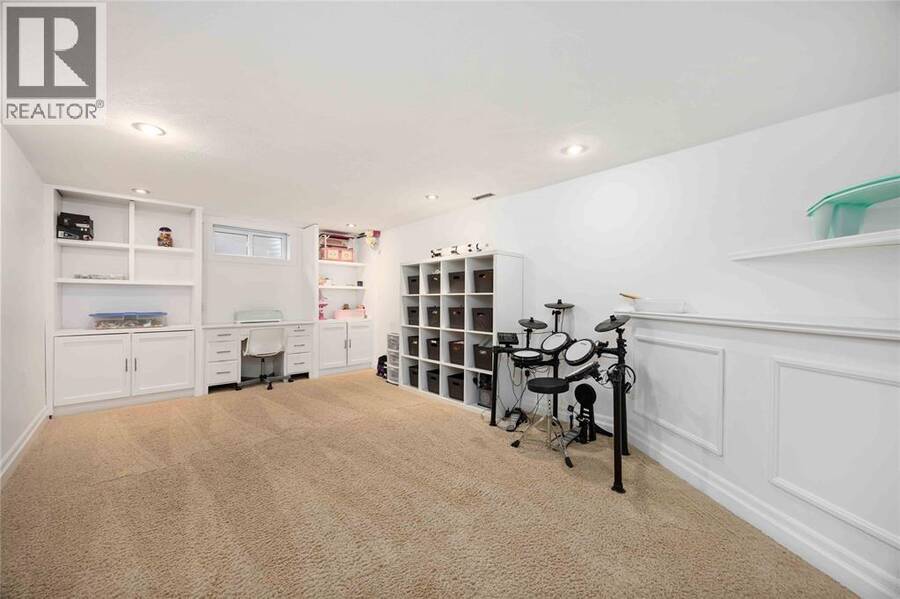
| Recreation room | Basement | 18.0 x 10.1 |
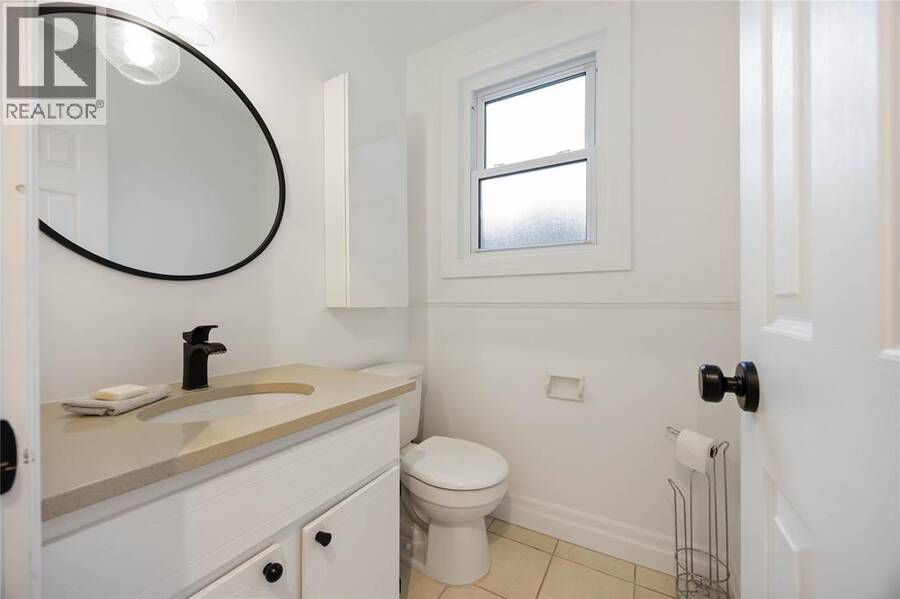
| 2pc Bathroom | Lower level | Measurements not available |
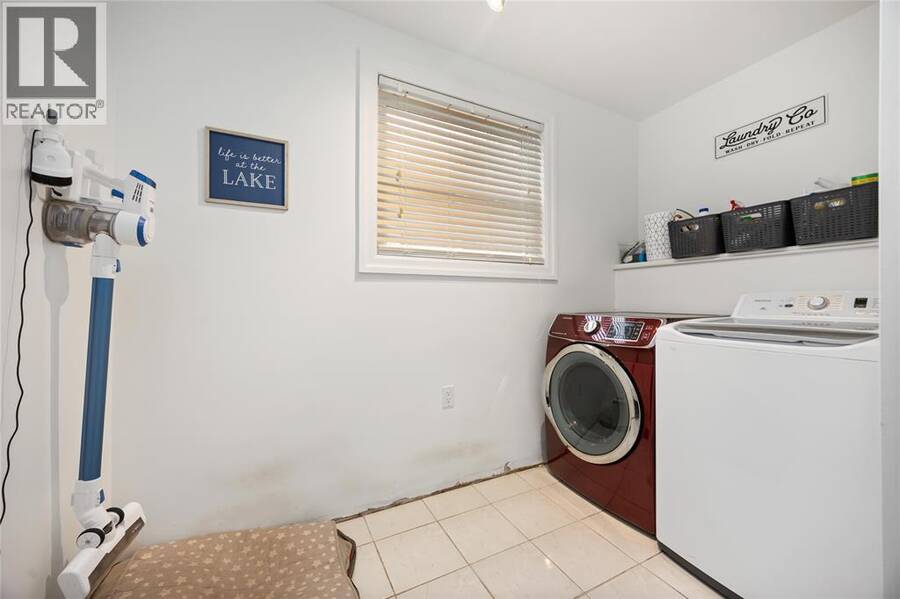
| Laundry room | Lower level | 9.0 x 8.0 |
| Family room/Fireplace | Lower level | 22.0 x 15.0IRREG |
| Dining nook | Main level | 9.0 x 8.0 |
| Kitchen | Main level | 15.0 x 9.0 |
| Living room | Main level | 15.04 x 12.1 |
| Foyer | Main level | 13.0 x 3.0 |
Book a showing to see this SEVERIN Drive South Home in Sarnia
This property has so much to offer. Book a private showing now, as you do not want to miss out on 1262 SEVERIN DRIVE South in Sarnia, Ontario!
Private Showing Request
Send a request to book a private showing for
.
Please Note: Information you supply in the contact form will be kept fully confidential.
Is this home the right property for you? Start a conversation to find out.
Get Directions to this Property
Not sure where this property is? Get directions to this SEVERIN Drive South Home in Sarnia.


Provided by RE/MAX Sarnia Realty Inc. MLS®, REALTOR®, and the associated logos are trademarks of the Canadian Real Estate Association.

This REALTOR.ca listing content is owned and licensed by REALTOR® members of the Canadian Real Estate Association.
Have questions or need more information about this home? Don't know where to begin? Then, let us connect you with the best real estate agent to guide you.

Inquiries submitted through this website will be responded to by a local sales representative from Royal LePage®.
Start a Conversation by Text
Provide your full name, phone and email to start a conversation by text message.
Please Note: Information you supply in the contact form will be kept fully confidential.
Start a Conversation by Email
Provide your full name and email to start a conversation by email.
Please Note: Information you supply in the contact form will be kept fully confidential.