
1234 Thistledown AVENUE, Sarnia, Ontario N7S 5A9

$455,000.00
- 3 bedrooms
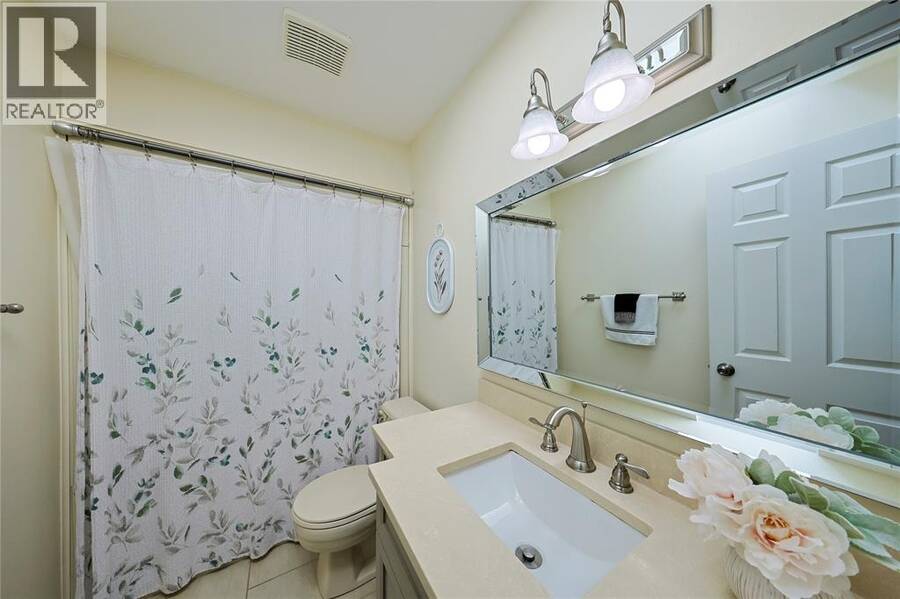
- 2 bathrooms
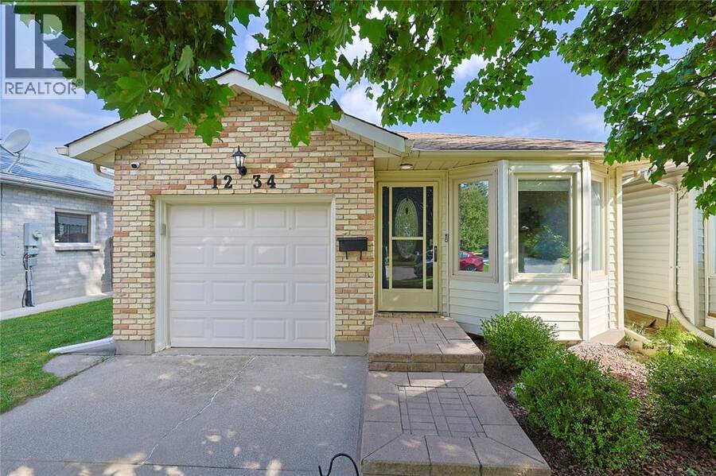
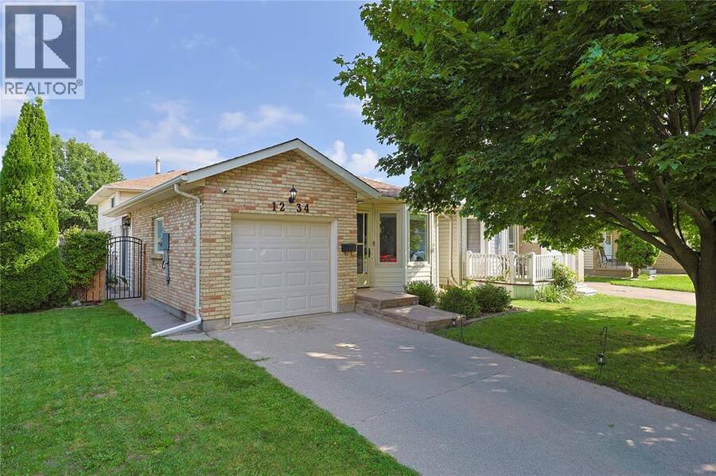
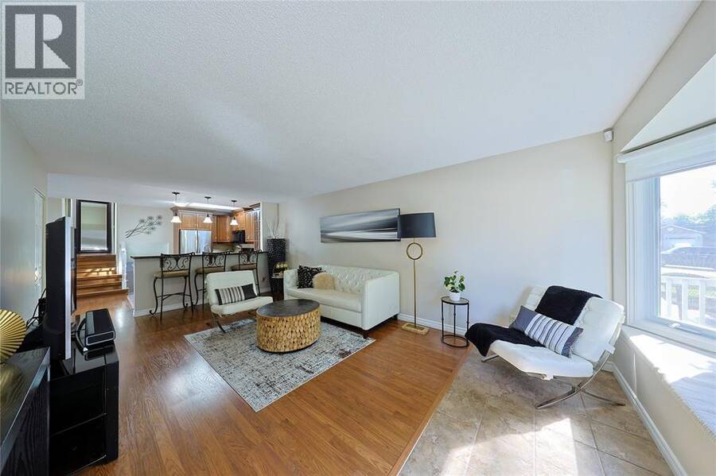
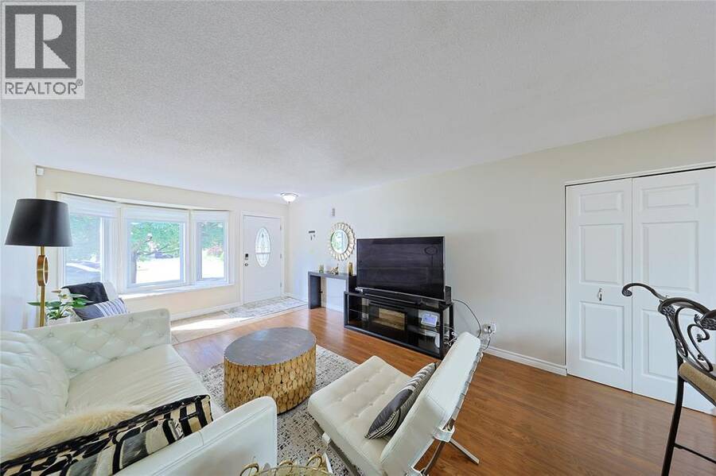
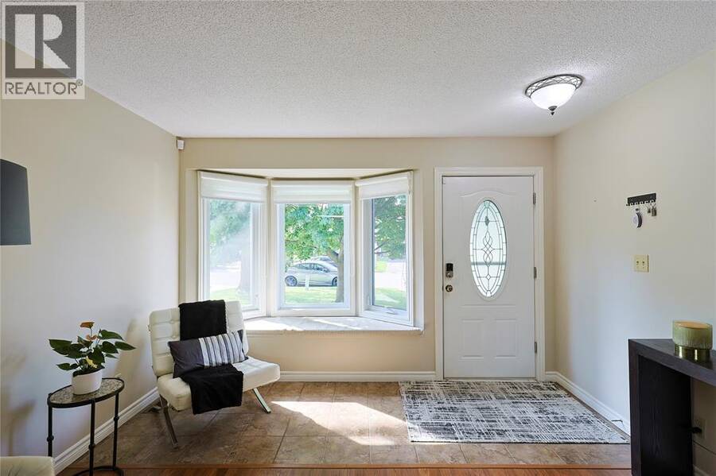
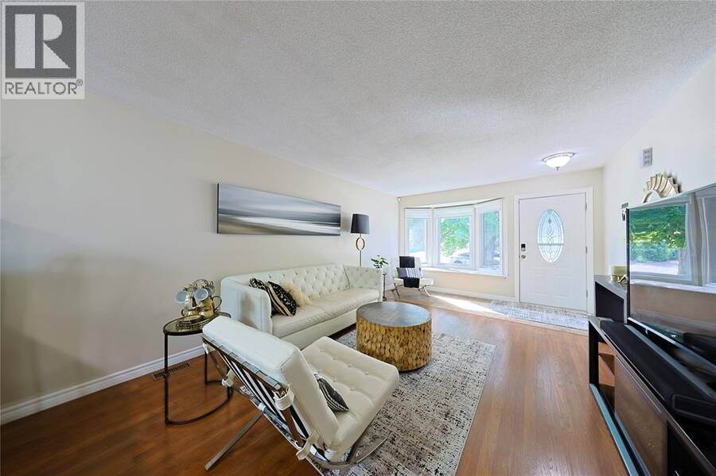
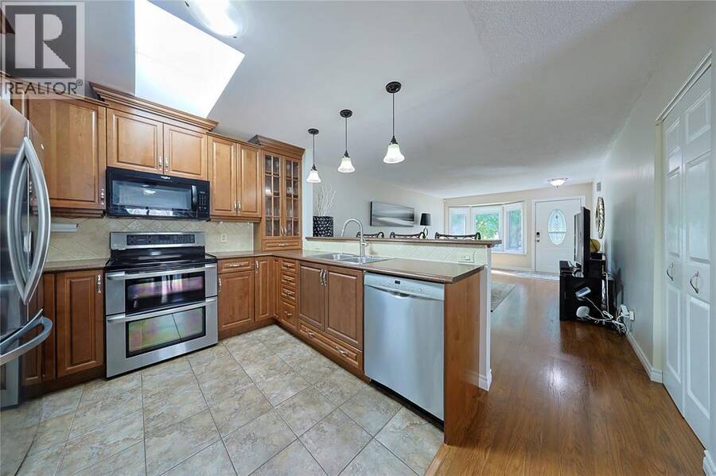
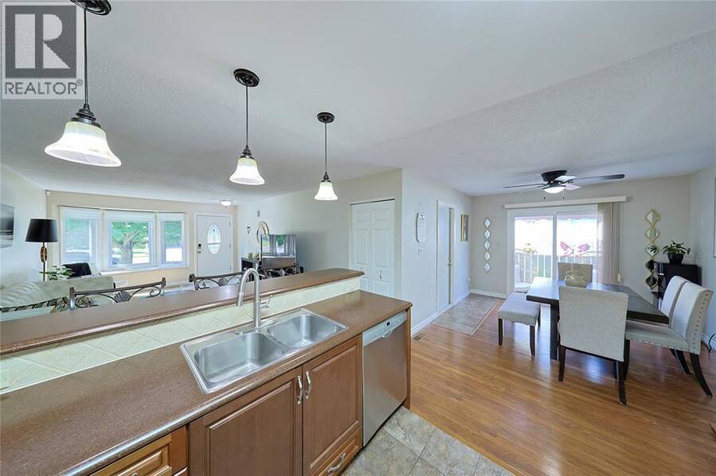
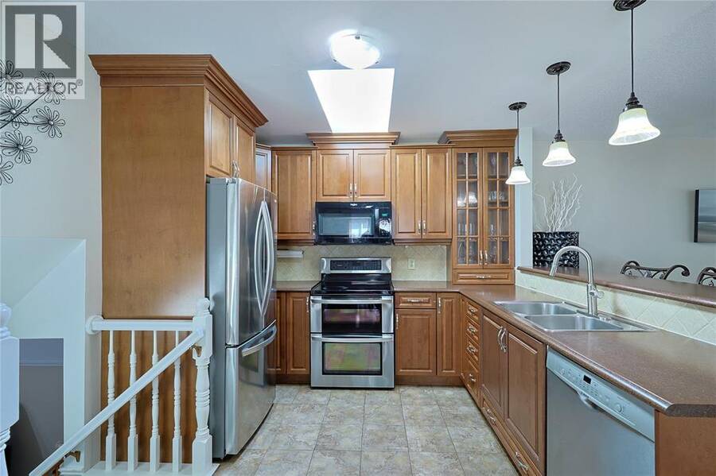
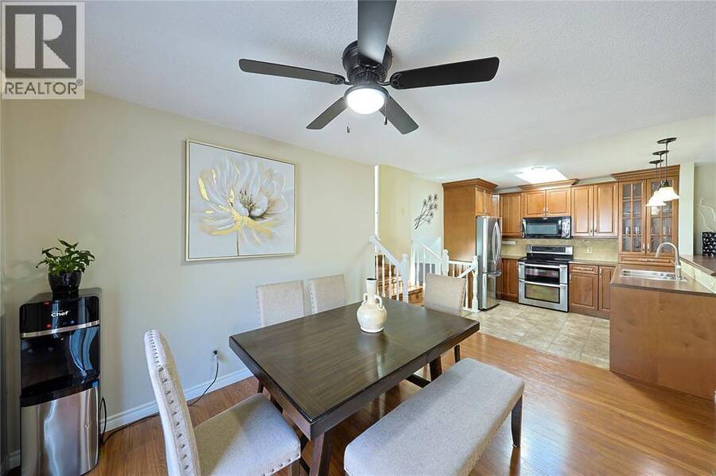
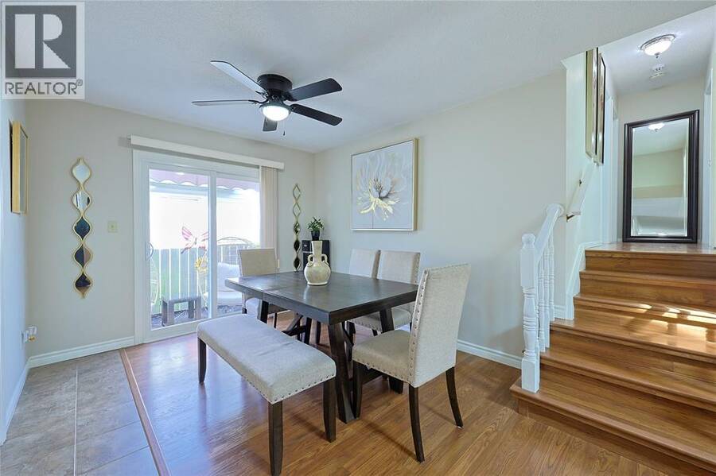
Step inside this modern, move-in-ready home in desirable Sherwood Village. From the moment you pull up, eye-catching curb appeal welcomes you right to the front door. Inside, warmth and modern style meet with rich wood tones and a calm, contemporary colour palette. The entryway features a built-in window bench seat with convenient hidden storage for shoes, hats, and pet supplies. The living room seamlessly flows into a bright, open-concept layout. The custom kitchen by Casey's comes outfitted with modern appliances and thoughtful cabinet details and storage. The lower level boasts a recroom, large crawl space perfect for storage, a second bathroom and ... read more
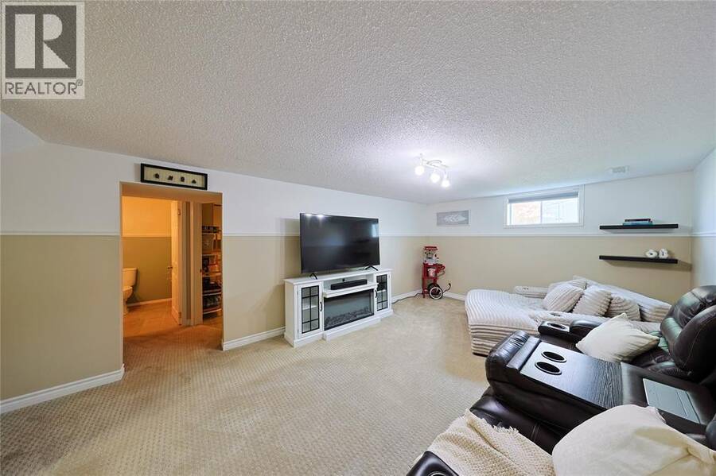
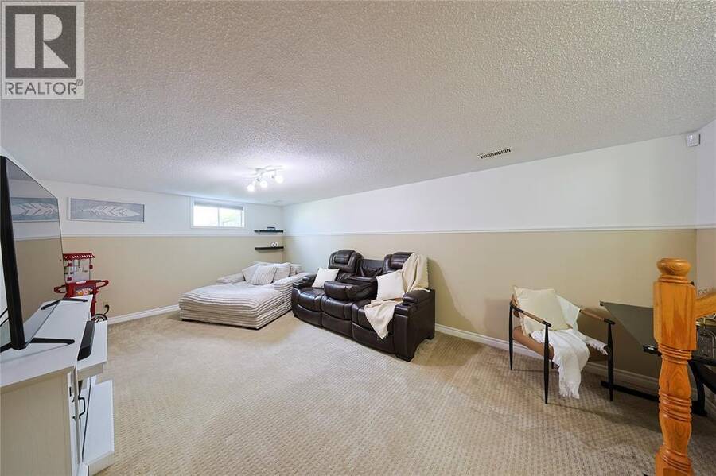
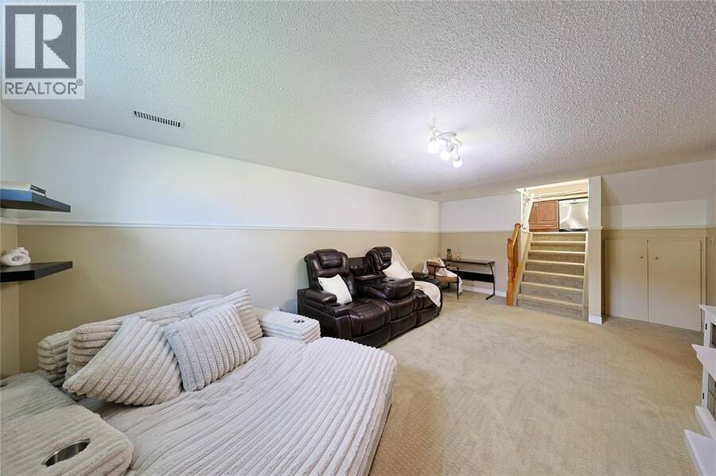
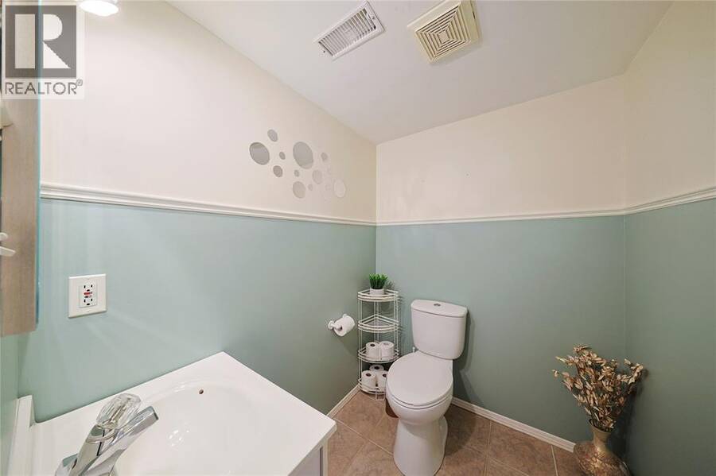
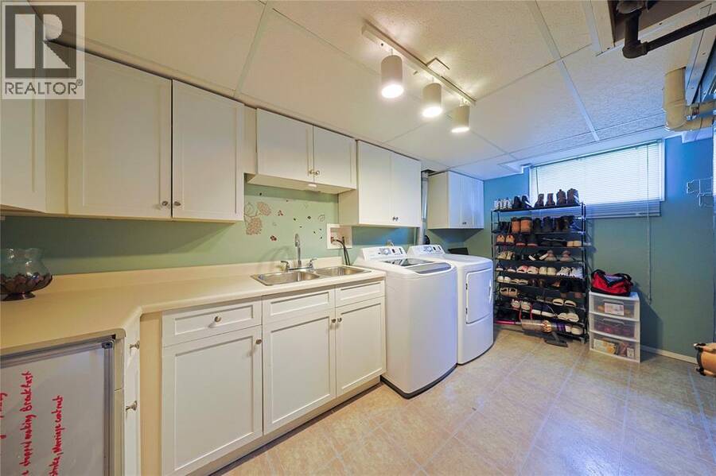
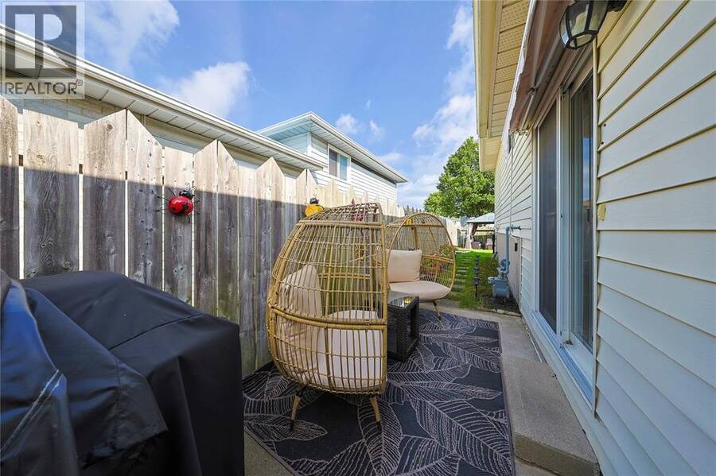
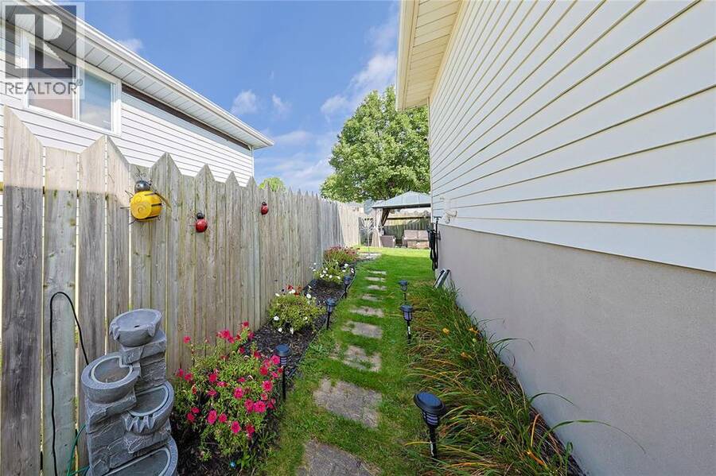
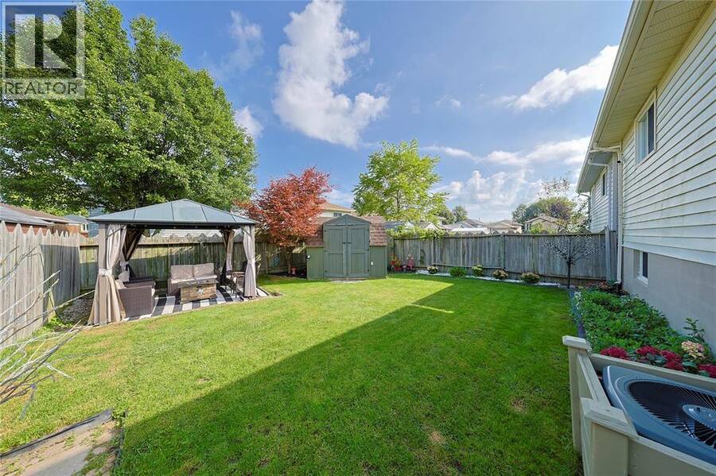
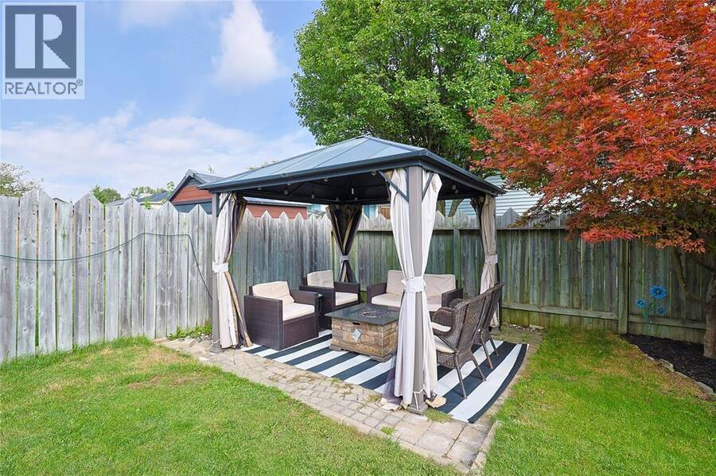
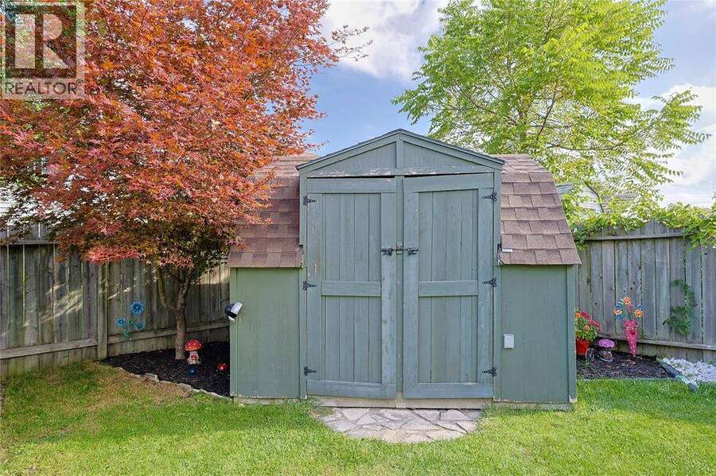
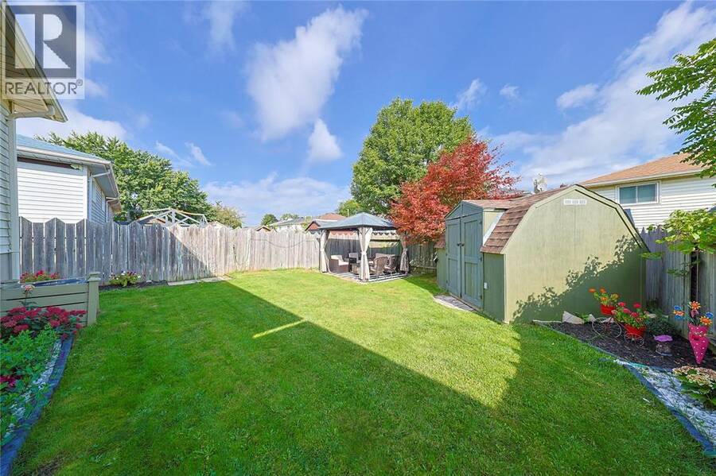
Step inside this modern, move-in-ready home in desirable Sherwood Village. From the moment you pull up, eye-catching curb appeal welcomes you right to the front door. Inside, warmth and modern style meet with rich wood tones and a calm, contemporary colour palette. The entryway features a built-in window bench seat with convenient hidden storage for shoes, hats, and pet supplies. The living room seamlessly flows into a bright, open-concept layout. The custom kitchen by Casey's comes outfitted with modern appliances and thoughtful cabinet details and storage. The lower level boasts a recroom, large crawl space perfect for storage, a second bathroom and laundry room. Outside, multiple seating areas allow you to enjoy the fully fenced, beautifully landscaped backyard complete with gazebo and 2 awnings. Immaculately maintained, this turnkey home offers exceptional quality and comfort in a prime location. (id:25417)
- Listing ID: 26022434
- Property Type: Single Family
- Year Built: 1988
| Property | |
|---|---|
| Style: | 3 Level |
| Ownership: | Freehold |
| Lot Size: | 33.17 by / 0.088 AC|0-0.25 Acre Fence and Landscaped |
| Parking: | Attached Garage |
| Building | |
|---|---|
| Appliances: | Dryer, Microwave Range Hood Combo, Refrigerator, Stove, Washer and Dishwasher |
| HVAC: | Central Air Conditioning, Fireplace, Forced Air and Furnace Natural Gas |
| Exterior: | Aluminum/Vinyl and Brick |
| Location | |
|---|---|
| City: | Sarnia |
| Province: | Ontario |
| Rooms | Level | Dimensions |
|---|---|---|
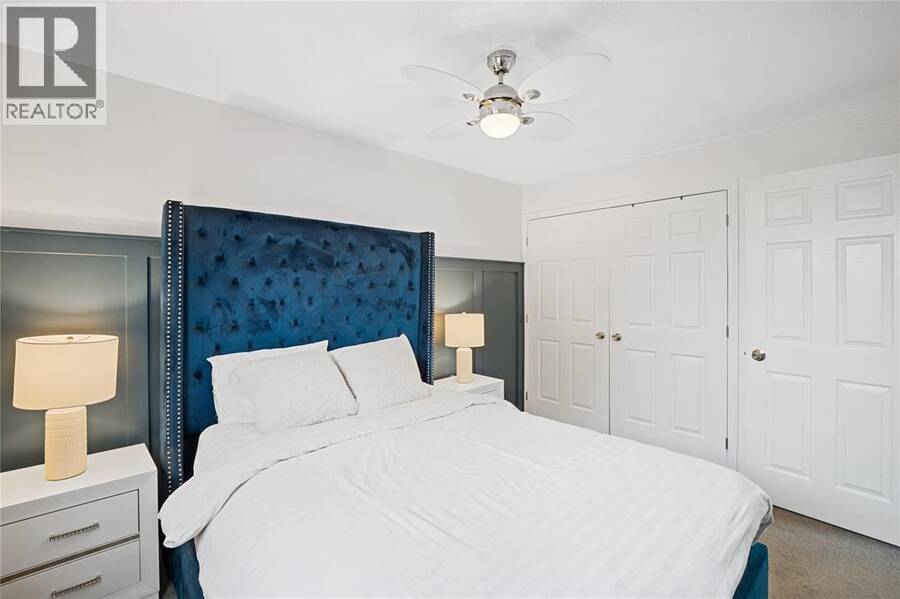
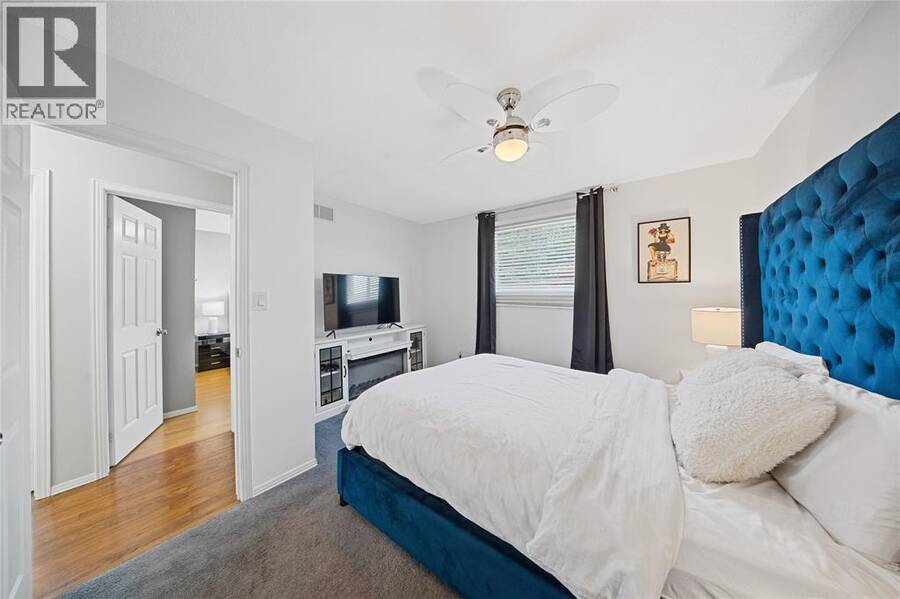
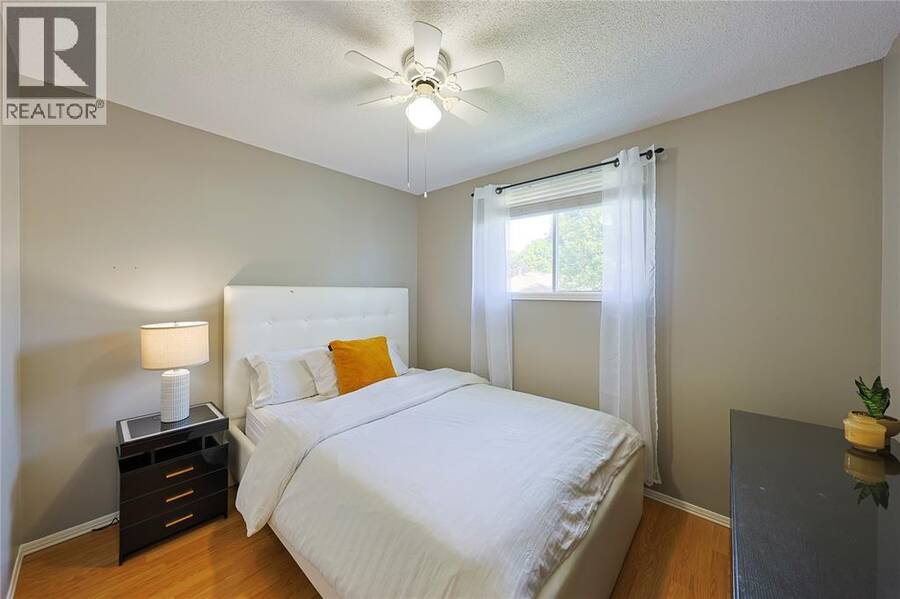
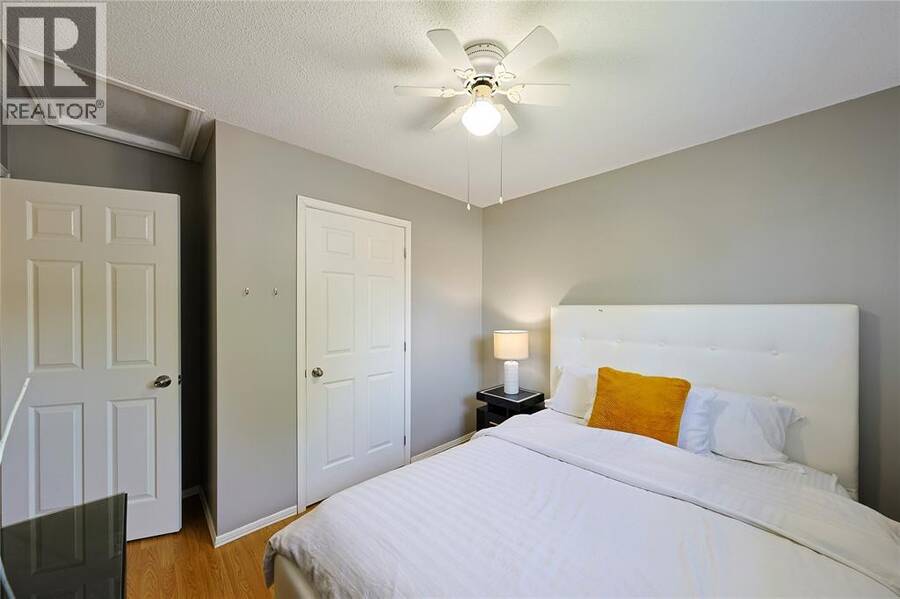
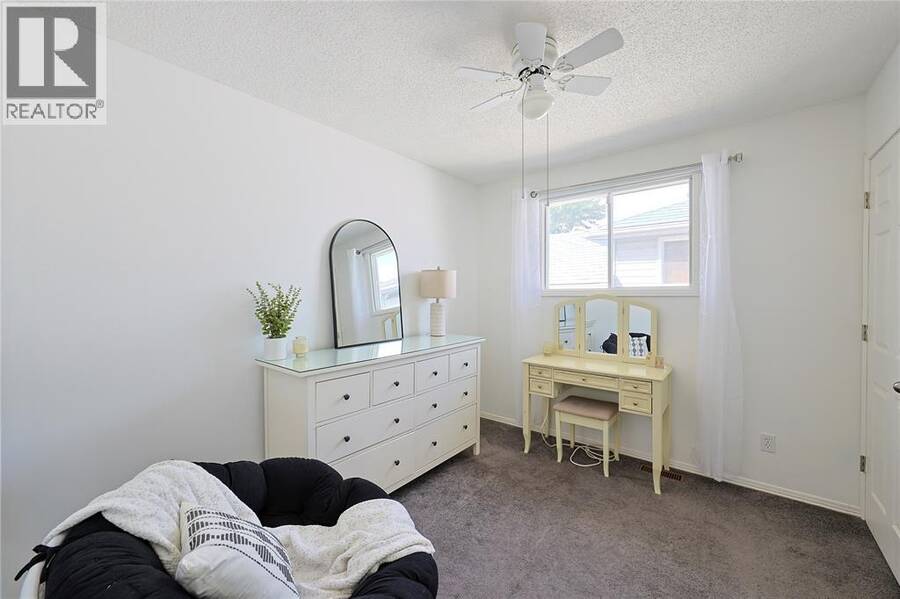
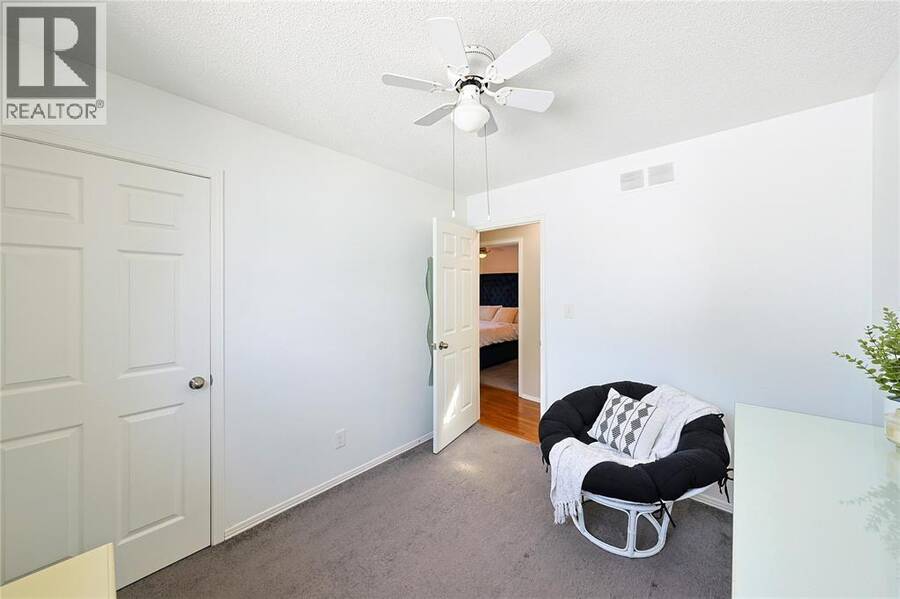
| Bedroom | Second level | 11.6 x 10.6 |
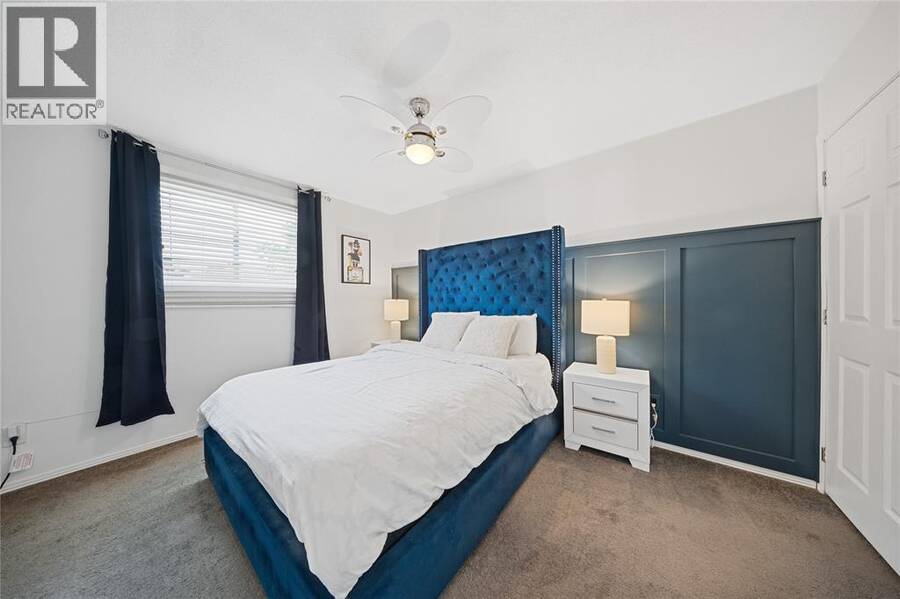
| Primary Bedroom | Second level | 21.6 x 12.3 |
| Bedroom | Second level | 9.1 x 10.6 |
| Laundry room | Basement | 15.3 x 9.11 |
| Recreation room | Basement | 20.7 x 12.1 |
| Kitchen | Main level | 11.4 x 9.2 |
| Dining room | Main level | 10.8 x 14.4 |
| Living room | Main level | 12.5 x 24.2 |
Book a showing to see this Thistledown Avenue Home in Sarnia
This property has so much to offer. Book a private showing now, as you do not want to miss out on 1234 Thistledown AVENUE in Sarnia, Ontario!
Private Showing Request
Send a request to book a private showing for
.
Please Note: Information you supply in the contact form will be kept fully confidential.
Is this home the right property for you? Start a conversation to find out.
Get Directions to this Property
Not sure where this property is? Get directions to this Thistledown Avenue Home in Sarnia.


Provided by INITIA REAL ESTATE (ONTARIO) LTD.. MLS®, REALTOR®, and the associated logos are trademarks of the Canadian Real Estate Association.

This REALTOR.ca listing content is owned and licensed by REALTOR® members of the Canadian Real Estate Association.
Have questions or need more information about this home? Don't know where to begin? Then, let us connect you with the best real estate agent to guide you.

Inquiries submitted through this website will be responded to by a local sales representative from Royal LePage®.
Start a Conversation by Text
Provide your full name, phone and email to start a conversation by text message.
Please Note: Information you supply in the contact form will be kept fully confidential.
Start a Conversation by Email
Provide your full name and email to start a conversation by email.
Please Note: Information you supply in the contact form will be kept fully confidential.