
1137 Gurd STREET, Sarnia, Ontario N7V 4B2

$489,000.00
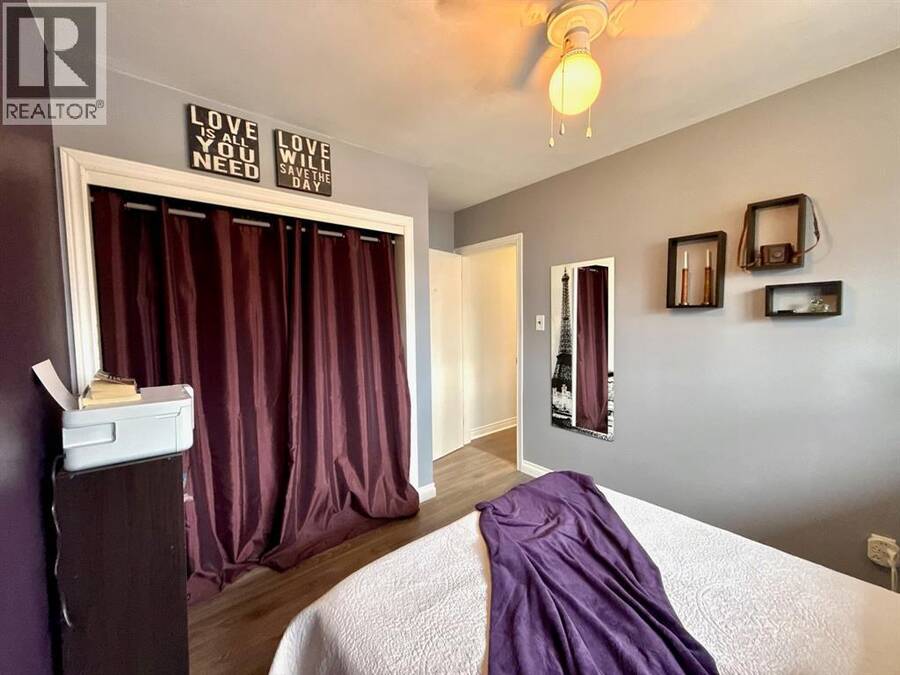
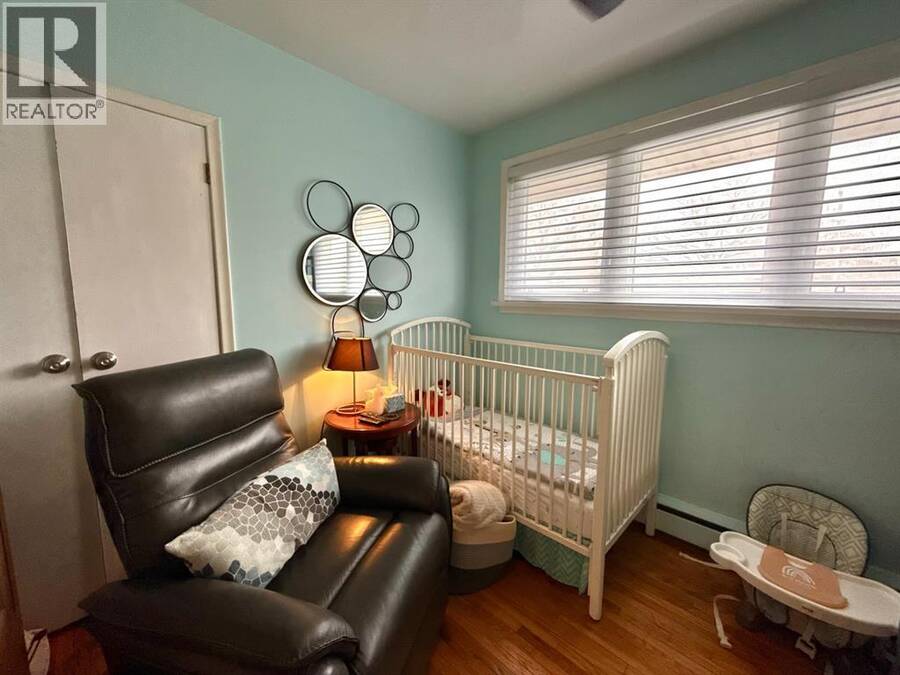
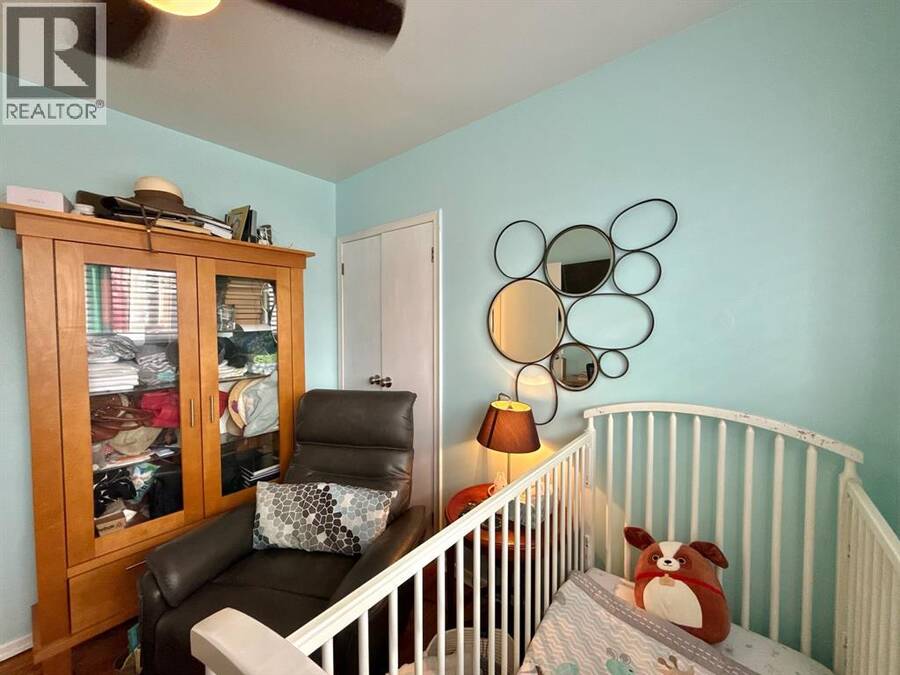
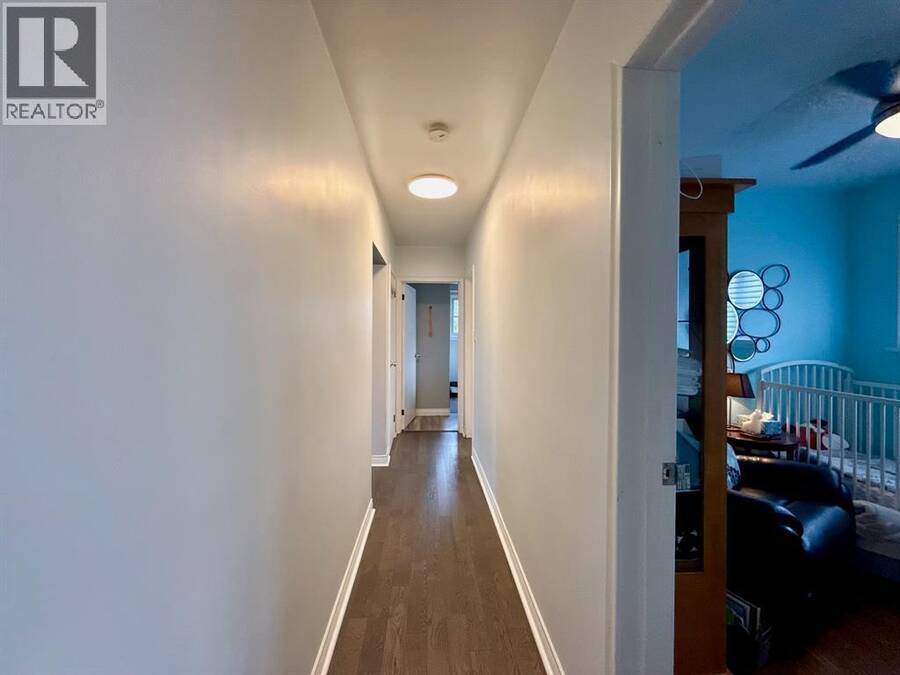
- 3 bedrooms
- 2 bathrooms
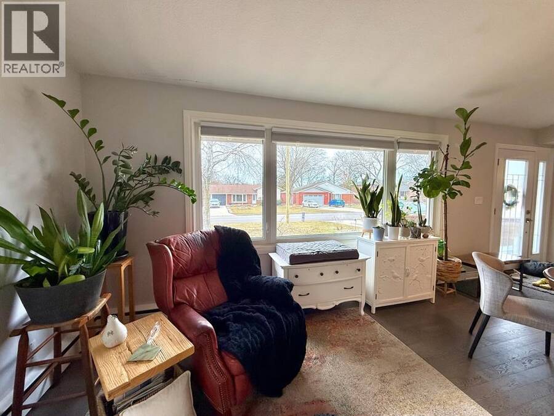
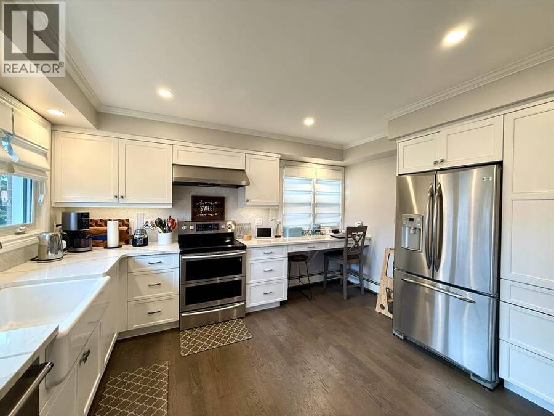
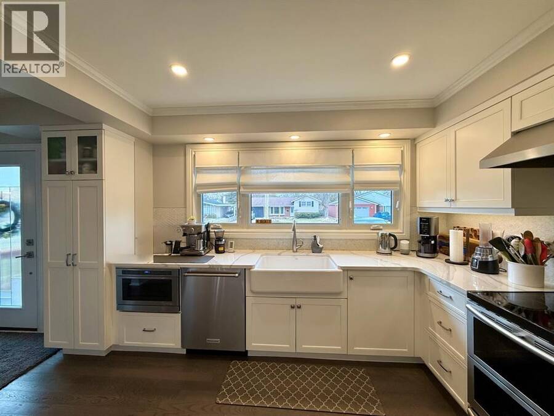
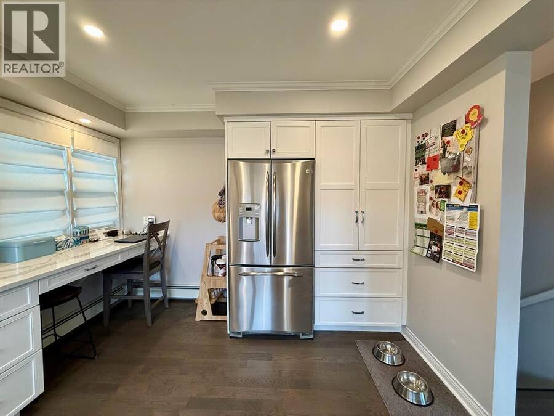
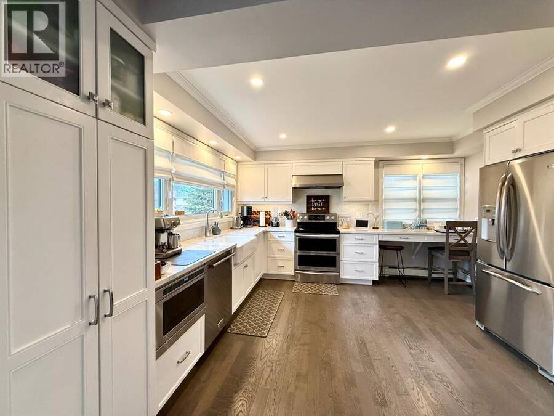
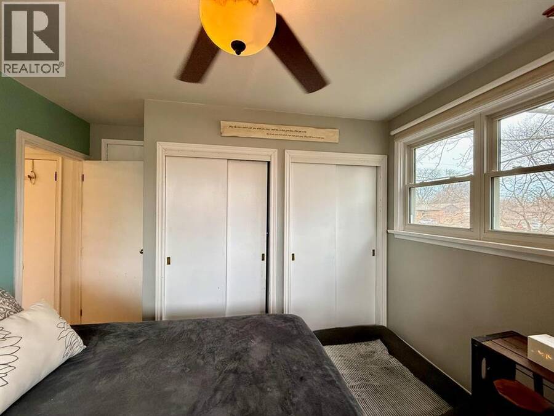
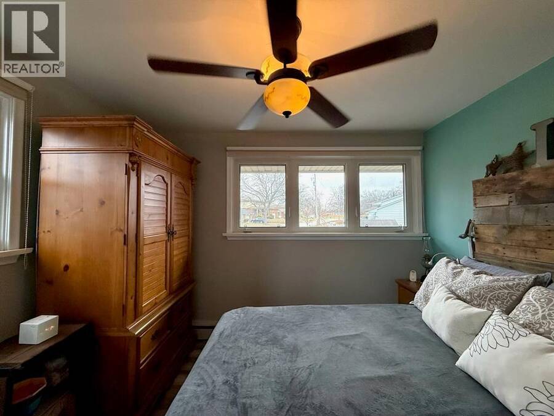
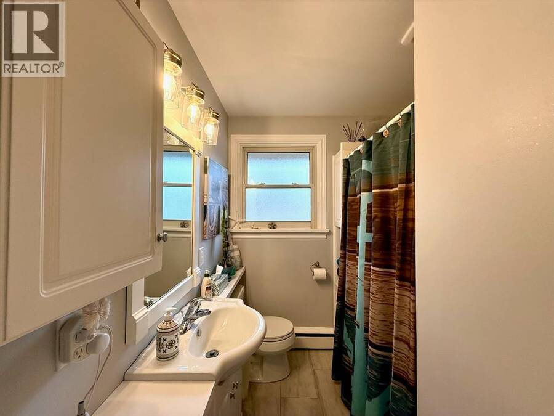
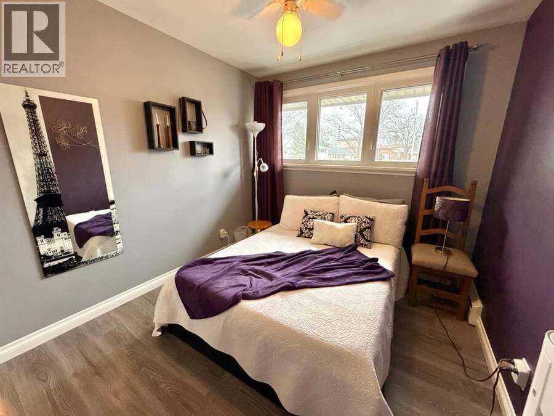
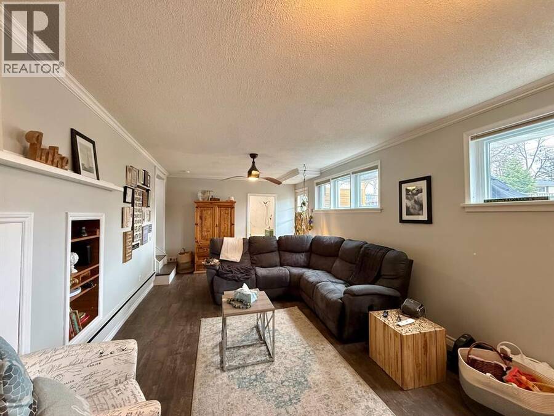
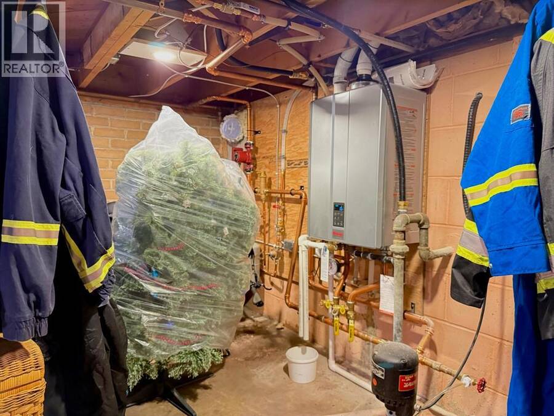
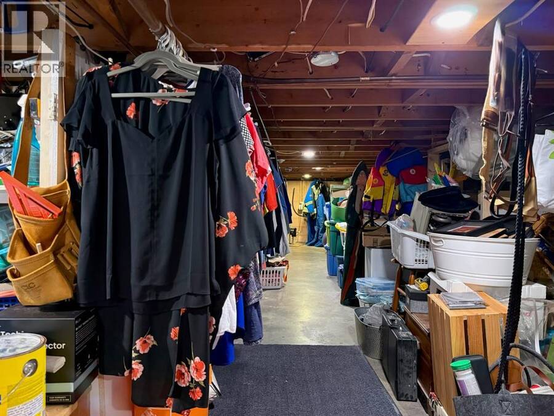
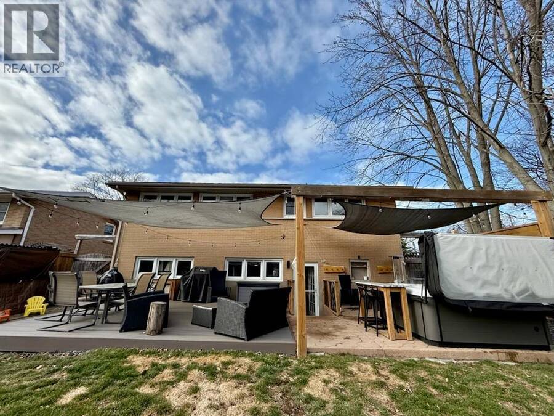
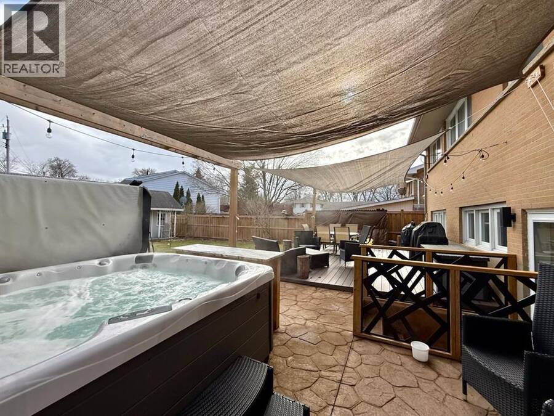
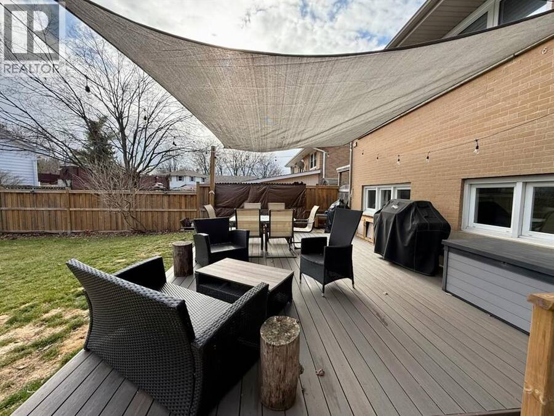
This North Sarnia standout is hitting the market for the first time in over 26 years, offering a rare blend of deep rooted pride of ownership and high end modern upgrades. Perfectly situated near Murphy Beach and tucked between two incredible parks, this 3 bedroom, 2 bathroom home sits on a street where kids still play hockey and top tier schools are just a stroll away. The heart of the home is a recently completed custom kitchen, featuring sleek stainless appliances and a deep double farmhouse sink that opens into a space filled with natural light from newer windows. Comfort meets cutting edge tech with a brand-new (2025) high-efficiency compact ... read more
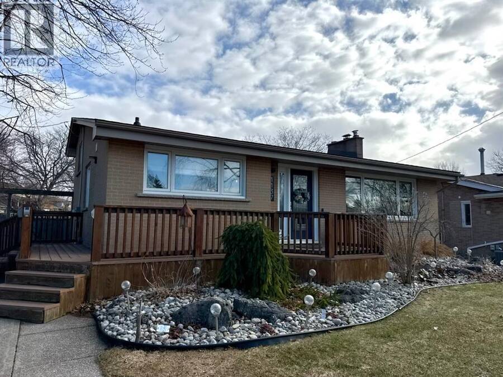
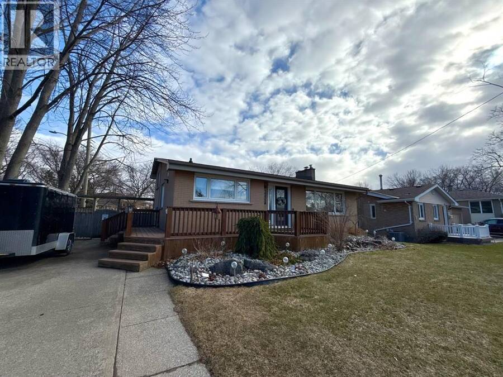
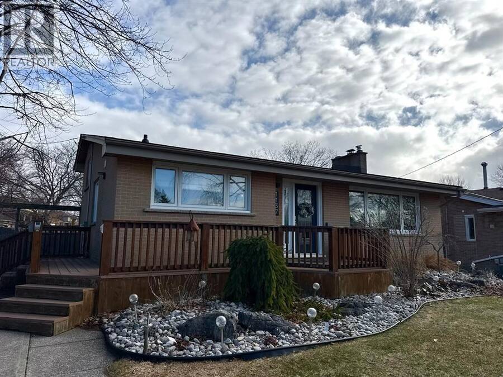
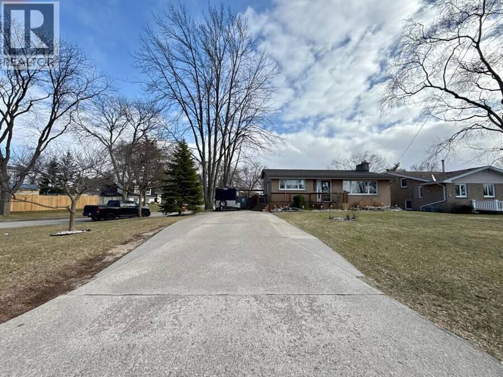
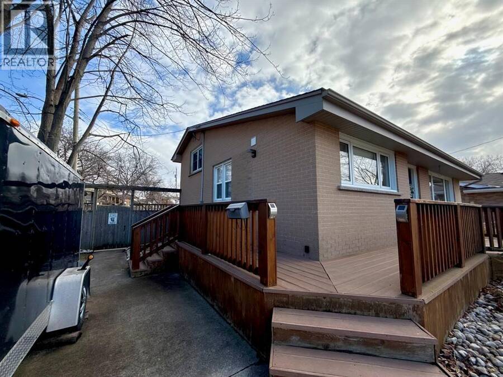
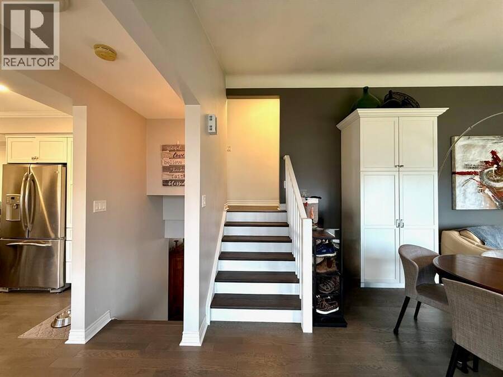
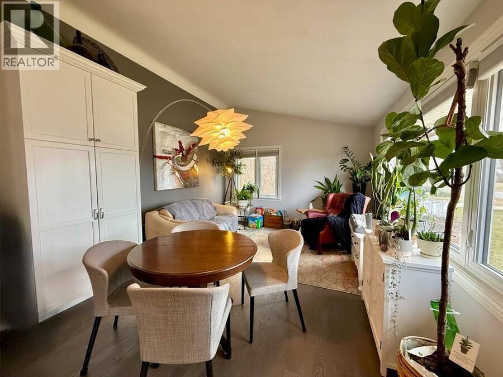
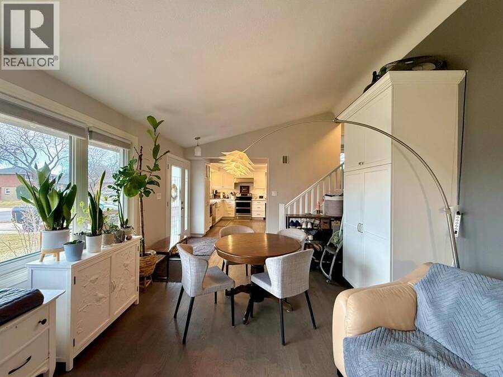
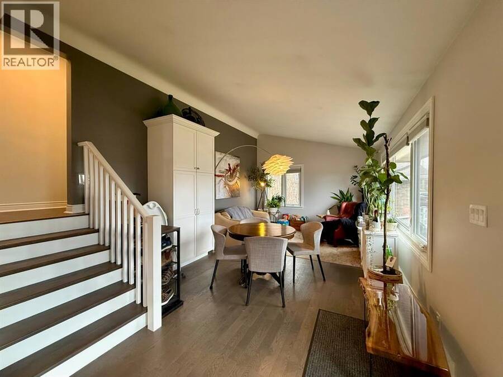
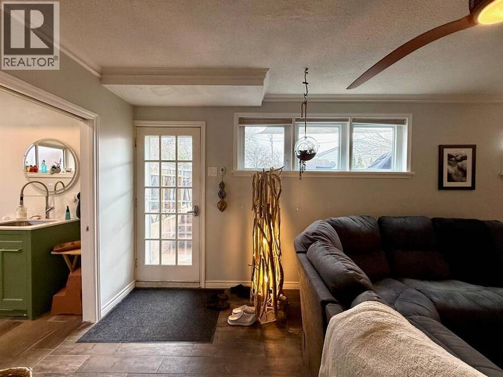
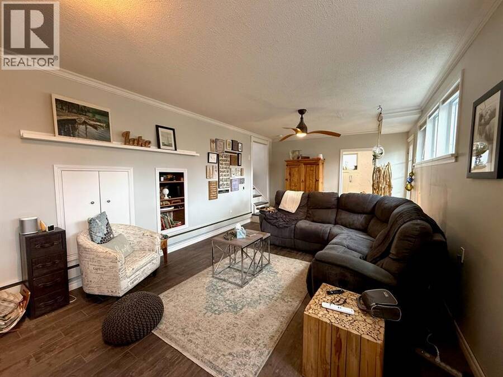
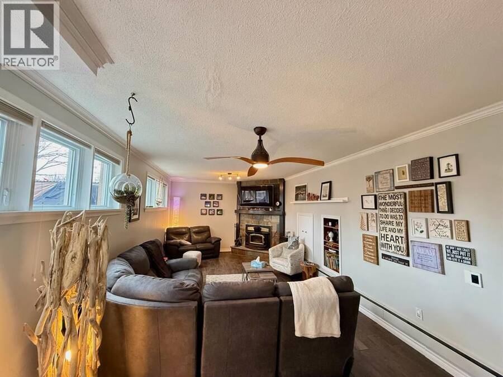
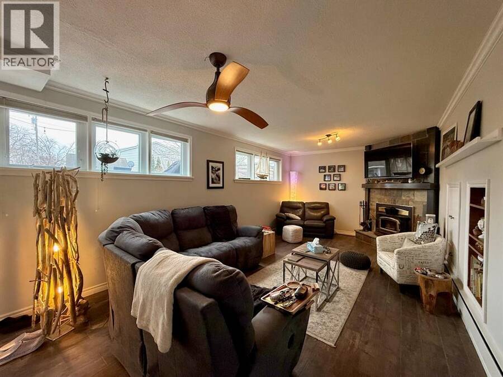
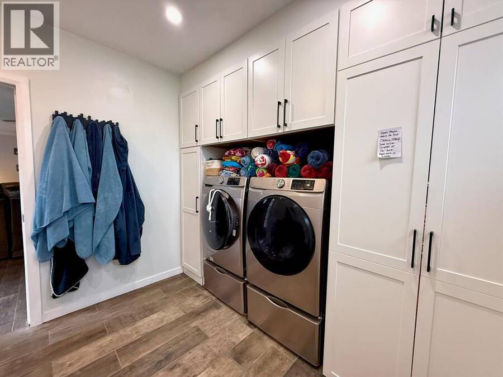
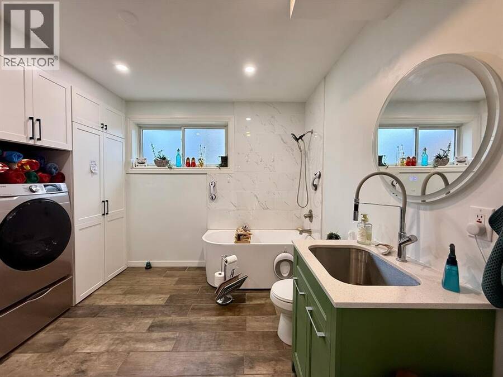
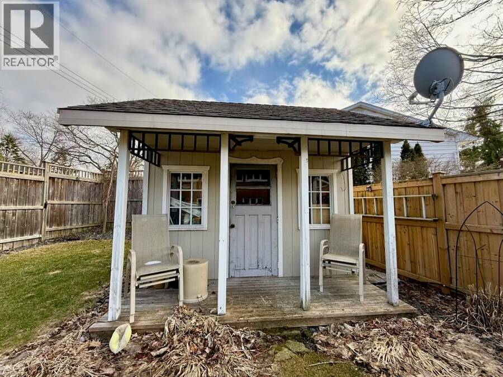
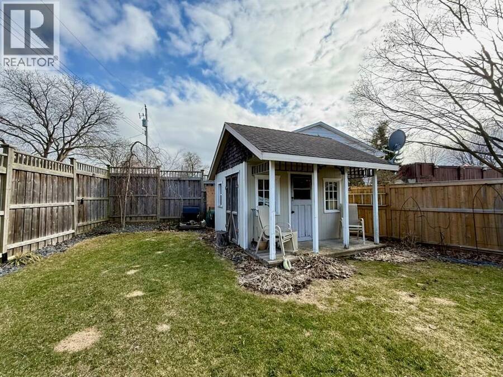
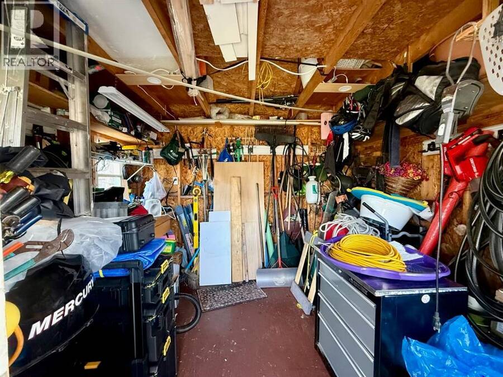
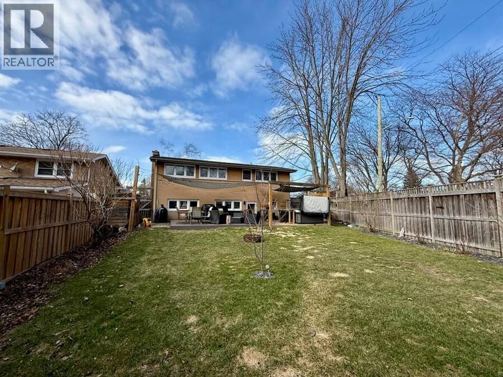
This North Sarnia standout is hitting the market for the first time in over 26 years, offering a rare blend of deep rooted pride of ownership and high end modern upgrades. Perfectly situated near Murphy Beach and tucked between two incredible parks, this 3 bedroom, 2 bathroom home sits on a street where kids still play hockey and top tier schools are just a stroll away. The heart of the home is a recently completed custom kitchen, featuring sleek stainless appliances and a deep double farmhouse sink that opens into a space filled with natural light from newer windows. Comfort meets cutting edge tech with a brand-new (2025) high-efficiency compact combi-boiler system, providing endless hot water on demand and the added cozy electric in floor heating throughout the basement. 2026 Air conditioning unit installed. The lifestyle flow is unmatched: step from your private backyard sanctuary complete with an 8 foot privacy fence, stamped concrete patio, and hot tub directly through a grade entrance into a stunningly modern, peaceful bathroom and laundry combo. This spa like retreat is the perfect place to transition from a soak in the tub to the warmth of the indoors. Whether you're unwinding by the functional wood burning stove or tinkering in the massive powered hydro shed, this property is designed for a lifestyle of absolute ease. With a newer roof, wrap around composite deck with cedar railing and meticulous maintenance inside and out, this is a soulful, move in ready sanctuary in Sarnia’s most sought-after North end pocket. (id:25417)
- Listing ID: 26023207
- Property Type: Single Family
- Year Built: 1958
| Property | |
|---|---|
| Style: | 3 Level |
| Ownership: | Freehold |
| Lot Size: | 85.51 by 163.32 / 0.19 AC|0-0.25 Acre Fence and Landscaped |
| Waterfront: | Yes |
| Building | |
|---|---|
| Appliances: | Dishwasher, Microwave, Refrigerator, Stove, Window Air Conditioner and Hot Tub |
| HVAC: | Baseboard Heaters, Boiler, Fireplace, Fully Air Conditioned and Radiant Heat Natural Gas (Fireplace is Wood) |
| Exterior: | Brick |
| Location | |
|---|---|
| City: | Sarnia |
| Province: | Ontario |
| Rooms | Level | Dimensions |
|---|---|---|
| Bedroom | Second level | 12.60 x 9 |
| Bedroom | Second level | 9 x 9 |
| 4pc Bathroom | Second level | Measurements not available |
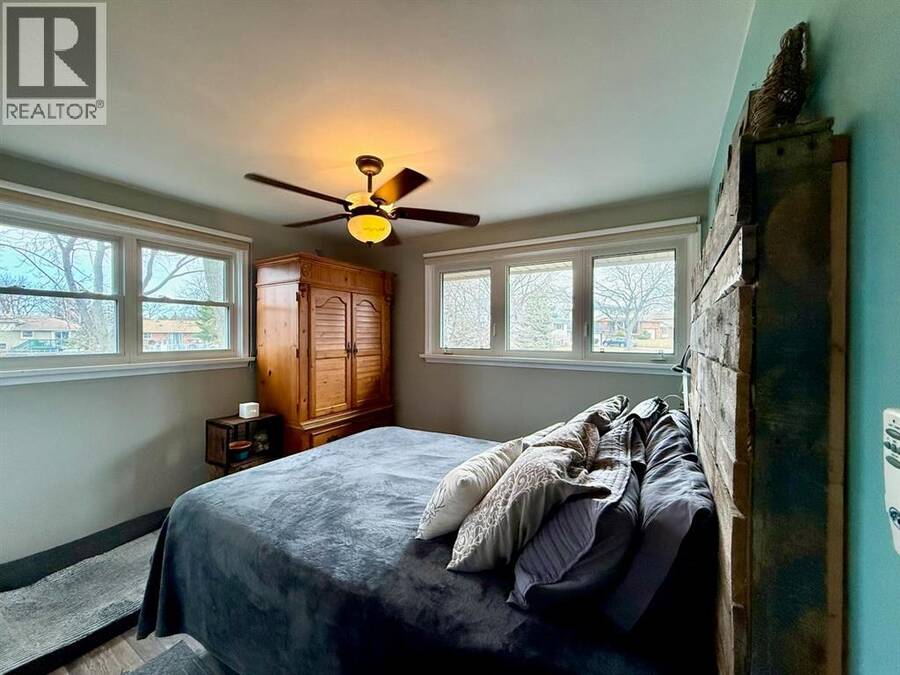
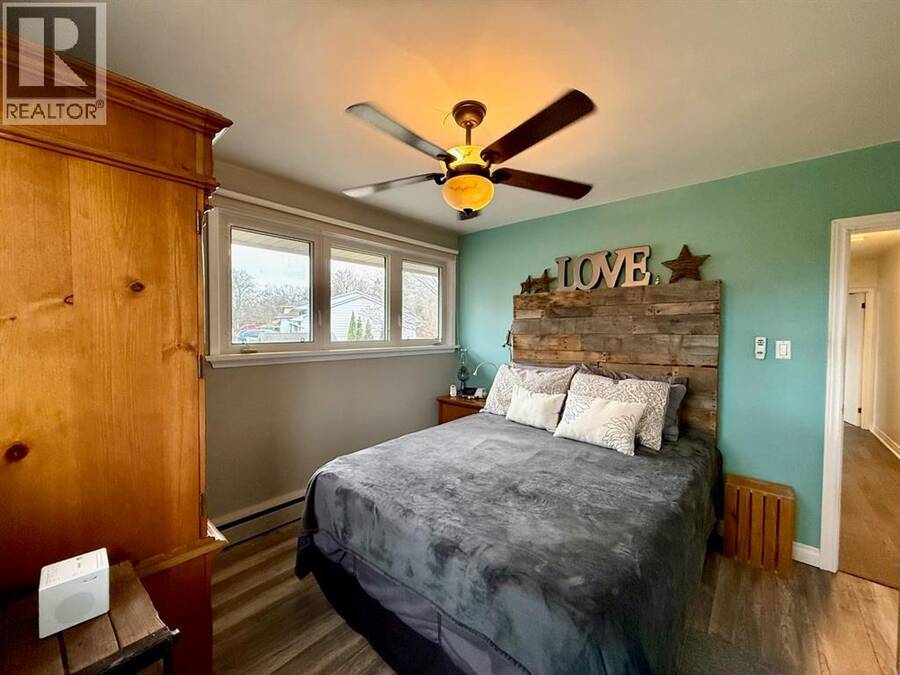
| Primary Bedroom | Second level | 12.60 x 11 |
| 4pc Bathroom | Basement | Measurements not available |
| Recreation room | Basement | 26 x 12 |
| Kitchen | Main level | 13.60 x 11.60 |
| Living room | Main level | 21 x 12.60 |
Book a showing to see this Gurd Street Home in Sarnia
This property has so much to offer. Book a private showing now, as you do not want to miss out on 1137 Gurd STREET in Sarnia, Ontario!
Private Showing Request
Send a request to book a private showing for
.
Please Note: Information you supply in the contact form will be kept fully confidential.
Is this waterfront home the right property for you? Start a conversation to find out.
Get Directions to this Property
Not sure where this property is? Get directions to this Gurd Street Home in Sarnia.


Provided by Coldwell Banker Southwest Realty. MLS®, REALTOR®, and the associated logos are trademarks of the Canadian Real Estate Association.

This REALTOR.ca listing content is owned and licensed by REALTOR® members of the Canadian Real Estate Association.
Have questions or need more information about this home? Don't know where to begin? Then, let us connect you with the best real estate agent to guide you.

Inquiries submitted through this website will be responded to by a local sales representative from Royal LePage®.
Start a Conversation by Text
Provide your full name, phone and email to start a conversation by text message.
Please Note: Information you supply in the contact form will be kept fully confidential.
Start a Conversation by Email
Provide your full name and email to start a conversation by email.
Please Note: Information you supply in the contact form will be kept fully confidential.