
109 Sutton STREET, Sarnia, Ontario N7T 3S4

$349,900.00
- 2 bedrooms
- 1 bathrooms
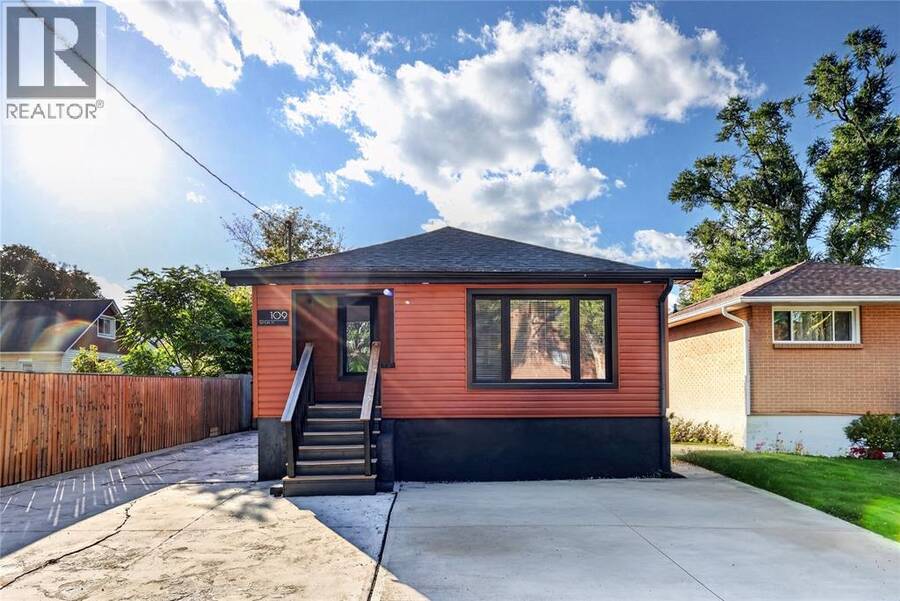
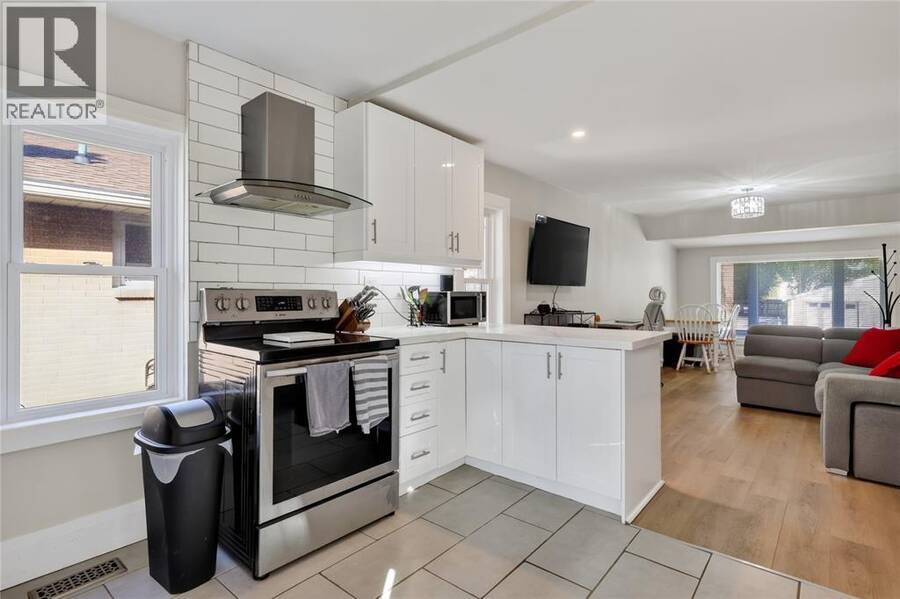
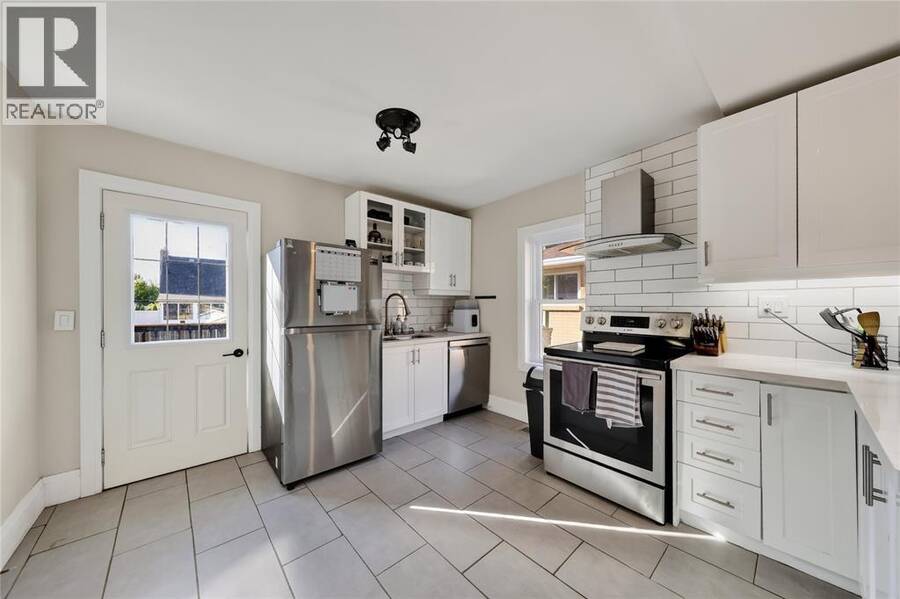
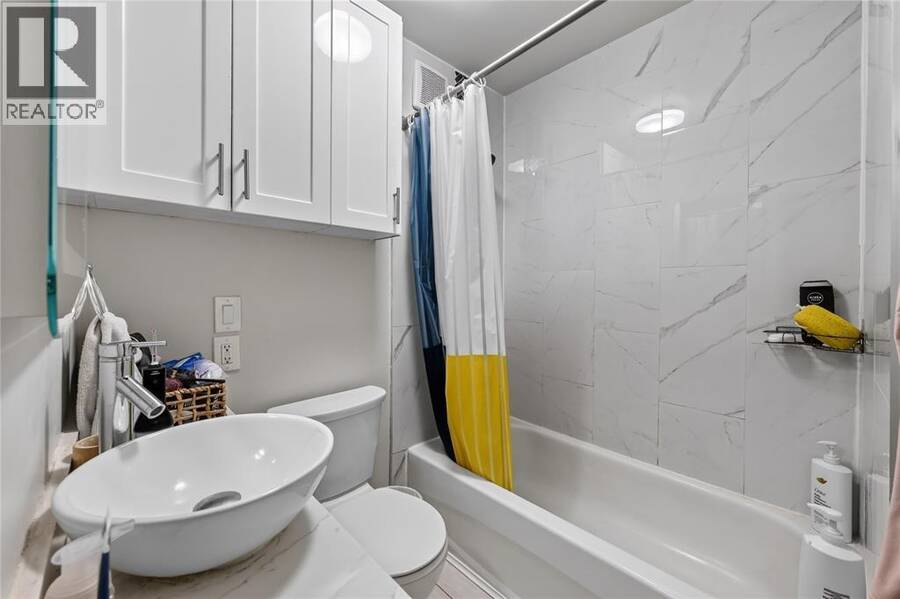
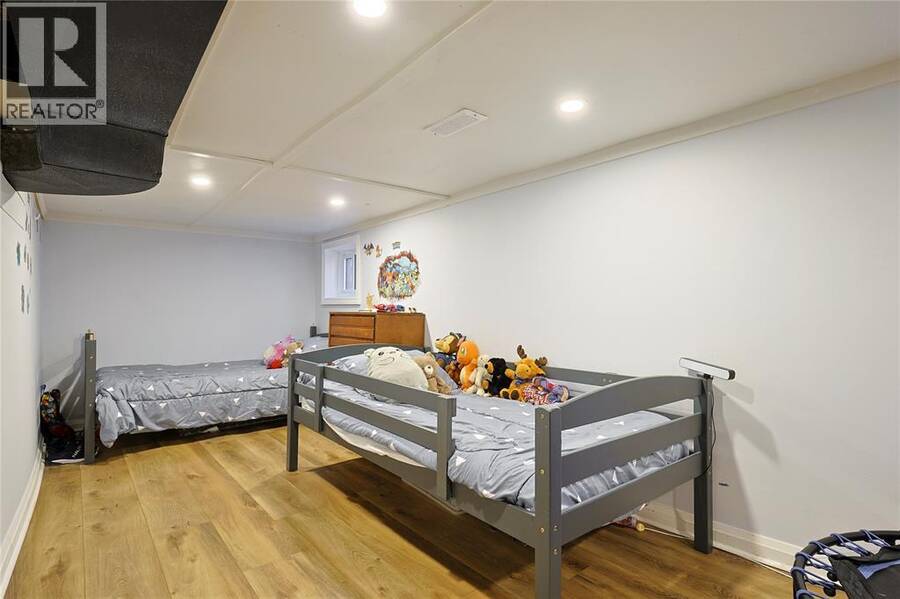
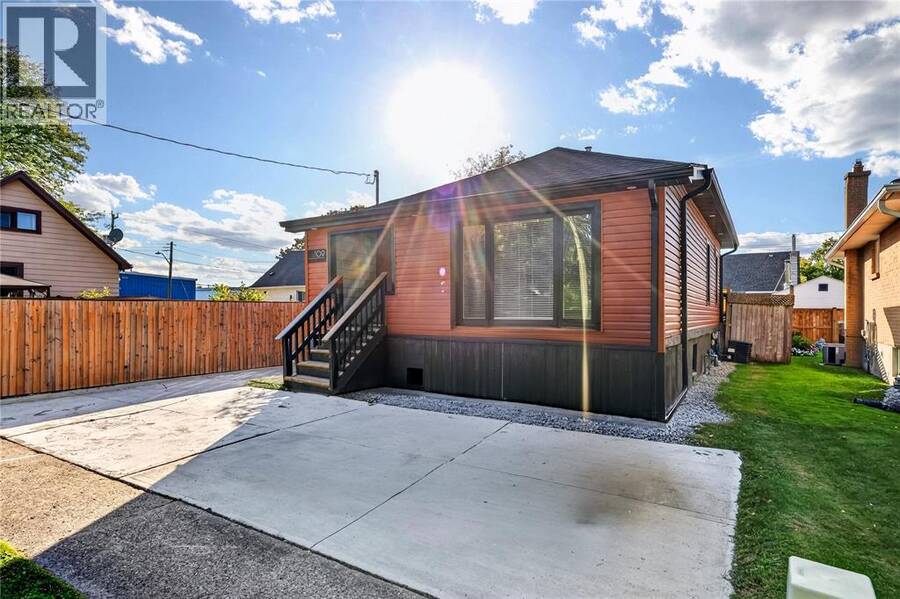
This charming, move-in-ready two-bedroom bungalow is the ideal find for first-time buyers, those looking to downsize, or investors looking to grow their portfolio - property with R3 zoning. Featuring an open-concept floor plan centered around a modern white kitchen, this cozy home features extensive upgrades throughout. Highlights include refreshed flooring, updated kitchen and bathroom finishes, replaced roof shingles on the home and garage, plus modern siding and windows. Efficiency is maximized with high-efficiency heating, central air, insulated basement walls, and blown-in attic insulation. Downstairs, you will find a fully finished rec room, ... read more
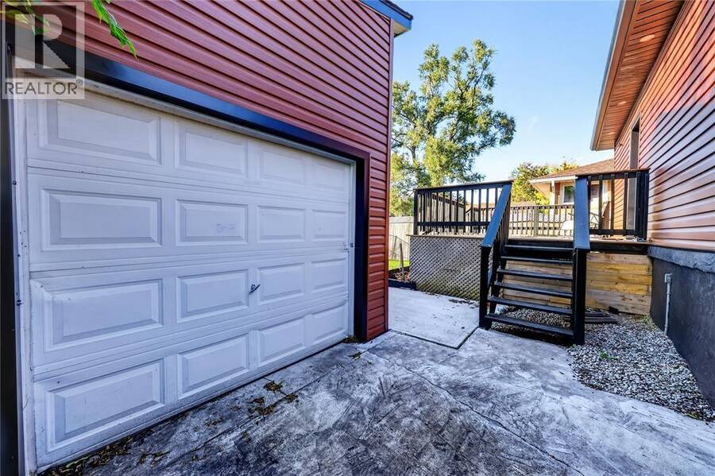
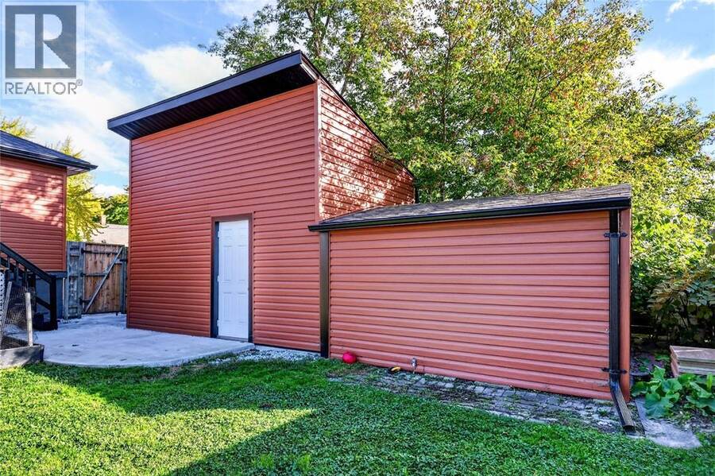
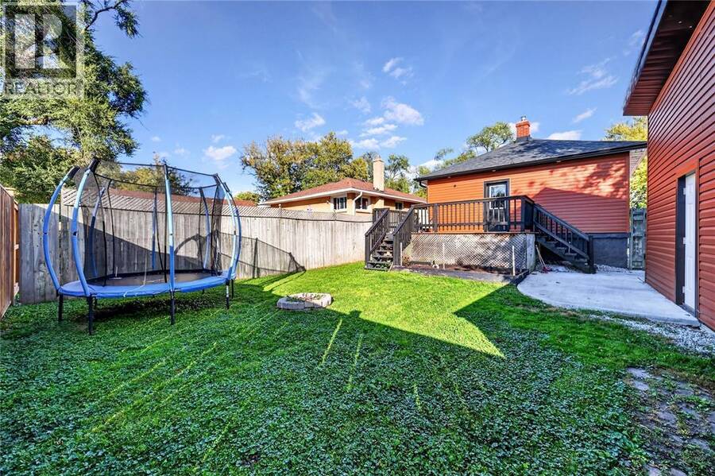
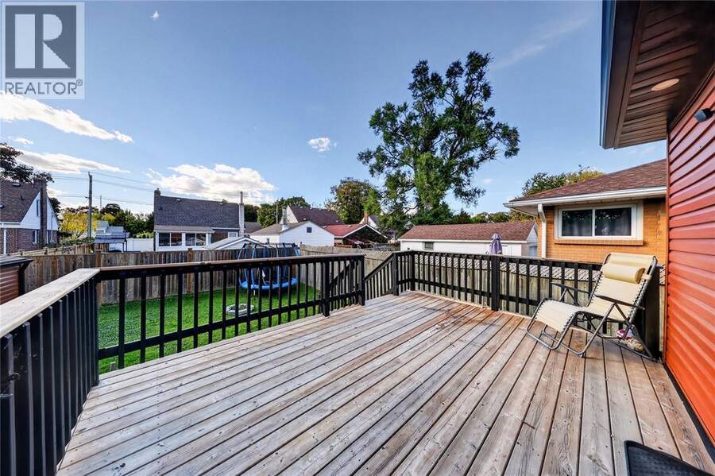
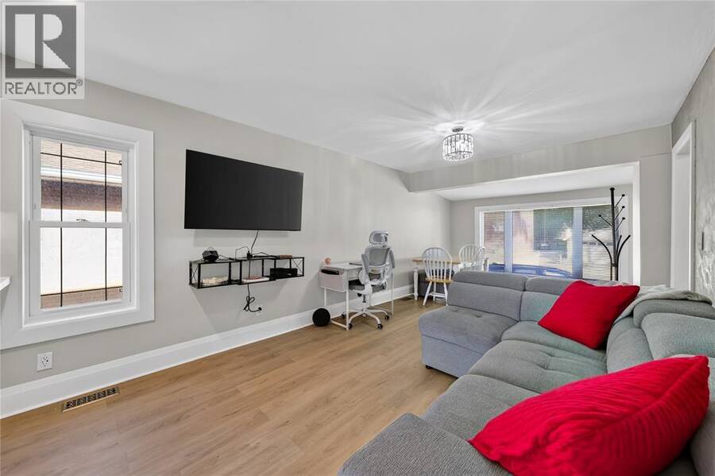
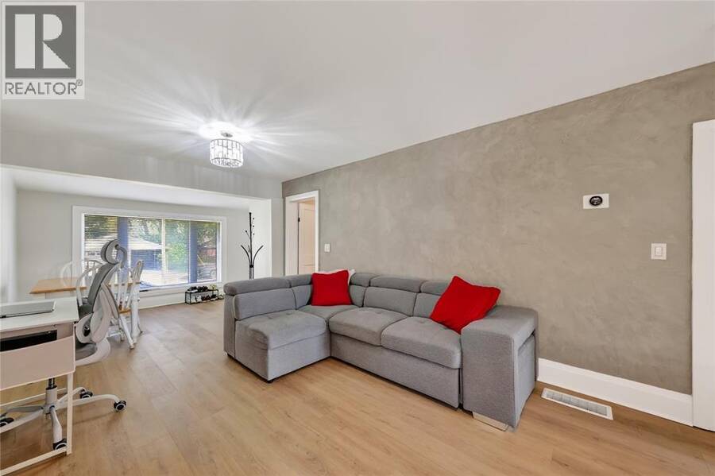
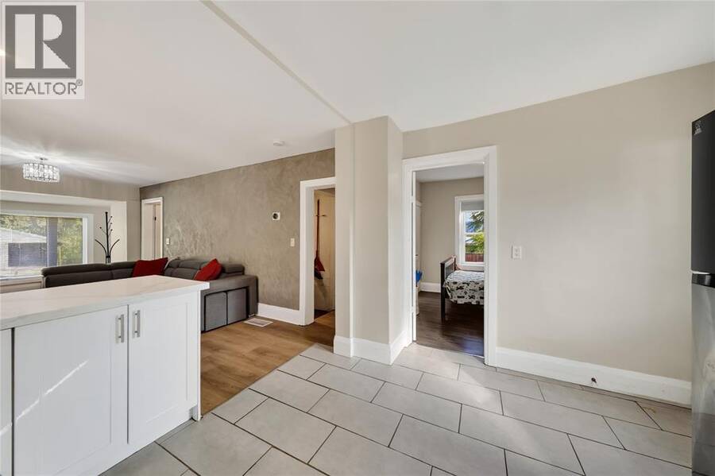
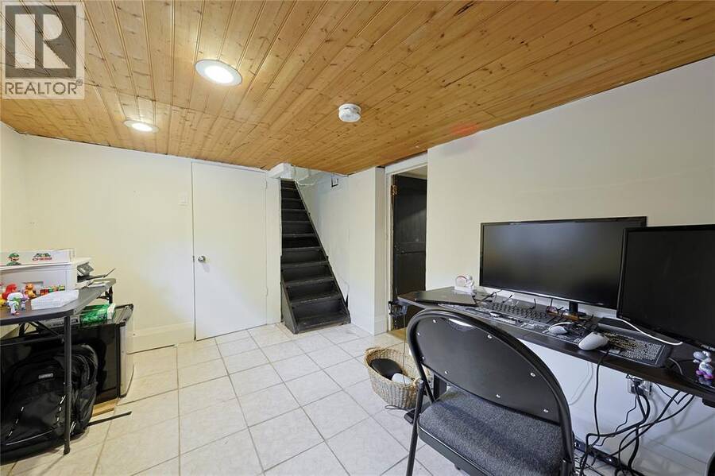
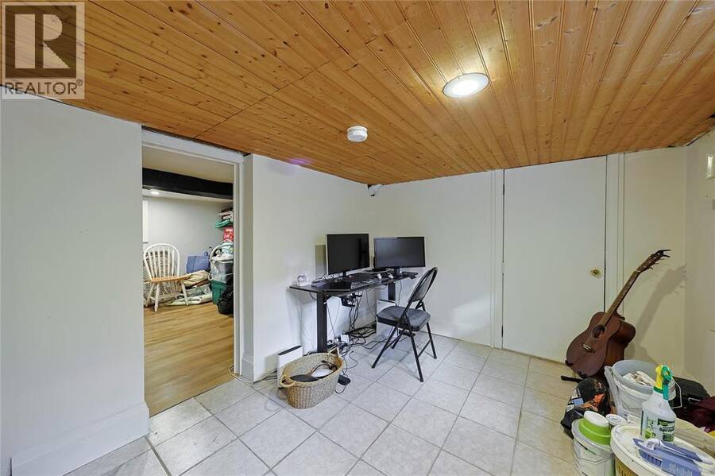
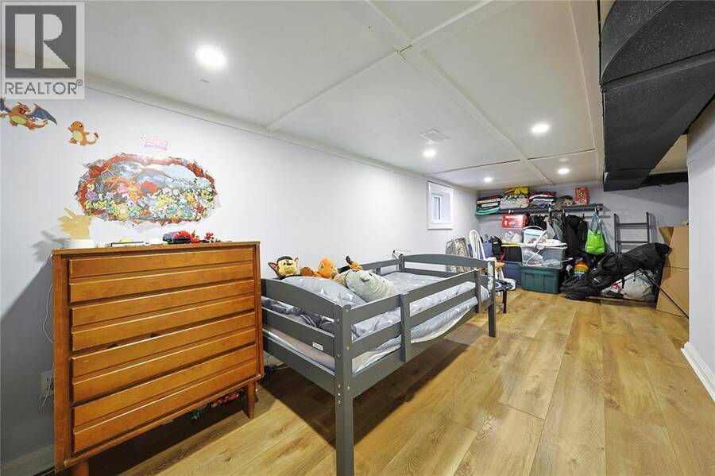
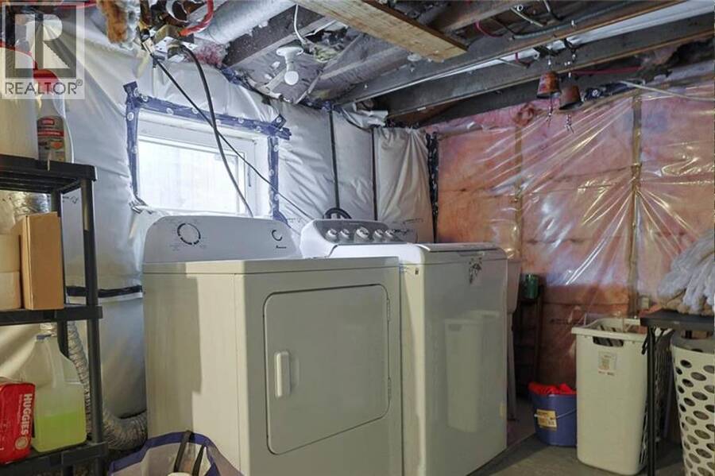
This charming, move-in-ready two-bedroom bungalow is the ideal find for first-time buyers, those looking to downsize, or investors looking to grow their portfolio - property with R3 zoning. Featuring an open-concept floor plan centered around a modern white kitchen, this cozy home features extensive upgrades throughout. Highlights include refreshed flooring, updated kitchen and bathroom finishes, replaced roof shingles on the home and garage, plus modern siding and windows. Efficiency is maximized with high-efficiency heating, central air, insulated basement walls, and blown-in attic insulation. Downstairs, you will find a fully finished rec room, laundry room, and lots of storage space. The exterior boasts a large, fully fenced yard and a generous 14x16 deck perfect for outdoor living. This beautifully maintained property is completely turn-key and ready for its next owner. (id:25417)
- Listing ID: 26025080
- Property Type: Single Family
- Year Built: 1955
| Property | |
|---|---|
| Style: | Bungalow |
| Ownership: | Freehold |
| Lot Size: | 40.1 by 91.42, 91.48 / 0.084 AC|0-0.25 Acre Fence |
| Parking: | Garage |
| Building | |
|---|---|
| Type: | Single Family House |
| Appliances: | Dryer, Refrigerator, Stove, Washer and Dishwasher |
| HVAC: | Central Air Conditioning, Fireplace, Forced Air and Furnace Natural Gas |
| Exterior: | Aluminum/Vinyl |
| Location | |
|---|---|
| City: | Sarnia |
| Province: | Ontario |
| Rooms | Level | Dimensions |
|---|---|---|
| Laundry room | Basement | 16.75 x 7.2 |
| Cold room | Basement | Measurements not available |
| Recreation room | Basement | 10.5 x 16.8 |
| Office | Basement | 9 x 11.2 |
| Kitchen | Main level | 13 x 11 |
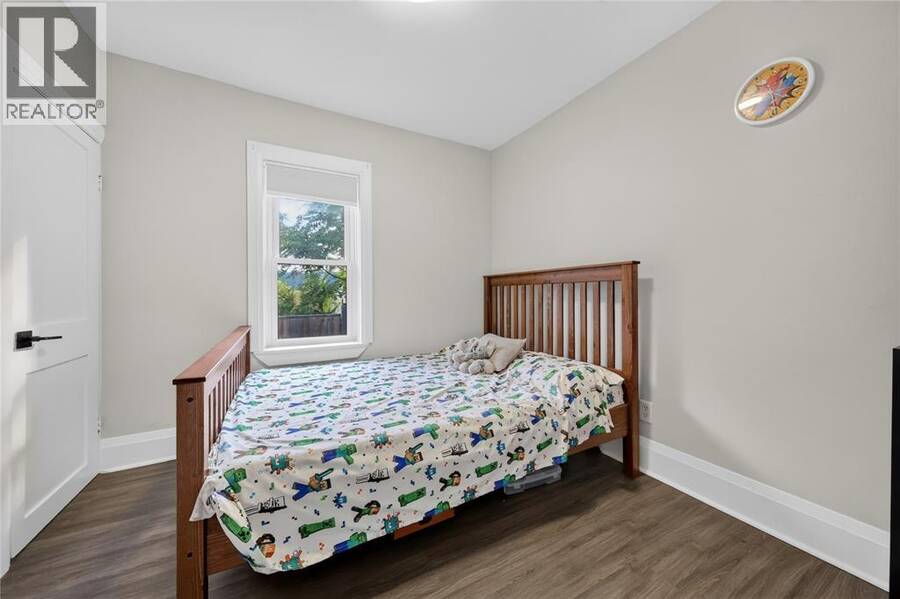
| Bedroom | Main level | 9 x 8 |
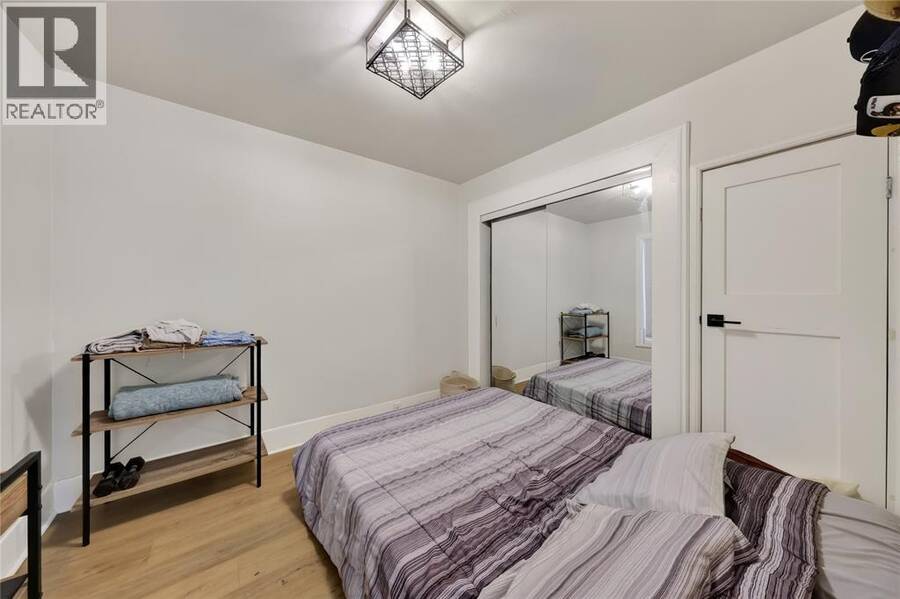
| Primary Bedroom | Main level | 9 x 9.5 |
| Living room | Main level | 11 x 22 |
Book a showing to see this Sutton Street Home in Sarnia
This property has so much to offer. Book a private showing now, as you do not want to miss out on 109 Sutton STREET in Sarnia, Ontario!
Private Showing Request
Send a request to book a private showing for
.
Please Note: Information you supply in the contact form will be kept fully confidential.
Is this home the right property for you? Start a conversation to find out.
Get Directions to this Property
Not sure where this property is? Get directions to this Sutton Street Home in Sarnia.


Provided by INITIA REAL ESTATE (ONTARIO) LTD.. MLS®, REALTOR®, and the associated logos are trademarks of the Canadian Real Estate Association.

This REALTOR.ca listing content is owned and licensed by REALTOR® members of the Canadian Real Estate Association.
Have questions or need more information about this home? Don't know where to begin? Then, let us connect you with the best real estate agent to guide you.

Inquiries submitted through this website will be responded to by a local sales representative from Royal LePage®.
Start a Conversation by Text
Provide your full name, phone and email to start a conversation by text message.
Please Note: Information you supply in the contact form will be kept fully confidential.
Start a Conversation by Email
Provide your full name and email to start a conversation by email.
Please Note: Information you supply in the contact form will be kept fully confidential.