
2083 GROVES ROAD, Russell, Ontario K4R 1E5

$1,449,000.00
- 4 bedrooms
- 3 bathrooms
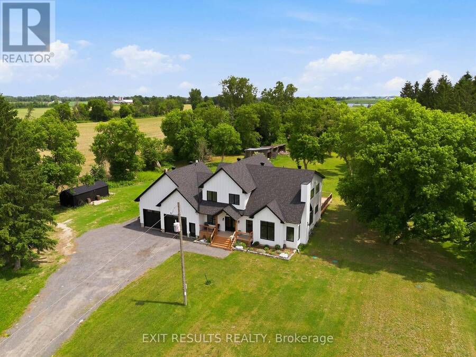
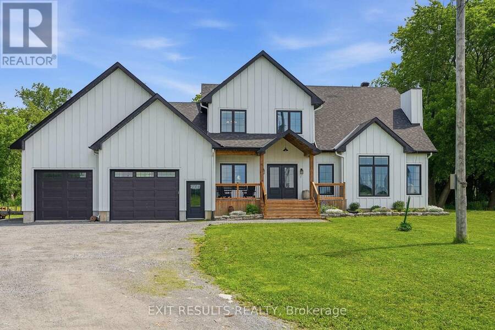
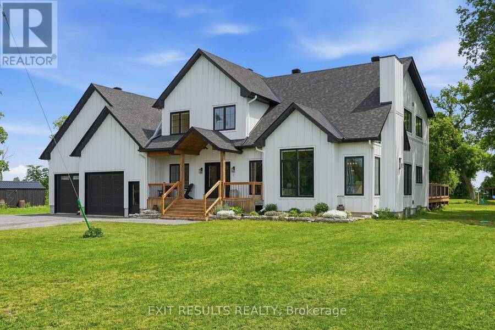
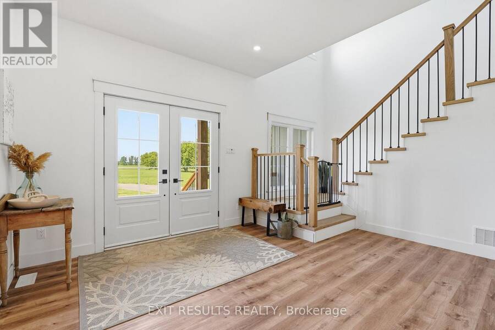
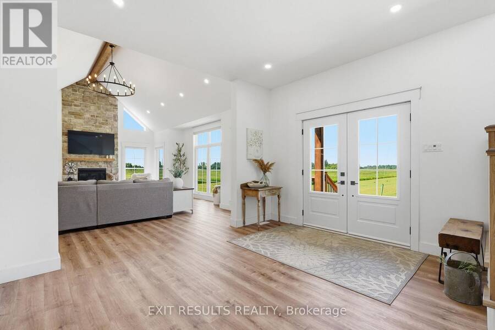
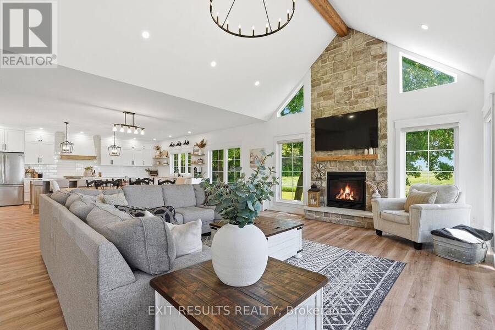
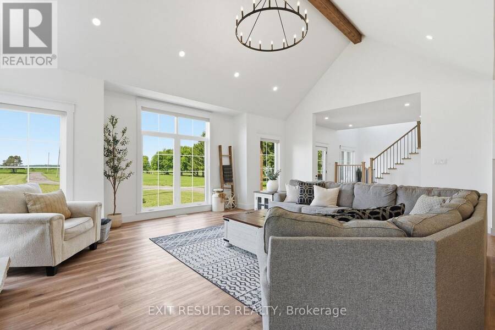
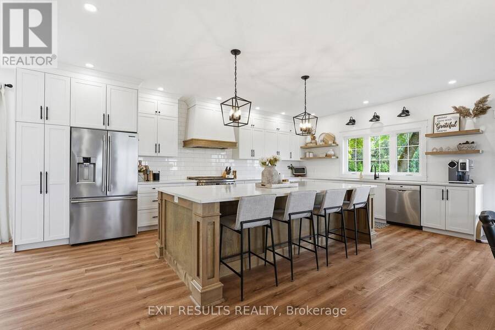
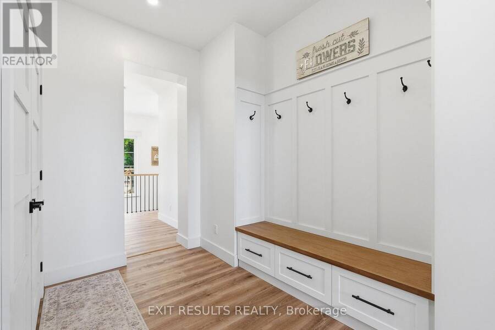
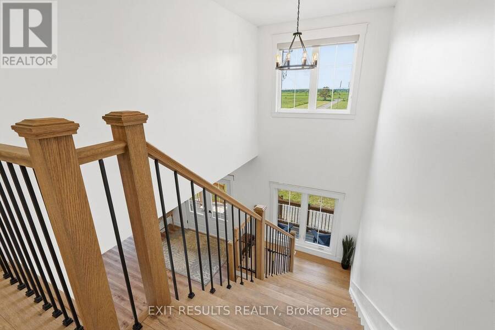
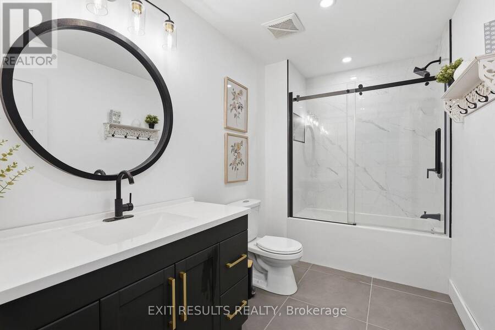
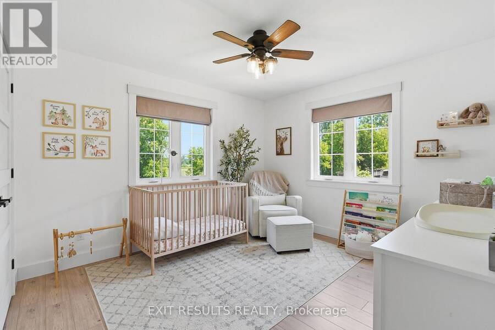
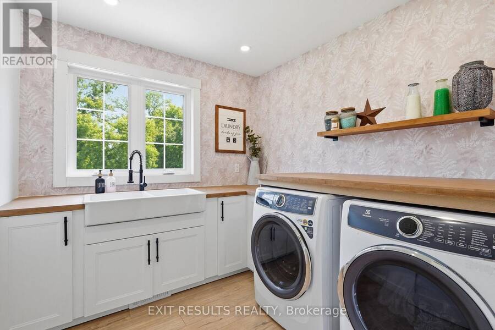
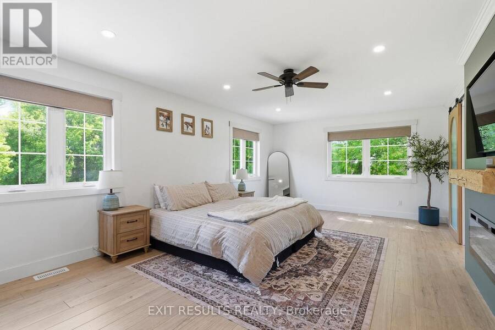
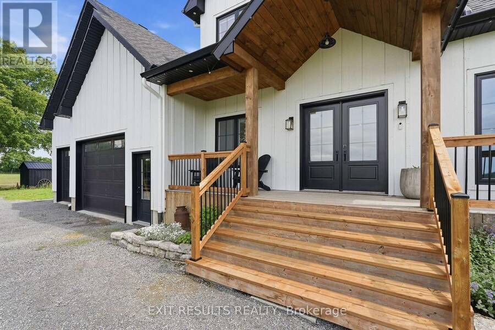
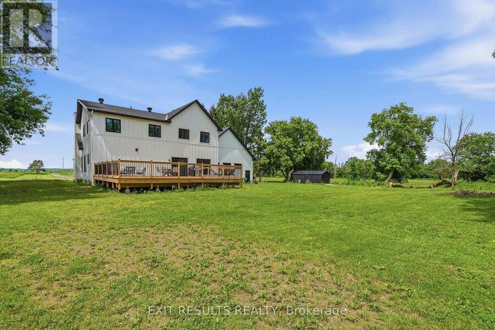
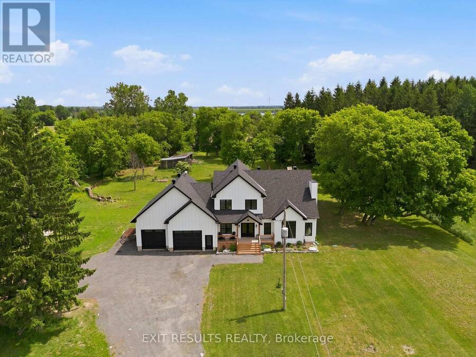
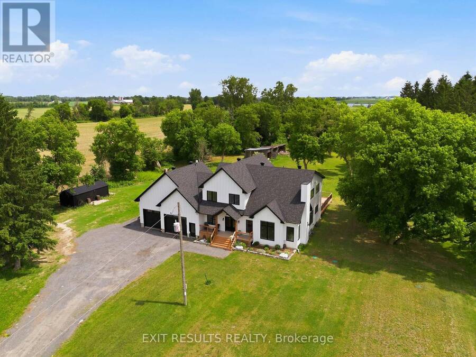
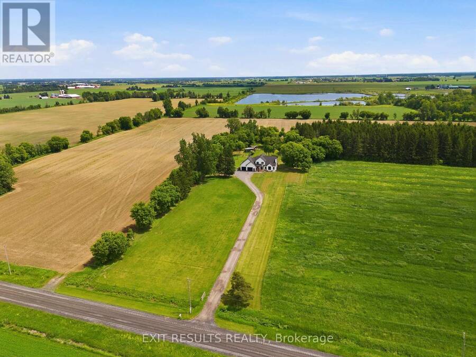
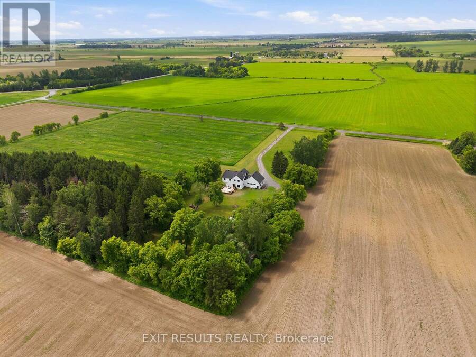
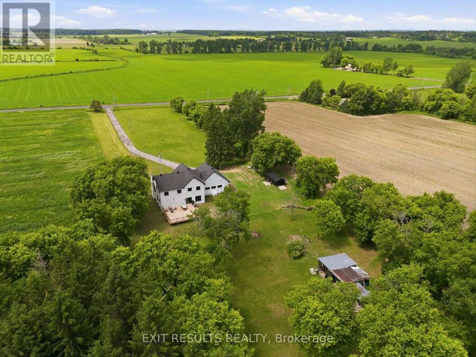
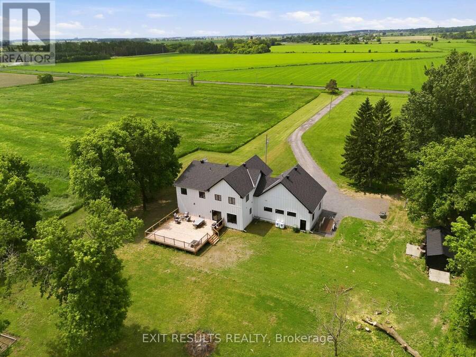
Welcome to 2083 Groves Road in Russell, where modern design meets refined country living. Built in 2023 and nestled on approximately just under 5 private acres, this exceptional two-storey home offers a rare combination of style, space, privacy and tranquility. From the moment you step inside, the attention to detail is undeniable. Beautiful posts and beams, warm country-inspired finishes and an impressive open-concept design. This is a home that feels both sophisticated and inviting. An abundance natural light, many upgrades and carefully selected finishes give the interior a true magazine-worthy feel. The spacious layout features 3 bedrooms, ... read more
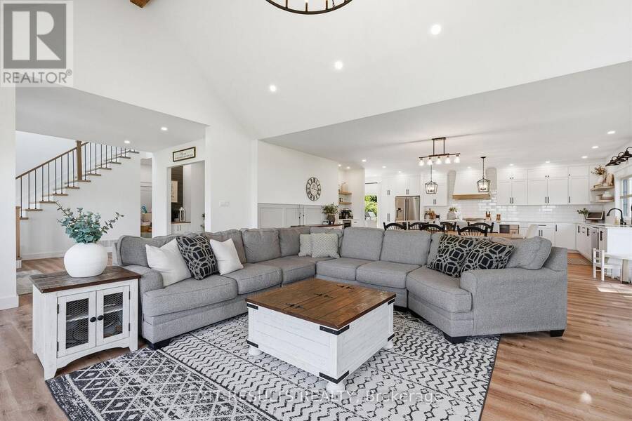
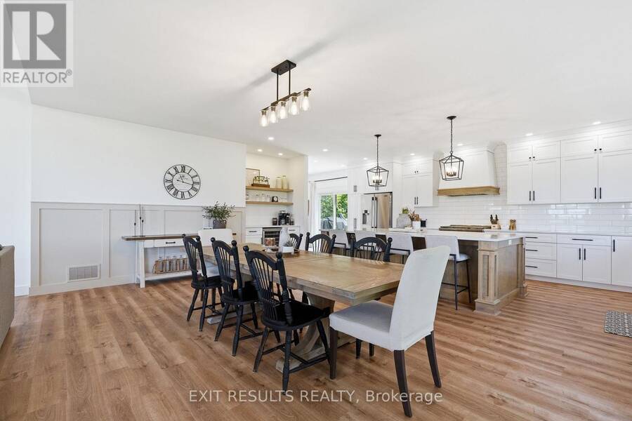
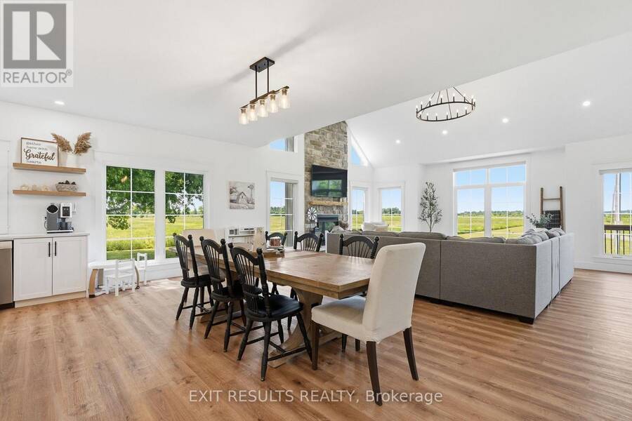
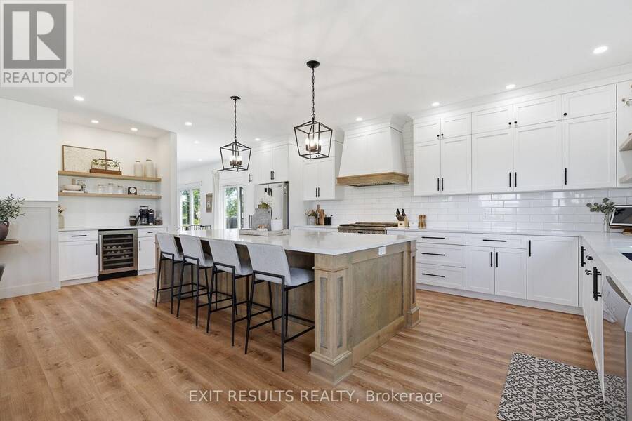
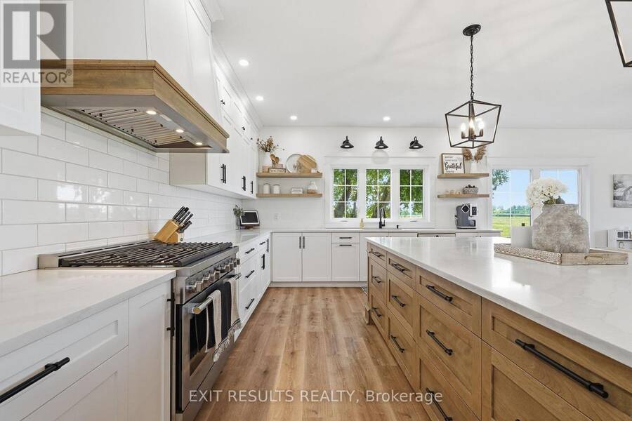
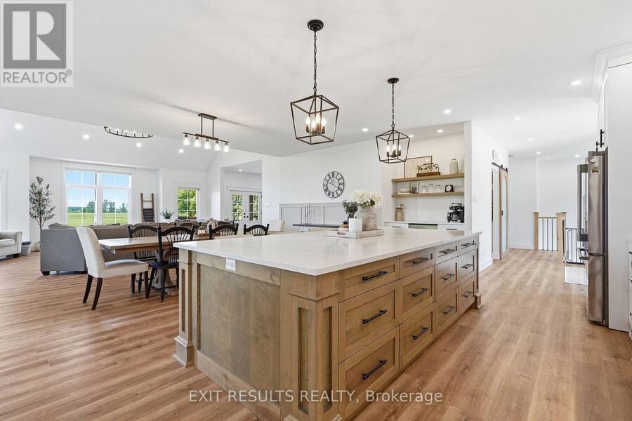
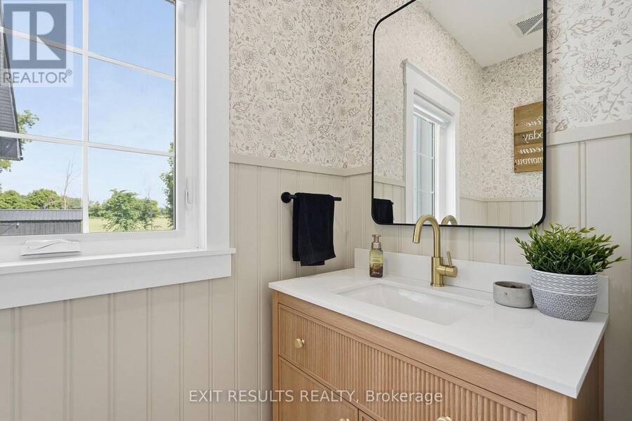
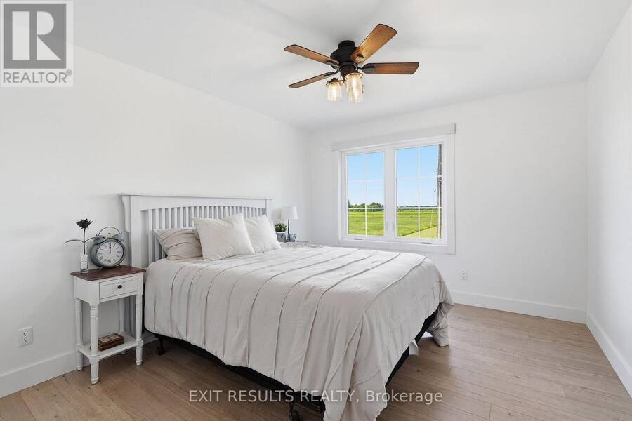
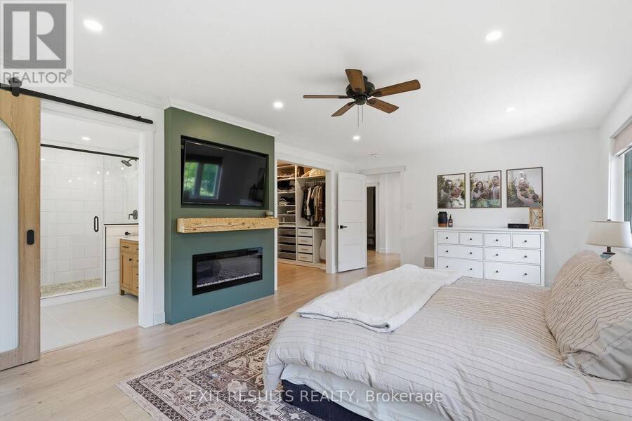
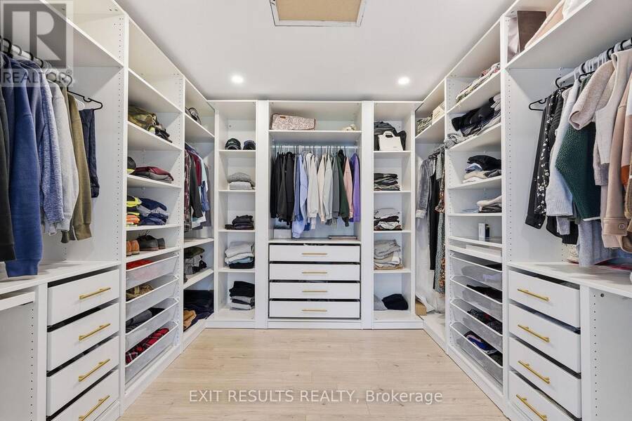
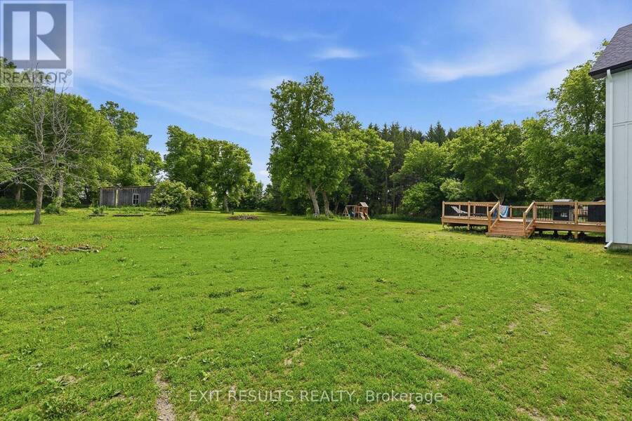
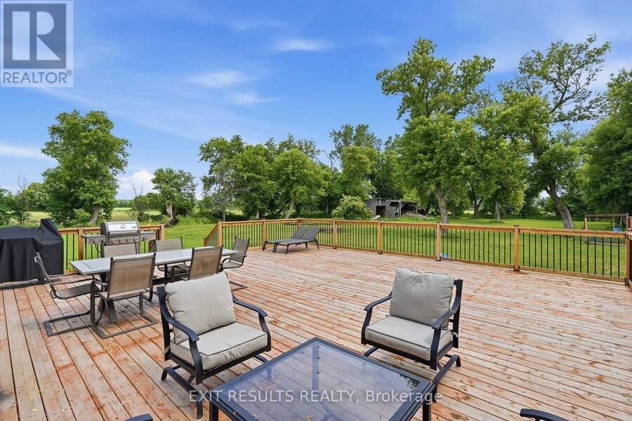
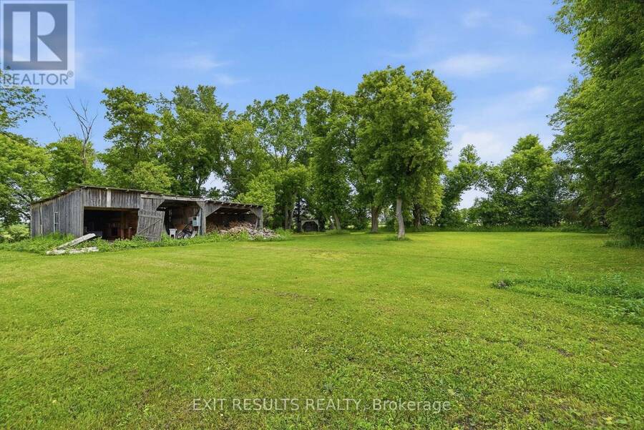
Welcome to 2083 Groves Road in Russell, where modern design meets refined country living. Built in 2023 and nestled on approximately just under 5 private acres, this exceptional two-storey home offers a rare combination of style, space, privacy and tranquility. From the moment you step inside, the attention to detail is undeniable. Beautiful posts and beams, warm country-inspired finishes and an impressive open-concept design. This is a home that feels both sophisticated and inviting. An abundance natural light, many upgrades and carefully selected finishes give the interior a true magazine-worthy feel. The spacious layout features 3 bedrooms, including an expansive master bedroom, complete with an extra-large walk-in closet and plenty of room to create your own private sanctuary. Generous living spaces, soaring openness and an abundance of natural light make this home ideal for both everyday family living and entertaining.Outside, enjoy the peaceful countryside, located on a private road, the setting provides a wonderful sense of seclusion while remaining within the Russell area.Modern yet timeless, luxurious yet welcoming, 2083 Groves Road is anything but ordinary. Properties offering this combination of newer construction, acreage, privacy, distinctive architecture and high-end country style are rarely available in Russell.This is more than a home - it's a lifestyle, and truly one of a kind. (id:25417)
- Listing ID: X13762668
- Property Type: Single Family
| Property | |
|---|---|
| Ownership: | Freehold |
| Land Size: | 185.7 by 828.9 FT|2 - 4.99 Acres |
| Parking: | Attached Garage 10 Spaces |
| Building | |
|---|---|
| Type: | Single Family House |
| Appliances: | Dryer, Hood Fan, Refrigerator, Stove, Washer and Dishwasher |
| HVAC: | Air Exchanger, Central Air Conditioning, Fireplace and Forced Air Propane |
| Exterior: | Wood |
| Basement: | N/A (Partially Finished) |
| Utilities: | Cable and Septic System |
| Location | |
|---|---|
| Township: | Russell |
| Province: | Ontario |
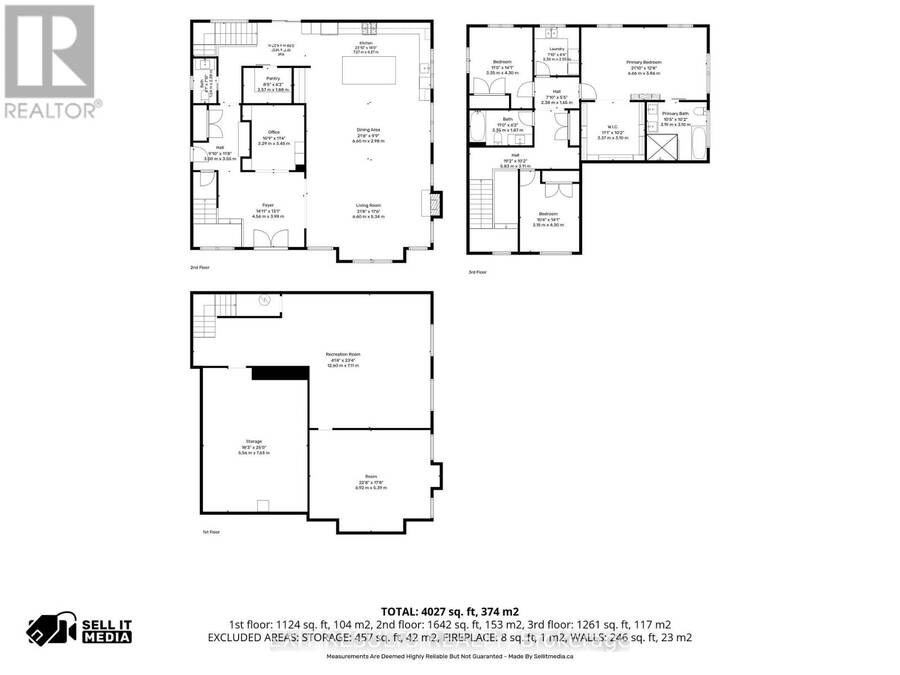
| Rooms | Level | Dimensions |
|---|---|---|
| Foyer | Main level | 4.56 m x 3.98 m |
| Living room | Main level | 6.6 m x 5.34 m |
| Dining room | Main level | 6.6 m x 2.98 m |
| Kitchen | Main level | 7.27 m x 4.27 m |
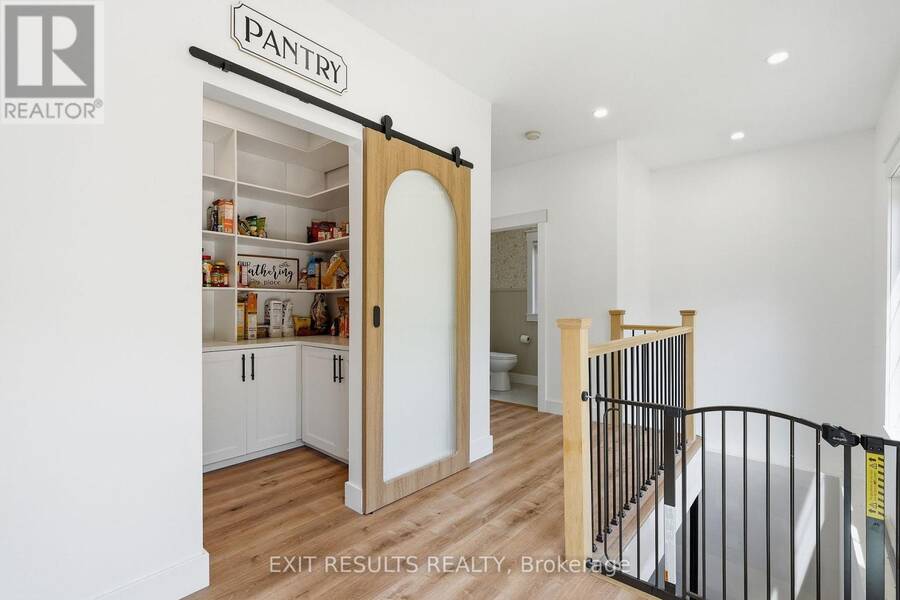
| Pantry | Main level | 2.57 m x 1.88 m |
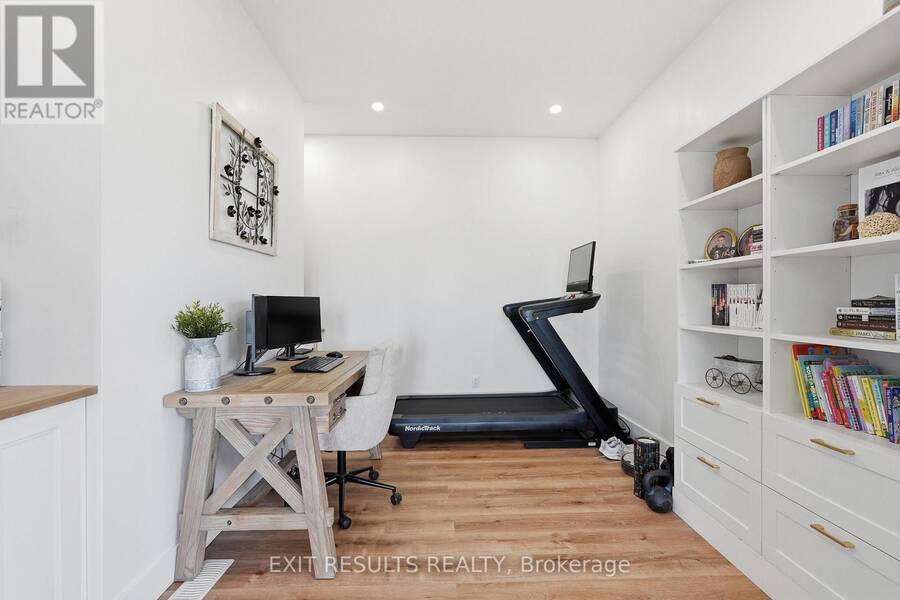
| Office | Main level | 3.29 m x 3.45 m |
| Bathroom | Main level | 1.34 m x 2.28 m |
| Bedroom | Upper Level | 3.35 m x 4.3 m |
| Bedroom 2 | Upper Level | 3.25 m x 4.3 m |
| Primary Bedroom | Upper Level | 6.86 m x 3.86 m |
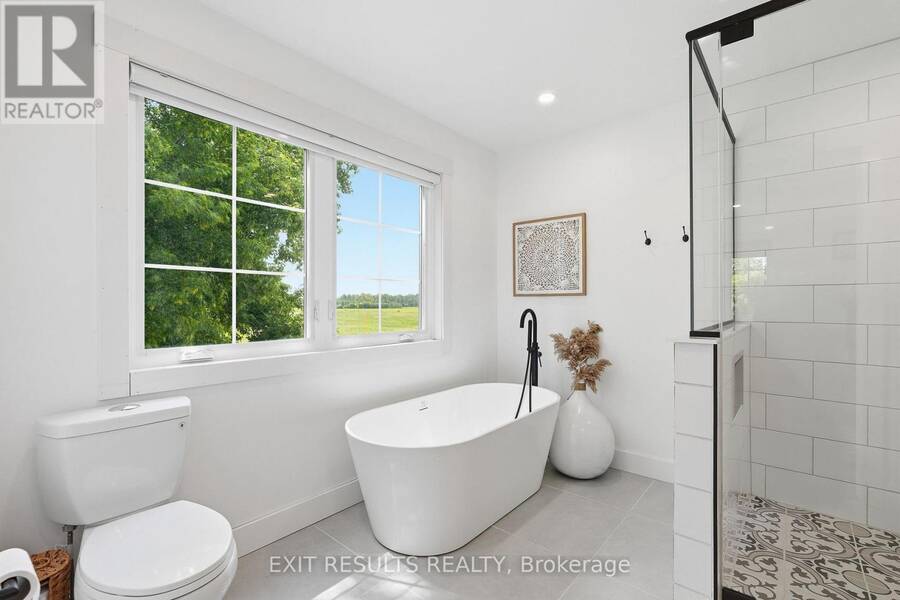
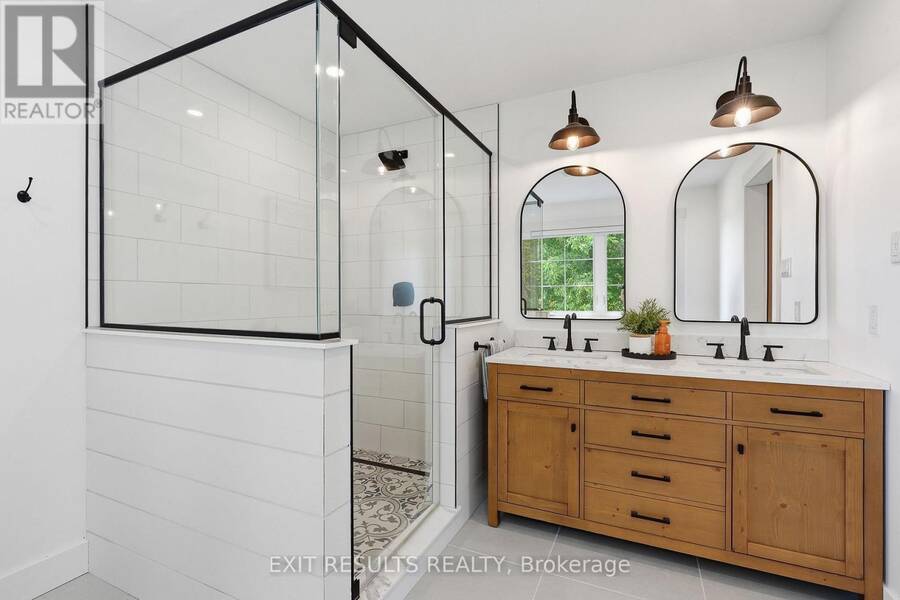
| Bathroom | Upper Level | 3.19 m x 3.1 m |
| Laundry room | Upper Level | 2.36 m x 2.86 m |
Book a showing to see this Groves Road Home in Russell
This property has so much to offer. Book a private showing now, as you do not want to miss out on 2083 GROVES ROAD in Russell, Ontario!
Private Showing Request
Send a request to book a private showing for
.
Please Note: Information you supply in the contact form will be kept fully confidential.
Is this home the right property for you? Start a conversation to find out.
Get Directions to this Property
Not sure where this property is? Get directions to this Groves Road Home in Russell.


Provided by EXIT RESULTS REALTY. MLS®, REALTOR®, and the associated logos are trademarks of the Canadian Real Estate Association.

This REALTOR.ca listing content is owned and licensed by REALTOR® members of the Canadian Real Estate Association.
Have questions or need more information about this home? Don't know where to begin? Then, let us connect you with the best real estate agent to guide you.

Inquiries submitted through this website will be responded to by a local sales representative from Royal LePage®.
Start a Conversation by Text
Provide your full name, phone and email to start a conversation by text message.
Please Note: Information you supply in the contact form will be kept fully confidential.
Start a Conversation by Email
Provide your full name and email to start a conversation by email.
Please Note: Information you supply in the contact form will be kept fully confidential.