
30 SPARROW ROAD, Rosseau, Ontario P0C 1J0



$1,495,000.00
- 4 bedrooms
- 3 bathrooms
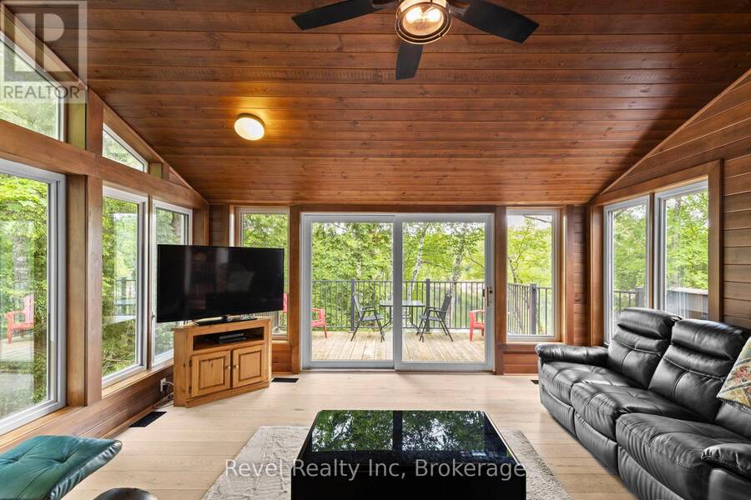
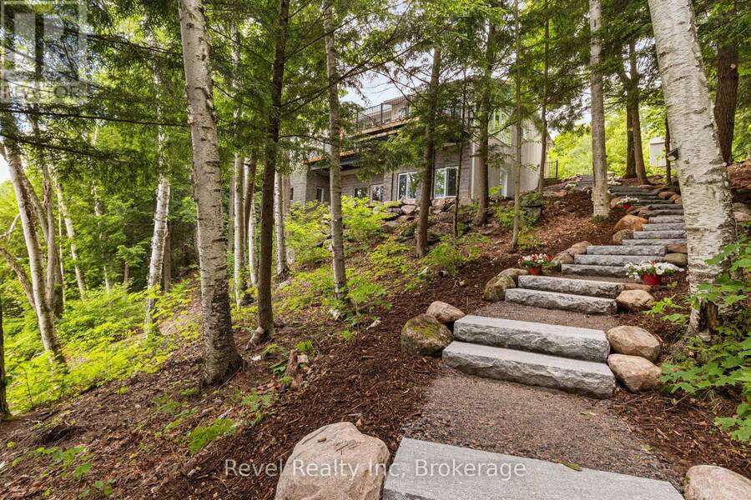
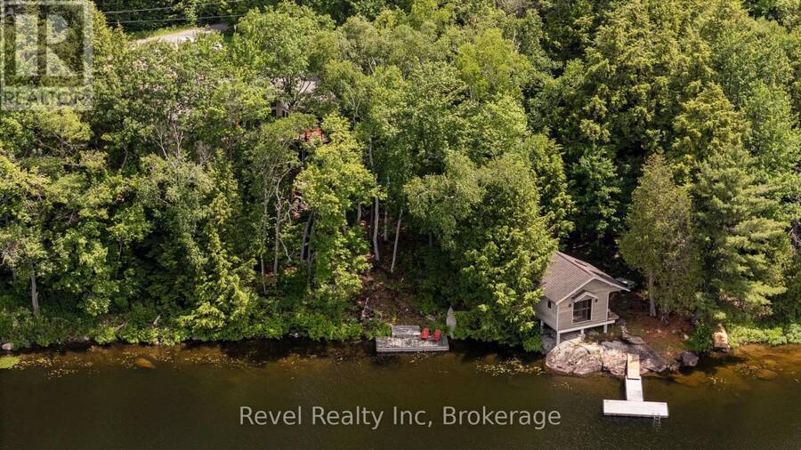
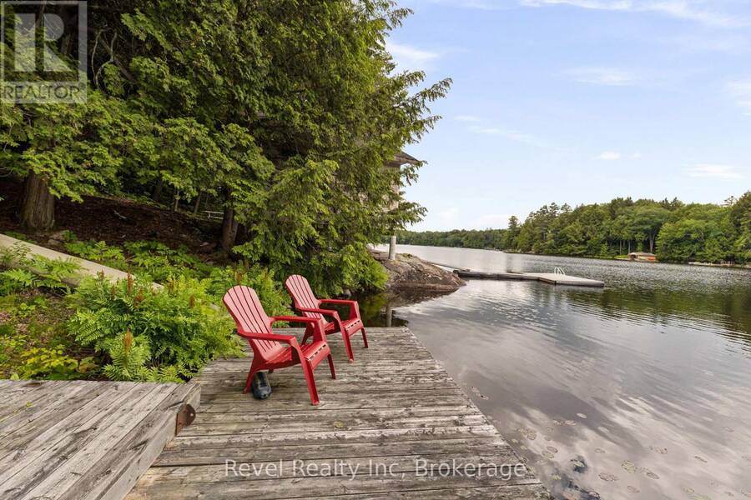
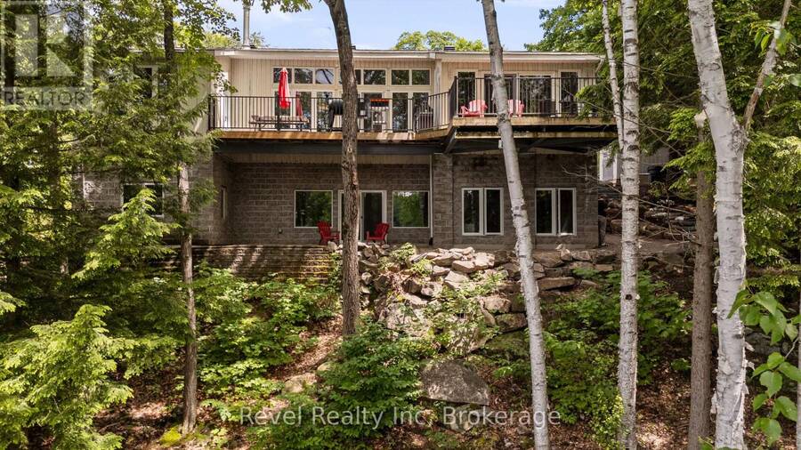
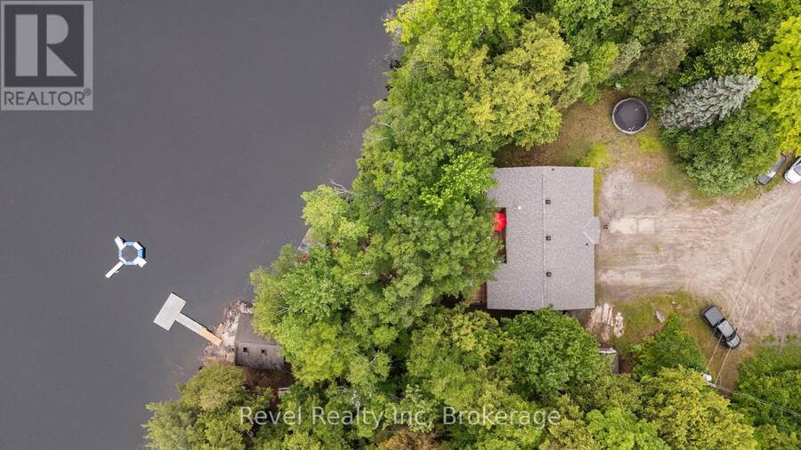
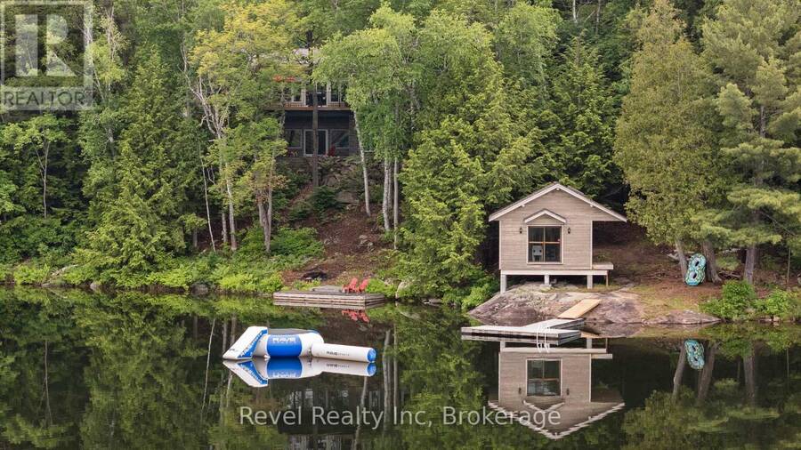
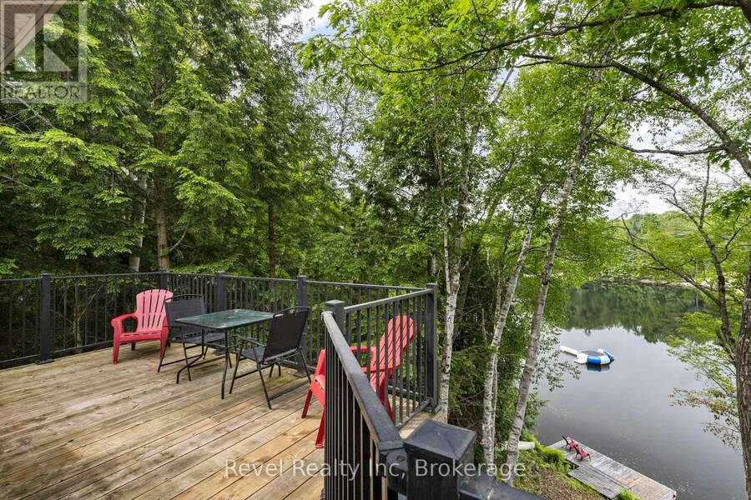
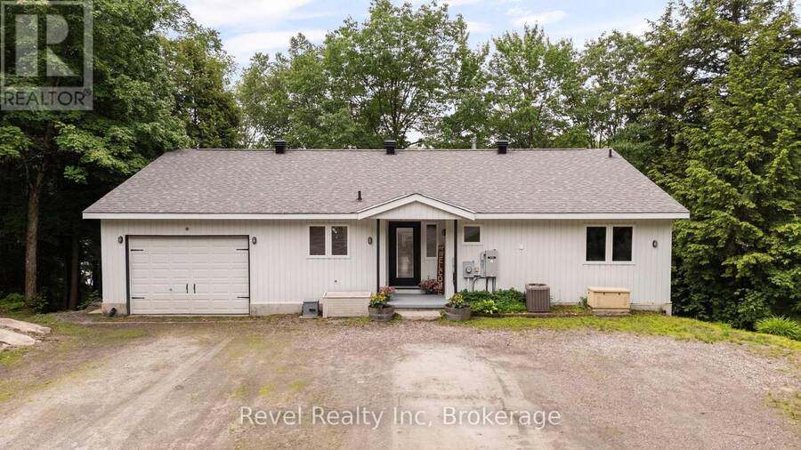
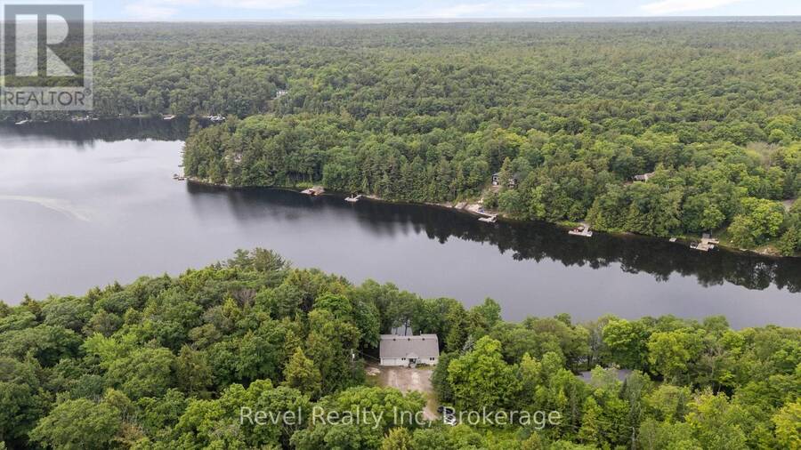
Three hundred feet of private shoreline on Sucker Lake, facing west - which means this stretch of water gets the sunset every single night, front-row, for as long as you own it. This custom-built, 2,681 sq ft home was finished just five years ago, and it was clearly built around that view rather than around a floor plan someone had lying around.Inside, it reads like classic Muskoka done right - soaring ceilings, clean lines, warm wood accents, and windows placed so the lake follows you from room to room. The main floor opens up for both a quiet Tuesday and a full house at Thanksgiving, and it flows straight into a four-season Muskoka room that turns ... read more
Three hundred feet of private shoreline on Sucker Lake, facing west - which means this stretch of water gets the sunset every single night, front-row, for as long as you own it. This custom-built, 2,681 sq ft home was finished just five years ago, and it was clearly built around that view rather than around a floor plan someone had lying around.Inside, it reads like classic Muskoka done right - soaring ceilings, clean lines, warm wood accents, and windows placed so the lake follows you from room to room. The main floor opens up for both a quiet Tuesday and a full house at Thanksgiving, and it flows straight into a four-season Muskoka room that turns "one more coffee" into an hour you didn't plan for.There's a dedicated movie room for the nights you stay in, and a partially finished lower level that's basically asking you what you want it to be - home gym, spa retreat, wine cellar, take your pick. Outside, the lot slopes gently down to the water, recently finished off with $40,000 in landscaping including a granite path that makes the walk to the lake feel like part of the property, not an afterthought.Four bedrooms, three bathrooms, total privacy on the water, and year-round access minutes from the village of Rosseau and a short drive to Muskoka's best restaurants, golf, and marinas. This is the kind of place that gets handed down, not sold twice (id:25417)
- Listing ID: X13566068
- Property Type: Single Family
| Property | |
|---|---|
| Ownership: | Freehold |
| Lot Size: | 344 by 207.7 FT |
| Parking: | Attached Garage 10 Spaces |
| Waterfront: | Yes |
| Building | |
|---|---|
| Type: | Single Family House |
| Appliances: | Dryer, Microwave, Refrigerator, Stove, Washer, Window Coverings and Water Treatment |
| HVAC: | Central Air Conditioning, Fireplace and Forced Air Propane |
| Exterior: | Wood |
| Basement: | Partial (Partially Finished) |
| Utilities: | Septic System |
| Location | |
|---|---|
| Village: | Rosseau |
| Province: | Ontario |
| Rooms | Level | Dimensions |
|---|---|---|
| Bedroom 4 | Lower level | 3.69 m x 3.65 m |
| Bedroom 3 | Lower level | 4.32 m x 3.688 m |
| Media | Lower level | 5.15 m x 4.572 m |
| Bathroom | Lower level | 3.59 m x 2.74 m |
| Recreational, Games room | Lower level | 7.04 m x 6.64 m |
| Kitchen | Main level | 4.632 m x 3.23 m |
| Family room | Main level | 4.75 m x 4.6 m |
| Primary Bedroom | Main level | 8.93 m x 4.05 m |
| Bedroom 2 | Main level | 3.99 m x 3.078 m |
| Living room | Main level | 4.35 m x 3.38 m |
| Laundry room | Main level | 2.28 m x 2.19 m |
| Dining room | Main level | 4.72 m x 3.23 m |
| Bathroom | Main level | 1.85 m x 1.005 m |
Book a showing to see this Sparrow Road Home in Rosseau
This property has so much to offer. Book a private showing now, as you do not want to miss out on 30 SPARROW ROAD in Rosseau, Ontario!
Private Showing Request
Send a request to book a private showing for
.
Please Note: Information you supply in the contact form will be kept fully confidential.
Is this waterfront home the right property for you? Start a conversation to find out.
Get Directions to this Property
Not sure where this property is? Get directions to this Sparrow Road Home in Rosseau.


Provided by Revel Realty Inc. MLS®, REALTOR®, and the associated logos are trademarks of the Canadian Real Estate Association.

This REALTOR.ca listing content is owned and licensed by REALTOR® members of the Canadian Real Estate Association.
Have questions or need more information about this home? Don't know where to begin? Then, let us connect you with the best real estate agent to guide you.

Inquiries submitted through this website will be responded to by a local sales representative from Royal LePage®.
Start a Conversation by Text
Provide your full name, phone and email to start a conversation by text message.
Please Note: Information you supply in the contact form will be kept fully confidential.
Start a Conversation by Email
Provide your full name and email to start a conversation by email.
Please Note: Information you supply in the contact form will be kept fully confidential.