
134 FREDERICK Street, Rockwood, Ontario N0B 2K0

$774,900.00
- 3 bedrooms
- 2 bathrooms
- 2,700 Square Feet
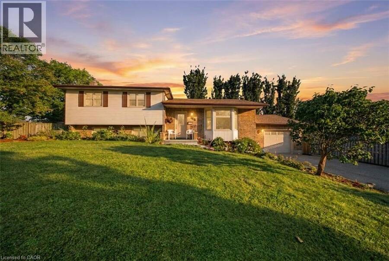
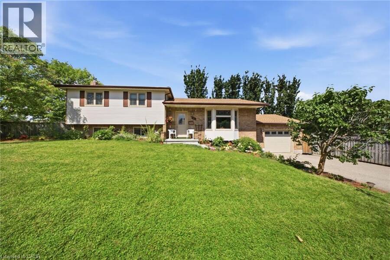
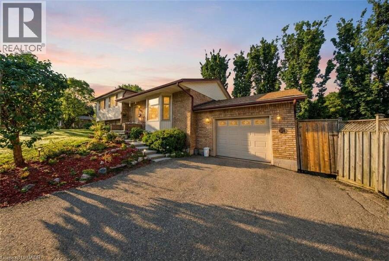
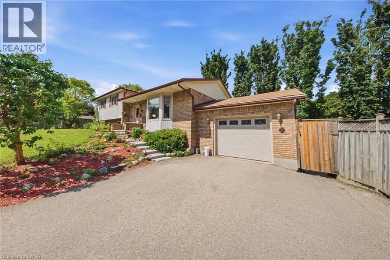
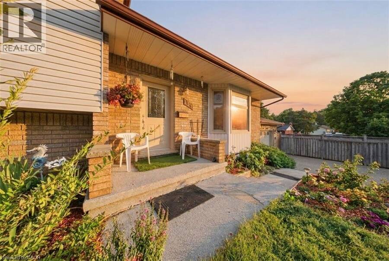
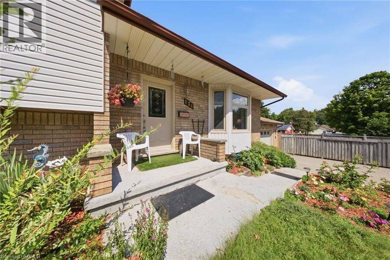
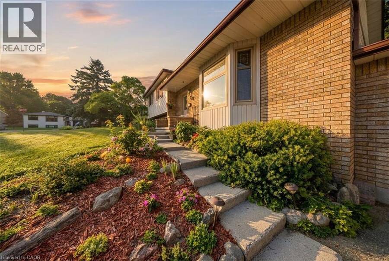
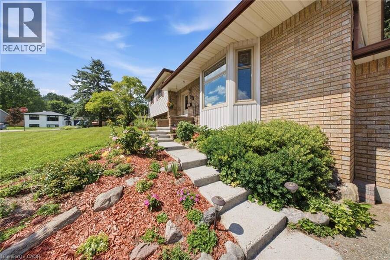
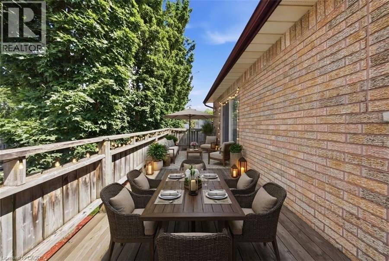
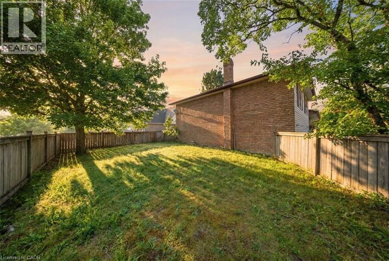
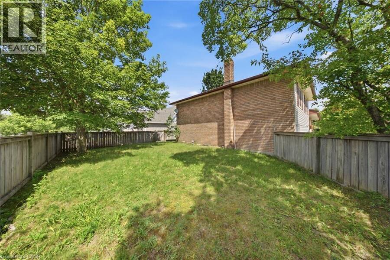
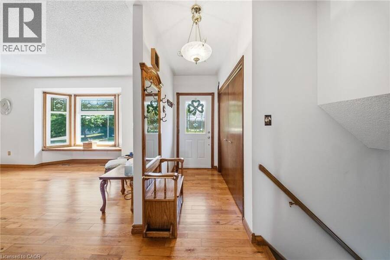
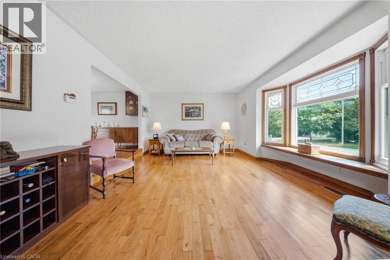
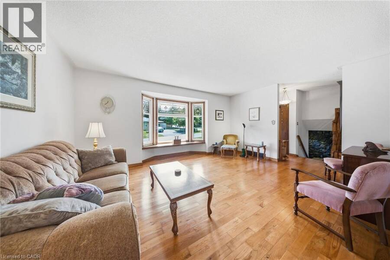
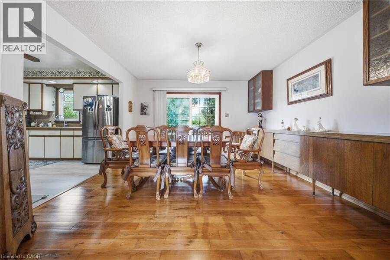
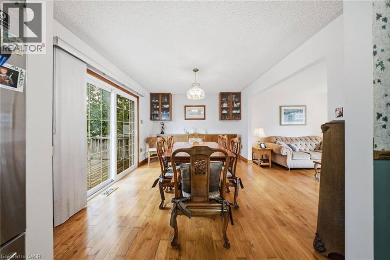
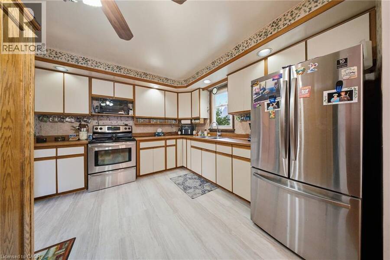
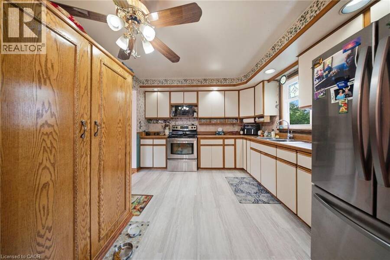
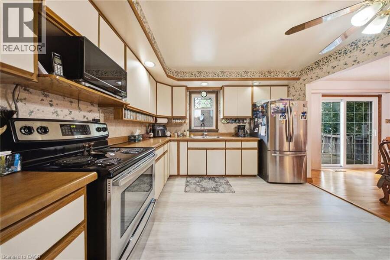
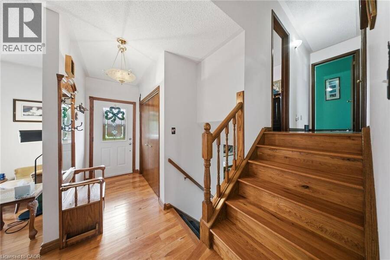
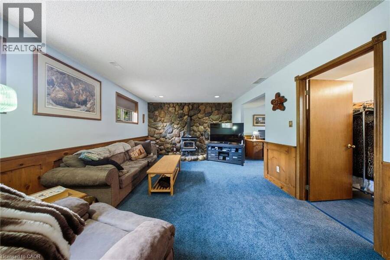
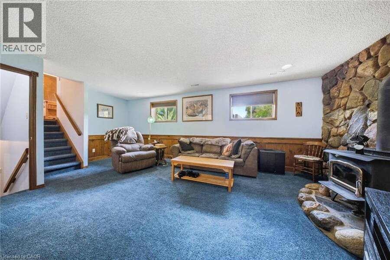
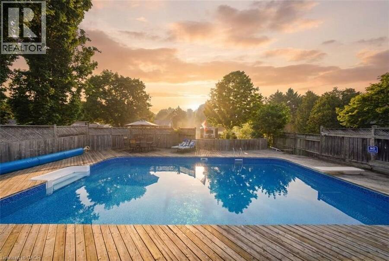
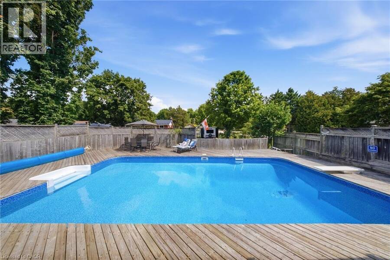
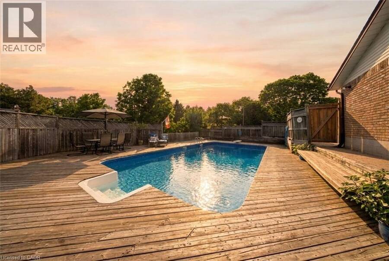
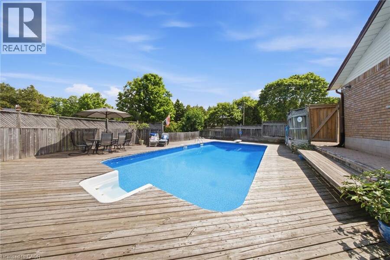
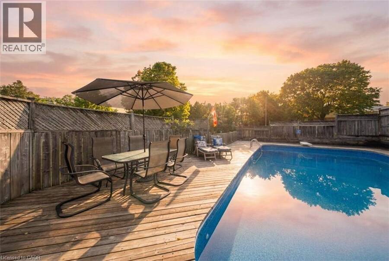
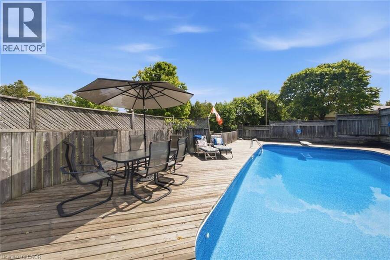
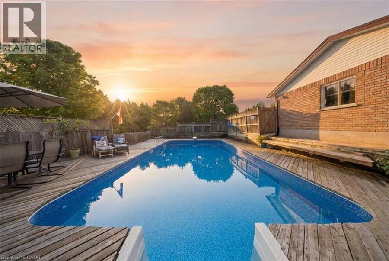
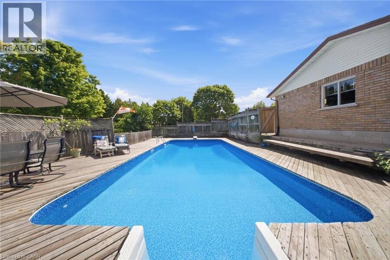
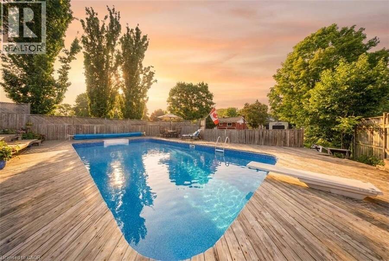
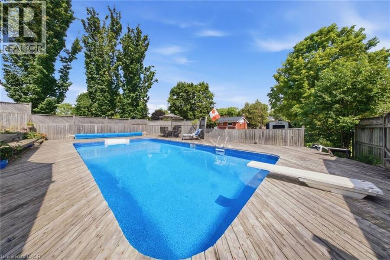
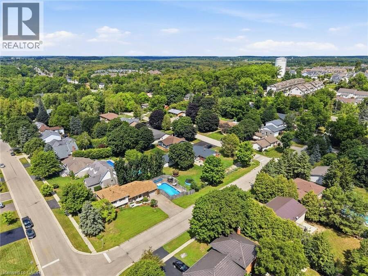
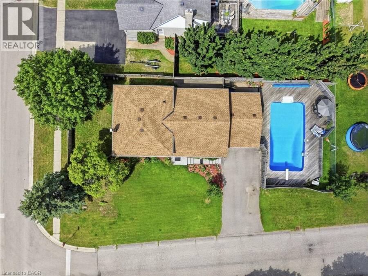
Welcome to 134 Frederick Street in Rockwood, offering approximately 2,700 sq. ft. of total living space, an impressive inground pool, thoughtful updates and plenty of room for the whole family. Set on a beautifully maintained lot, this multi-level home features 3 bedrooms, 2 bathrooms, an attached garage and multiple living areas designed for comfortable everyday living and entertaining. The bright main level welcomes you with hardwood flooring, a spacious living room highlighted by a large bay window, and a functional kitchen adjoining the dining area with direct access to the backyard deck. Matching stained-glass accents in the front door, bay ... read more
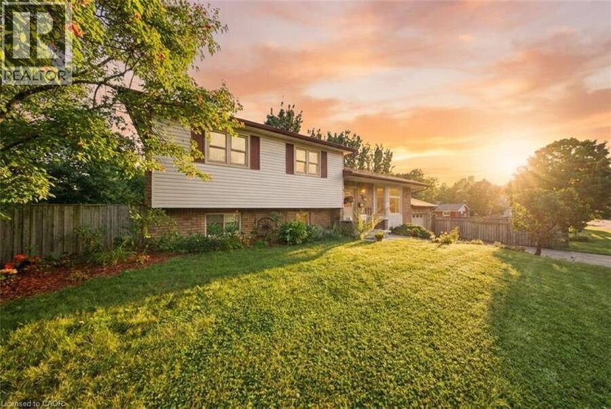
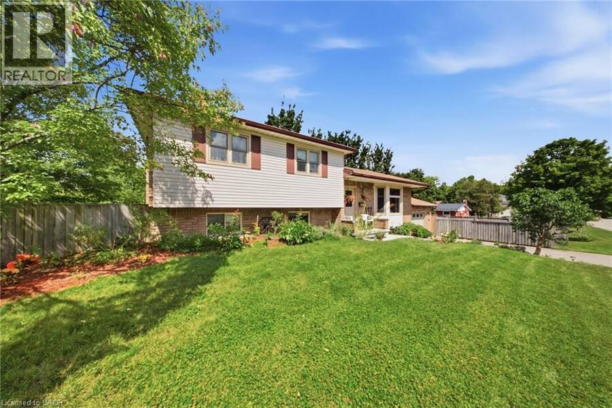
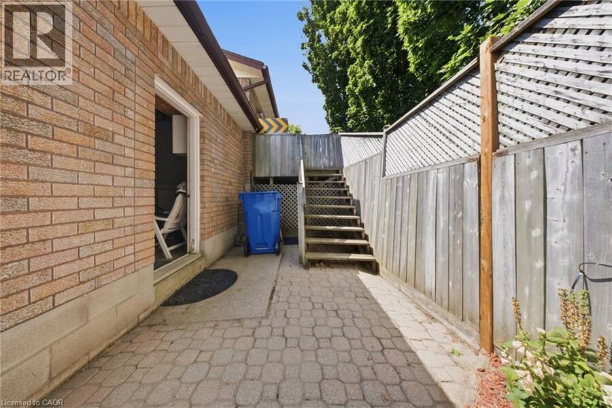
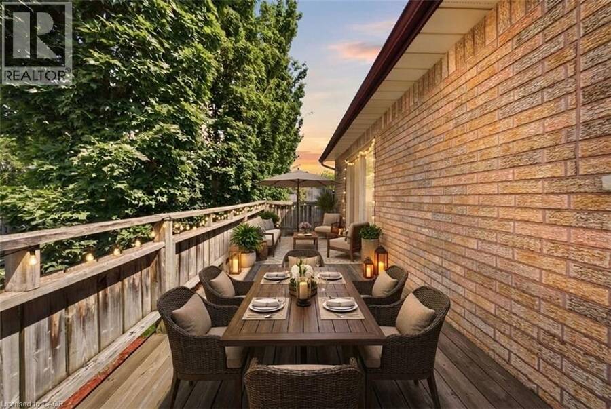
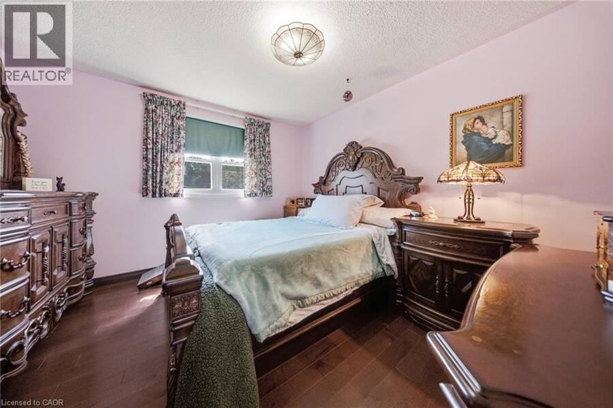
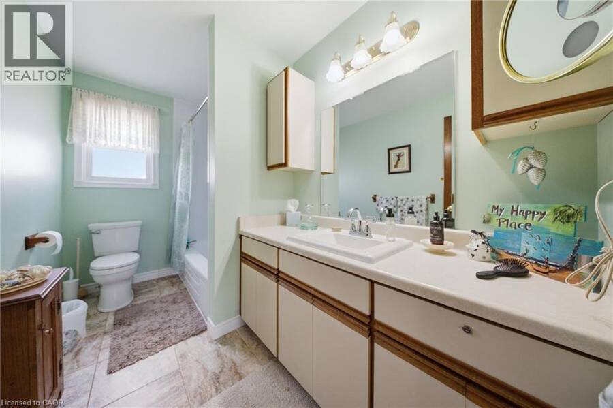
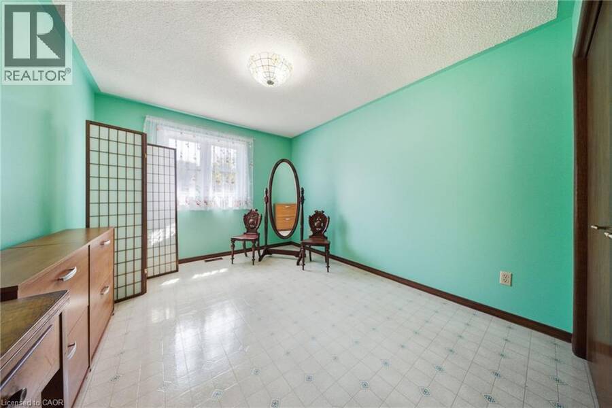
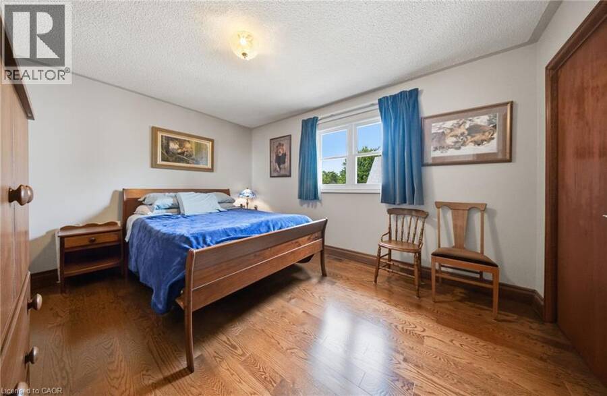
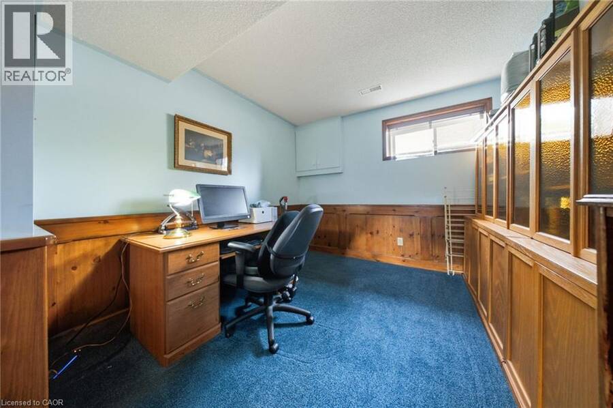
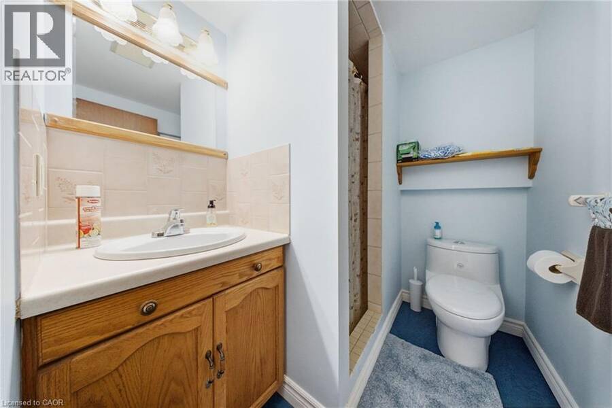
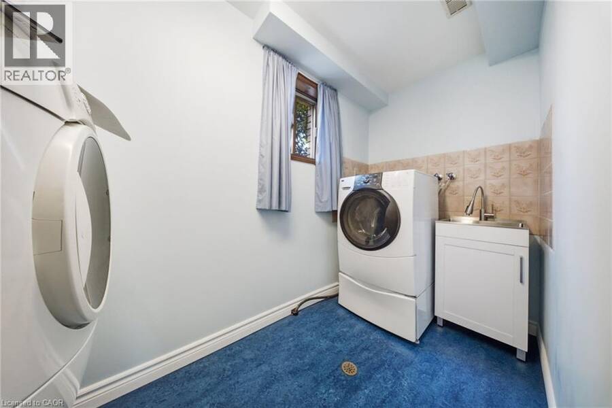
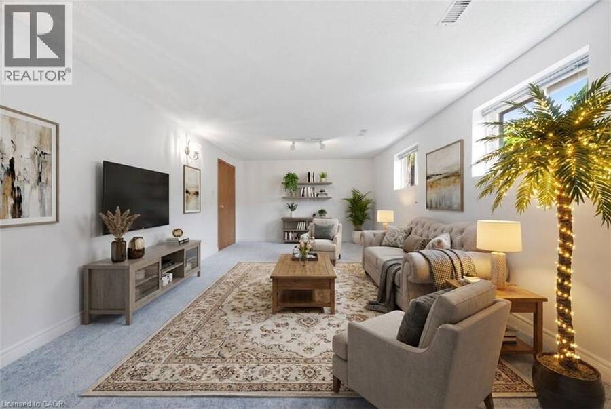
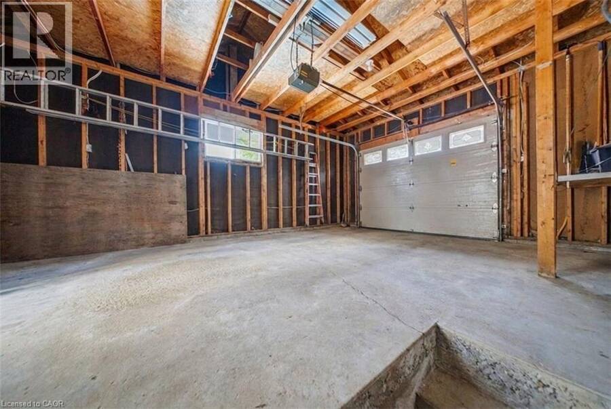
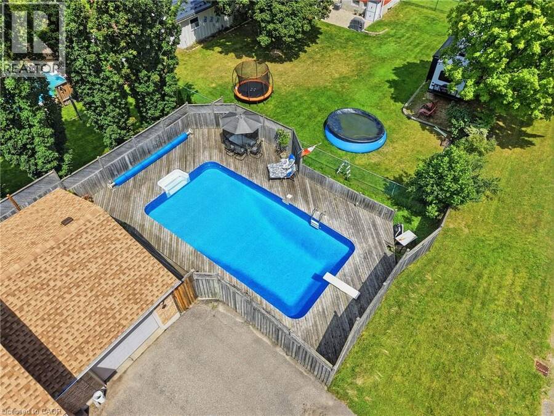
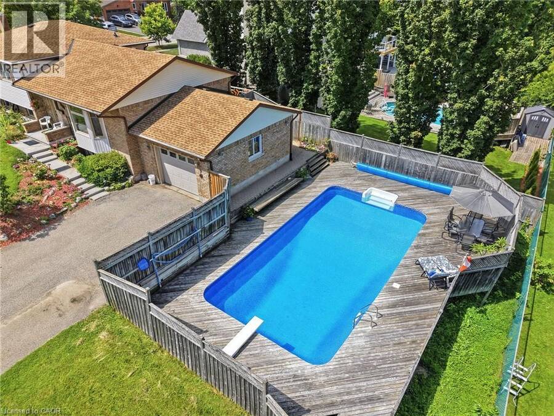
Welcome to 134 Frederick Street in Rockwood, offering approximately 2,700 sq. ft. of total living space, an impressive inground pool, thoughtful updates and plenty of room for the whole family. Set on a beautifully maintained lot, this multi-level home features 3 bedrooms, 2 bathrooms, an attached garage and multiple living areas designed for comfortable everyday living and entertaining. The bright main level welcomes you with hardwood flooring, a spacious living room highlighted by a large bay window, and a functional kitchen adjoining the dining area with direct access to the backyard deck. Matching stained-glass accents in the front door, bay window and garage door add character and charm throughout the exterior. Upstairs, you'll find three comfortable bedrooms and a full bathroom. The lower level features a spacious family room with a beautiful stone-surround wood stove, creating a warm and inviting gathering space during the cooler months. An additional room, bathroom and laundry area provide excellent flexibility, while the finished basement offers even more recreation space. Recent updates include new carpeting in the family room (2025), new carpet and baseboards in the finished basement, updated laundry room/bathroom flooring, new toilets, sinks, bathtub and laundry tub. Outside is where this property truly shines. Enjoy an impressive 18' x 36' inground bromine pool, approximately 3'-8' deep, surrounded by an expansive deck ideal for entertaining and family gatherings. Recent pool updates include a new sand filter (2026) and solar blanket (2026), with the pump updated in 2021. Additional improvements include a new roof in 2024 with a transferable 50-year warranty, gutter guards installed in 2024 and a new hot water tank in 2026. Located in the welcoming community of Rockwood, close to parks, local amenities and the beautiful Rockwood Conservation Area, this is a wonderful opportunity to settle into a home designed for everyday living and entertaining. (id:25417)
- Listing ID: 40856928
- Property Type: Single Family
| Property | |
|---|---|
| Style: | Other |
| Ownership: | Freehold |
| Lot Size: | Under 1/2 Acre |
| Parking: | Attached Garage 5 Spaces |
| Pool: | Outdoor Pool |
| Building | |
|---|---|
| Type: | Single Family House |
| Appliances: | Microwave, Refrigerator, Stove, Washer and Dryer |
| HVAC: | Central Air Conditioning, Fireplace and Forced Air Natural Gas |
| Exterior: | Brick and Vinyl Siding |
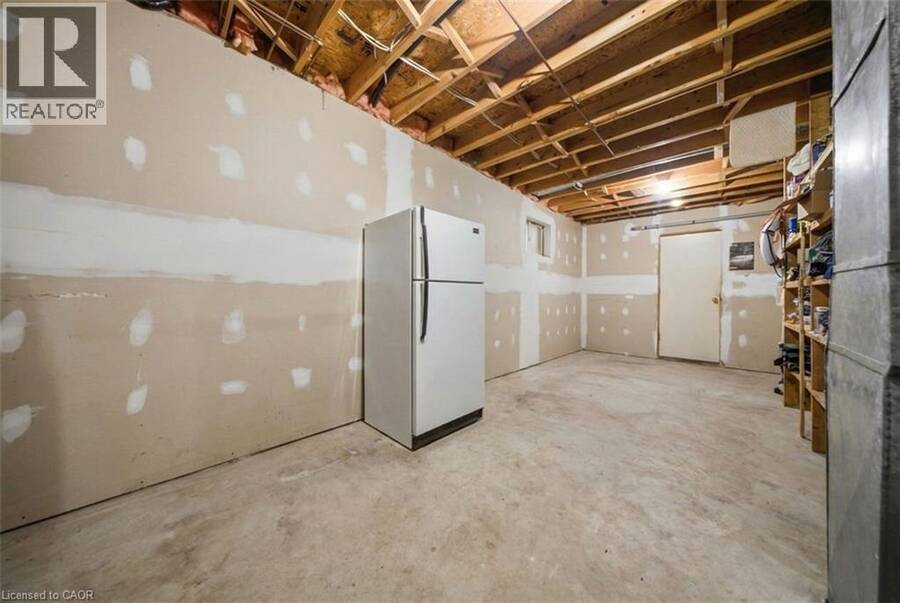
| Basement: | Full (Partially Finished) |
| Utilities: | Municipal Sewage System |
| Location | |
|---|---|
| Village: | Rockwood |
| Province: | Ontario |
| Nearby Amenities: | Park and Shopping |
| Rooms | Level | Dimensions |
|---|---|---|
| 3pc Bathroom | Second level | 5'10'' x 11'0'' |
| Bedroom | Second level | 11'6'' x 11'10'' |
| Bedroom | Second level | 10'0'' x 15'3'' |
| Primary Bedroom | Second level | 13'5'' x 11'8'' |
| Recreation room | Basement | 24'6'' x 12'9'' |
| Utility room | Basement | 24'6'' x 11'0'' |
| 3pc Bathroom | Lower level | 7'2'' x 5'8'' |
| Other | Lower level | 10'0'' x 11'0'' |
| Laundry room | Lower level | 11'6'' x 11'0'' |
| Family room | Lower level | 24'5'' x 12'3'' |
| Porch | Main level | 7'9'' x 8'8'' |
| Other | Main level | 15'7'' x 21'11'' |
| Kitchen | Main level | 11'7'' x 11'0'' |
| Dining room | Main level | 12'7'' x 11'0'' |
| Living room | Main level | 18'0'' x 14'9'' |
| Foyer | Main level | 9'0'' x 12'9'' |
Book a showing to see this FREDERICK Street Home in Rockwood
This property has so much to offer. Book a private showing now, as you do not want to miss out on 134 FREDERICK Street in Rockwood, Ontario!
Private Showing Request
Send a request to book a private showing for
.
Please Note: Information you supply in the contact form will be kept fully confidential.
Is this home the right property for you? Start a conversation to find out.
Get Directions to this Property
Not sure where this property is? Get directions to this FREDERICK Street Home in Rockwood.


Provided by Real Broker Ontario Ltd.. MLS®, REALTOR®, and the associated logos are trademarks of the Canadian Real Estate Association.

This REALTOR.ca listing content is owned and licensed by REALTOR® members of the Canadian Real Estate Association.
Have questions or need more information about this home? Don't know where to begin? Then, let us connect you with the best real estate agent to guide you.

Inquiries submitted through this website will be responded to by a local sales representative from Royal LePage®.
Start a Conversation by Text
Provide your full name, phone and email to start a conversation by text message.
Please Note: Information you supply in the contact form will be kept fully confidential.
Start a Conversation by Email
Provide your full name and email to start a conversation by email.
Please Note: Information you supply in the contact form will be kept fully confidential.