
45 QUARRY VIEW Village, Ridgeway, Ontario L0S 1R0





$125,000.00
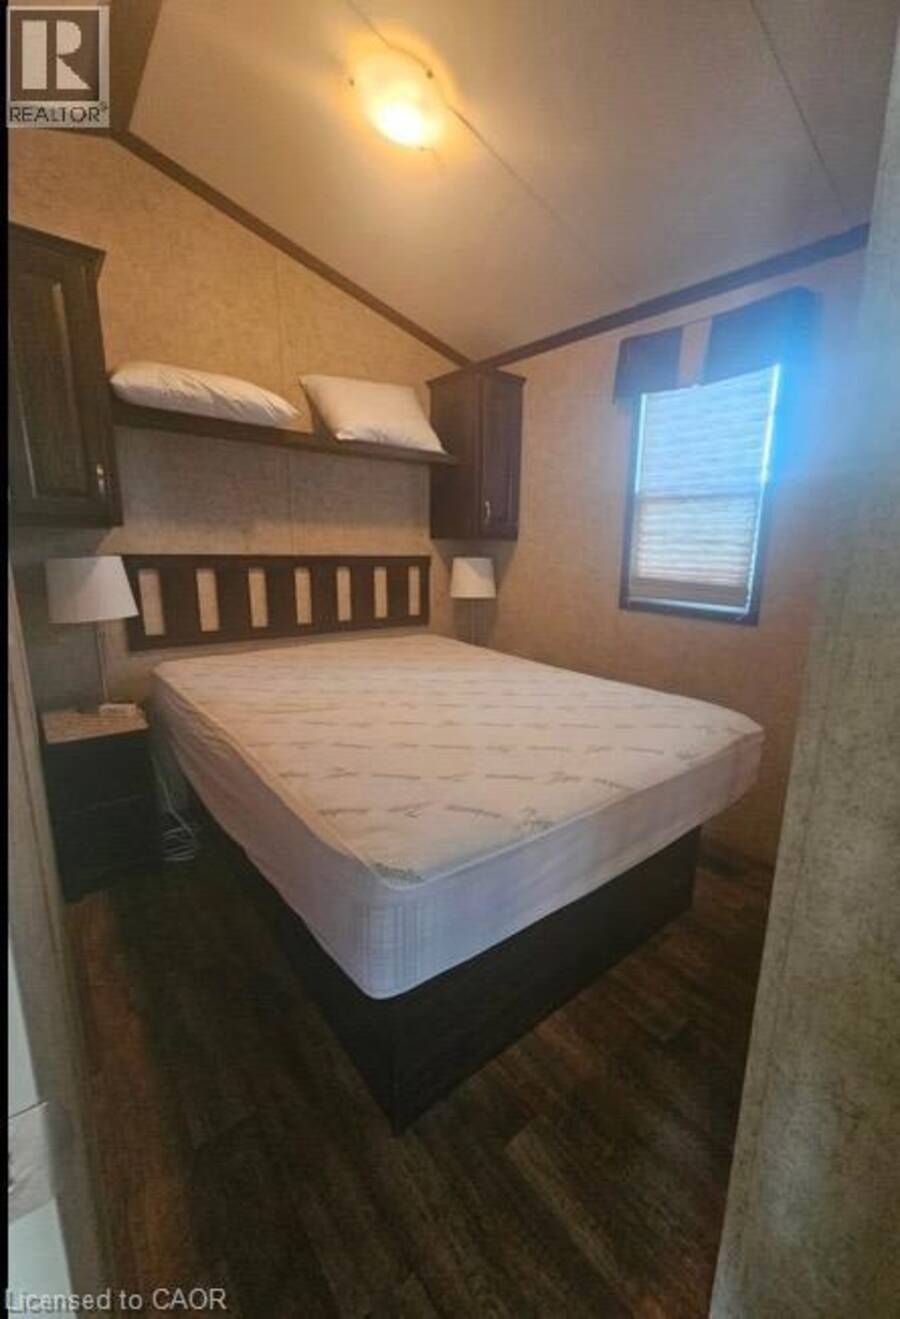
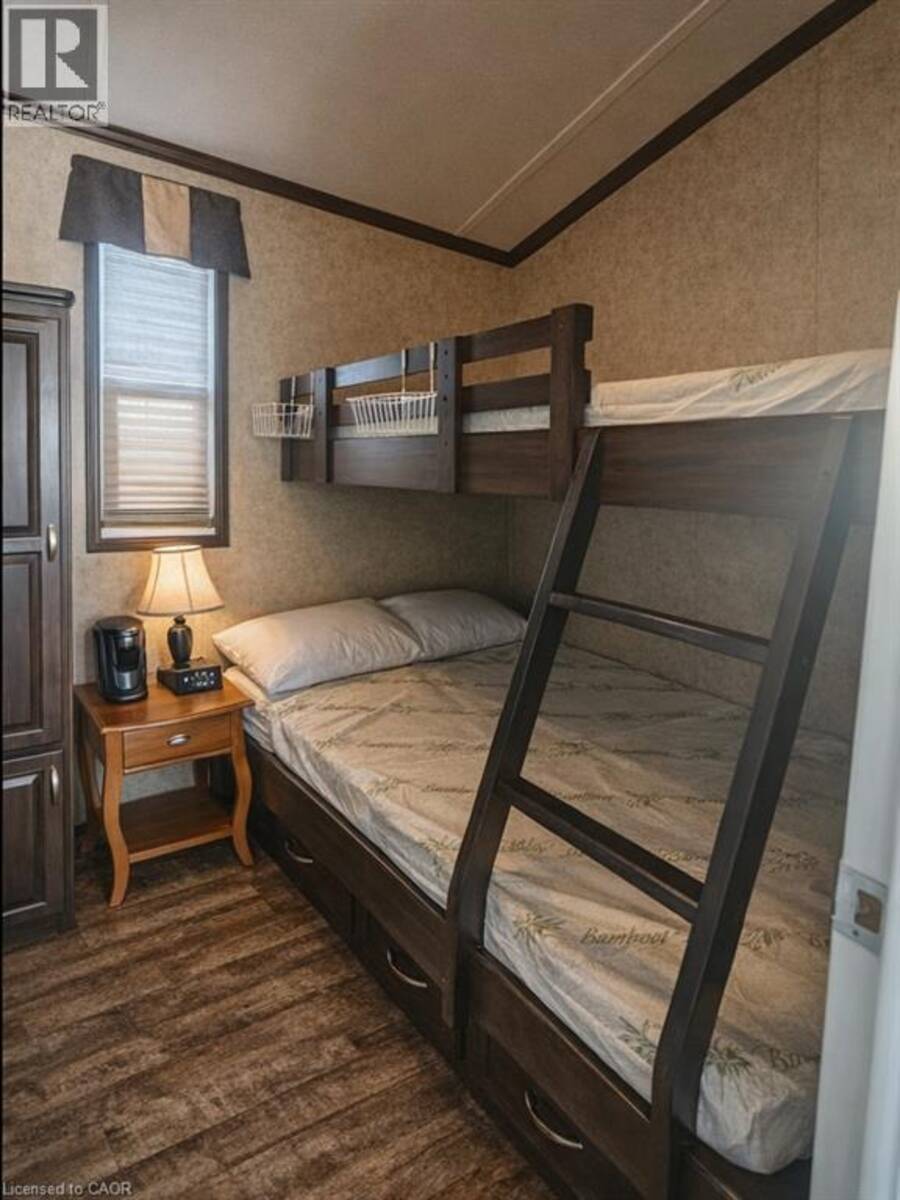
- 2 bedrooms
- 1 bathrooms
- 600 Square Feet
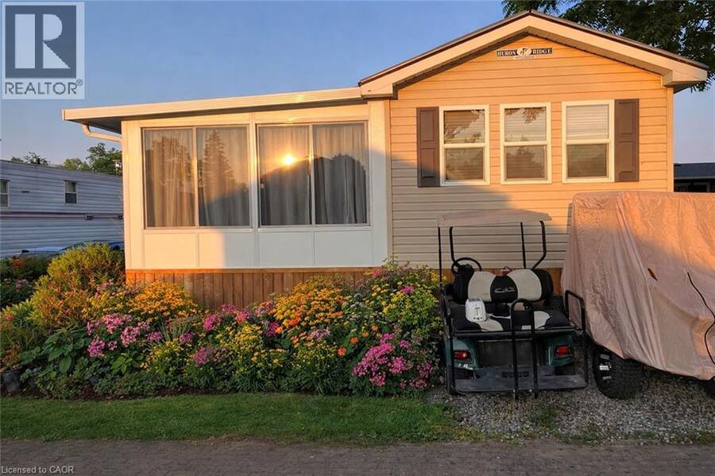
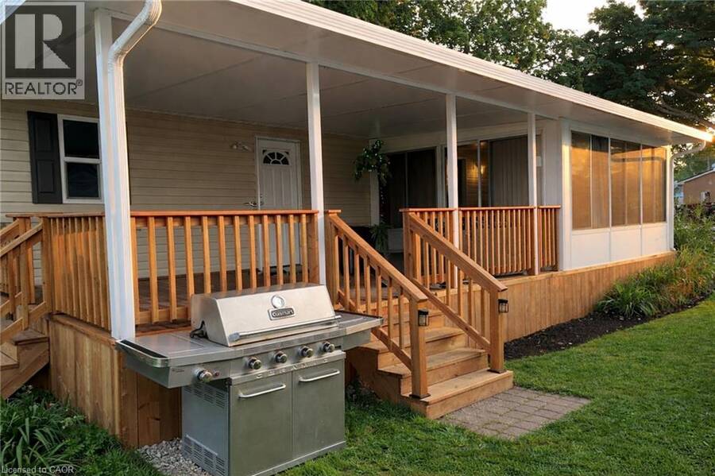
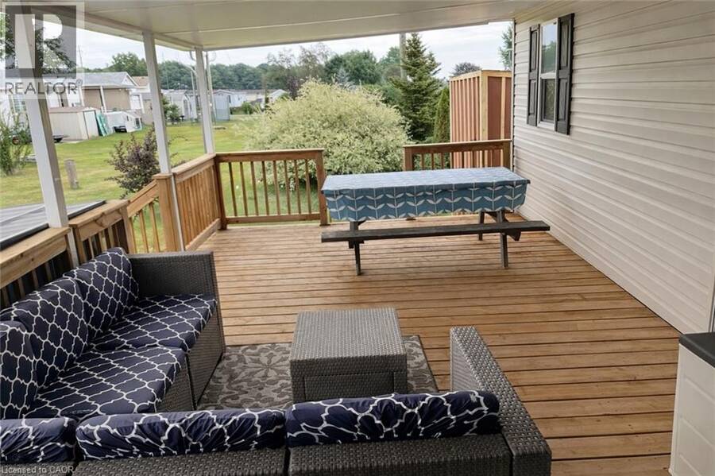
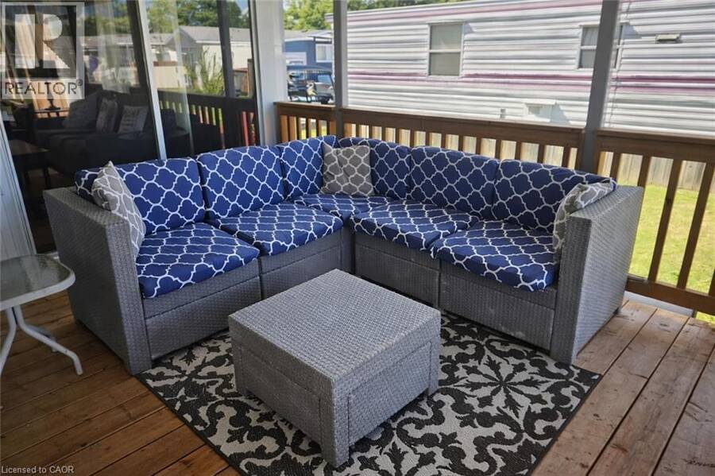
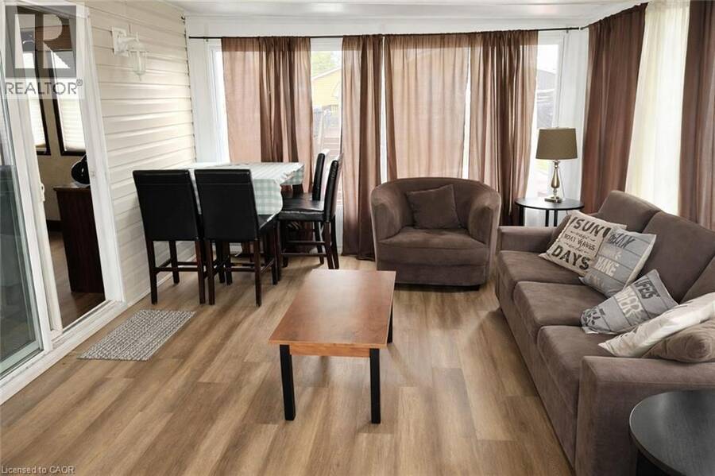
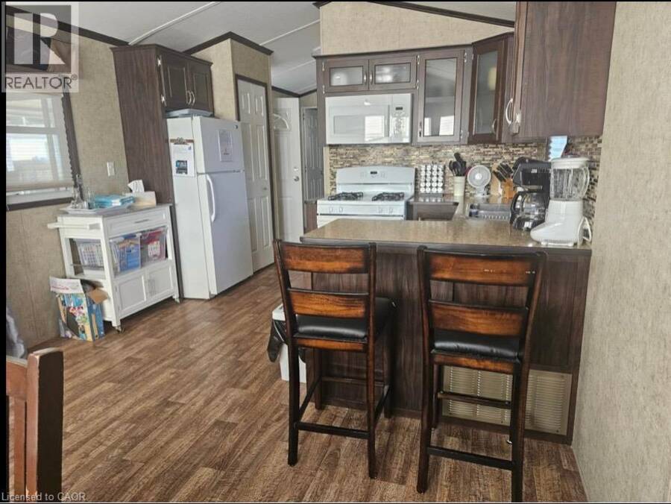
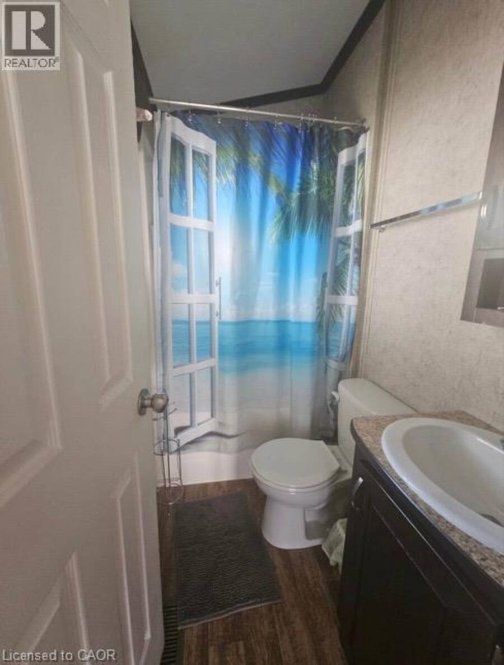
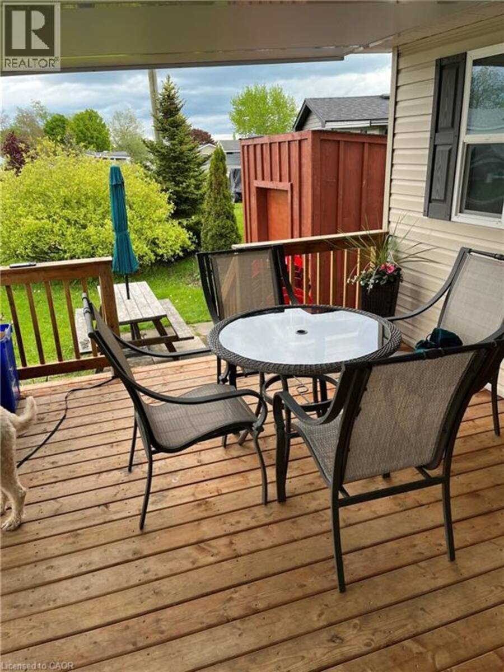
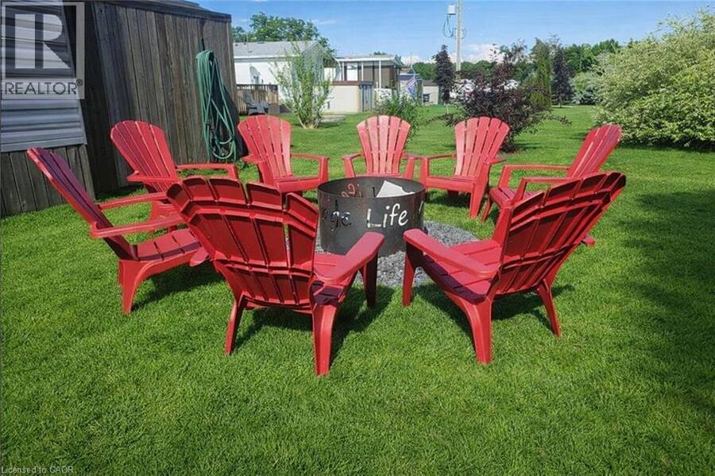
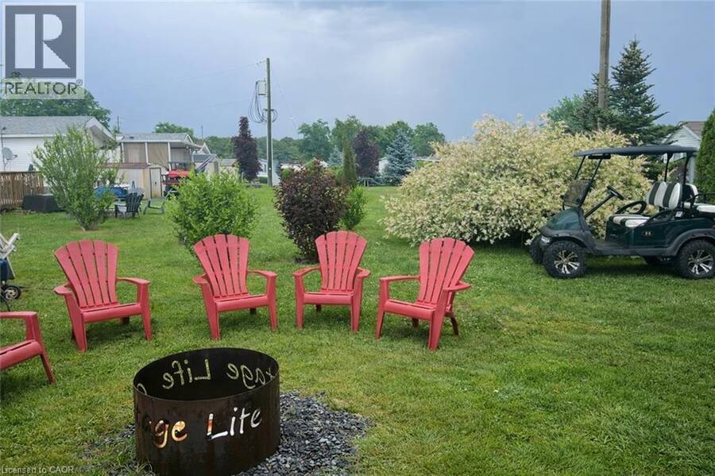
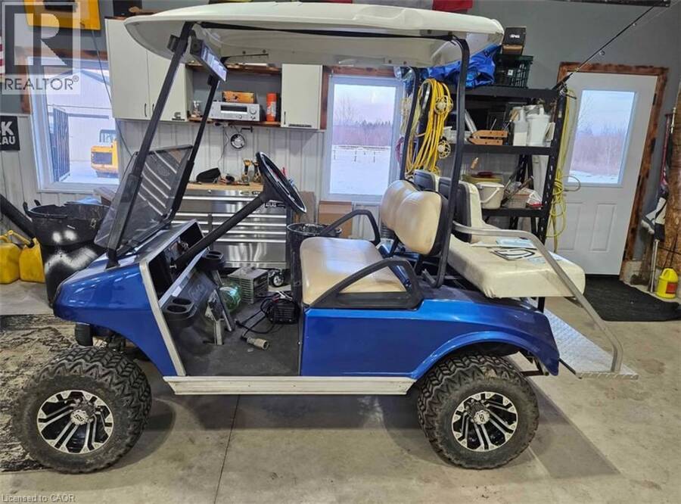
Beautifully updated 2015 General Coach Ironwood seasonal trailer located in the highly sought-after Sherkston Shores. This open-concept trailer offers a bright and welcoming layout, featuring a spacious sunroom, covered porch, and a private fire pit area - perfect for entertaining or relaxing after a day at the beach. The property also includes a separate shed equipped with a TV, fridge, dartboard, bike storage, and built-in shelving, adding bonus space and functionality. Turn every summer into a vacation with access to Sherkston's unbeatable resort lifestyle, including three private beaches, pools, bars, live entertainment, weekend fireworks, water ... read more
Beautifully updated 2015 General Coach Ironwood seasonal trailer located in the highly sought-after Sherkston Shores. This open-concept trailer offers a bright and welcoming layout, featuring a spacious sunroom, covered porch, and a private fire pit area - perfect for entertaining or relaxing after a day at the beach. The property also includes a separate shed equipped with a TV, fridge, dartboard, bike storage, and built-in shelving, adding bonus space and functionality. Turn every summer into a vacation with access to Sherkston's unbeatable resort lifestyle, including three private beaches, pools, bars, live entertainment, weekend fireworks, water park access, 24-hour security, and convenient on-site amenities such as grocery stores and an LCBO. Owners also enjoy exclusive access to a private owners' lounge and restaurant, fitness centre, waterpark, tennis courts, pickleball, basketball courts, skate park, zip lining, and a pavilion available for private events and parties. Book your private viewing today. (id:25417)
- Listing ID: 40875704
- Property Type: Single Family
- Year Built: 2015
| Property | |
|---|---|
| Style: | Bungalow |
| Ownership: | Leased Land |
| Lot Size: | Under 1/2 Acre |
| Parking: | 3 Spaces |
| Pool: | Pool |
| Building | |
|---|---|
| Type: | Single Family Modular |
| HVAC: | Central Air Conditioning, Fireplace and Forced Air Propane |
| Exterior: | Vinyl Siding |
| Basement: | None |
| Utilities: | Municipal Sewage System |
| Location | |
|---|---|
| Village: | Ridgeway |
| Province: | Ontario |
| Nearby Amenities: | Beach, Park and Playground |
| Community Features: | Community Centre |
| Rooms | Level | Dimensions |
|---|---|---|
| 4pc Bathroom | Main level | Measurements not available |
| Bedroom | Main level | 7'0'' x 6'0'' |
| Primary Bedroom | Main level | 9'0'' x 7'0'' |
| Sunroom | Main level | 16'0'' x 12'0'' |
| Kitchen | Main level | 12'0'' x 22'0'' |
Book a showing to see this QUARRY VIEW Village Home in Ridgeway
This property has so much to offer. Book a private showing now, as you do not want to miss out on 45 QUARRY VIEW Village in Ridgeway, Ontario!
Private Showing Request
Send a request to book a private showing for
.
Please Note: Information you supply in the contact form will be kept fully confidential.
Is this home the right property for you? Start a conversation to find out.
Get Directions to this Property
Not sure where this property is? Get directions to this QUARRY VIEW Village Home in Ridgeway.


Provided by RE/MAX Escarpment Realty Inc.. MLS®, REALTOR®, and the associated logos are trademarks of the Canadian Real Estate Association.

This REALTOR.ca listing content is owned and licensed by REALTOR® members of the Canadian Real Estate Association.
Have questions or need more information about this home? Don't know where to begin? Then, let us connect you with the best real estate agent to guide you.

Inquiries submitted through this website will be responded to by a local sales representative from Royal LePage®.
Start a Conversation by Text
Provide your full name, phone and email to start a conversation by text message.
Please Note: Information you supply in the contact form will be kept fully confidential.
Start a Conversation by Email
Provide your full name and email to start a conversation by email.
Please Note: Information you supply in the contact form will be kept fully confidential.