
3616 THUNDER BAY Road, Ridgeway, Ontario L0S 1N0

$830,000.00
- 5 bedrooms
- 5 bathrooms
- 3,310 Square Feet
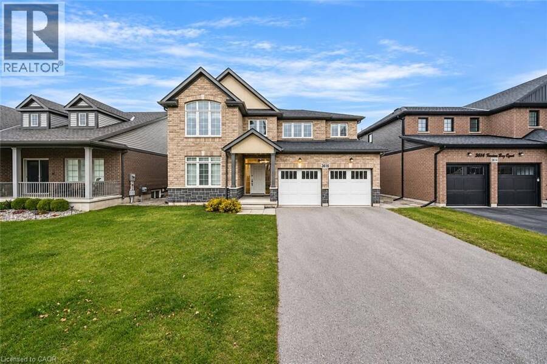
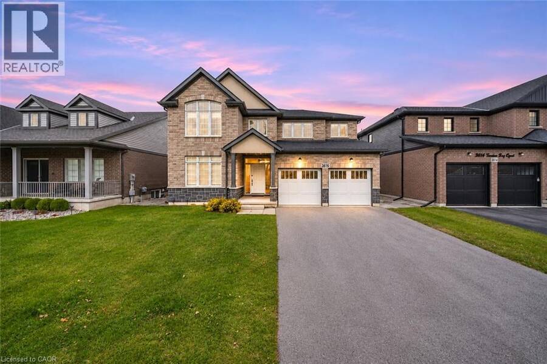
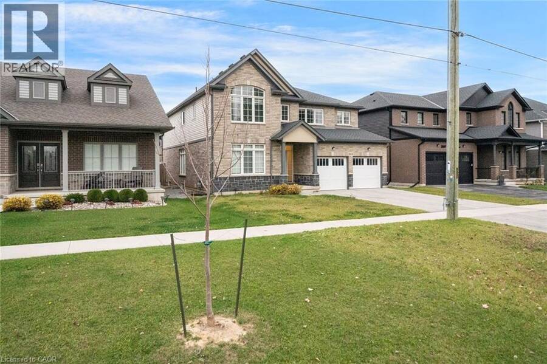
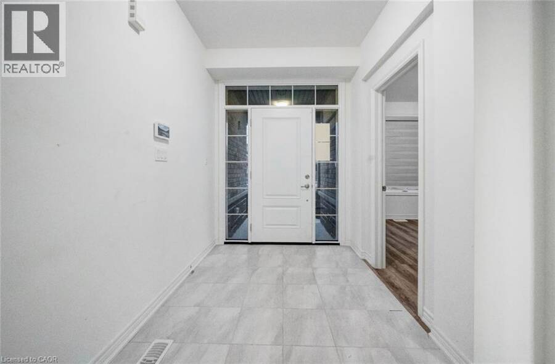
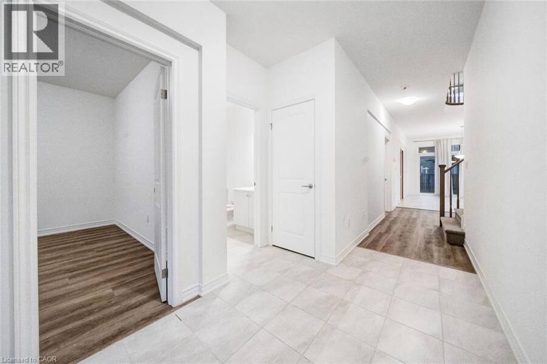
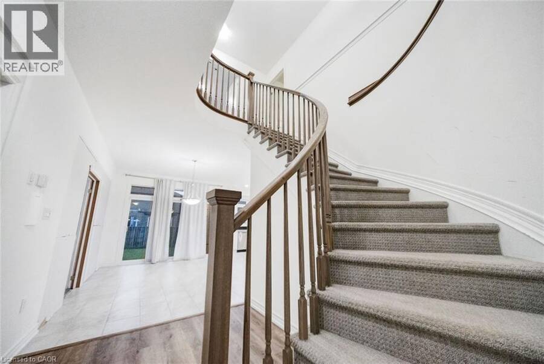
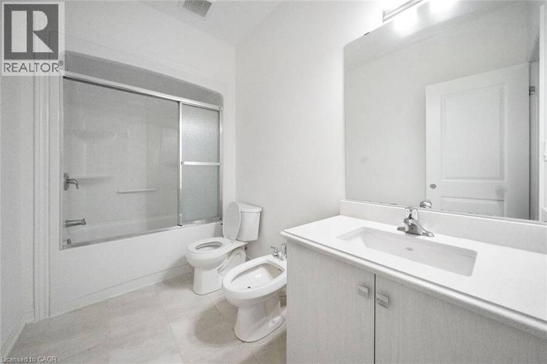
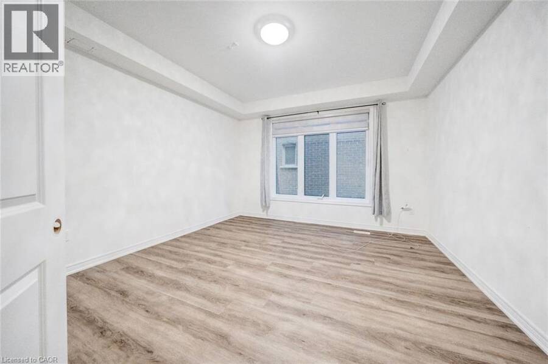
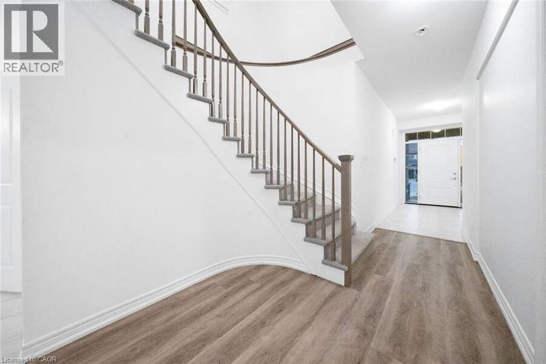
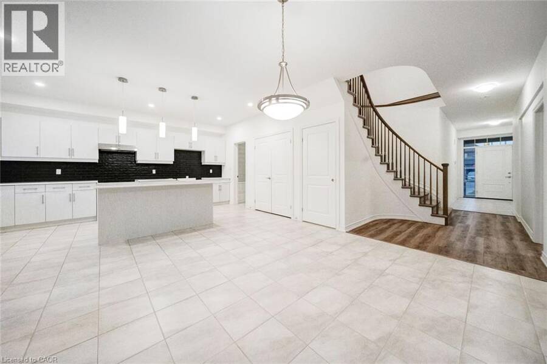
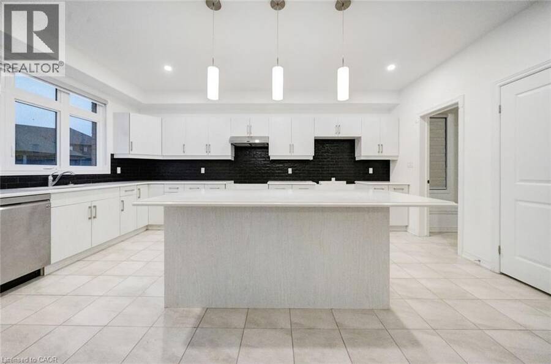
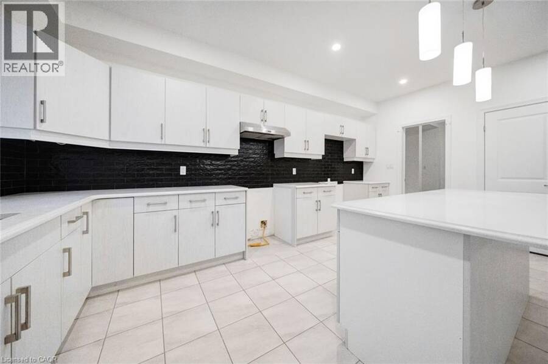
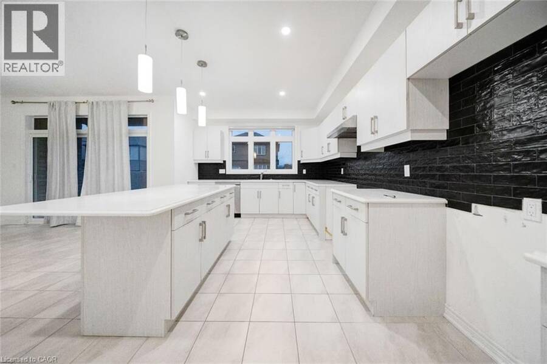
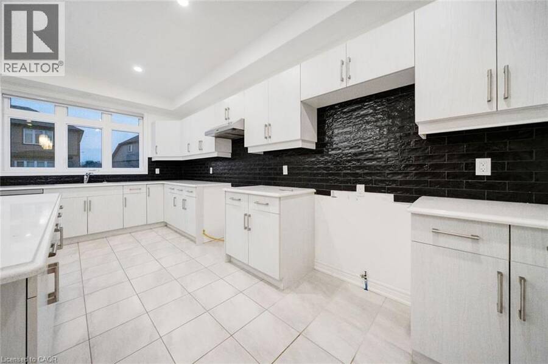
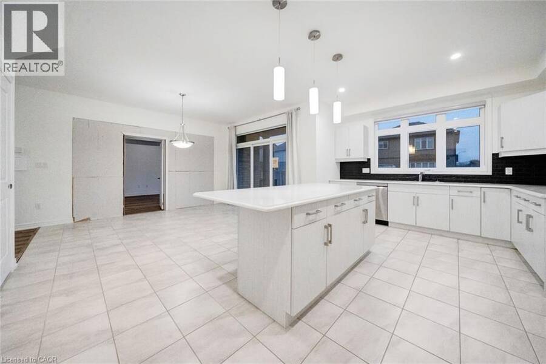
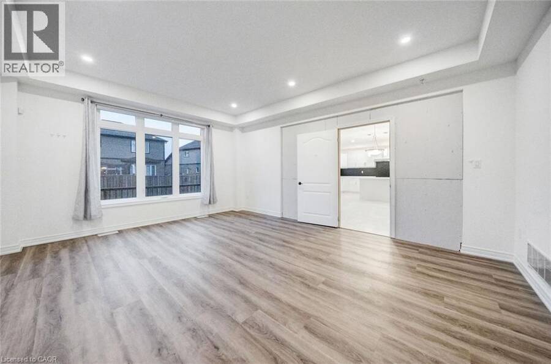
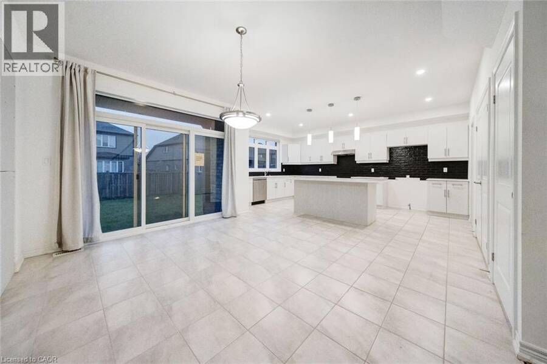
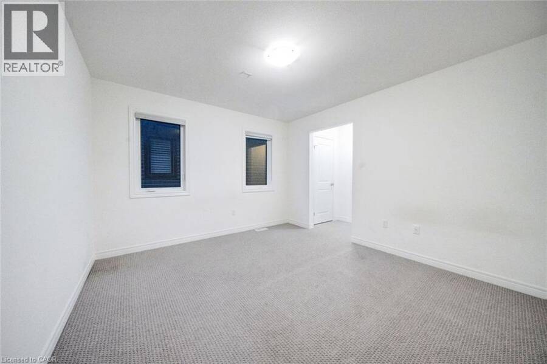
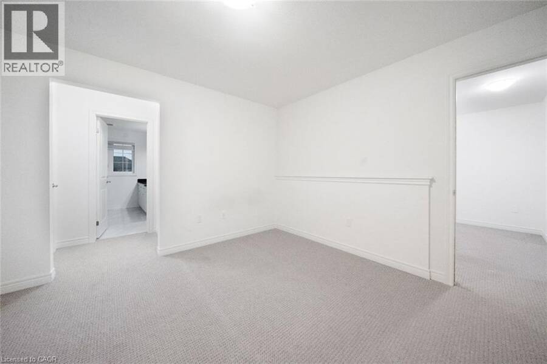
Discover an exceptional opportunity to make this spacious detached two-storey home your own, offering an abundance of living space, a versatile layout, and endless potential. The main floor welcomes you with a dedicated office, a convenient 4-piece bathroom, a formal dining room, and a generously sized kitchen with an adjoining breakfast area featuring sliding doors to the backyard. A large living room and spacious laundry/mudroom complete the main level, providing plenty of room for everyday living and entertaining. Upstairs, you'll find five generously sized bedrooms, including an expansive primary retreat featuring a private sitting area with ... read more
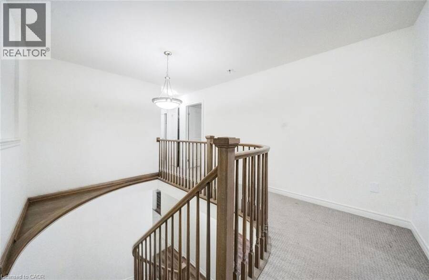
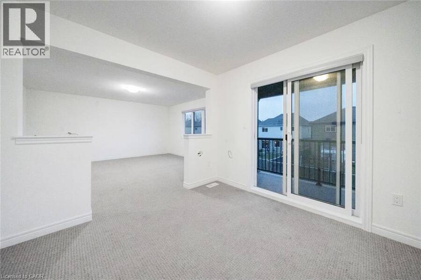
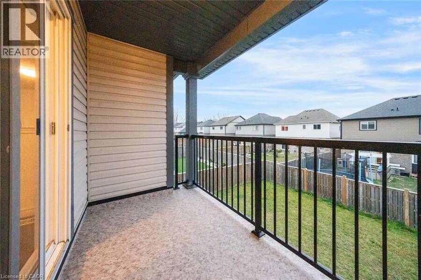
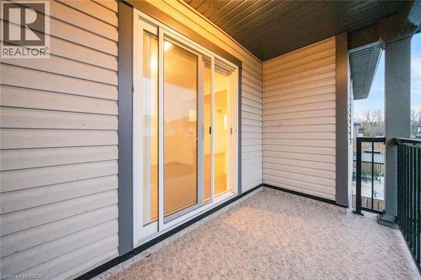
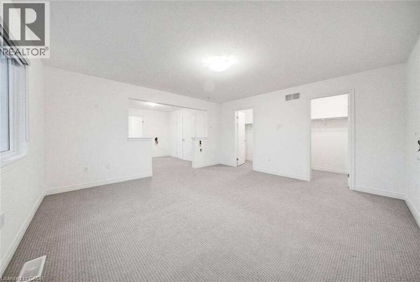
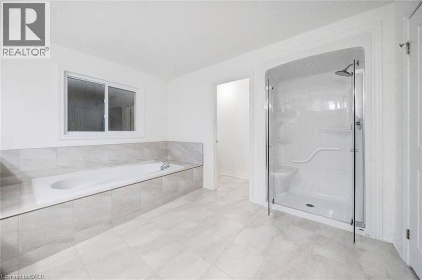
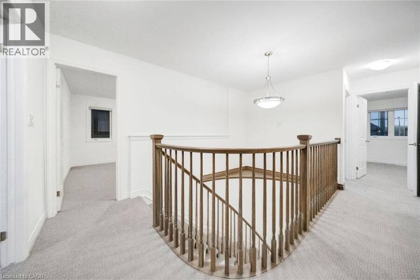
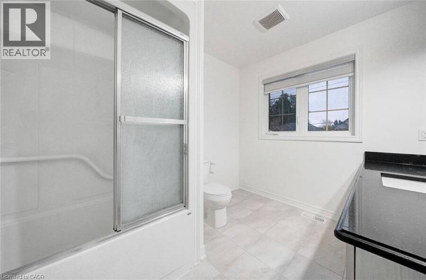
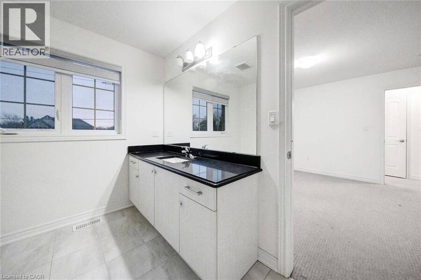
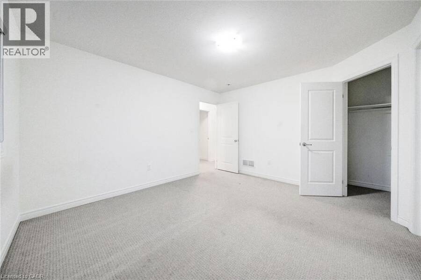
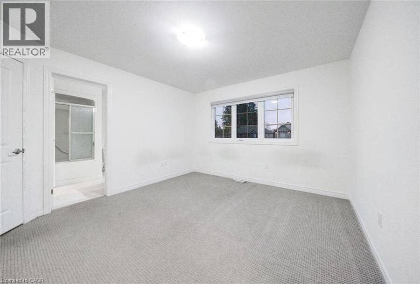
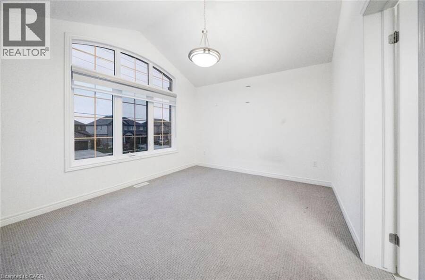
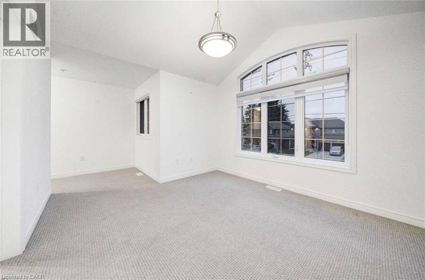
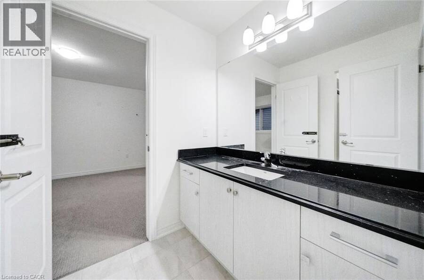
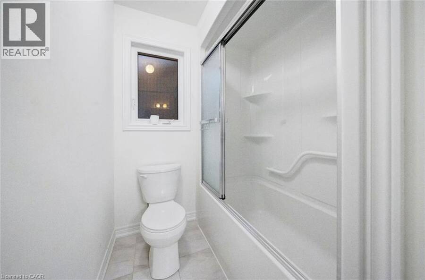
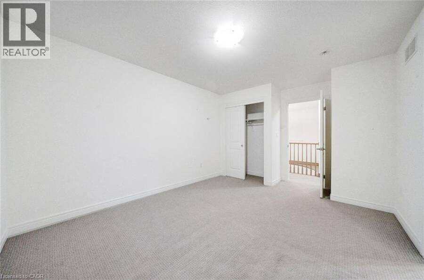
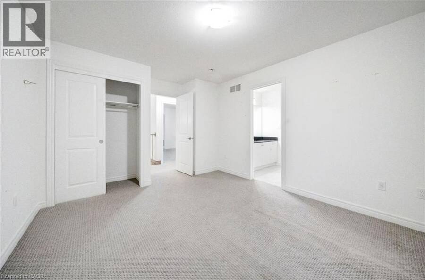
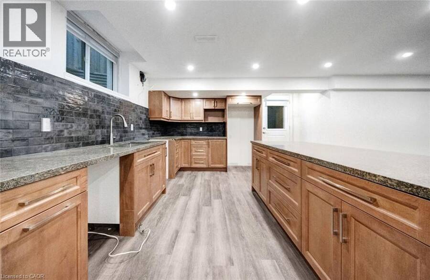
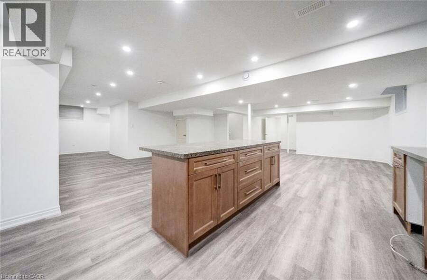
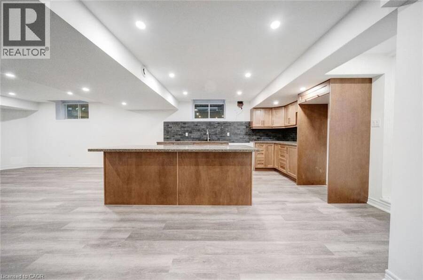
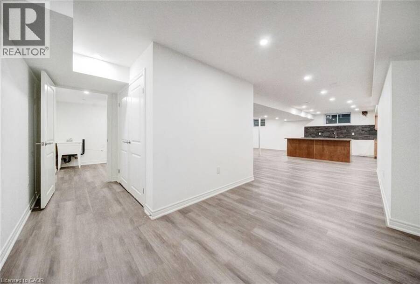
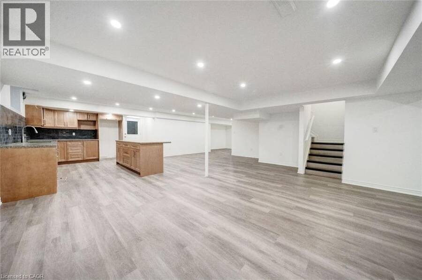
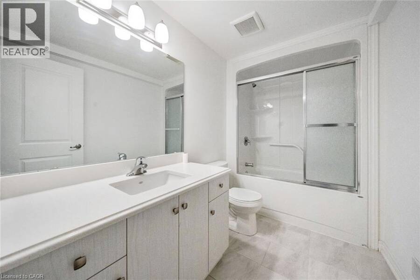
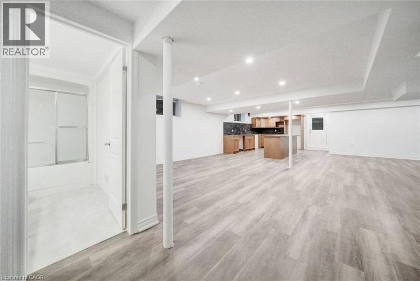
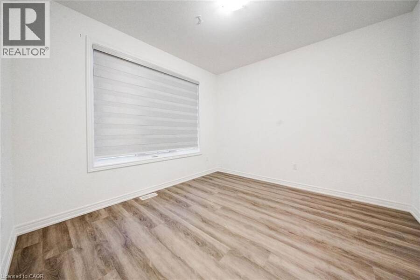
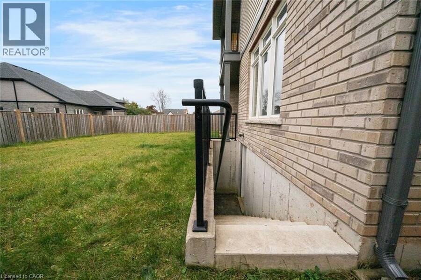
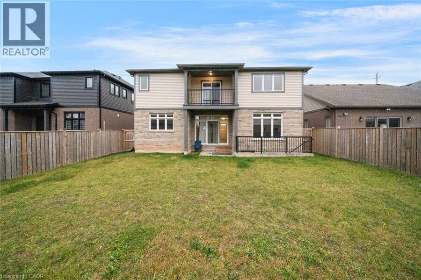
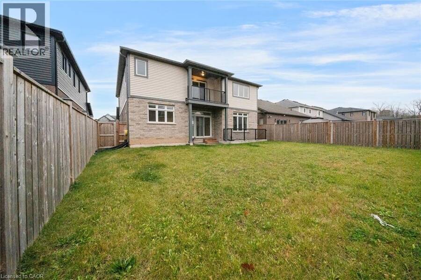
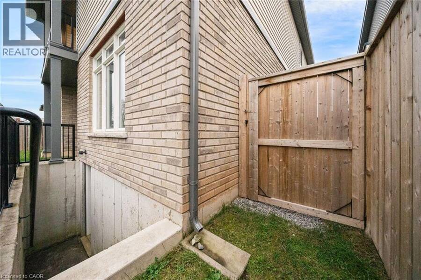
Discover an exceptional opportunity to make this spacious detached two-storey home your own, offering an abundance of living space, a versatile layout, and endless potential. The main floor welcomes you with a dedicated office, a convenient 4-piece bathroom, a formal dining room, and a generously sized kitchen with an adjoining breakfast area featuring sliding doors to the backyard. A large living room and spacious laundry/mudroom complete the main level, providing plenty of room for everyday living and entertaining. Upstairs, you'll find five generously sized bedrooms, including an expansive primary retreat featuring a private sitting area with sliding doors leading to its own balcony, his-and-hers closets, and a spacious ensuite complete with a double vanity, separate soaker tub, and shower. The additional four bedrooms are thoughtfully accommodated by two Jack-and-Jill-style bathrooms. The lower level offers even more versatility, featuring a separate walk-up entrance, kitchen, 4-piece bathroom, dedicated laundry room, and expansive living area. Outside, enjoy a fully fenced backyard with plenty of space to relax, entertain, or create your ideal outdoor setting. Offering an impressive amount of living space and a fantastic opportunity to add your own finishing touches, this property is ready for someone to bring their vision to life and unlock its full potential. Situated in a welcoming community that combines small-town charm with a growing selection of amenities, this home offers the perfect balance of space, opportunity, and location. Taxes estimated as per city’s website. Property is being sold under Power of Sale. Sold as is, where is. RSA. (id:25417)
- Listing ID: 40878547
- Property Type: Single Family
| Property | |
|---|---|
| Style: | Other |
| Ownership: | Freehold |
| Lot Size: | Under 1/2 Acre |
| Parking: | Attached Garage 6 Spaces |
| Building | |
|---|---|
| Type: | Single Family House |
| HVAC: | Central Air Conditioning, Fireplace and Forced Air Natural Gas |
| Exterior: | Brick |
| Basement: | Full (Finished) |
| Utilities: | Municipal Sewage System |
| Location | |
|---|---|
| Village: | Ridgeway |
| Province: | Ontario |
| Nearby Amenities: | Park, Place Of Worship, Playground and Schools |
| Community Features: | Community Centre |
| Rooms | Level | Dimensions |
|---|---|---|
| Bedroom | Second level | 12'6'' x 15'3'' |
| 4pc Bathroom | Second level | Measurements not available |
| Bedroom | Second level | 10'11'' x 12'6'' |
| Bedroom | Second level | 18'0'' x 16'11'' |
| 4pc Bathroom | Second level | Measurements not available |
| Bedroom | Second level | 14'0'' x 11'5'' |
| 5pc Ensuite bath | Second level | Measurements not available |
| Primary Bedroom | Second level | 14'0'' x 14'10'' |
| Laundry room | Basement | 7'6'' x 9'1'' |
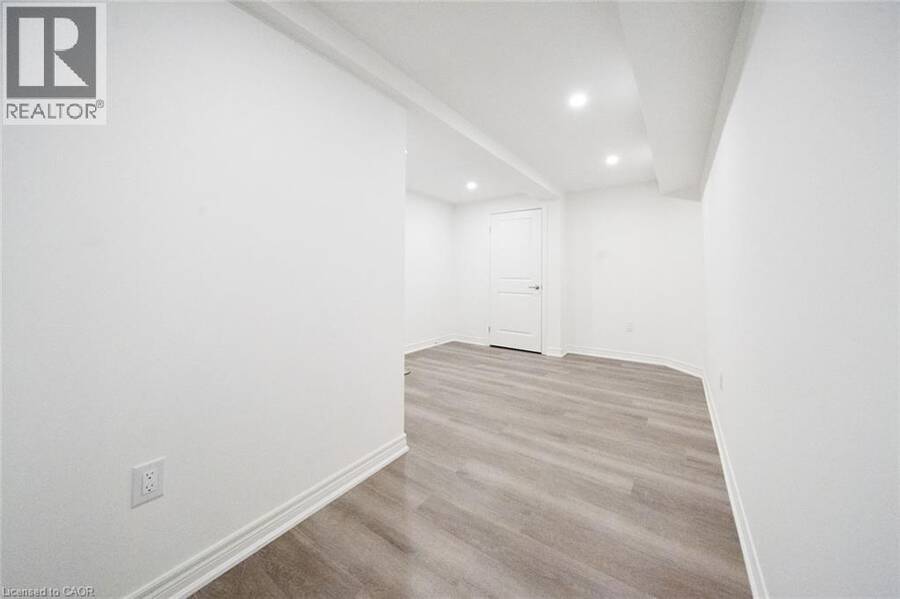
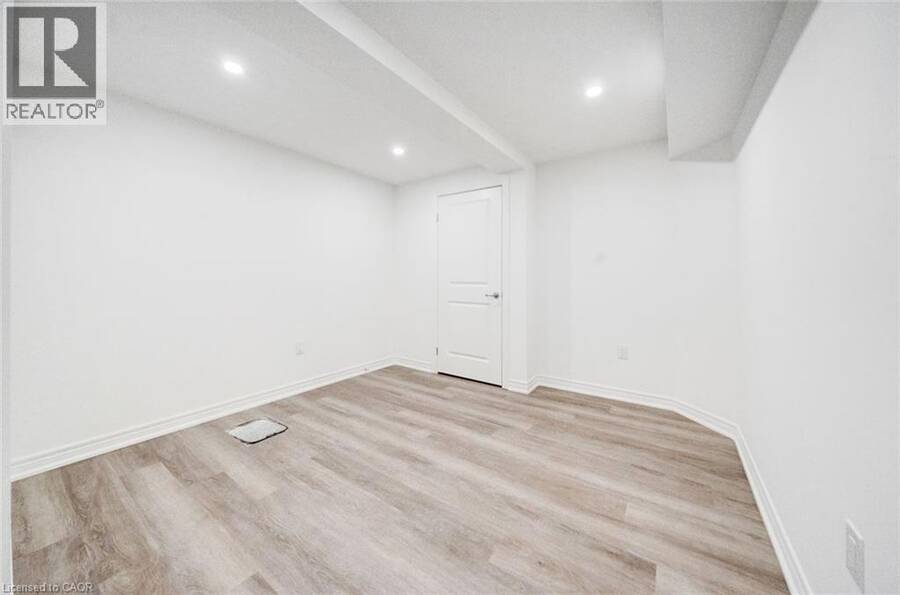
| Den | Basement | 18'0'' x 10'6'' |
| 4pc Bathroom | Basement | Measurements not available |
| Recreation room | Basement | 36'8'' x 37'9'' |
| Laundry room | Main level | 12'6'' x 10'0'' |
| Kitchen | Main level | 11'9'' x 17'7'' |
| Breakfast | Main level | 11'8'' x 13'11'' |
| Living room | Main level | 14'0'' x 18'1'' |
| 4pc Bathroom | Main level | Measurements not available |
| Dining room | Main level | 14'0'' x 13'1'' |
| Office | Main level | 11'2'' x 11'2'' |
Book a showing to see this THUNDER BAY Road Home in Ridgeway
This property has so much to offer. Book a private showing now, as you do not want to miss out on 3616 THUNDER BAY Road in Ridgeway, Ontario!
Private Showing Request
Send a request to book a private showing for
.
Please Note: Information you supply in the contact form will be kept fully confidential.
Is this home the right property for you? Start a conversation to find out.
Get Directions to this Property
Not sure where this property is? Get directions to this THUNDER BAY Road Home in Ridgeway.


Provided by Solid Rock Realty. MLS®, REALTOR®, and the associated logos are trademarks of the Canadian Real Estate Association.

This REALTOR.ca listing content is owned and licensed by REALTOR® members of the Canadian Real Estate Association.
Have questions or need more information about this home? Don't know where to begin? Then, let us connect you with the best real estate agent to guide you.

Inquiries submitted through this website will be responded to by a local sales representative from Royal LePage®.
Start a Conversation by Text
Provide your full name, phone and email to start a conversation by text message.
Please Note: Information you supply in the contact form will be kept fully confidential.
Start a Conversation by Email
Provide your full name and email to start a conversation by email.
Please Note: Information you supply in the contact form will be kept fully confidential.