
499 BUSH ROAD, Rideau Lakes, Ontario K0G 1E0


$1,699,900.00
- 7 bedrooms
- 5 bathrooms
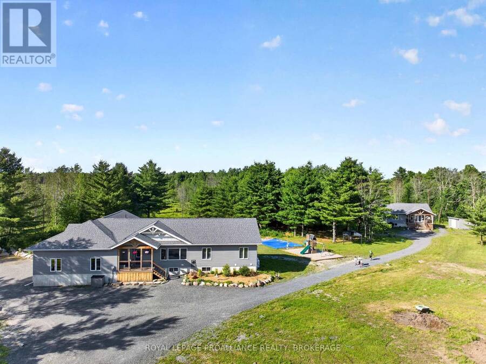
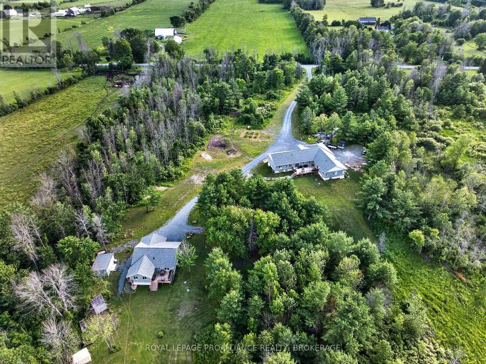
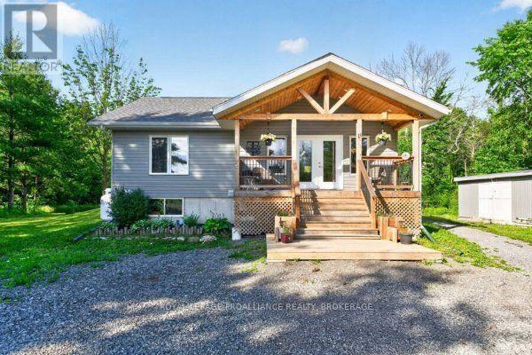
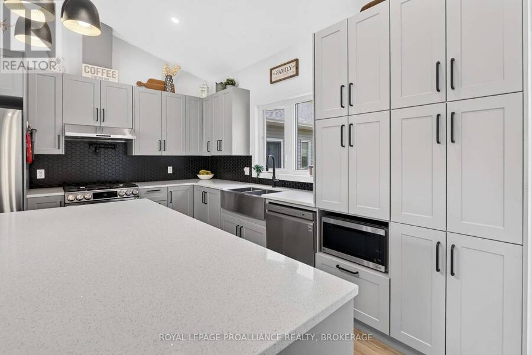
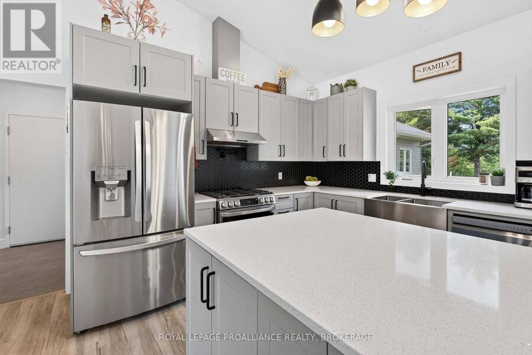
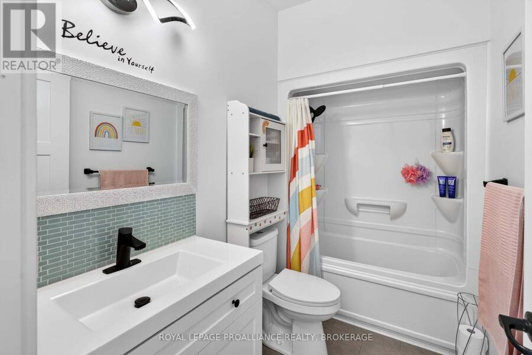
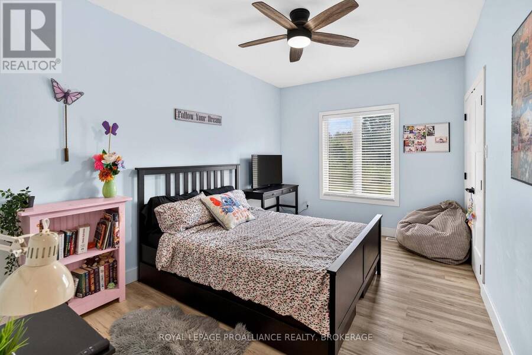
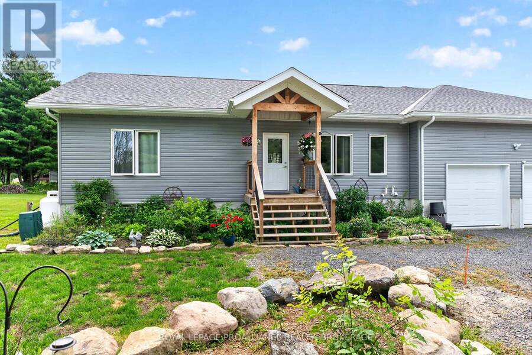
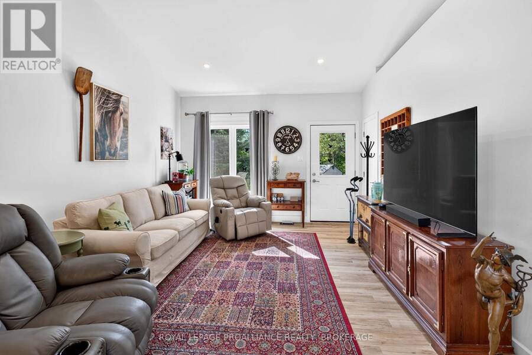
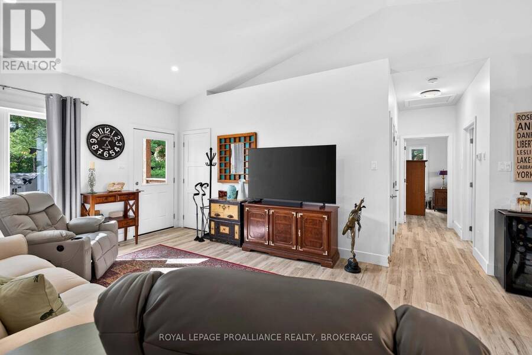
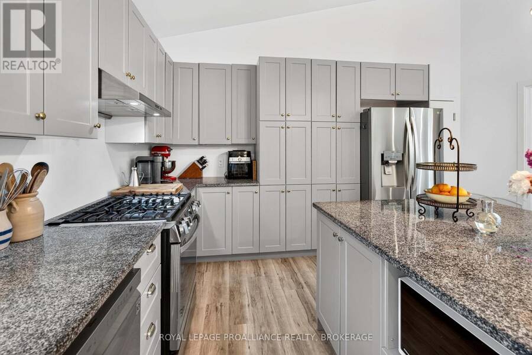
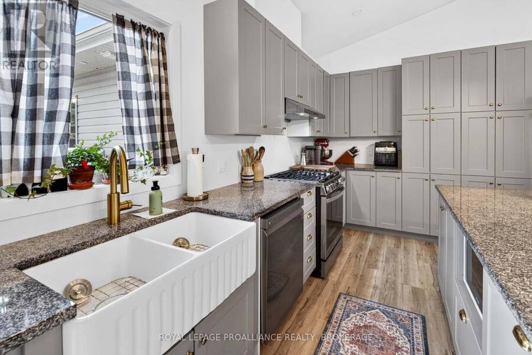
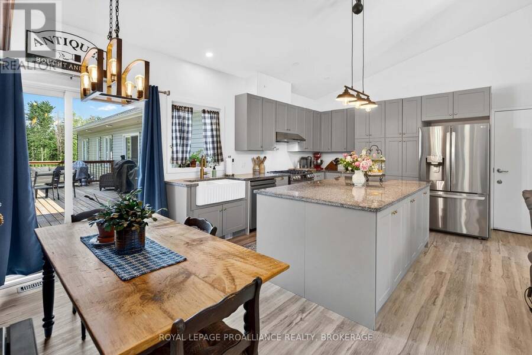
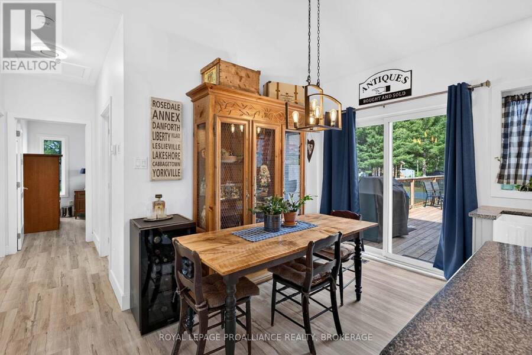
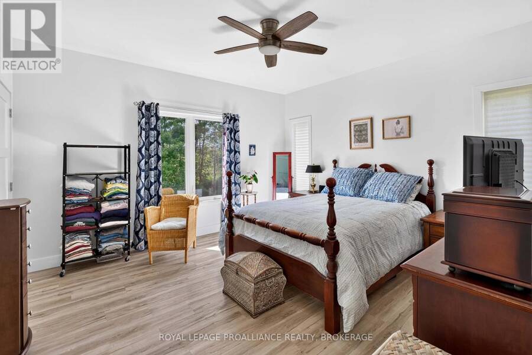
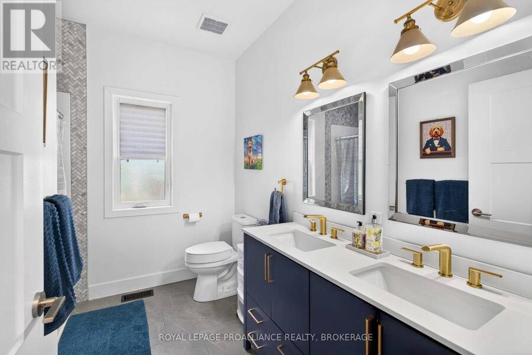
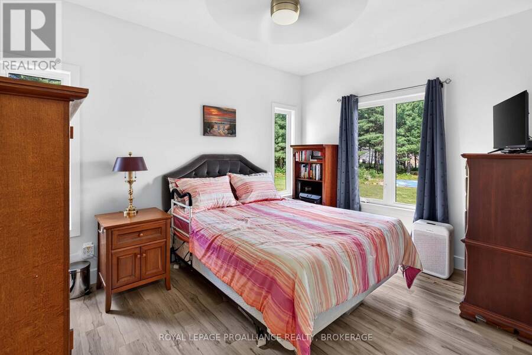
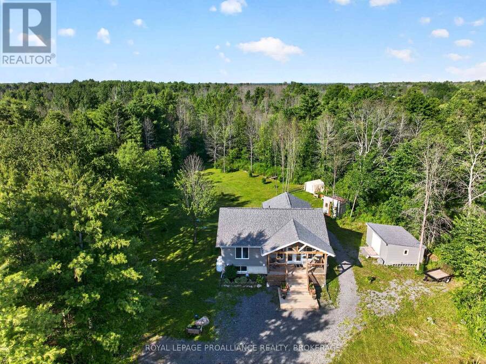
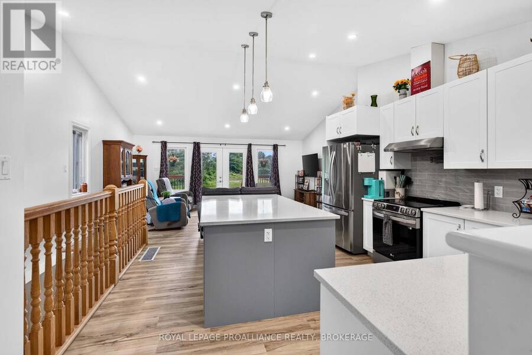
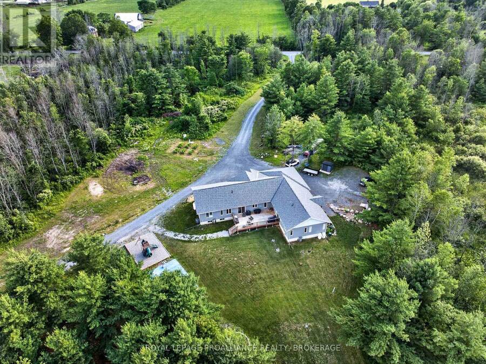
A place to call home for the whole family, including grandma and grampa. This multi residence property is absolutely perfect for those looking for a property fitting the extended/multi generational family design. Bonus, it is sitting on 20 acre property with trails, woods, and space for gardens. Built in 2023 and consisting of a 1730 sq. ft "main house" w/ an attached (by the triple car garage) 1158 sq. ft separate suite and a completely detached 1238 sq. ft bungalow right next door. The "main house" is a 3 bedroom, 2 full bath, open concept design with a full basement allowing for a doubling of square footage when completed. Features like a chefs ... read more
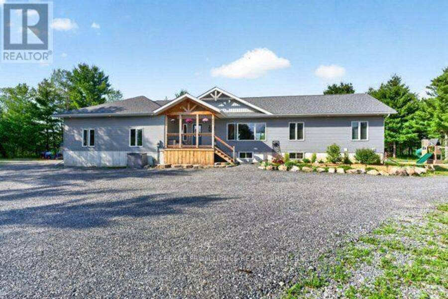
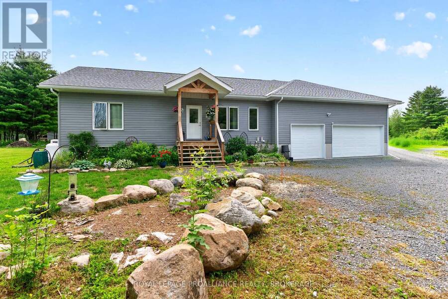
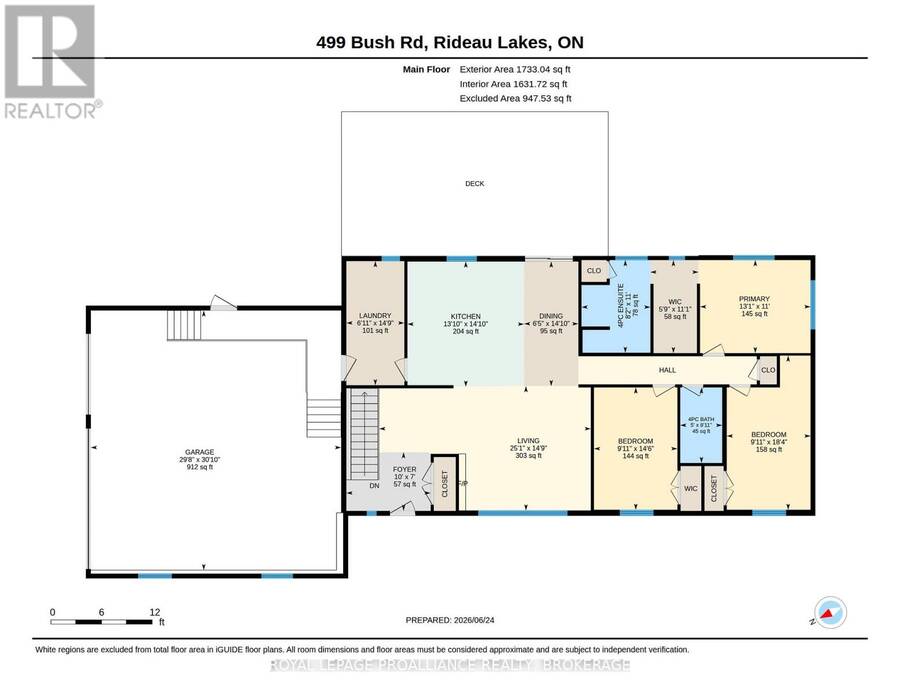
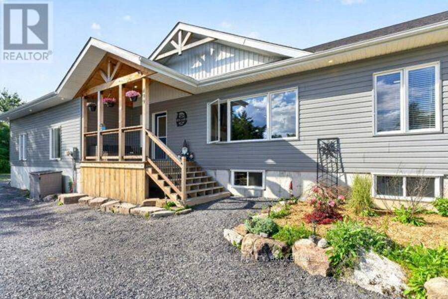
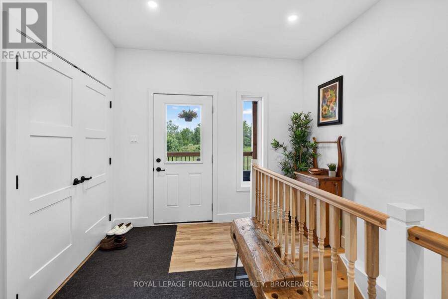
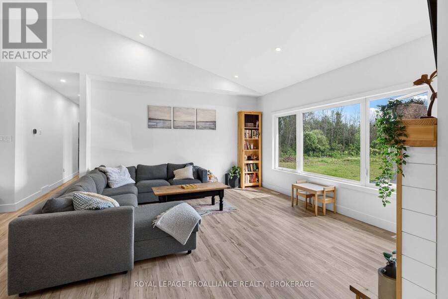
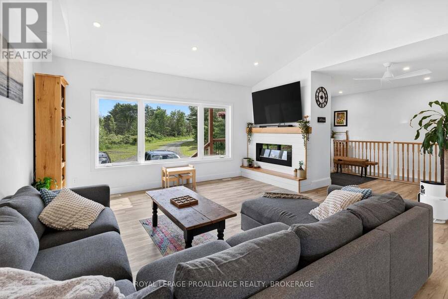
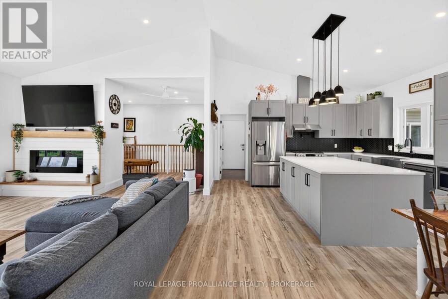
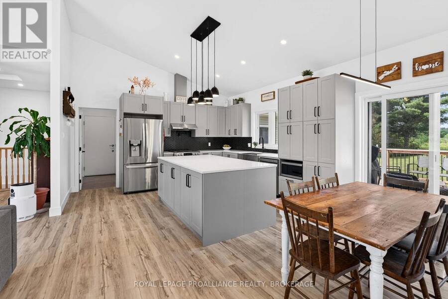
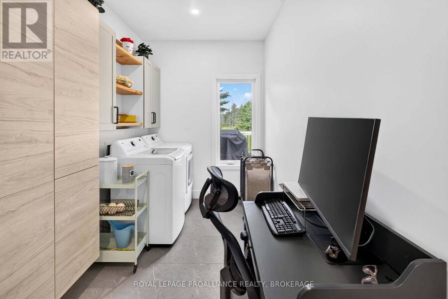
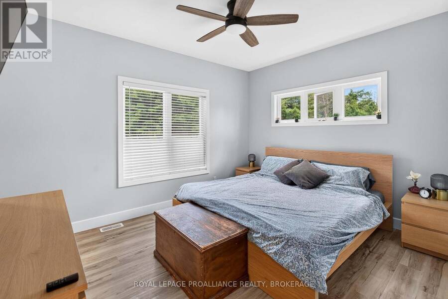
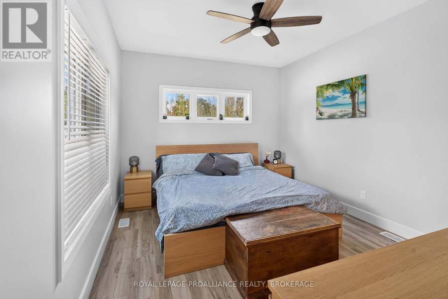
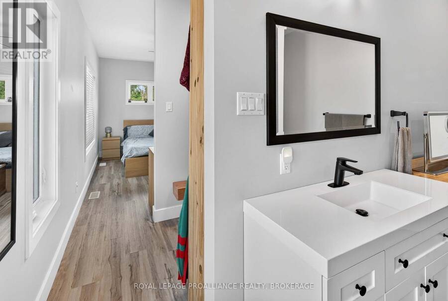
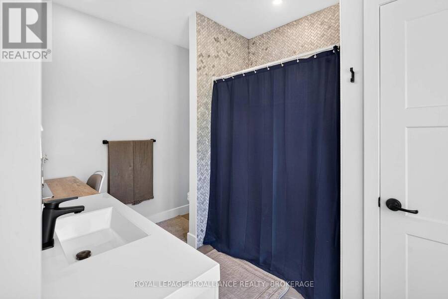
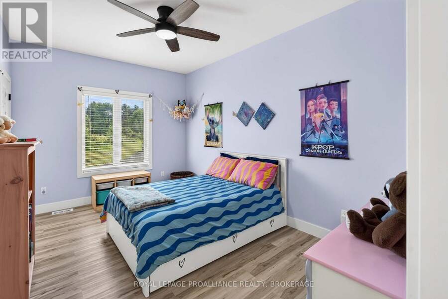
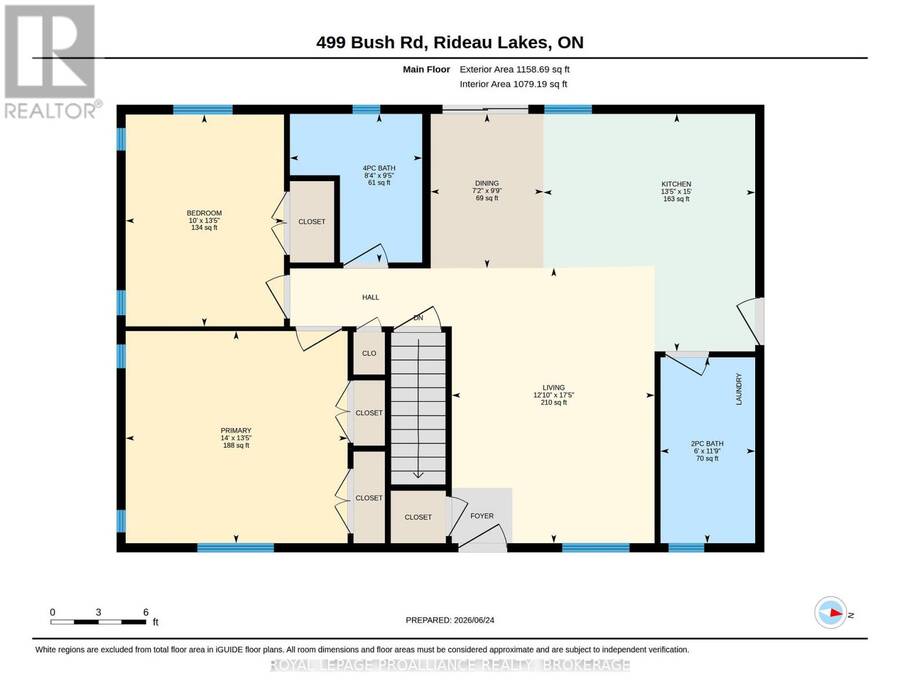
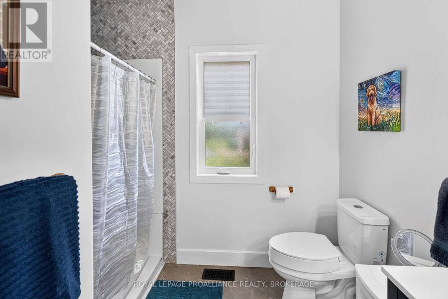
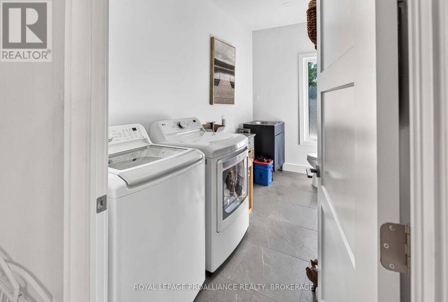
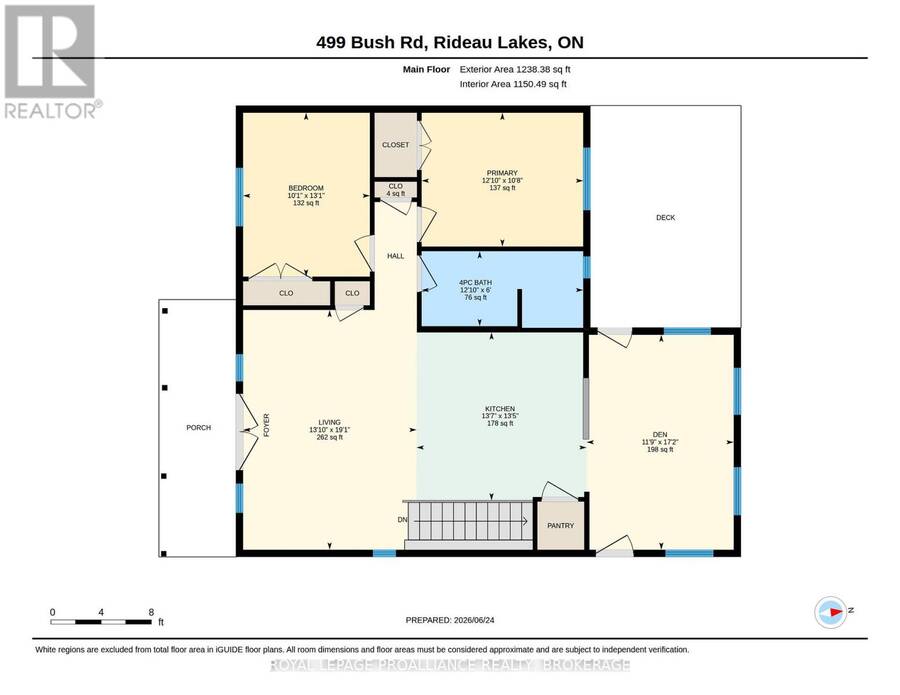
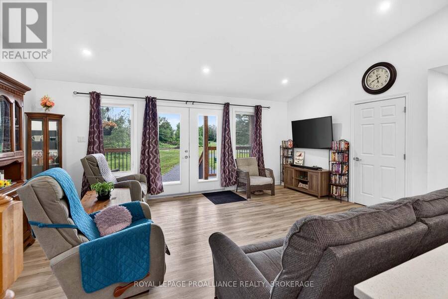
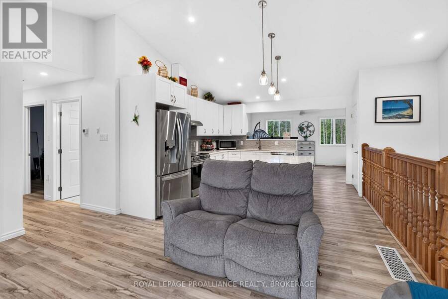
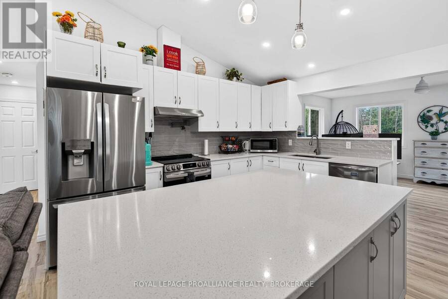
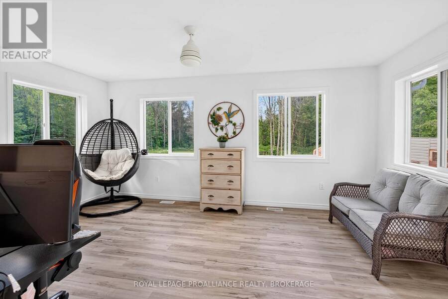
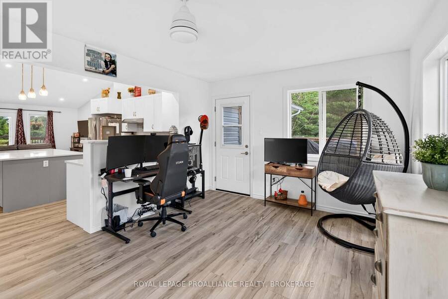
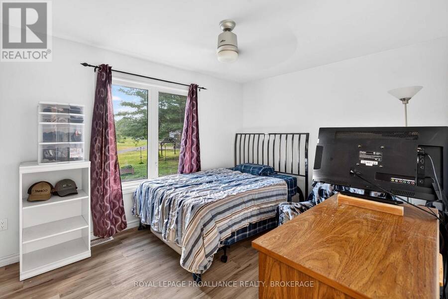
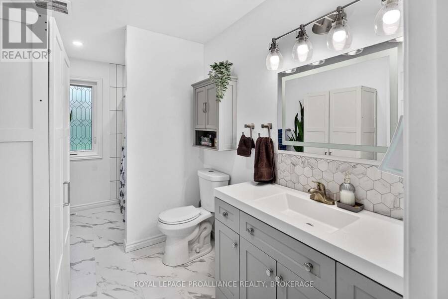
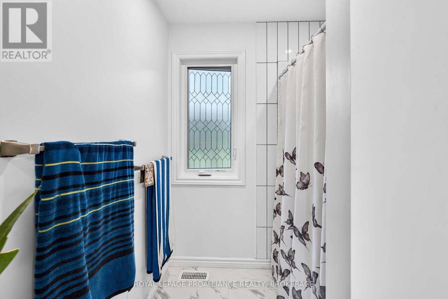
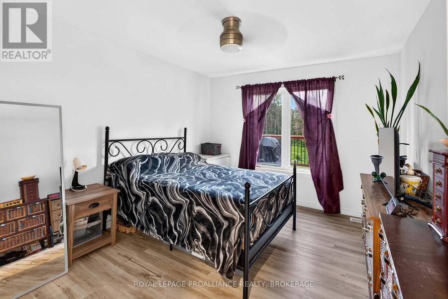
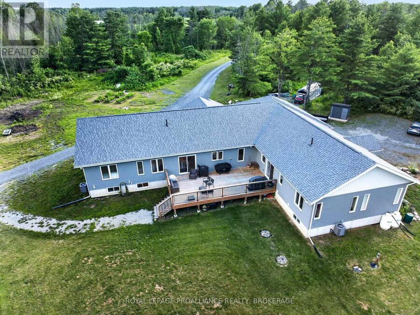
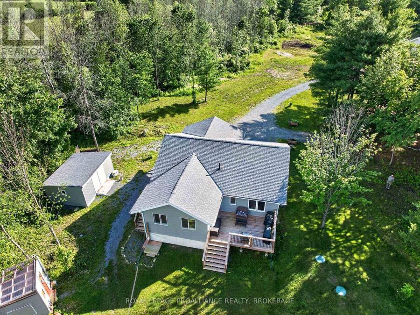
A place to call home for the whole family, including grandma and grampa. This multi residence property is absolutely perfect for those looking for a property fitting the extended/multi generational family design. Bonus, it is sitting on 20 acre property with trails, woods, and space for gardens. Built in 2023 and consisting of a 1730 sq. ft "main house" w/ an attached (by the triple car garage) 1158 sq. ft separate suite and a completely detached 1238 sq. ft bungalow right next door. The "main house" is a 3 bedroom, 2 full bath, open concept design with a full basement allowing for a doubling of square footage when completed. Features like a chefs kitchen w/ quartz counters and center island, living room w/ fireplace focal point, quality flooring throughout, primary bedroom w/ walk in closet and full ensuite bathroom, and a huge laundry/mud room with access to triple garage. The 2 bedroom, 2 bathroom attached suite is equally stunning. Quartz counters again in the lovely kitchen, quality flooring throughout, a separate entrance, full basement for future finishing, and its own furnace and A/C. Both of these residences have their own private space and link through the garage in the handiest of ways. A quick walk next door leads to the detached bungalow that houses the same quality and features as the other residences. Open concept 2 bedroom, 2 bathroom with full basement, its own well and septic system as well as furnace and A/C. A private deck and long clothesline overlook the property and there is a large detached shed for storage needs. All residences greet you with a beautiful post n beam Douglas fir porch. All quality appliances and HWT's included. Located in Rideau Lakes where you'll find lakes, trails and conservation areas plus so much wildlife to appreciate. The property is already divided with main house and in-law suite on 16.5 acres and separate bungalow in 3.5 acres. (id:25417)
- Listing ID: X14174990
- Property Type: Single Family
| Property | |
|---|---|
| Style: | Raised Bungalow |
| Ownership: | Freehold |
| Land Size: | 478 by 1774.9 FT|10 - 24.99 Acres Landscaped |
| Parking: | Attached Garage 13 Spaces |
| Building | |
|---|---|
| Type: | Single Family House |
| Appliances: | Blinds, Dishwasher, Dryer, Refrigerator, Stove, Washer, Water Heater, Water Treatment and Garage Door Opener Remote(s) |
| HVAC: | Air Exchanger, Central Air Conditioning, Fireplace and Forced Air Propane |
| Exterior: | Vinyl Siding |
| Basement: | Full, N/A (Unfinished) |
| Utilities: | Septic System |
| Location | |
|---|---|
| Township: | Rideau Lakes |
| Province: | Ontario |
| Community Features: | School Bus |
| Rooms | Level | Dimensions |
|---|---|---|
| Living room | Main level | 7.65 m x 4.5 m |
| Dining room | Main level | 4.51 m x 1.96 m |
| Kitchen | Main level | 4.53 m x 4.22 m |
| Primary Bedroom | Main level | 3.37 m x 3.99 m |
| Bathroom | Main level | 3.35 m x 2.49 m |
| Bedroom 2 | Main level | 5.58 m x 3.03 m |
| Bedroom 3 | Main level | 4.43 m x 3.02 m |
| Bathroom | Main level | 2.73 m x 1.52 m |
| Laundry room | Main level | 4.49 m x 2.1 m |
| Foyer | Main level | 2.01 m x 3.03 m |
| Living room | In between | 5.31 m x 3.91 m |
| Kitchen | In between | 4.58 m x 4.08 m |
| Dining room | In between | 2.97 m x 2.17 m |
| Bedroom 2 | In between | 4.08 m x 3.09 m |
| Primary Bedroom | In between | 4.09 m x 4.27 m |
| Bathroom | In between | 2.86 m x 2.55 m |
| Bathroom | In between | 3.58 m x 1.82 m |
Book a showing to see this Bush Road Home in Rideau Lakes
This property has so much to offer. Book a private showing now, as you do not want to miss out on 499 BUSH ROAD in Rideau Lakes, Ontario!
Private Showing Request
Send a request to book a private showing for
.
Please Note: Information you supply in the contact form will be kept fully confidential.
Is this home the right property for you? Start a conversation to find out.
Get Directions to this Property
Not sure where this property is? Get directions to this Bush Road Home in Rideau Lakes.


Provided by ROYAL LEPAGE PROALLIANCE REALTY, BROKERAGE. MLS®, REALTOR®, and the associated logos are trademarks of the Canadian Real Estate Association.

This REALTOR.ca listing content is owned and licensed by REALTOR® members of the Canadian Real Estate Association.
Have questions or need more information about this home? Don't know where to begin? Then, let us connect you with the best real estate agent to guide you.

Inquiries submitted through this website will be responded to by a local sales representative from Royal LePage®.
Start a Conversation by Text
Provide your full name, phone and email to start a conversation by text message.
Please Note: Information you supply in the contact form will be kept fully confidential.
Start a Conversation by Email
Provide your full name and email to start a conversation by email.
Please Note: Information you supply in the contact form will be kept fully confidential.