
12 R9 ROAD, Rideau Lakes, Ontario K0G 1L0

$969,000.00
- 4 bedrooms
- 3 bathrooms
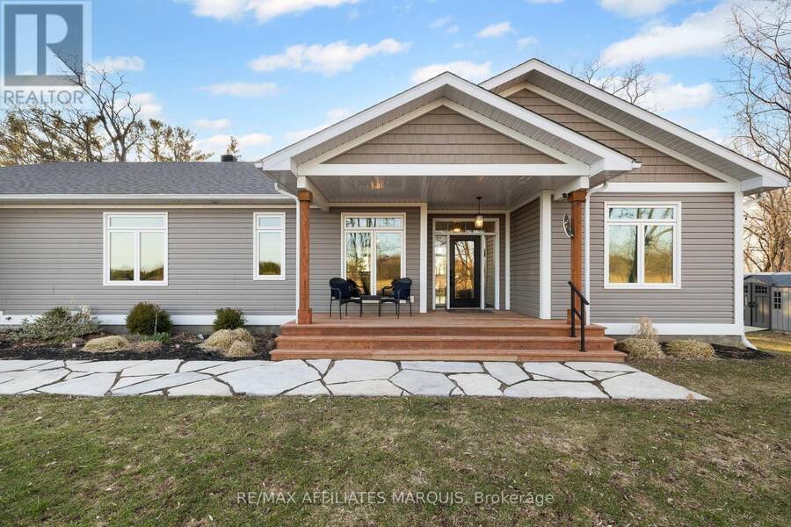
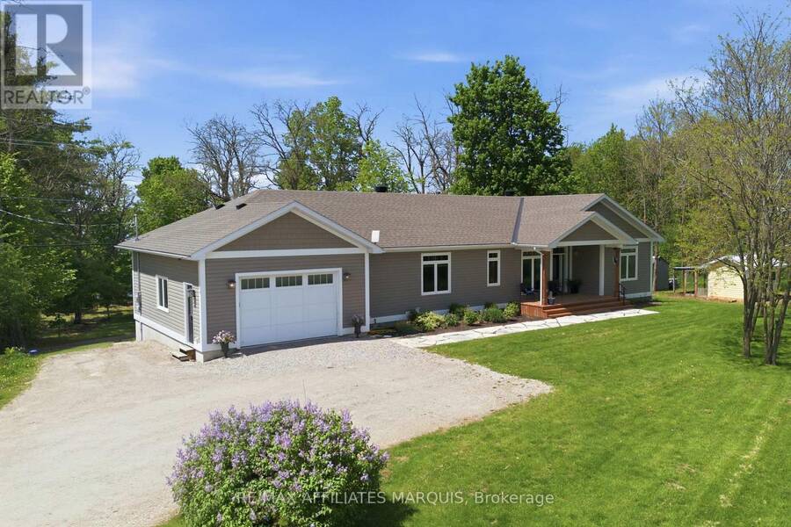
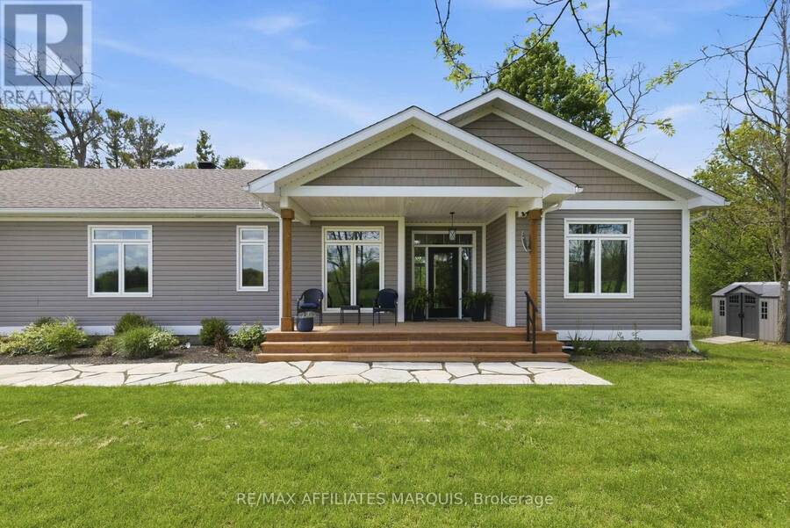
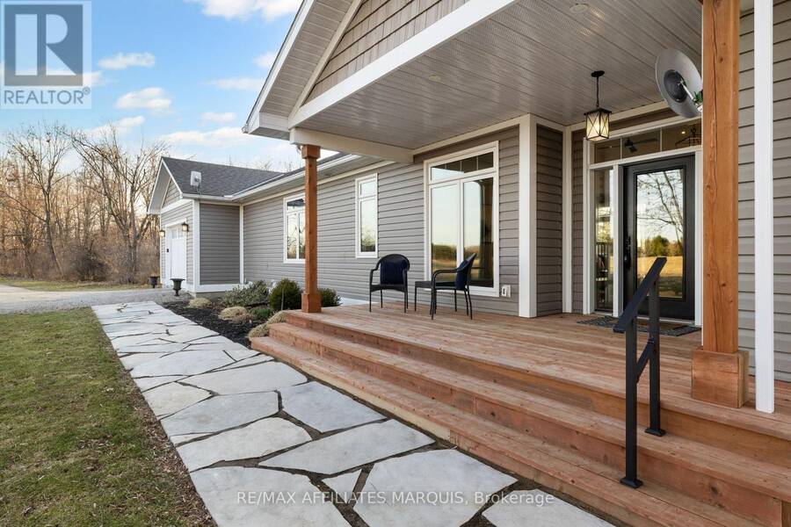
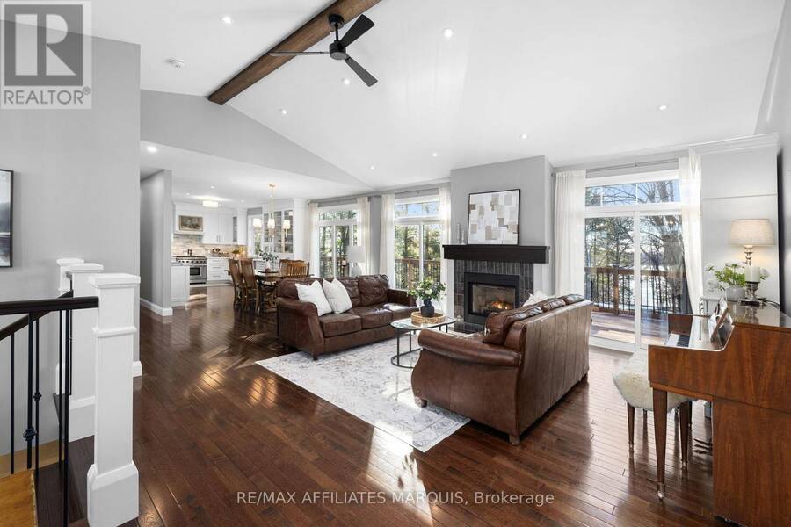
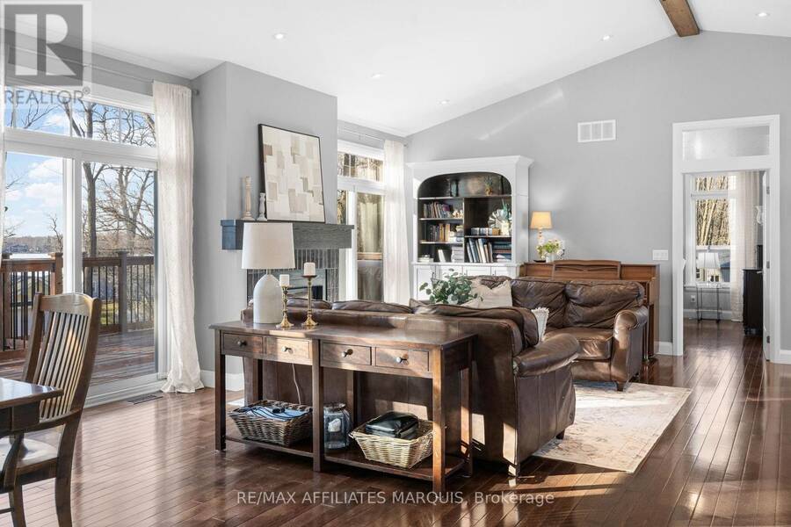
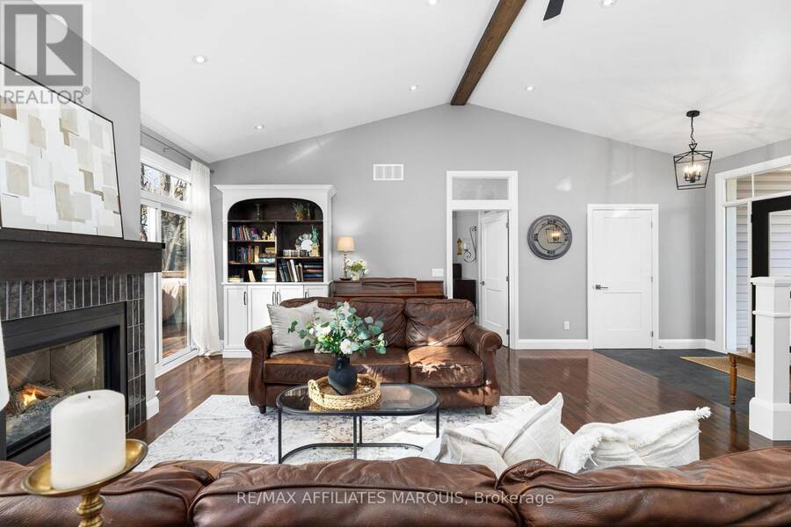
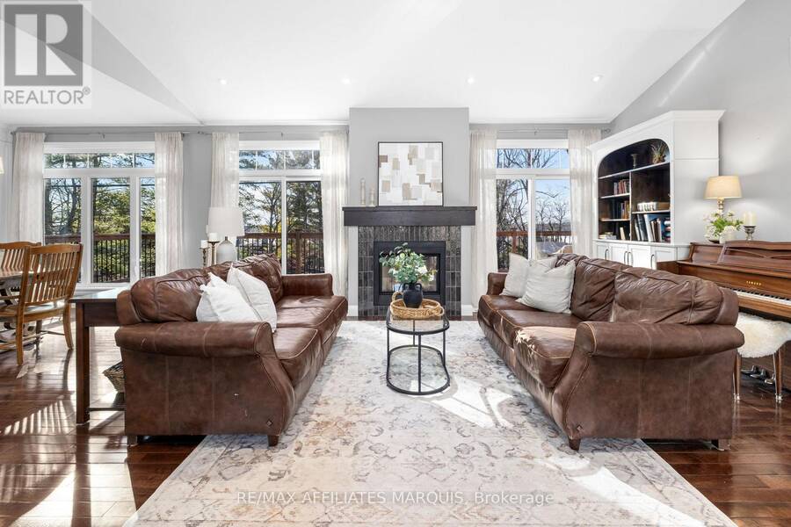
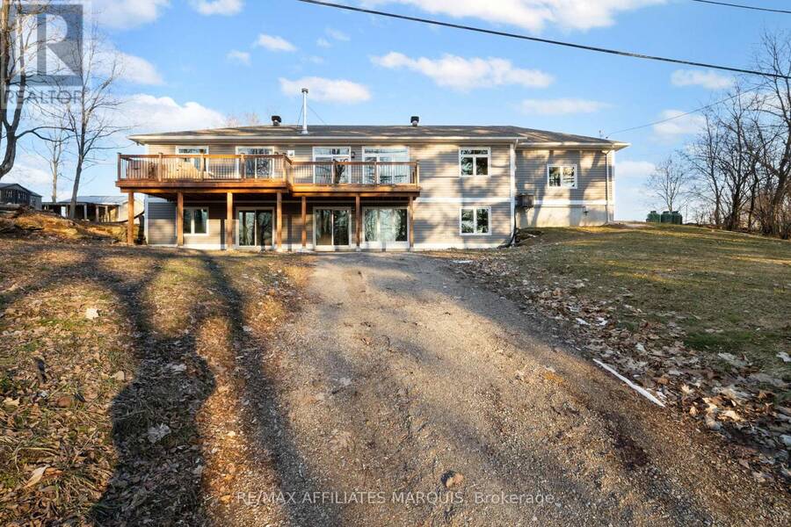
Set on an elevated lot in Rideau Lakes, this 2019-built home was designed to make the most of its beautiful surroundings. Rideau Lake sits just across the road to the west, while open countryside stretches out to the east, creating a different view from each side of the home. Expansive windows draw in natural light throughout the day and frame the scenery beyond, including memorable evening sunsets.Built with a focus on quality and efficiency, the home features an ICF foundation and triple pane windows, offering exceptional comfort, durability and year-round performance. Inside, the main living areas feel bright and open, with the surrounding ... read more
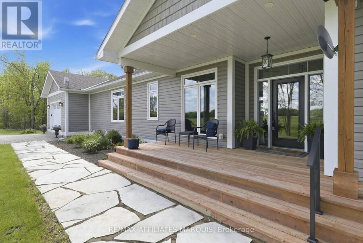
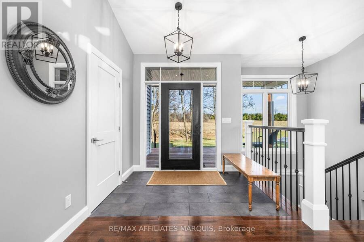
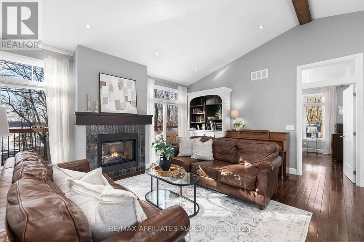
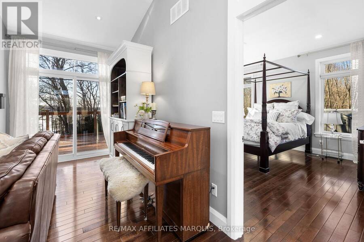
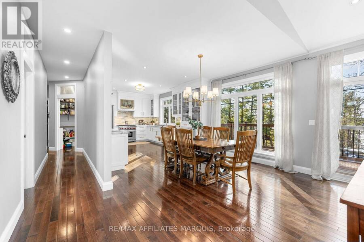
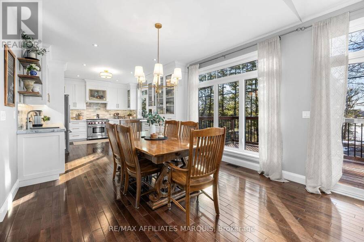
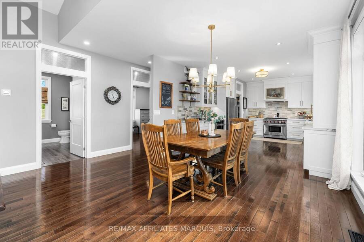
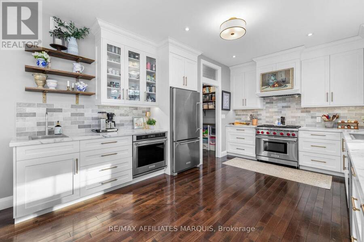
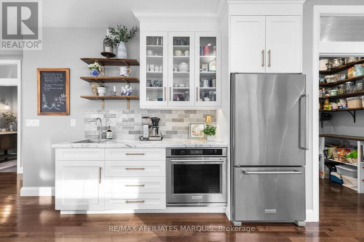
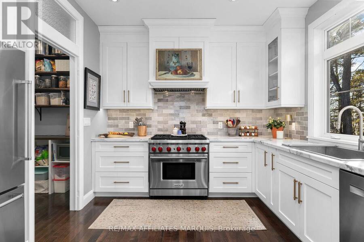
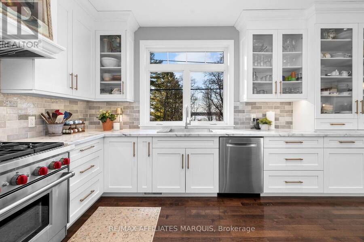
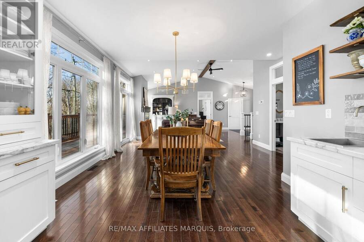
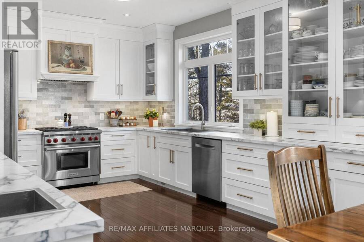
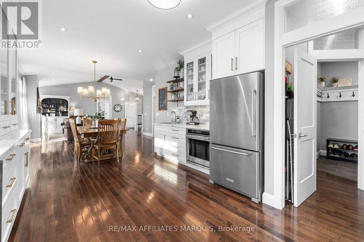
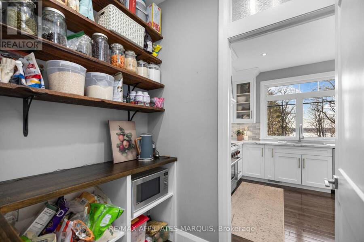
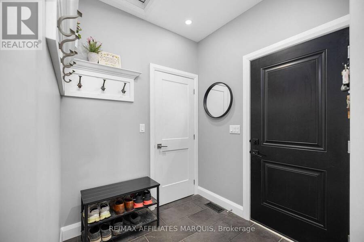
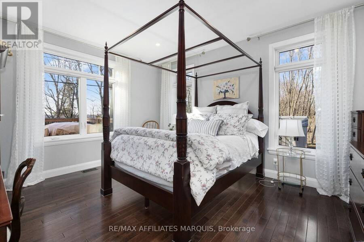
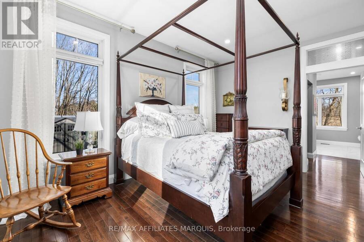
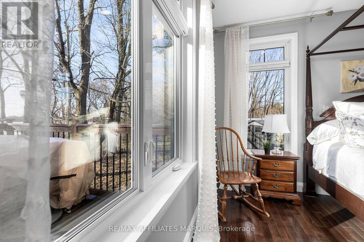
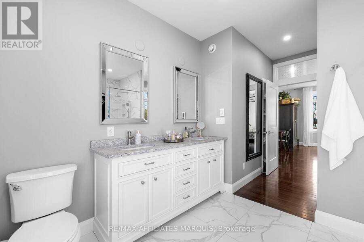
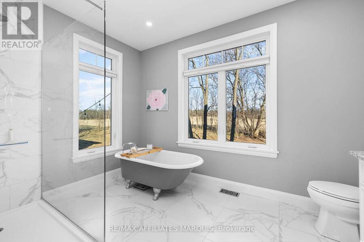
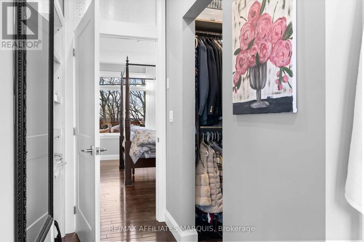
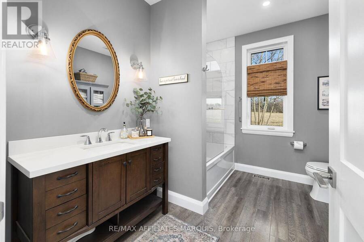
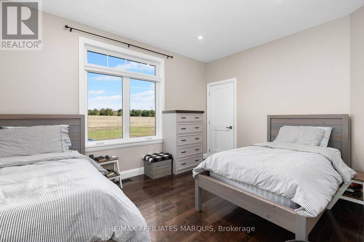
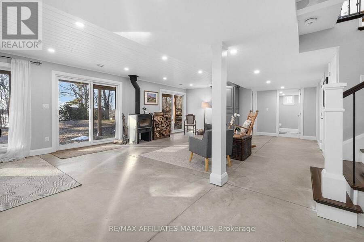
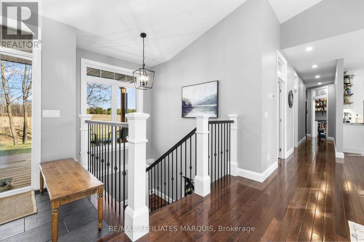
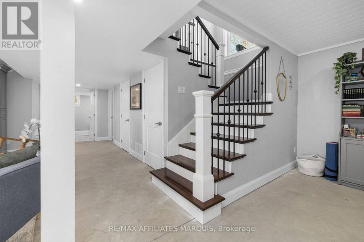
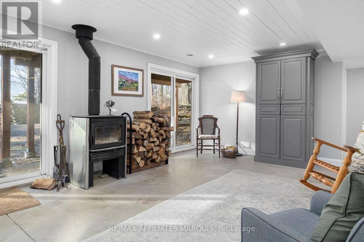
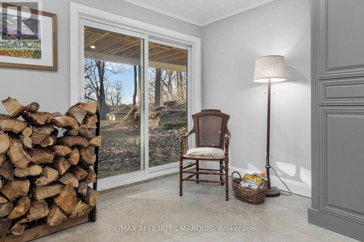
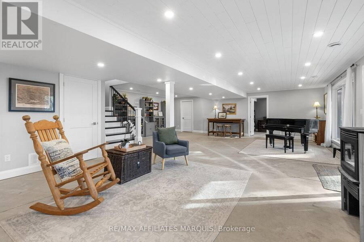
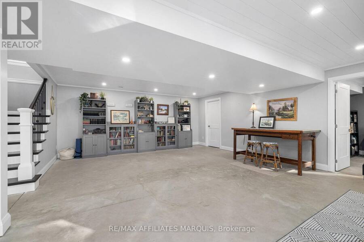
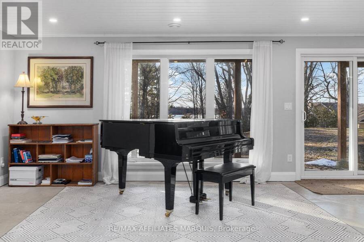
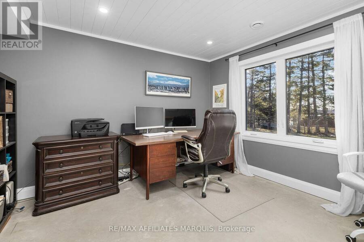
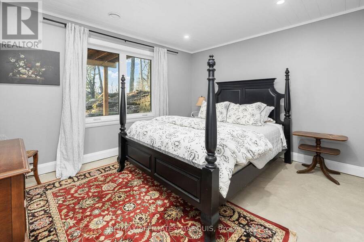
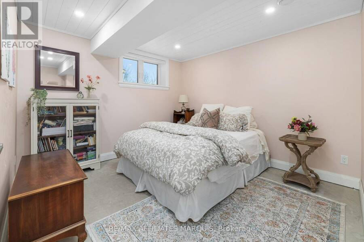
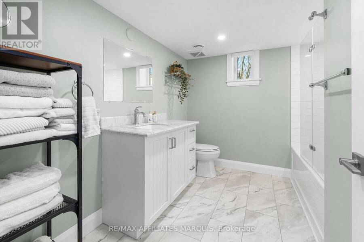
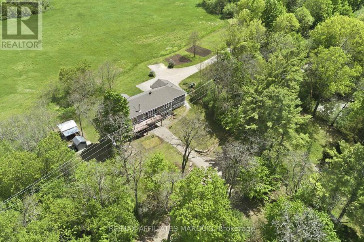
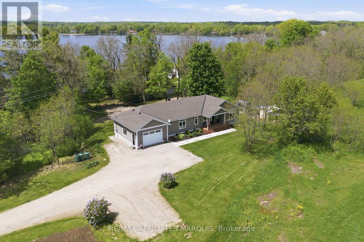
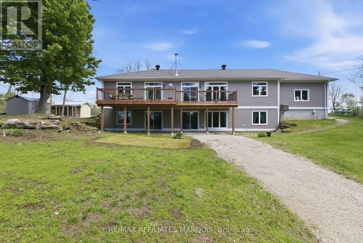
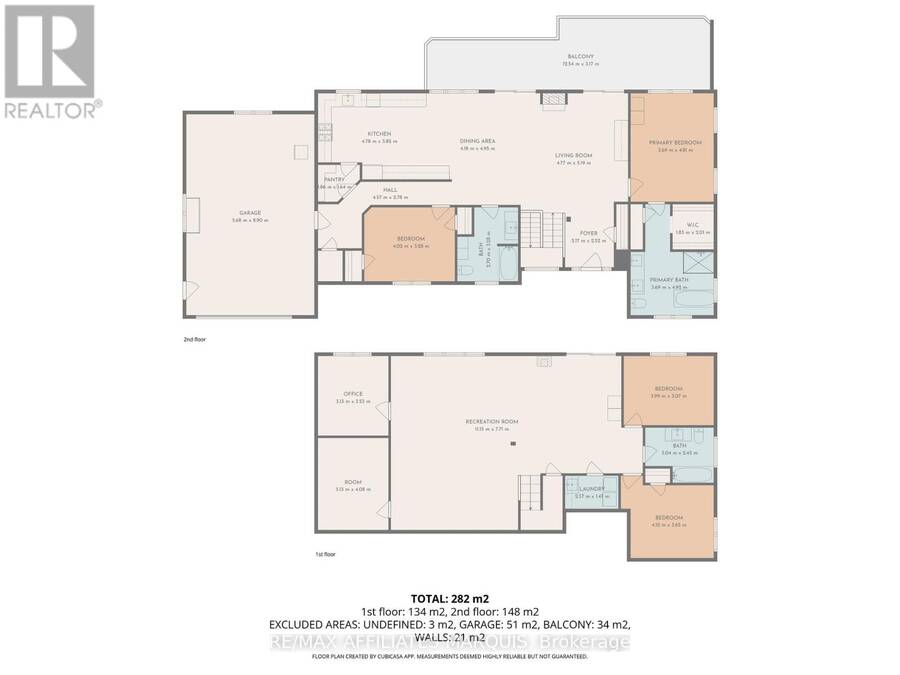
Set on an elevated lot in Rideau Lakes, this 2019-built home was designed to make the most of its beautiful surroundings. Rideau Lake sits just across the road to the west, while open countryside stretches out to the east, creating a different view from each side of the home. Expansive windows draw in natural light throughout the day and frame the scenery beyond, including memorable evening sunsets.Built with a focus on quality and efficiency, the home features an ICF foundation and triple pane windows, offering exceptional comfort, durability and year-round performance. Inside, the main living areas feel bright and open, with the surrounding landscape providing a beautiful backdrop throughout the day.The kitchen is both refined and functional, anchored by a Wolf gas stove in addition to the KitchenAid wall oven, elegant cabinetry, two sinks and a walk-in pantry. The main floor offers two bedrooms and two bathrooms, including a spacious primary suite with a spa-like 5-piece ensuite. A propane fireplace adds warmth to the living space, while the covered porch provides a beautiful place to enjoy your morning coffee.The walkout lower level continues to make the most of the setting, with large windows, a generous family room with woodstove, two additional bedrooms, a full bathroom, dedicated office and well-designed laundry space. Located within walking distance of Rideau Ferry, the home is close to local dining, the village and the shores of Rideau Lake, while still offering a peaceful setting to come home to. Beautifully built, thoughtfully finished and positioned to make the most of its surroundings, this is a home where the setting is every bit as memorable as the interior. Road maintenance approximately $200 per year plus plowing. (id:25417)
- Listing ID: X13810214
- Property Type: Single Family
| Property | |
|---|---|
| Style: | Bungalow |
| Ownership: | Freehold |
| Lot Size: | Yes (1/2 - 1.99 Acres) Landscaped |
| Parking: | Attached Garage 9 Spaces |
| Building | |
|---|---|
| Type: | Single Family House |
| Appliances: | Dishwasher, Dryer, Garage Door Opener, Gas Stove(s), Oven, Refrigerator, Washer, Water Softener and Garage Door Opener Remote(s) |
| HVAC: | Central Air Conditioning, Fireplace and Forced Air Propane, Wood |
| Exterior: | Vinyl Siding |
| Basement: | N/A (Partially Finished), N/A |
| Utilities: | Septic System |
| Location | |
|---|---|
| Township: | Rideau Lakes |
| Province: | Ontario |
| Rooms | Level | Dimensions |
|---|---|---|
| Bedroom | Lower level | 4.12 m x 3.65 m |
| Office | Lower level | 3.13 m x 3.53 m |
| Recreational, Games room | Lower level | 11.15 m x 7.71 m |
| Bathroom | Lower level | 3.04 m x 2.45 m |
| Bedroom | Lower level | 3.99 m x 3.07 m |
| Primary Bedroom | Main level | 3.69 m x 4.81 m |
| Bathroom | Main level | 3.69 m x 4.92 m |
| Kitchen | Main level | 4.78 m x 3.82 m |
| Bedroom | Main level | 4.02 m x 3.28 m |
| Bathroom | Main level | 2.7 m x 3.28 m |
| Dining room | Main level | 4.18 m x 4.95 m |
Book a showing to see this R9 Road Home in Rideau Lakes
This property has so much to offer. Book a private showing now, as you do not want to miss out on 12 R9 ROAD in Rideau Lakes, Ontario!
Private Showing Request
Send a request to book a private showing for
.
Please Note: Information you supply in the contact form will be kept fully confidential.
Is this home the right property for you? Start a conversation to find out.
Get Directions to this Property
Not sure where this property is? Get directions to this R9 Road Home in Rideau Lakes.


Provided by RE/MAX AFFILIATES MARQUIS. MLS®, REALTOR®, and the associated logos are trademarks of the Canadian Real Estate Association.

This REALTOR.ca listing content is owned and licensed by REALTOR® members of the Canadian Real Estate Association.
Have questions or need more information about this home? Don't know where to begin? Then, let us connect you with the best real estate agent to guide you.

Inquiries submitted through this website will be responded to by a local sales representative from Royal LePage®.
Start a Conversation by Text
Provide your full name, phone and email to start a conversation by text message.
Please Note: Information you supply in the contact form will be kept fully confidential.
Start a Conversation by Email
Provide your full name and email to start a conversation by email.
Please Note: Information you supply in the contact form will be kept fully confidential.