
PH05 - 9600 YONGE STREET, Richmond Hill, Ontario L4C 1V6



$710,000.00
- 2 bedrooms
- 2 bathrooms
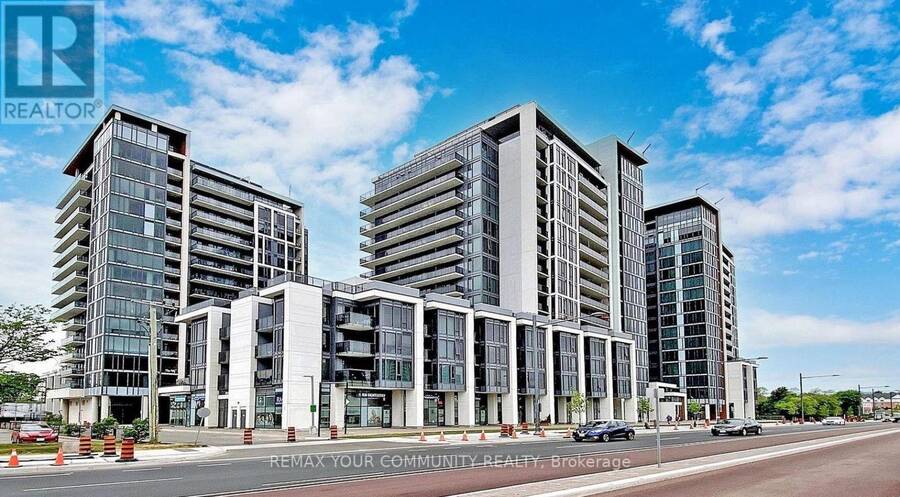
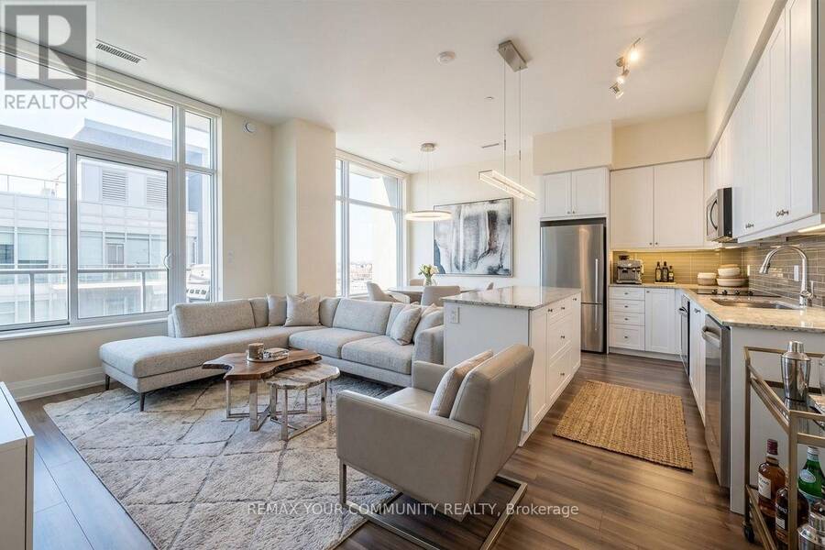
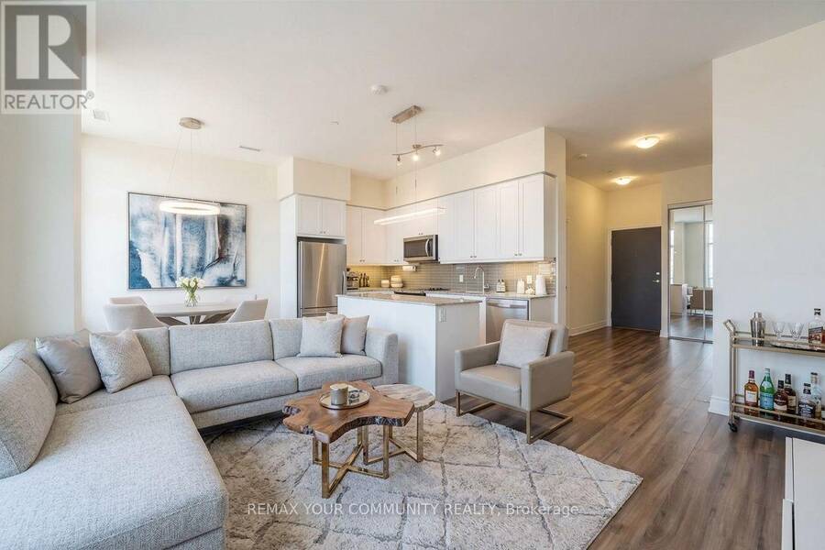
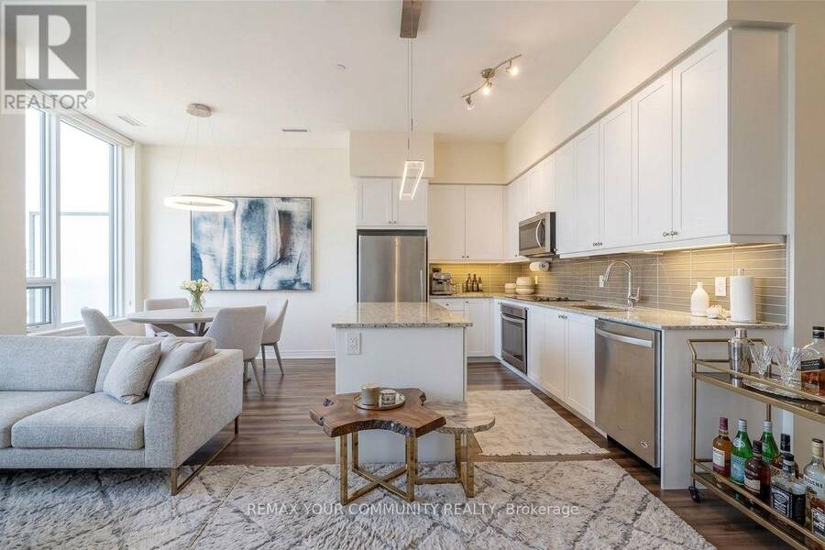
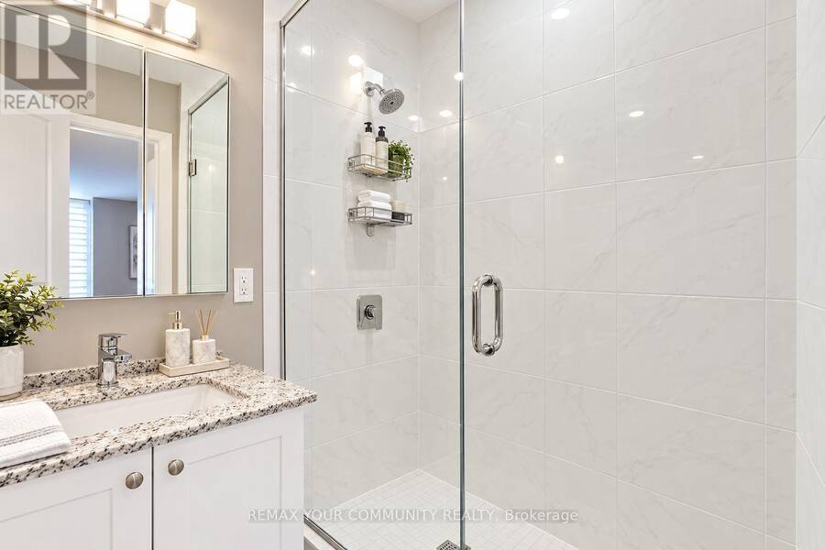
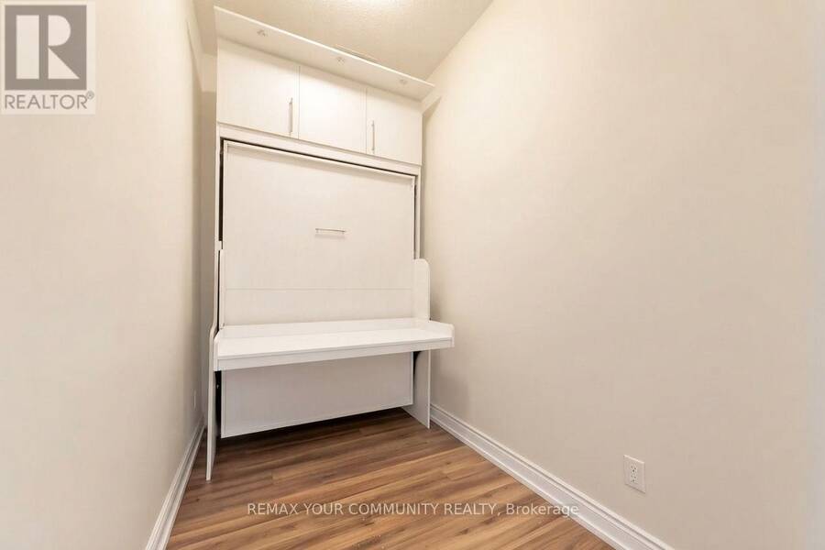
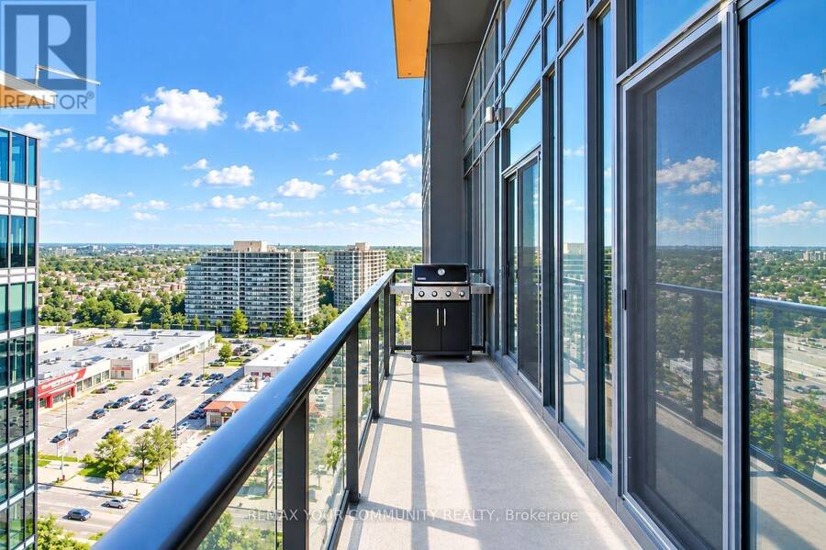
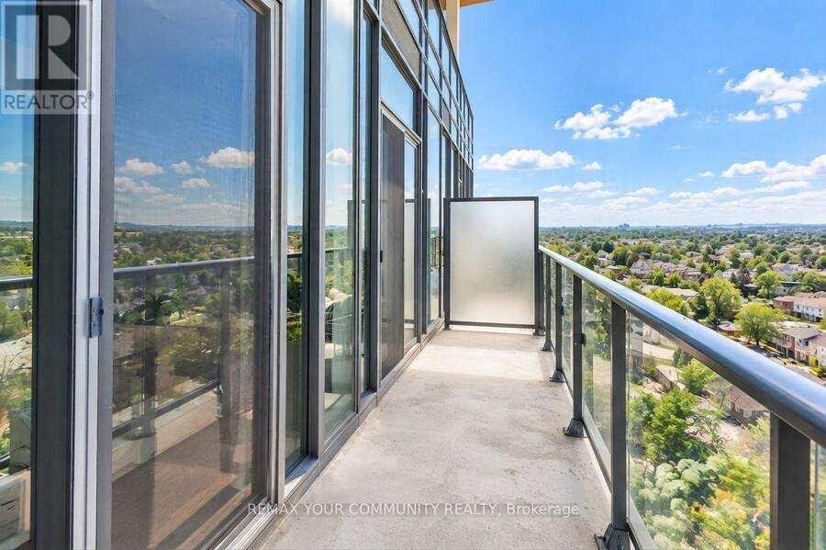
Rarely available Top Floor Penthouse Suite offering luxury living in the heart of Richmond Hill. This sun-drenched corner unit features soaring 10-Foot high ceiling clearance and floor to ceiling windows. The gourmet kitchen boasts granite countertops, a custom server, additional upper cabinetry, and stainless steel appliances. Designed for ultimate versatility, the enclosed den features a built-in Murphy bed/wardrobe with access to a 2nd bath functioning seamlessly as a private 2ndbedroom or executive office. Closets throughout provide exceptional storage. Step outside to your private balcony equipped with a rare natural gas hookup for year round ... read more
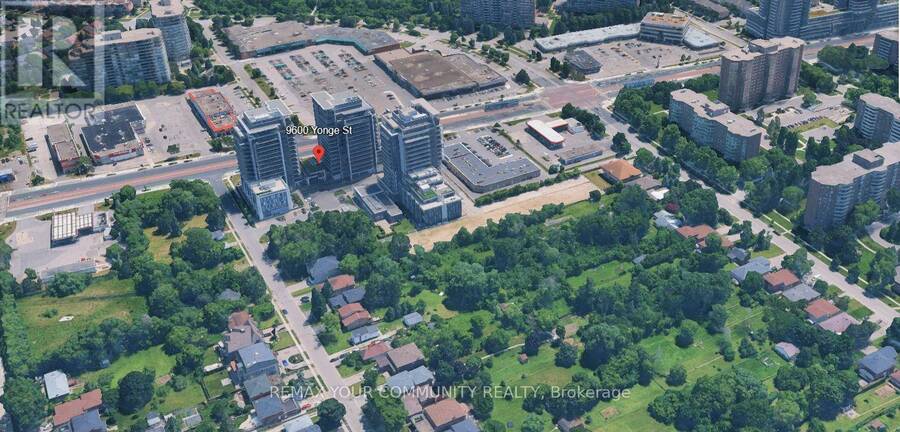
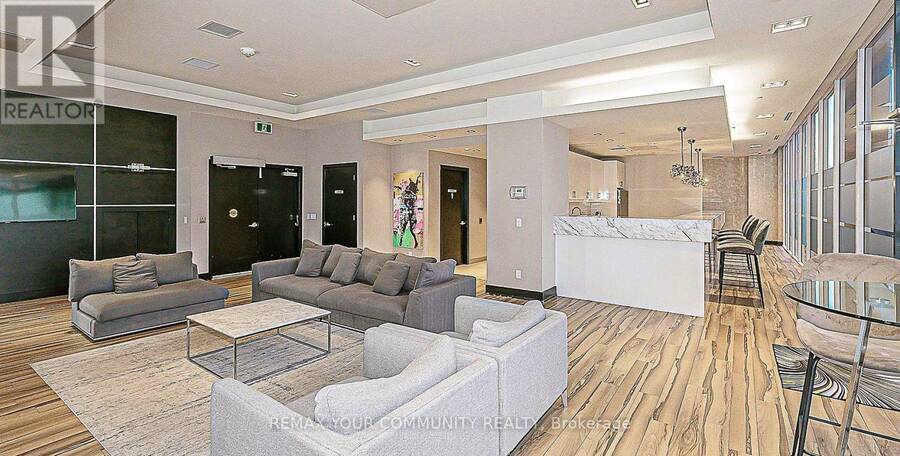
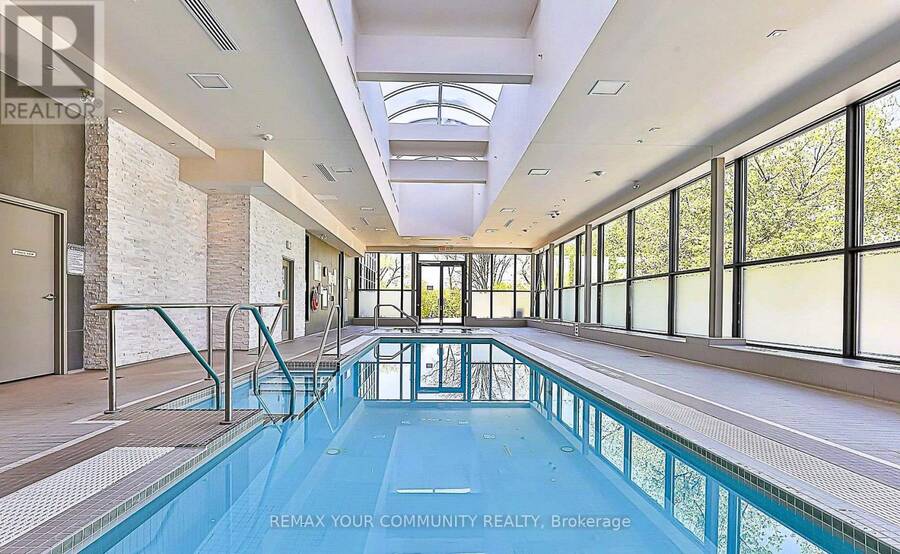
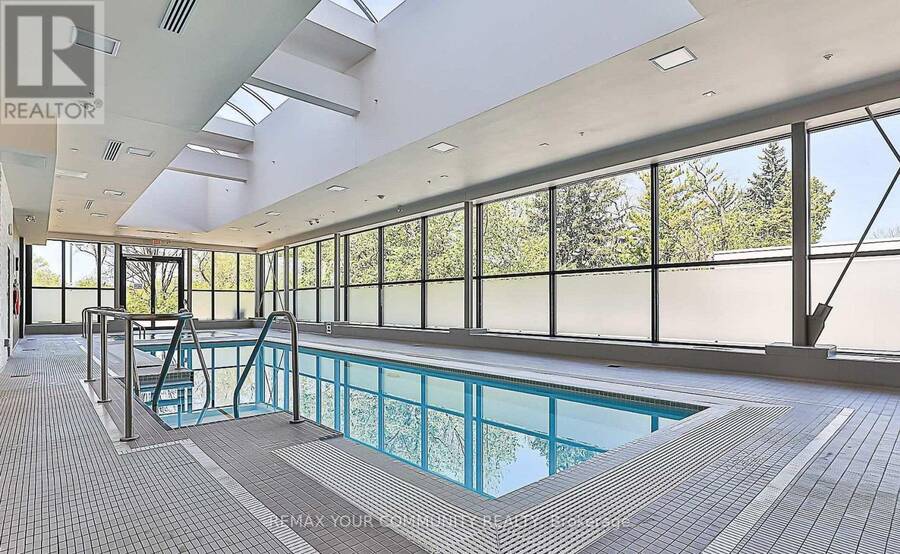
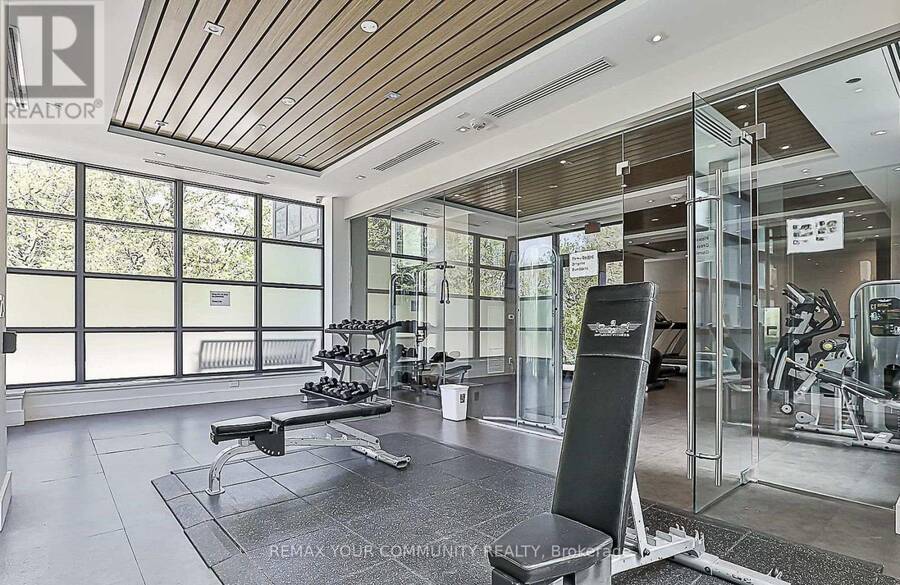
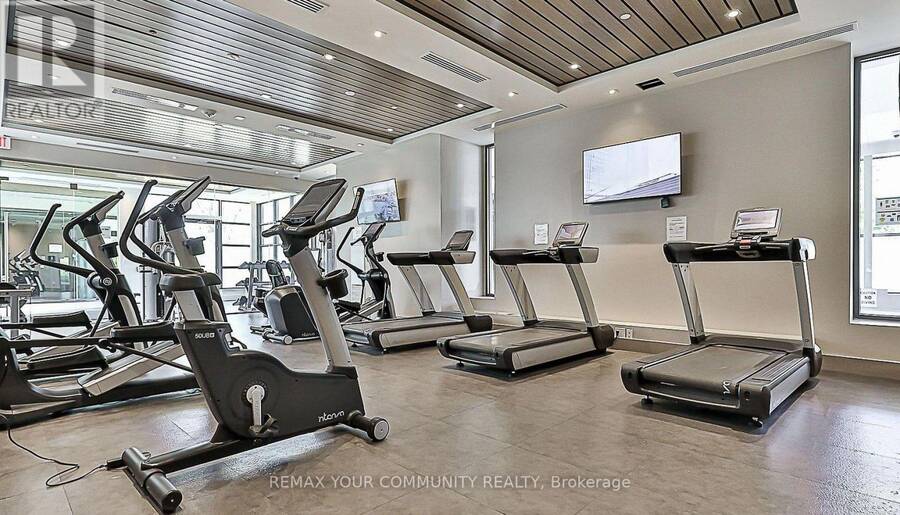
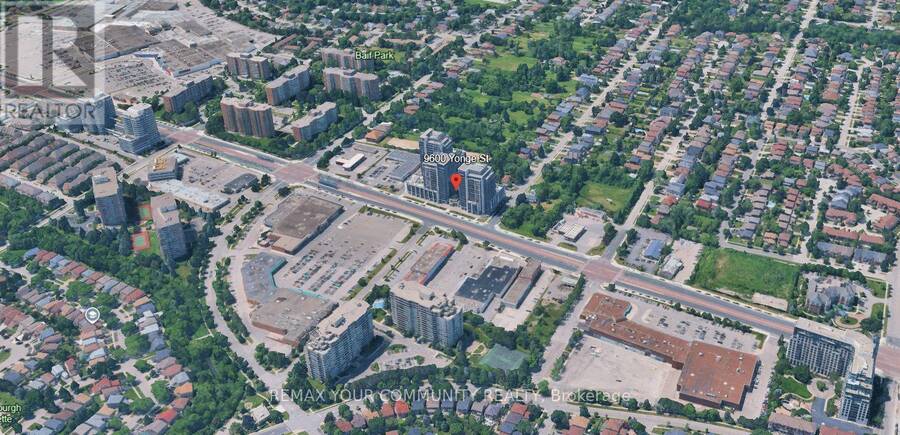
Rarely available Top Floor Penthouse Suite offering luxury living in the heart of Richmond Hill. This sun-drenched corner unit features soaring 10-Foot high ceiling clearance and floor to ceiling windows. The gourmet kitchen boasts granite countertops, a custom server, additional upper cabinetry, and stainless steel appliances. Designed for ultimate versatility, the enclosed den features a built-in Murphy bed/wardrobe with access to a 2nd bath functioning seamlessly as a private 2ndbedroom or executive office. Closets throughout provide exceptional storage. Step outside to your private balcony equipped with a rare natural gas hookup for year round BBQing Includes an extra wide corner parking space and an oversized locker located directly adjacent to your spot. Building amenities: 24hr concierge, indoor pool, gym, party/billiards room, guest suites, and visitor parking. Steps to Viva transit, Hillcrest Mall, top schools, and easy access to Hwy 407/404. Photos have been digitally restyled using AI (id:25417)
- Listing ID: N13837142
- Property Type: Single Family
| Property | |
|---|---|
| Ownership: | Condo Corporation $770.00 / Monthly |
| Parking: | Underground 1 Spaces |
| Building | |
|---|---|
| Type: | Single Family Apartment |
| Appliances: | Dryer, Hood Fan, Refrigerator, Stove, Washer and Dishwasher |
| HVAC: | Central Air Conditioning, Fireplace and Forced Air Electric |
| Exterior: | Concrete |
| Basement: | None |
| Location | |
|---|---|
| City: | Richmond Hill |
| Province: | Ontario |
| Community Features: | Pets Allowed With Restrictions |
| Rooms | Level | Dimensions |
|---|---|---|
| Living room | Main level | 5.59 m x 4.98 m |
| Dining room | Main level | 5.59 m x 4.98 m |
| Kitchen | Main level | 4.27 m x 2.26 m |
| Primary Bedroom | Main level | 6.22 m x 3.38 m |
| Den | Main level | 3.56 m x 1.73 m |
Book a showing to see this Yonge Street Condo in Richmond Hill
This property has so much to offer. Book a private showing now, as you do not want to miss out on PH05 - 9600 YONGE STREET in Richmond Hill, Ontario!
Private Showing Request
Send a request to book a private showing for
.
Please Note: Information you supply in the contact form will be kept fully confidential.
Is this condo the right property for you? Start a conversation to find out.
Get Directions to this Property
Not sure where this property is? Get directions to this Yonge Street Condo in Richmond Hill.


Provided by REMAX YOUR COMMUNITY REALTY. MLS®, REALTOR®, and the associated logos are trademarks of the Canadian Real Estate Association.

This REALTOR.ca listing content is owned and licensed by REALTOR® members of the Canadian Real Estate Association.
Have questions or need more information about this condo? Don't know where to begin? Then, let us connect you with the best real estate agent to guide you.

Inquiries submitted through this website will be responded to by a local sales representative from Royal LePage®.
Start a Conversation by Text
Provide your full name, phone and email to start a conversation by text message.
Please Note: Information you supply in the contact form will be kept fully confidential.
Start a Conversation by Email
Provide your full name and email to start a conversation by email.
Please Note: Information you supply in the contact form will be kept fully confidential.