
8 HELLIWELL CRESCENT, Richmond Hill, Ontario L4E 5B6

$1,079,900.00
- 3 bedrooms
- 3 bathrooms
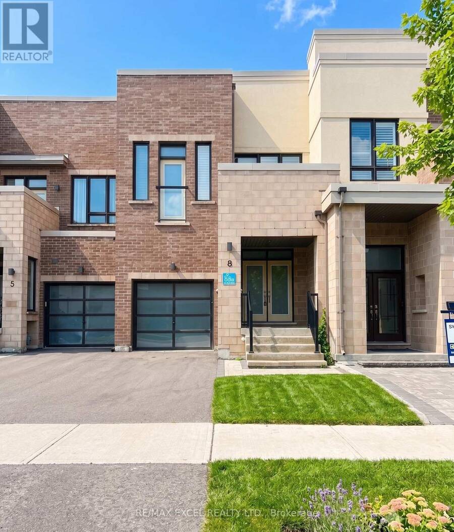
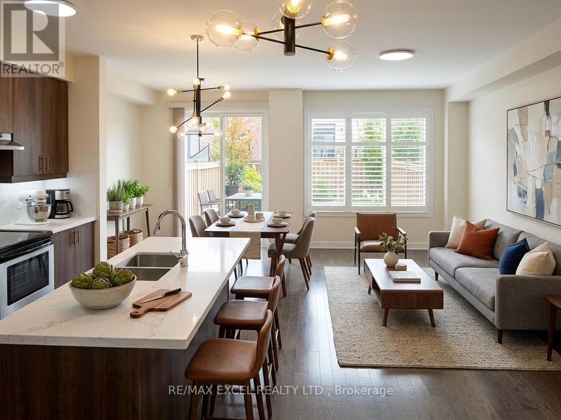
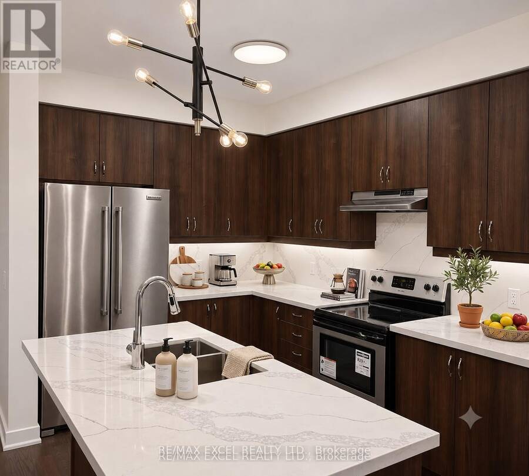
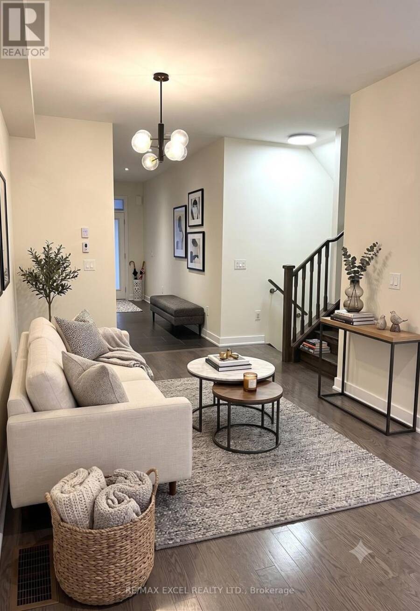
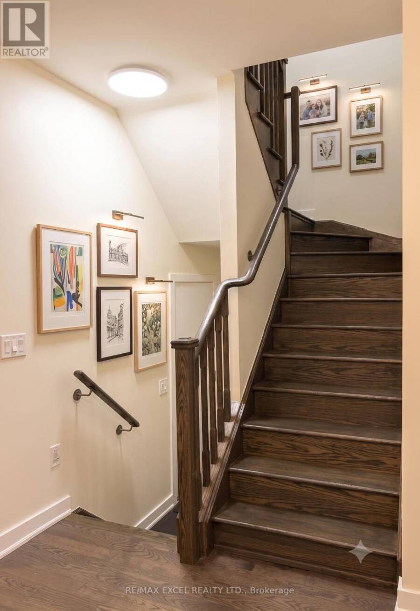
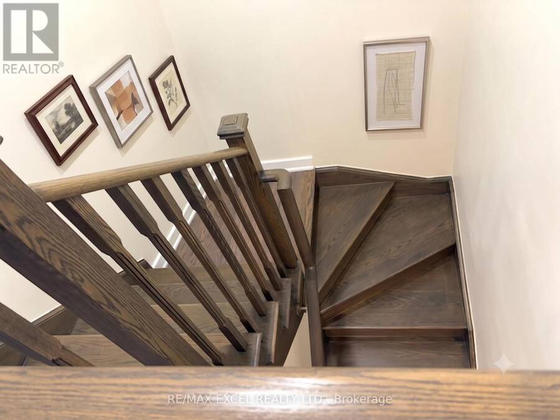
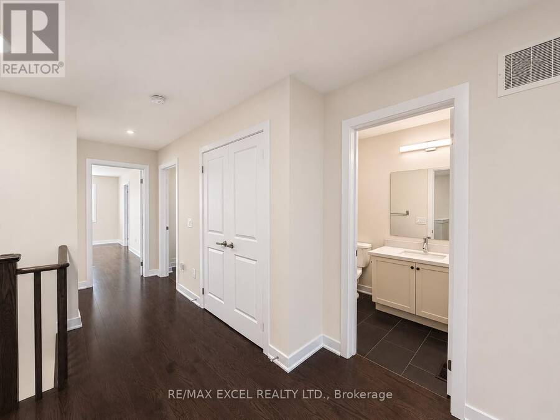
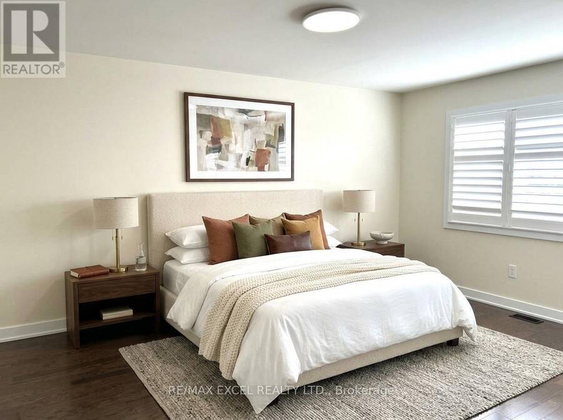
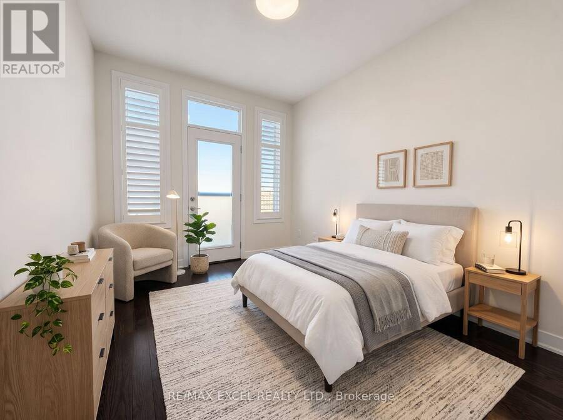
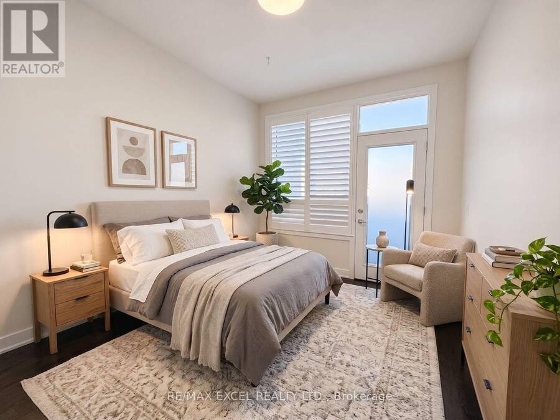
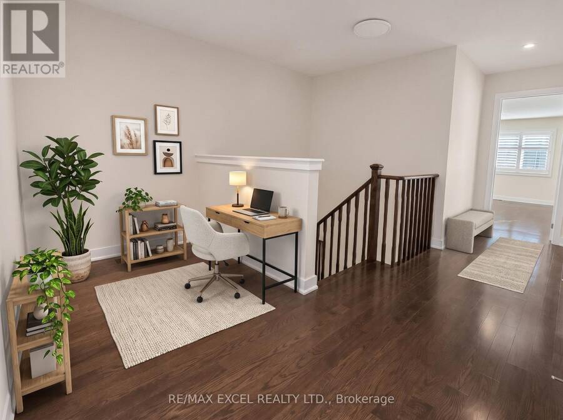
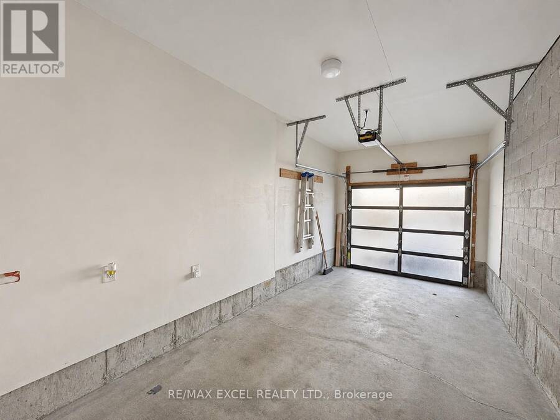
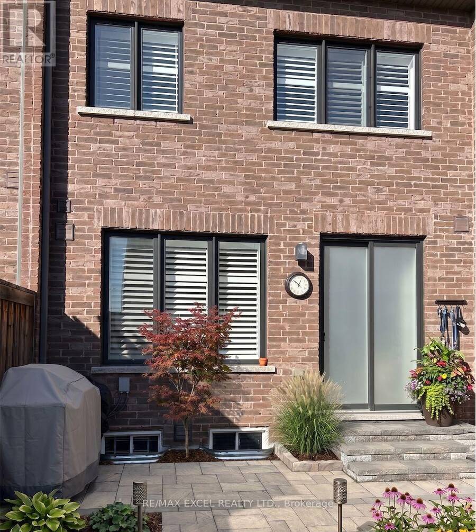
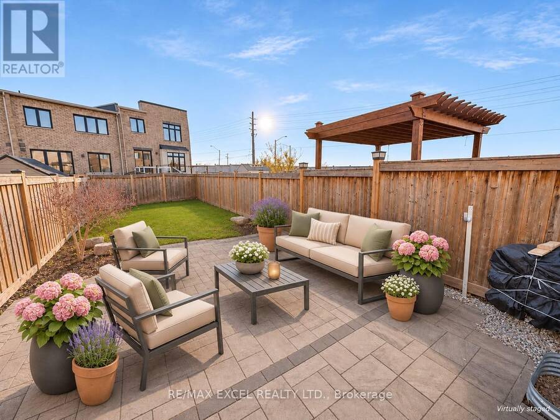
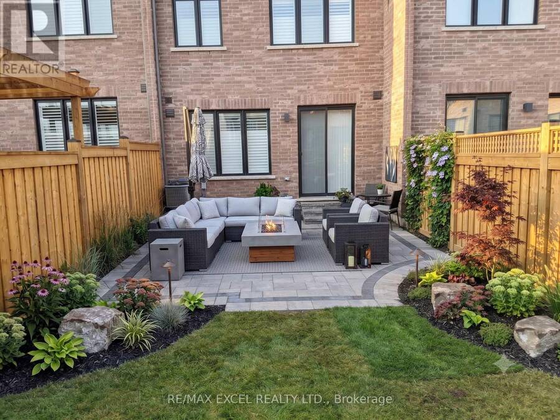
Welcome To Kettle Lakes Club! Lucky House Number "8". FREEHOLD!! Proudly Built By Aspen Ridge. Located In The Quiet Oak Ridges Wilcox Lake Community. This Modern Townhome With South Frontage Exposure, Enjoys Plenty Of Natural Sunlight Throughout The Day.Featuring 3 Bedrooms Plus A Den And 2.5 Bathrooms. This Home Offers Hardwood Flooring Throughout. Very Well Maintained. Professionally Installed California Shutters. Direct Access to Garage. The Open Concept Layout Is Perfect For Family Gatherings. Kitchen Overlooks An Extra Long Backyard With Upgraded Interlocking Stonework. Backyard Larger Than The Backyards Of Some Nearby Detached Homes.The Kitchen ... read more
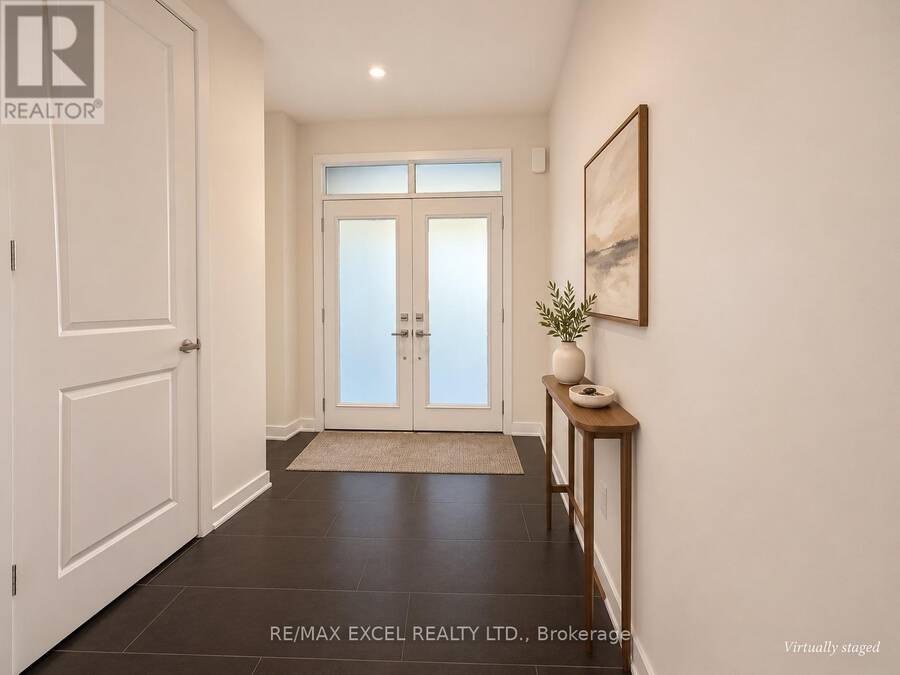
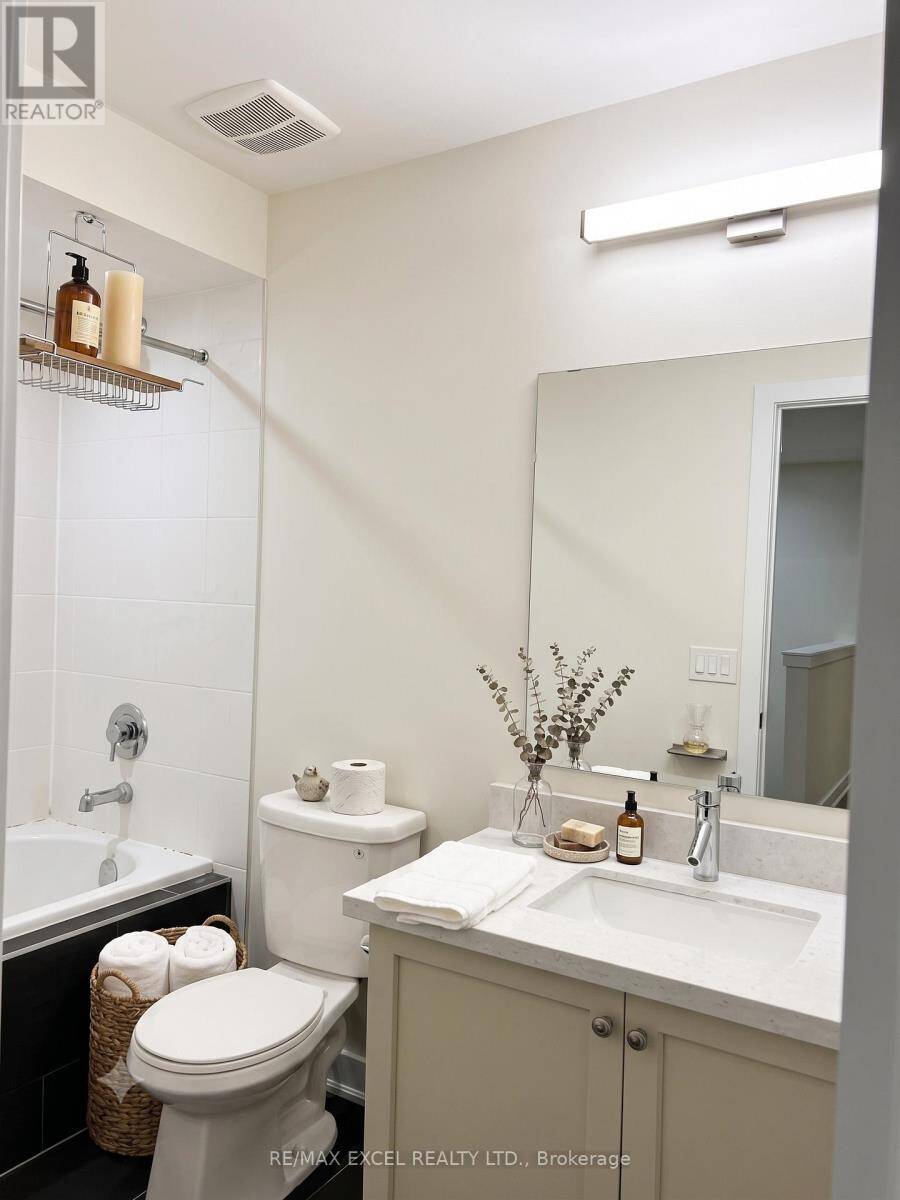
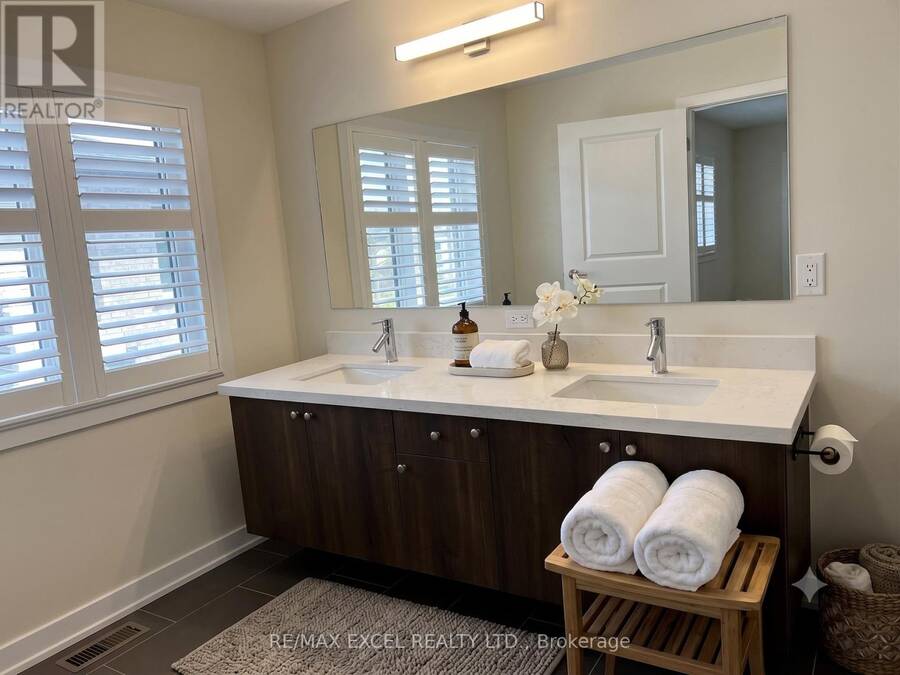
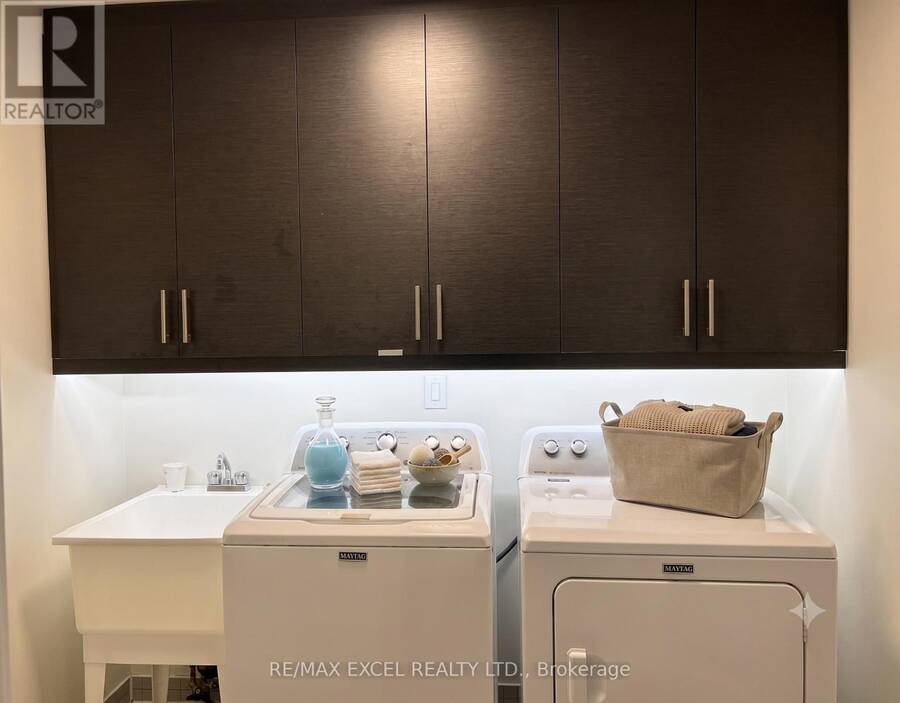
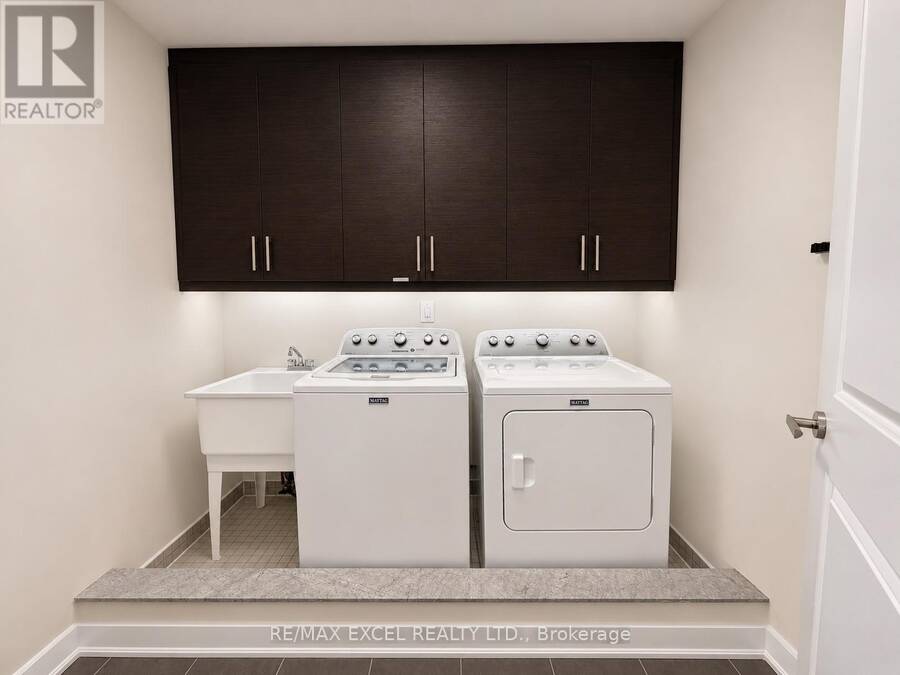
Welcome To Kettle Lakes Club! Lucky House Number "8". FREEHOLD!! Proudly Built By Aspen Ridge. Located In The Quiet Oak Ridges Wilcox Lake Community. This Modern Townhome With South Frontage Exposure, Enjoys Plenty Of Natural Sunlight Throughout The Day.Featuring 3 Bedrooms Plus A Den And 2.5 Bathrooms. This Home Offers Hardwood Flooring Throughout. Very Well Maintained. Professionally Installed California Shutters. Direct Access to Garage. The Open Concept Layout Is Perfect For Family Gatherings. Kitchen Overlooks An Extra Long Backyard With Upgraded Interlocking Stonework. Backyard Larger Than The Backyards Of Some Nearby Detached Homes.The Kitchen Features A Large Island, Stainless Steel Appliances, Quartz Countertops, And Ample Cabinetry For Storage. The Functional 2nd Floor Laundry Room Includes Wall-Mounted Cabinets And Tile Flooring/ Tub. The Primary Bedroom Offers A Spacious Walk-In Closet. Beautiful Ensuite With A Double-Sink Vanity And A Large Walk-In Shower. The Second Bedroom Features A Walkout To A Balcony, While The Den Is Ideal For A Home Office Or A Children's Play Nook.Just A Short Stroll From Lake Wilcox And Close To The Community Centre, Parks And Highway 404, This Beautiful Home Combines Style, Practicality, And An Unbeatable Location. (id:25417)
- Listing ID: N14194912
- Property Type: Single Family
| Property | |
|---|---|
| Ownership: | Freehold |
| Lot Size: | 19.7 by 114.1 FT |
| Parking: | Attached Garage 3 Spaces |
| Building | |
|---|---|
| Type: | Single Family Row / Townhouse |
| HVAC: | Central Air Conditioning, Fireplace and Forced Air Natural Gas |
| Exterior: | Brick |
| Basement: | N/A (Unfinished) |
| Utilities: | Sanitary Sewer |
| Location | |
|---|---|
| City: | Richmond Hill |
| Province: | Ontario |
| Rooms | Level | Dimensions |
|---|---|---|
| Primary Bedroom | Second level | 4.88 m x 3.96 m |
| Bedroom 2 | Second level | 3.45 m x 3.05 m |
| Laundry room | Second level | 3.51 m x 2.89 m |
| Bedroom 3 | Third level | 3.69 m x 2.59 m |
| Living room | Main level | 3.45 m x 3.86 m |
| Dining room | Main level | 4.06 m x 4.06 m |
| Kitchen | Main level | 5.49 m x 3.2 m |
Book a showing to see this Helliwell Crescent Home in Richmond Hill
This property has so much to offer. Book a private showing now, as you do not want to miss out on 8 HELLIWELL CRESCENT in Richmond Hill, Ontario!
Private Showing Request
Send a request to book a private showing for
.
Please Note: Information you supply in the contact form will be kept fully confidential.
Is this home the right property for you? Start a conversation to find out.
Get Directions to this Property
Not sure where this property is? Get directions to this Helliwell Crescent Home in Richmond Hill.


Provided by RE/MAX EXCEL REALTY LTD.. MLS®, REALTOR®, and the associated logos are trademarks of the Canadian Real Estate Association.

This REALTOR.ca listing content is owned and licensed by REALTOR® members of the Canadian Real Estate Association.
Have questions or need more information about this home? Don't know where to begin? Then, let us connect you with the best real estate agent to guide you.

Inquiries submitted through this website will be responded to by a local sales representative from Royal LePage®.
Start a Conversation by Text
Provide your full name, phone and email to start a conversation by text message.
Please Note: Information you supply in the contact form will be kept fully confidential.
Start a Conversation by Email
Provide your full name and email to start a conversation by email.
Please Note: Information you supply in the contact form will be kept fully confidential.