
8 BAYVIEW PARK LANE, Richmond Hill, Ontario L4E 3G1



$5,499,900.00
- 6 bedrooms
- 8 bathrooms
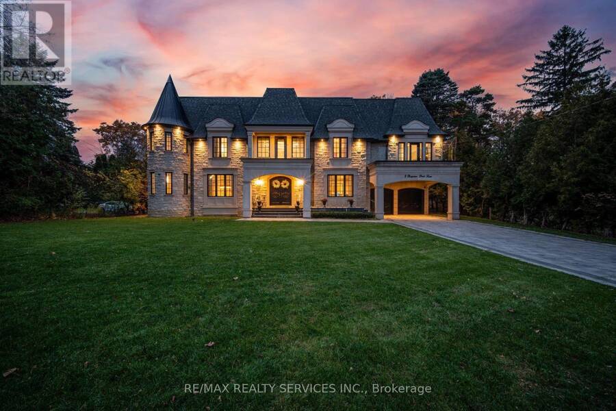
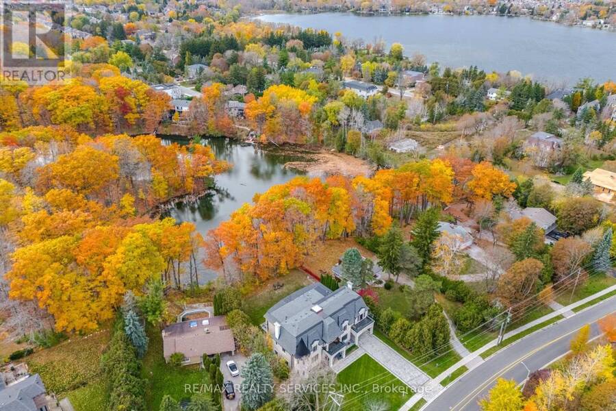
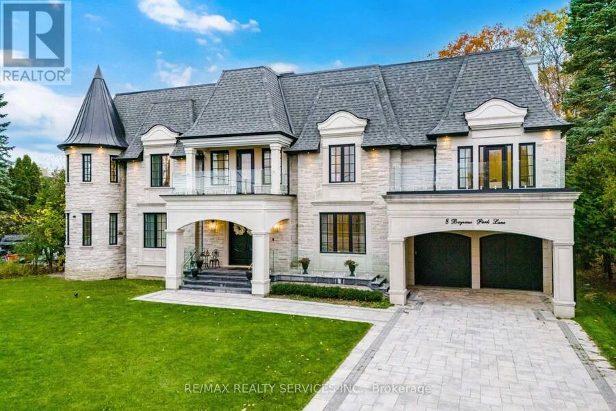
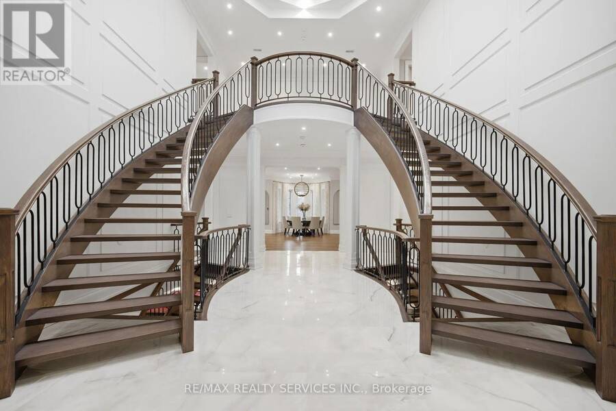
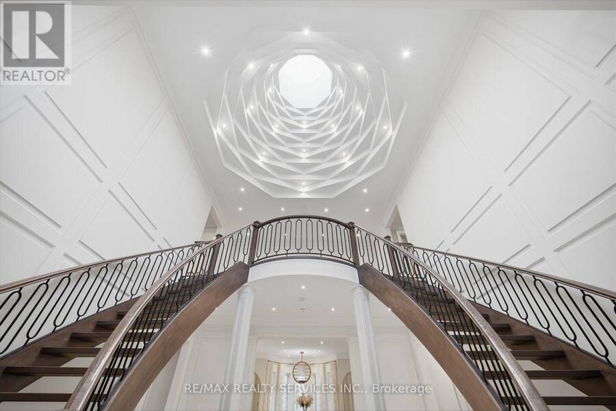
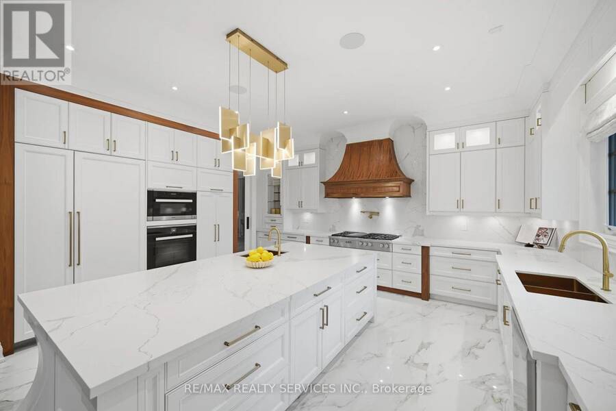
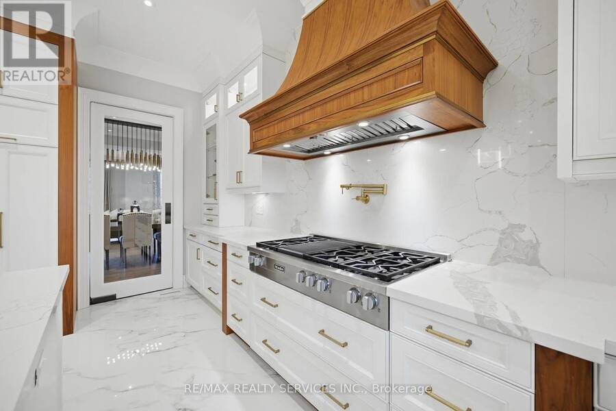
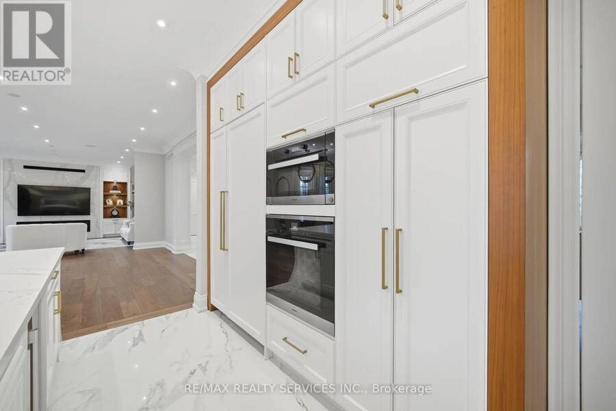
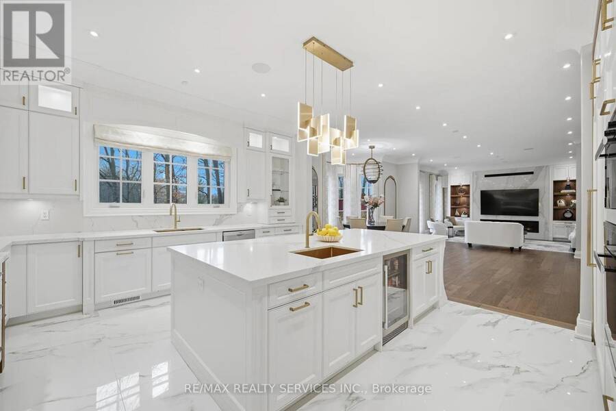
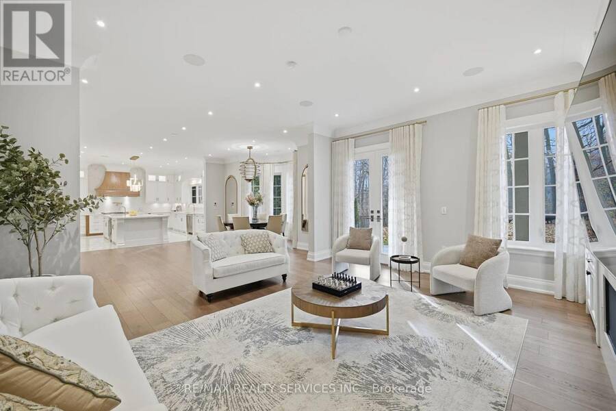
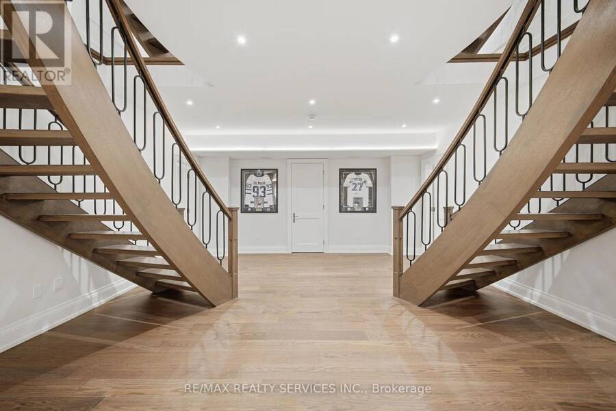
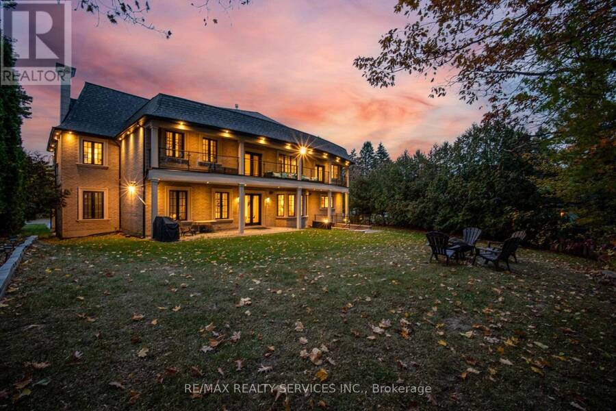
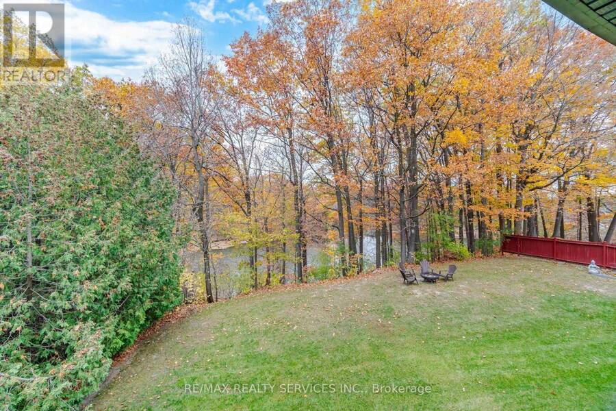
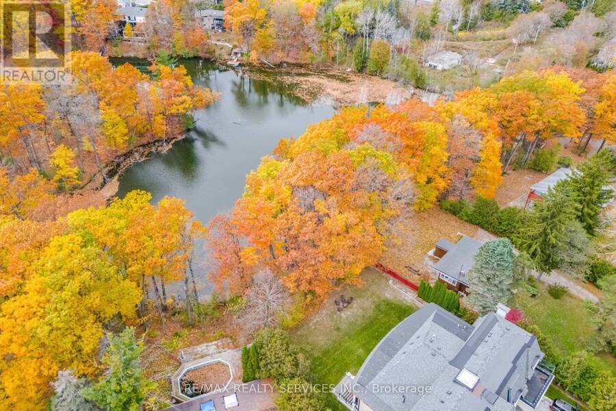
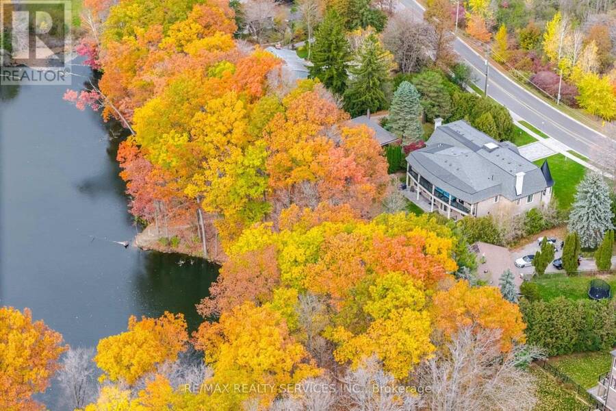
Nestled In The Highly Sought-After Lake Wilcox Community With Approx 9000 Sq Ft Of Living Space And Situated On A 100 X 237 Ft Lot. This Distinguished Custom-Built Residence Occupies A Rare Waterfront Setting, Backing Onto The Tranquil Catfish Pond And Lush Ravine, Just Moments From The Shores Of Lake Wilcox. A Soaring Grand Foyer Greets You With An Elegant Double Staircase Crowned By A Breathtaking Masterpiece Skylight That Floods The Space With Natural Light. The Main Level Flows Seamlessly For Both Refined Entertaining And Everyday Living, Anchored By A Chef's Kitchen Fitted With Premium Miele Appliances. Heated Floors Add Comfort Throughout, While ... read more
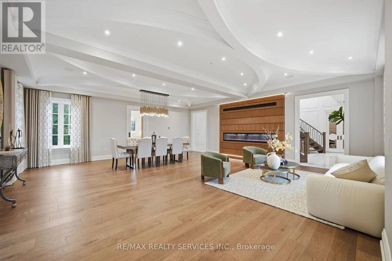
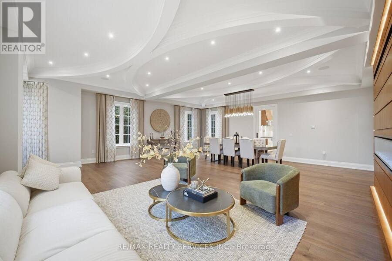
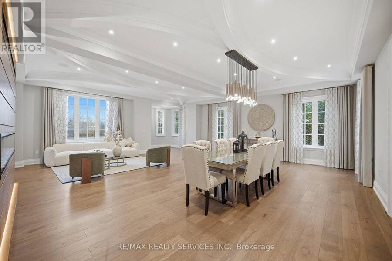
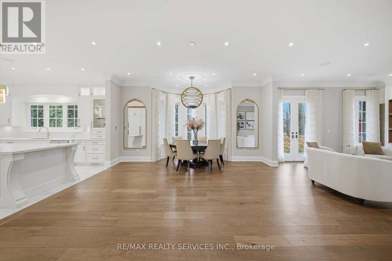
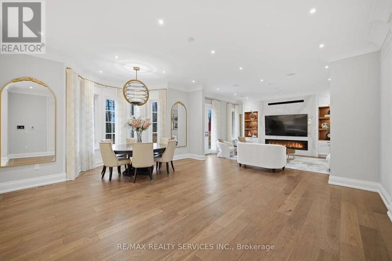
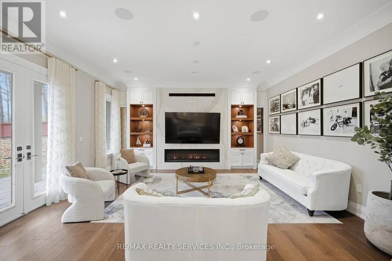
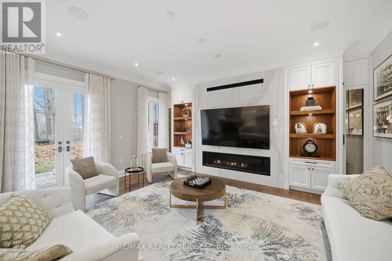
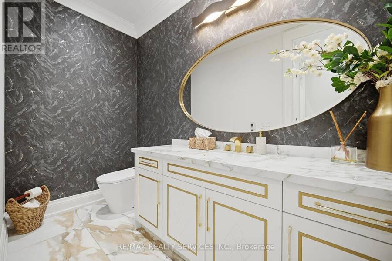
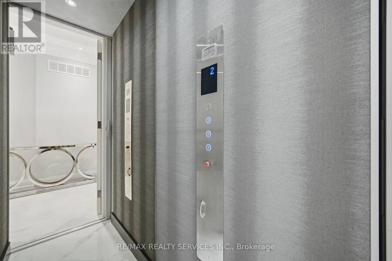
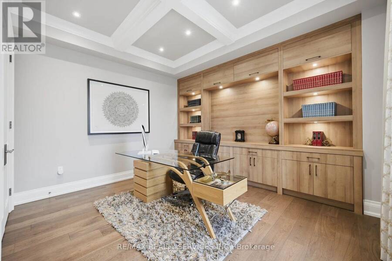
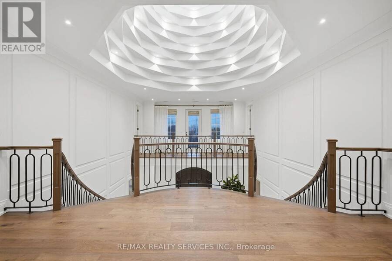
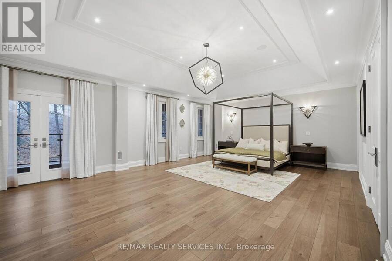
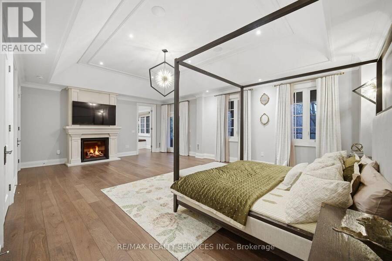
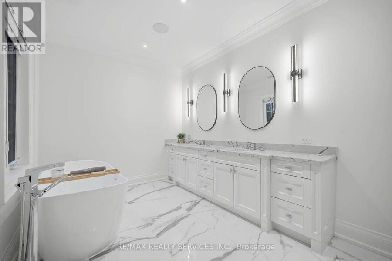
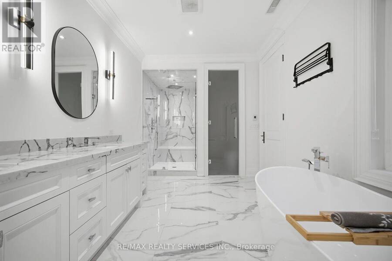
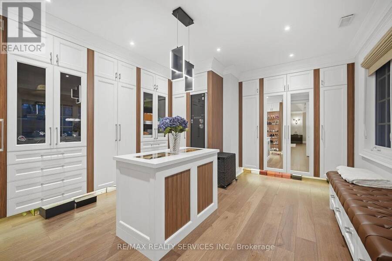
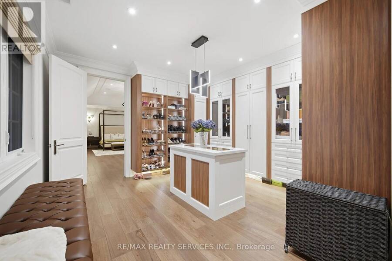
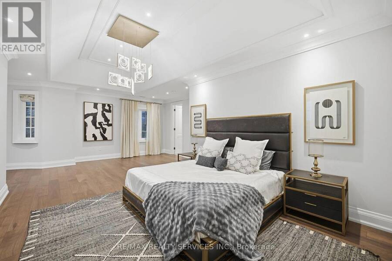
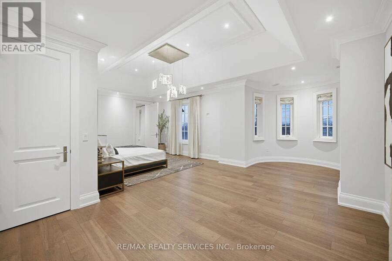
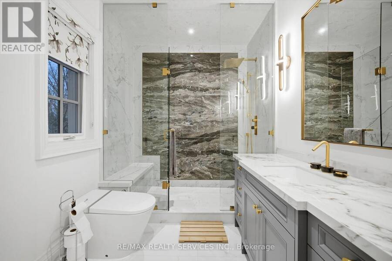
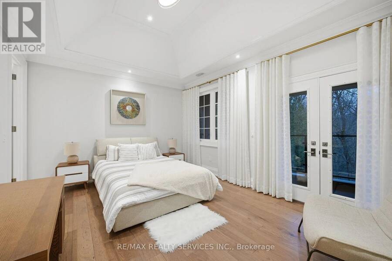
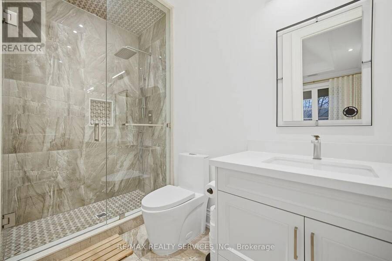
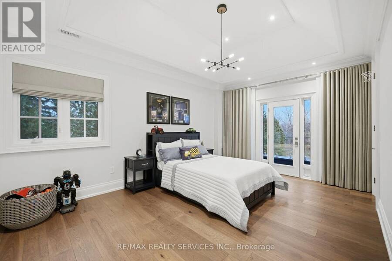
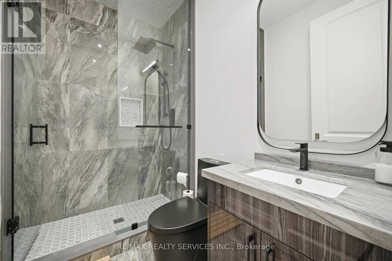
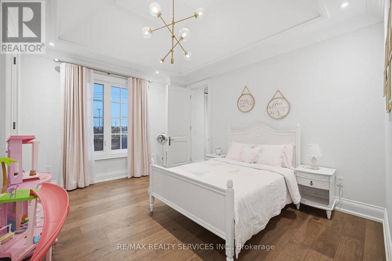
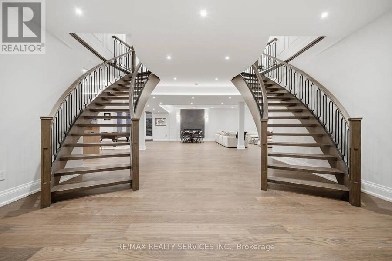
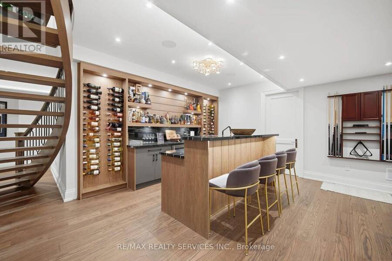
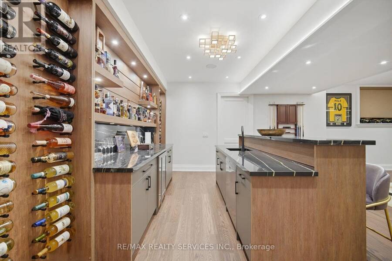
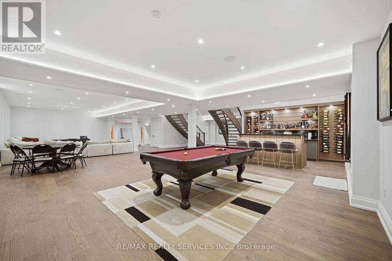
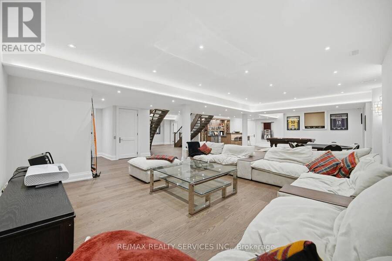
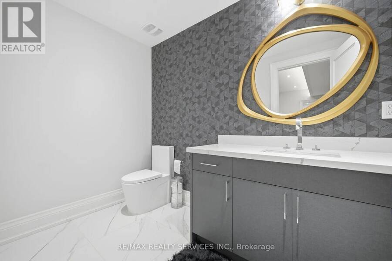
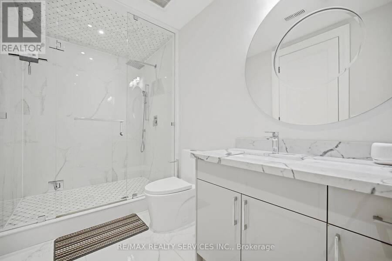
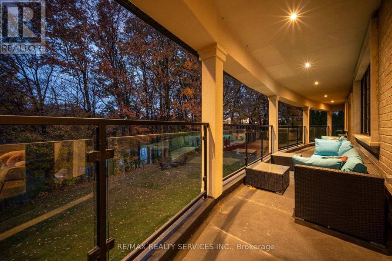
Nestled In The Highly Sought-After Lake Wilcox Community With Approx 9000 Sq Ft Of Living Space And Situated On A 100 X 237 Ft Lot. This Distinguished Custom-Built Residence Occupies A Rare Waterfront Setting, Backing Onto The Tranquil Catfish Pond And Lush Ravine, Just Moments From The Shores Of Lake Wilcox. A Soaring Grand Foyer Greets You With An Elegant Double Staircase Crowned By A Breathtaking Masterpiece Skylight That Floods The Space With Natural Light. The Main Level Flows Seamlessly For Both Refined Entertaining And Everyday Living, Anchored By A Chef's Kitchen Fitted With Premium Miele Appliances. Heated Floors Add Comfort Throughout, While A 3-Stop In-Home Elevator Provides Effortless Access To All Levels. Upstairs, The Primary Retreat Is A True Sanctuary, Featuring A Boutique-Style Walk-In Closet With Centre Island, A Private Morning Bar With Built-In Cabinetry And Beverage Fridge, And A Spa-Inspired Ensuite With Steam Shower. All 5 Generously Proportioned Bedrooms Each Enjoy Their Own Ensuite Bath And Walk-In Closet, Complemented By A Sweeping Wrap-Around Balcony Overlooking The Pond And Ravine, Along With 2 Additional Balconies At The Front. The Fully Finished Lower Level With 9 Ft Ceilings Is Designed For Hosting, Complete With A Bar, A Private Nanny Suite With Its Own Ensuite Bath, And A Walk-Up That Opens Directly To The Backyard And Water's Edge. A 3-Car Garage Completes This Exceptional Offering. This Architectural Residence Has Previously Been Featured In Design Magazines, A Testament To Its Timeless Craftsmanship, Thoughtful Detailing, And Exceptional Presence. Situated Moments From Lake Wilcox Park, Trails, And Everyday Amenities, It Combines A Serene Waterfront Setting With Enduring Luxury. (id:25417)
- Listing ID: N14186226
- Property Type: Single Family
| Property | |
|---|---|
| Ownership: | Freehold |
| Lot Size: | 100.8 by 237.3 FT Lawn sprinkler |
| Parking: | Attached Garage 15 Spaces |
| Waterfront: | Yes |
| Building | |
|---|---|
| Type: | Single Family House |
| Appliances: | Cooktop, Dishwasher, Dryer, Freezer, Garage Door Opener Remote(s), Microwave, Oven, Oven - Built-In, Refrigerator, Washer, Water Purifier, Window Coverings and Central Vacuum |
| HVAC: | Air Exchanger, Central Air Conditioning, Fireplace, Forced Air and Radiant Heat Electric, Natural Gas |
| Exterior: | Stone |
| Basement: | N/A (Finished), N/A |
| Utilities: | Sanitary Sewer |
| Location | |
|---|---|
| City: | Richmond Hill |
| Province: | Ontario |
| Rooms | Level | Dimensions |
|---|---|---|
| Bedroom 5 | Second level | 5.3 m x 5.21 m |
| Primary Bedroom | Second level | 7.86 m x 5.49 m |
| Bedroom 2 | Second level | 4.82 m x 5.21 m |
| Bedroom 3 | Second level | 7.71 m x 8.56 m |
| Bedroom 4 | Second level | 3.66 m x 4.36 m |
| Recreational, Games room | Basement | 14.75 m x 14.02 m |
| Bedroom | Basement | 7.56 m x 5.76 m |
| Bedroom | Basement | 2.5 m x 4.15 m |
| Kitchen | Main level | 4.6 m x 5.49 m |
| Family room | Main level | 4.72 m x 5.49 m |
| Dining room | Main level | 7.65 m x 4.24 m |
| Living room | Main level | 7.65 m x 5.52 m |
| Office | Main level | 4.54 m x 4.3 m |
Book a showing to see this Bayview Park Lane Home in Richmond Hill
This property has so much to offer. Book a private showing now, as you do not want to miss out on 8 BAYVIEW PARK LANE in Richmond Hill, Ontario!
Private Showing Request
Send a request to book a private showing for
.
Please Note: Information you supply in the contact form will be kept fully confidential.
Is this waterfront home the right property for you? Start a conversation to find out.
Get Directions to this Property
Not sure where this property is? Get directions to this Bayview Park Lane Home in Richmond Hill.


Provided by RE/MAX REALTY SERVICES INC.. MLS®, REALTOR®, and the associated logos are trademarks of the Canadian Real Estate Association.

This REALTOR.ca listing content is owned and licensed by REALTOR® members of the Canadian Real Estate Association.
Have questions or need more information about this home? Don't know where to begin? Then, let us connect you with the best real estate agent to guide you.

Inquiries submitted through this website will be responded to by a local sales representative from Royal LePage®.
Start a Conversation by Text
Provide your full name, phone and email to start a conversation by text message.
Please Note: Information you supply in the contact form will be kept fully confidential.
Start a Conversation by Email
Provide your full name and email to start a conversation by email.
Please Note: Information you supply in the contact form will be kept fully confidential.