
78 NAPANEE STREET, Richmond Hill, Ontario L4E 0W9

$1,150,000.00
- 5 bedrooms
- 5 bathrooms
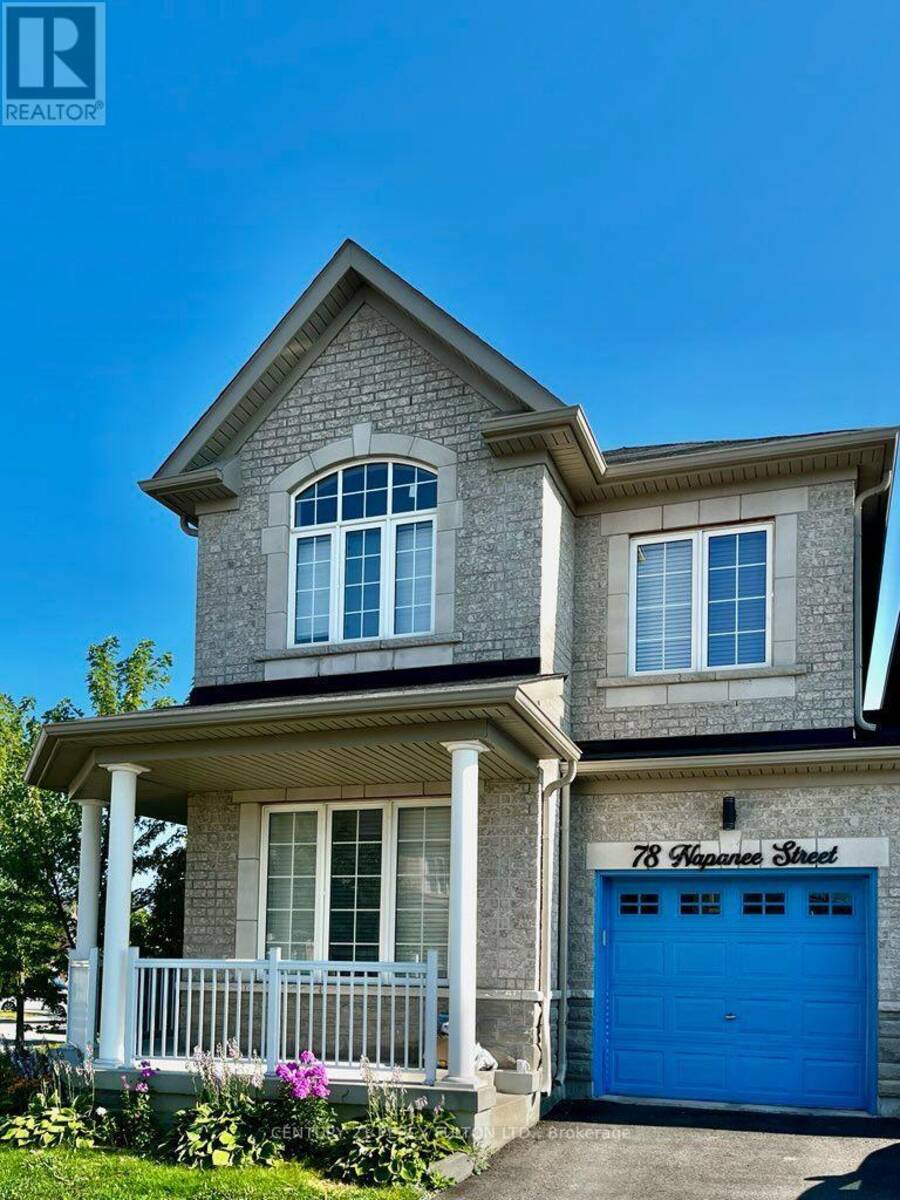
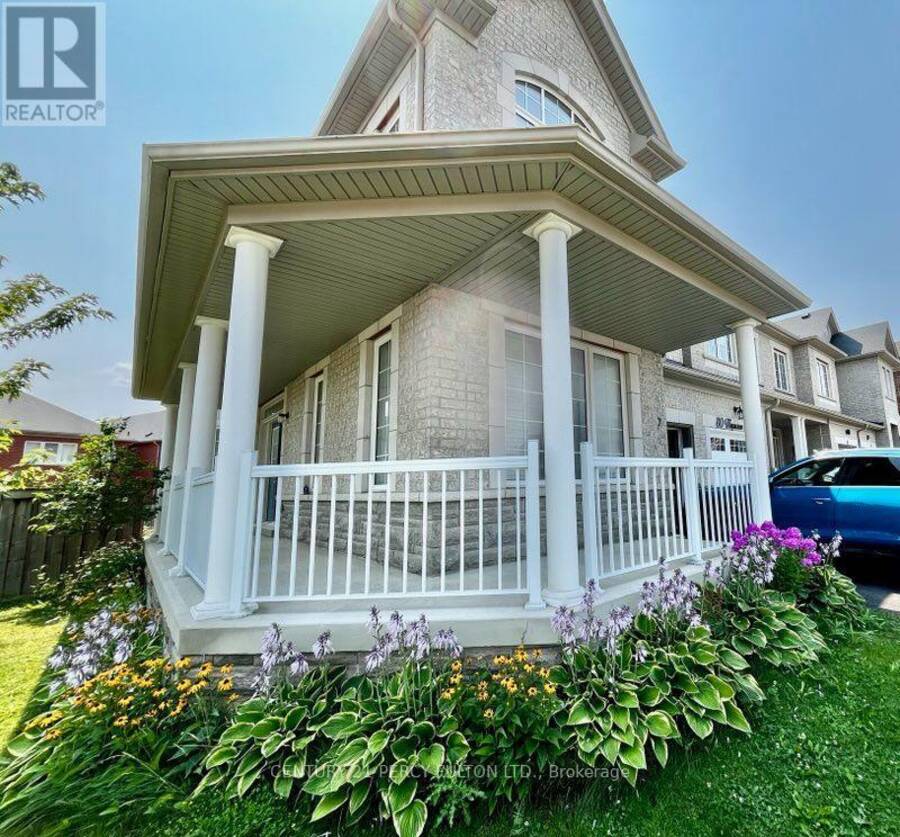
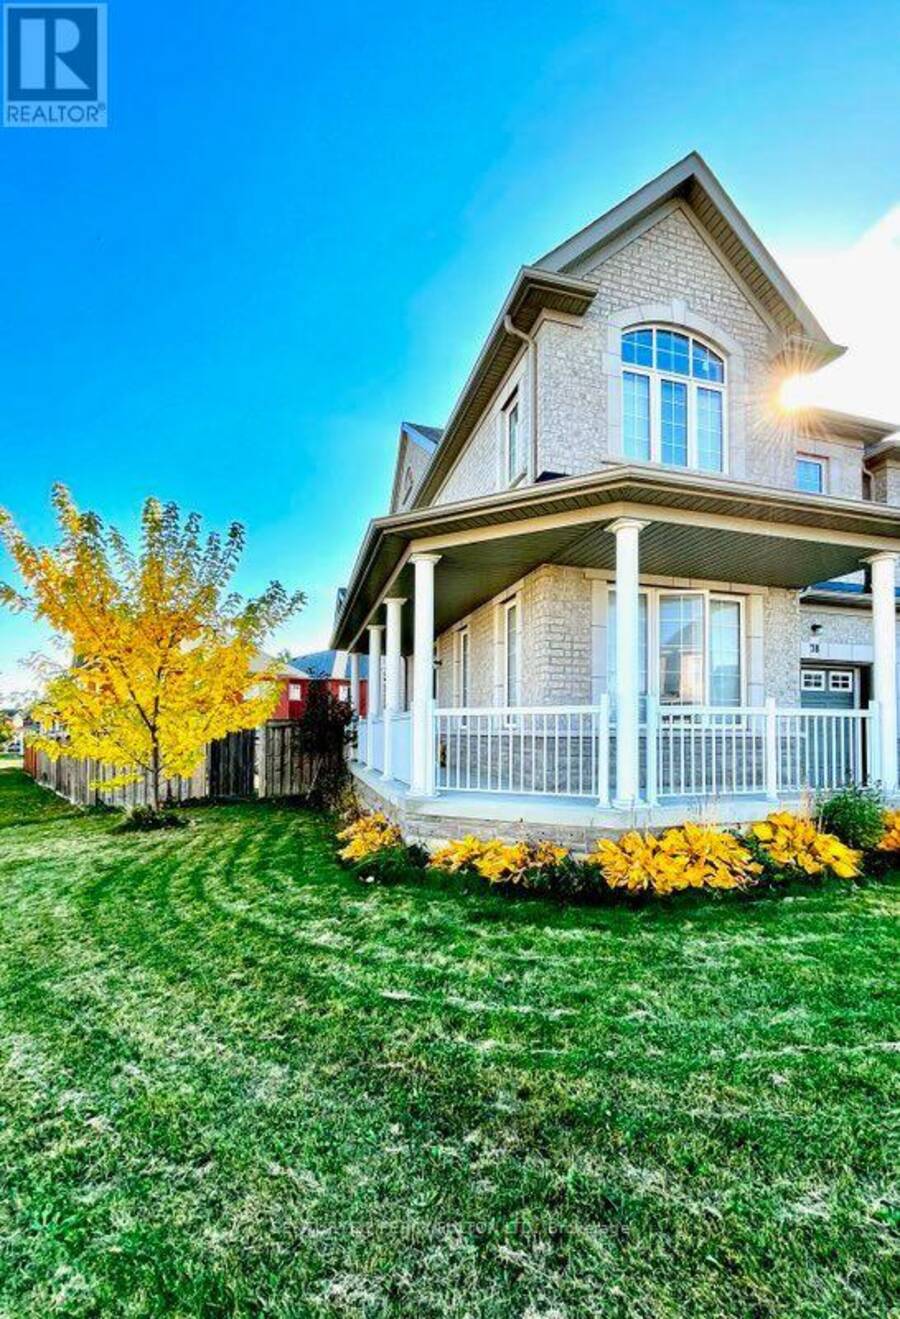
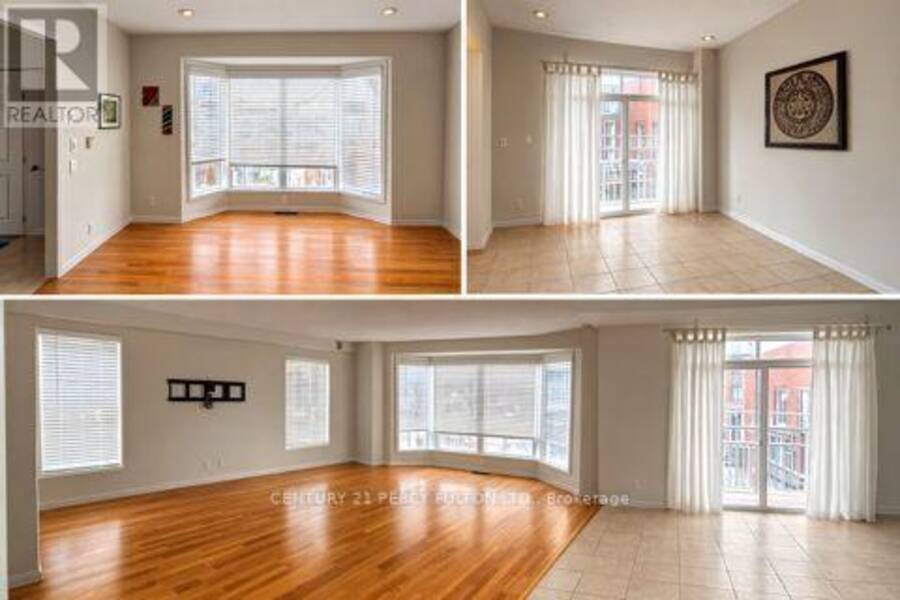
A rare and spacious end-unit townhome, offering the privacy and feel of a detached home at a townhouse price. This corner house is the gem of the block, with no shared walls (except garage), finished basement, wraparound yard, and within view of the school-bus stop. Brand new double doors open to a freshly painted, beautiful 4+1 bedroom, 5 bathroom home, over 2,800 sq. ft. of living space including the basement. The functional layout offers generous rooms, abundant natural light, office, den, dining room and an updated kitchen with all new appliances. Brand new quartz counters. Upstairs, 4 bedrooms provide ample space for the whole family. The main ... read more
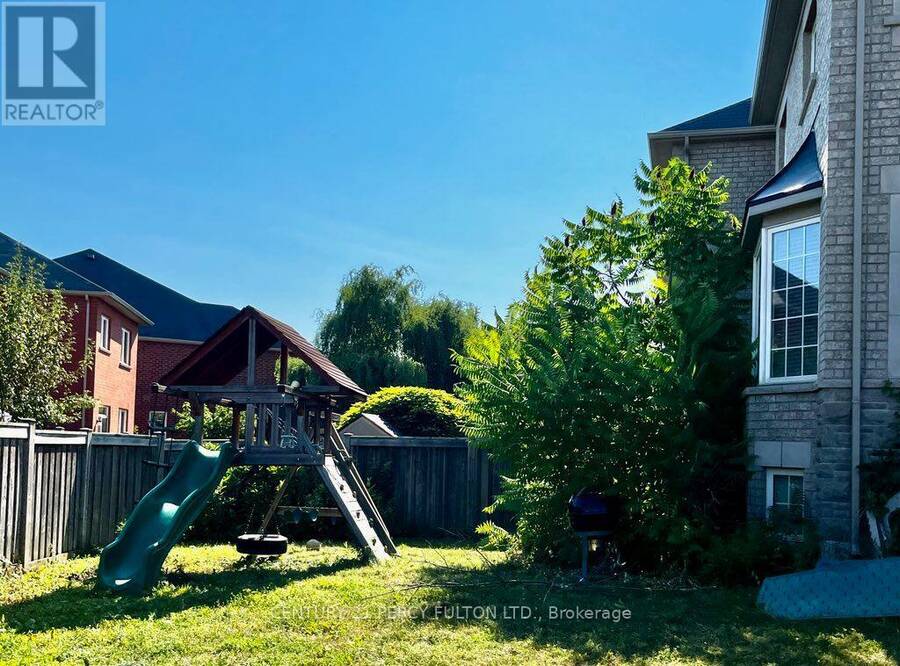
A rare and spacious end-unit townhome, offering the privacy and feel of a detached home at a townhouse price. This corner house is the gem of the block, with no shared walls (except garage), finished basement, wraparound yard, and within view of the school-bus stop. Brand new double doors open to a freshly painted, beautiful 4+1 bedroom, 5 bathroom home, over 2,800 sq. ft. of living space including the basement. The functional layout offers generous rooms, abundant natural light, office, den, dining room and an updated kitchen with all new appliances. Brand new quartz counters. Upstairs, 4 bedrooms provide ample space for the whole family. The main bedroom has a walk-in closet and a large ensuite bathroom with walk-in shower. The second bedroom also has an ensuite bathroom. A professionally-finished basement provides exceptional flexibility for a gym, studio, office, or in-law suite. Situated on a premium end lot, boasting a perennial flower garden in front, and a vast fenced-in yard, perfect for entertaining with space for kids to run. Located in the highly sought-after Jefferson community, you'll enjoy excellent schools, parks, trails, transit, shopping, restaurants, and convenient access to the Highways. In summer, stroll or bike to ponds and playgrounds, then stop for ice cream on the way home. (id:25417)
- Listing ID: N14102418
- Property Type: Single Family
| Property | |
|---|---|
| Ownership: | Freehold |
| Lot Size: | 24 by 105.1 FT Fully Fenced, Fenced Yard |
| Parking: | Garage 3 Spaces |
| Building | |
|---|---|
| Type: | Single Family Row / Townhouse |
| Appliances: | Dishwasher, Dryer, Oven, Refrigerator, Stove, Washer, Water Heater, Window Coverings and Central Vacuum |
| HVAC: | Central Air Conditioning, Fireplace and Forced Air Natural Gas |
| Exterior: | Brick |
| Basement: | N/A (Finished) |
| Utilities: | Sanitary Sewer |
| Location | |
|---|---|
| City: | Richmond Hill |
| Province: | Ontario |
| Nearby Amenities: | Hospital, Park and Public Transit |
| Community Features: | School Bus |
| Rooms | Level | Dimensions |
|---|---|---|
| Family room | Main level | 5.1 m x 2.86 m |
| Dining room | Main level | 4.42 m x 2.88 m |
| Kitchen | Main level | 6.5 m x 2.6 m |
| Living room | Main level | 3.66 m x 5.8 m |
| Partial bathroom | Main level | 2.01 m x 0.82 m |
| Bedroom 4 | Upper Level | 3.6 m x 2.6 m |
| Primary Bedroom | Upper Level | 5.5 m x 3.65 m |
| Bathroom | Upper Level | 3.65 m x 2.43 m |
| Bedroom 2 | Upper Level | 3.65 m x 2.74 m |
| Bathroom | Upper Level | 2.13 m x 3.5 m |
| Bedroom 3 | Upper Level | 3.65 m x 2.74 m |
Book a showing to see this Napanee Street Home in Richmond Hill
This property has so much to offer. Book a private showing now, as you do not want to miss out on 78 NAPANEE STREET in Richmond Hill, Ontario!
Private Showing Request
Send a request to book a private showing for
.
Please Note: Information you supply in the contact form will be kept fully confidential.
Is this home the right property for you? Start a conversation to find out.
Get Directions to this Property
Not sure where this property is? Get directions to this Napanee Street Home in Richmond Hill.


Provided by CENTURY 21 PERCY FULTON LTD.. MLS®, REALTOR®, and the associated logos are trademarks of the Canadian Real Estate Association.

This REALTOR.ca listing content is owned and licensed by REALTOR® members of the Canadian Real Estate Association.
Have questions or need more information about this home? Don't know where to begin? Then, let us connect you with the best real estate agent to guide you.

Inquiries submitted through this website will be responded to by a local sales representative from Royal LePage®.
Start a Conversation by Text
Provide your full name, phone and email to start a conversation by text message.
Please Note: Information you supply in the contact form will be kept fully confidential.
Start a Conversation by Email
Provide your full name and email to start a conversation by email.
Please Note: Information you supply in the contact form will be kept fully confidential.