
612 ELGIN MILLS ROAD W, Richmond Hill, Ontario L4C 4M2

$2,225,000.00
- 6 bedrooms
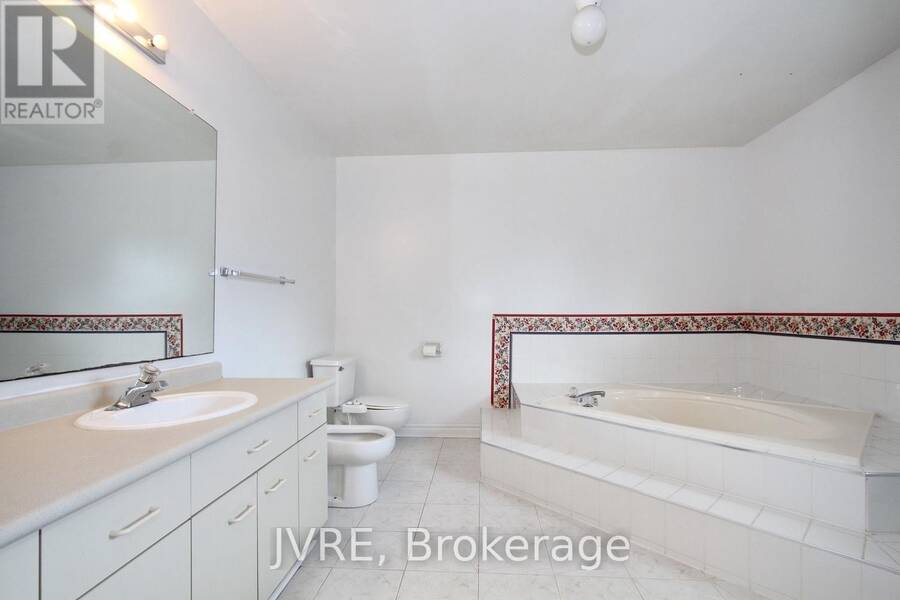
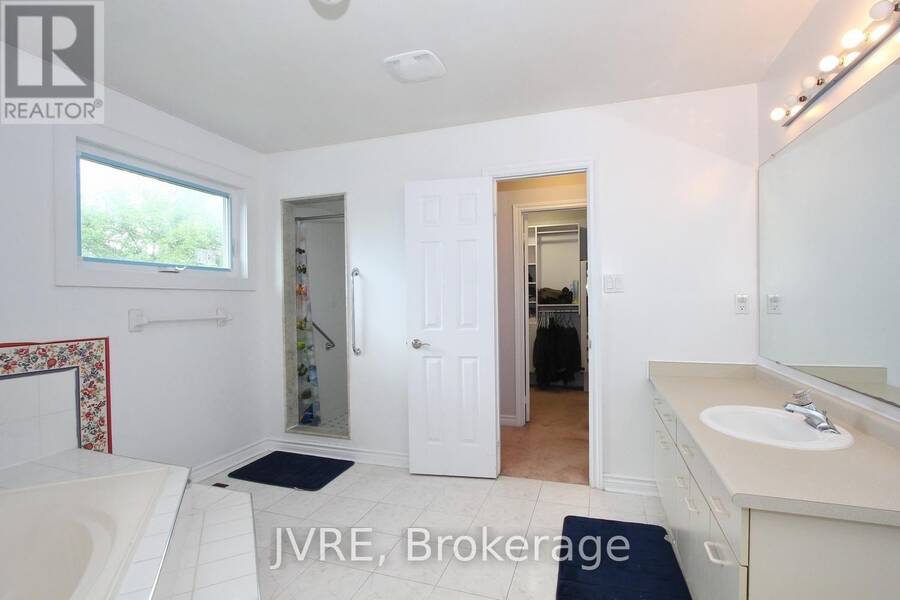
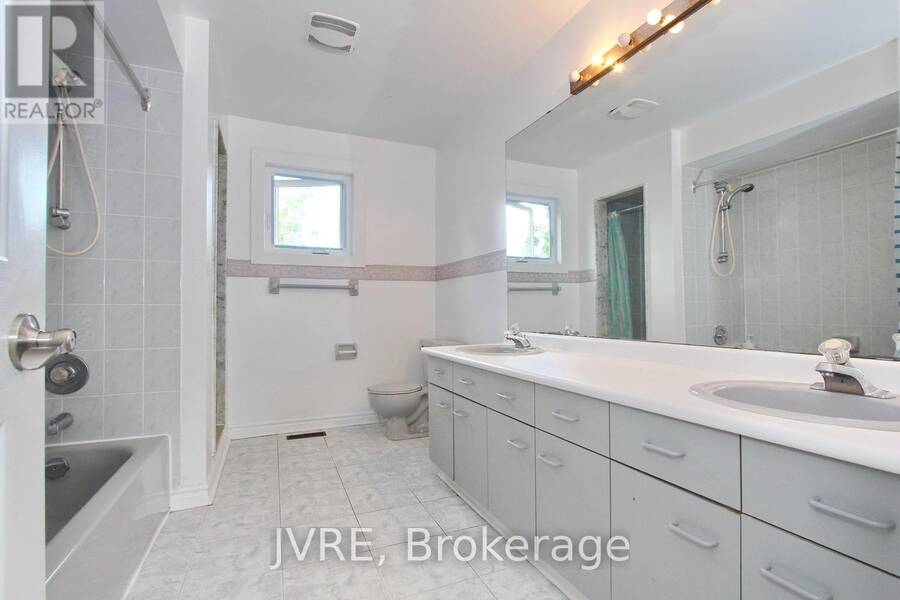
- 5 bathrooms
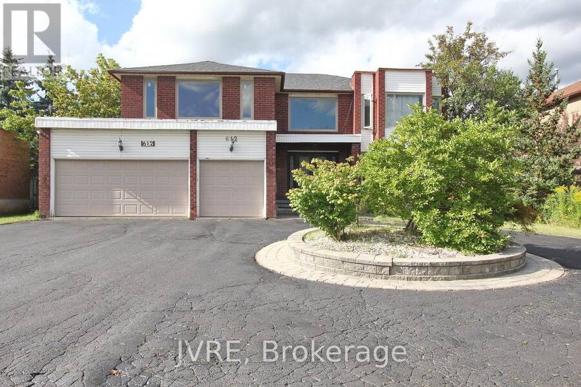
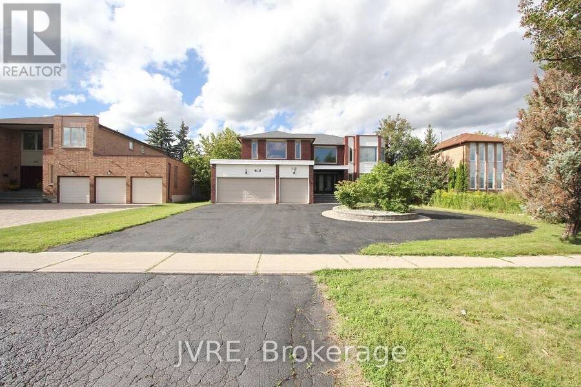
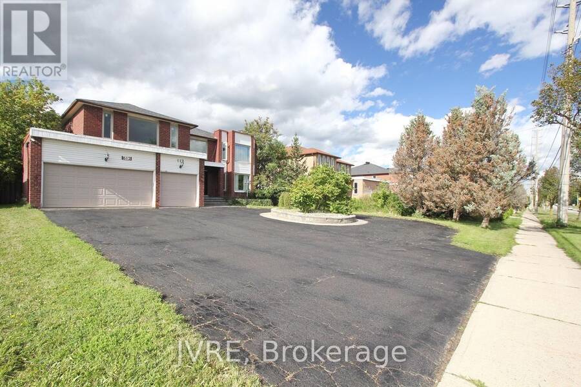
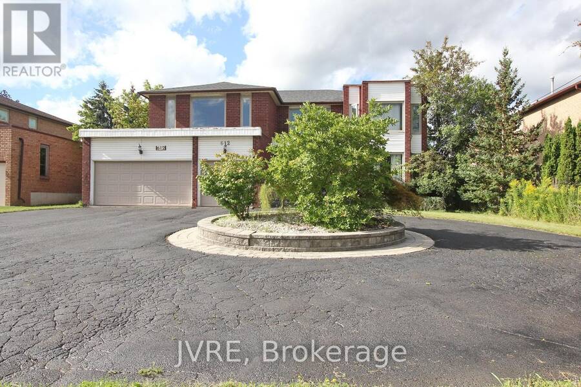
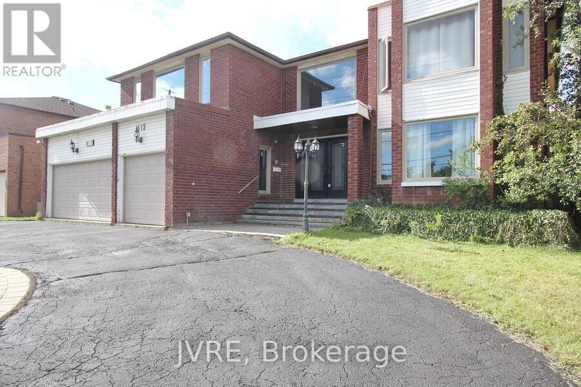
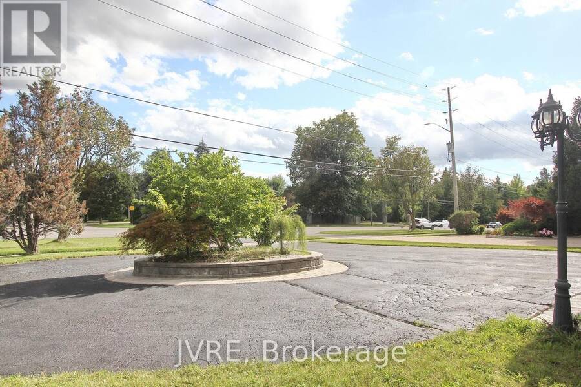
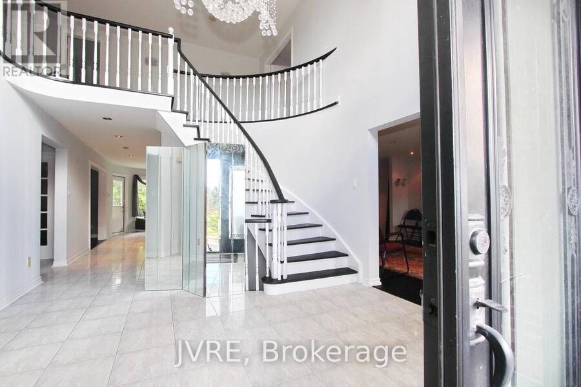
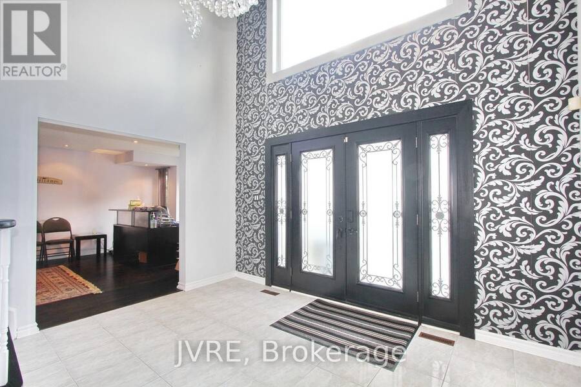
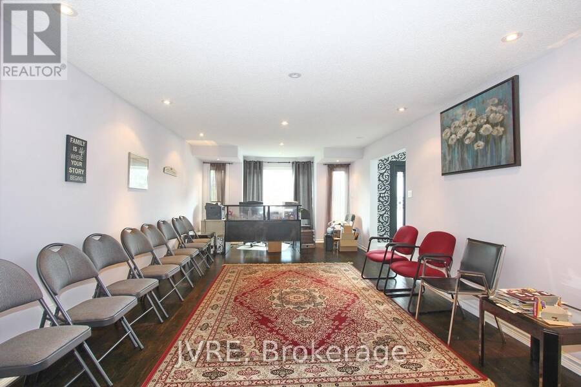
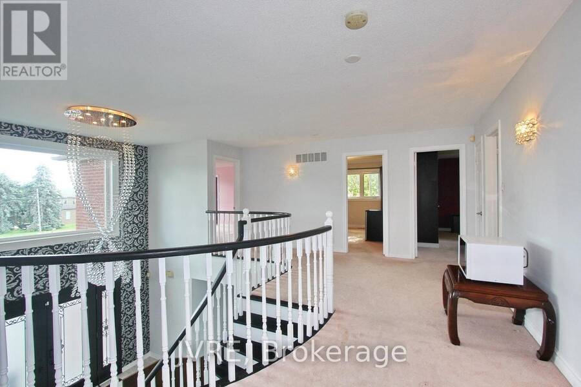
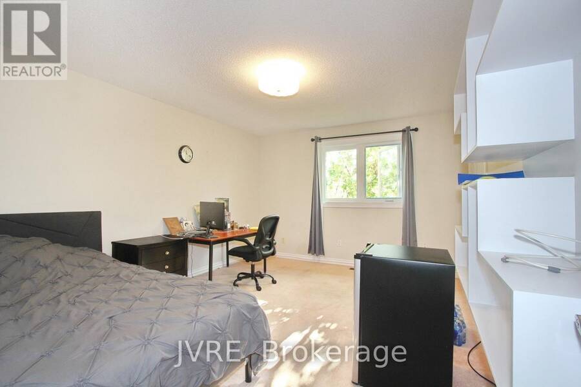
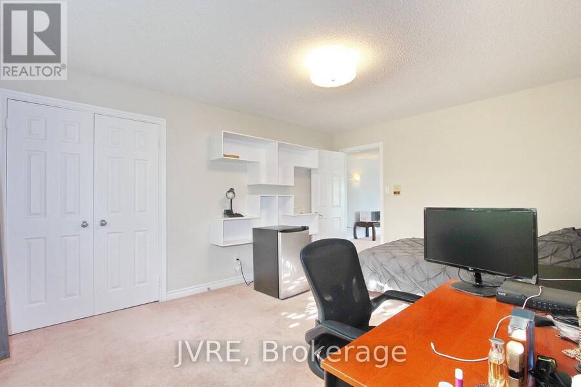
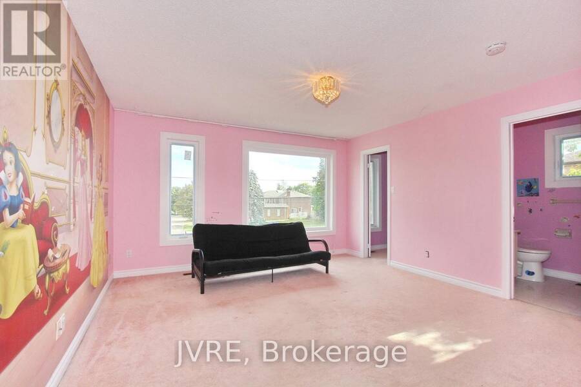
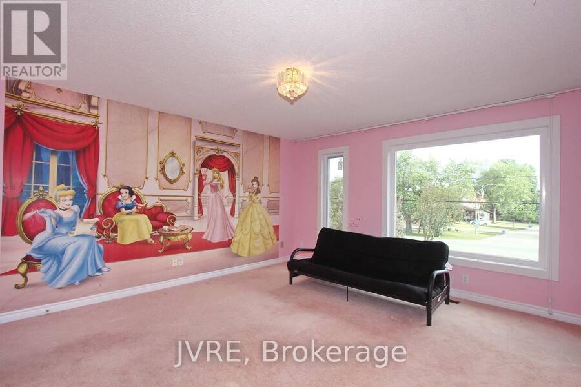
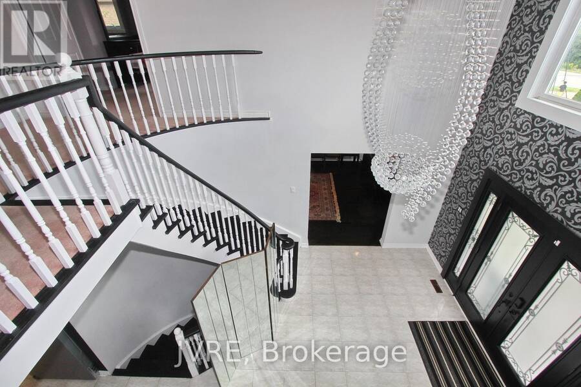
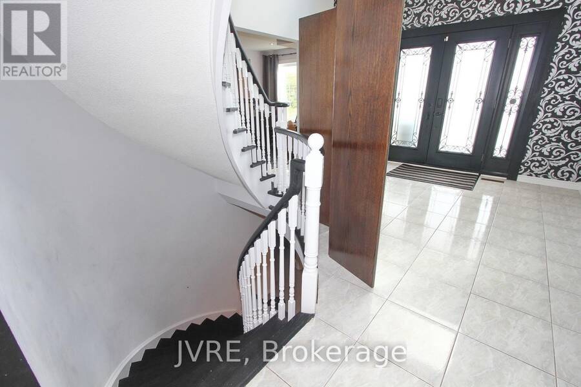
Welcome to this exceptional executive home situated on an extra-wide 72.18 x 131.23 ft lot in a prime Richmond Hill neighbourhood. This impressive north-facing residence offers a rare combination of space, functionality and live/work potential. A circular driveway provides outstanding curb appeal and parking for up to 11 vehicles, complemented by a 3-car garage. Step inside to a grand central foyer, open to above and filled with natural light. The thoughtfully designed layout features a main-floor office and 6 bedrooms in total, including 2 bedrooms with private ensuites, offering excellent flexibility for large or multi-generational families. The ... read more
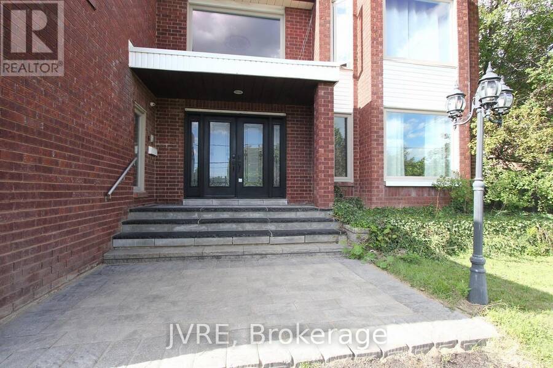
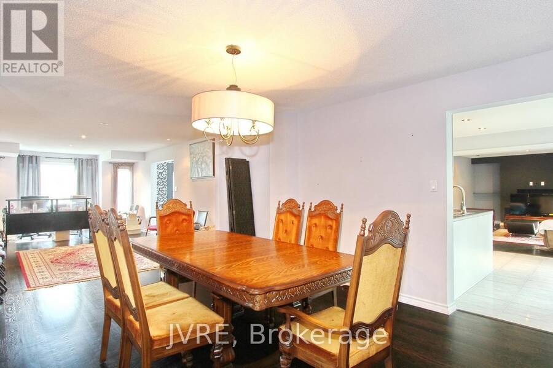
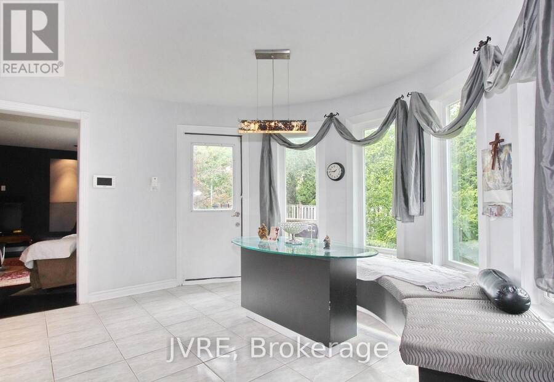
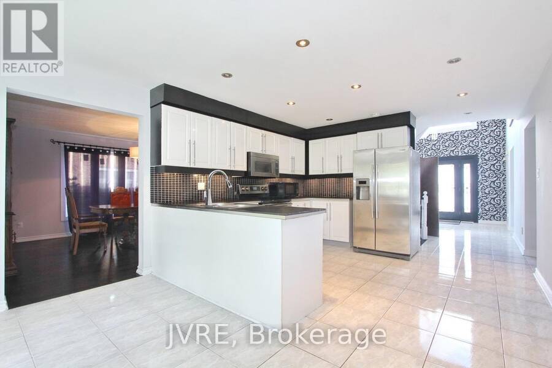
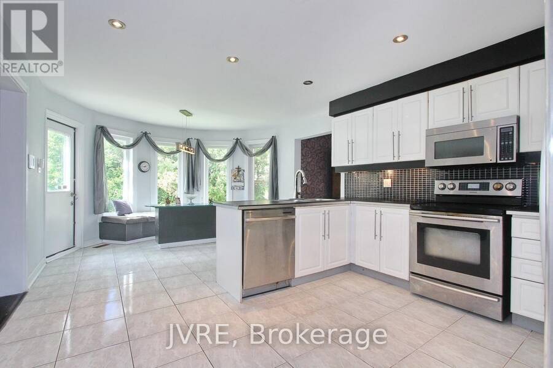
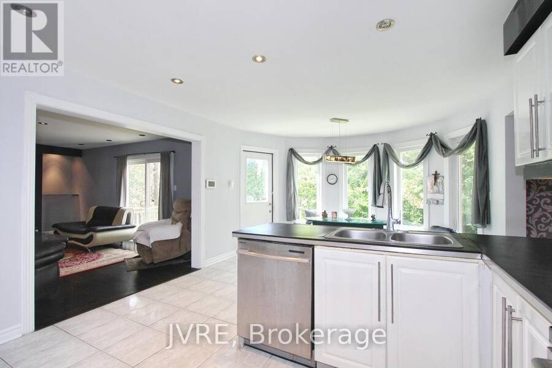
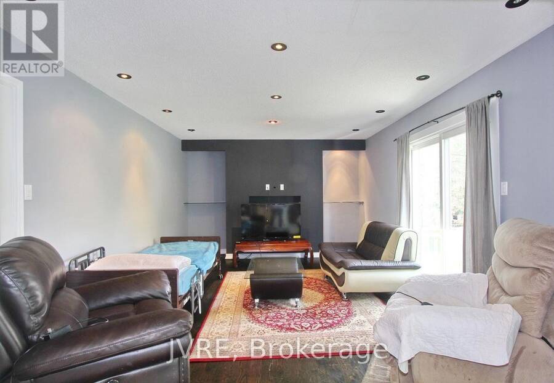
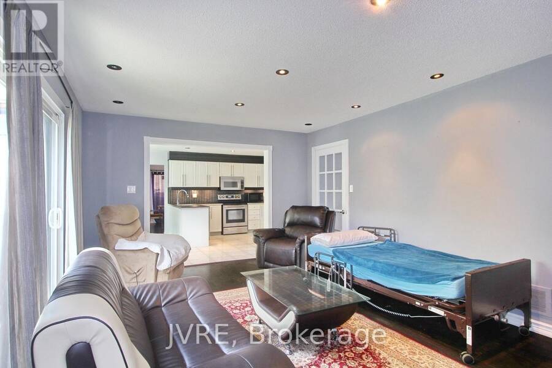
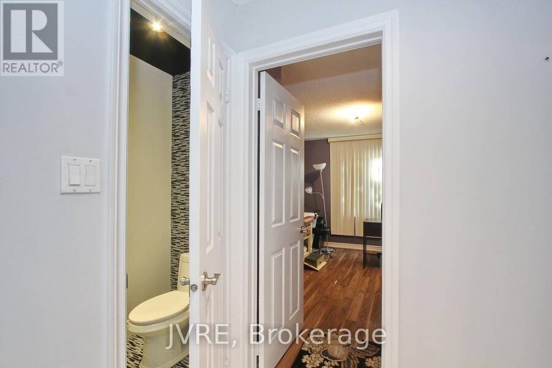
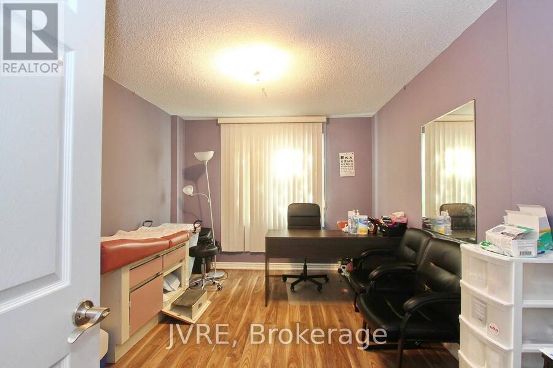
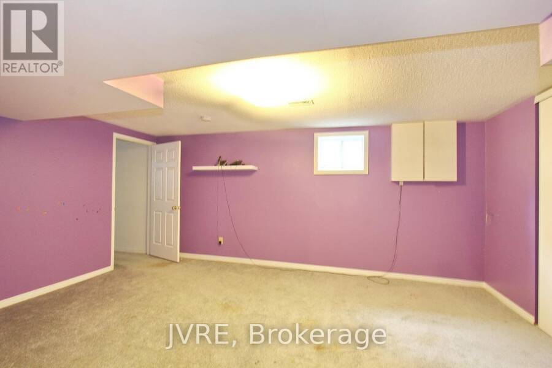
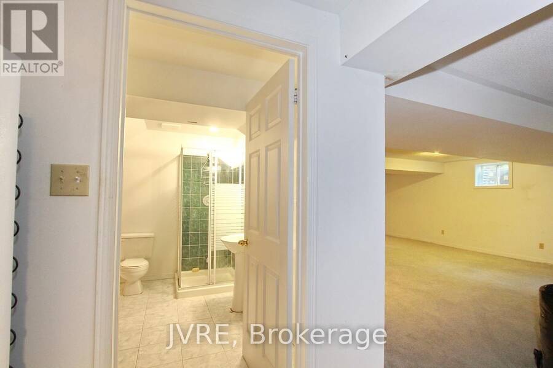
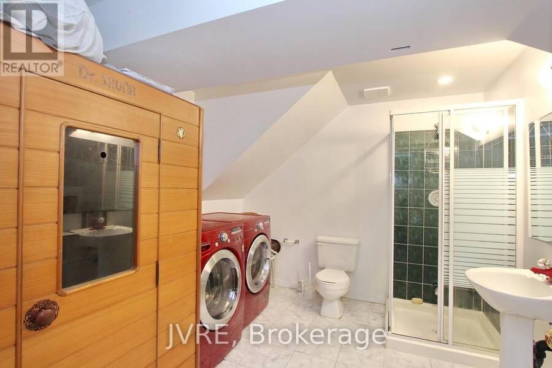
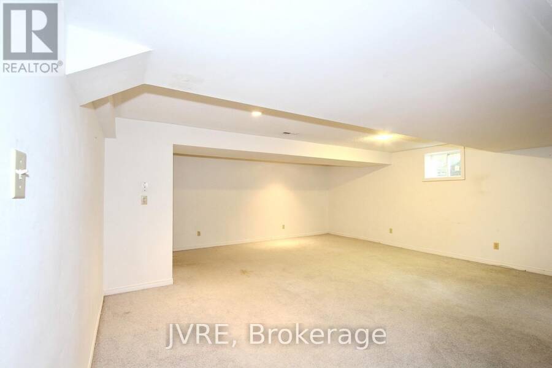
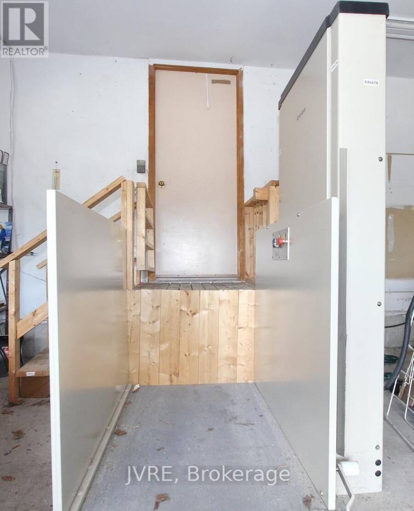
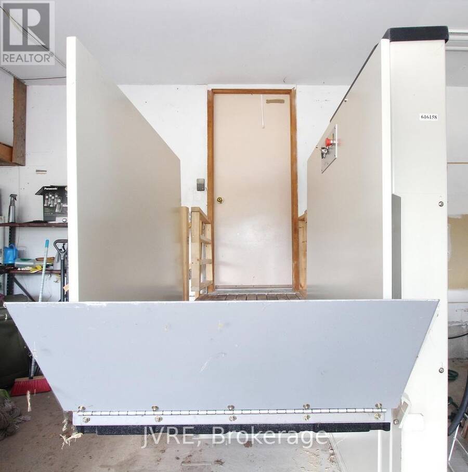
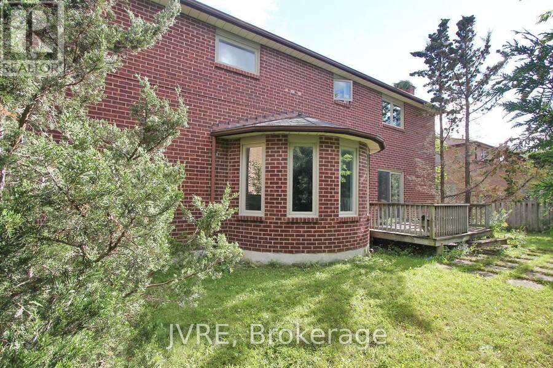
Welcome to this exceptional executive home situated on an extra-wide 72.18 x 131.23 ft lot in a prime Richmond Hill neighbourhood. This impressive north-facing residence offers a rare combination of space, functionality and live/work potential. A circular driveway provides outstanding curb appeal and parking for up to 11 vehicles, complemented by a 3-car garage. Step inside to a grand central foyer, open to above and filled with natural light. The thoughtfully designed layout features a main-floor office and 6 bedrooms in total, including 2 bedrooms with private ensuites, offering excellent flexibility for large or multi-generational families. The finished basement apartment provides additional living space and versatile multi-area uses. The property offers a unique live/work-inspired environment with dedicated spaces that may be adapted for a home office or professional workspace, subject to applicable municipal requirements and approvals. A wheelchair porch lift located in the garage adds an important accessibility feature. Ideally positioned with convenient access to public transit, schools, parks, shopping and major commuter routes. Zoning: RS1. Buyers and Buyer's Agent are to conduct their own due diligence and confirm zoning, permitted uses and any intended use directly with the City of Richmond Hill. A distinctive opportunity to enjoy an executive residence with exceptional parking, generous interior space and flexible live/work possibilities in a highly convenient Richmond Hill location. Wheelchair Lift in the Garage (id:25417)
- Listing ID: N13874232
- Property Type: Single Family
| Property | |
|---|---|
| Ownership: | Freehold |
| Lot Size: | 72.2 by 131.2 FT |
| Parking: | Attached Garage 11 Spaces |
| Building | |
|---|---|
| Type: | Single Family House |
| Appliances: | All and Garage Door Opener Remote(s) |
| HVAC: | Central Air Conditioning, Fireplace and Forced Air Natural Gas |
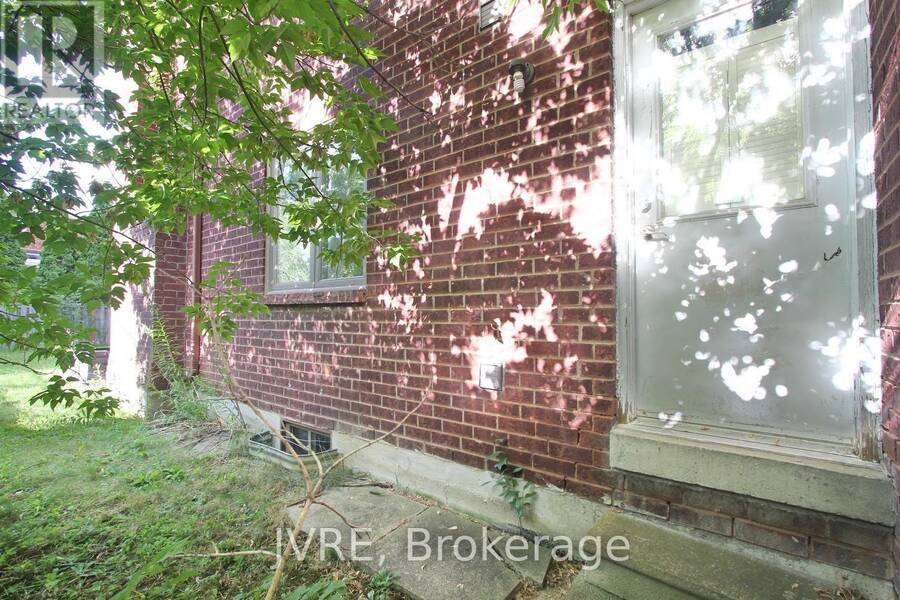
| Exterior: | Brick |
| Basement: | N/A, N/A (Finished) |
| Utilities: | Sanitary Sewer |
| Location | |
|---|---|
| City: | Richmond Hill |
| Province: | Ontario |
| Rooms | Level | Dimensions |
|---|---|---|
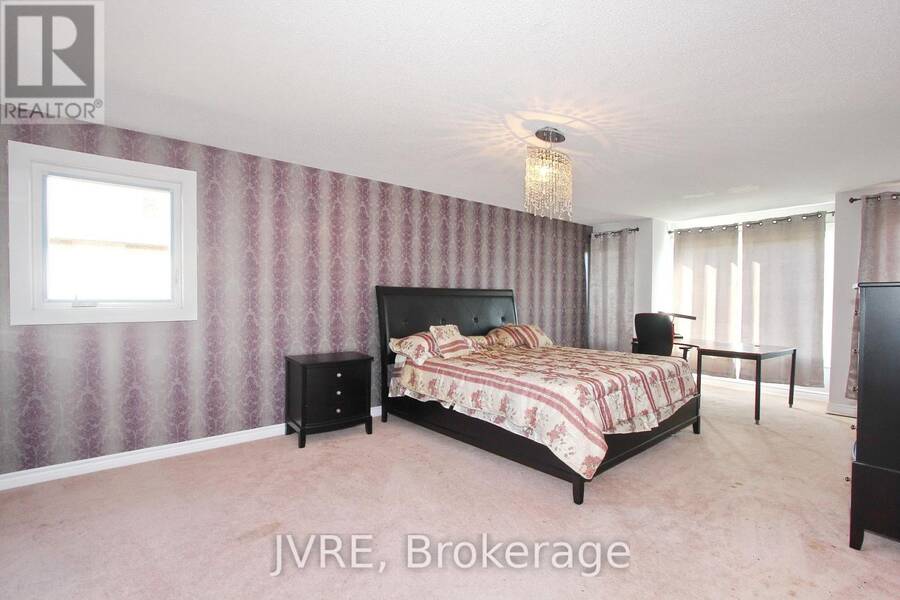
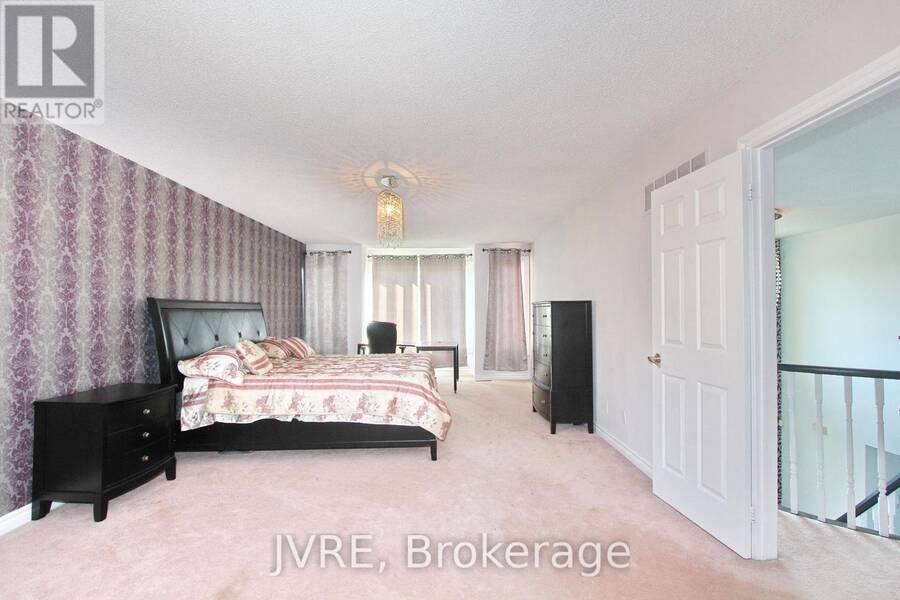
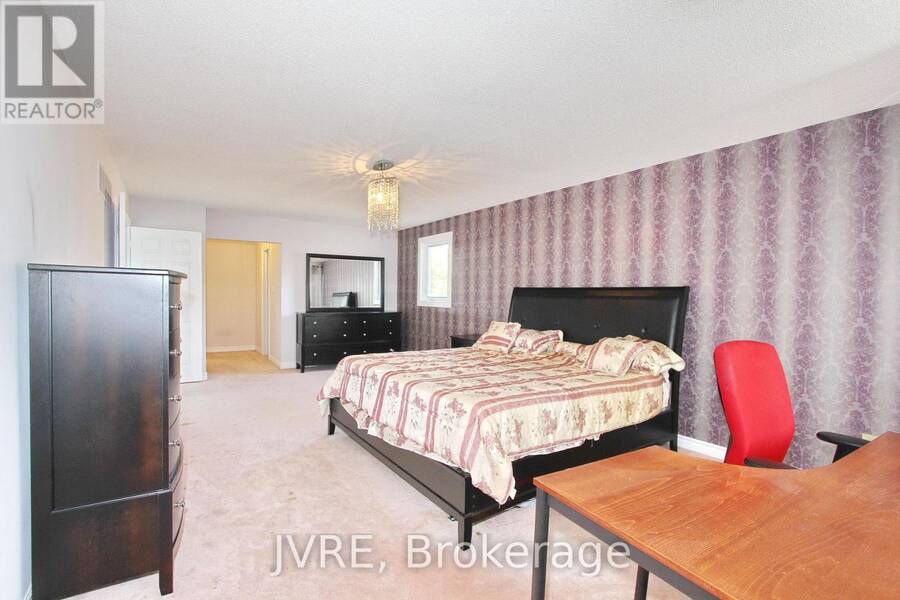
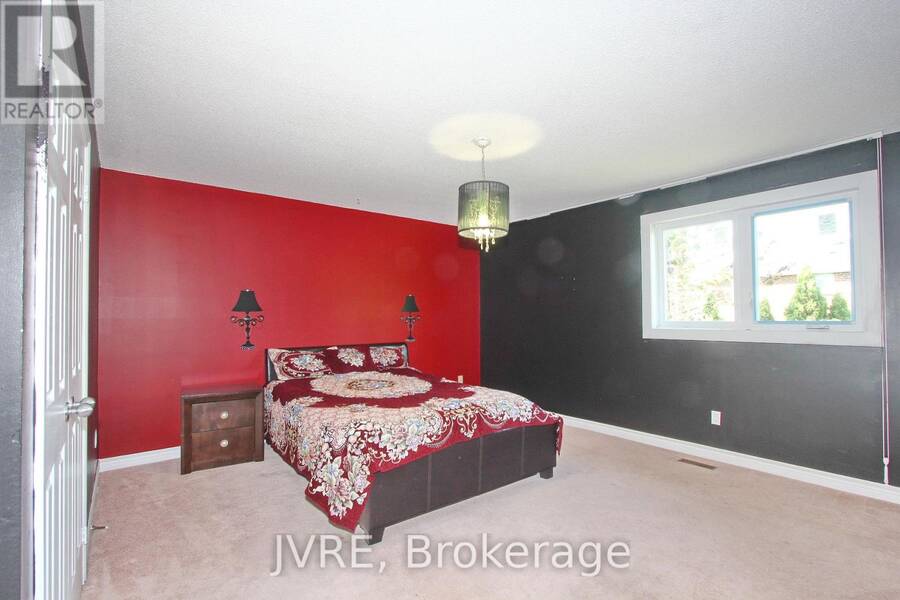
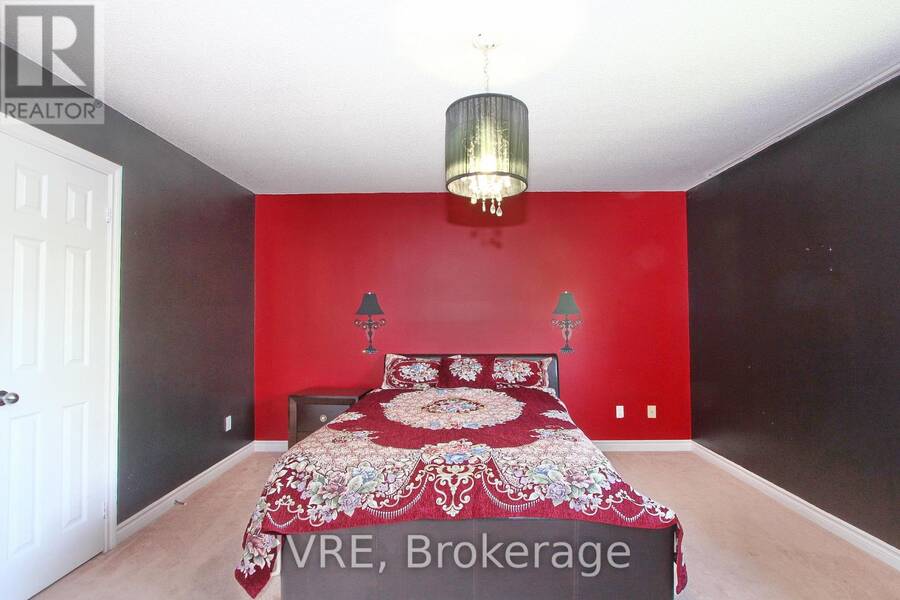
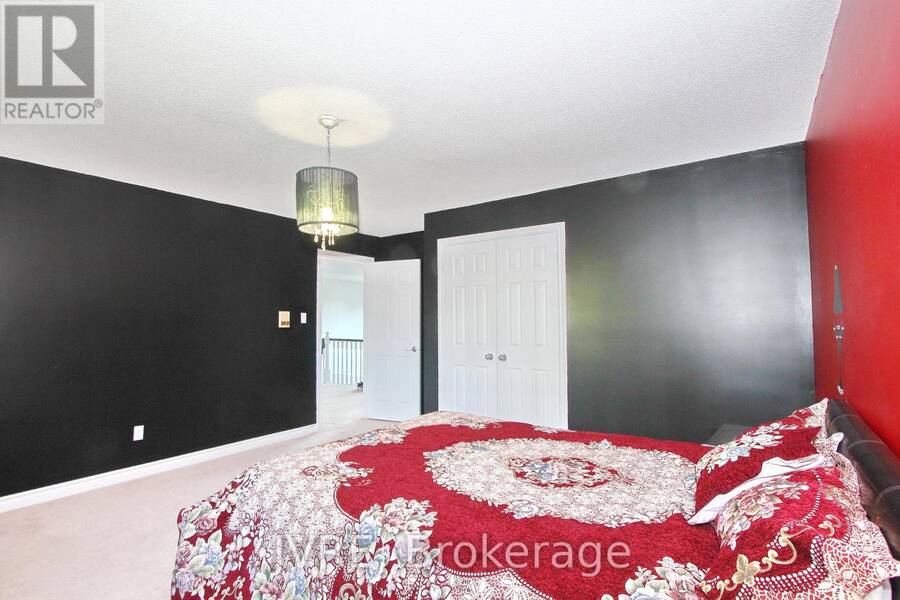
| Primary Bedroom | Second level | 7.45 m x 4 m |
| Bedroom 2 | Second level | 4.52 m x 4.16 m |
| Bedroom 3 | Second level | 4.76 m x 4.51 m |
| Bedroom 4 | Second level | 4.51 m x 3.62 m |
| Kitchen | Basement | 6.1 m x 1.49 m |
| Bedroom | Basement | 5.34 m x 3.97 m |
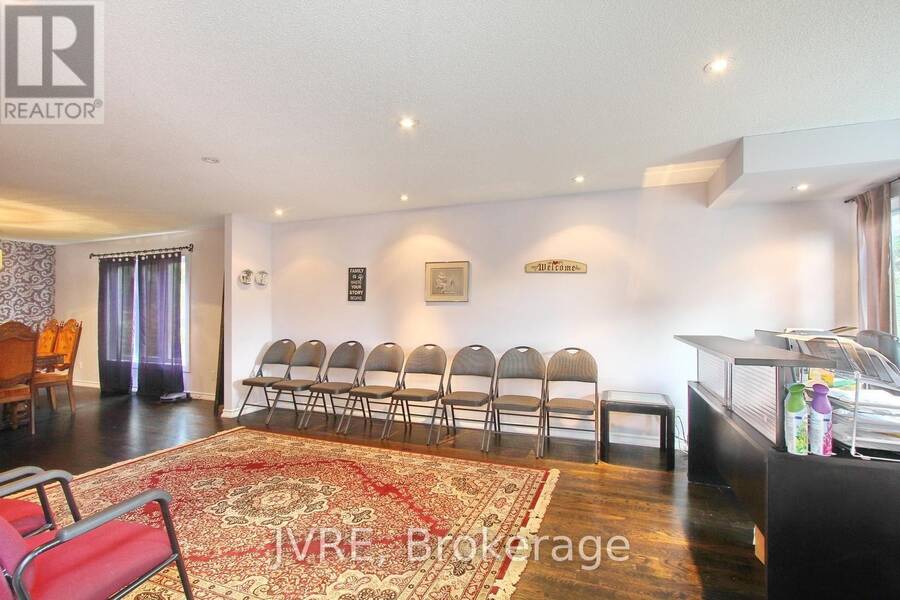
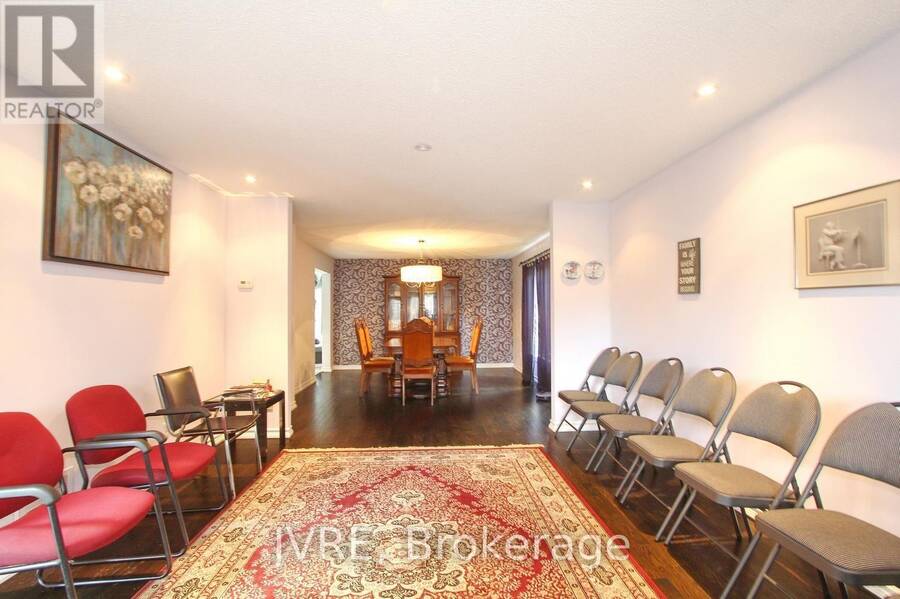
| Living room | Ground level | 6.59 m x 3.95 m |
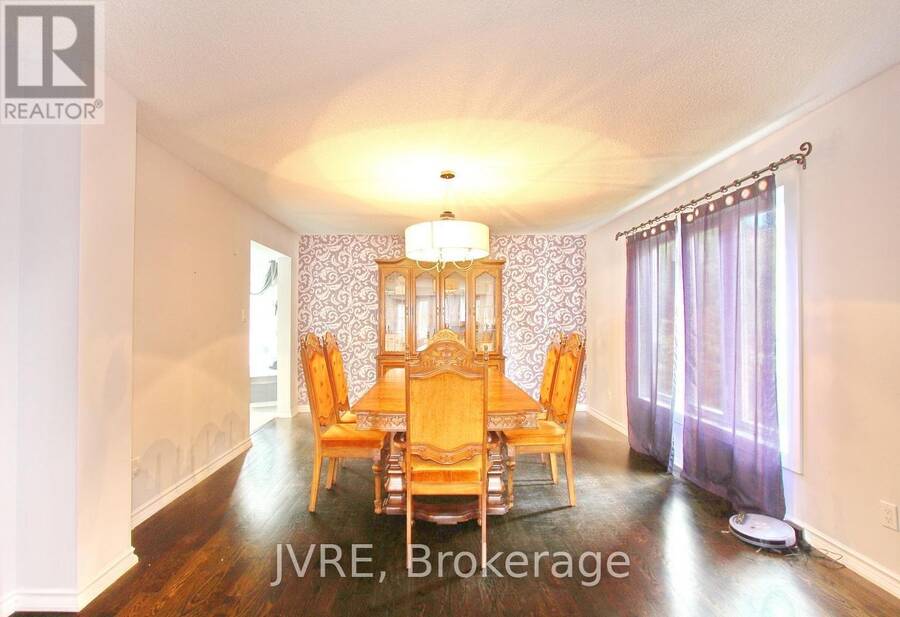
| Dining room | Ground level | 5.02 m x 3.9 m |
| Kitchen | Ground level | 6.59 m x 3.9 m |
| Family room | Ground level | 5.5 m x 3.76 m |
| Bedroom 5 | Ground level | 4.18 m x 3.14 m |
Book a showing to see this Elgin Mills Road West Home in Richmond Hill
This property has so much to offer. Book a private showing now, as you do not want to miss out on 612 ELGIN MILLS ROAD W in Richmond Hill, Ontario!
Private Showing Request
Send a request to book a private showing for
.
Please Note: Information you supply in the contact form will be kept fully confidential.
Is this home the right property for you? Start a conversation to find out.
Get Directions to this Property
Not sure where this property is? Get directions to this Elgin Mills Road West Home in Richmond Hill.


Provided by JVRE. MLS®, REALTOR®, and the associated logos are trademarks of the Canadian Real Estate Association.

This REALTOR.ca listing content is owned and licensed by REALTOR® members of the Canadian Real Estate Association.
Have questions or need more information about this home? Don't know where to begin? Then, let us connect you with the best real estate agent to guide you.

Inquiries submitted through this website will be responded to by a local sales representative from Royal LePage®.
Start a Conversation by Text
Provide your full name, phone and email to start a conversation by text message.
Please Note: Information you supply in the contact form will be kept fully confidential.
Start a Conversation by Email
Provide your full name and email to start a conversation by email.
Please Note: Information you supply in the contact form will be kept fully confidential.