
580 ELGIN MILLS ROAD W, Richmond Hill, Ontario L4C 4M2

$1,888,000.00
- 7 bedrooms
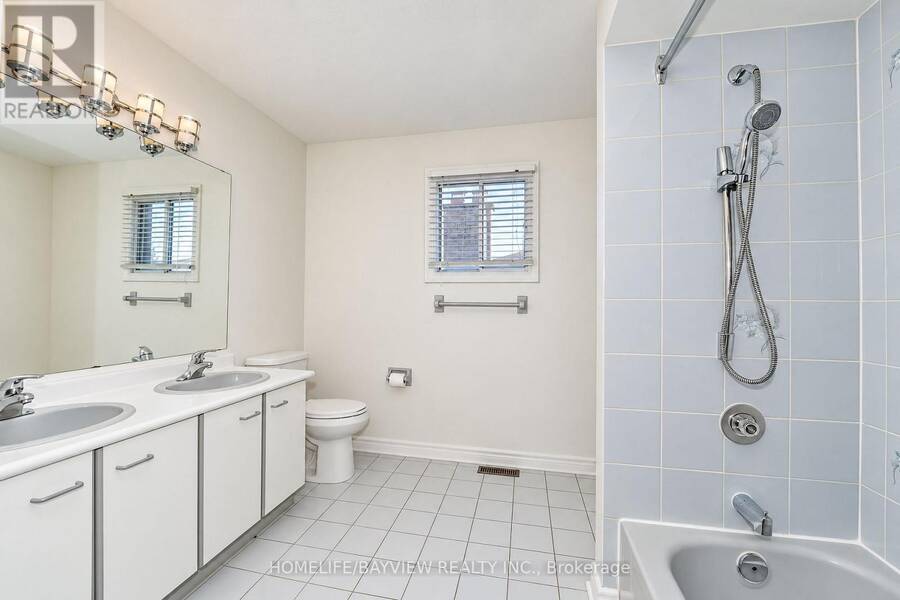
- 5 bathrooms
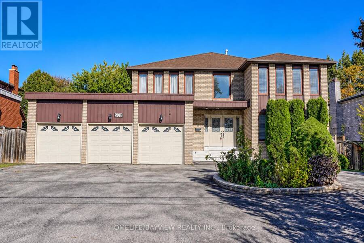
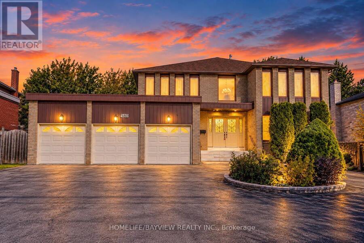
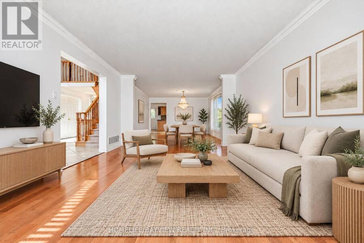
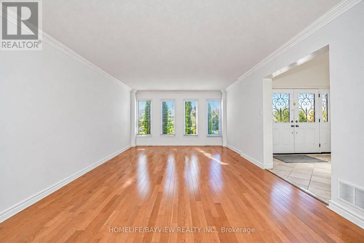
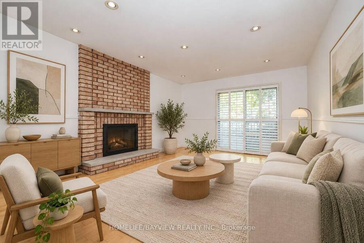
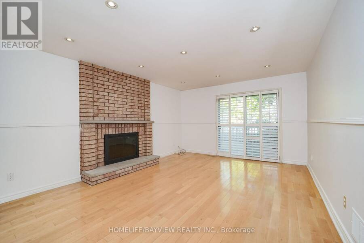
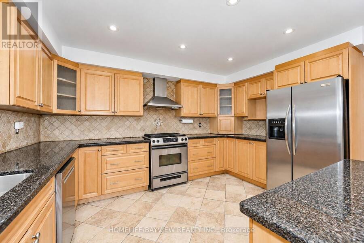
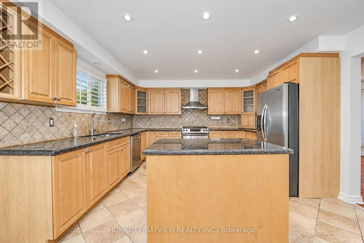
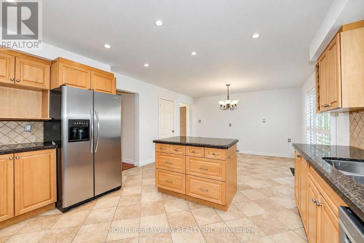
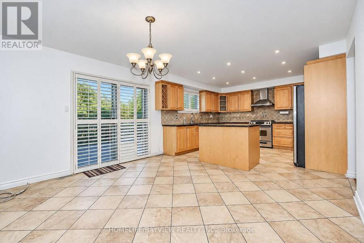
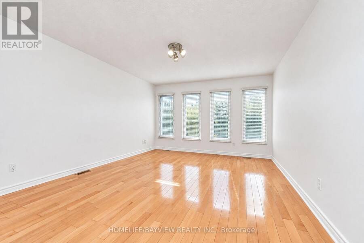
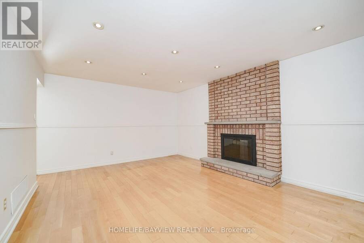
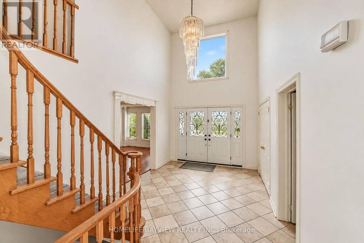
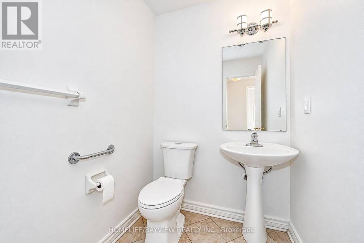
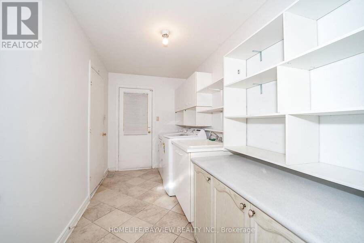
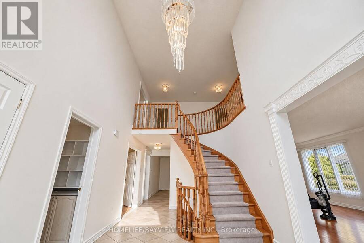
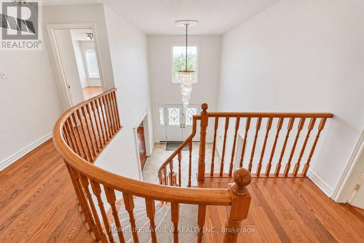
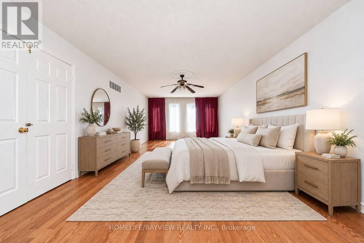
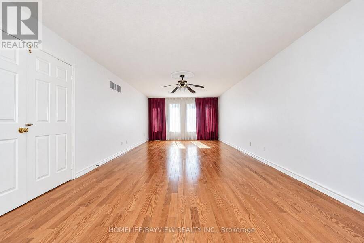
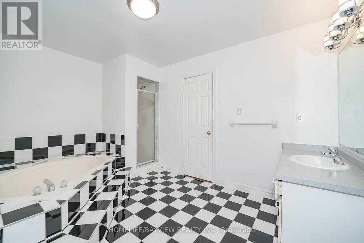
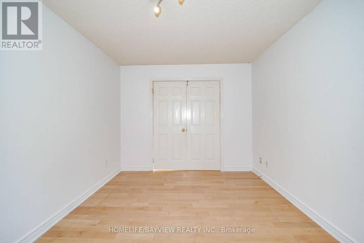
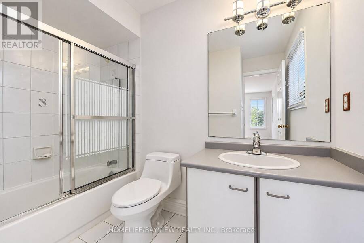
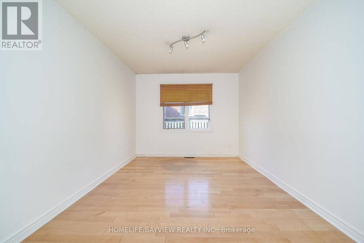
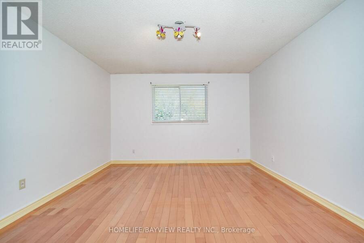
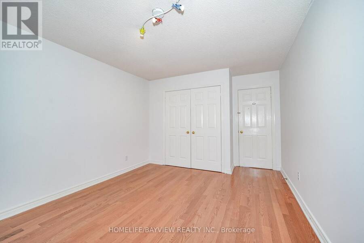
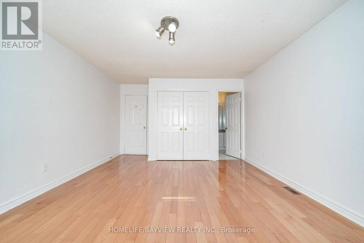
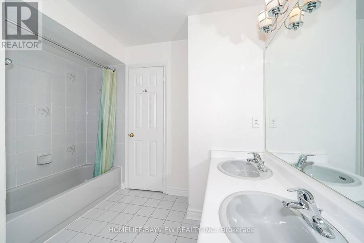
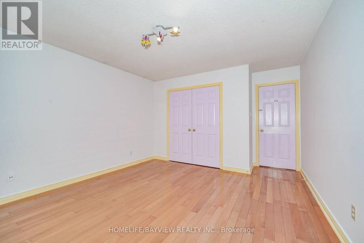
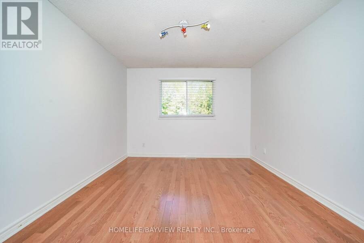
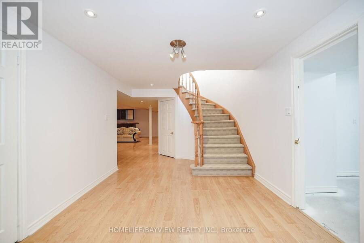
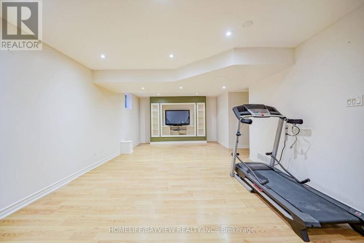
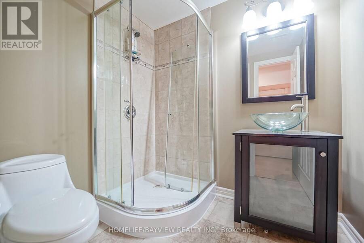
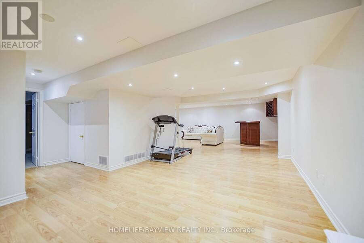
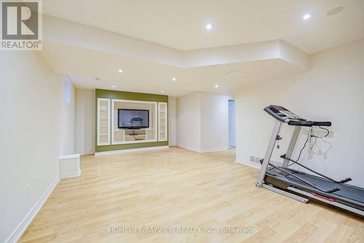
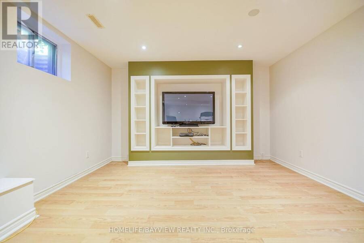
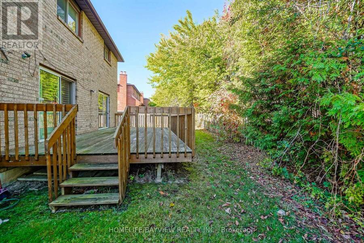
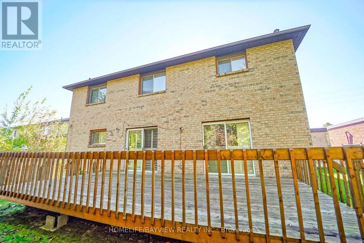
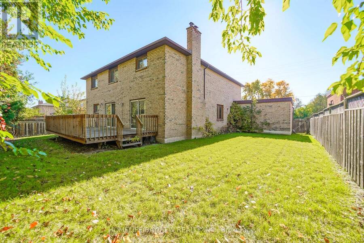
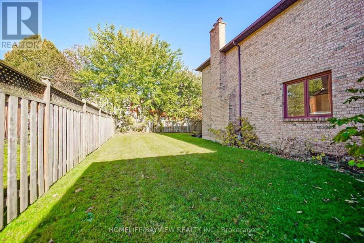
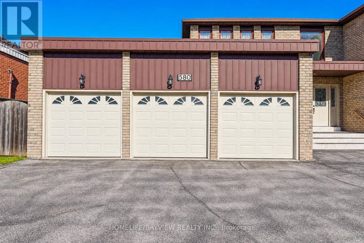
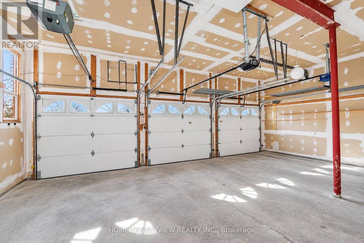
Gorgeous , Bright & Large Size Detached Family Home In Prime Location Of Westbrook. Freshly Painted . Offering over 5,000 sq. ft. of Luxurious Living Space (3,586 sq. ft. above Grade + 1833 sqft Professionally Finished Basement) in High Demanded Area! Spacious 4+3 Brs Plus Large Size Office in main FL can use as a 5th Bedroom. Over sized Primary Bdrm W 4 PC ensuit, 5 Spacious Bathrooms .Kitchens W cabinetry, granite counter top, backsplash, Perfect Layout, Bright family room with fireplace & Access to Backyard with Large size Dec . Direct access from inside to the triple Car Garage & Side yard . Approached by a large Circle driveway and impressive ... read more
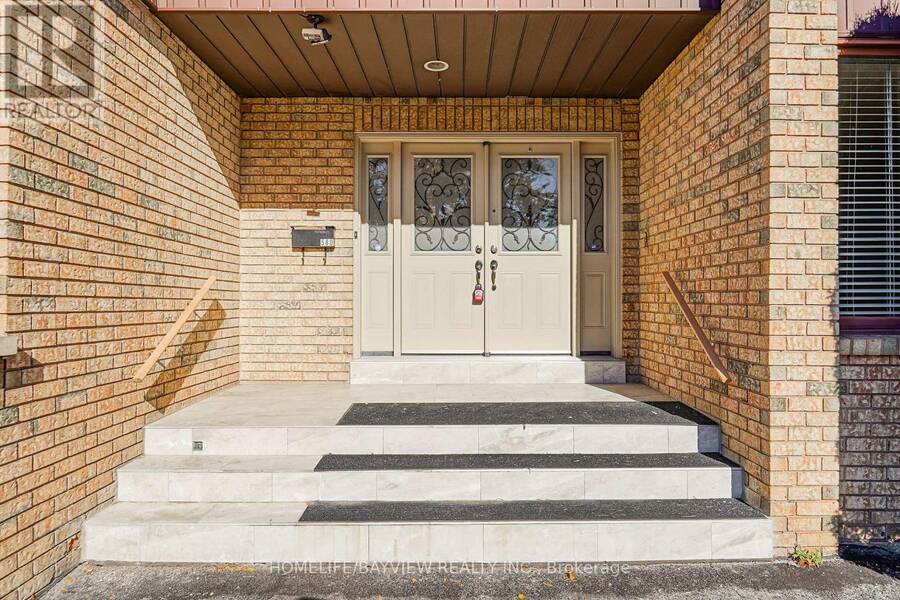
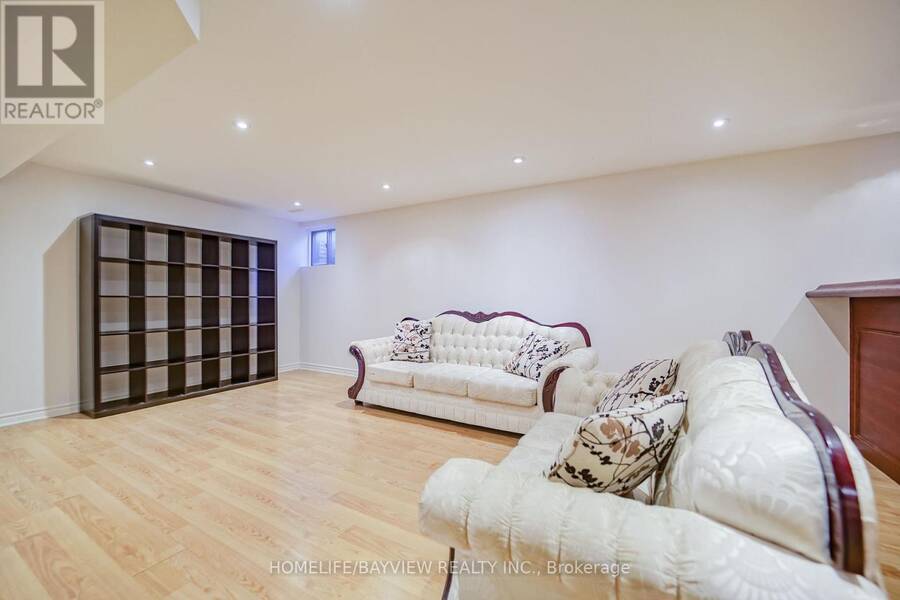
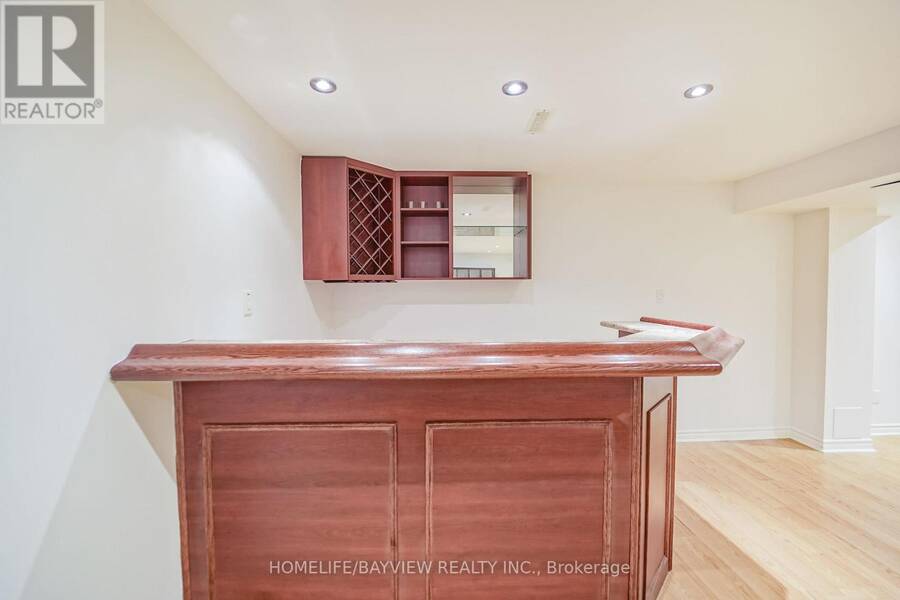
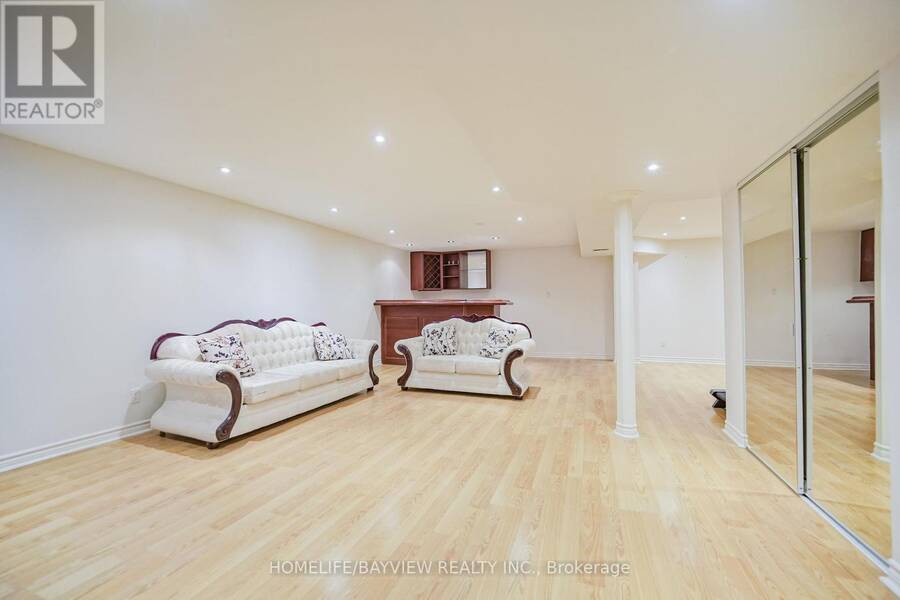
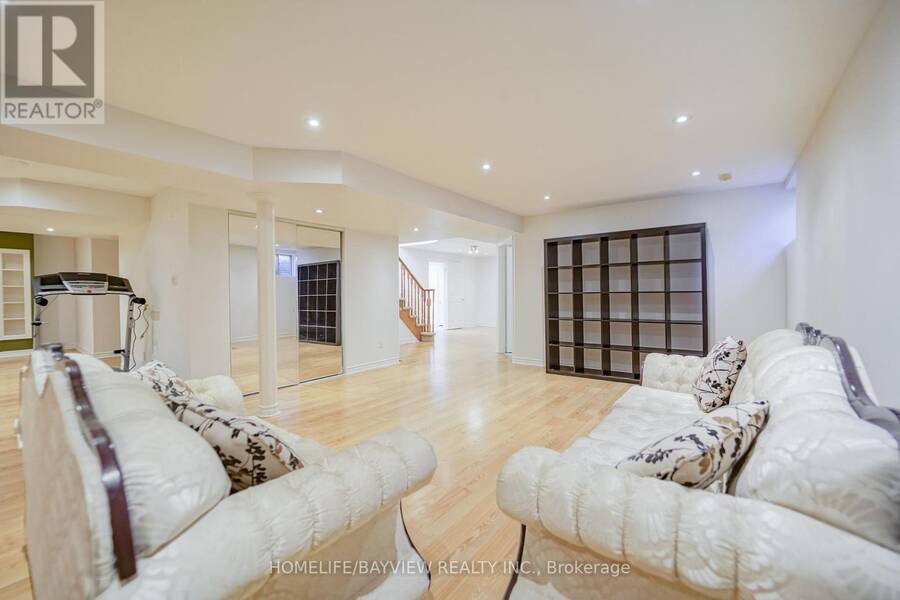
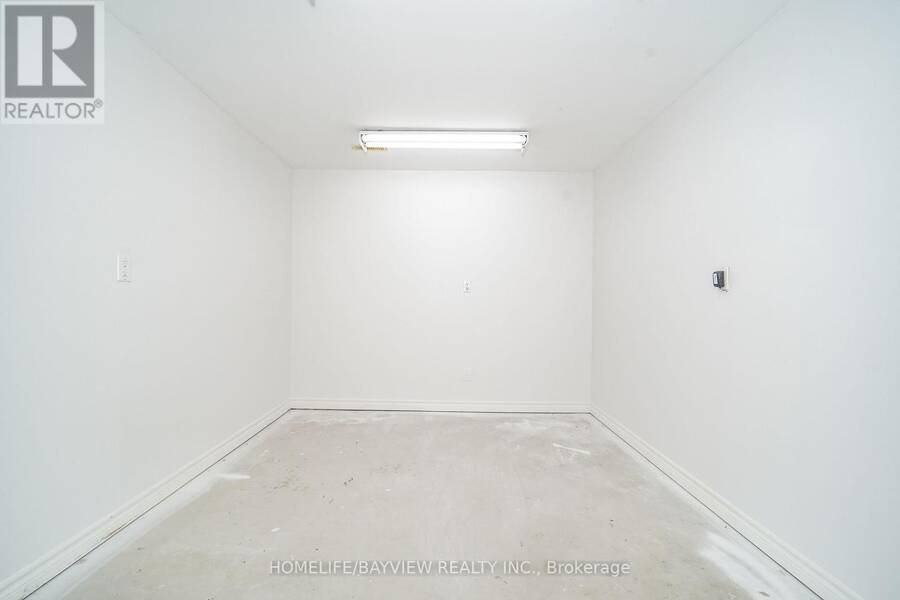
Gorgeous , Bright & Large Size Detached Family Home In Prime Location Of Westbrook. Freshly Painted . Offering over 5,000 sq. ft. of Luxurious Living Space (3,586 sq. ft. above Grade + 1833 sqft Professionally Finished Basement) in High Demanded Area! Spacious 4+3 Brs Plus Large Size Office in main FL can use as a 5th Bedroom. Over sized Primary Bdrm W 4 PC ensuit, 5 Spacious Bathrooms .Kitchens W cabinetry, granite counter top, backsplash, Perfect Layout, Bright family room with fireplace & Access to Backyard with Large size Dec . Direct access from inside to the triple Car Garage & Side yard . Approached by a large Circle driveway and impressive Garage. Finished 3 bedrooms, one full Bathroom basement apartment includes a wet Bar .Ideal for extended family living . High Ranking School Area. Backs onto multi-million-dollar luxury homes for ultimate privacy and serenity. Easy Access to Bathurst St/Viva transit, shopping plazas, parks, community center, and restaurants. Interlocked Entrance to the house. A must-see! (id:25417)
Open House this Saturday, October 24th, from 2:00 PM to 6:00 PM and Sunday, October 25th, from 2:00 PM to 6:00 PM.
- Listing ID: N14092284
- Property Type: Single Family
| Property | |
|---|---|
| Ownership: | Freehold |
| Lot Size: | 72.3 by 131.4 FT |
| Parking: | Attached Garage 13 Spaces |
| Building | |
|---|---|
| Type: | Single Family House |
| Appliances: | Dishwasher, Dryer, Gas Stove(s), Hood Fan, Refrigerator, Washer and Oven - Built-In |
| HVAC: | Central Air Conditioning, Fireplace and Forced Air Natural Gas |
| Exterior: | Brick |
| Basement: | N/A (Finished) |
| Utilities: | Sanitary Sewer |
| Location | |
|---|---|
| City: | Richmond Hill |
| Province: | Ontario |
| Rooms | Level | Dimensions |
|---|---|---|
| Primary Bedroom | Second level | 8.23 m x 3.96 m |
| Bedroom 2 | Second level | 4.88 m x 3.99 m |
| Bedroom 3 | Second level | 4.15 m x 3.81 m |
| Bedroom 4 | Second level | 4.15 m x 3.35 m |
| Bedroom | Basement | Measurements not available |
| Bedroom 2 | Basement | Measurements not available |
| Bedroom 3 | Basement | Measurements not available |
| Dining room | Ground level | 10.97 m x 3.96 m |
| Family room | Ground level | 5.49 m x 3.96 m |
| Office | Ground level | 3.69 m x 2.74 m |
| Kitchen | Ground level | 7.32 m x 3.96 m |
Book a showing to see this Elgin Mills Road West Home in Richmond Hill
This property has so much to offer. Book a private showing now, as you do not want to miss out on 580 ELGIN MILLS ROAD W in Richmond Hill, Ontario!
Private Showing Request
Send a request to book a private showing for
.
Please Note: Information you supply in the contact form will be kept fully confidential.
Is this home the right property for you? Start a conversation to find out.
Get Directions to this Property
Not sure where this property is? Get directions to this Elgin Mills Road West Home in Richmond Hill.


Provided by HOMELIFE/BAYVIEW REALTY INC.. MLS®, REALTOR®, and the associated logos are trademarks of the Canadian Real Estate Association.

This REALTOR.ca listing content is owned and licensed by REALTOR® members of the Canadian Real Estate Association.
Have questions or need more information about this home? Don't know where to begin? Then, let us connect you with the best real estate agent to guide you.

Inquiries submitted through this website will be responded to by a local sales representative from Royal LePage®.
Start a Conversation by Text
Provide your full name, phone and email to start a conversation by text message.
Please Note: Information you supply in the contact form will be kept fully confidential.
Start a Conversation by Email
Provide your full name and email to start a conversation by email.
Please Note: Information you supply in the contact form will be kept fully confidential.