
56A ROOSEVELT DRIVE, Richmond Hill, Ontario L4C 6V4

$3,988,888.00
- 4 bedrooms
- 5 bathrooms
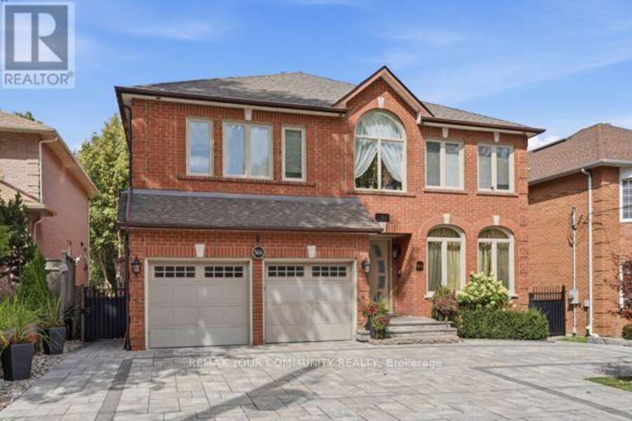
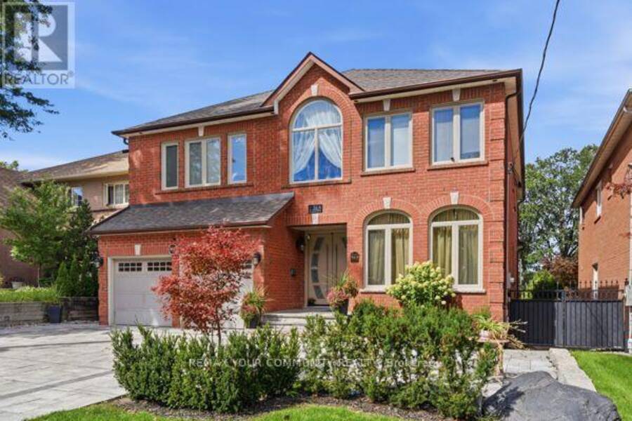
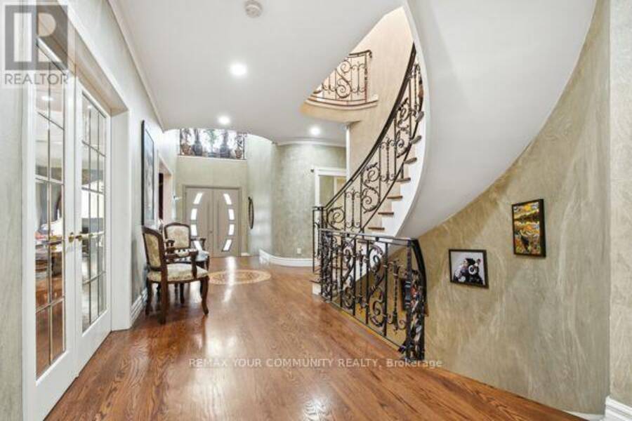
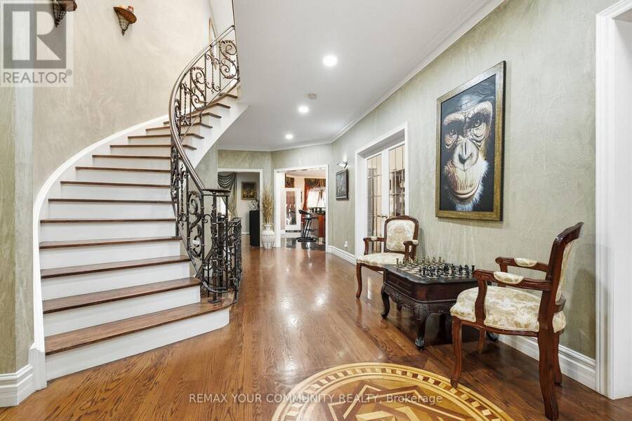
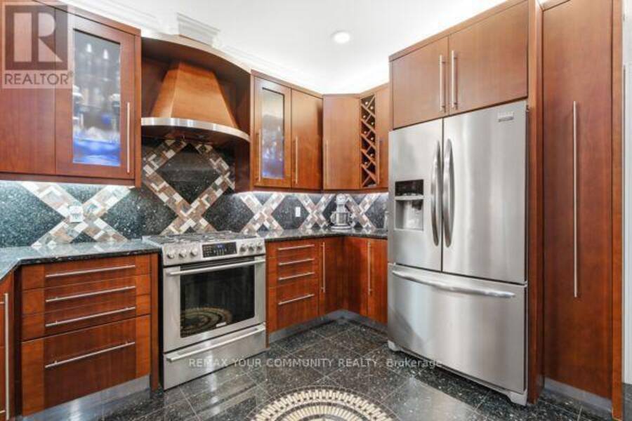
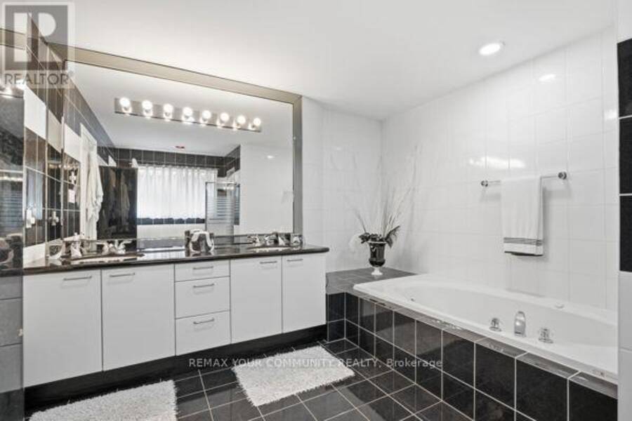
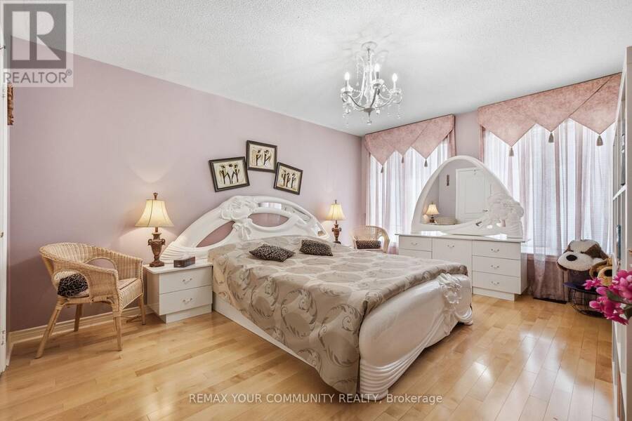
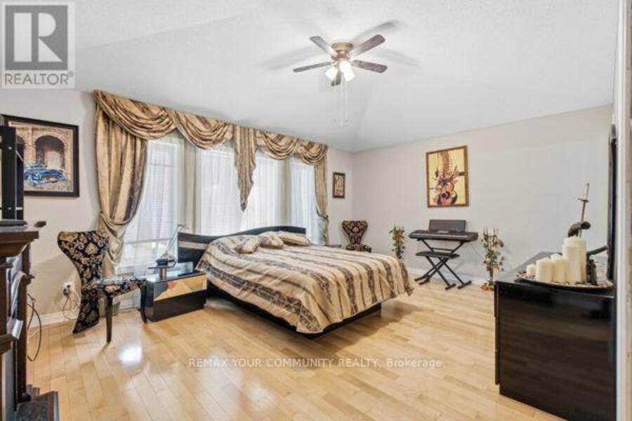
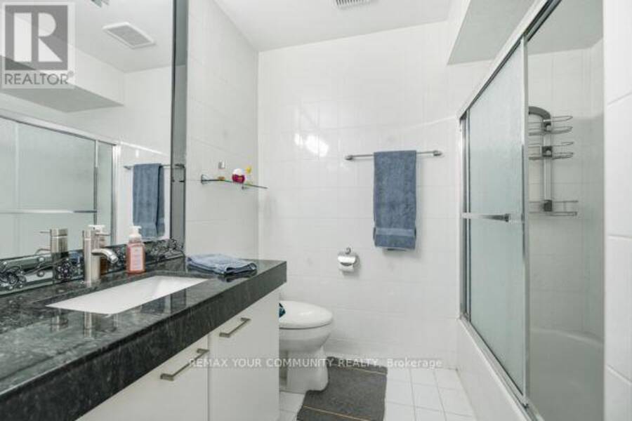
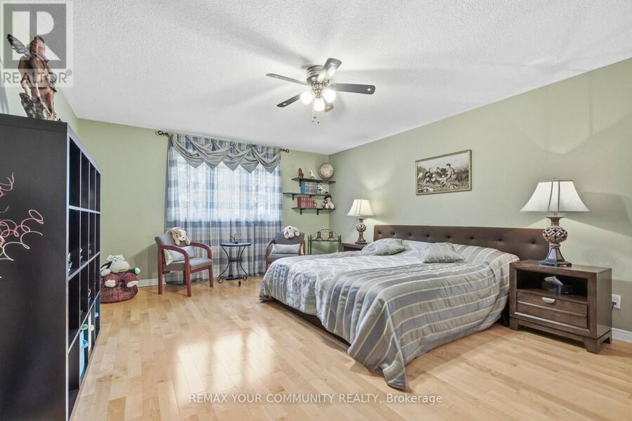
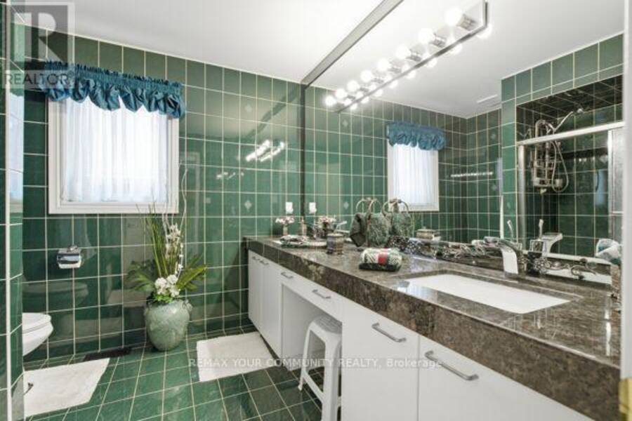
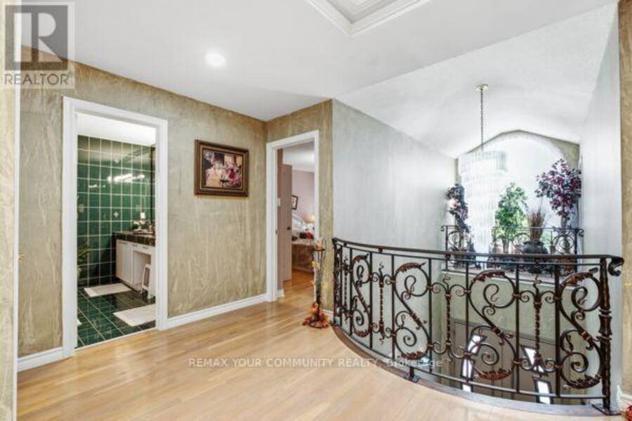
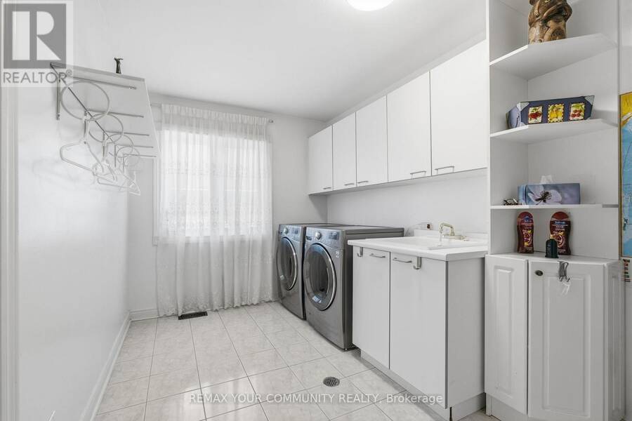
This Custom-designed Residence Home Sits on a 50 x 229 Complete Landscaped Lot with Inground Pool Oasis. Offering Exceptional Space. The Home Features 4 Bedrooms & 5 Bathrooms, Approximately 6309 of Living Space which includes the basement walkout area. This exception home was built with premium materials and workman ship. This home features some many unique offerings, custom kitchen with island , built in cupboards, massive skylight on 2nd floor which ills the home with natural sunlight. Elegant staircase to upper and lower levels. Main floor office area. Large Bonus Sunroom off the kitchen which offers more complete year round living. Step outside ... read more
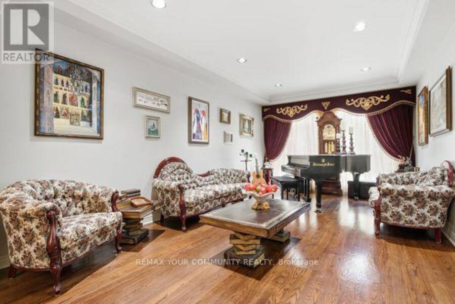
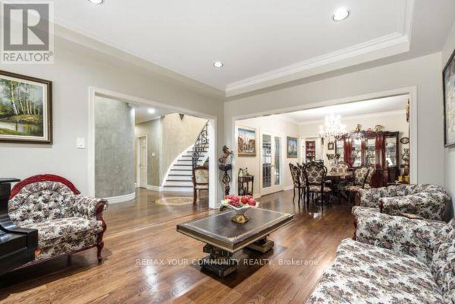
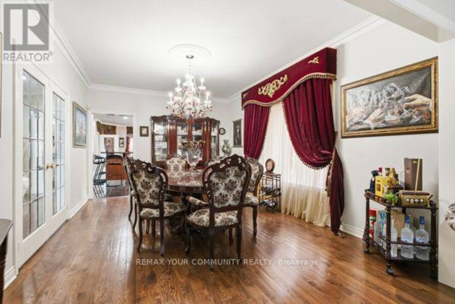
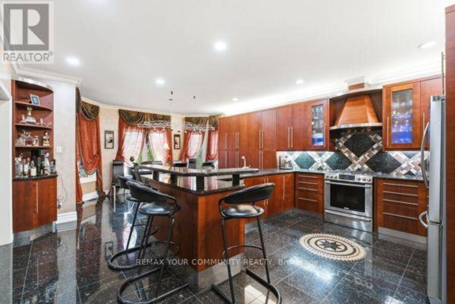
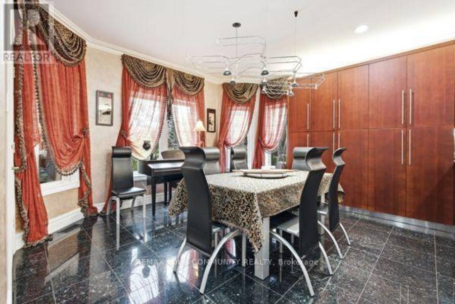
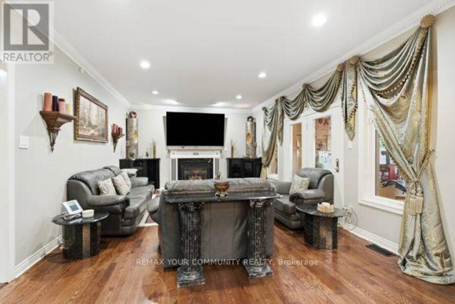
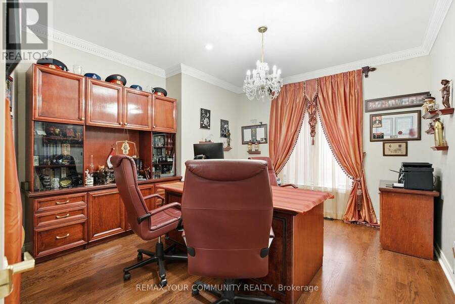
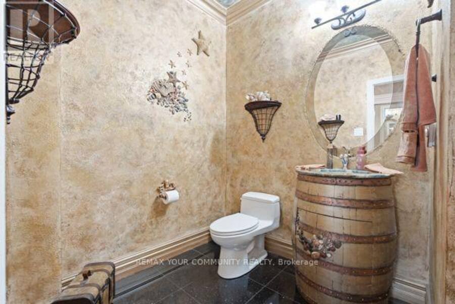
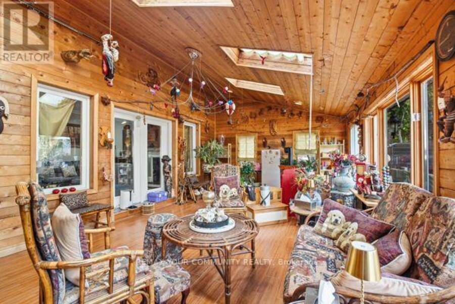
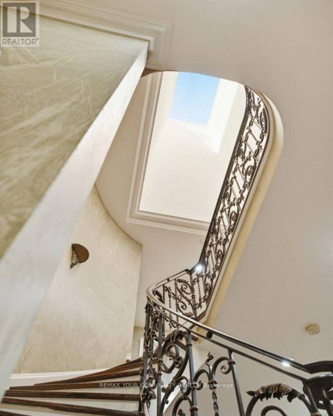
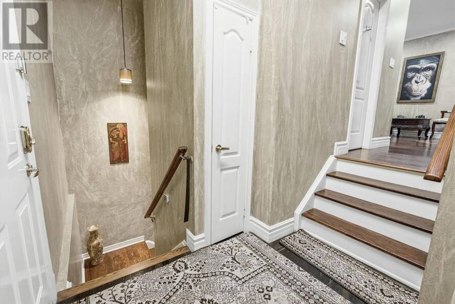
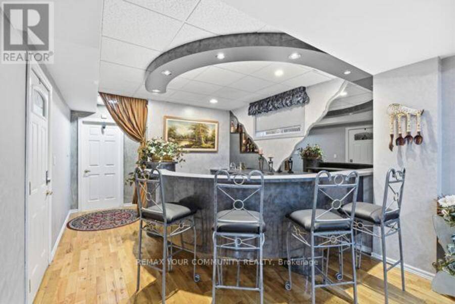
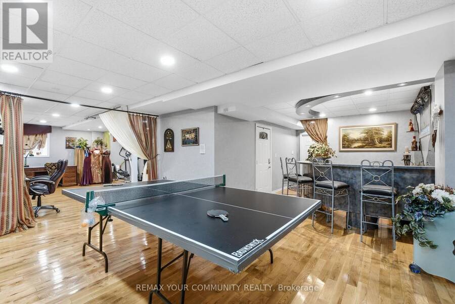
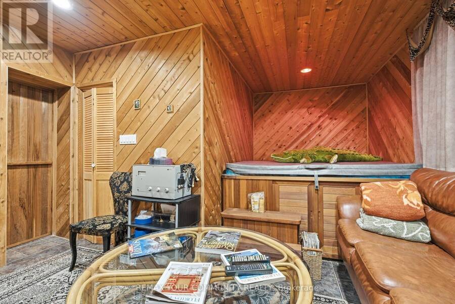
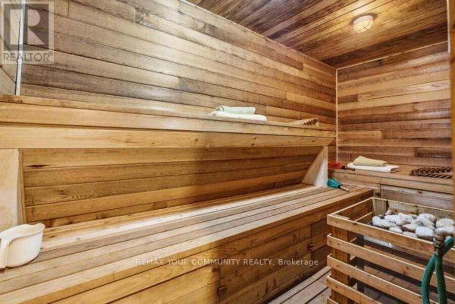
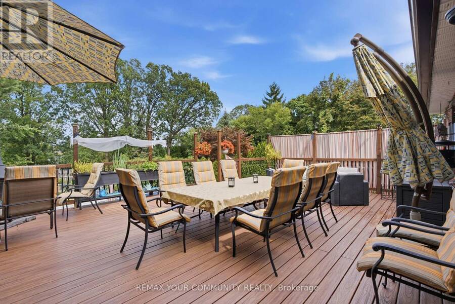
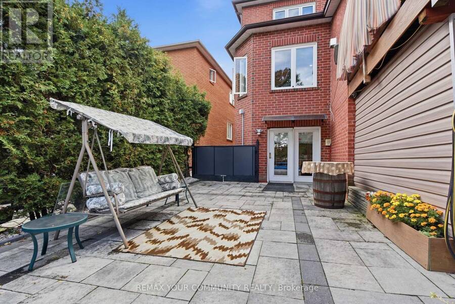
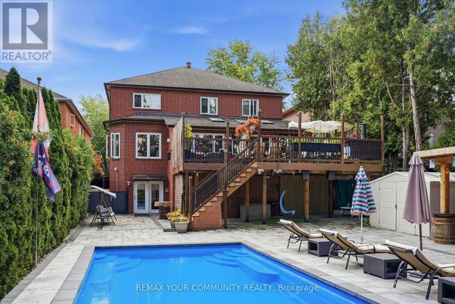
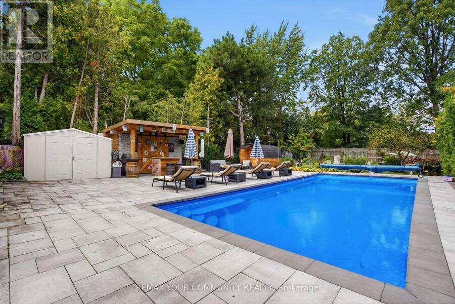
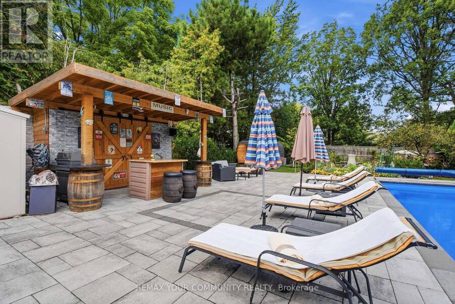
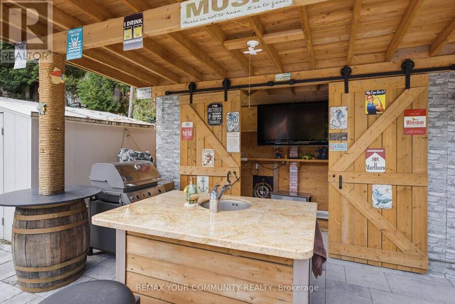
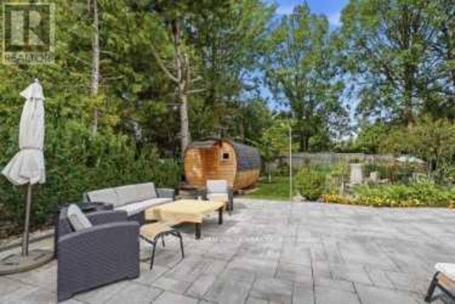
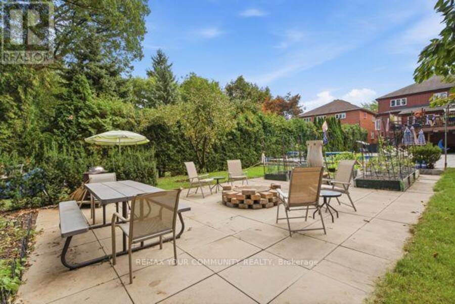
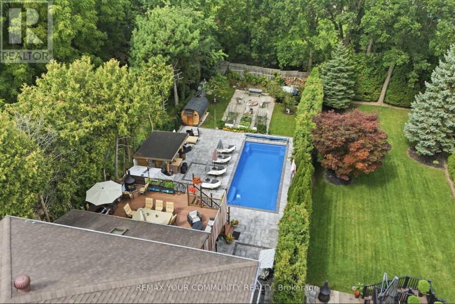
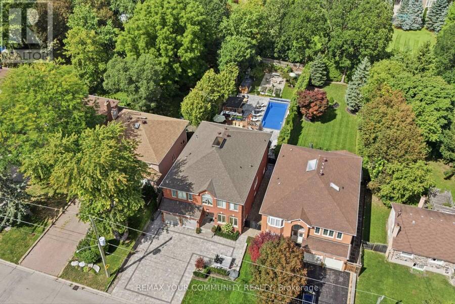
This Custom-designed Residence Home Sits on a 50 x 229 Complete Landscaped Lot with inground pool Oasis. Offering Exceptional Space. The Home Features 4 Bedrooms & 5 Bathrooms, Approximately 6309 of Living Space which includes the basement walkout area. This exception home was built with premium materials and workman ship. This home features some many unique offerings, custom kitchen with island , built in cupboards, massive skylight on 2nd floor which ills the home with natural sunlight. Elegant staircase to upper and lower levels. Main floor office area. Large Bonus Sunroom off the kitchen which offers more complete year round living. Step outside from the Sunroom to a large upper outdoor deck which looks over the massive inground pool area. There is outdoor 2nd sauna and patio bar area with built entertainment area to watch your favorite movie or sports game. Basement is finished off with large games area, bar area, office space, work at home space, hot tub and sauna. The rear yard is a beautiful area for family gatherings. This truly is one of kind custom homes in a prestigious neighborhoods. (id:25417)
- Listing ID: N13784158
- Property Type: Single Family
| Property | |
|---|---|
| Ownership: | Freehold |
| Lot Size: | 50 by 229 FT Landscaped |
| Parking: | Attached Garage 6 Spaces |
| Pool: | Inground Pool, Outdoor Pool |
| Building | |
|---|---|
| Type: | Single Family House |
| Appliances: | Central Vacuum, Dishwasher, Dryer, Garage Door Opener Remote(s), Refrigerator, Stove, Washer, Window Coverings and Barbeque |
| HVAC: | Central Air Conditioning, Fireplace and Forced Air Natural Gas |
| Exterior: | Brick |
| Basement: | Full (Finished) |
| Utilities: | Sanitary Sewer |
| Location | |
|---|---|
| City: | Richmond Hill |
| Province: | Ontario |
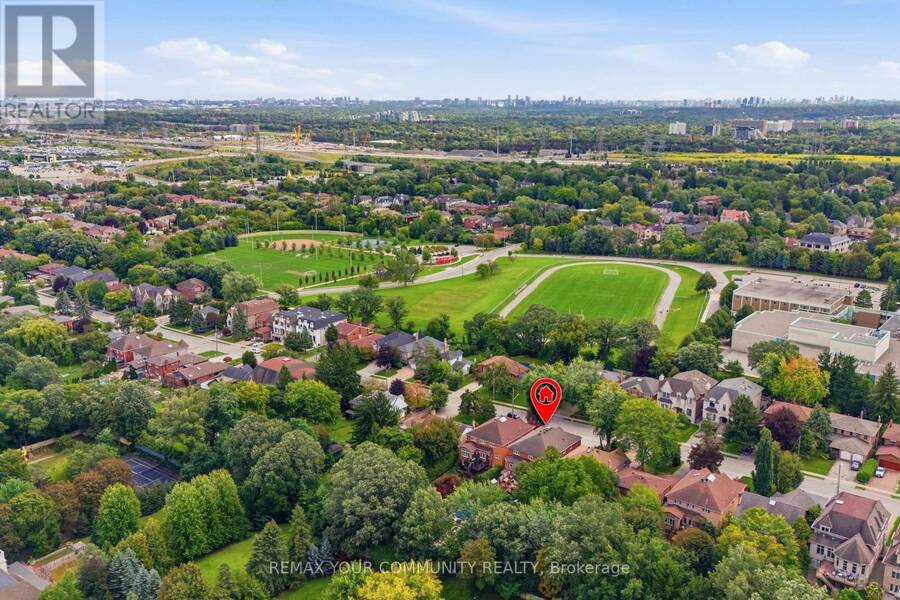
| Nearby Amenities: | Park, Place Of Worship, Public Transit and Schools |
| Rooms | Level | Dimensions |
|---|---|---|
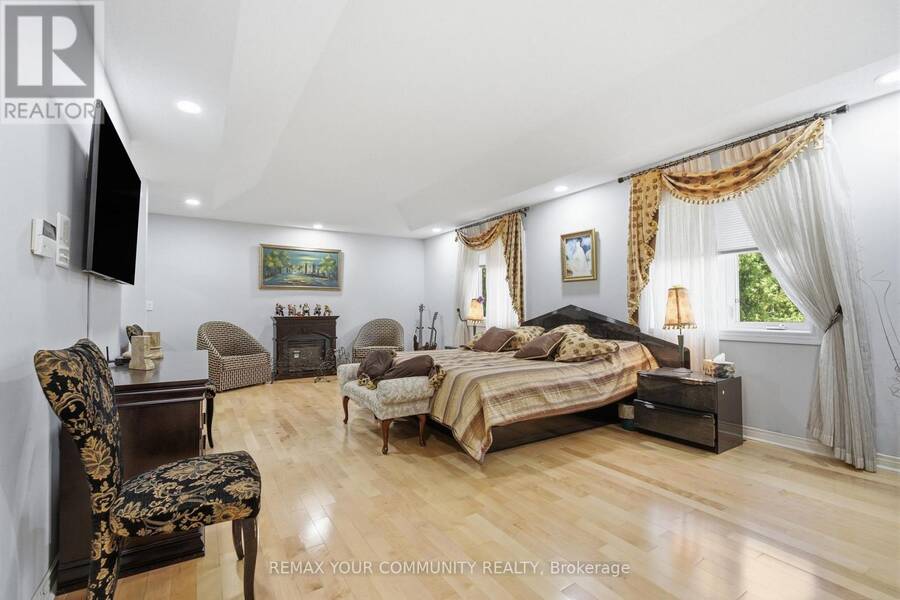
| Primary Bedroom | Second level | 7.2 m x 4.2 m |
| Bedroom 2 | Second level | 5.4 m x 3.9 m |
| Bedroom 3 | Second level | 4.5 m x 3.6 m |
| Bedroom 4 | Second level | 5.4 m x 4.2 m |
| Recreational, Games room | Basement | 5 m x 3.5 m |
| Playroom | Basement | 11.1 m x 7.1 m |
| Living room | Main level | 6.1 m x 3.6 m |
| Dining room | Main level | 4.8 m x 3.6 m |
| Kitchen | Main level | 6.6 m x 4.9 m |
| Family room | Main level | 6.3 m x 4.1 m |
| Office | Main level | 4.1 m x 3.9 m |
| Sunroom | Main level | 7.4 m x 4.2 m |
Book a showing to see this Roosevelt Drive Home in Richmond Hill
This property has so much to offer. Book a private showing now, as you do not want to miss out on 56A ROOSEVELT DRIVE in Richmond Hill, Ontario!
Private Showing Request
Send a request to book a private showing for
.
Please Note: Information you supply in the contact form will be kept fully confidential.
Is this home the right property for you? Start a conversation to find out.
Get Directions to this Property
Not sure where this property is? Get directions to this Roosevelt Drive Home in Richmond Hill.


Provided by REMAX YOUR COMMUNITY REALTY. MLS®, REALTOR®, and the associated logos are trademarks of the Canadian Real Estate Association.

This REALTOR.ca listing content is owned and licensed by REALTOR® members of the Canadian Real Estate Association.
Have questions or need more information about this home? Don't know where to begin? Then, let us connect you with the best real estate agent to guide you.

Inquiries submitted through this website will be responded to by a local sales representative from Royal LePage®.
Start a Conversation by Text
Provide your full name, phone and email to start a conversation by text message.
Please Note: Information you supply in the contact form will be kept fully confidential.
Start a Conversation by Email
Provide your full name and email to start a conversation by email.
Please Note: Information you supply in the contact form will be kept fully confidential.