
50 LYTTON BOULEVARD, Richmond Hill, Ontario L4B 3H3

$2,780,000.00
- 4 bedrooms
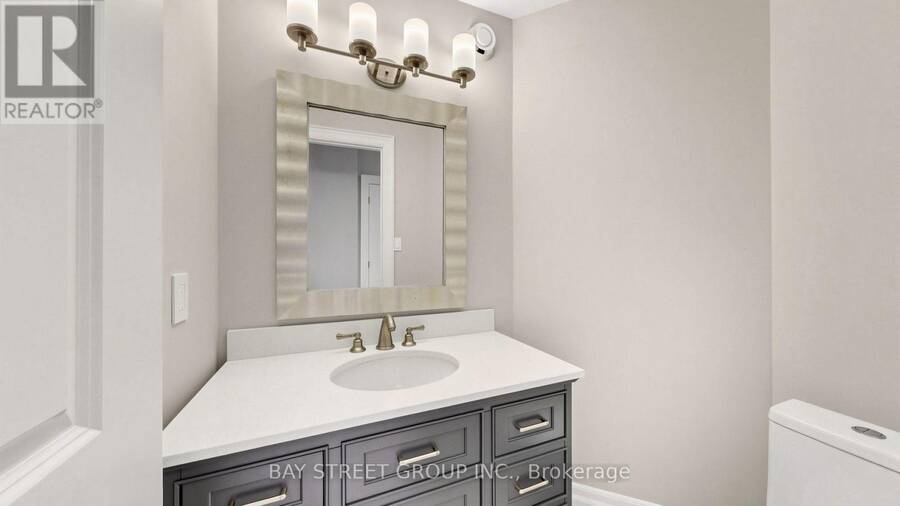
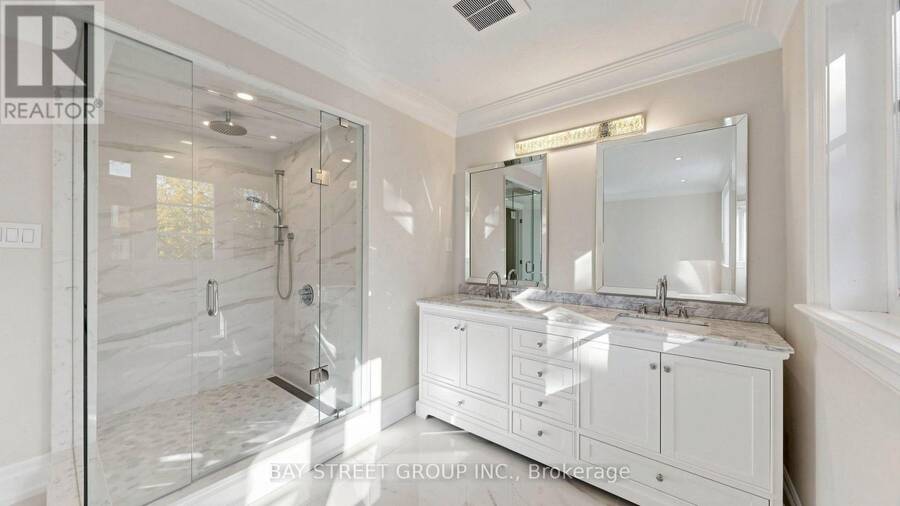
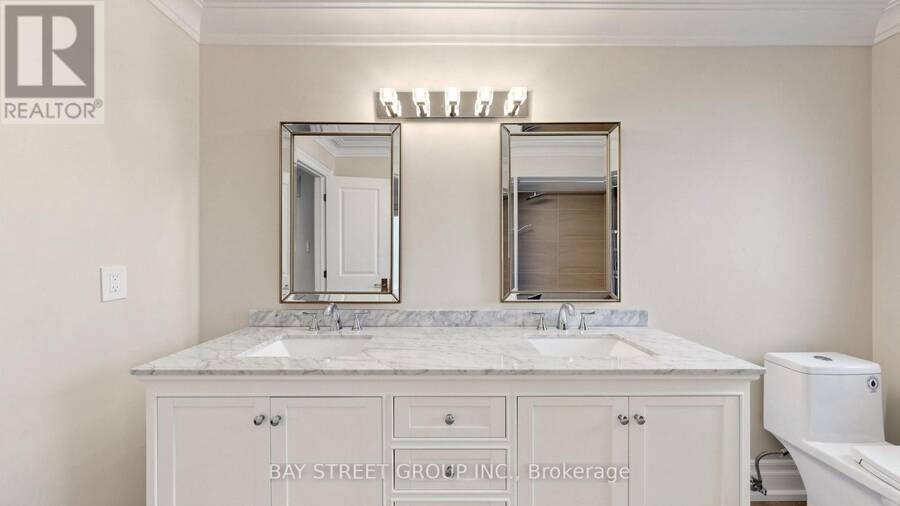
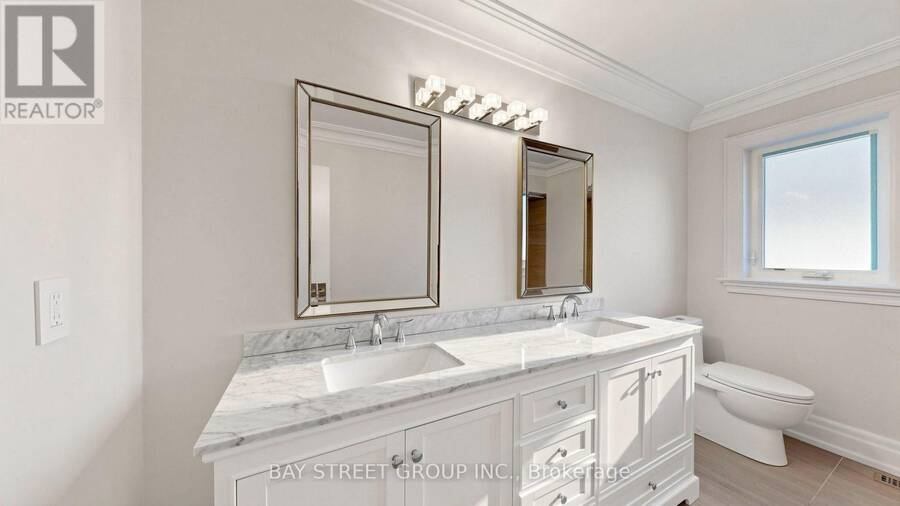
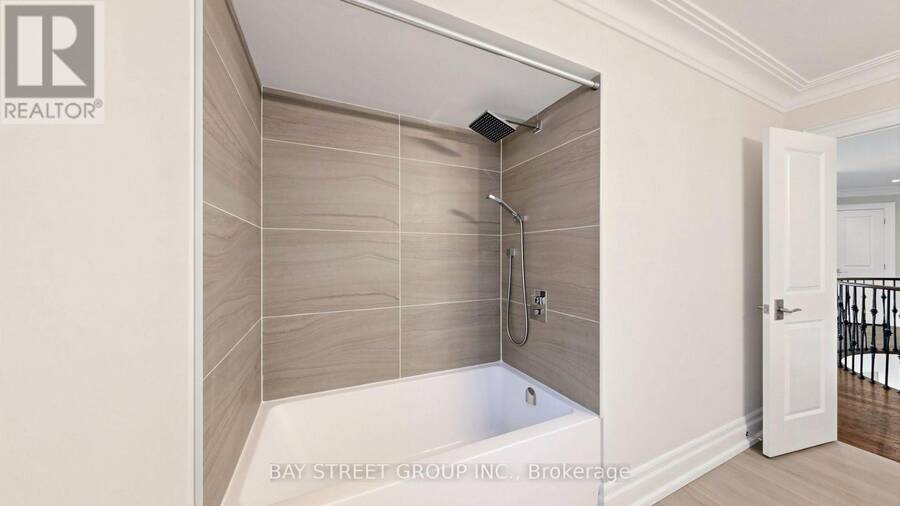
- 4 bathrooms
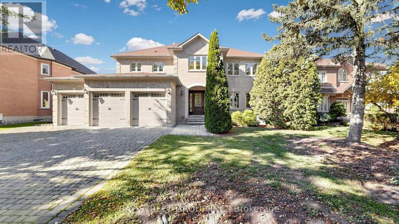
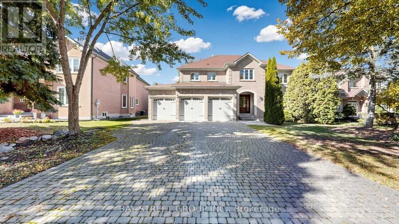
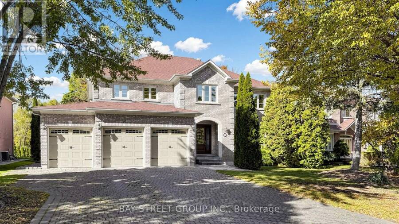
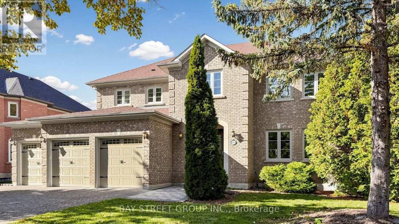
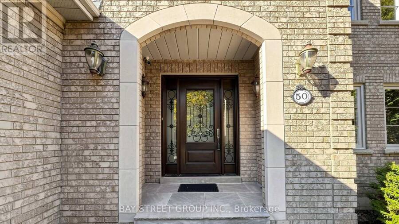
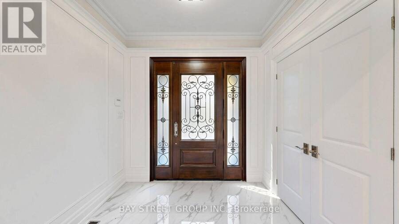
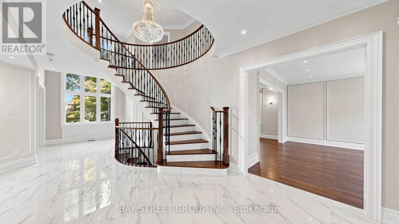
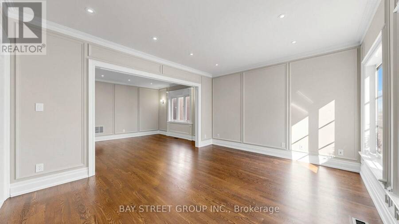
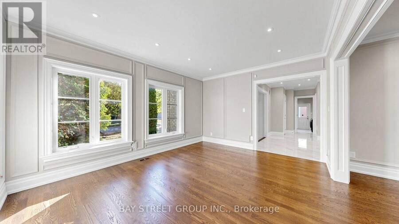
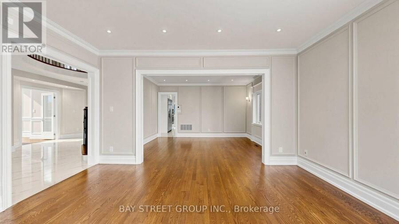
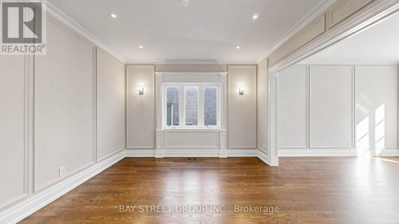
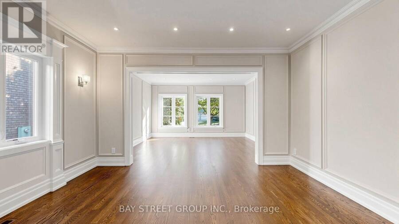
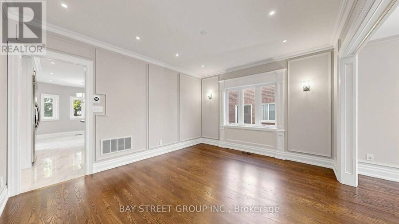
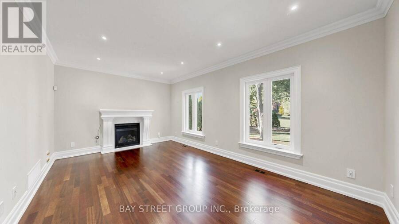
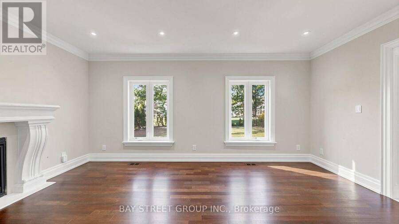
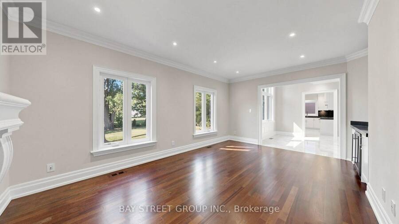
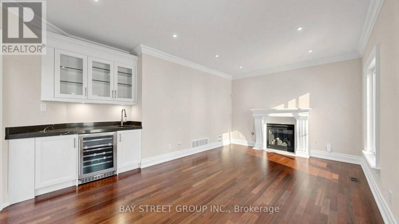
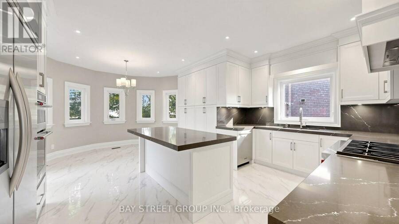
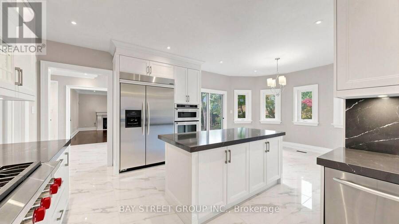
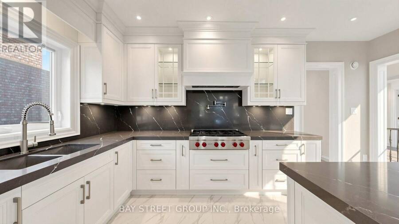
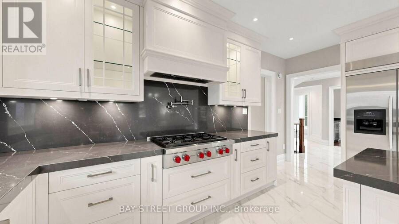
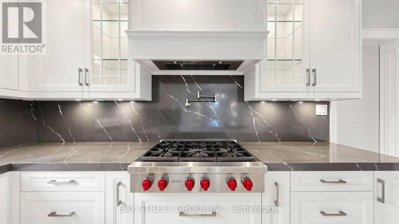
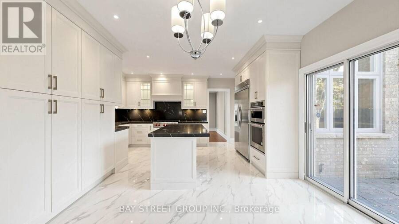
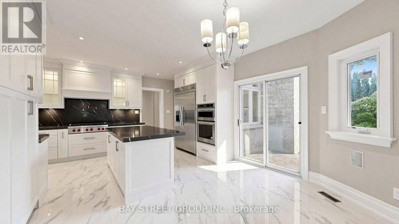
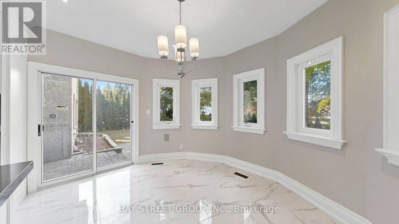
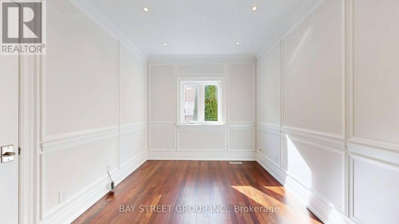
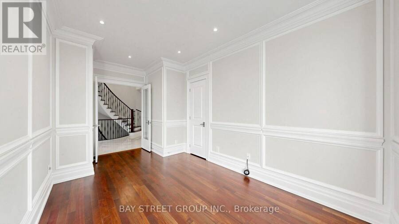
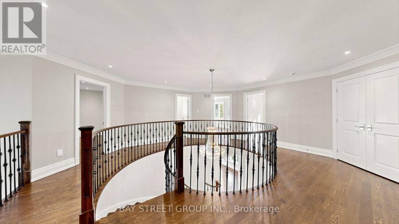
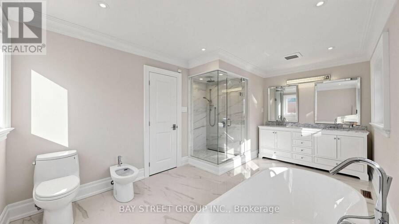
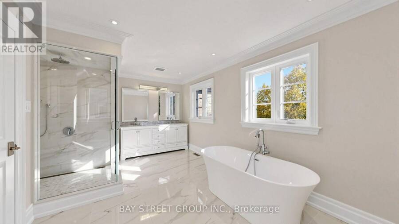
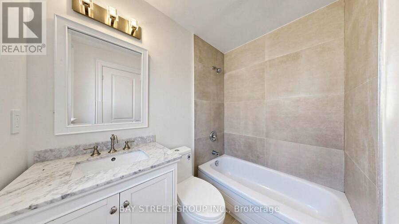
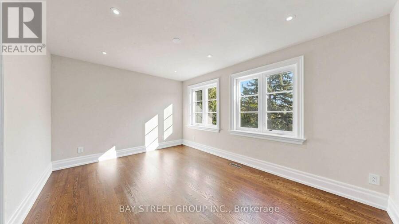
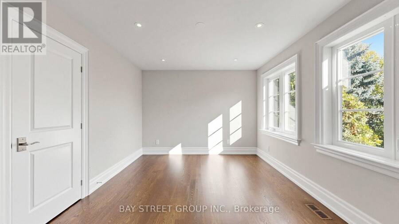
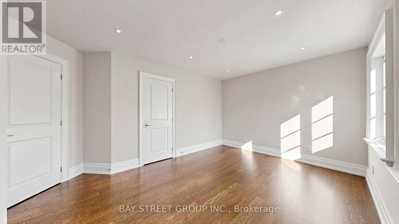
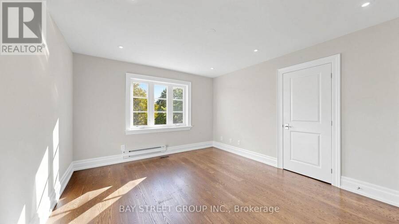
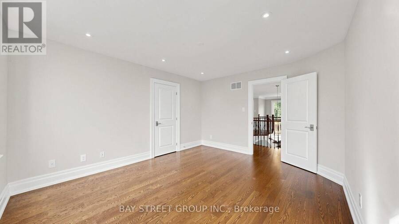
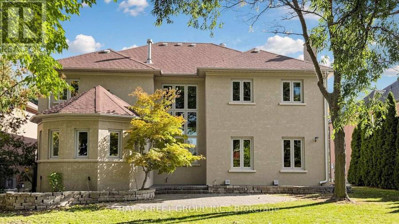
Impressive residence in the sought-after community of Bayview Hill, set on a generous 71 x 146 ft lot with a 3-car garage and a no-sidewalk driveway offering parking for 7 additional vehicles. The elegant interior showcases 9-ft ceilings on the main floor, hardwood flooring throughout, smooth ceilings, pot lights and crown moulding. The living room features a wet bar with sink and wine fridge for entertaining, while the chef-inspired kitchen boasts a centre island, extensive cabinetry, quality appliances and a convenient pot filler above the cooktop. Between the kitchen and living room, a striking double-height ceiling with floor-to-ceiling glazing ... read more
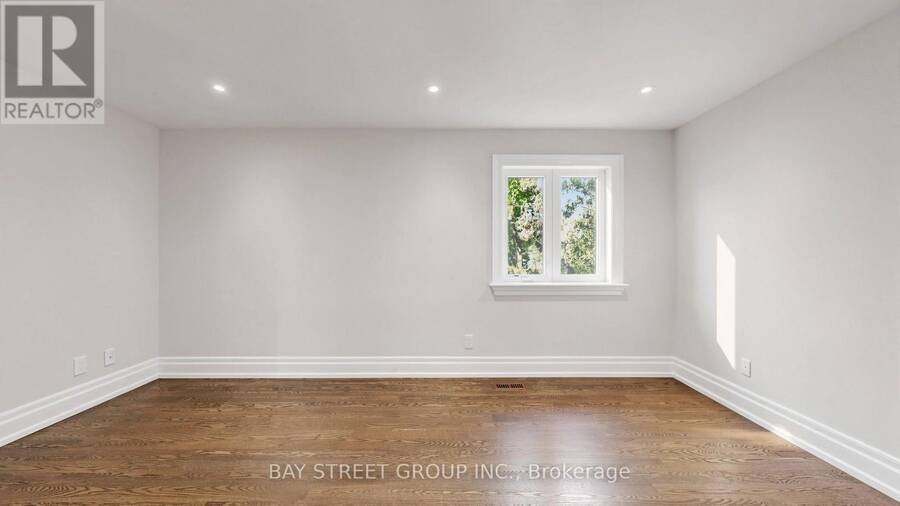
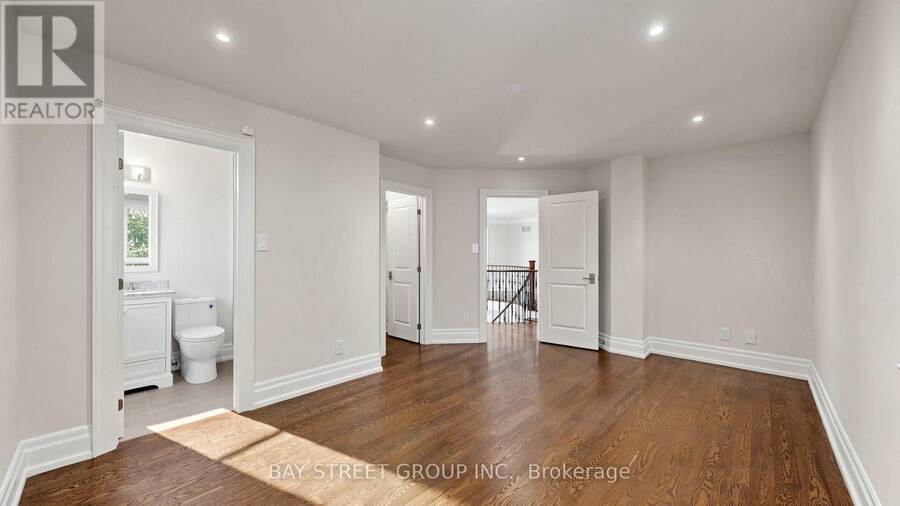
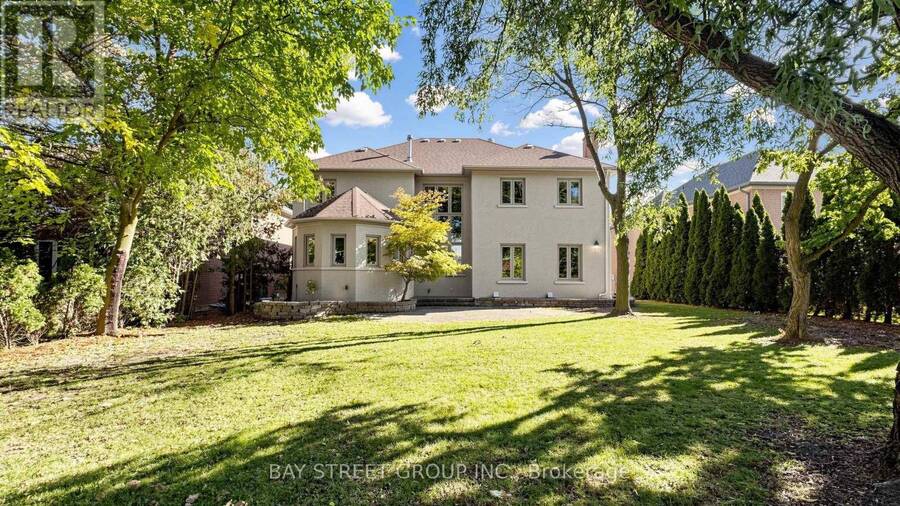
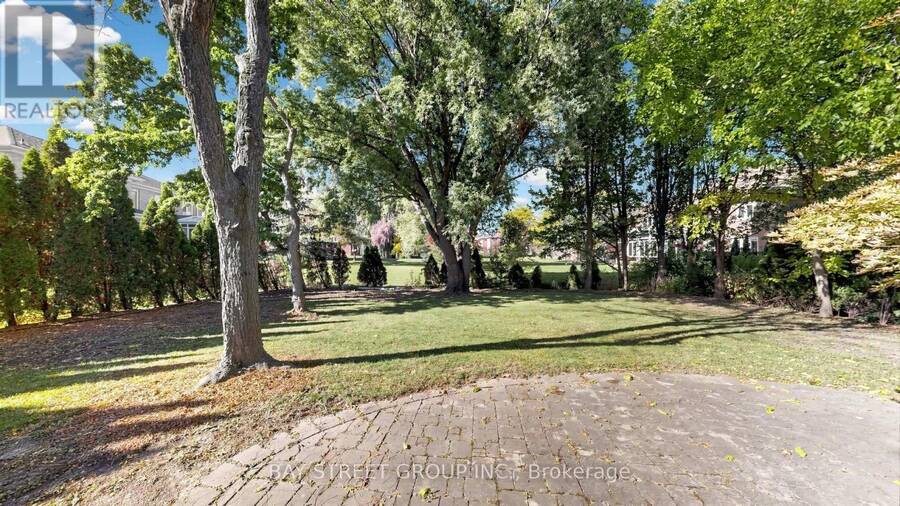
Impressive residence in the sought-after community of Bayview Hill, set on a generous 71 x 146 ft lot with a 3-car garage and a no-sidewalk driveway offering parking for 7 additional vehicles. The elegant interior showcases 9-ft ceilings on the main floor, hardwood flooring throughout, smooth ceilings, pot lights and crown moulding. The living room features a wet bar with sink and wine fridge for entertaining, while the chef-inspired kitchen boasts a centre island, extensive cabinetry, quality appliances and a convenient pot filler above the cooktop. Between the kitchen and living room, a striking double-height ceiling with floor-to-ceiling glazing draws in abundant natural light, enhancing the sense of volume and architectural interest. The open backyard offers unobstructed views with no homes directly facing it. Located within the school boundaries of Bayview Hill E.S., Bayview S.S. and Thornhill S.S., this home offers refined interiors, generous outdoor space and convenient access to shopping, restaurants, parks, Bayview Hill Community Centre and major routes. (id:25417)
- Listing ID: N14097864
- Property Type: Single Family
| Property | |
|---|---|
| Ownership: | Freehold |
| Lot Size: | 71.5 by 146.5 FT |
| Parking: | Attached Garage 10 Spaces |
| Building | |
|---|---|
| Type: | Single Family House |
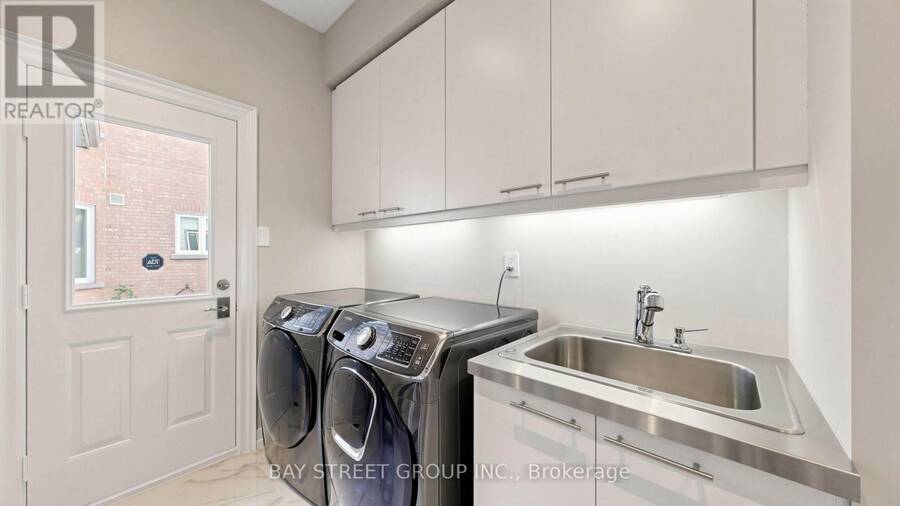
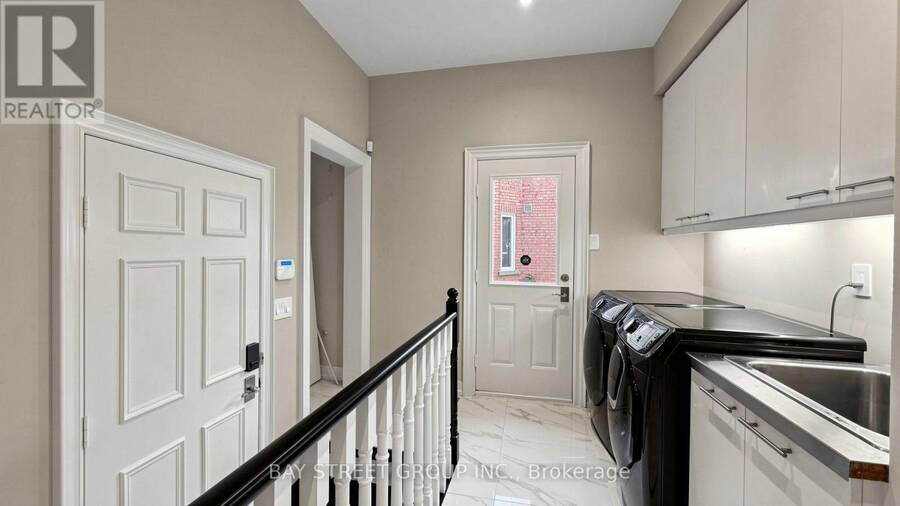
| Appliances: | Cooktop, Dishwasher, Dryer, Microwave, Oven, Refrigerator, Washer and Central Vacuum |
| HVAC: | Central Air Conditioning, Fireplace and Heat Pump Natural Gas |
| Exterior: | Brick and Stone |
| Basement: | Full |
| Utilities: | Sanitary Sewer |
| Location | |
|---|---|
| City: | Richmond Hill |
| Province: | Ontario |
| Rooms | Level | Dimensions |
|---|---|---|
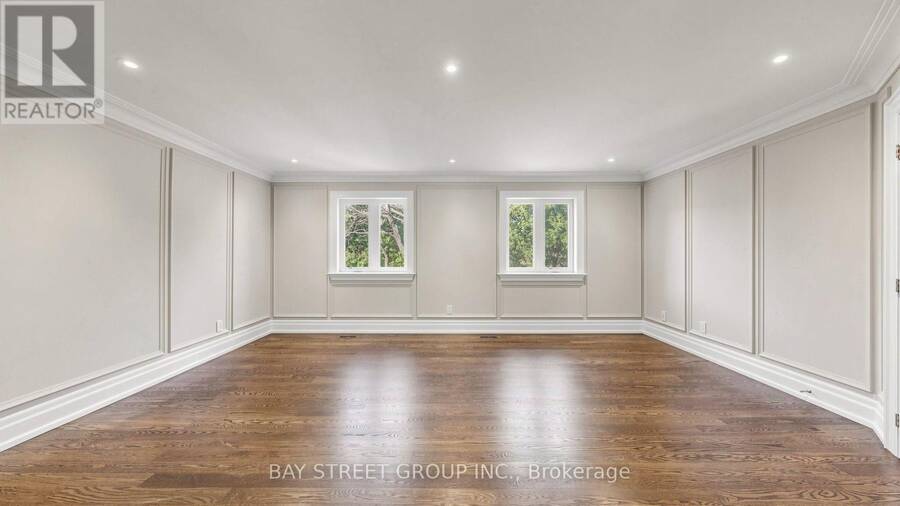
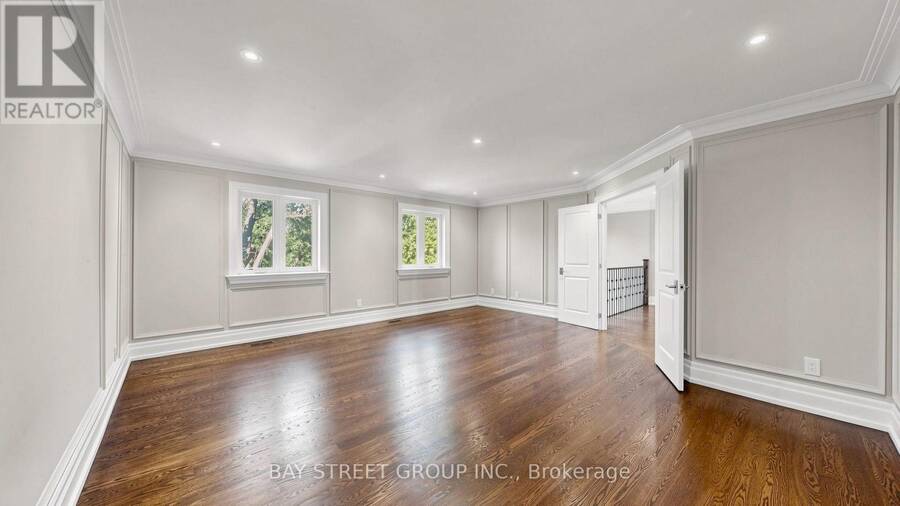
| Primary Bedroom | Second level | 8.25 m x 5.8 m |
| Bedroom 2 | Second level | 5.2 m x 3.35 m |
| Bedroom 3 | Second level | 4.3 m x 3.35 m |
| Bedroom 4 | Second level | 4.3 m x 3.7 m |
| Living room | Ground level | 4.59 m x 3.96 m |
| Dining room | Ground level | 4.6 m x 3.7 m |
| Family room | Ground level | 5.8 m x 3.67 m |
| Office | Ground level | 3.7 m x 3.05 m |
| Kitchen | Ground level | 6.71 m x 3.66 m |
| Eating area | Ground level | 6.71 m x 3.66 m |
Book a showing to see this Lytton Boulevard Home in Richmond Hill
This property has so much to offer. Book a private showing now, as you do not want to miss out on 50 LYTTON BOULEVARD in Richmond Hill, Ontario!
Private Showing Request
Send a request to book a private showing for
.
Please Note: Information you supply in the contact form will be kept fully confidential.
Is this home the right property for you? Start a conversation to find out.
Get Directions to this Property
Not sure where this property is? Get directions to this Lytton Boulevard Home in Richmond Hill.


Provided by BAY STREET GROUP INC.. MLS®, REALTOR®, and the associated logos are trademarks of the Canadian Real Estate Association.

This REALTOR.ca listing content is owned and licensed by REALTOR® members of the Canadian Real Estate Association.
Have questions or need more information about this home? Don't know where to begin? Then, let us connect you with the best real estate agent to guide you.

Inquiries submitted through this website will be responded to by a local sales representative from Royal LePage®.
Start a Conversation by Text
Provide your full name, phone and email to start a conversation by text message.
Please Note: Information you supply in the contact form will be kept fully confidential.
Start a Conversation by Email
Provide your full name and email to start a conversation by email.
Please Note: Information you supply in the contact form will be kept fully confidential.