
49 PEARSON AVENUE, Richmond Hill, Ontario L4C 6T3

$1,879,900.00
- 6 bedrooms
- 5 bathrooms
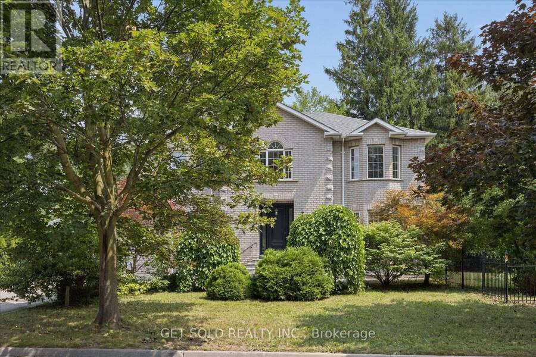
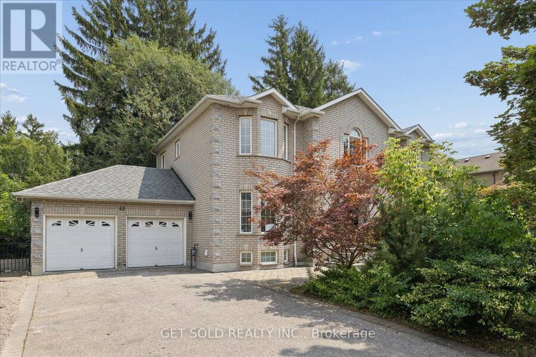
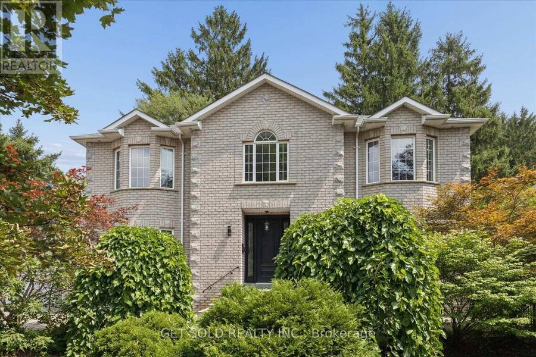
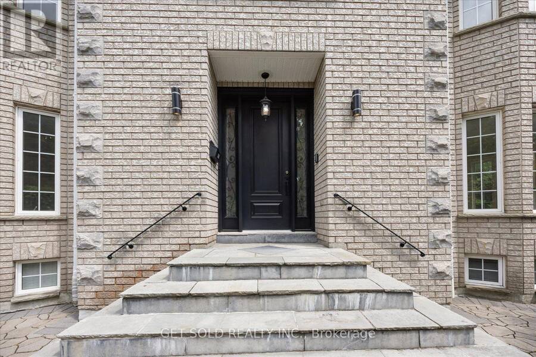
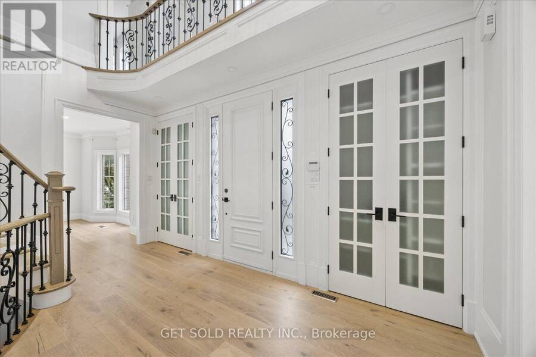
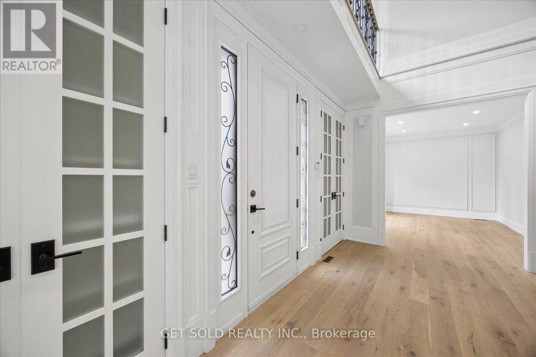
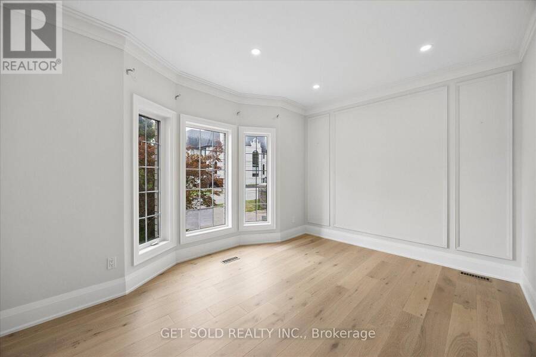
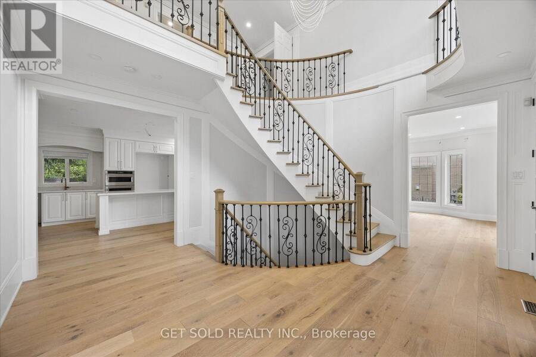
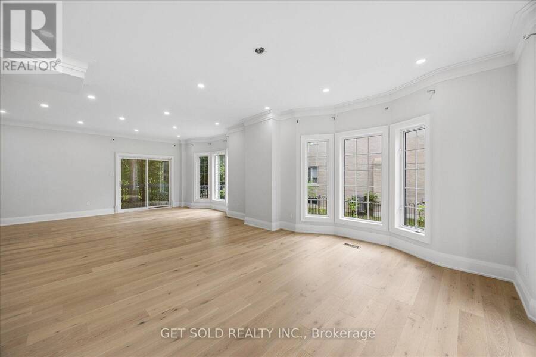
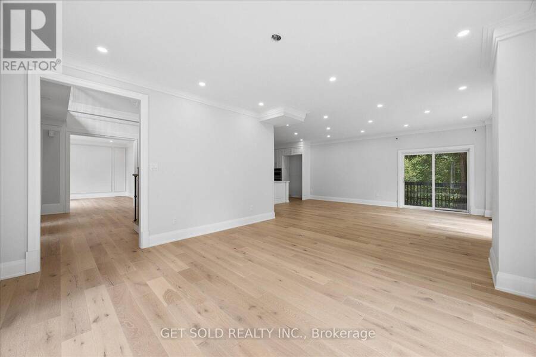
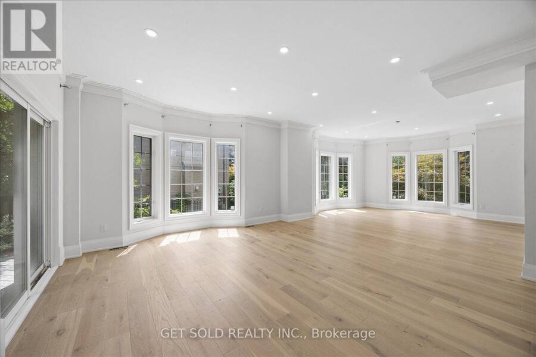
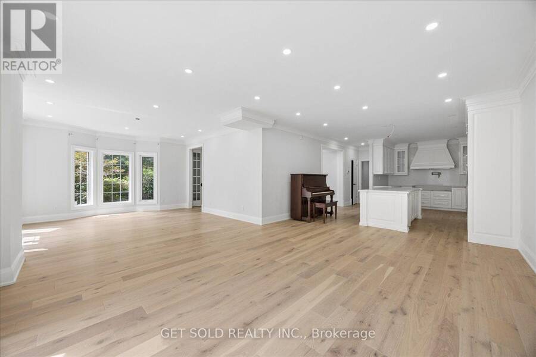
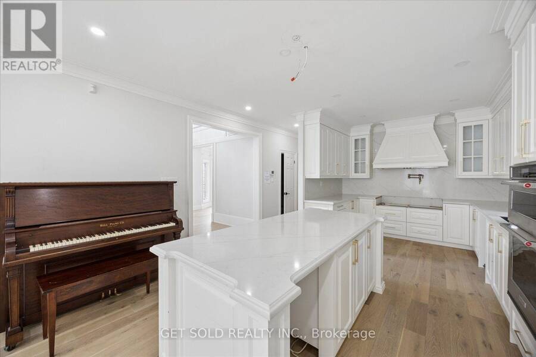
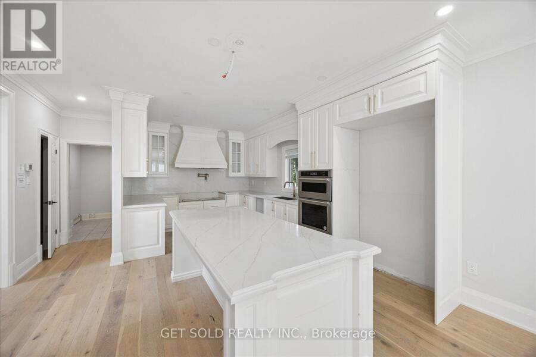
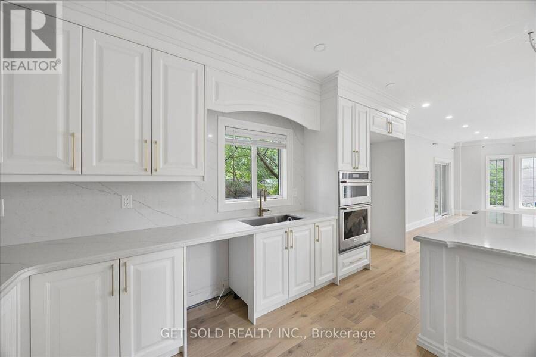
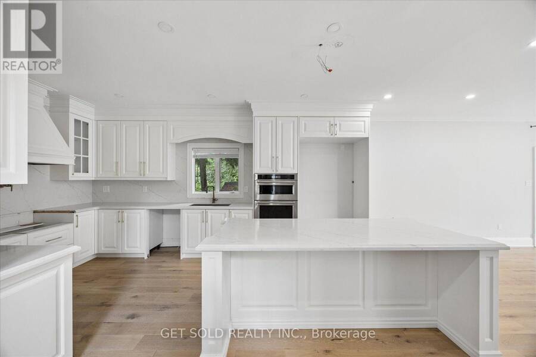
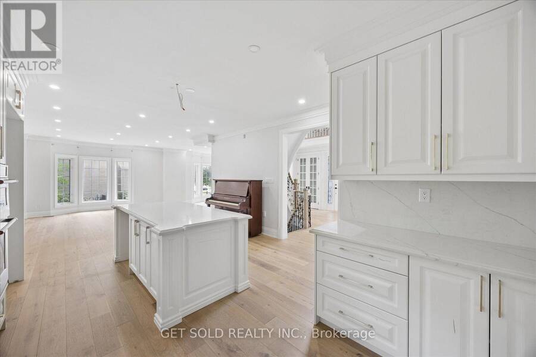
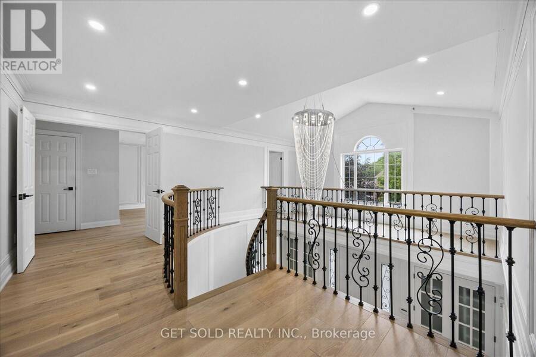
Discover Exceptional Space, Style & Versatility In This Impressive Executive Home, Nestled In a Sought-After Neighbourhood, Surrounded By Multi-Million Dollar Estate Residences. An Elegant Circular Staircase With Wrought Iron Pickets Creates A Striking Focal Point, While High Ceilings, Hardwood Floors & Pot Lighting Enhance The Inviting Open Concept Layout. Generous Living & Dining Areas provide A Wonderful Setting For Entertaining, Complemented By A Spacious Family Room With Sliding Doors Opening To The Garden. The Beautifully Appointed Custom Kitchen Offers Ample Room For Everyday meals & Family Gatherings. Four Spacious bedrooms Include A Welcoming ... read more
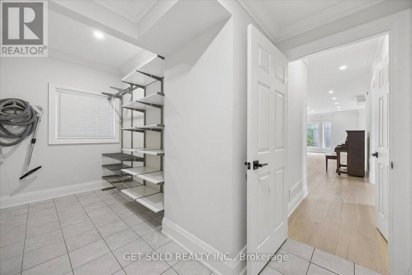
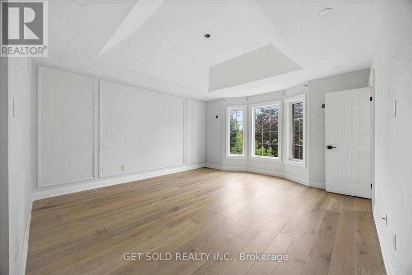
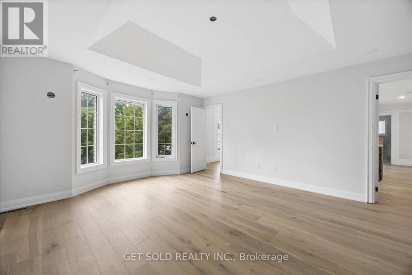
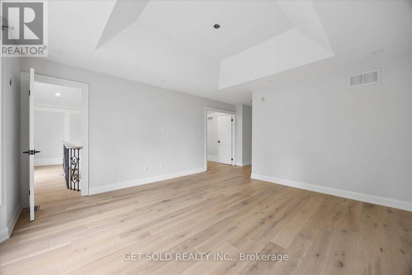
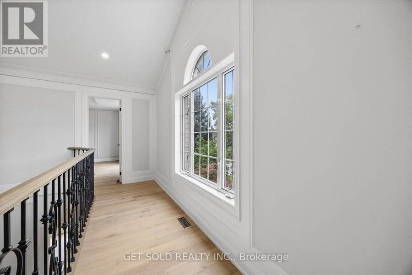
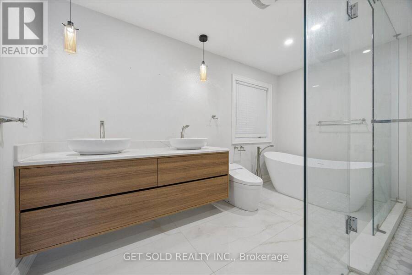
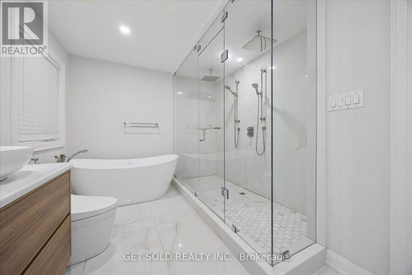
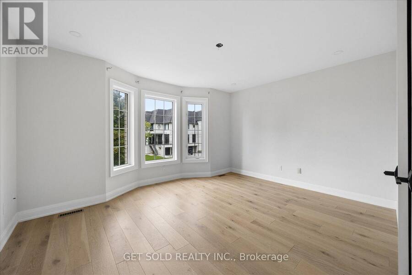
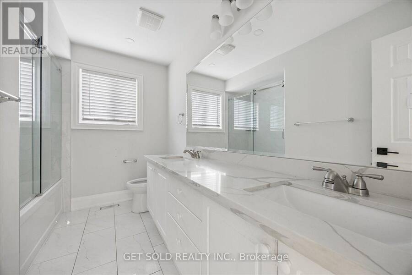
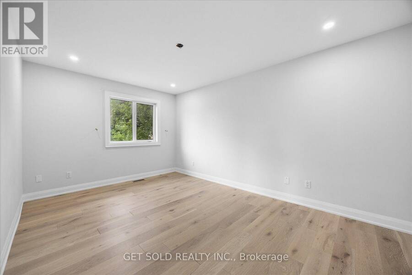
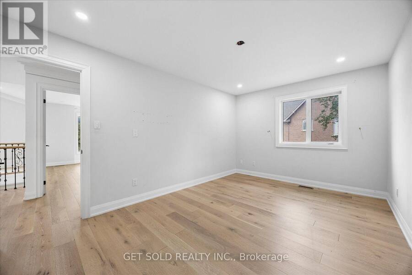
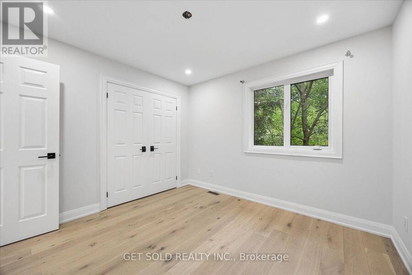
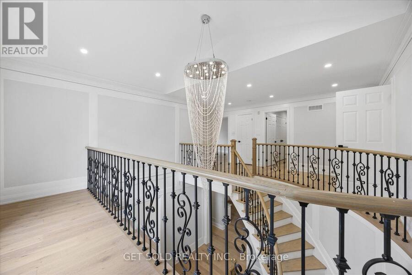
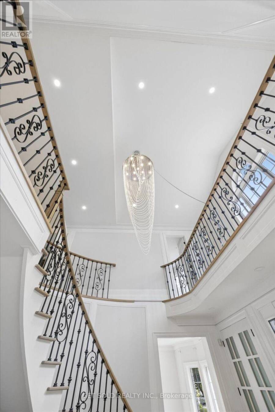
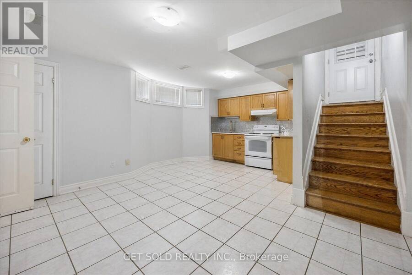
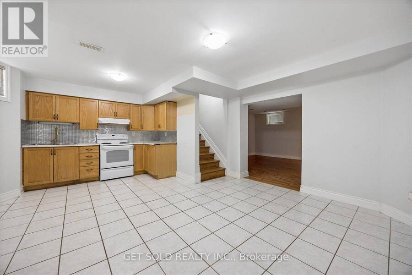
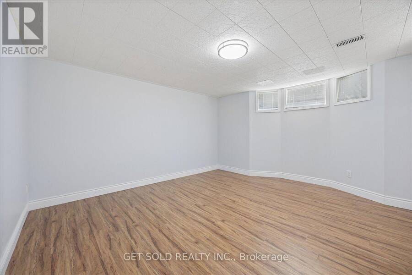
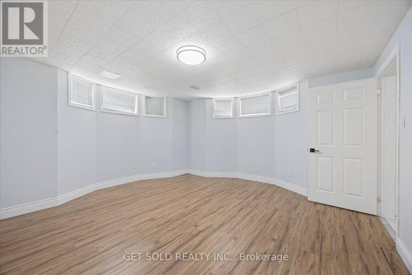
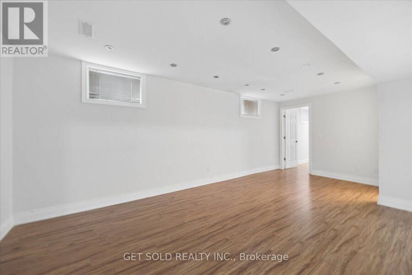
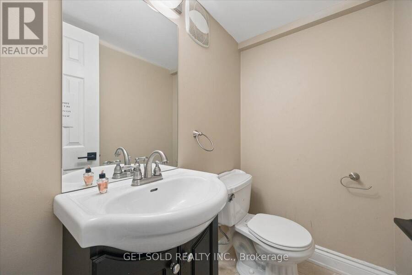
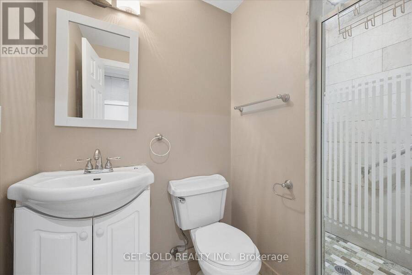
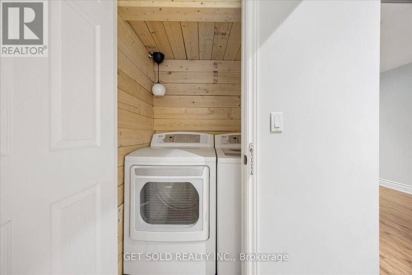
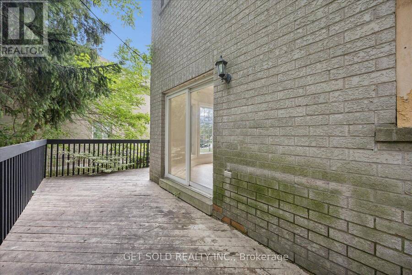
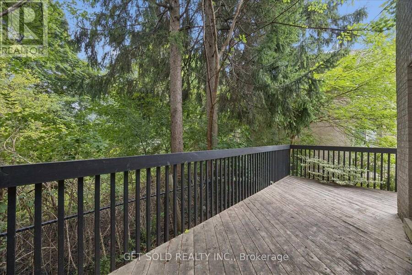
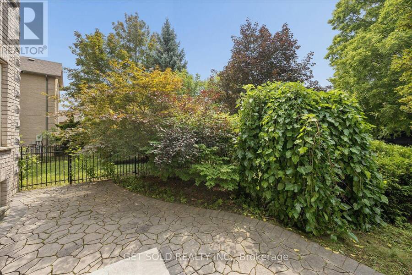
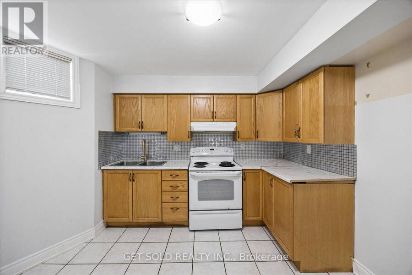
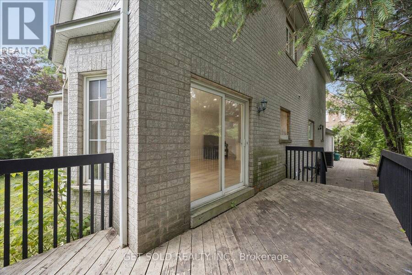
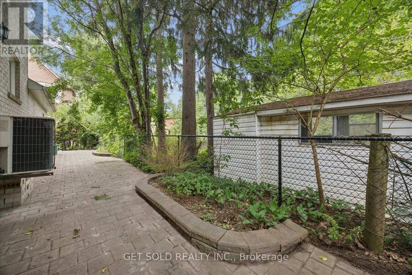
Discover Exceptional Space, Style & Versatility In This Impressive Executive Home, Nestled In a Sought-After Neighbourhood, Surrounded By Multi-Million Dollar Estate Residences. An Elegant Circular Staircase With Wrought Iron Pickets Creates A Striking Focal Point, While High Ceilings, Hardwood Floors & Pot Lighting Enhance The Inviting Open Concept Layout. Generous Living & Dining Areas provide A Wonderful Setting For Entertaining, Complemented By A Spacious Family Room With Sliding Doors Opening To The Garden. The Beautifully Appointed Custom Kitchen Offers Ample Room For Everyday meals & Family Gatherings. Four Spacious bedrooms Include A Welcoming Primary Retreat With A Walk-in Closet & A Six Piece Ensuite. Renovated Bathrooms Add to This Homes Appeal. The Professionally Finished Basement Feature A Separate Entrance, Two Bedrooms, Two Bathrooms, A Full Kitchen & Separate Laundry Area, Offering Flexibility Foe Extended Family & Guests. An Attached Double Garage & Private Double Driveway Provide parking For Six Vehicles. Enjoy This Convenient Location Within Walking Distance To Hillcrest mall, Parks, Library, Schools And Excellent Transportation With Easy Access To The 404 & 407. An Outstanding Opportunity To Enjoy Gracious Family Living In A Desirable Setting. Property Is Being Sold Under Power Of Sale " AS Is Where Is". Lock Box For Easy Showings (id:25417)
- Listing ID: N13865568
- Property Type: Single Family
| Property | |
|---|---|
| Ownership: | Freehold |
| Lot Size: | 100.1 by 71.6 FT |
| Parking: | Attached Garage 6 Spaces |
| Building | |
|---|---|
| Type: | Single Family House |
| HVAC: | Central Air Conditioning, Fireplace and Forced Air Natural Gas |
| Exterior: | Brick |
| Basement: | N/A (Finished), N/A |
| Utilities: | Sanitary Sewer |
| Location | |
|---|---|
| City: | Richmond Hill |
| Province: | Ontario |
| Nearby Amenities: | Park, Public Transit and Schools |
| Rooms | Level | Dimensions |
|---|---|---|
| Primary Bedroom | Second level | 4.47 m x 4.35 m |
| Bedroom 2 | Second level | 3.27 m x 3.15 m |
| Bedroom 3 | Second level | 4.6 m x 3.15 m |
| Bedroom 4 | Second level | 4.3 m x 3.6 m |
| Bedroom | Basement | 4.35 m x 4.2 m |
| Recreational, Games room | Basement | 6.17 m x 3.88 m |
| Kitchen | Basement | 5.28 m x 4.27 m |
| Living room | Ground level | 6.01 m x 4.35 m |
| Dining room | Ground level | 4.41 m x 3.03 m |
| Family room | Ground level | 4.78 m x 4.64 m |
| Kitchen | Ground level | 5.68 m x 3.48 m |
Book a showing to see this Pearson Avenue Home in Richmond Hill
This property has so much to offer. Book a private showing now, as you do not want to miss out on 49 PEARSON AVENUE in Richmond Hill, Ontario!
Private Showing Request
Send a request to book a private showing for
.
Please Note: Information you supply in the contact form will be kept fully confidential.
Is this home the right property for you? Start a conversation to find out.
Get Directions to this Property
Not sure where this property is? Get directions to this Pearson Avenue Home in Richmond Hill.


Provided by GET SOLD REALTY INC.. MLS®, REALTOR®, and the associated logos are trademarks of the Canadian Real Estate Association.

This REALTOR.ca listing content is owned and licensed by REALTOR® members of the Canadian Real Estate Association.
Have questions or need more information about this home? Don't know where to begin? Then, let us connect you with the best real estate agent to guide you.

Inquiries submitted through this website will be responded to by a local sales representative from Royal LePage®.
Start a Conversation by Text
Provide your full name, phone and email to start a conversation by text message.
Please Note: Information you supply in the contact form will be kept fully confidential.
Start a Conversation by Email
Provide your full name and email to start a conversation by email.
Please Note: Information you supply in the contact form will be kept fully confidential.