
431 SUNSET BEACH ROAD, Richmond Hill, Ontario L4E 3J1

$2,880,000.00
- 4 bedrooms
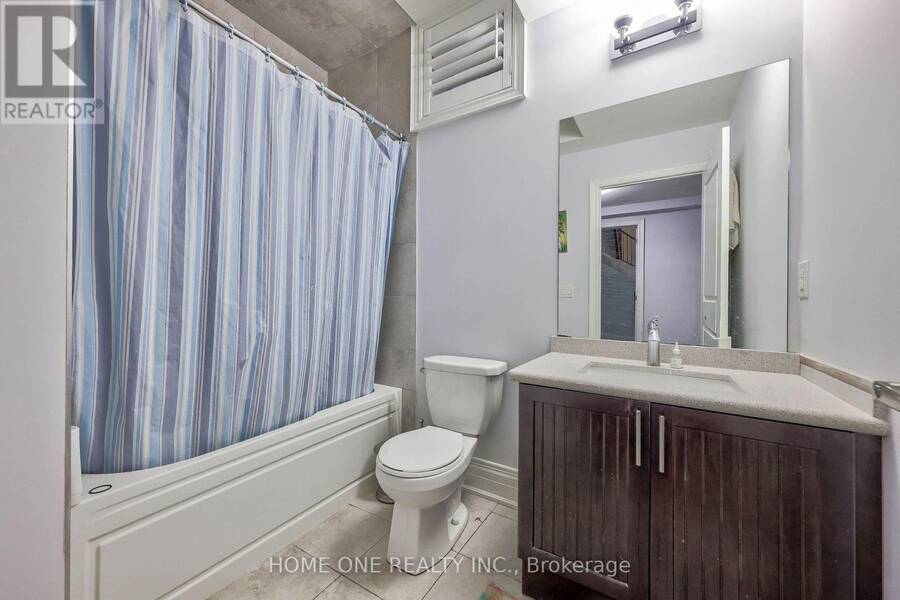
- 4 bathrooms
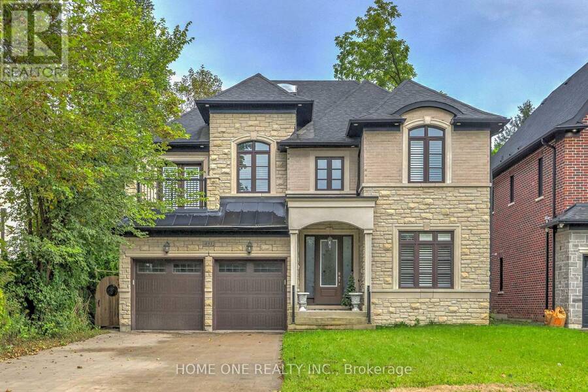
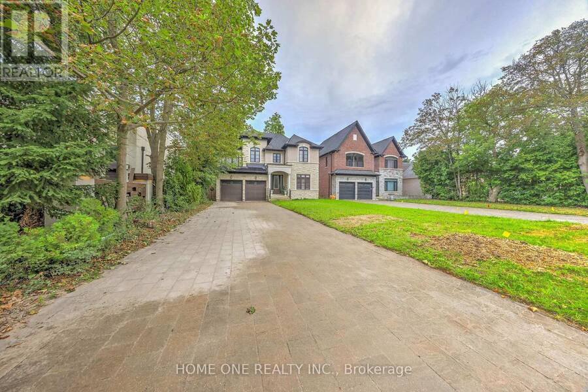
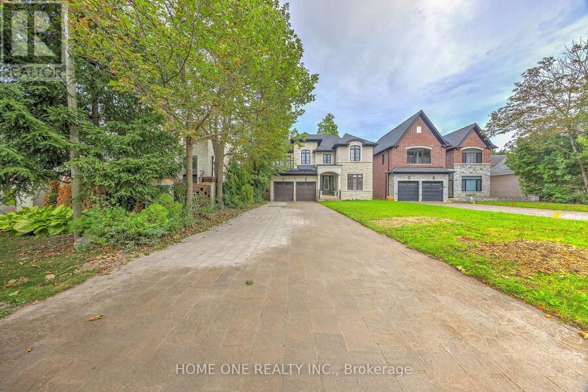
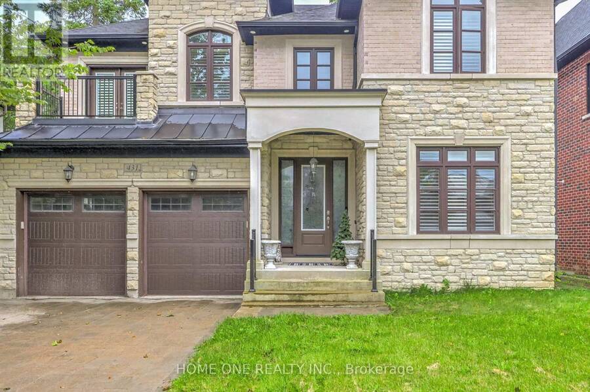
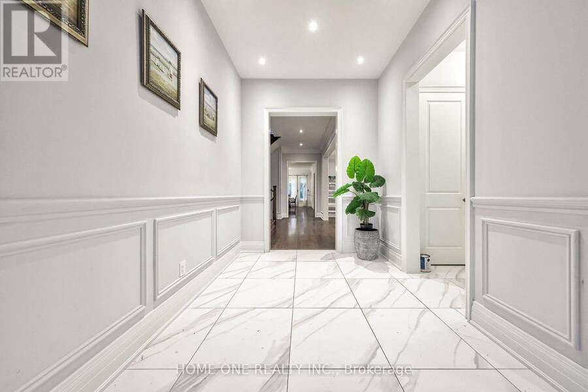
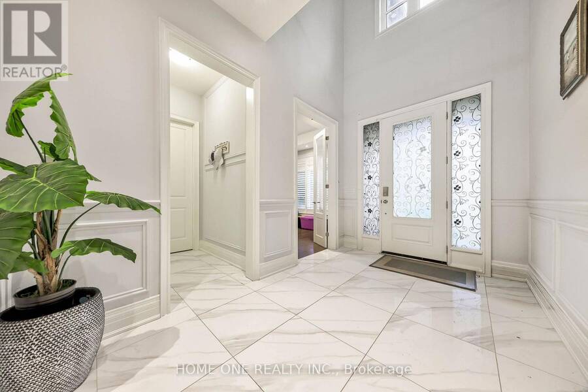
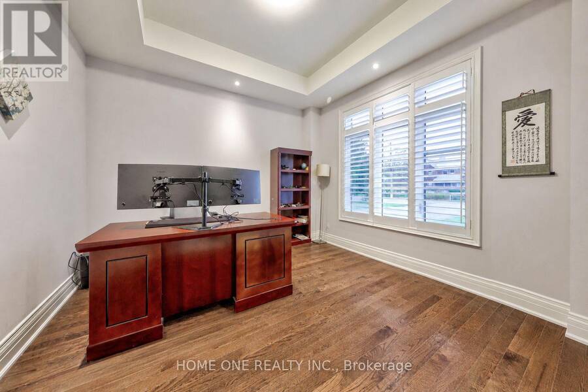
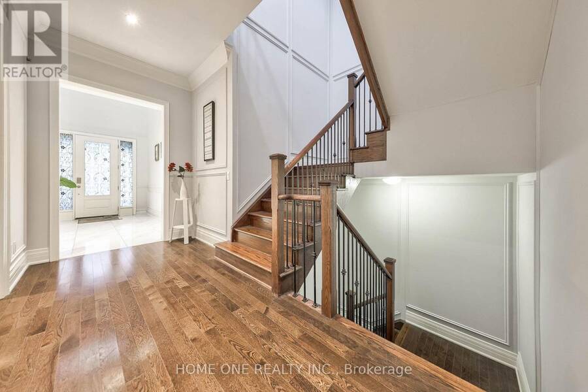
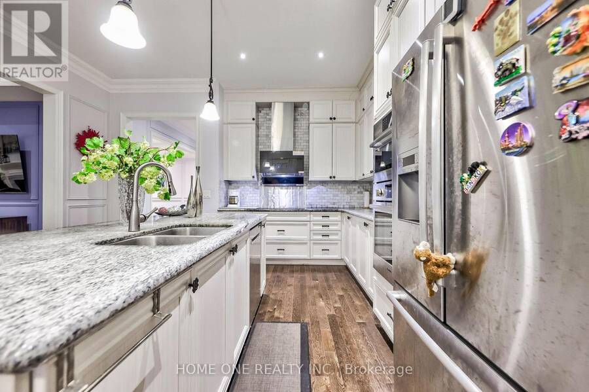
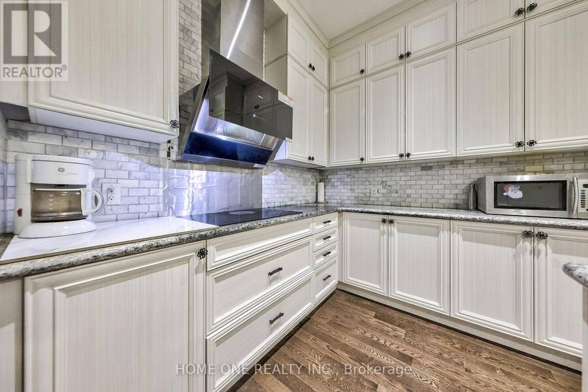
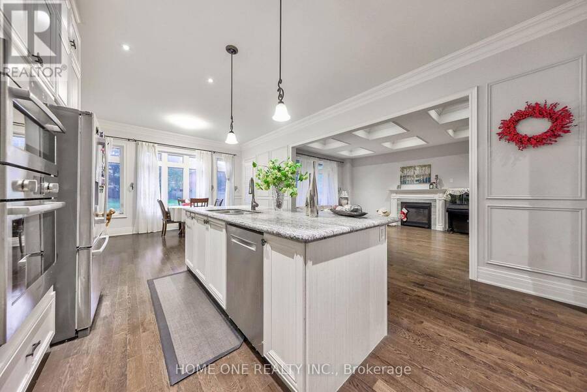
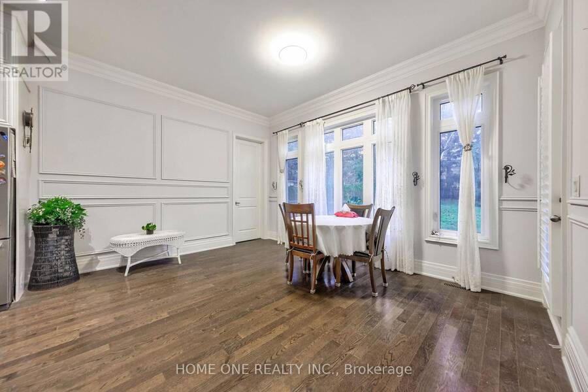
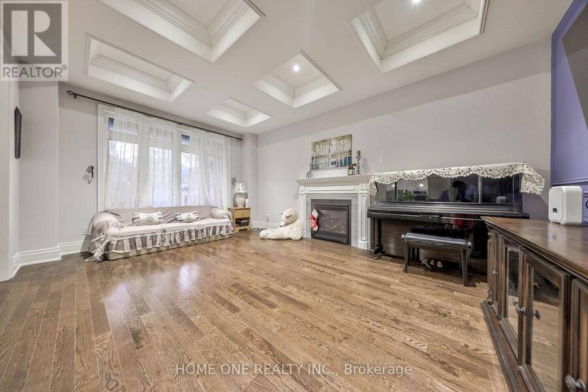
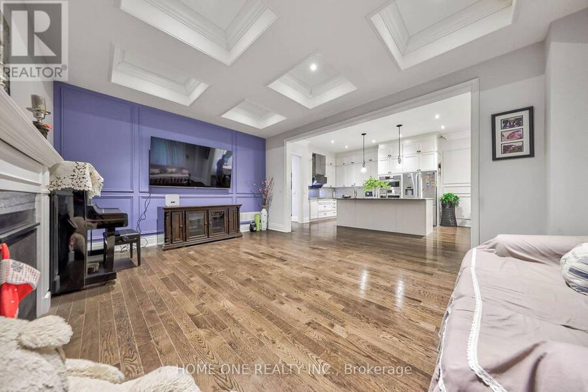
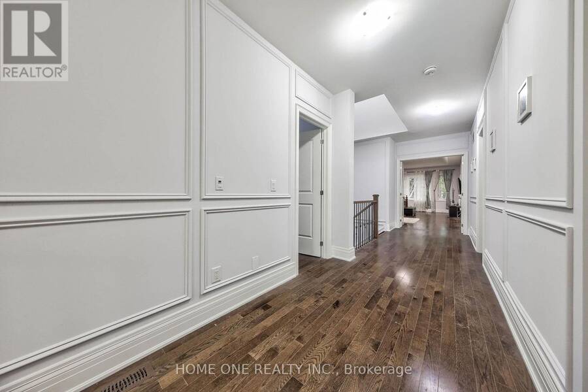
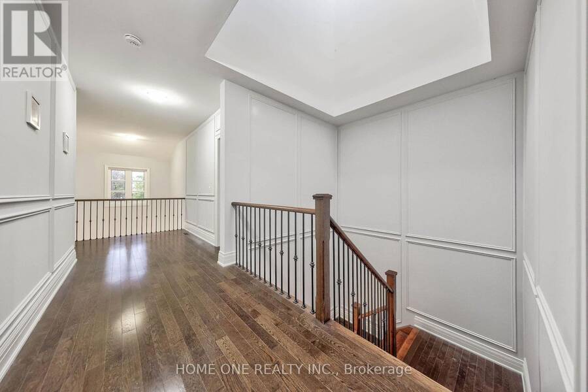
Exceptional Luxury Detached Home In Prestigious Oak Ridges! Situated On An Extraordinary 50 x 240 Ft Lot, This Custom-Built Residence Offers Over 4,000 Sq.Ft. Of Elegant Living Space, Just Steps To Lake Wilcox. A Grand Interior Showcases 10' Ceilings, Rich Hardwood Flooring, Extensive Crown Moulding, Custom Wall Paneling, Coffered/Waffle Ceilings And Refined Architectural Details Throughout. The Main Floor Features A Private Office, Formal Dining Room, Spacious Family Room With Fireplace, And An Impressive Gourmet Kitchen With Upgraded Cabinetry, Granite Countertops, Backsplash And Built-In Appliances, Overlooking A Bright Breakfast Area With Views Of ... read more
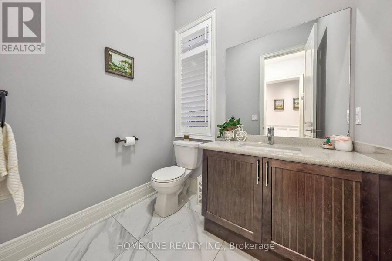
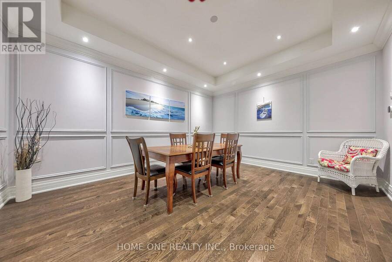
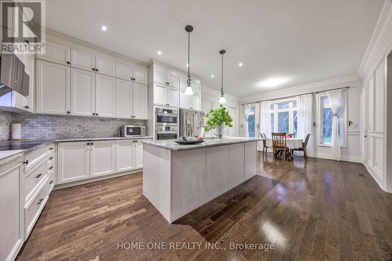
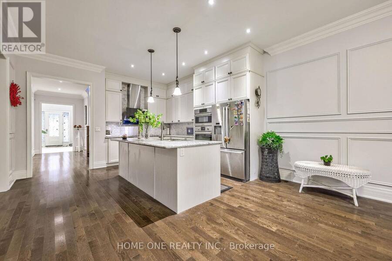
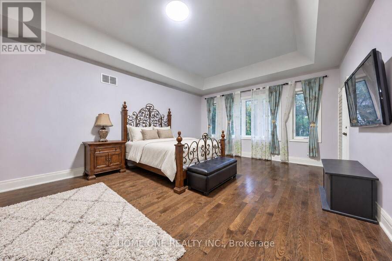
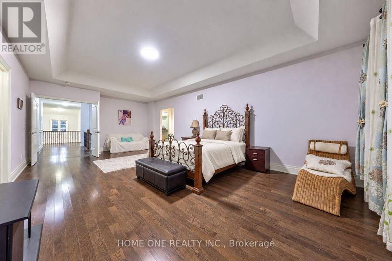
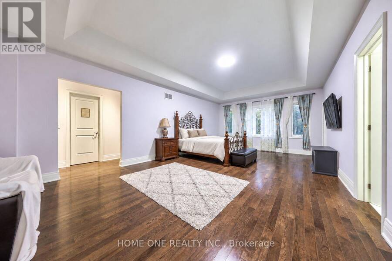
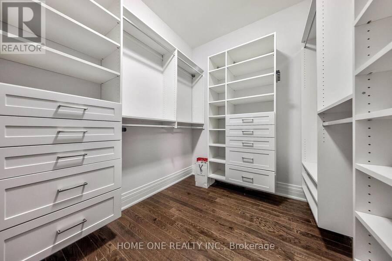
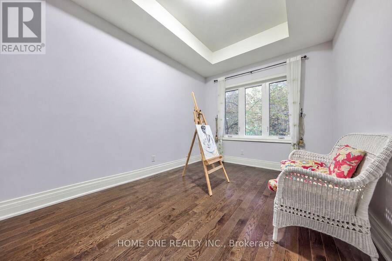
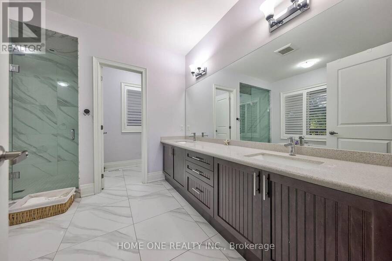
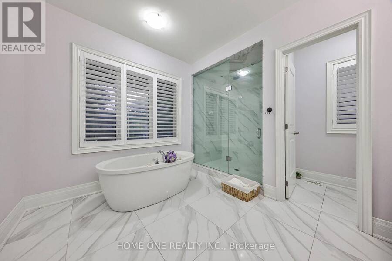
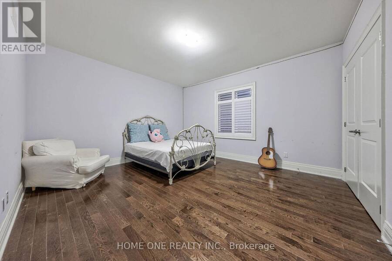
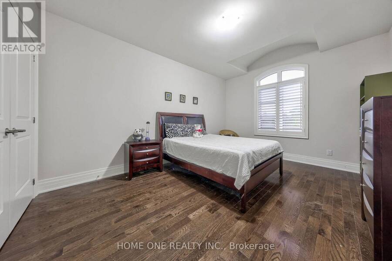
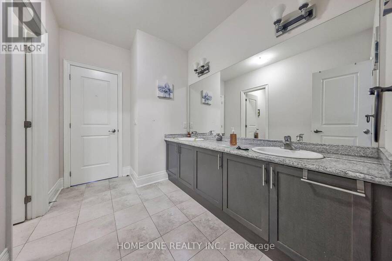
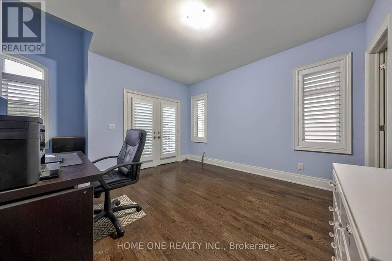
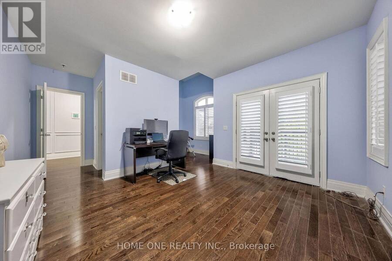
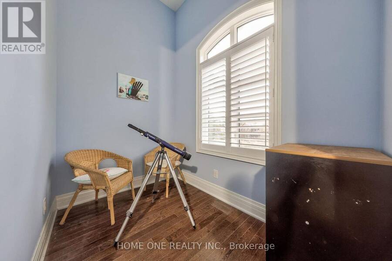
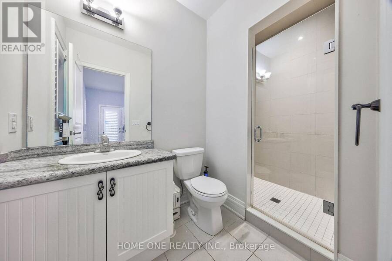
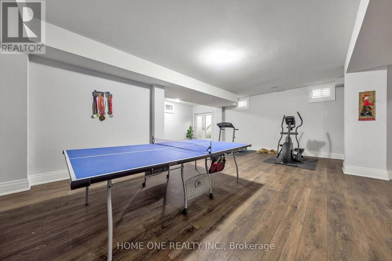
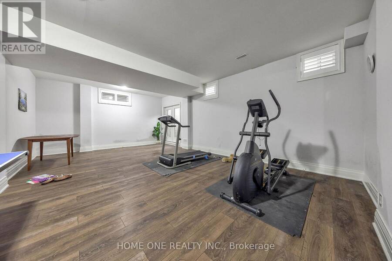
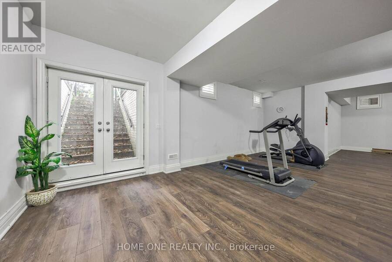
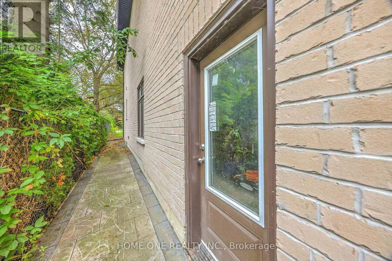
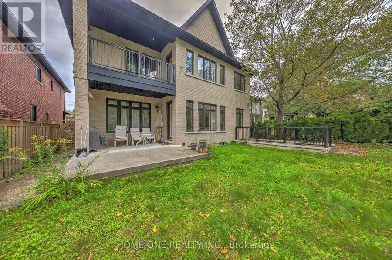
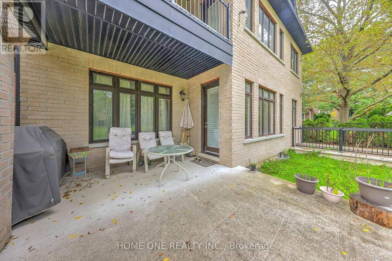
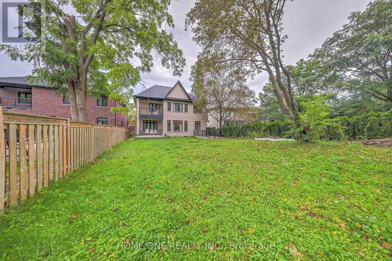
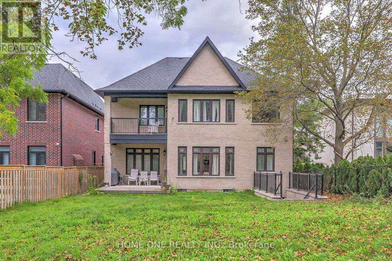
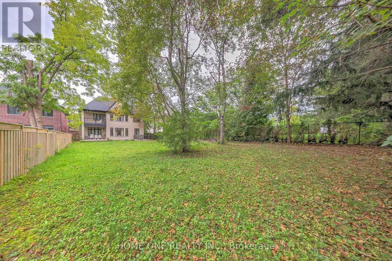
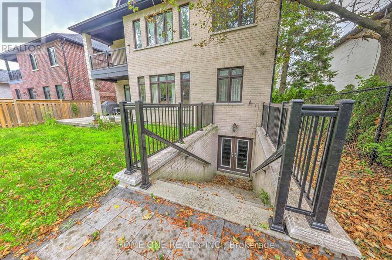
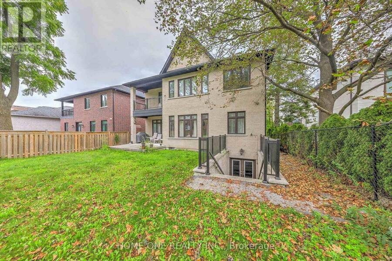
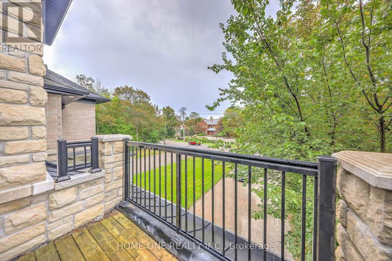
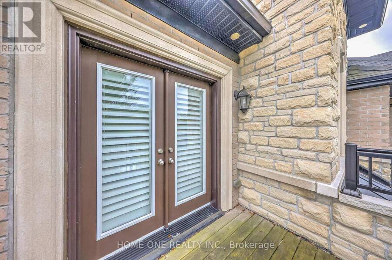
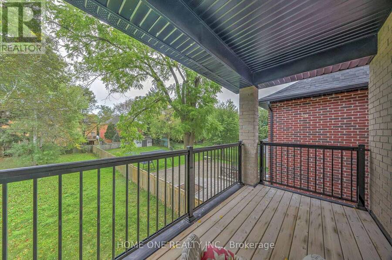
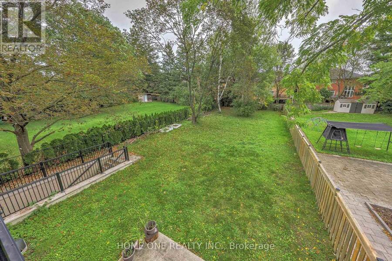
Exceptional Luxury Detached Home In Prestigious Oak Ridges! Situated On An Extraordinary 50 x 240 Ft Lot, This Custom-Built Residence Offers Over 4,000 Sq.Ft. Of Elegant Living Space, Just Steps To Lake Wilcox. A Grand Interior Showcases 10' Ceilings, Rich Hardwood Flooring, Extensive Crown Moulding, Custom Wall Paneling, Coffered/Waffle Ceilings And Refined Architectural Details Throughout. The Main Floor Features A Private Office, Formal Dining Room, Spacious Family Room With Fireplace, And An Impressive Gourmet Kitchen With Upgraded Cabinetry, Granite Countertops, Backsplash And Built-In Appliances, Overlooking A Bright Breakfast Area With Views Of The Expansive Private Backyard. The Second Floor Offers 4 Generously Sized Bedrooms, Including An Exceptional Primary Retreat Featuring A Spacious Private Study Room, His-And-Hers Walk-In Closets, Luxurious 5-Pc Ensuite And Private Terrace-An Ideal Space For Working From Home Or Enjoying A Quiet Personal Retreat. Additional Bedrooms Feature Ensuite/Semi-Ensuite Bathrooms, With Another Bedroom Enjoying Private Terrace Access. Oversized Laundry Room With Direct Access To 3-Car Garage. Full Basement With Walk-Up Potential. Ample Parking With 11 Total Spaces. Enjoy The Tranquility Of Lake Wilcox, Nearby Parks, Trails And Recreational Amenities, While Remaining Conveniently Close To Schools, Shopping, Restaurants And Major Transportation Routes. A Rare Opportunity To Own An Exceptional Family Home On One Of Oak Ridges' Outstanding Oversized Lots! (id:25417)
Open House this Saturday, November 21st, from 2:00 PM to 4:00 PM and Sunday, November 22nd, from 2:00 PM to 4:00 PM.
- Listing ID: N14195002
- Property Type: Single Family
| Property | |
|---|---|
| Ownership: | Freehold |
| Lot Size: | 50.1 by 240.1 FT |
| Parking: | Garage 11 Spaces |
| Building | |
|---|---|
| Type: | Single Family House |
| Appliances: | Dishwasher, Dryer, Hood Fan, Refrigerator, Stove, Washer and Oven - Built-In |
| HVAC: | Central Air Conditioning, Fireplace and Forced Air Natural Gas |
| Exterior: | Brick and Stucco |
| Basement: | Full |
| Utilities: | Sanitary Sewer |
| Location | |
|---|---|
| City: | Richmond Hill |
| Province: | Ontario |
| Rooms | Level | Dimensions |
|---|---|---|
| Primary Bedroom | Second level | 4.63 m x 7.42 m |
| Bedroom 2 | Second level | 4.14 m x 4.57 m |
| Bedroom 3 | Second level | 3.71 m x 4.87 m |
| Bedroom 4 | Second level | 5.65 m x 4.24 m |
| Den | Second level | 4.22 m x 2.92 m |
| Kitchen | Main level | 4.57 m x 3.94 m |
| Eating area | Main level | 4.57 m x 4.08 m |
| Family room | Ground level | 5.44 m x 3.96 m |
| Dining room | Ground level | 4.98 m x 3.96 m |
| Office | Ground level | 3.53 m x 3.53 m |
Book a showing to see this Sunset Beach Road Home in Richmond Hill
This property has so much to offer. Book a private showing now, as you do not want to miss out on 431 SUNSET BEACH ROAD in Richmond Hill, Ontario!
Private Showing Request
Send a request to book a private showing for
.
Please Note: Information you supply in the contact form will be kept fully confidential.
Is this home the right property for you? Start a conversation to find out.
Get Directions to this Property
Not sure where this property is? Get directions to this Sunset Beach Road Home in Richmond Hill.


Provided by HOME ONE REALTY INC.. MLS®, REALTOR®, and the associated logos are trademarks of the Canadian Real Estate Association.

This REALTOR.ca listing content is owned and licensed by REALTOR® members of the Canadian Real Estate Association.
Have questions or need more information about this home? Don't know where to begin? Then, let us connect you with the best real estate agent to guide you.

Inquiries submitted through this website will be responded to by a local sales representative from Royal LePage®.
Start a Conversation by Text
Provide your full name, phone and email to start a conversation by text message.
Please Note: Information you supply in the contact form will be kept fully confidential.
Start a Conversation by Email
Provide your full name and email to start a conversation by email.
Please Note: Information you supply in the contact form will be kept fully confidential.