
40 SHINING WILLOW COURT, Richmond Hill, Ontario L4C 6E5

$2,890,000.00
- 5 bedrooms
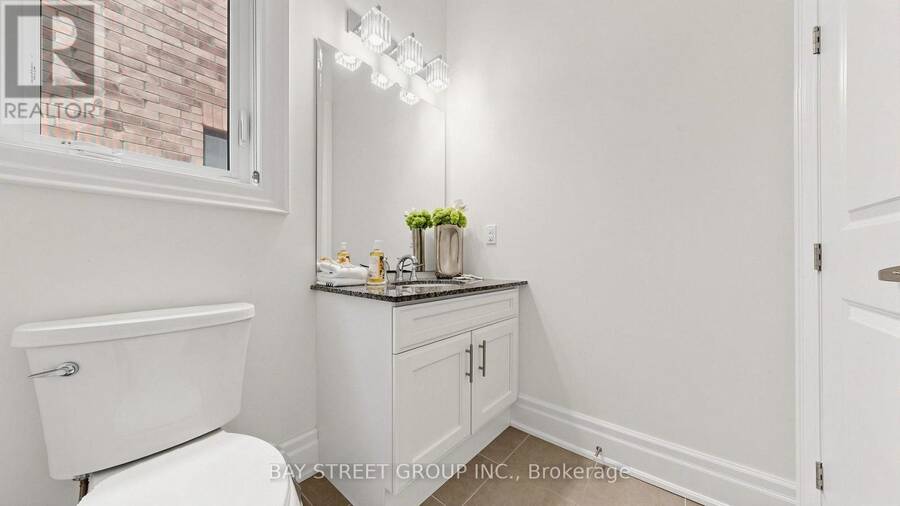
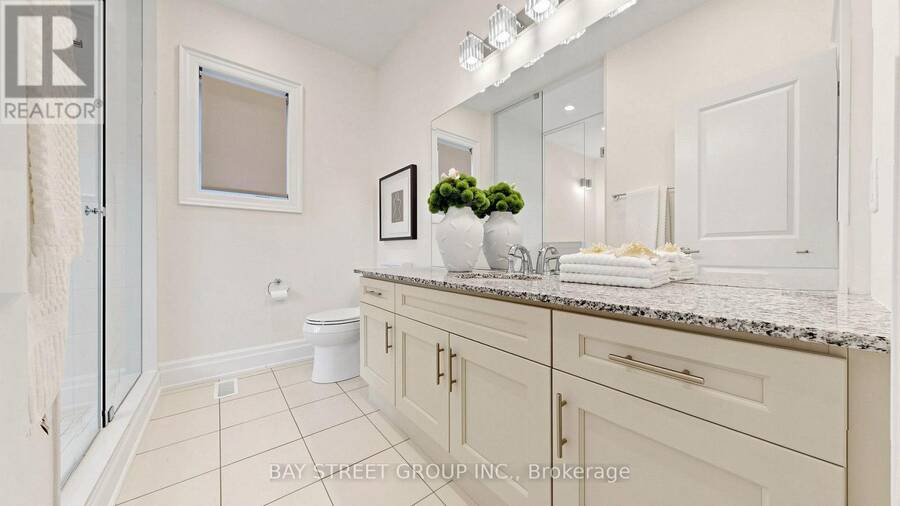
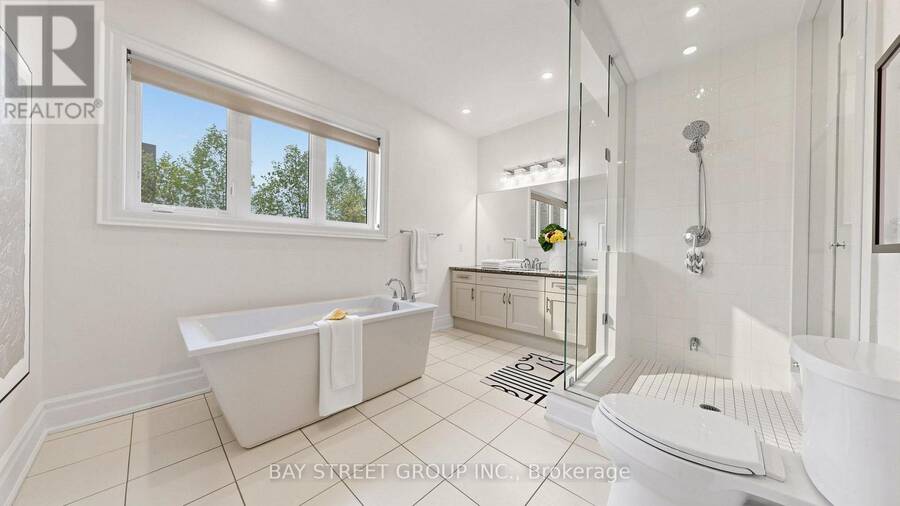
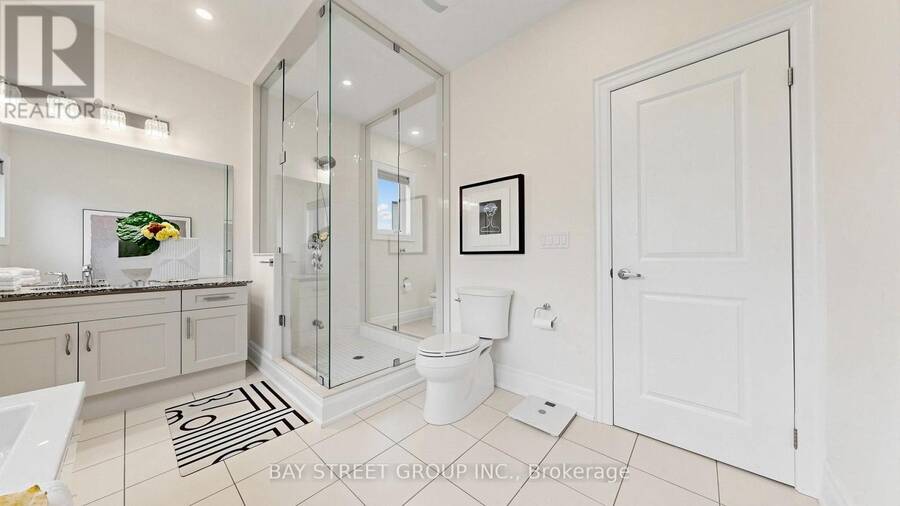
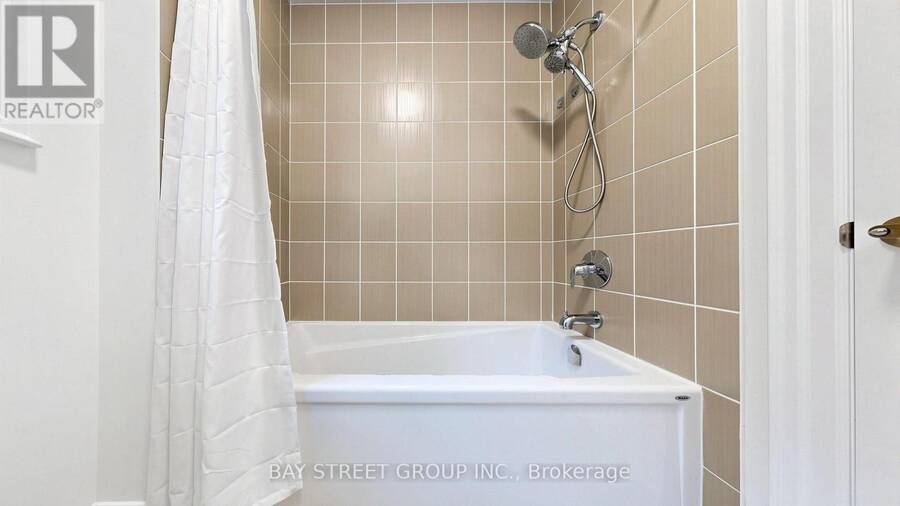
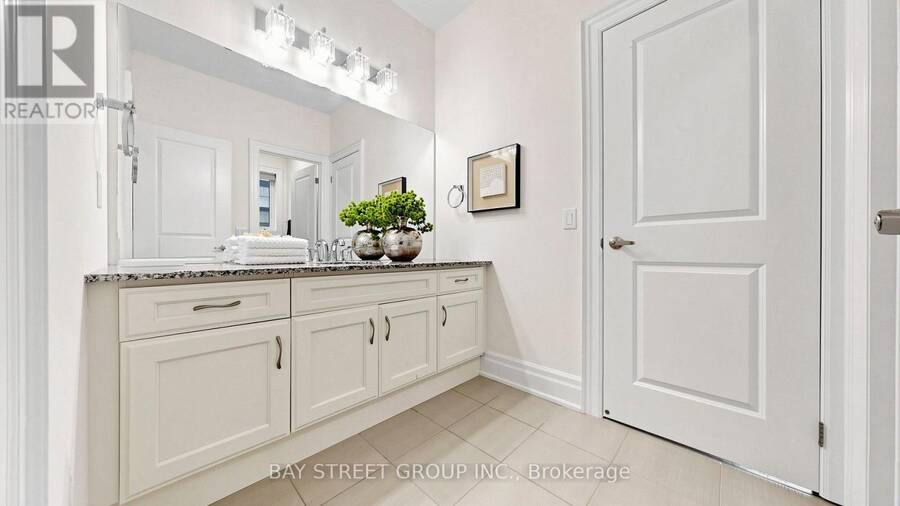
- 4 bathrooms
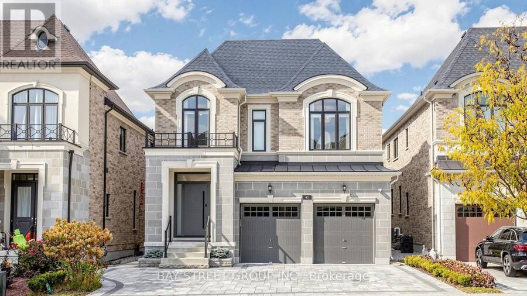
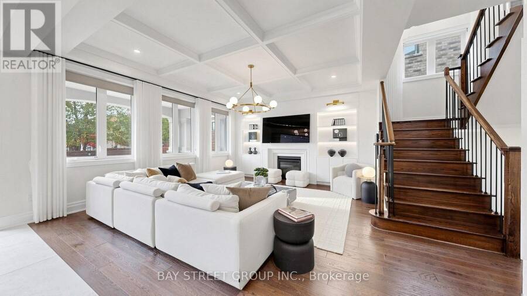
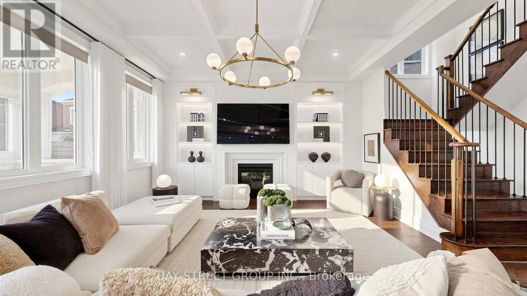
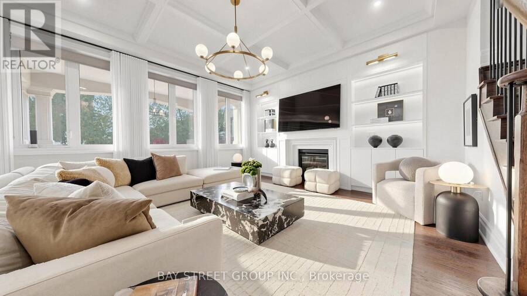
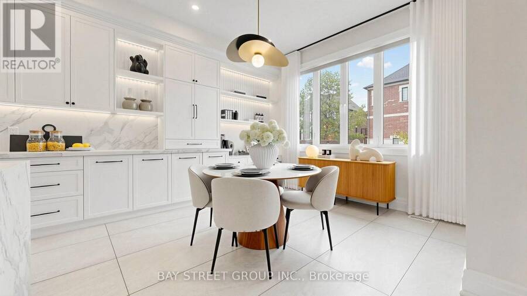
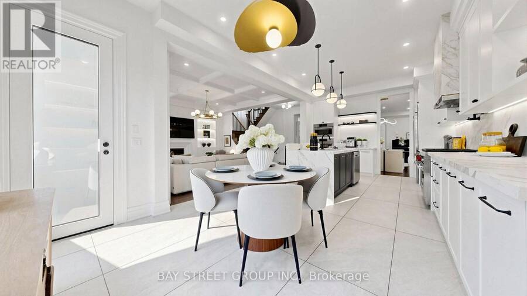
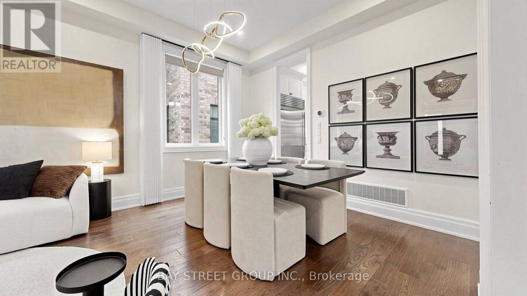
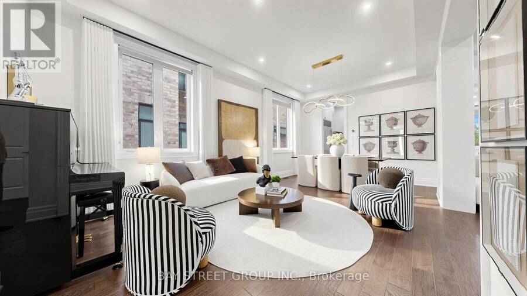
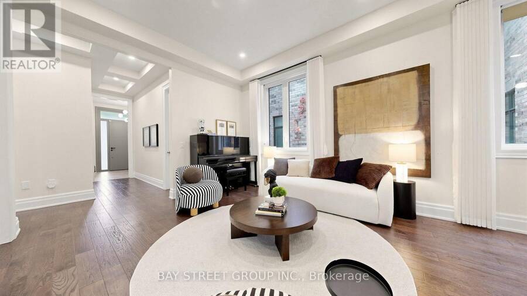
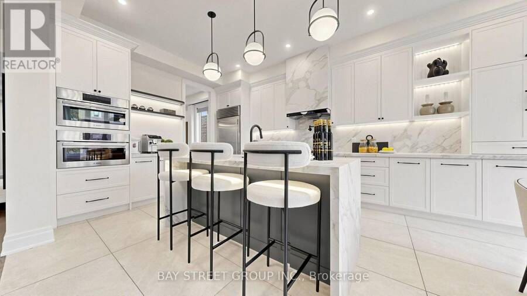
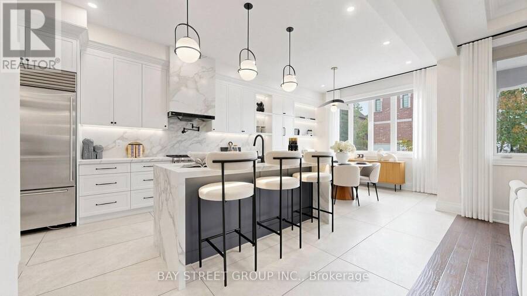
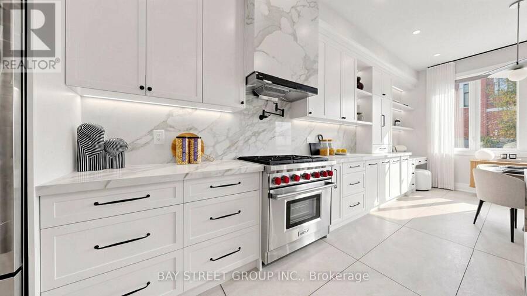
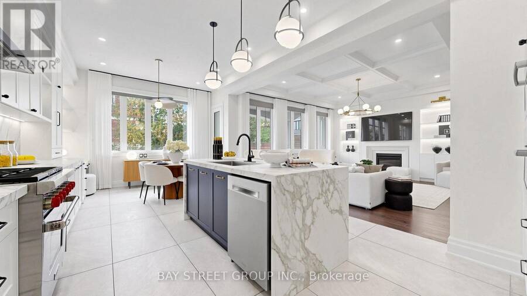
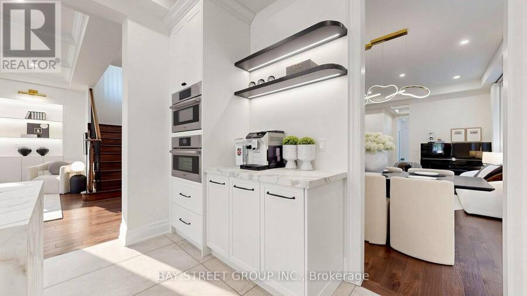
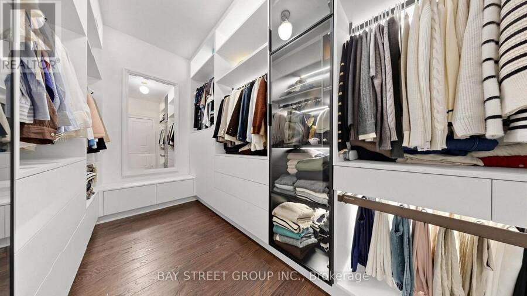
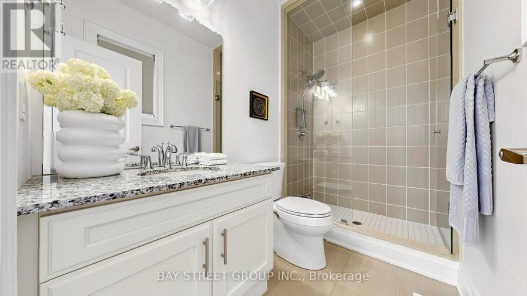
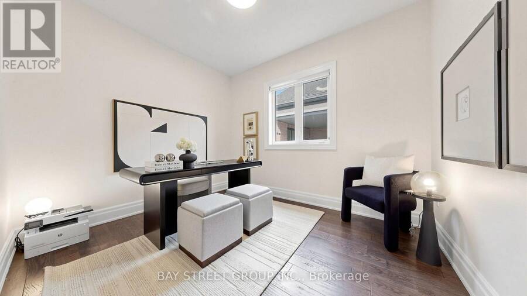
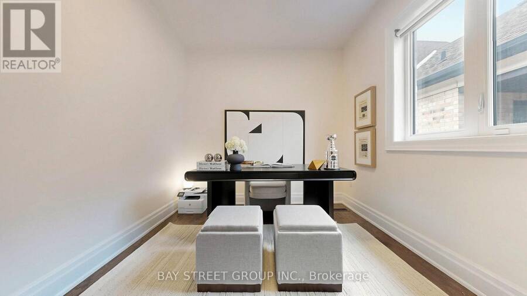
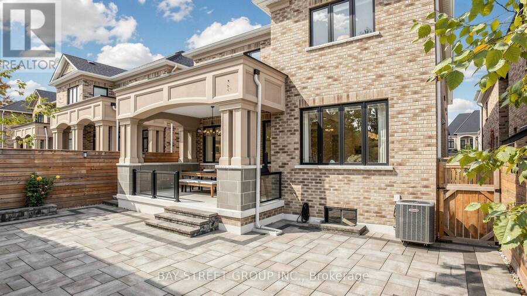
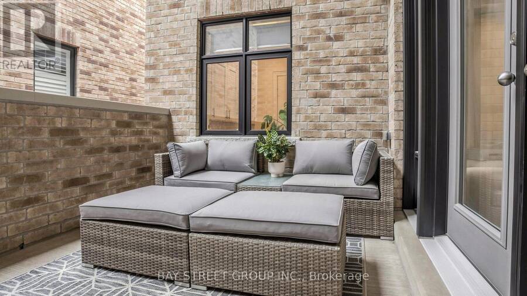
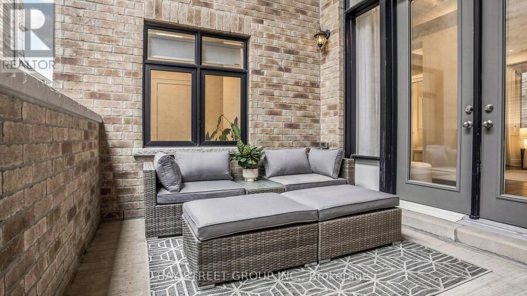
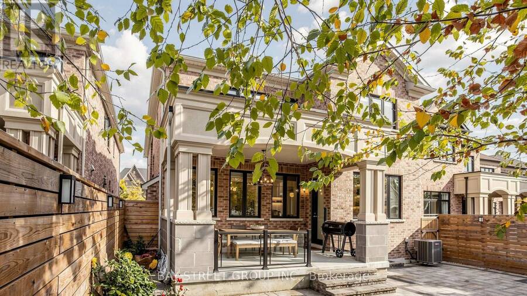
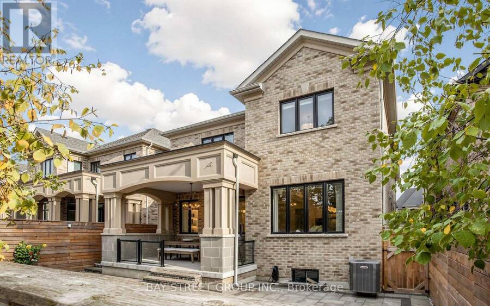
Welcome To This Exceptional Custom Home In Prestigious South Richvale, Situated On A Quiet Cul-De-Sac. Offering Approximately 3,571 Sq. Ft. Above Grade, Five Spacious Bedrooms, A Finished Basement, And Over $300,000 In Upgrades, This Home Combines Elegant Design With Everyday Comfort. The Open-Concept Main Floor Showcases Impressive 10-Foot Coffered Ceilings, European Hardwood Flooring, Pot Lights, And Expansive Windows That Fill The Interior With Natural Light. A Sophisticated Kitchen Features Quartz Countertops, Upgraded Cabinetry, A Sub-Zero Refrigerator, Wolf Gas Stove, And Built-In Stainless Steel Dishwasher. Generous Living And Dining Areas ... read more
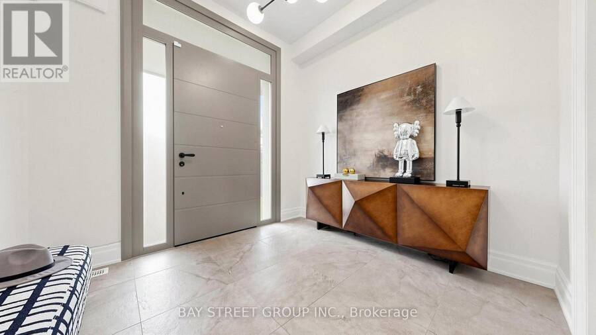
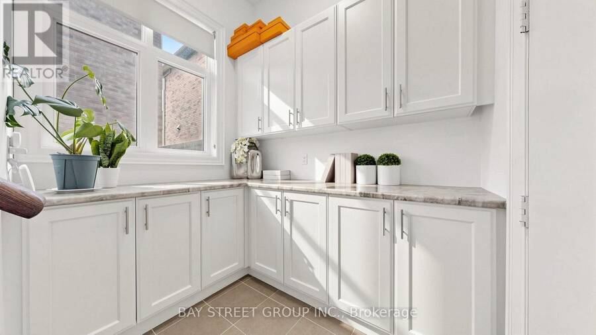
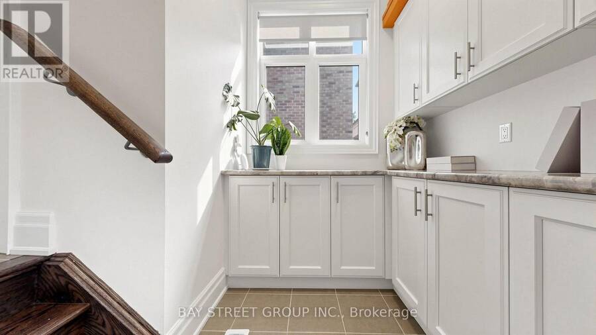
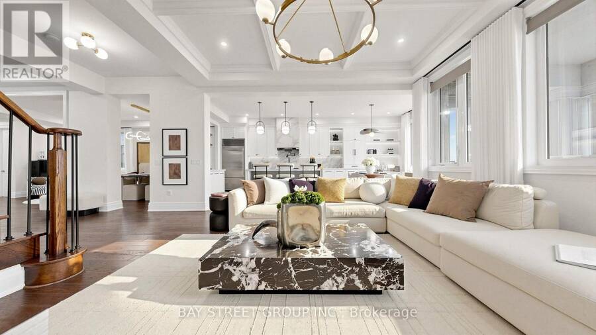
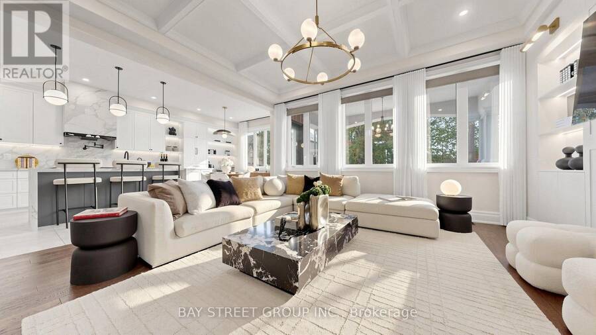
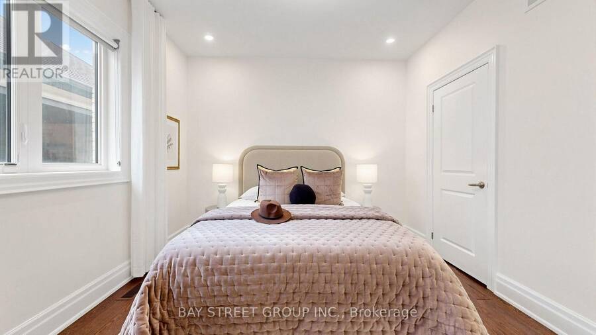
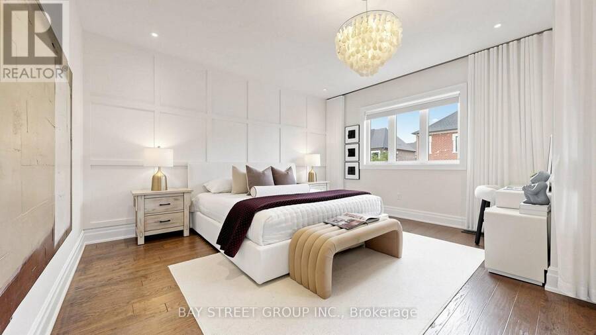
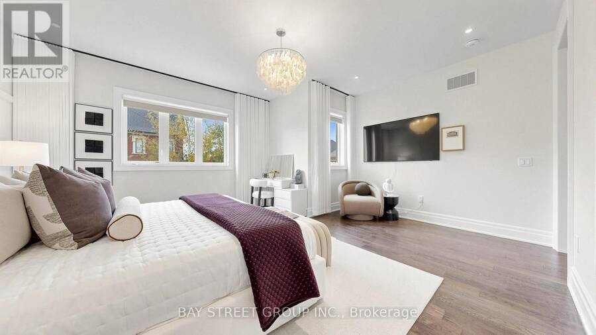
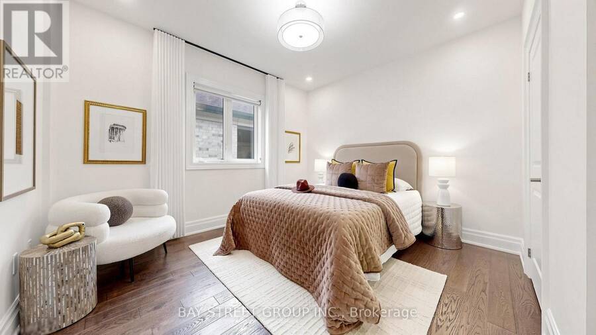
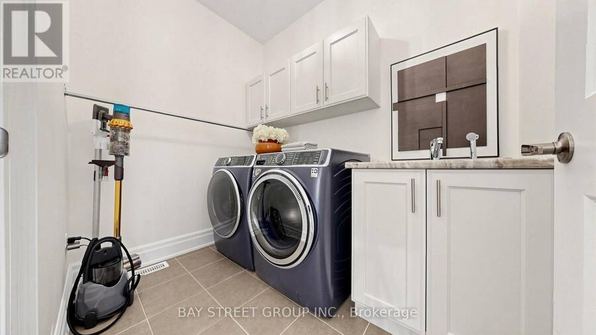
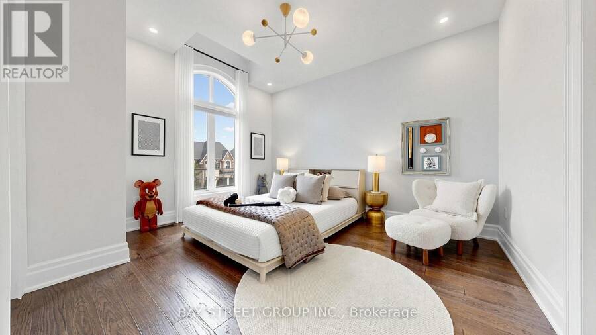
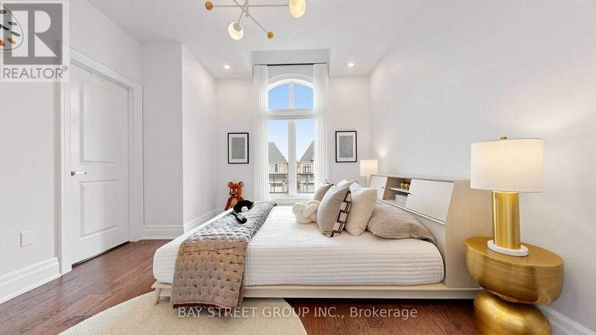
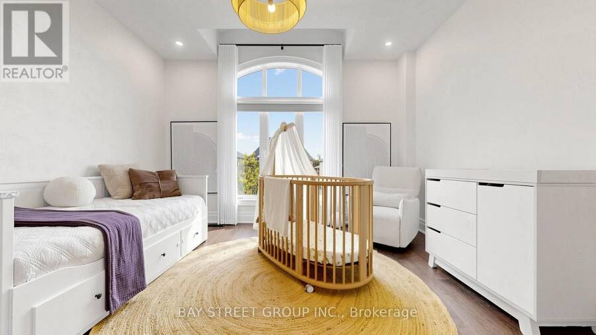
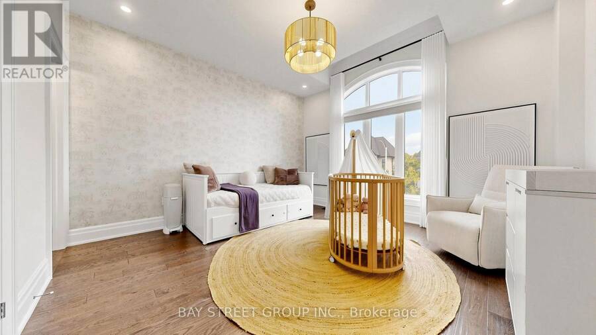
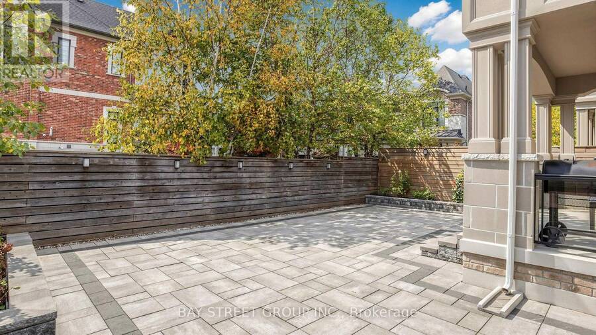
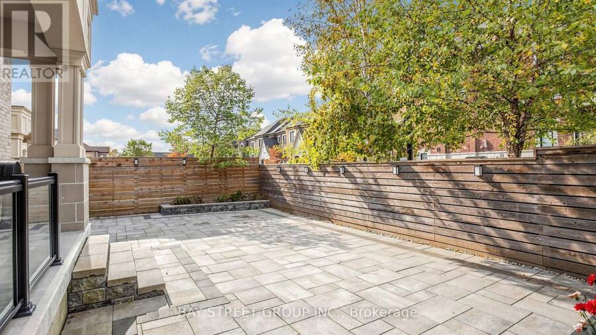
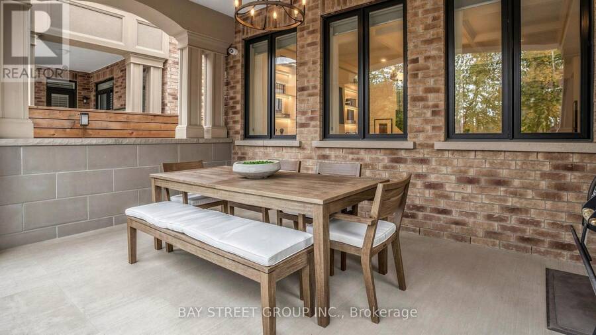
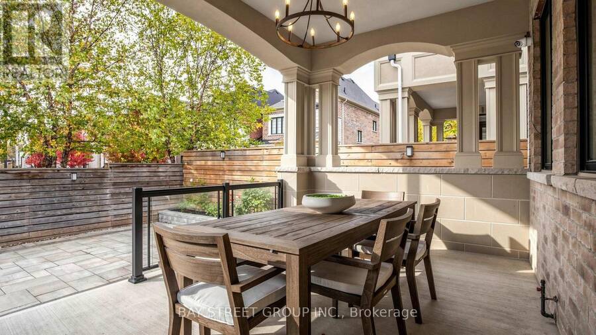
Welcome To This Exceptional Custom Home In Prestigious South Richvale, Situated On A Quiet Cul-De-Sac. Offering Approximately 3,571 Sq. Ft. Above Grade, Five Spacious Bedrooms, A Finished Basement, And Over $300,000 In Upgrades, This Home Combines Elegant Design With Everyday Comfort. The Open-Concept Main Floor Showcases Impressive 10-Foot Coffered Ceilings, European Hardwood Flooring, Pot Lights, And Expansive Windows That Fill The Interior With Natural Light. A Sophisticated Kitchen Features Quartz Countertops, Upgraded Cabinetry, A Sub-Zero Refrigerator, Wolf Gas Stove, And Built-In Stainless Steel Dishwasher. Generous Living And Dining Areas Provide An Inviting Setting For Entertaining, While The Family Room Offers Comfortable Space To Gather. Upstairs, Five Well-Appointed Bedrooms And A Convenient Laundry Room Accommodate Family Living. Enjoy Outdoor Areas, Including A Side Yard And Backyard With A Covered Deck. A Spacious Mudroom Connects To The Built-In Two-Car Garage, With Four Parking Spaces In Total. Conveniently Located Near Langstaff GO, Mackenzie Richmond Hill Hospital, Schools, Shopping, And Everyday Amenities (id:25417)
- Listing ID: N14091424
- Property Type: Single Family
| Property | |
|---|---|
| Ownership: | Freehold |
| Lot Size: | 40.3 by 126.7 FT |
| Parking: | Garage 4 Spaces |
| Building | |
|---|---|
| Type: | Single Family House |
| Appliances: | Dishwasher, Gas Stove(s), Hood Fan, Range, Refrigerator, Water Heater - Tankless, Window Coverings and Garage Door Opener Remote(s) |
| HVAC: | Air Exchanger, Central Air Conditioning, Fireplace, Forced Air and Ventilation System Natural Gas |
| Exterior: | Brick and Stone |
| Basement: | Full (Unfinished) |
| Utilities: | Sanitary Sewer |
| Location | |
|---|---|
| City: | Richmond Hill |
| Province: | Ontario |
| Rooms | Level | Dimensions |
|---|---|---|
| Bedroom 5 | Second level | 3.94 m x 3.04 m |
| Laundry room | Second level | 4.16 m x 2.96 m |
| Bedroom | Second level | 5.46 m x 4.6 m |
| Bedroom 2 | Second level | 3.8 m x 3.59 m |
| Bedroom 3 | Second level | 3.96 m x 3.36 m |
| Bedroom 4 | Second level | 3.95 m x 3.34 m |
| Recreational, Games room | Basement | 8.8 m x 8.23 m |
| Living room | Main level | 5.31 m x 5.17 m |
| Dining room | Main level | 3.74 m x 3.36 m |
| Family room | Main level | 5.47 m x 3.64 m |
| Kitchen | Main level | 5.34 m x 4.54 m |
| Eating area | Main level | 4.54 m x 2.4 m |
Book a showing to see this Shining Willow Court Home in Richmond Hill
This property has so much to offer. Book a private showing now, as you do not want to miss out on 40 SHINING WILLOW COURT in Richmond Hill, Ontario!
Private Showing Request
Send a request to book a private showing for
.
Please Note: Information you supply in the contact form will be kept fully confidential.
Is this home the right property for you? Start a conversation to find out.
Get Directions to this Property
Not sure where this property is? Get directions to this Shining Willow Court Home in Richmond Hill.


Provided by BAY STREET GROUP INC.. MLS®, REALTOR®, and the associated logos are trademarks of the Canadian Real Estate Association.

This REALTOR.ca listing content is owned and licensed by REALTOR® members of the Canadian Real Estate Association.
Have questions or need more information about this home? Don't know where to begin? Then, let us connect you with the best real estate agent to guide you.

Inquiries submitted through this website will be responded to by a local sales representative from Royal LePage®.
Start a Conversation by Text
Provide your full name, phone and email to start a conversation by text message.
Please Note: Information you supply in the contact form will be kept fully confidential.
Start a Conversation by Email
Provide your full name and email to start a conversation by email.
Please Note: Information you supply in the contact form will be kept fully confidential.