
30 EDELWEISS AVENUE, Richmond Hill, Ontario L4E 4L9

$1,328,000.00
- 6 bedrooms
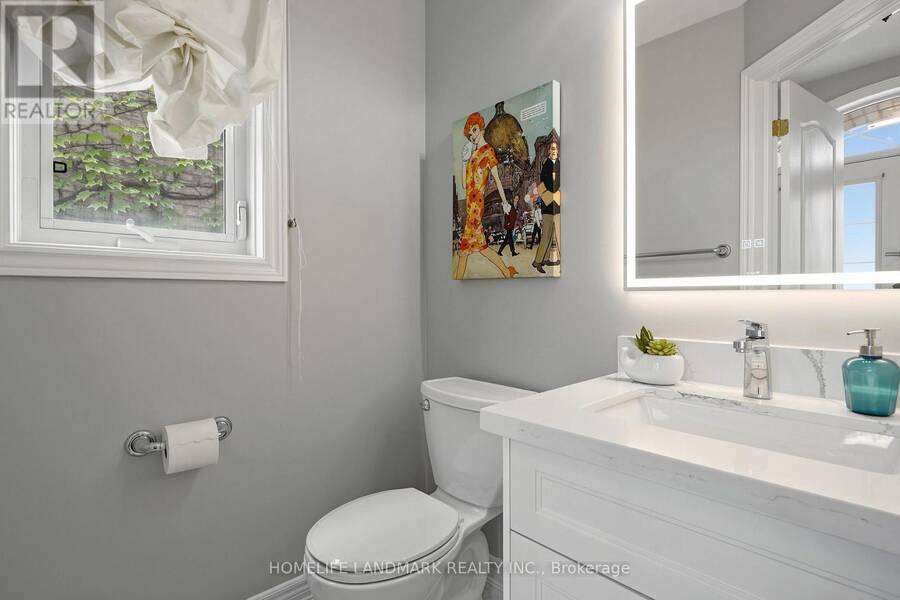
- 4 bathrooms
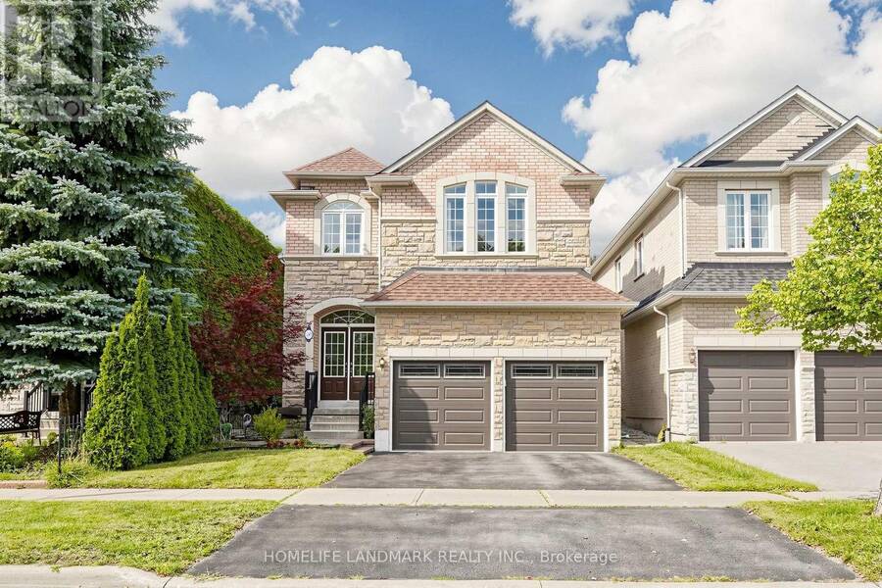
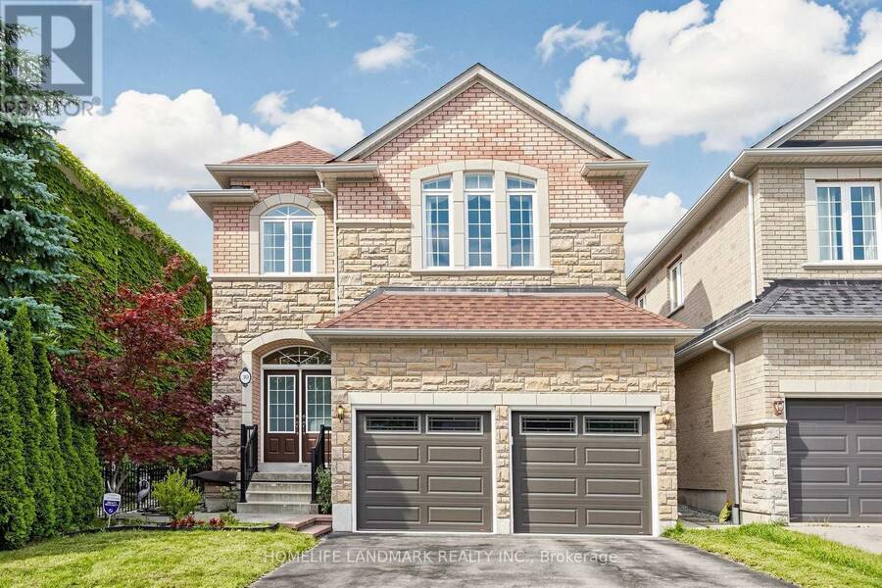
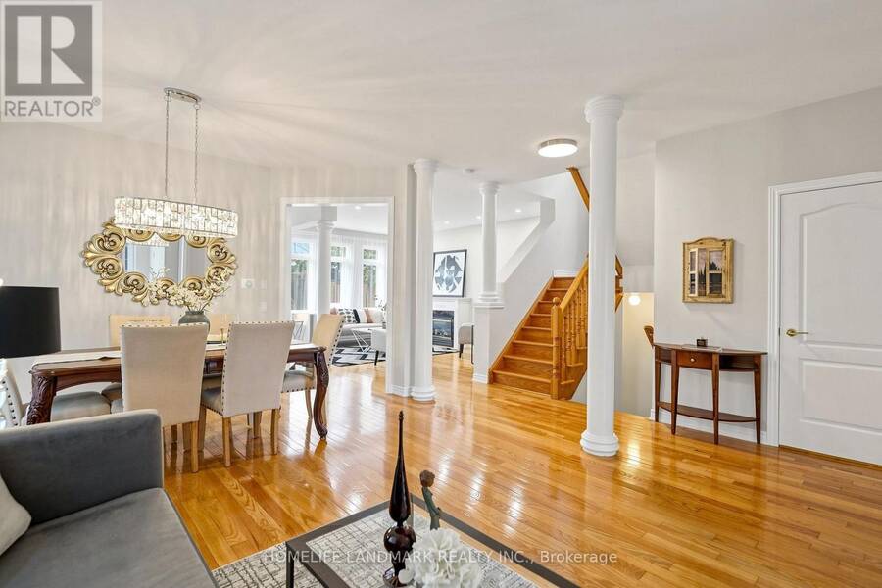
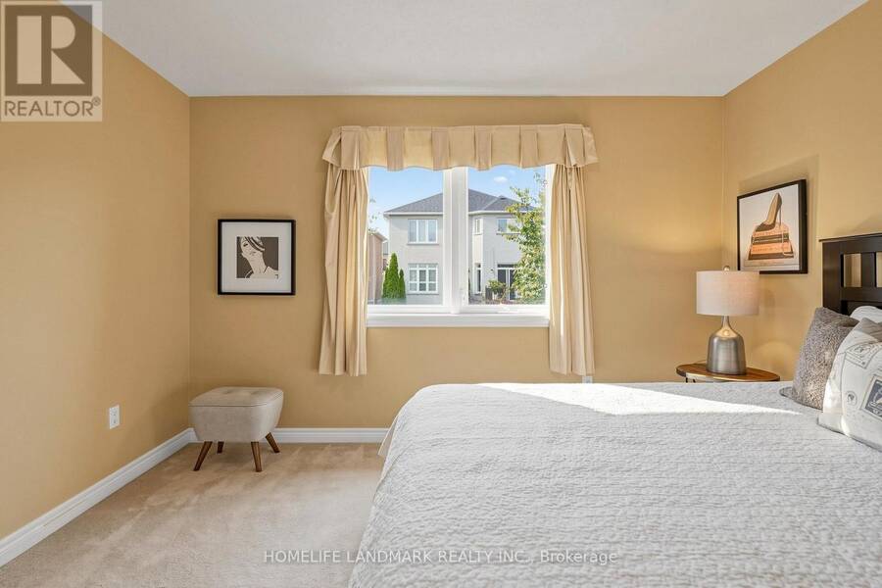
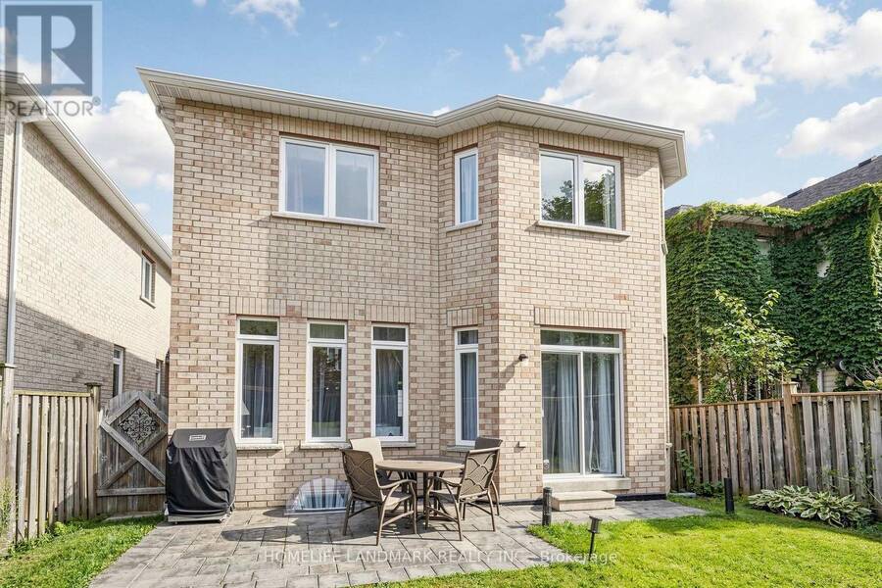
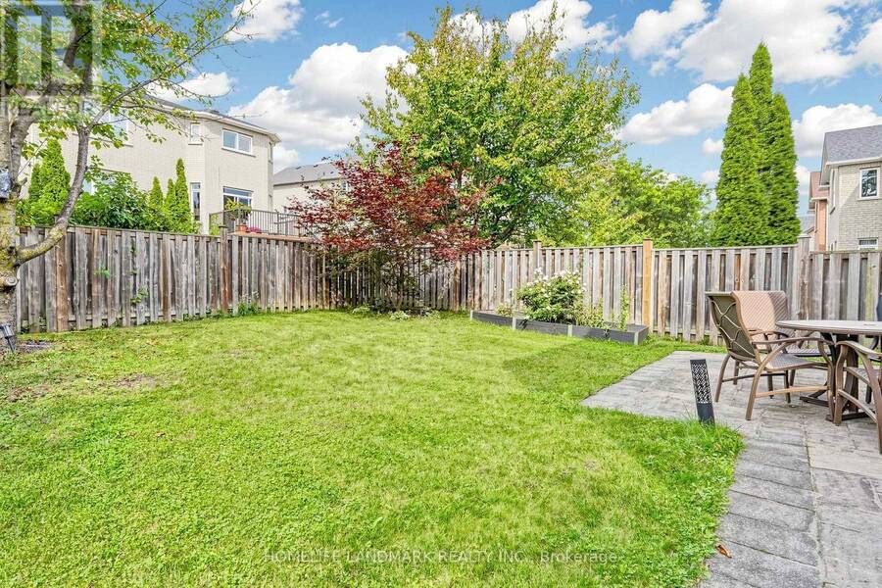
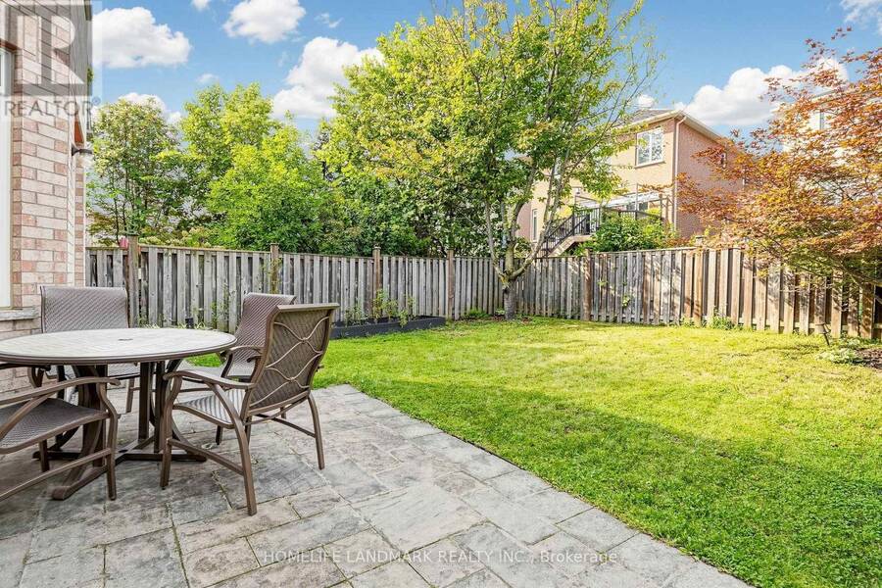
Welcome to 30 Edelweiss Ave, a rare find 5-bedroom detached home in a highly sought-after Richmond Hill community *Nestled in a quiet inner street, this gorgeous detached home offers over 3,400 sq. ft. of finished living space. (inc basement) *Families would appreciate the highly ranking school zone, St. Theresa Catholic High School (1st out of 734) and Richmond Hill High School (28th our of 734) *Walking distance to Yonge st. public transit, shops, grocery store, banks, restaurants. *Grand double door entry, smooth ceiling throughout ground level, freshly repainted, enhanced with upgraded stainless-steel appliances and designer's ceiling lights, the ... read more
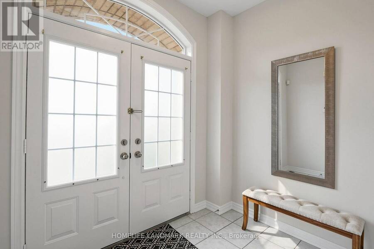
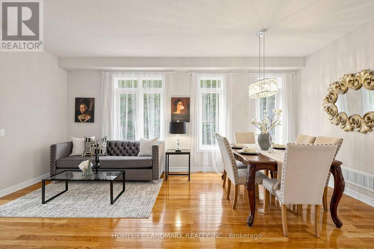
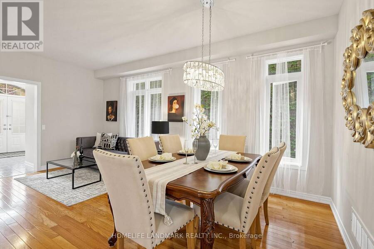
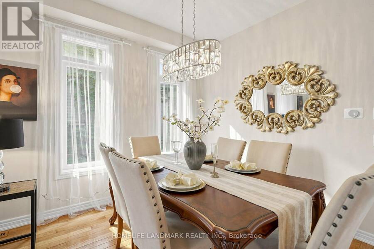
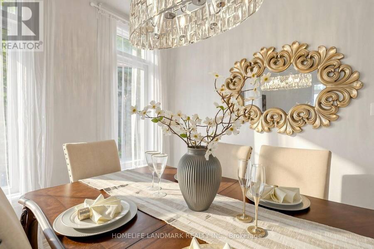
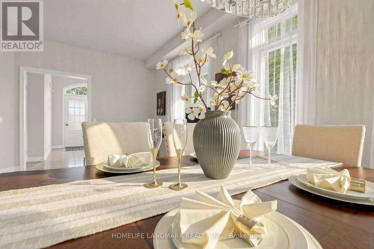
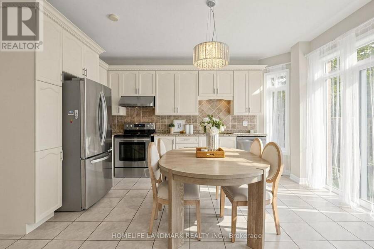
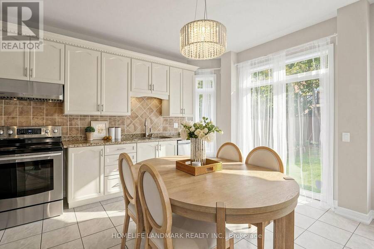
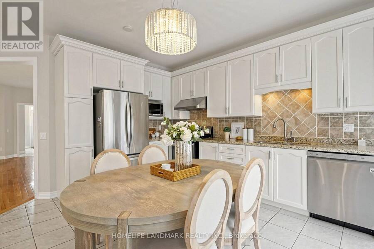
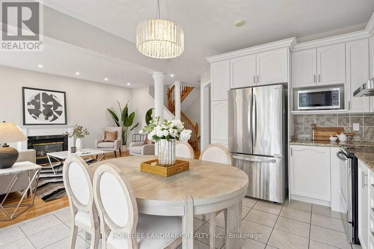
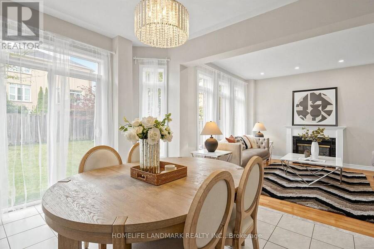
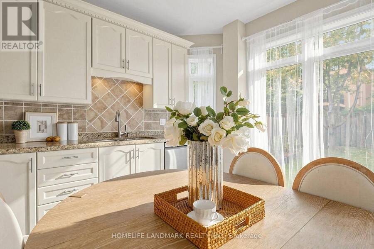
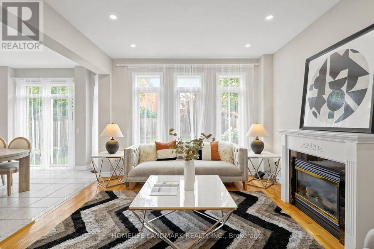
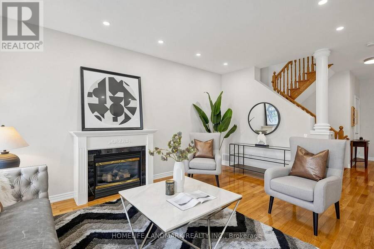
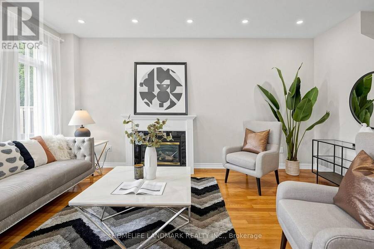
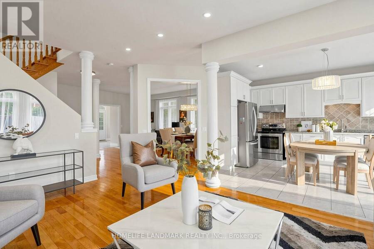
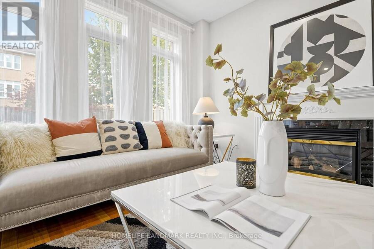
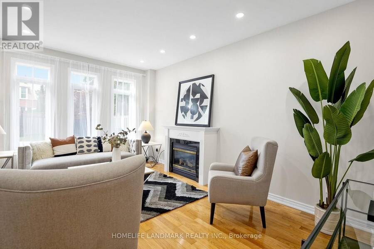
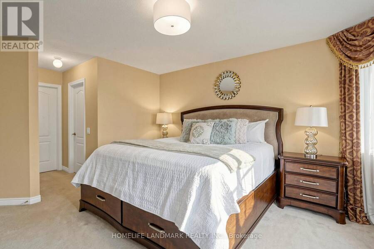
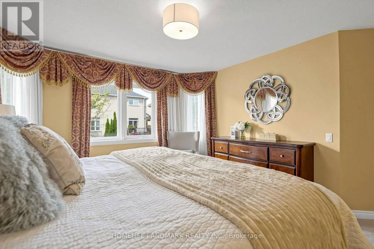
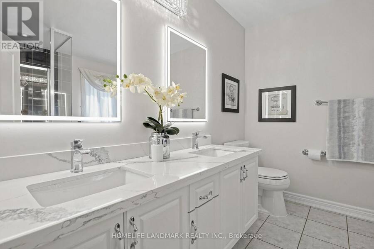
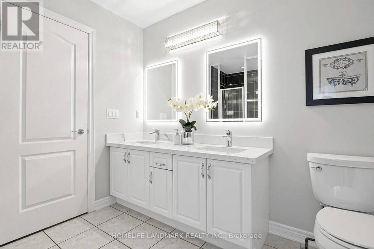
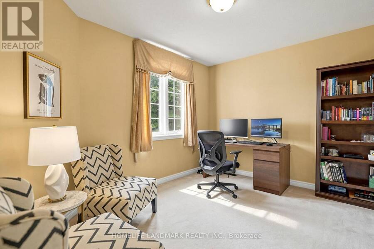
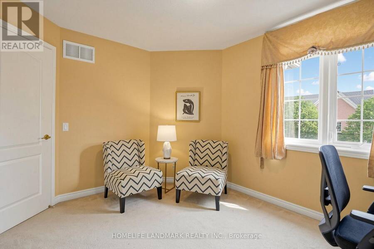
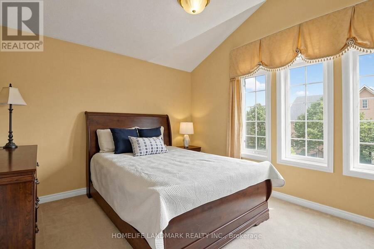
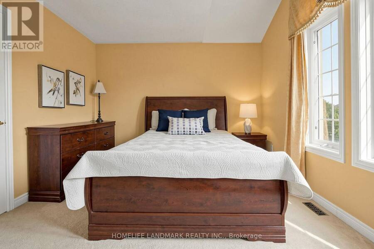
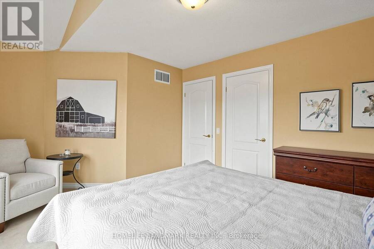
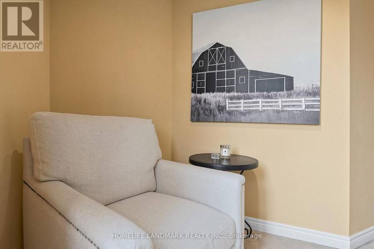
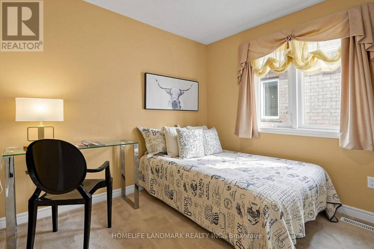
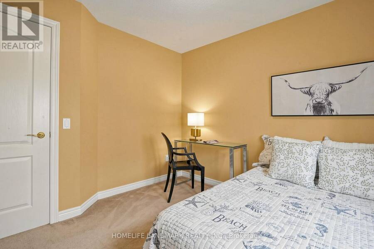
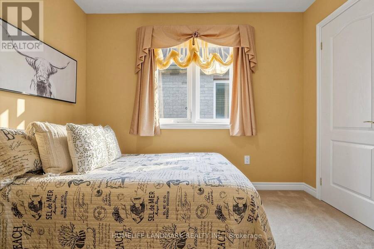
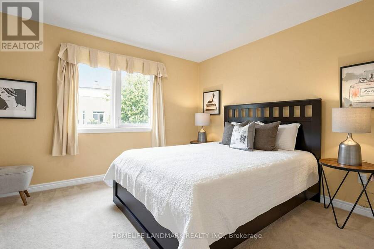
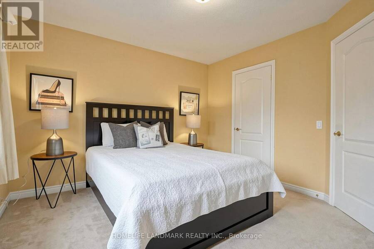
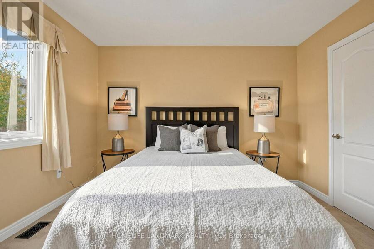
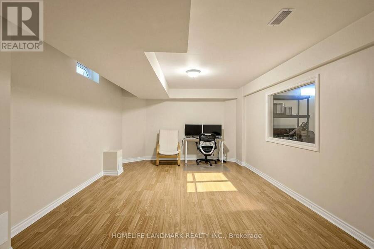
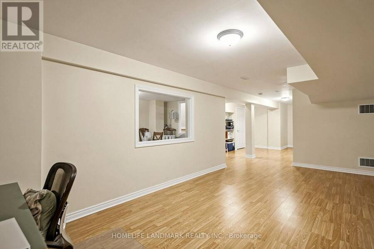
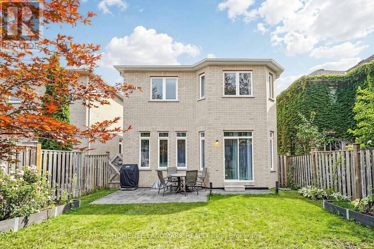
Welcome to 30 Edelweiss Ave, a rare find 5-bedroom detached home in a highly sought-after Richmond Hill community *Nestled in a quiet inner street, this gorgeous detached home offers over 3,400 sq. ft. of finished living space. (inc basement) *Families would appreciate the highly ranking school zone, St. Theresa Catholic High School (1st out of 734) and Richmond Hill High School (28th our of 734) *Walking distance to Yonge st. public transit, shops, grocery store, banks, restaurants. *Grand double door entry, smooth ceiling throughout ground level, freshly repainted, enhanced with upgraded stainless-steel appliances and designer's ceiling lights, the home presents a fresh and inviting atmosphere throughout *The finished basement extends the living space with a dedicated office, a large great room and a bathroom, ideal for working from home, children's activities, recreation or accommodating extended family *A double-car garage adds everyday convenience and valuable storage. With generous living space, a versatile finished basement, desirable lot size, excellent school options and practical family amenities, 30 Edelweiss Ave is a wonderful opportunity to establish roots in Richmond Hill and enjoy a home designed to grow with your family. (id:25417)
Open House this Saturday, September 12th, from 2:00 PM to 4:00 PM and Sunday, September 13th, from 2:00 PM to 4:00 PM.
- Listing ID: N13761040
- Property Type: Single Family
| Property | |
|---|---|
| Ownership: | Freehold |
| Lot Size: | 35.1 by 110 FT |
| Parking: | Attached Garage 4 Spaces |
| Building | |
|---|---|
| Type: | Single Family House |
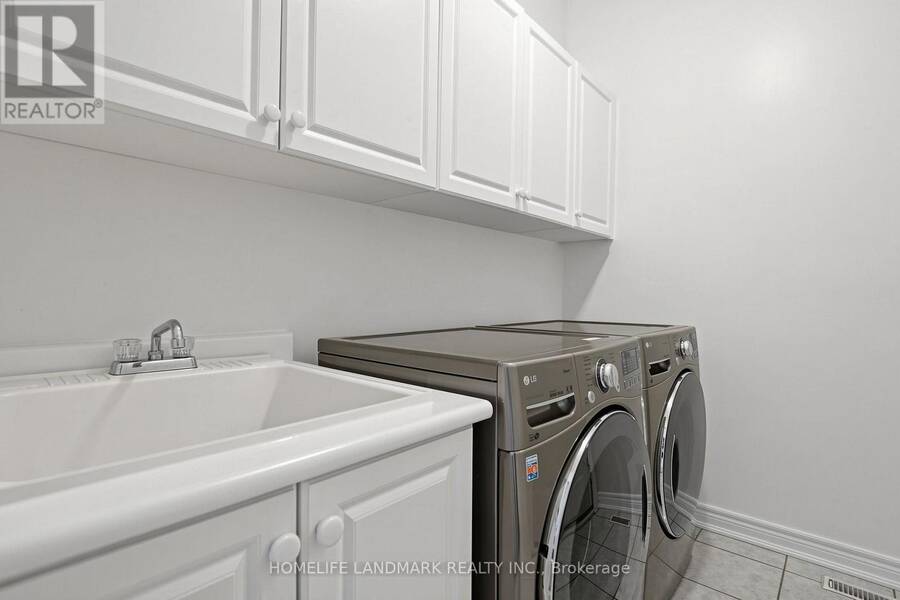
| Appliances: | Central Vacuum, Dishwasher, Dryer, Garage Door Opener, Hood Fan, Refrigerator, Stove, Washer, Window Coverings and Water Meter |
| HVAC: | Central Air Conditioning, Fireplace and Forced Air Natural Gas |
| Exterior: | Brick and Stone |
| Basement: | N/A (Finished) |
| Utilities: | Cable, Electricity, Sewer and Sanitary Sewer |
| Location | |
|---|---|
| City: | Richmond Hill |
| Province: | Ontario |
| Rooms | Level | Dimensions |
|---|---|---|
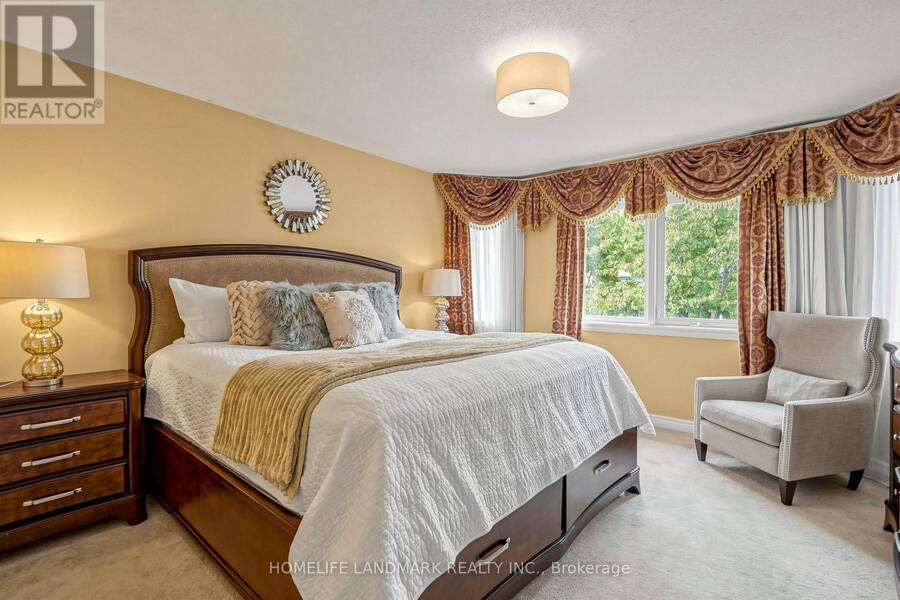
| Primary Bedroom | Second level | 4.27 m x 3.78 m |
| Bedroom 2 | Second level | 3.6 m x 3.78 m |
| Bedroom 3 | Second level | 3.66 m x 3.05 m |
| Bedroom 4 | Second level | 3.9 m x 3.08 m |
| Bedroom 5 | Second level | 3.05 m x 3.05 m |
| Office | Basement | 5.82 m x 3.81 m |
| Great room | Basement | 6.41 m x 3.6 m |
| Other | Basement | 2.38 m x 2.26 m |
| Living room | Main level | 3.78 m x 5.79 m |
| Dining room | Main level | 3.78 m x 5.79 m |
| Family room | Main level | 3.66 m x 5.36 m |
| Kitchen | Main level | 3.78 m x 4.57 m |
| Eating area | Main level | 3.78 m x 4.57 m |
Book a showing to see this Edelweiss Avenue Home in Richmond Hill
This property has so much to offer. Book a private showing now, as you do not want to miss out on 30 EDELWEISS AVENUE in Richmond Hill, Ontario!
Private Showing Request
Send a request to book a private showing for
.
Please Note: Information you supply in the contact form will be kept fully confidential.
Is this home the right property for you? Start a conversation to find out.
Get Directions to this Property
Not sure where this property is? Get directions to this Edelweiss Avenue Home in Richmond Hill.


Provided by HOMELIFE LANDMARK REALTY INC.. MLS®, REALTOR®, and the associated logos are trademarks of the Canadian Real Estate Association.

This REALTOR.ca listing content is owned and licensed by REALTOR® members of the Canadian Real Estate Association.
Have questions or need more information about this home? Don't know where to begin? Then, let us connect you with the best real estate agent to guide you.

Inquiries submitted through this website will be responded to by a local sales representative from Royal LePage®.
Start a Conversation by Text
Provide your full name, phone and email to start a conversation by text message.
Please Note: Information you supply in the contact form will be kept fully confidential.
Start a Conversation by Email
Provide your full name and email to start a conversation by email.
Please Note: Information you supply in the contact form will be kept fully confidential.