
27 MALLARD MARSH CRESCENT, Richmond Hill, Ontario L4E 4M2

$1,049,000.00
- 5 bedrooms
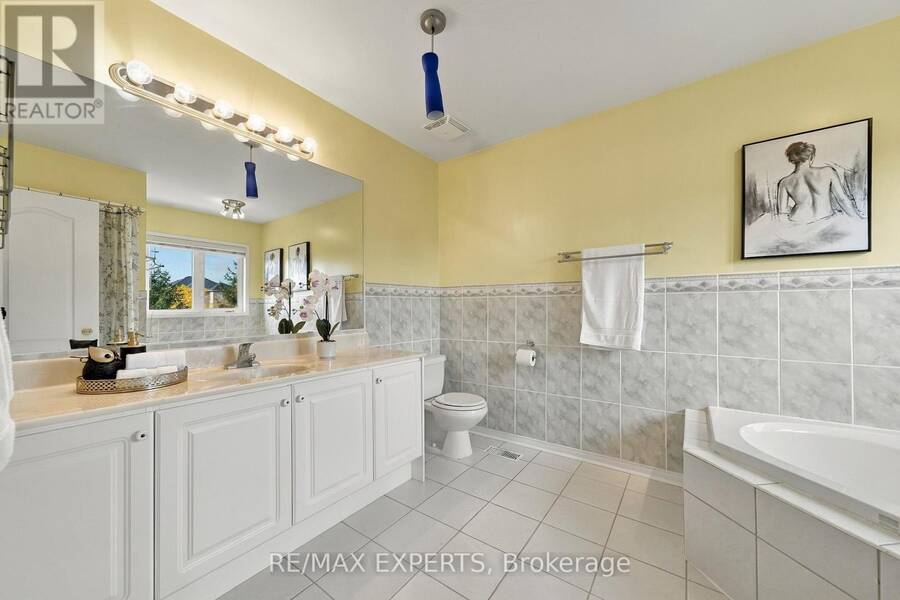
- 3 bathrooms
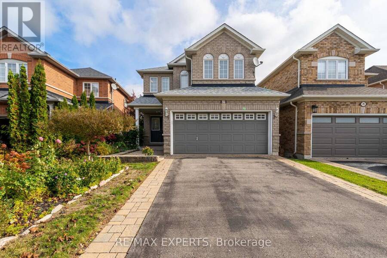
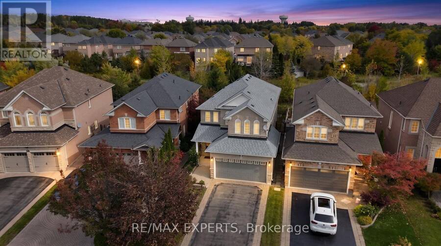
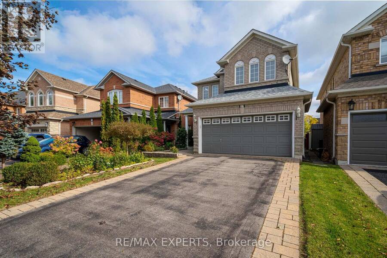
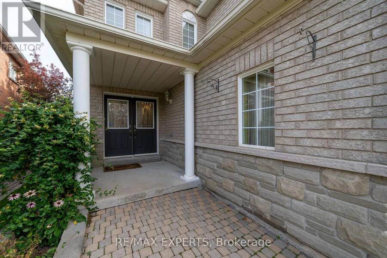
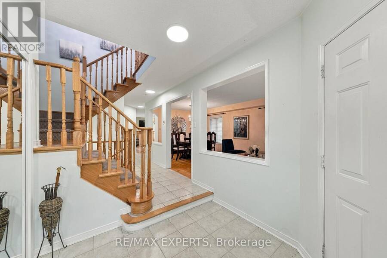
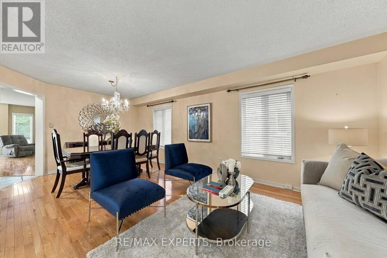
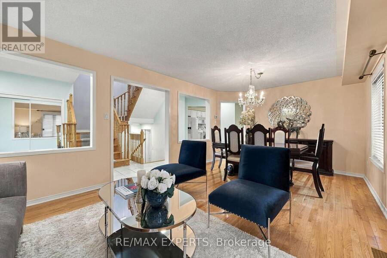
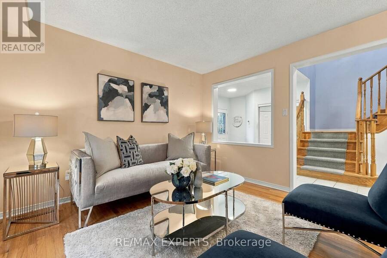
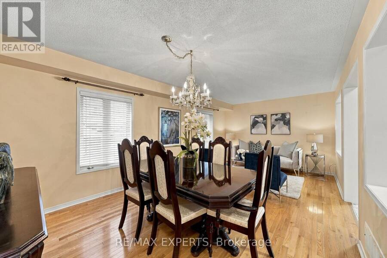
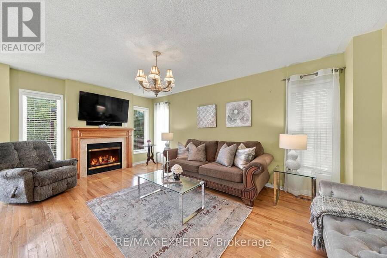
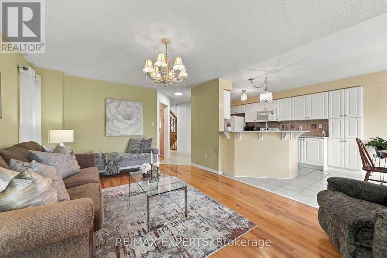
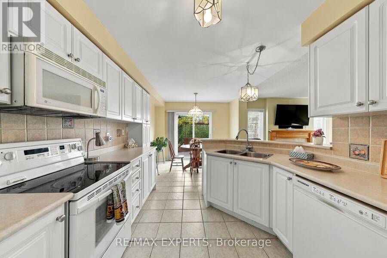
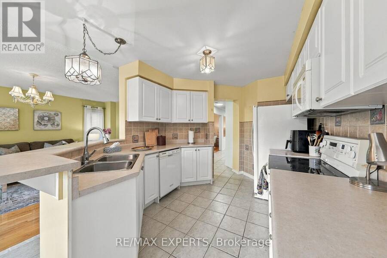
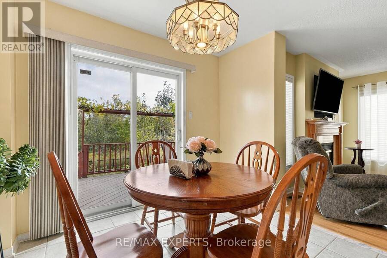
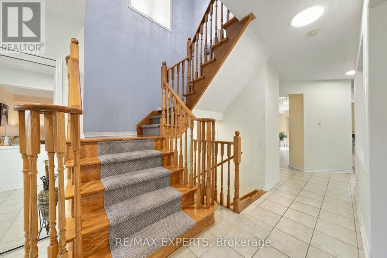
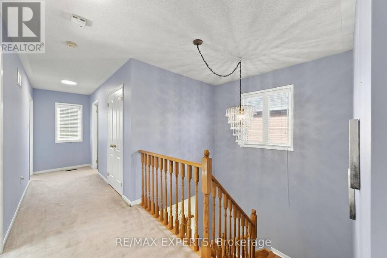
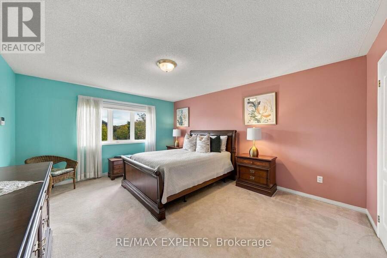
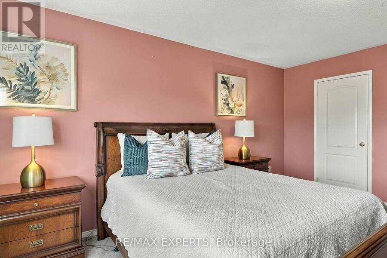
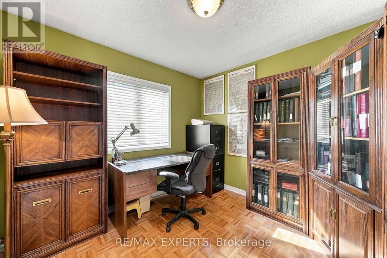
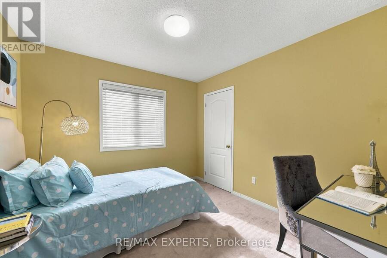
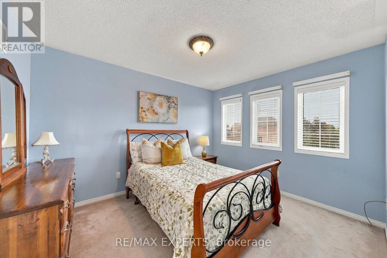
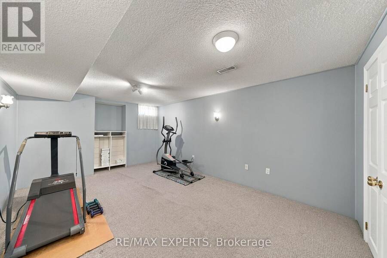
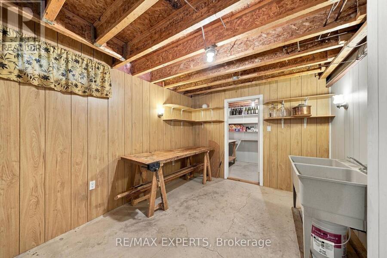
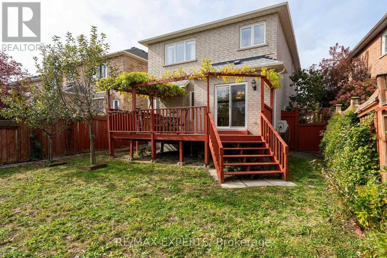
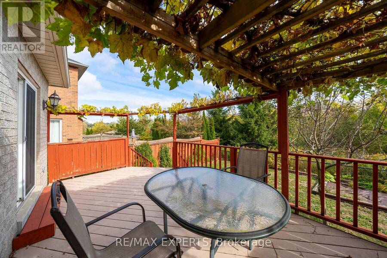
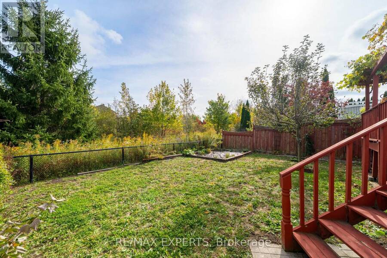
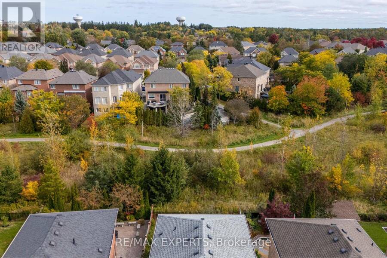
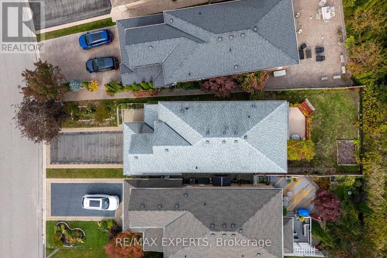
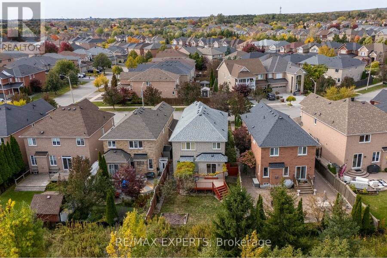
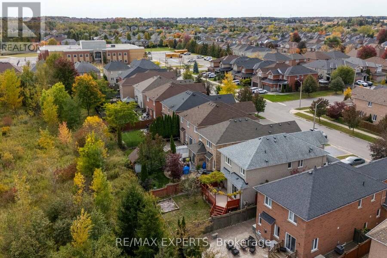
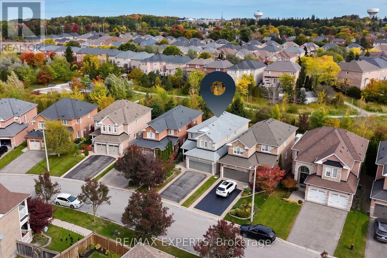
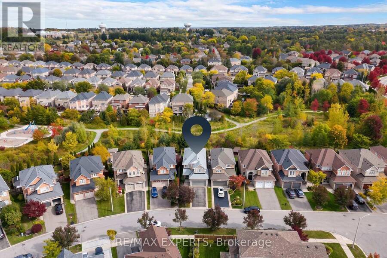
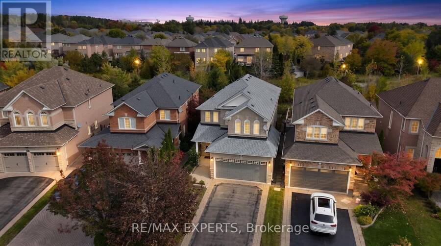
Welcome To 27 Mallard Marsh Crescent! Discover Space, Natural Light & A Beautiful Ravine Setting In Oak Ridges. Carefully Maintained By Its Original Owner, This 4-Bedroom Detached Home Offers More Than 2,400 Sq. Ft. Of Total Living Space, With Abundant Windows Creating A Bright, Inviting Atmosphere Throughout. The Basement Features An Additional Bedroom That Can Also Serve As An Entertaining Space, A Workshop & Plenty Of Storage. A Double-Car Garage & A 125-Ft.-Deep Lot Backing Onto A Ravine Offer Room For Everyday Life With Nature Close At Hand. Ready For Its Next Chapter, This Home Is Ideally Located Near Scenic Parks, Walking Trails, The Seneca ... read more
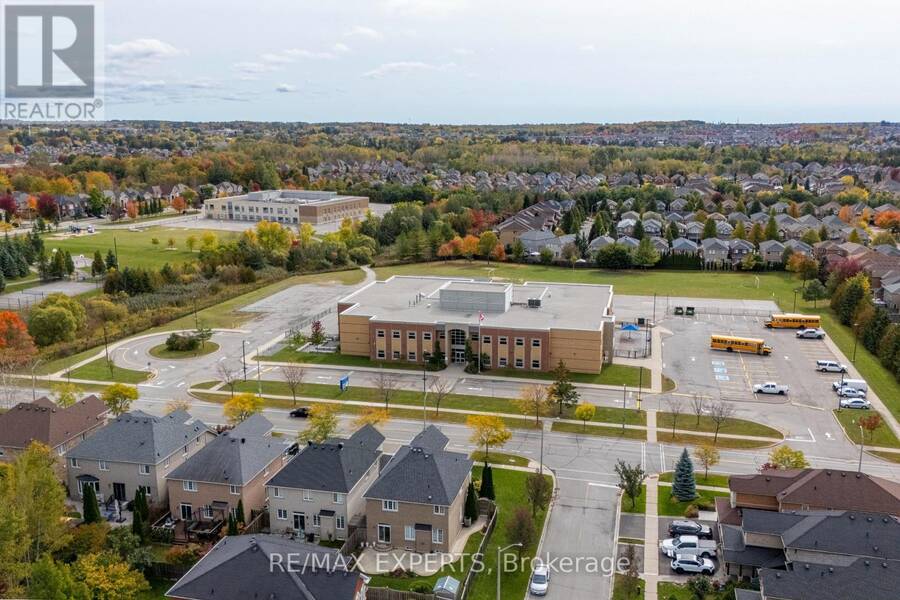
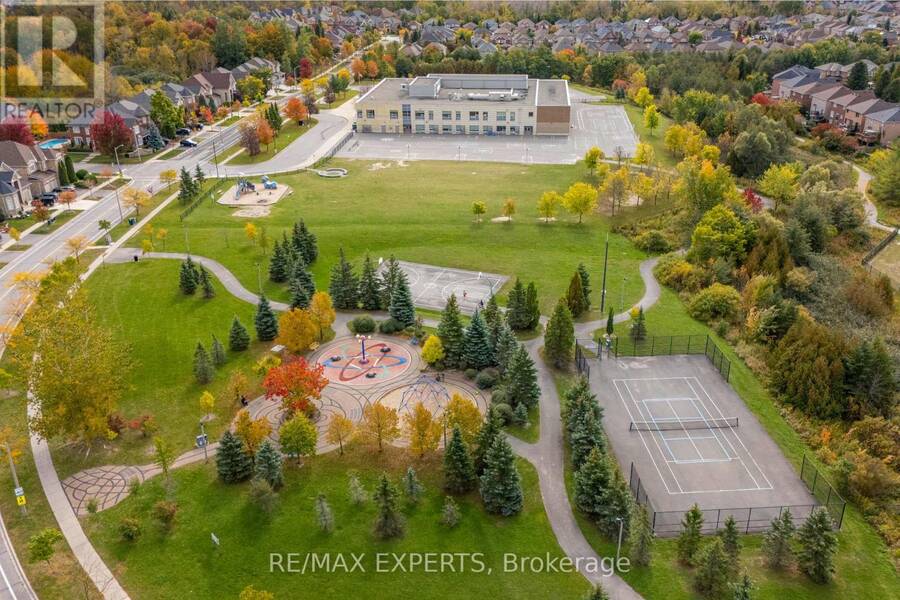
Welcome To 27 Mallard Marsh Crescent! Discover Space, Natural Light & A Beautiful Ravine Setting In Oak Ridges. Carefully Maintained By Its Original Owner, This 4-Bedroom Detached Home Offers More Than 2,400 Sq. Ft. Of Total Living Space, With Abundant Windows Creating A Bright, Inviting Atmosphere Throughout. The Basement Features An Additional Bedroom That Can Also Serve As An Entertaining Space, A Workshop & Plenty Of Storage. A Double-Car Garage & A 125-Ft.-Deep Lot Backing Onto A Ravine Offer Room For Everyday Life With Nature Close At Hand. Ready For Its Next Chapter, This Home Is Ideally Located Near Scenic Parks, Walking Trails, The Seneca King Campus Trail, The King Township Recreation Centre & Lake Wilcox, Combining Outdoor Recreation With Everyday Convenience. Families Will Appreciate Access To Public, French Immersion, IB & Private School Options. Enjoy Convenient Connections To King City & Bloomington GO Stations, Major Highways, Shopping, Restaurants & Everyday Amenities. A Wonderful Place To Call Home, With Room To Grow, Nature At Your Doorstep & Everything You Need Close By. (id:25417)
Open House this Saturday, October 17th, from 2:00 PM to 4:00 PM and Sunday, October 18th, from 2:00 PM to 4:00 PM.
- Listing ID: N14005918
- Property Type: Single Family
| Property | |
|---|---|
| Ownership: | Freehold |
| Lot Size: | 31 by 125 FT |
| Parking: | Attached Garage 6 Spaces |
| Building | |
|---|---|
| Type: | Single Family House |
| Appliances: | Dishwasher, Dryer, Hood Fan, Refrigerator, Stove, Washer, Window Coverings and Central Vacuum |
| HVAC: | Central Air Conditioning, Fireplace and Forced Air Natural Gas |
| Exterior: | Brick |
| Basement: | N/A (Partially Finished) |
| Utilities: | Cable and Sanitary Sewer |
| Location | |
|---|---|
| City: | Richmond Hill |
| Province: | Ontario |
| Rooms | Level | Dimensions |
|---|---|---|
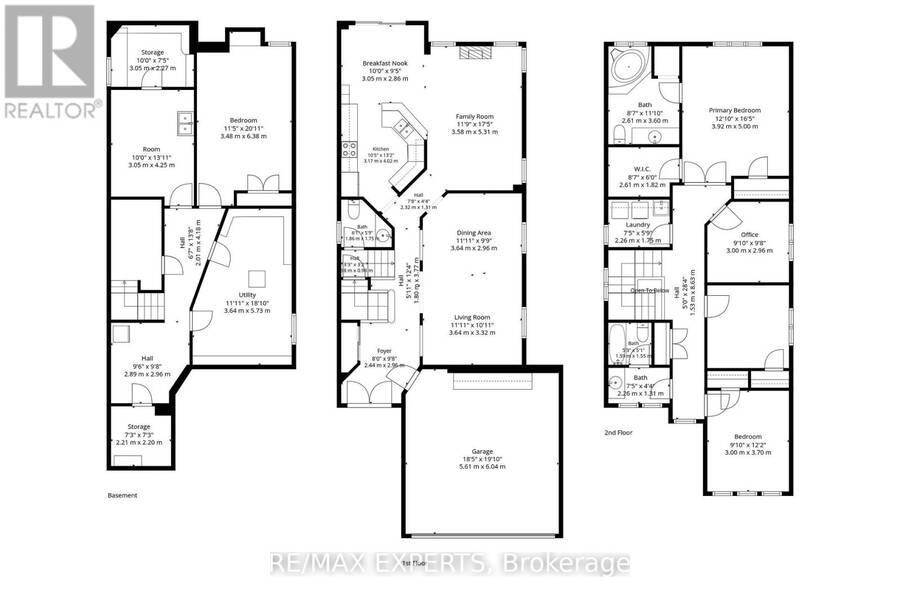
| Bedroom 4 | Second level | 9.1 m x 9.8 m |
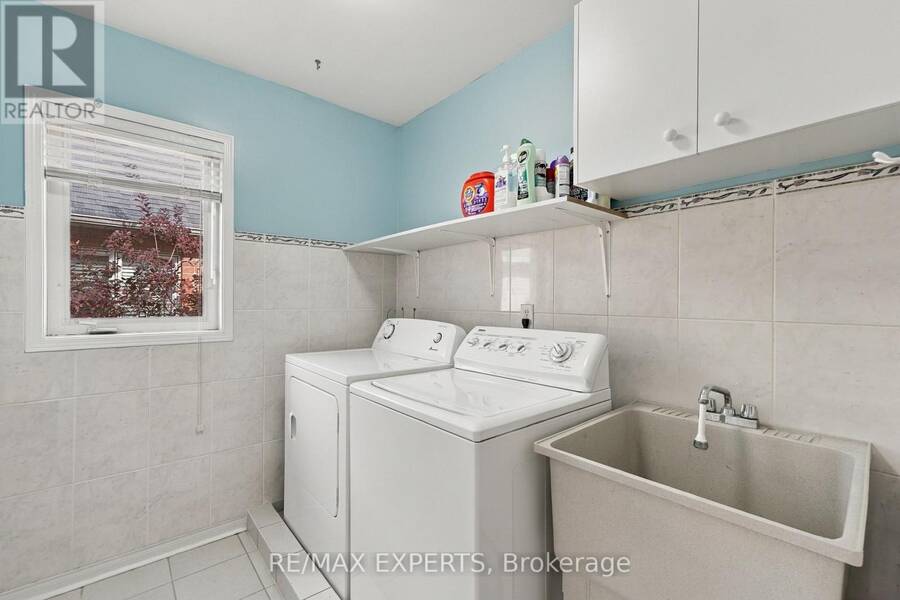
| Laundry room | Second level | 7.5 m x 5.9 m |
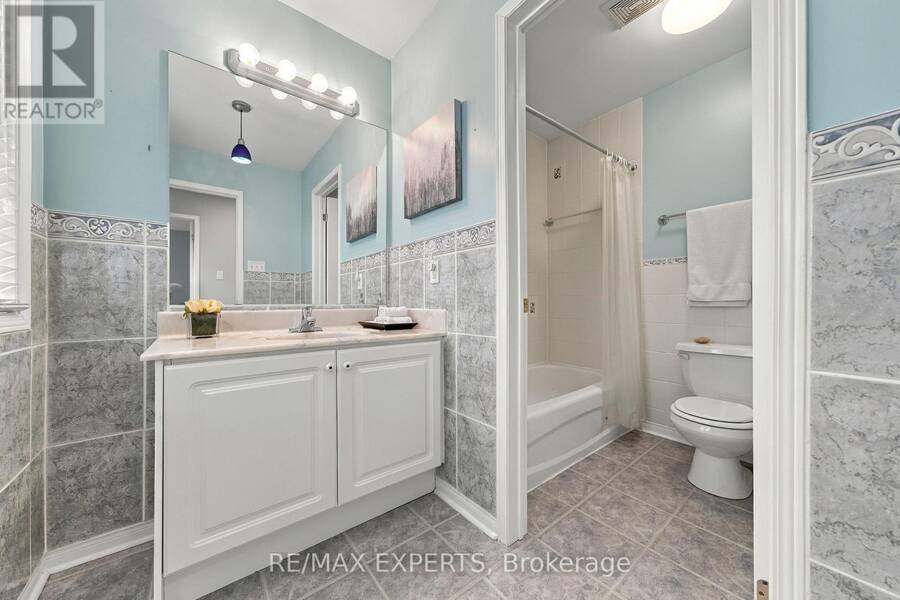
| Bathroom | Second level | 8.7 m x 11.1 m |
| Bathroom | Second level | 7.5 m x 9.5 m |
| Primary Bedroom | Second level | 12.1 m x 16.5 m |
| Bedroom 2 | Second level | 9.1 m x 12.2 m |
| Bedroom 3 | Second level | 9.1 m x 12.2 m |
| Bedroom 5 | Basement | 11.5 m x 20.11 m |
| Workshop | Basement | 10 m x 13.11 m |
| Utility room | Basement | 11.11 m x 18.1 m |
| Cold room | Basement | 7.3 m x 7.3 m |
| Living room | Main level | 3.64 m x 3.32 m |
| Dining room | Main level | 3.64 m x 2.96 m |
| Family room | Main level | 3.58 m x 5.31 m |
| Eating area | Main level | 3.05 m x 2.86 m |
| Kitchen | Main level | 3.17 m x 4.02 m |
| Foyer | Main level | 8 m x 9.8 m |
| Partial bathroom | Main level | 6.1 m x 5.9 m |
Book a showing to see this Mallard Marsh Crescent Home in Richmond Hill
This property has so much to offer. Book a private showing now, as you do not want to miss out on 27 MALLARD MARSH CRESCENT in Richmond Hill, Ontario!
Private Showing Request
Send a request to book a private showing for
.
Please Note: Information you supply in the contact form will be kept fully confidential.
Is this home the right property for you? Start a conversation to find out.
Get Directions to this Property
Not sure where this property is? Get directions to this Mallard Marsh Crescent Home in Richmond Hill.


Provided by RE/MAX EXPERTS. MLS®, REALTOR®, and the associated logos are trademarks of the Canadian Real Estate Association.

This REALTOR.ca listing content is owned and licensed by REALTOR® members of the Canadian Real Estate Association.
Have questions or need more information about this home? Don't know where to begin? Then, let us connect you with the best real estate agent to guide you.

Inquiries submitted through this website will be responded to by a local sales representative from Royal LePage®.
Start a Conversation by Text
Provide your full name, phone and email to start a conversation by text message.
Please Note: Information you supply in the contact form will be kept fully confidential.
Start a Conversation by Email
Provide your full name and email to start a conversation by email.
Please Note: Information you supply in the contact form will be kept fully confidential.