
232 OLD COLONY ROAD, Richmond Hill, Ontario L4E 5B9

$1,156,888.00
- 4 bedrooms
- 4 bathrooms
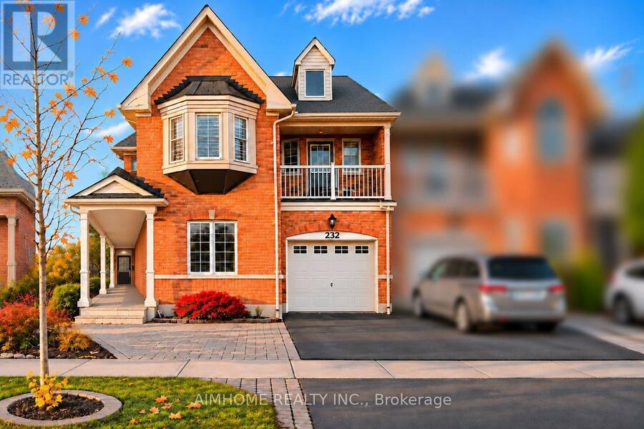
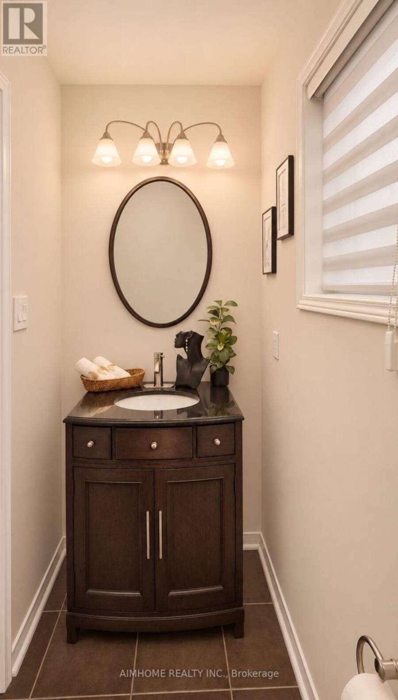
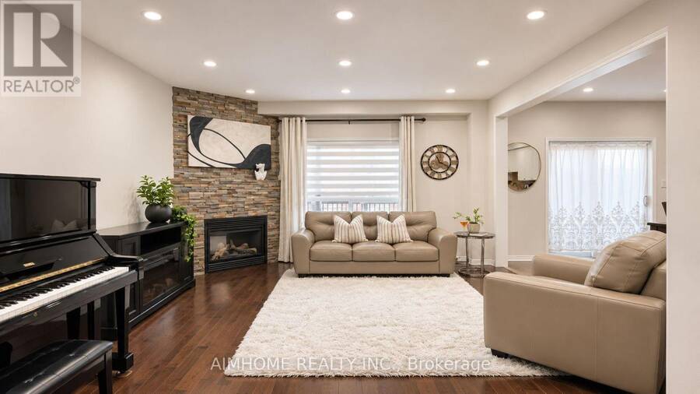
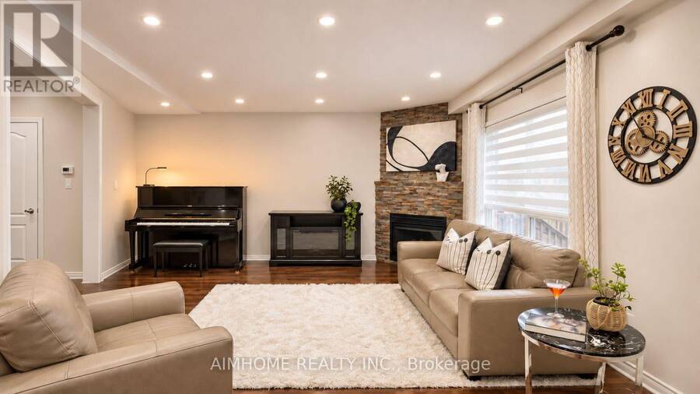
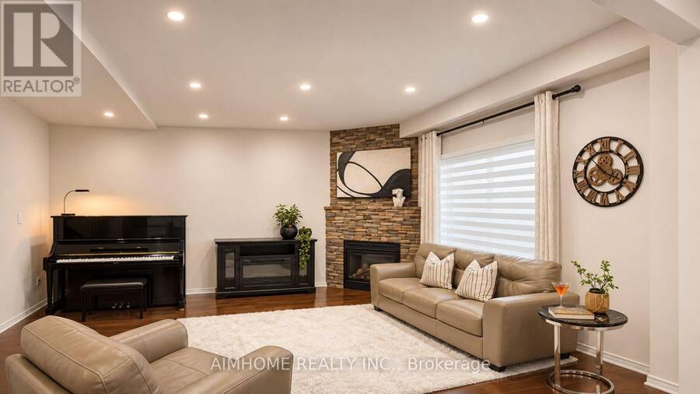
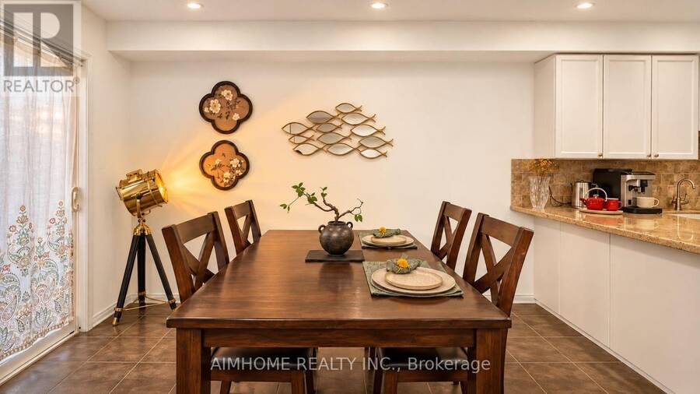
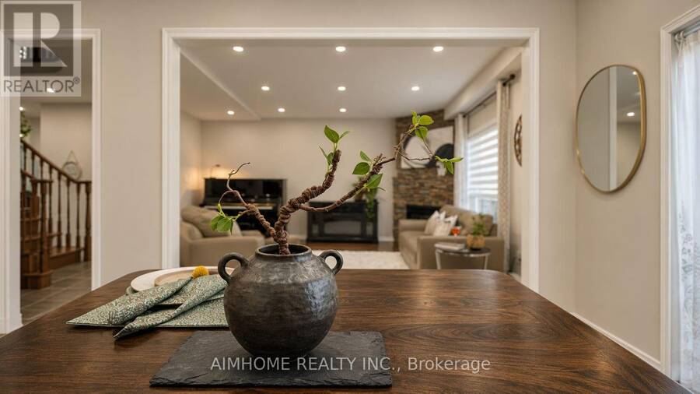
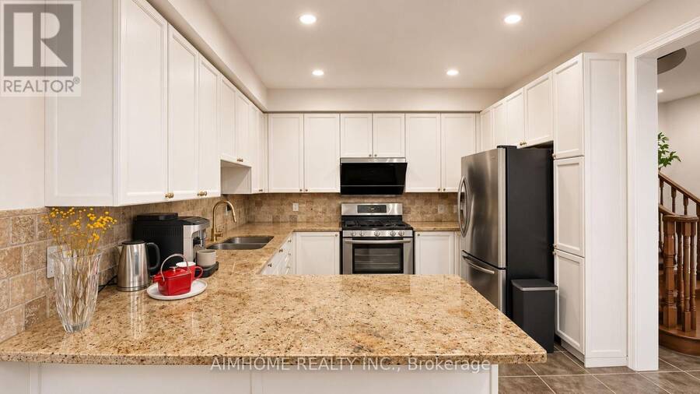
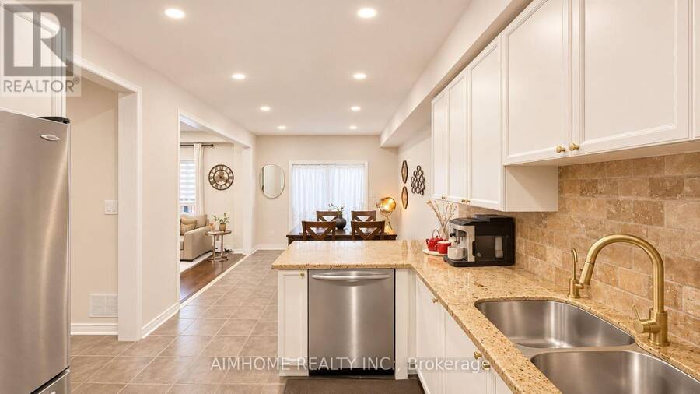
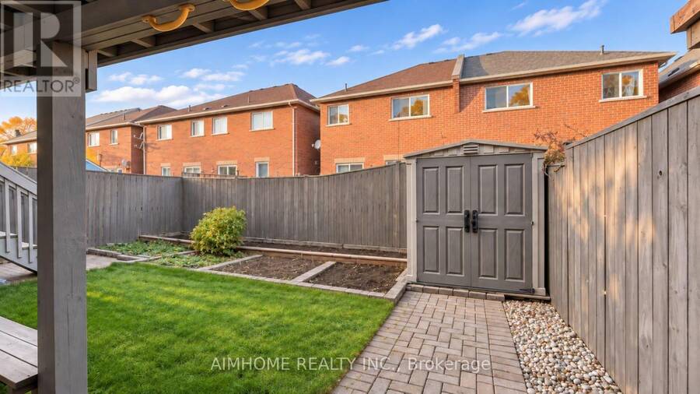
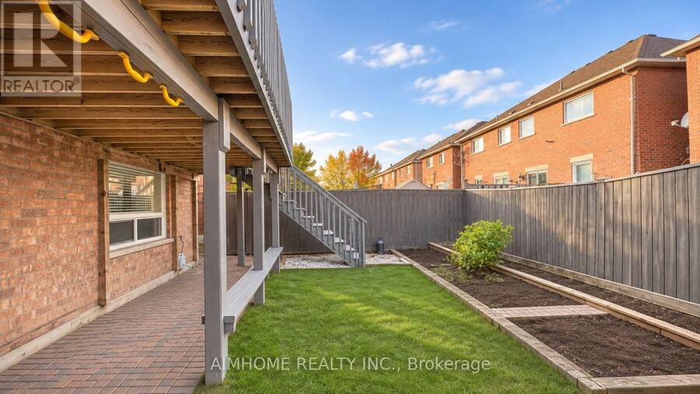
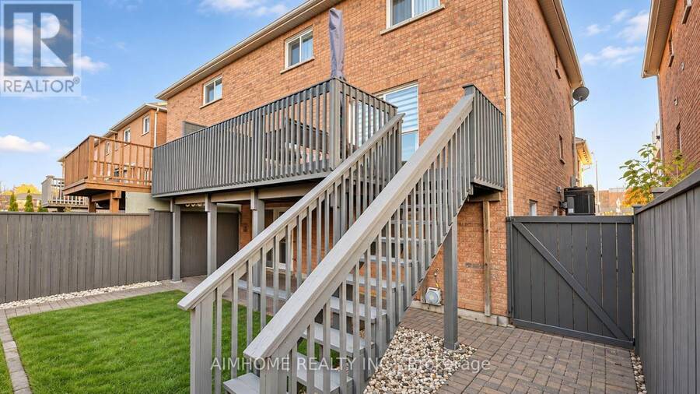
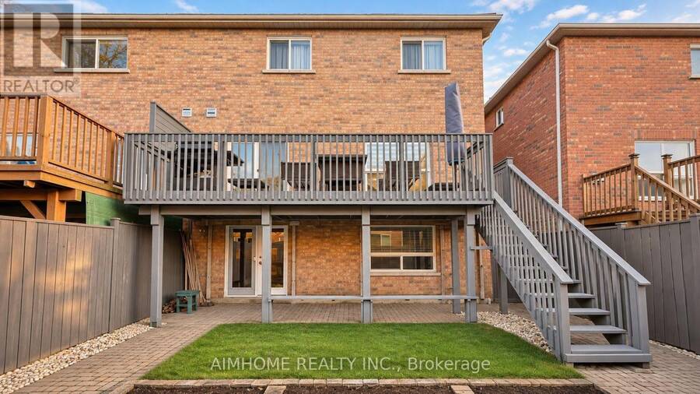
Room to grow, space to unwind & a neighbourhood to love! This impressive Oak Ridges semi offers nearly 2,000 sq. ft. above grade, 4 bedrooms & parking for 3, including two side-by-side driveway spaces with independent access & one garage space. A bright main floor welcomes you with hardwood floors, newly renovated flat ceilings & pot lights. A versatile living room suits formal dining, work or play, while the inviting family room features a gas fireplace & oversized backyard-facing windows. Gather in the spacious eat-in kitchen with granite counters, stainless steel appliances & a walkout to a freshly painted deck leading down to the patio & yard. ... read more
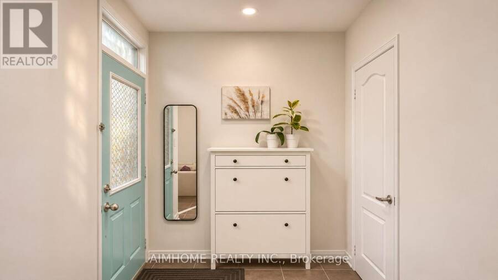
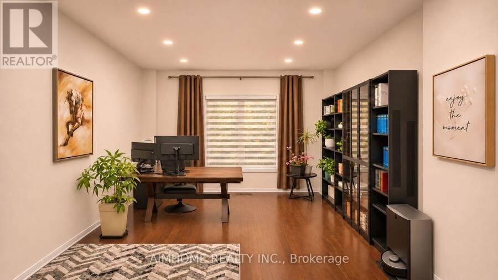
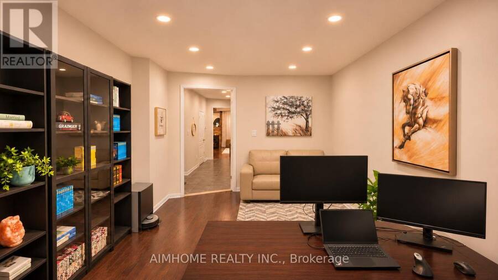
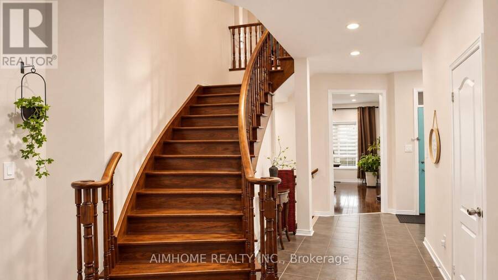
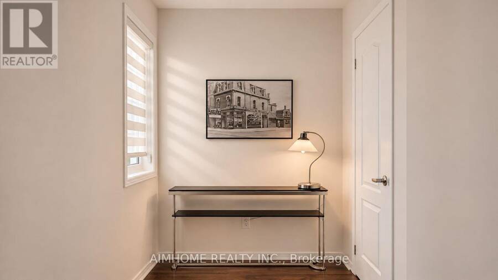
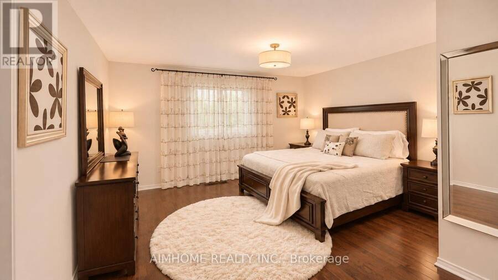
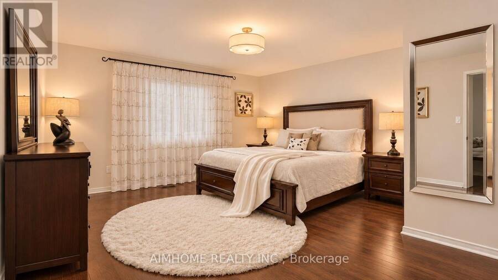
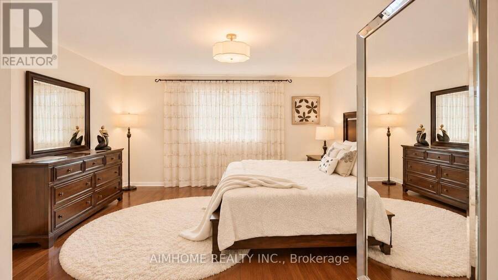
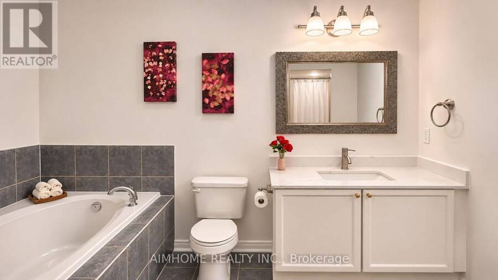
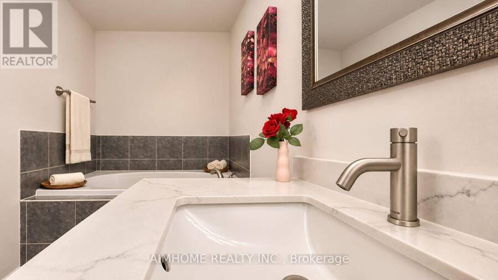
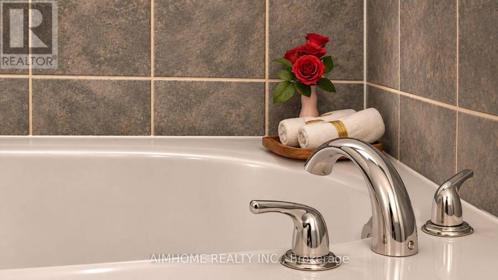
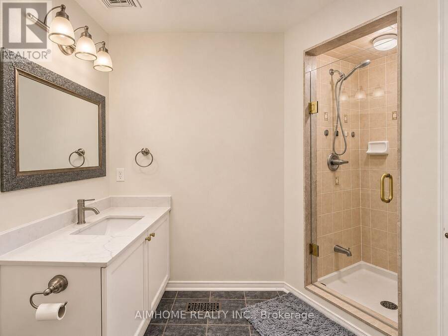
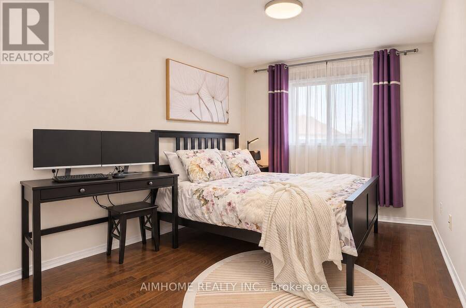
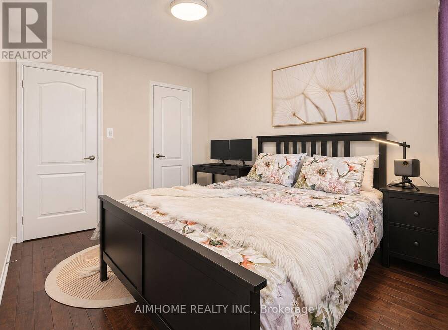
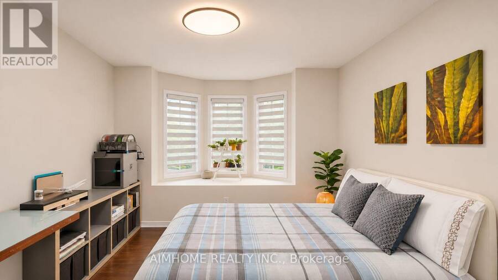
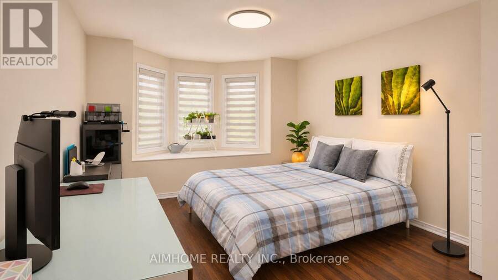
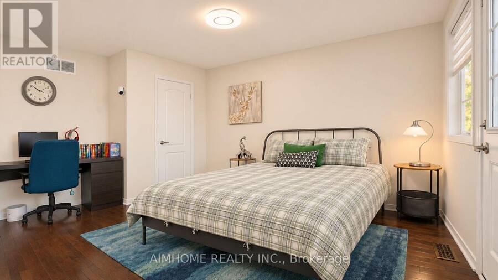
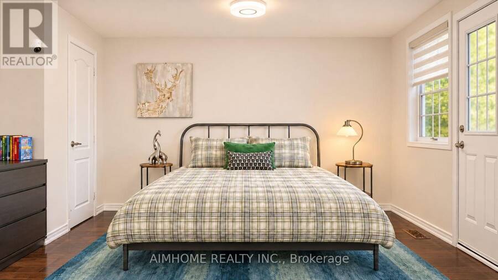
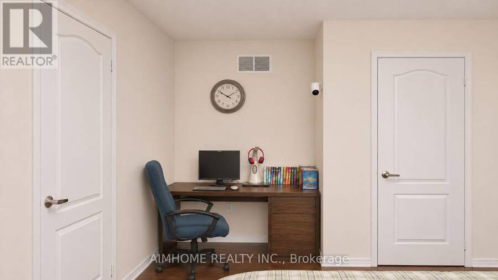
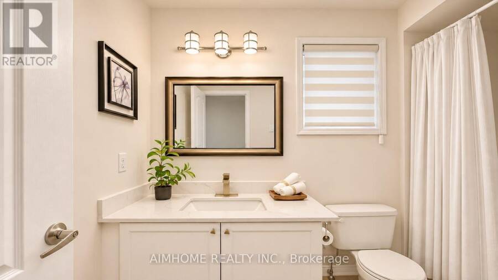
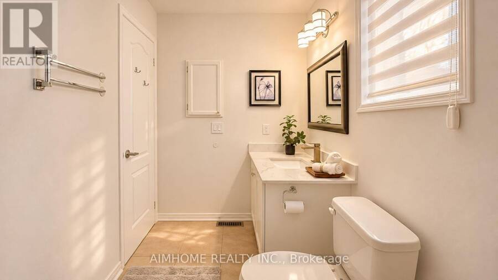
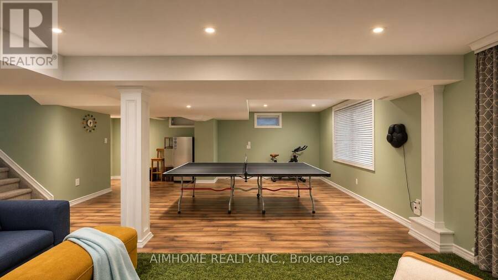
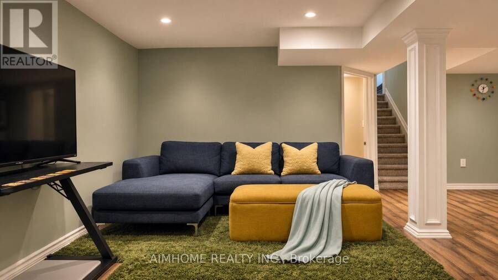
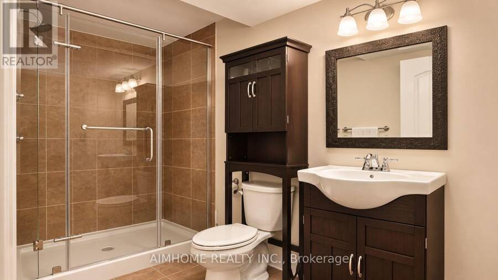
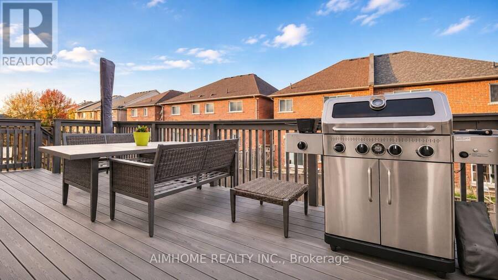
Room to grow, space to unwind & a neighbourhood to love! This impressive Oak Ridges semi offers nearly 2,000 sq. ft. above grade, 4 bedrooms & parking for 3, including two side-by-side driveway spaces with independent access & one garage space. A bright main floor welcomes you with hardwood floors, newly renovated flat ceilings & pot lights. A versatile living room suits formal dining, work or play, while the inviting family room features a gas fireplace & oversized backyard-facing windows. Gather in the spacious eat-in kitchen with granite counters, stainless steel appliances & a walkout to a freshly painted deck leading down to the patio & yard. Convenient interior garage access adds everyday ease. Upstairs, discover 4 generous bedrooms, 2 full baths & a bright reading nook ideal for a home office. The primary retreat offers a walk-in closet & 4-piece ensuite; another bedroom opens to a front balcony. The finished walkout basement features above-grade natural light, table tennis & movie zones, a modern 3-piece bath & a bonus room. Minutes to Lake Wilcox, trails, parks, transit & the community centre. Situated directly across the street from a top-ranking elementary school with outstanding academic ratings. Come imagine your family's next chapter! (id:25417)
- Listing ID: N14182684
- Property Type: Single Family
| Property | |
|---|---|
| Ownership: | Freehold |
| Lot Size: | 29.6 by 88.7 FT|under 1/2 Acre Fenced Yard |
| Parking: | Attached Garage 3 Spaces |
| Building | |
|---|---|
| Type: | Single Family House |
| Appliances: | Dishwasher, Dryer, Hood Fan, Refrigerator, Stove, Washer, Window Coverings and Garage Door Opener Remote(s) |
| HVAC: | Central Air Conditioning, Fireplace and Forced Air Natural Gas |
| Exterior: | Brick |
| Basement: | N/A (Finished), N/A |
| Utilities: | Sanitary Sewer |
| Location | |
|---|---|
| City: | Richmond Hill |
| Province: | Ontario |
| Nearby Amenities: | Golf Nearby and Hospital |
| Rooms | Level | Dimensions |
|---|---|---|
| Primary Bedroom | Second level | 4.93 m x 4.5 m |
| Bedroom 2 | Second level | 4.15 m x 3.06 m |
| Bedroom 3 | Second level | 3.76 m x 3.1 m |
| Bedroom 4 | Second level | 3.63 m x 2.78 m |
| Recreational, Games room | Lower level | 7.32 m x 4.96 m |
| Laundry room | Lower level | 4.57 m x 2.89 m |
| Bathroom | Lower level | 3.35 m x 1.68 m |
| Living room | Main level | 4.9 m x 3.1 m |
| Dining room | Main level | 4.9 m x 3.1 m |
| Family room | Main level | 4.6 m x 4.2 m |
| Kitchen | Main level | 3.56 m x 3.2 m |
| Eating area | Main level | 3.5 m x 3.2 m |
Book a showing to see this Old Colony Road Home in Richmond Hill
This property has so much to offer. Book a private showing now, as you do not want to miss out on 232 OLD COLONY ROAD in Richmond Hill, Ontario!
Private Showing Request
Send a request to book a private showing for
.
Please Note: Information you supply in the contact form will be kept fully confidential.
Is this home the right property for you? Start a conversation to find out.
Get Directions to this Property
Not sure where this property is? Get directions to this Old Colony Road Home in Richmond Hill.


Provided by AIMHOME REALTY INC.. MLS®, REALTOR®, and the associated logos are trademarks of the Canadian Real Estate Association.

This REALTOR.ca listing content is owned and licensed by REALTOR® members of the Canadian Real Estate Association.
Have questions or need more information about this home? Don't know where to begin? Then, let us connect you with the best real estate agent to guide you.

Inquiries submitted through this website will be responded to by a local sales representative from Royal LePage®.
Start a Conversation by Text
Provide your full name, phone and email to start a conversation by text message.
Please Note: Information you supply in the contact form will be kept fully confidential.
Start a Conversation by Email
Provide your full name and email to start a conversation by email.
Please Note: Information you supply in the contact form will be kept fully confidential.