
229 HARRIS AVENUE, Richmond Hill, Ontario L4E 3M3

$2,880,000.00
- 4 bedrooms
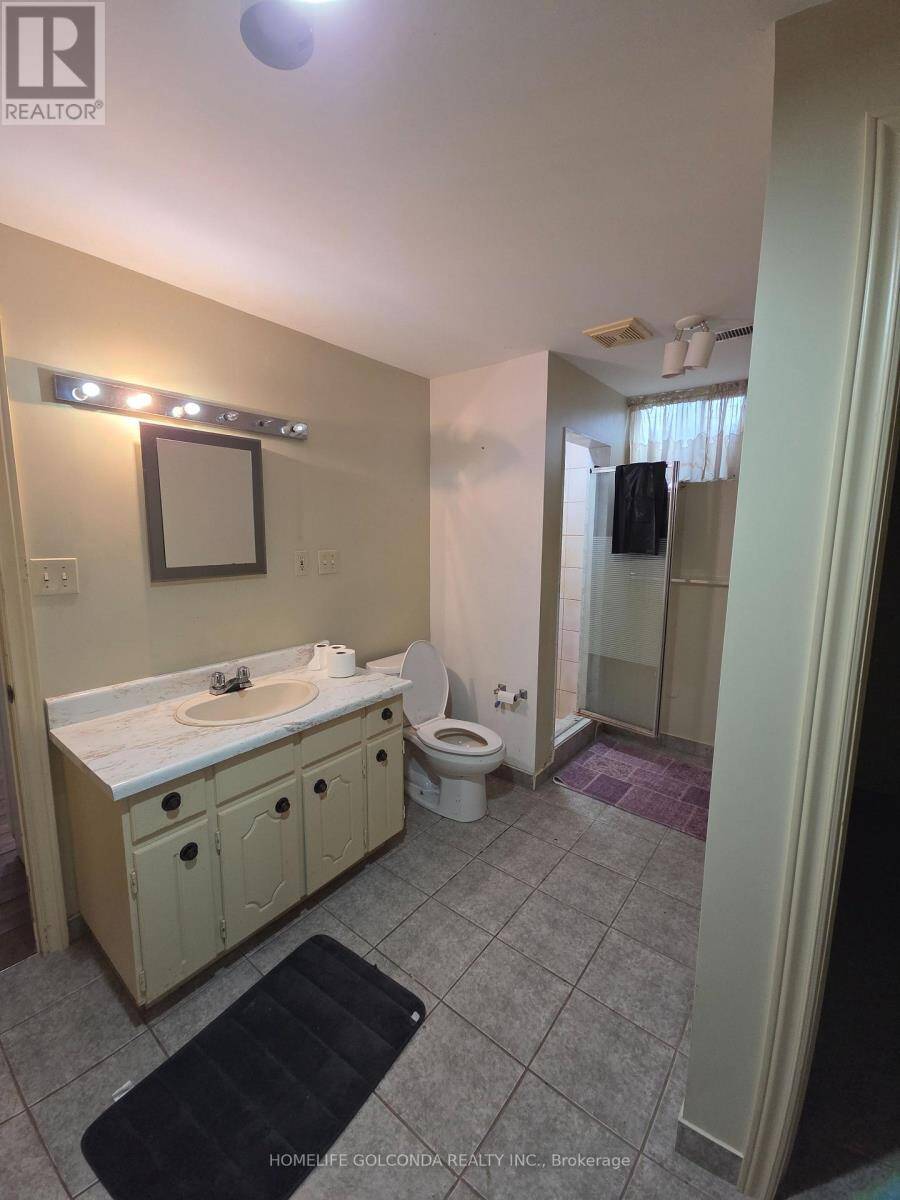
- 4 bathrooms
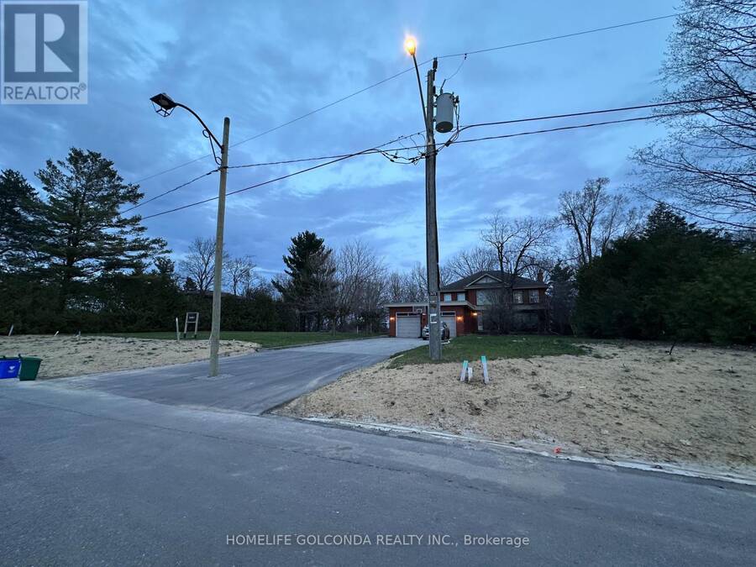
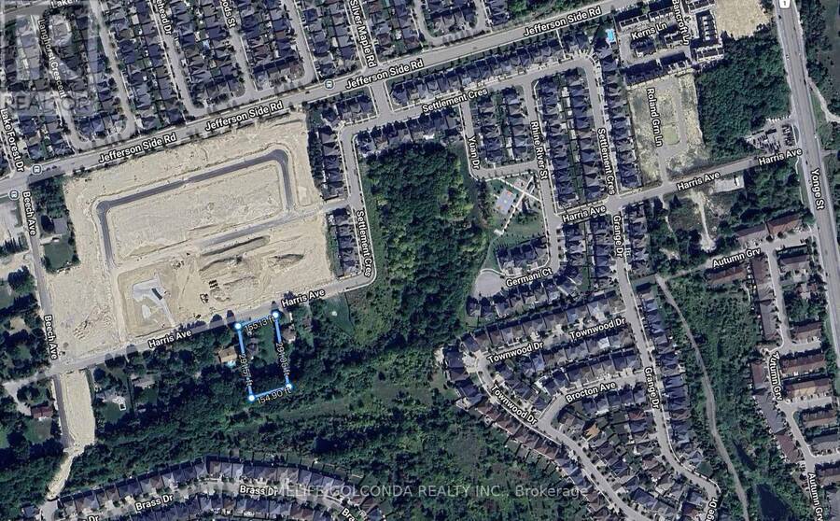
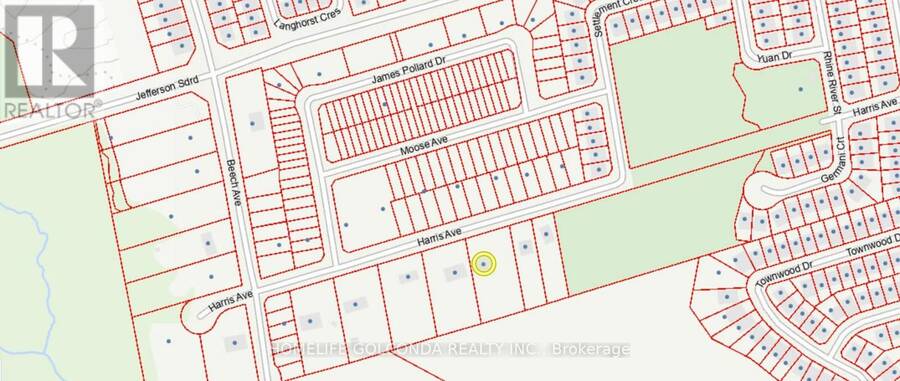
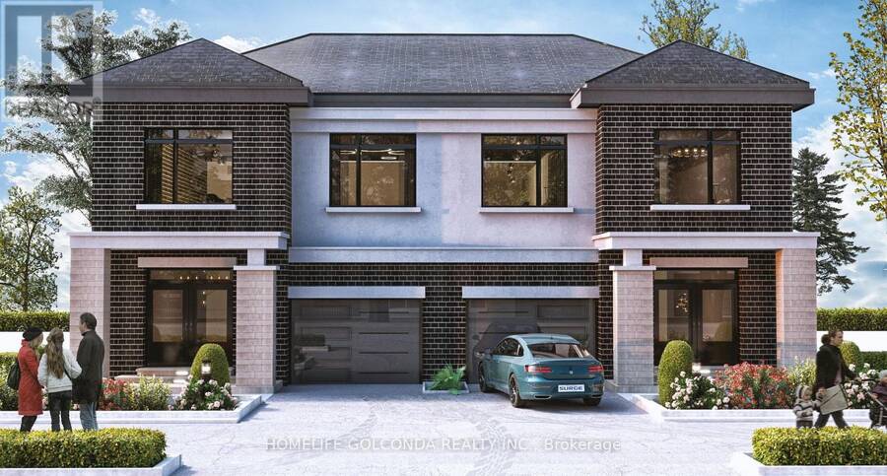
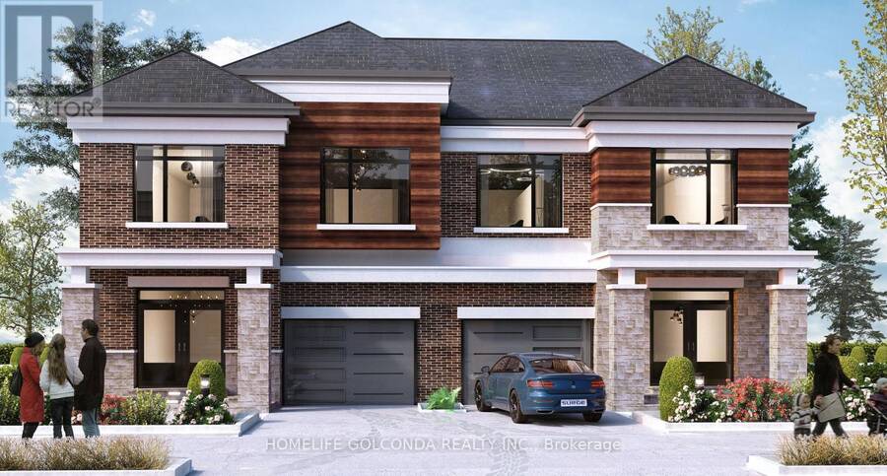
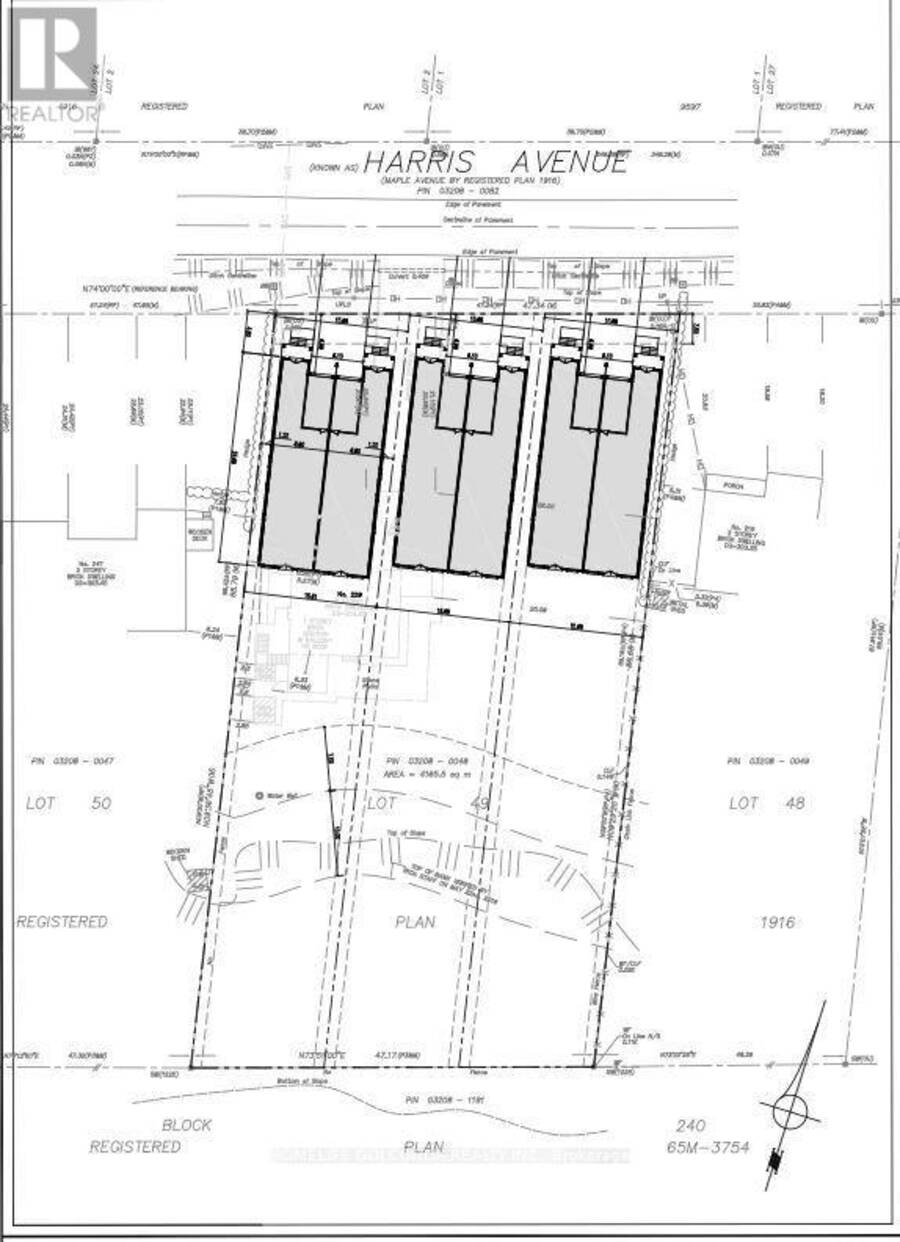
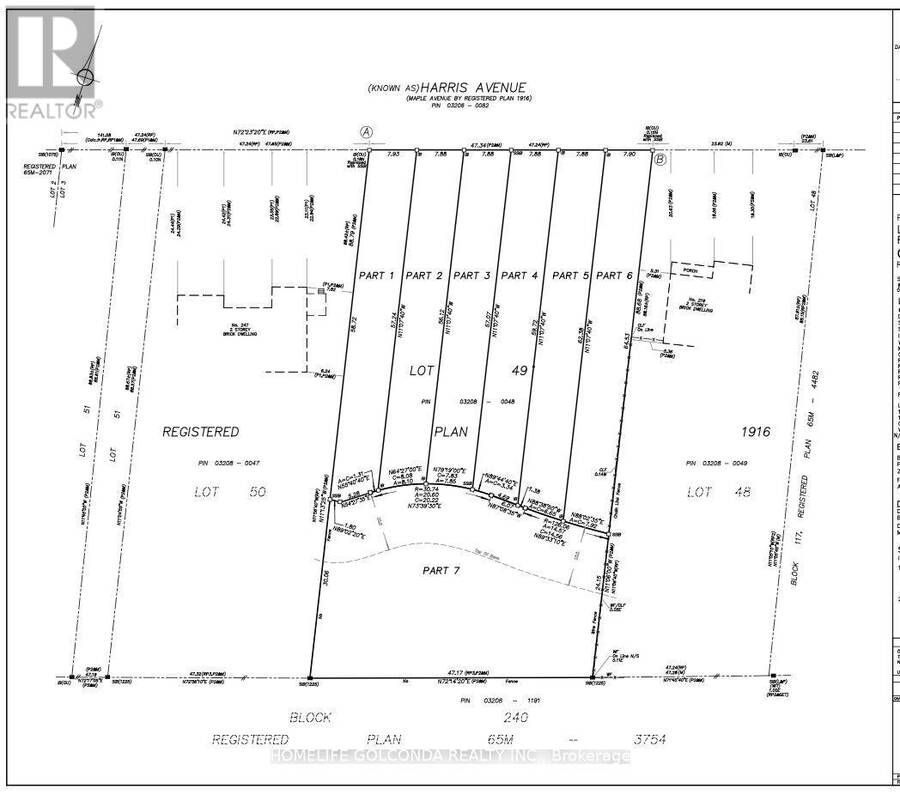
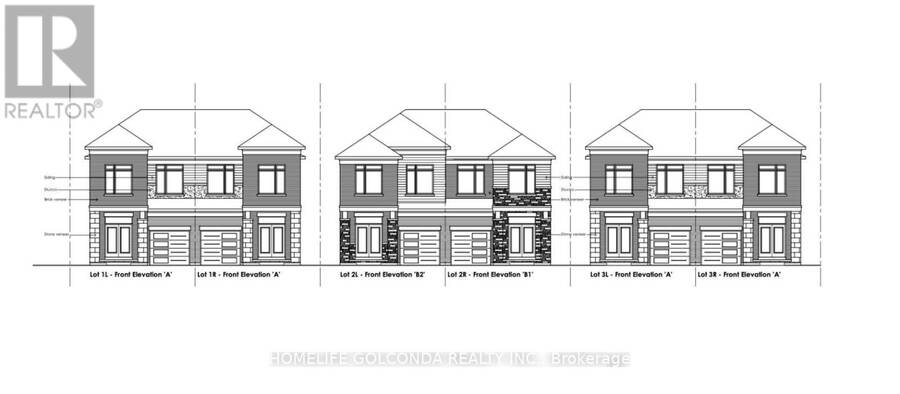
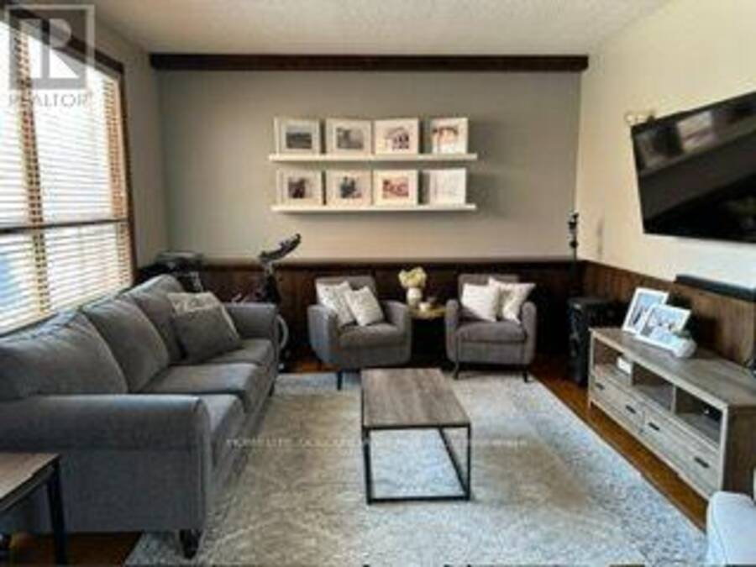
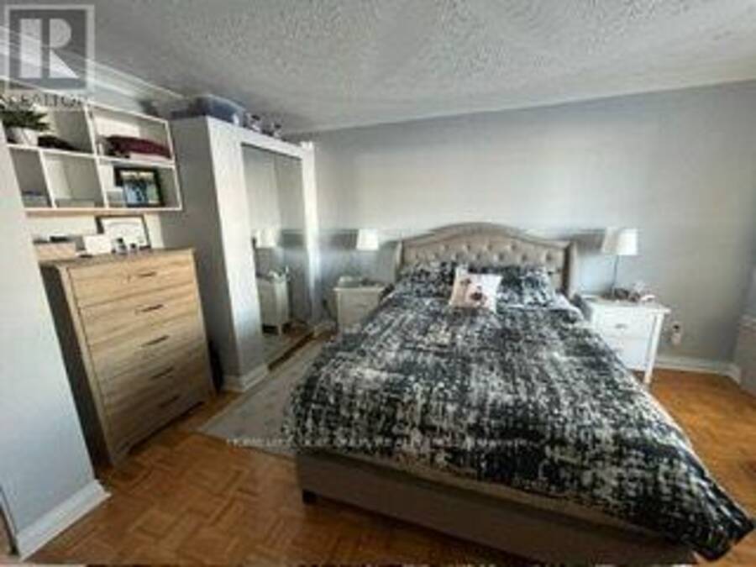
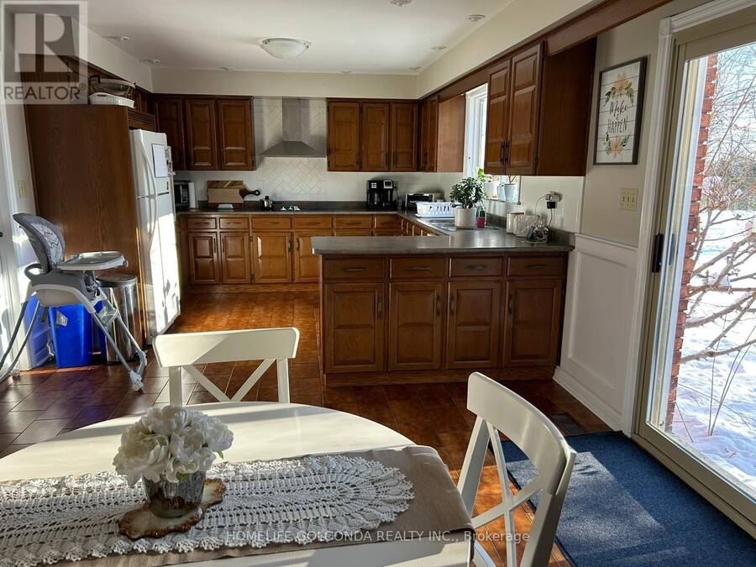
Rare Opportunity in Prestigious Richmond Hill - Over 1 Acre Backing onto a Breathtaking Ravine! Along with a solid custom-built home offering 4 bedrooms and an expansive living and dining area. Zoning Approved for Six Semi-Detached Homes! This outstanding opportunity includes six fully serviced residential lots in the prestigiousJefferson community, approved plans for semi-detached homes of approximately 2,600 sq. ft. each. Servicing fees have been paid, andpre-approved architectural plans include separate basement entrances. Simply apply for your building permits and bring your vision to life! Enjoy a prime location surrounded by mature trees, ... read more
Rare Opportunity in Prestigious Richmond Hill - Over 1 Acre Backing onto a Breathtaking Ravine! Along with a solid custom-built home offering 4 bedrooms and an expansive living and dining area. Zoning Approved for Six Semi-Detached Homes! This outstanding opportunity includes six fully serviced residential lots in the prestigiousJefferson community, approved plans for semi-detached homes of approximately 2,600 sq. ft. each. Servicing fees have been paid, andpre-approved architectural plans include separate basement entrances. Simply apply for your building permits and bring your vision to life! Enjoy a prime location surrounded by mature trees, upscale residences, and a serene natural setting, with convenient access to top-rated schools, parks, shopping, dining, and major transit routes. The property also offers excellent connectivity to Highway 404 via the full interchange at Stouffville Road. An additional overpass north of the site is currently under construction, further enhancing future accessibility. An exceptional opportunity for builders and investors to develop in a prestigious, high-demand Richmond Hill neighbourhood! 3 AAA family tenants on separate floors will stay, or vacant positions (id:25417)
- Listing ID: N14109114
- Property Type: Single Family
| Property | |
|---|---|
| Ownership: | Freehold |
| Lot Size: | 155 by 289.3 FT Partially Fenced |
| Parking: | Attached Garage 8 Spaces |
| Building | |
|---|---|
| Type: | Single Family House |
| Appliances: | Cooktop, Dishwasher, Dryer, Oven, Refrigerator, Two Stoves, Washer, Water Heater, Water Softener, Window Coverings and Garage Door Opener Remote(s) |
| HVAC: | Central Air Conditioning, Fireplace and Forced Air Natural Gas |
| Exterior: | Brick |
| Basement: | N/A, N/A (Finished) |
| Utilities: | Cable, Sewer and Septic System |
| Location | |
|---|---|
| City: | Richmond Hill |
| Province: | Ontario |
| Nearby Amenities: | Hospital and Park |
| Rooms | Level | Dimensions |
|---|---|---|
| Living room | Second level | 7.19 m x 4.08 m |
| Bedroom 2 | Second level | 4.08 m x 3.08 m |
| Bedroom 3 | Second level | 4.02 m x 3.11 m |
| Kitchen | Second level | 3.3 m x 3.29 m |
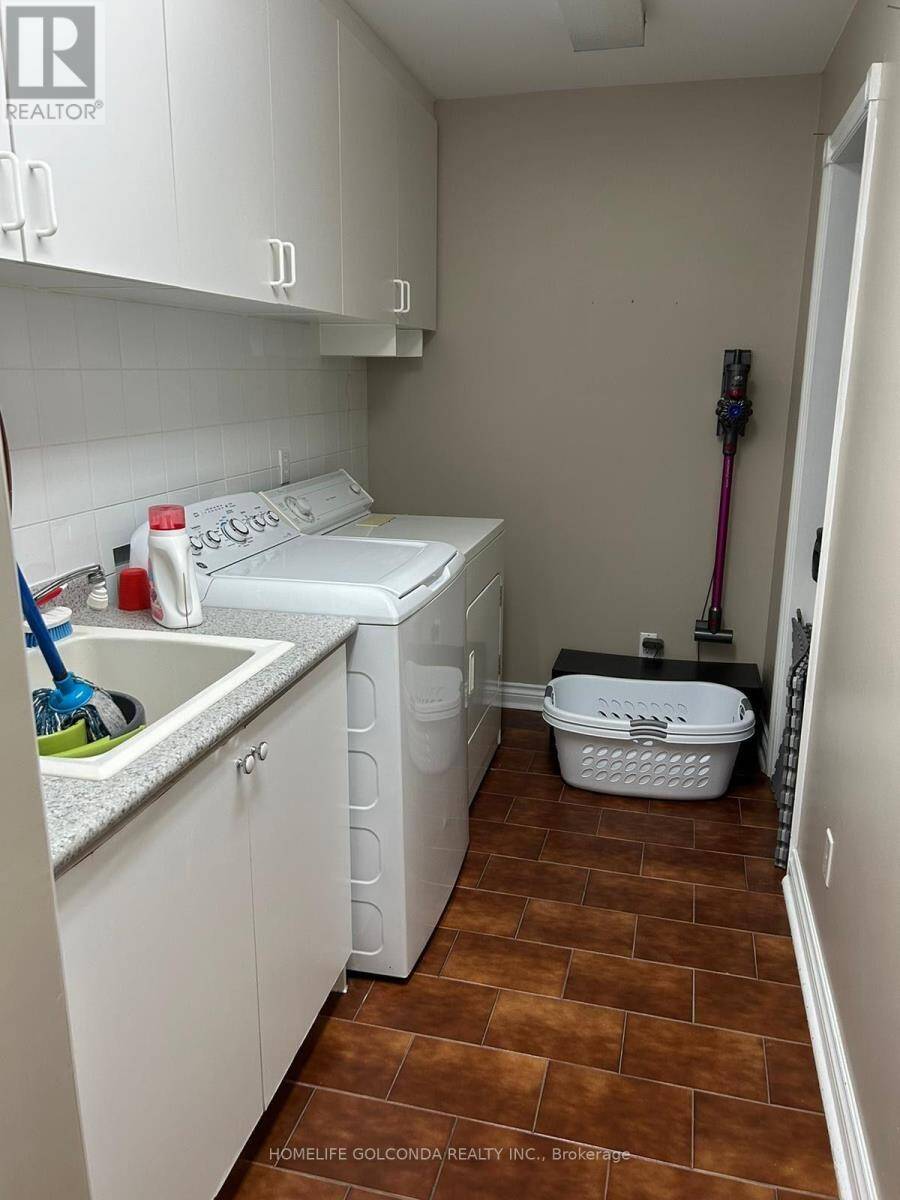
| Laundry room | Second level | 1.8 m x 3.9 m |
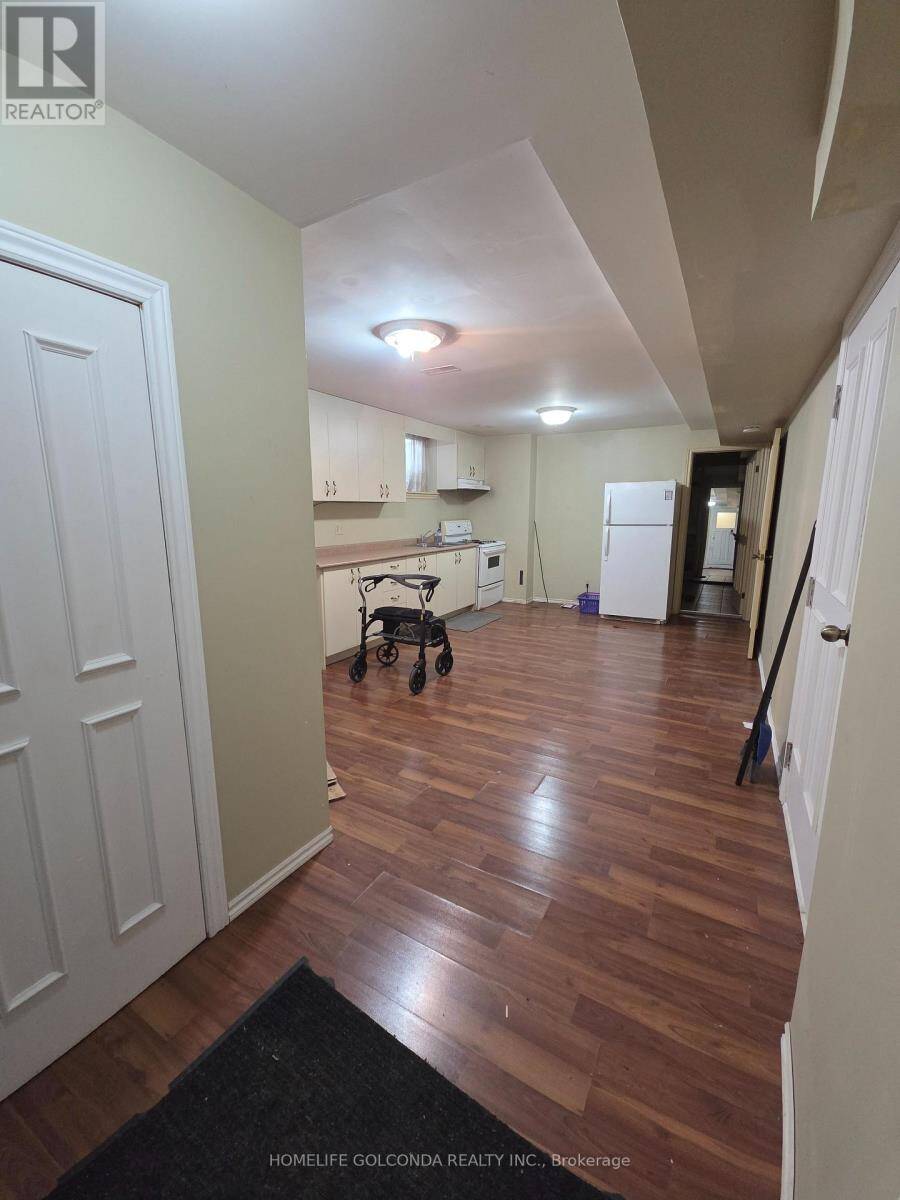
| Living room | Basement | 5.5 m x 3.65 m |
| Kitchen | Basement | 5.5 m x 3.65 m |
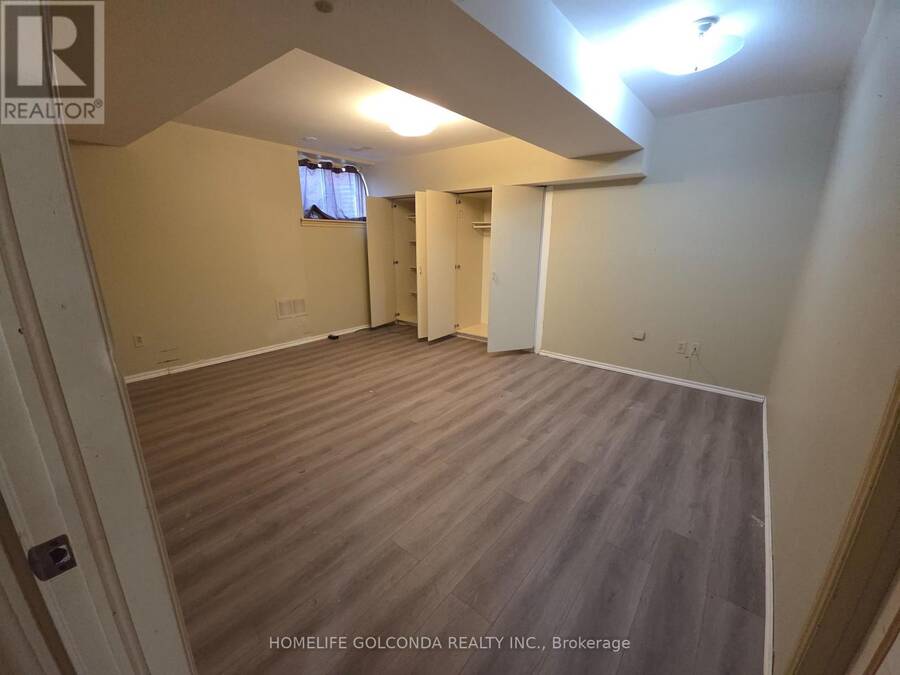
| Bedroom 4 | Basement | 3.85 m x 4.6 m |
| Laundry room | Basement | 1.2 m x 5 m |
| Living room | Ground level | 5.12 m x 4.02 m |
| Dining room | Ground level | 3.78 m x 3.9 m |
| Primary Bedroom | Ground level | 4.02 m x 9.08 m |
| Kitchen | Ground level | 3.72 m x 3.9 m |
| Eating area | Ground level | 3.9 m x 3.9 m |
Book a showing to see this Harris Avenue Home in Richmond Hill
This property has so much to offer. Book a private showing now, as you do not want to miss out on 229 HARRIS AVENUE in Richmond Hill, Ontario!
Private Showing Request
Send a request to book a private showing for
.
Please Note: Information you supply in the contact form will be kept fully confidential.
Is this home the right property for you? Start a conversation to find out.
Get Directions to this Property
Not sure where this property is? Get directions to this Harris Avenue Home in Richmond Hill.


Provided by HOMELIFE GOLCONDA REALTY INC.. MLS®, REALTOR®, and the associated logos are trademarks of the Canadian Real Estate Association.

This REALTOR.ca listing content is owned and licensed by REALTOR® members of the Canadian Real Estate Association.
Have questions or need more information about this home? Don't know where to begin? Then, let us connect you with the best real estate agent to guide you.

Inquiries submitted through this website will be responded to by a local sales representative from Royal LePage®.
Start a Conversation by Text
Provide your full name, phone and email to start a conversation by text message.
Please Note: Information you supply in the contact form will be kept fully confidential.
Start a Conversation by Email
Provide your full name and email to start a conversation by email.
Please Note: Information you supply in the contact form will be kept fully confidential.