
215 COON'S ROAD, Richmond Hill, Ontario L4E 4R3

$1,938,000.00
- 5 bedrooms
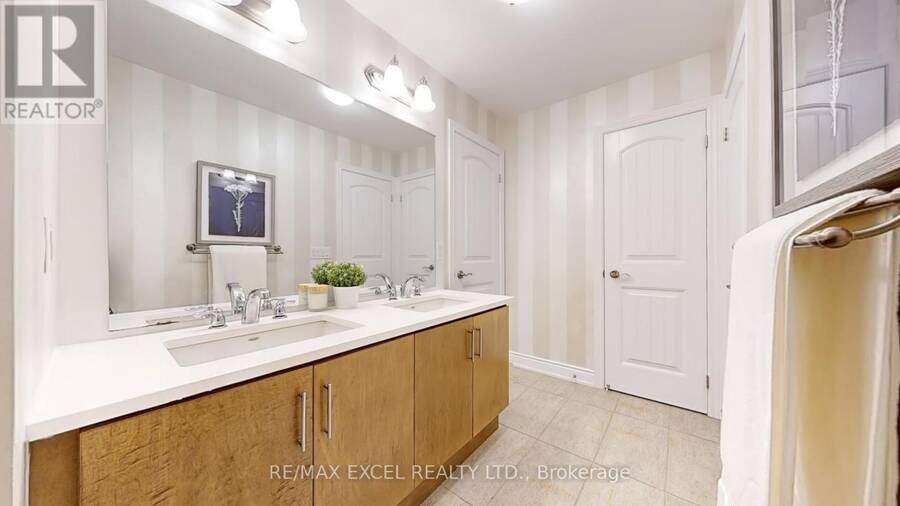
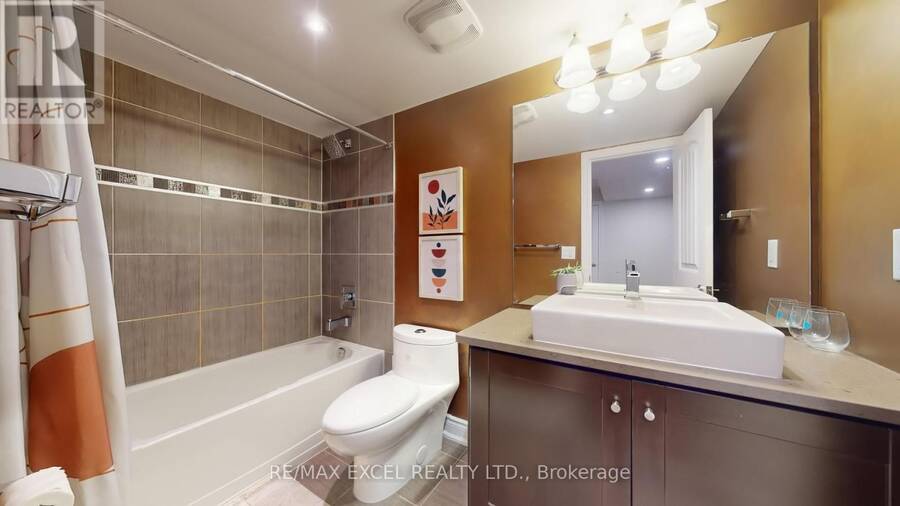
- 5 bathrooms
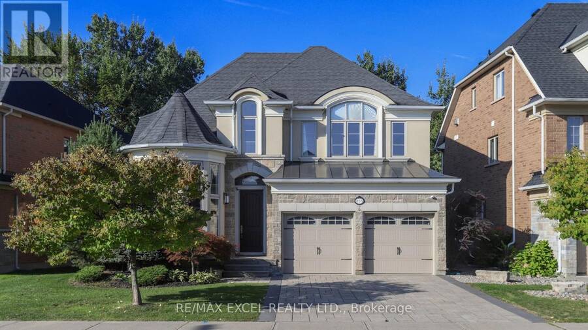
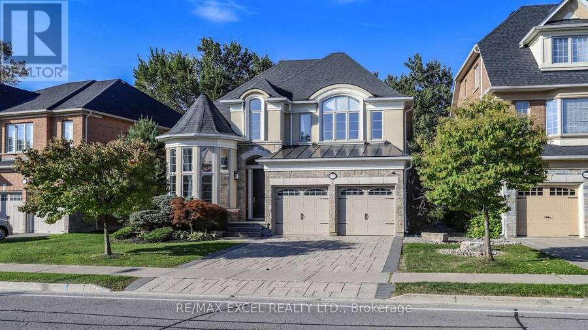
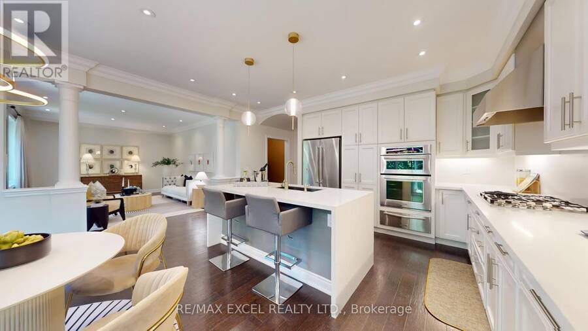
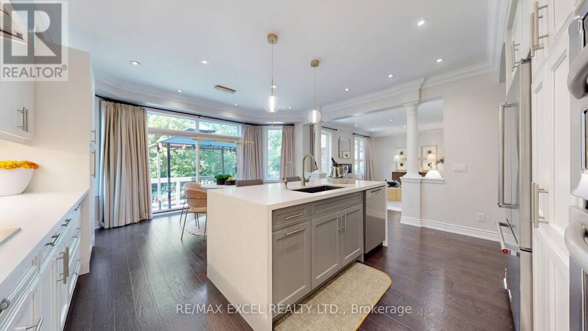
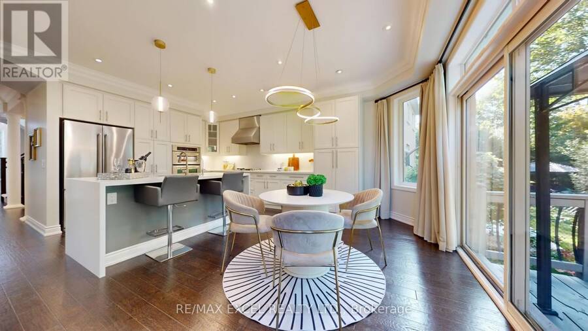
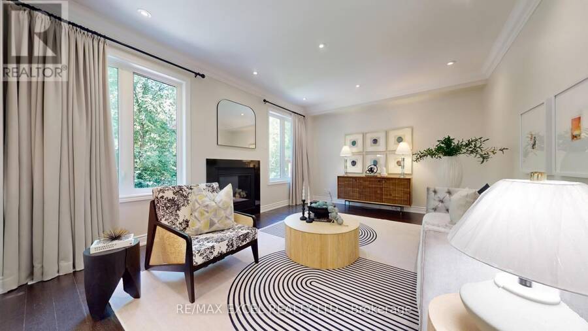
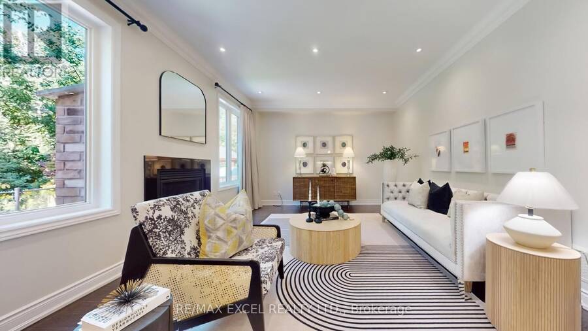
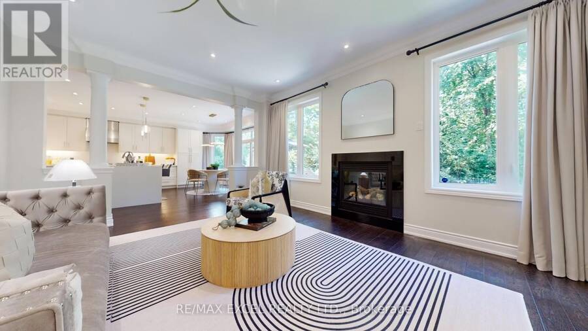
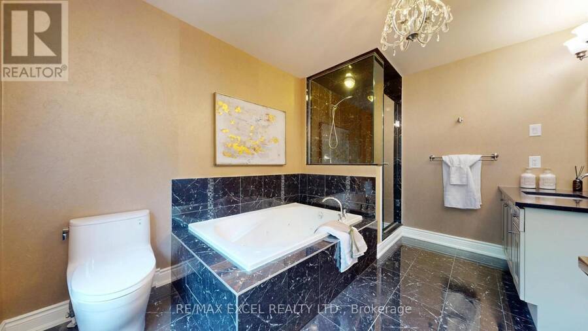
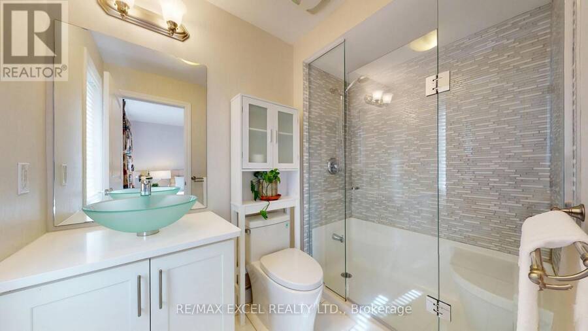
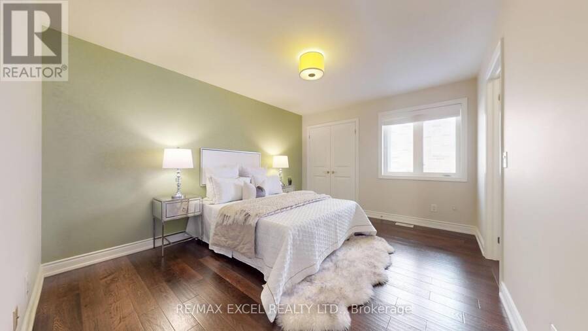
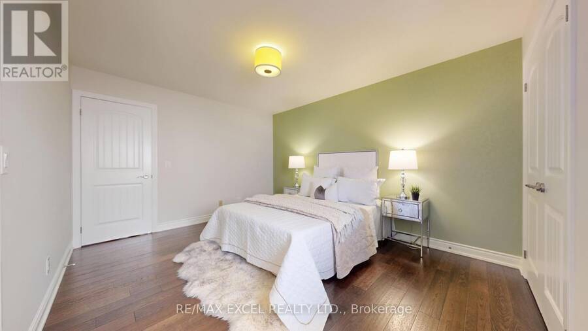
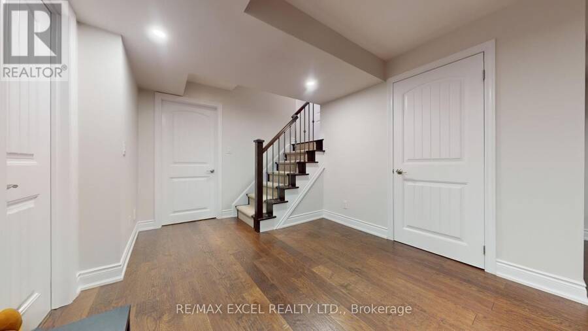
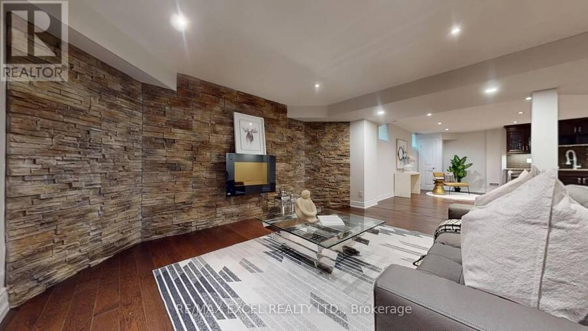
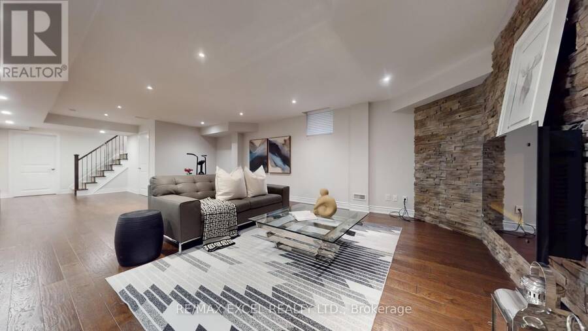
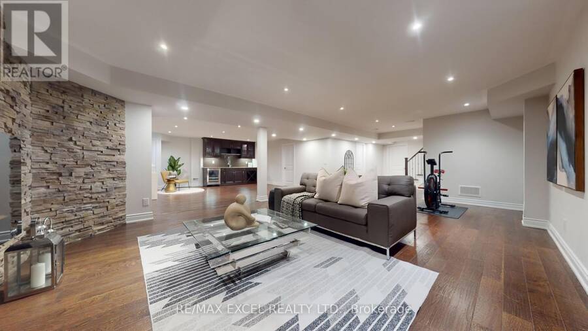
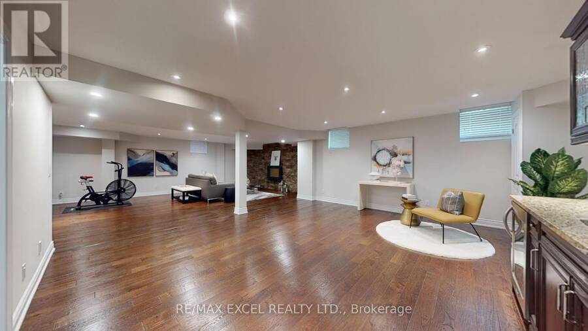
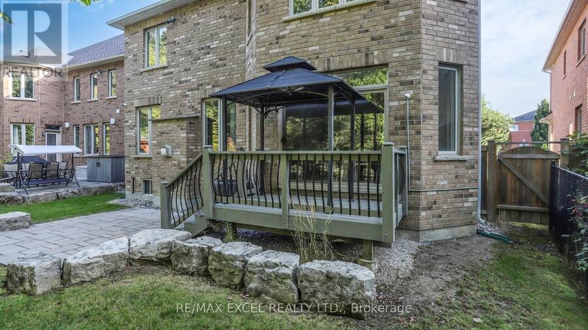
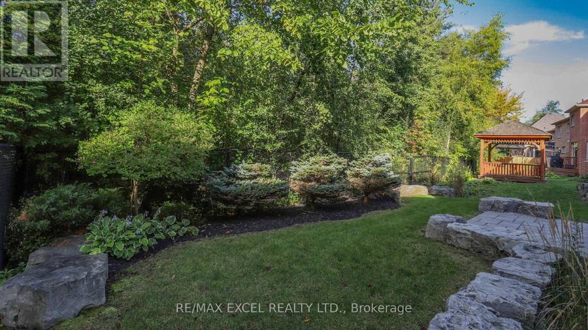
A Rare Opportunity In The Heart Of Oak Ridges. This Distinguished **FORMER MODEL HOME** Combines The Craftsmanship And Quality Of Its Original Build With Over **$100,000 IN THOUGHTFUL RECENT UPGRADES**-All Set On One Of The Few Coveted Lots **BACKING DIRECTLY ONTO A RAVINE**.Offering **OVER 3,000 SQ FT OF FINISHED LIVING SPACE**, The Home Delivers The Space Today's Families Are Looking For, With **4 GENEROUS BEDROOMS** Plus A **FULLY FINISHED BASEMENT** Featuring An Additional Room, Recreation Area, Wet Bar And Electric Fireplace. The Bright, Functional Layout Is Equally Suited To Everyday Family Living And Entertaining.The Current Owners Have ... read more
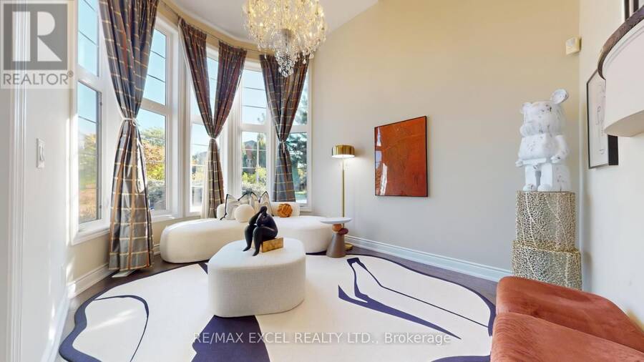
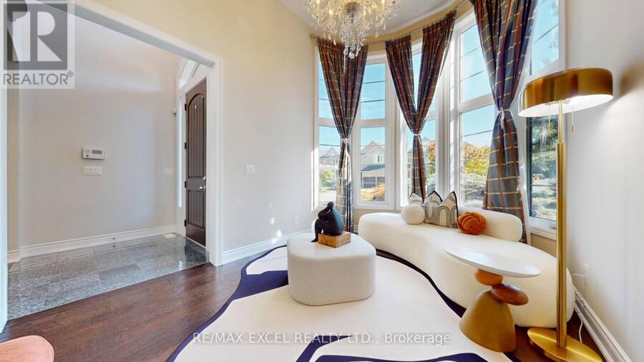
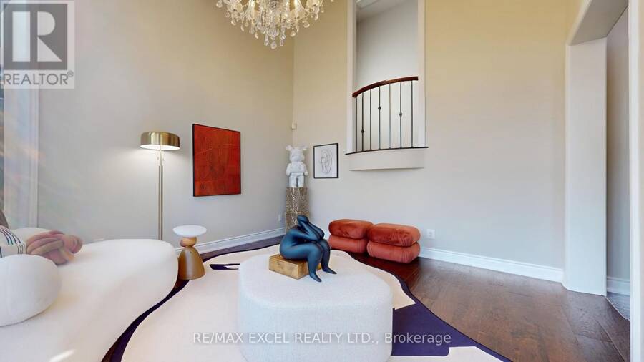
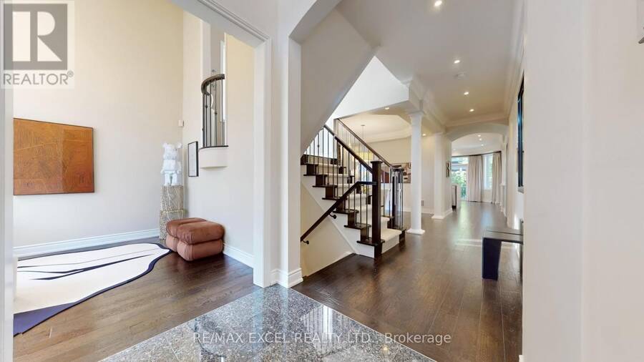
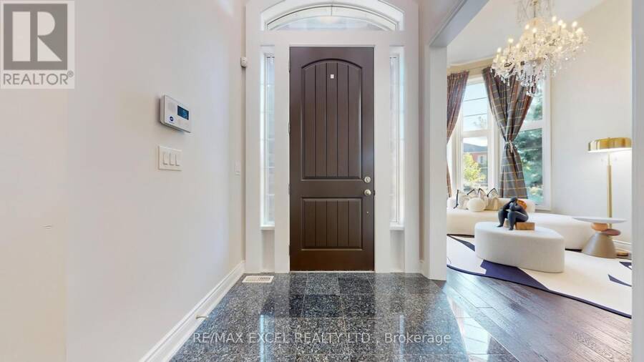
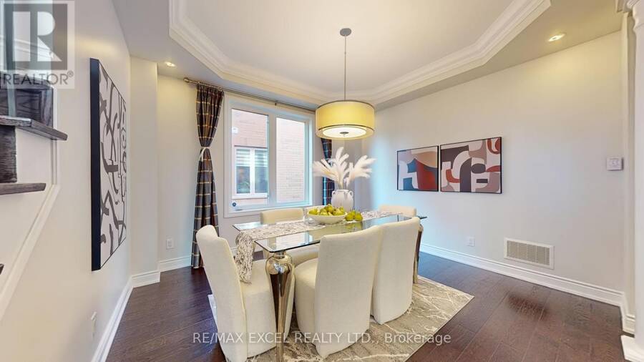
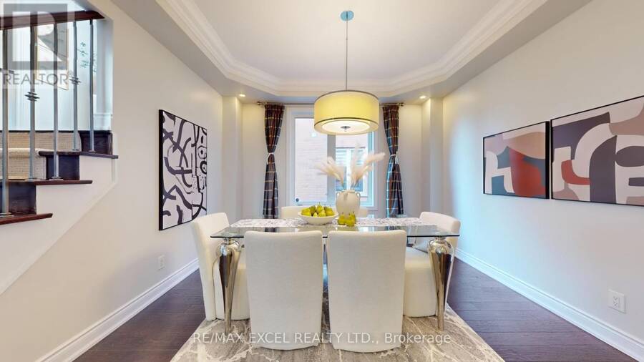
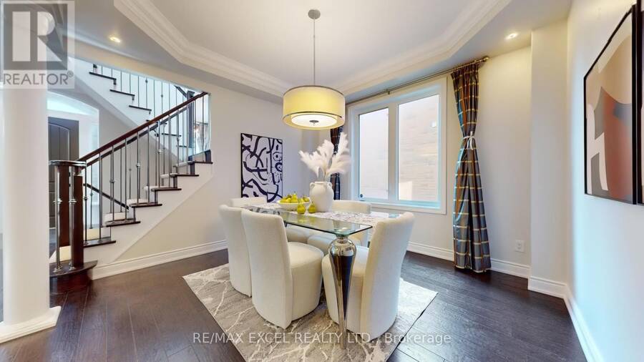
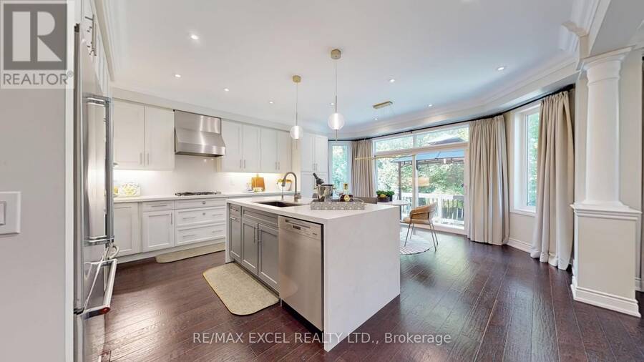
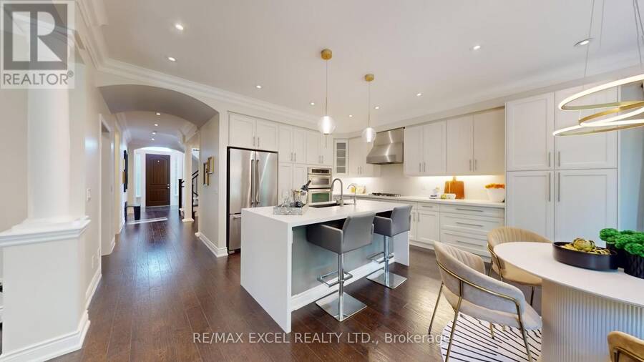
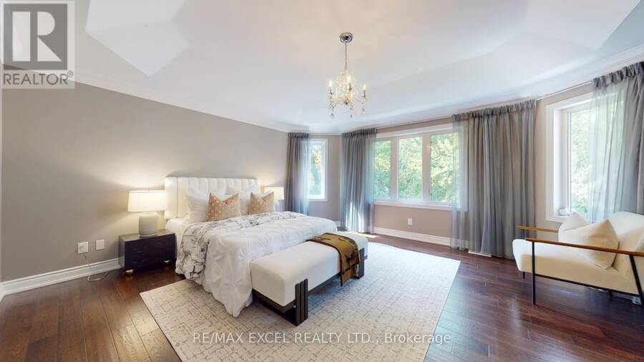
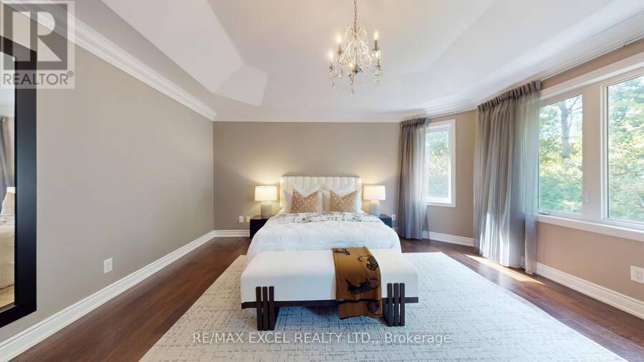
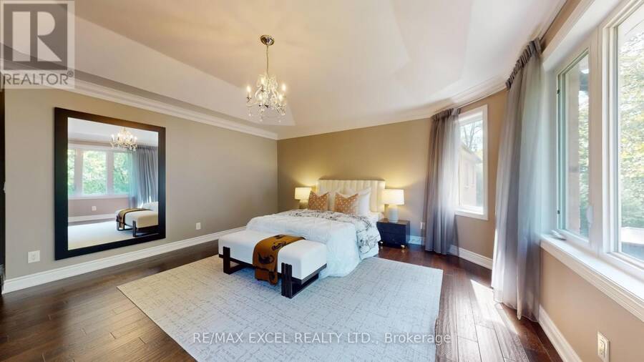
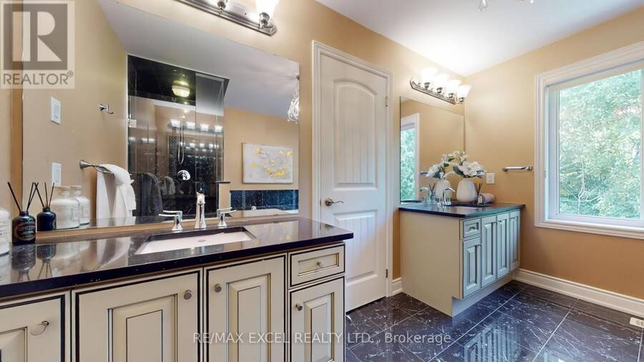
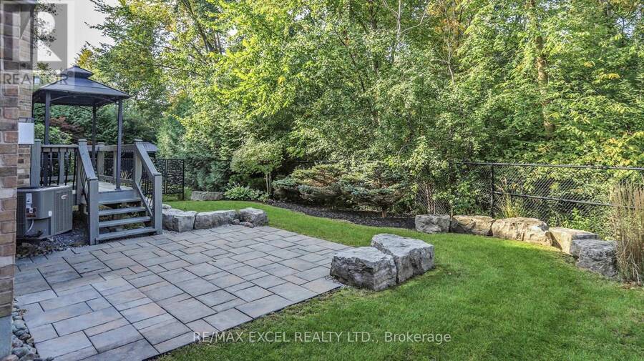
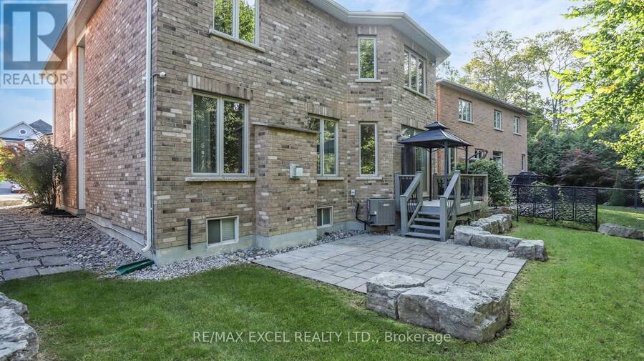
A Rare Opportunity In The Heart Of Oak Ridges. This Distinguished **FORMER MODEL HOME** Combines The Craftsmanship And Quality Of Its Original Build With Over **$100,000 IN THOUGHTFUL RECENT UPGRADES**-All Set On One Of The Few Coveted Lots **BACKING DIRECTLY ONTO A RAVINE**.Offering **OVER 3,000 SQ FT OF FINISHED LIVING SPACE**, The Home Delivers The Space Today's Families Are Looking For, With **4 GENEROUS BEDROOMS** Plus A **FULLY FINISHED BASEMENT** Featuring An Additional Room, Recreation Area, Wet Bar And Electric Fireplace. The Bright, Functional Layout Is Equally Suited To Everyday Family Living And Entertaining.The Current Owners Have Invested Extensively In The Home, Highlighted By A Beautifully Redesigned Kitchen With Premium **MIELE & KITCHENAID APPLIANCES**, Extended Cabinetry, Quartz Island And Refined Finishes. Professionally Completed Front And Rear Interlock, A Newer HVAC System, Water Softener And Purification Systems, And An Upgraded Whole-Home Ventilation System Add Comfort, Efficiency And Long-Term Value-Major Improvements Already Done For The Next Owner To Enjoy.Thoughtfully Maintained And Enhanced With A Touch Of **FENG SHUI HARMONY**, The Home Offers A Warm, Balanced And Welcoming Atmosphere, Complemented By The Privacy And Natural Beauty Of Its Ravine Setting.Surrounded By **MULTI-MILLION-DOLLAR HOMES** In One Of Richmond Hill's Most Established Oak Ridges Pockets, This Is A Compelling Opportunity To Secure **SPACE, QUALITY, UPGRADES AND A RARE RAVINE LOT** In One Exceptional Property.**THE VALUE IS IN WHAT'S ALREADY HERE-COME SEE IT FOR YOURSELF.** (id:25417)
- Listing ID: N14142592
- Property Type: Single Family
| Property | |
|---|---|
| Ownership: | Freehold |
| Lot Size: | 56.9 by 98.7 FT|under 1/2 Acre |
| Parking: | Attached Garage 4 Spaces |
| Building | |
|---|---|
| Type: | Single Family House |
| Appliances: | Dishwasher, Dryer, Garage Door Opener, Microwave, Refrigerator, Stove, Washer, Water Softener, Window Coverings, Wine Fridge and Cooktop |
| HVAC: | Central Air Conditioning, Fireplace and Forced Air Natural Gas |
| Exterior: | Stucco and Stone |
| Basement: | N/A (Finished) |
| Utilities: | Sanitary Sewer |
| Location | |
|---|---|
| City: | Richmond Hill |
| Province: | Ontario |
| Nearby Amenities: | Park, Place Of Worship and Schools |
| Rooms | Level | Dimensions |
|---|---|---|
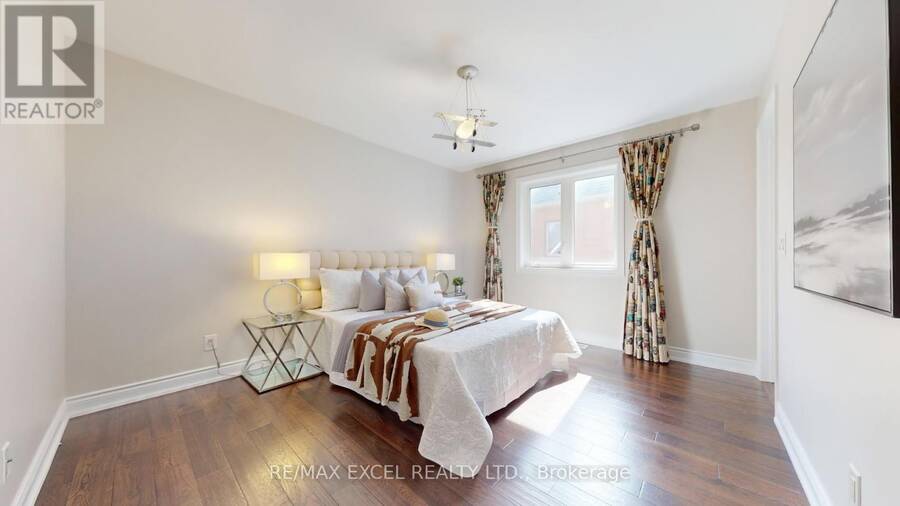
| Bedroom | Second level | 4.19 m x 3.36 m |
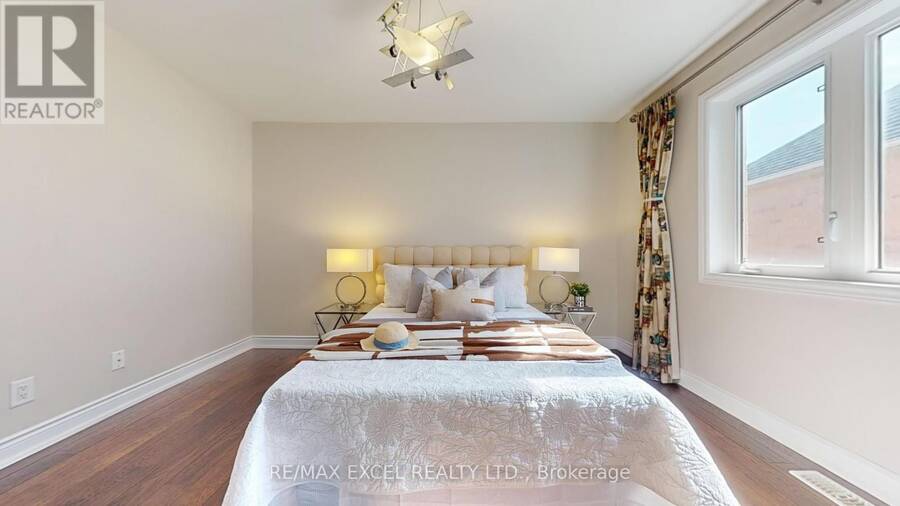
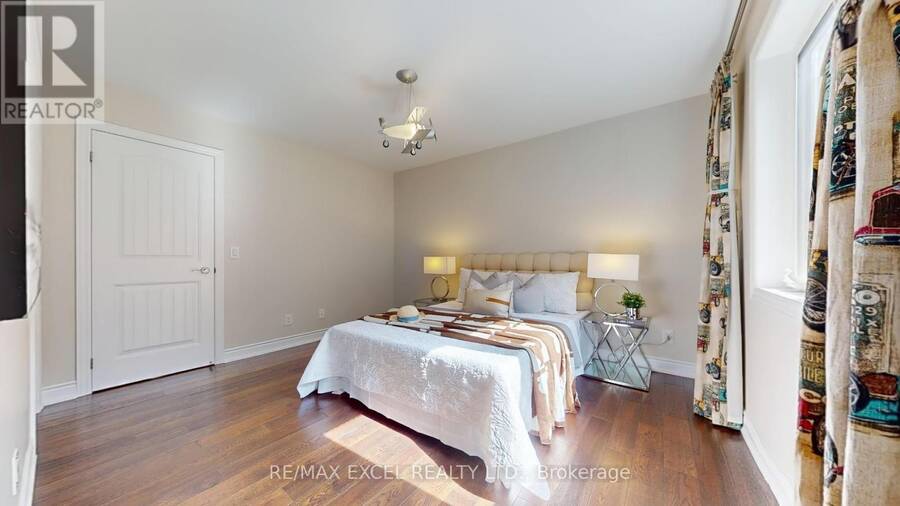
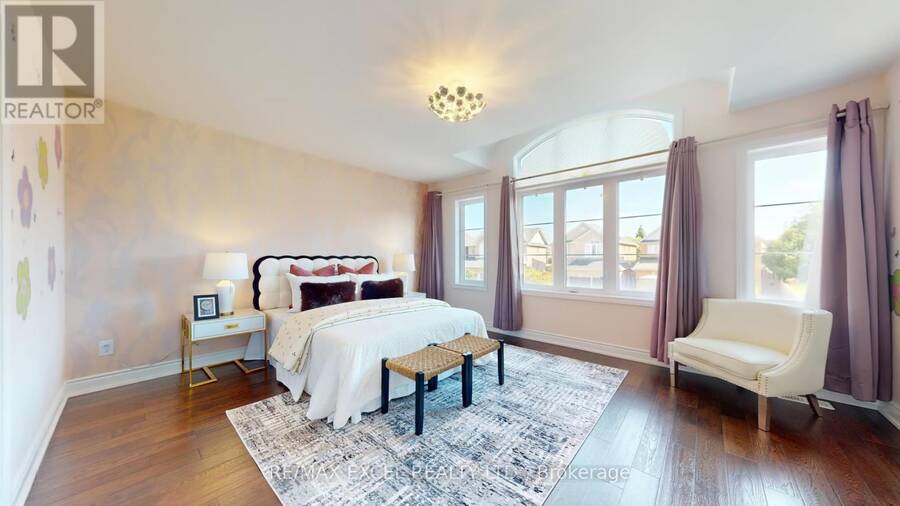
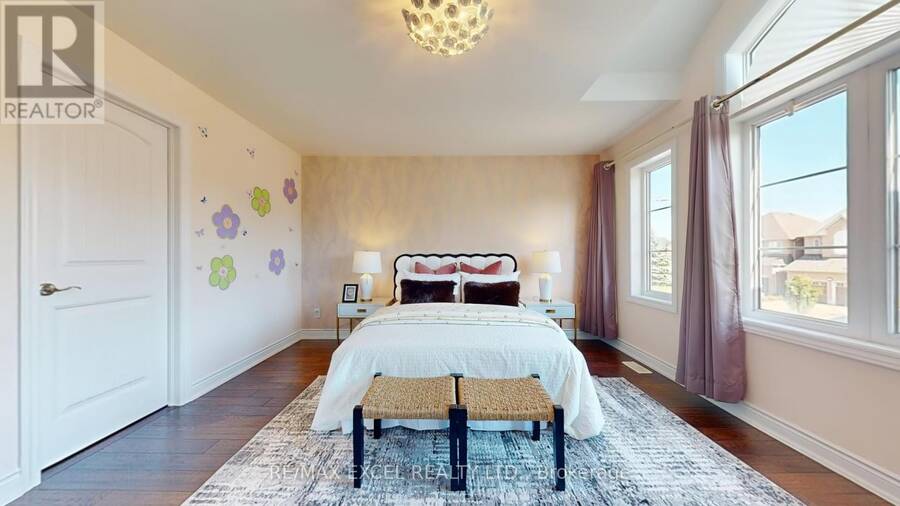
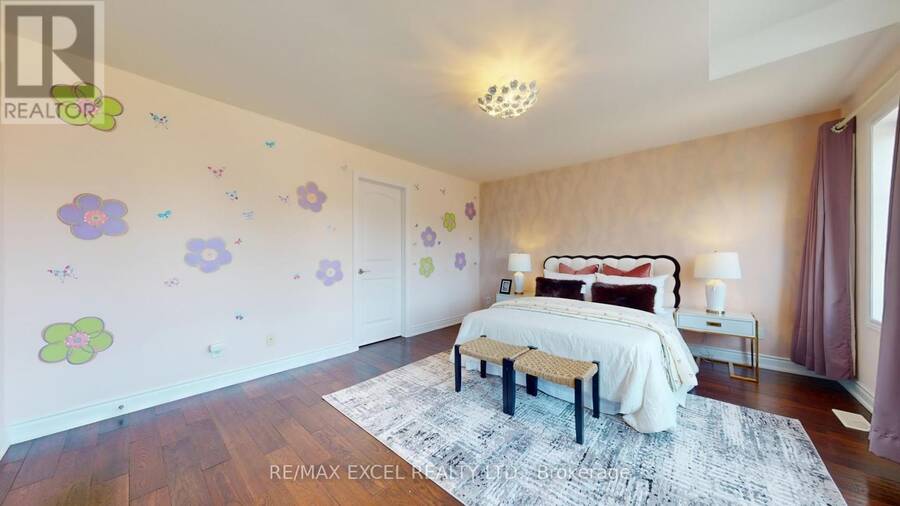
| Primary Bedroom | Second level | 5.6 m x 5.37 m |
| Bedroom | Second level | 3.94 m x 3.39 m |
| Bedroom | Second level | 4.76 m x 4 m |
| Recreational, Games room | Basement | 10.38 m x 7.18 m |
| Great room | Basement | 10.38 m x 7.18 m |
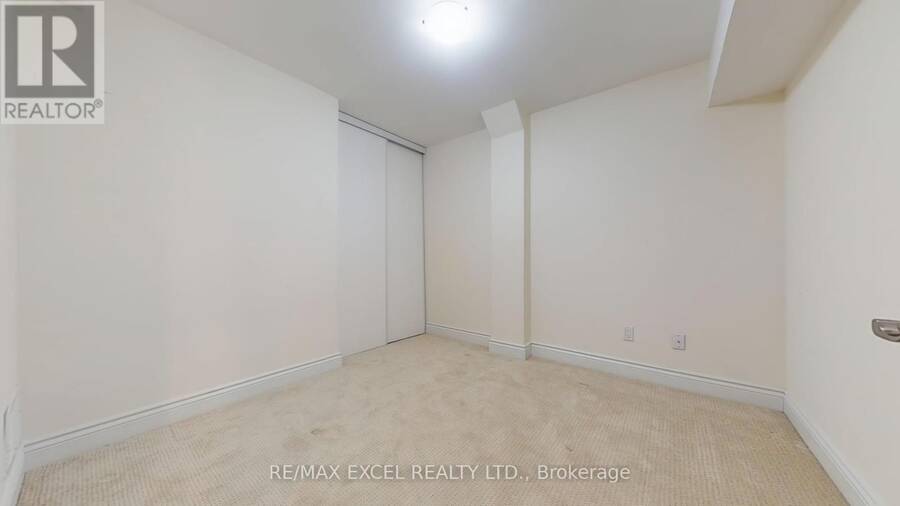
| Bedroom | Basement | 3.08 m x 2.93 m |
| Living room | Main level | 4.1 m x 2.95 m |
| Dining room | Main level | 3.66 m x 3.46 m |
| Family room | Main level | 5.42 m x 3.96 m |
| Kitchen | Main level | 5.04 m x 3.51 m |
| Eating area | Main level | 5.04 m x 2.55 m |
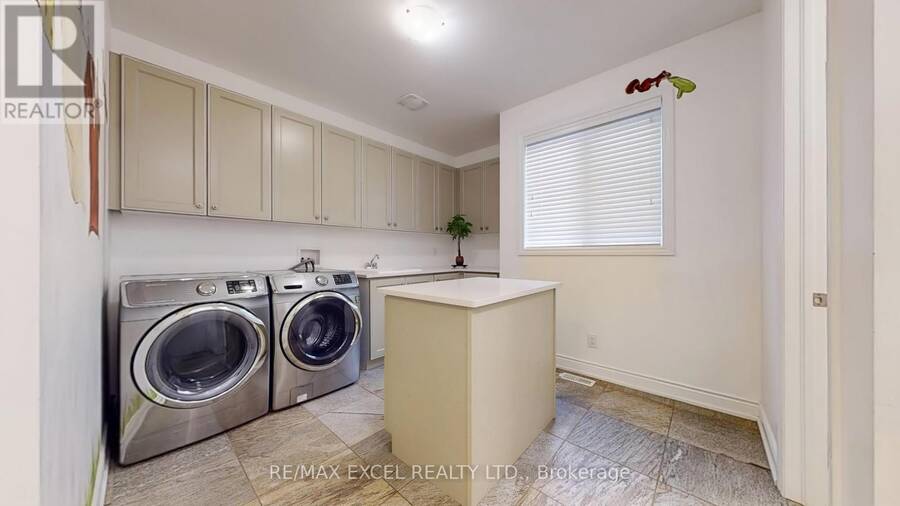
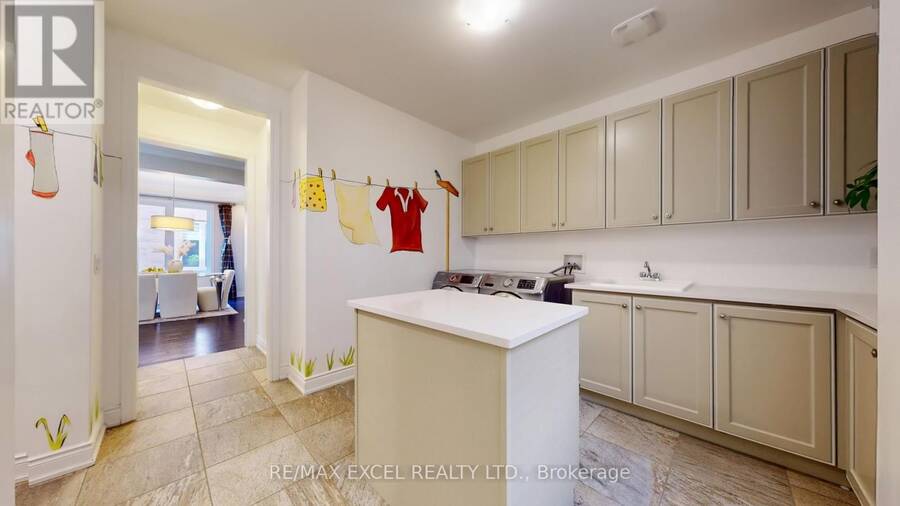
| Laundry room | Main level | 4.83 m x 4.14 m |
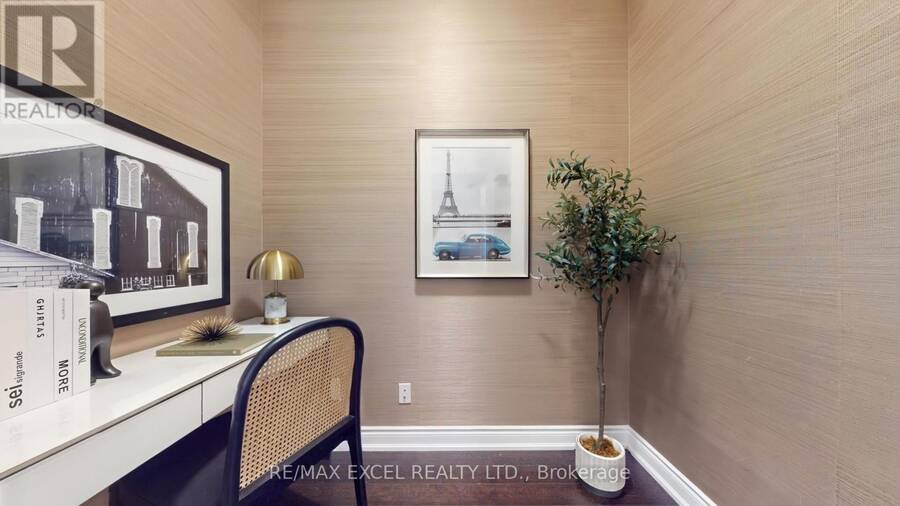
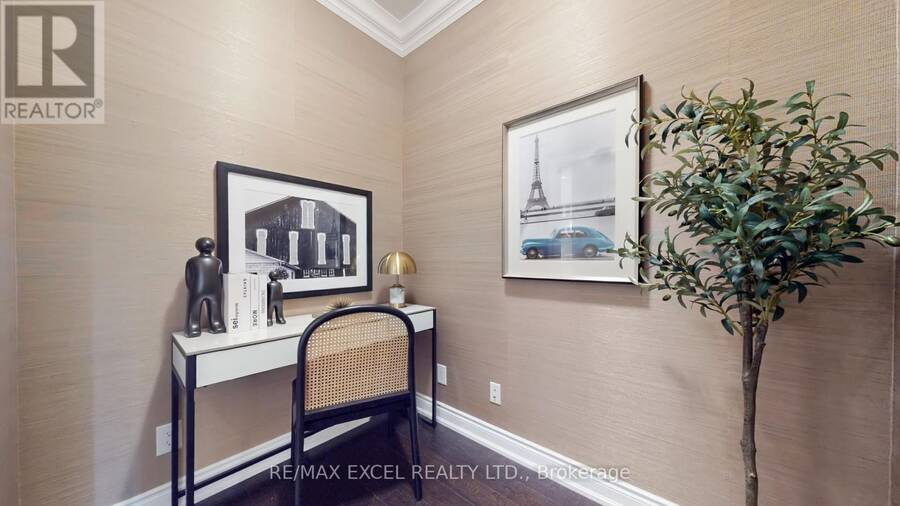
| Study | Main level | 2.13 m x 5.6 m |
Book a showing to see this Coon's Road Home in Richmond Hill
This property has so much to offer. Book a private showing now, as you do not want to miss out on 215 COON'S ROAD in Richmond Hill, Ontario!
Private Showing Request
Send a request to book a private showing for
.
Please Note: Information you supply in the contact form will be kept fully confidential.
Is this home the right property for you? Start a conversation to find out.
Get Directions to this Property
Not sure where this property is? Get directions to this Coon's Road Home in Richmond Hill.


Provided by RE/MAX EXCEL REALTY LTD.. MLS®, REALTOR®, and the associated logos are trademarks of the Canadian Real Estate Association.

This REALTOR.ca listing content is owned and licensed by REALTOR® members of the Canadian Real Estate Association.
Have questions or need more information about this home? Don't know where to begin? Then, let us connect you with the best real estate agent to guide you.

Inquiries submitted through this website will be responded to by a local sales representative from Royal LePage®.
Start a Conversation by Text
Provide your full name, phone and email to start a conversation by text message.
Please Note: Information you supply in the contact form will be kept fully confidential.
Start a Conversation by Email
Provide your full name and email to start a conversation by email.
Please Note: Information you supply in the contact form will be kept fully confidential.