
198 WELDRICK ROAD W, Richmond Hill, Ontario L4C 3V3

$1,200,000.00
- 4 bedrooms
- 2 bathrooms
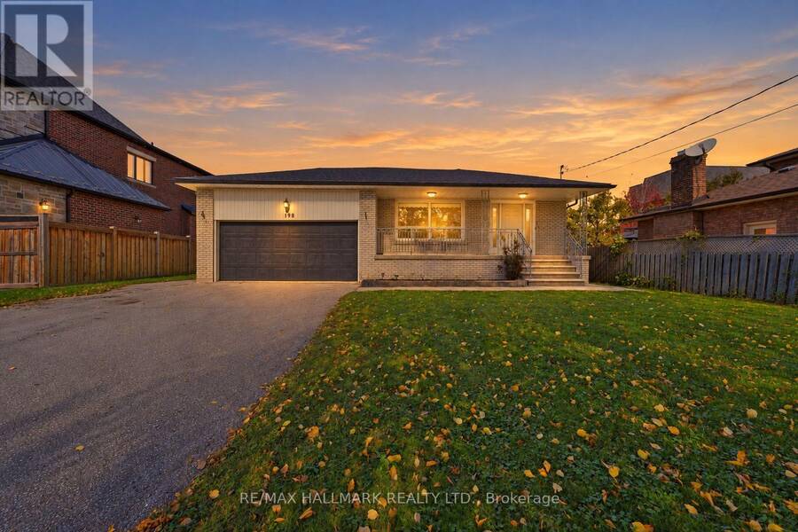
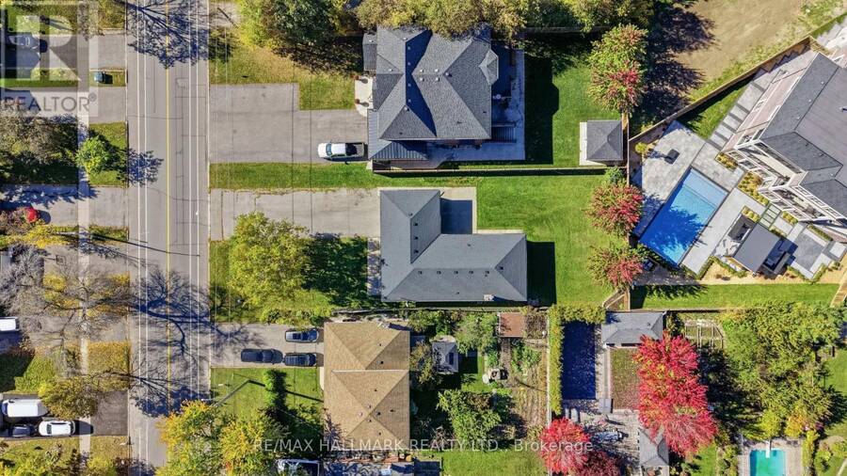
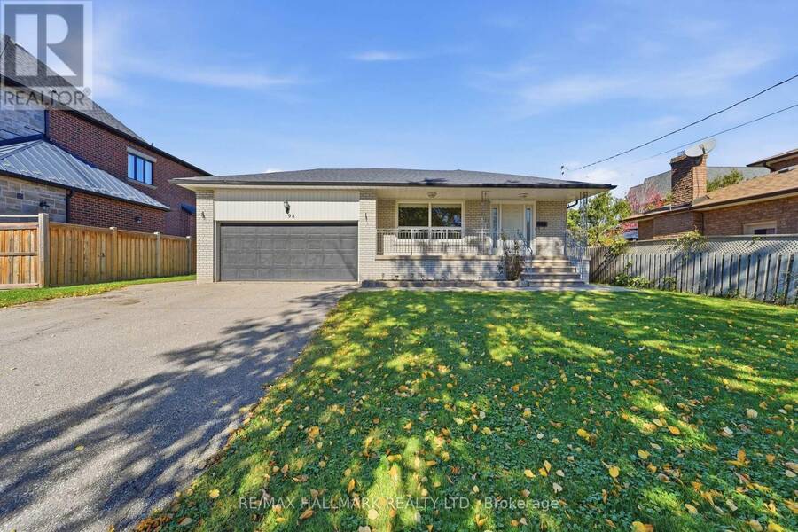
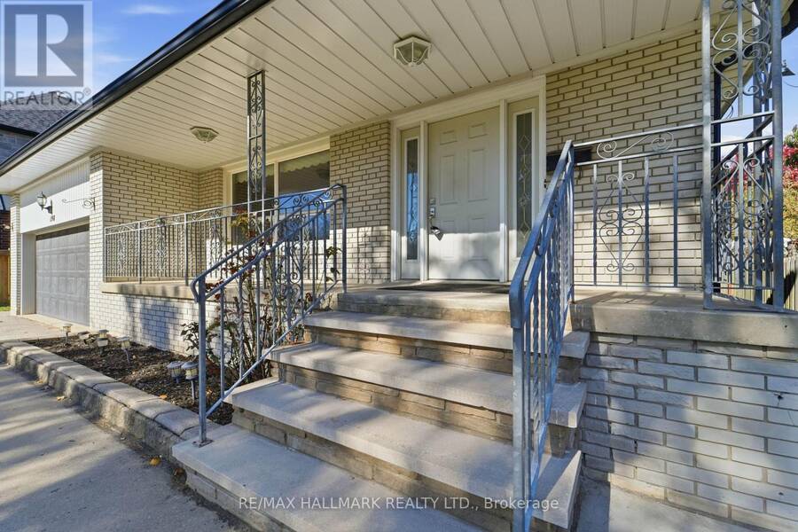
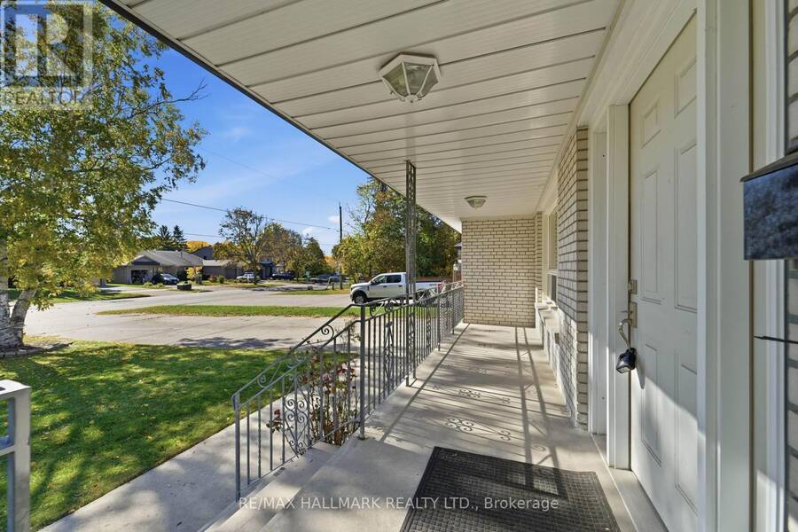
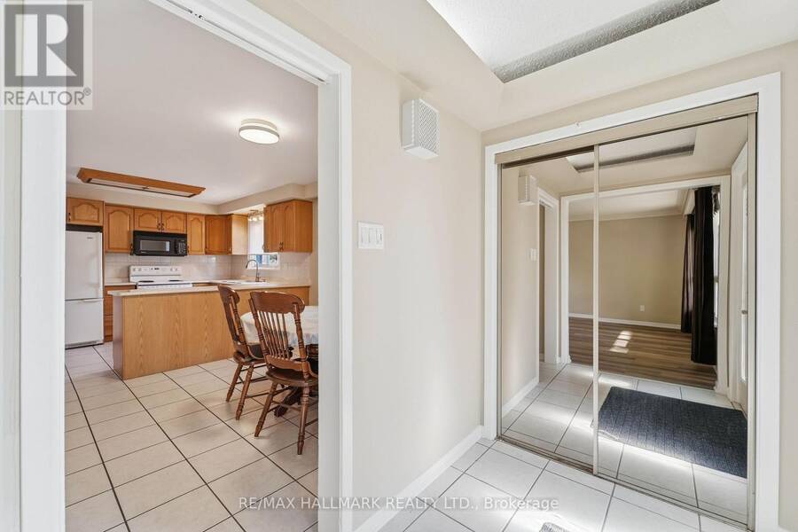
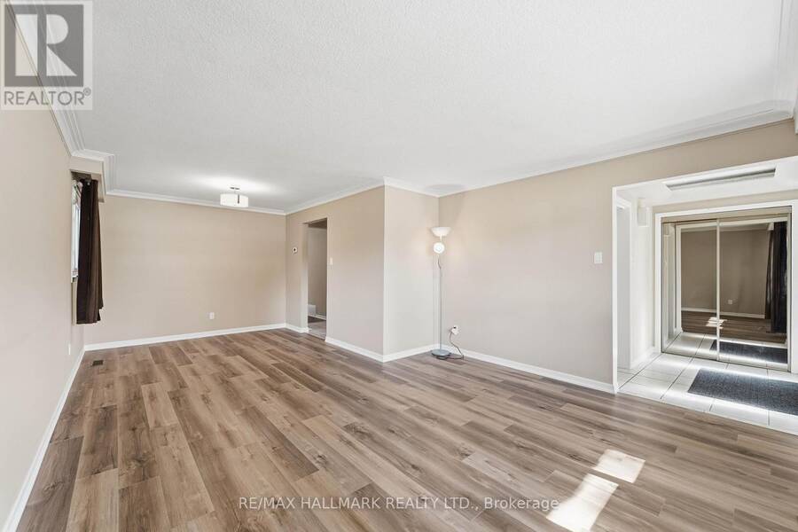
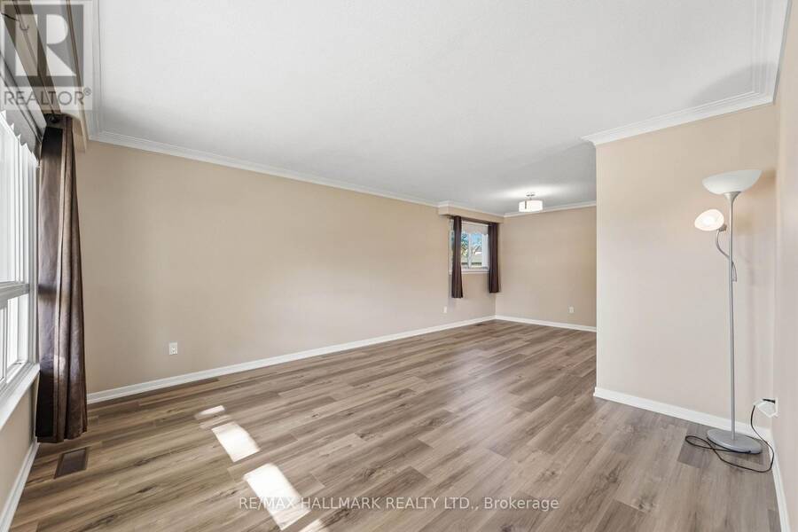
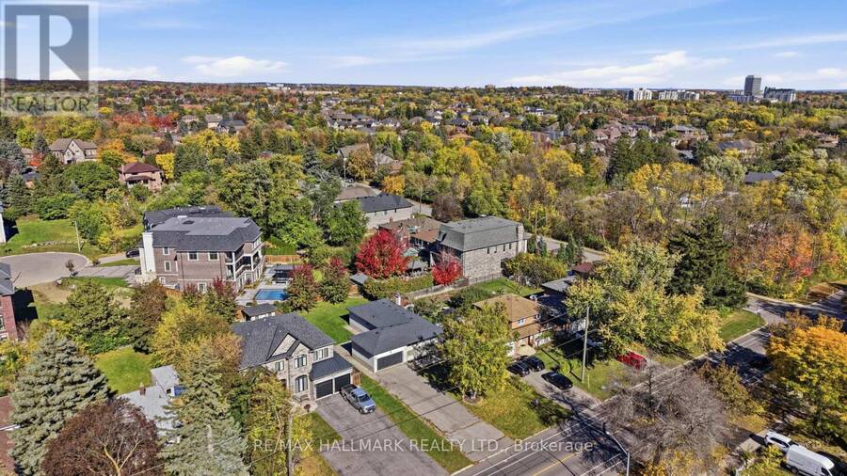
A RARE 61' X 160' PRIME LOT WITH BUNGALOW OFFERING OVER 2,400 SQFT OF TOTAL LIVING SPACE IN A DESIRABLE RICHMOND HILL COMMUNITY! Exceptional opportunity for homeowners, investors and builders! This expansive property offers a generous lot, versatile living space and outstanding potential. The double car garage and extended driveway fit up to 10 cars. The covered front porch w/ outdoor lighting creates a welcoming first impression. Step inside to a foyer w/ a mirrored closet, leading to a bright, spacious living and dining area featuring crown moulding and upgraded flooring. The kitchen offers a window for natural light, a stylish backsplash, a ... read more
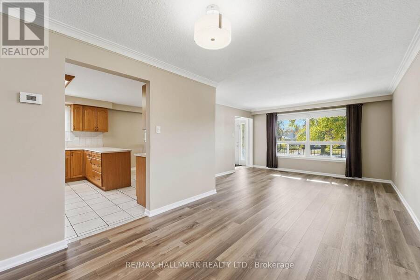
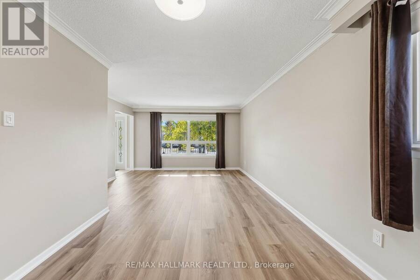
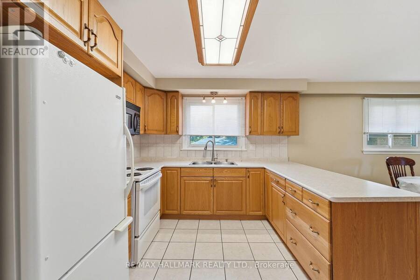
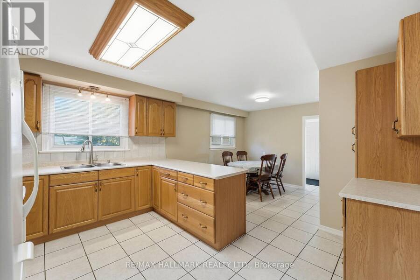
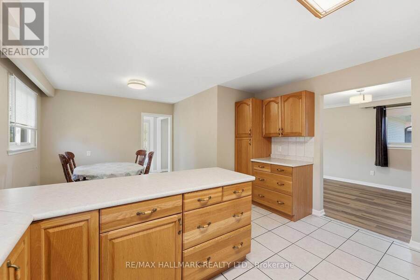
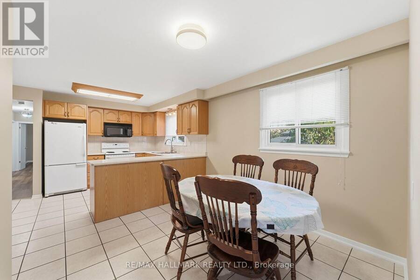
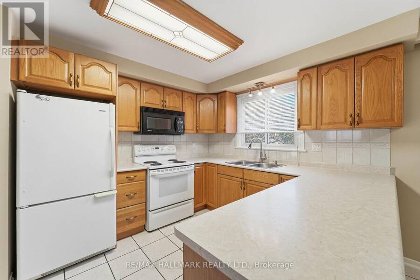
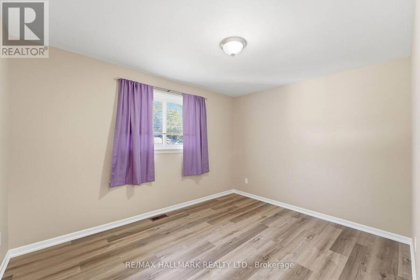
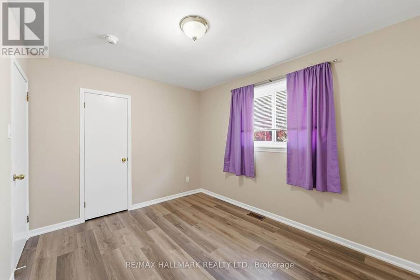
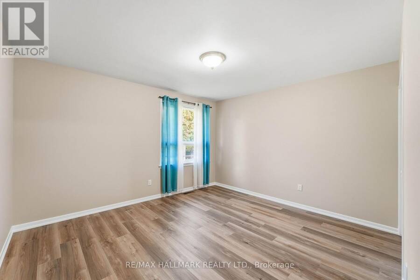
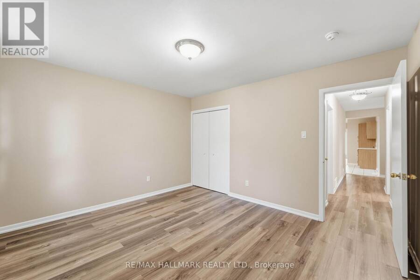
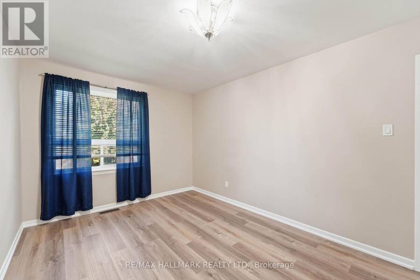
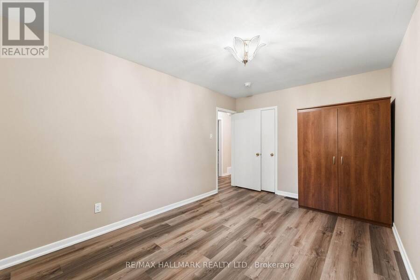
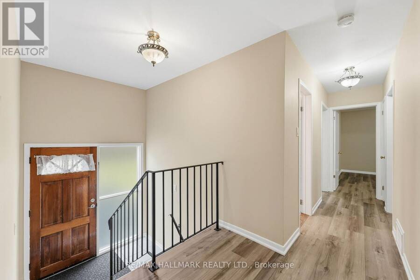
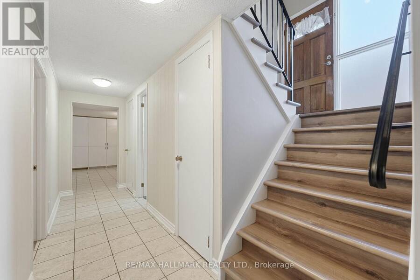
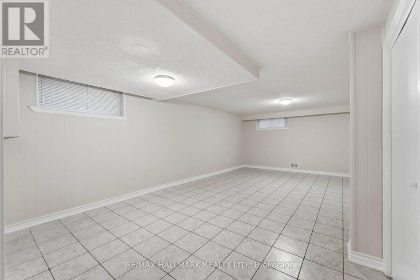
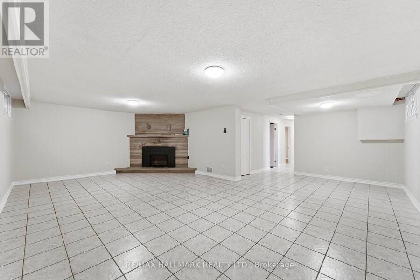
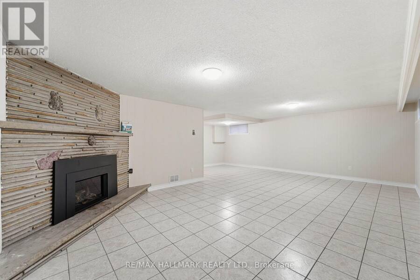
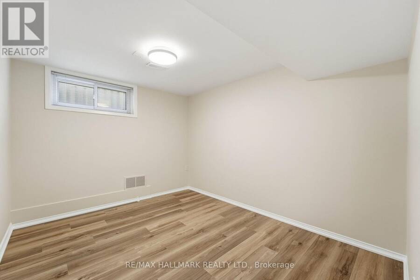
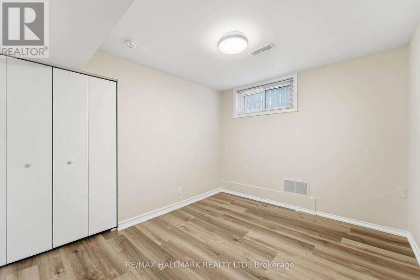
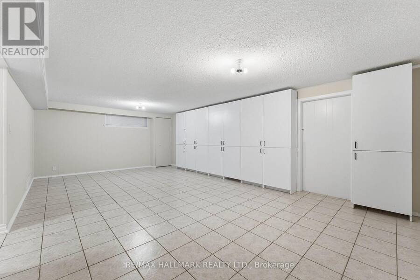
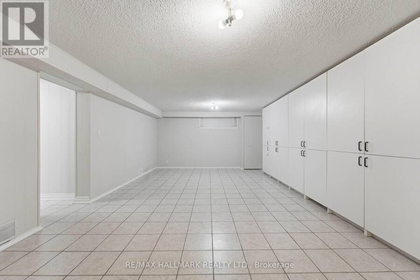
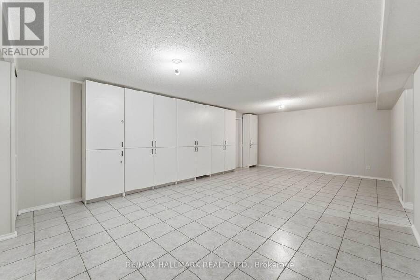
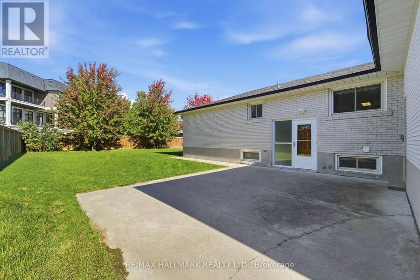
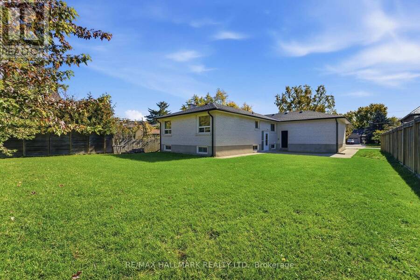
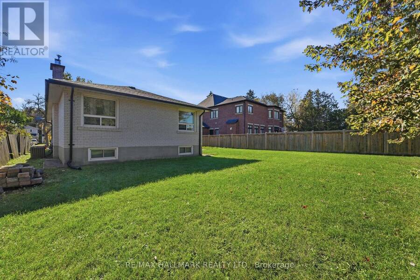
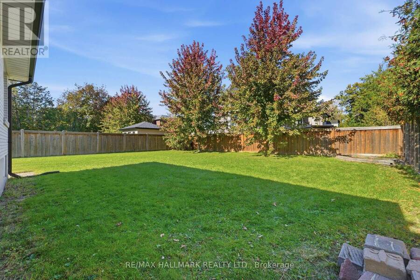
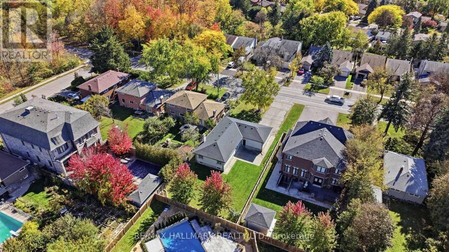
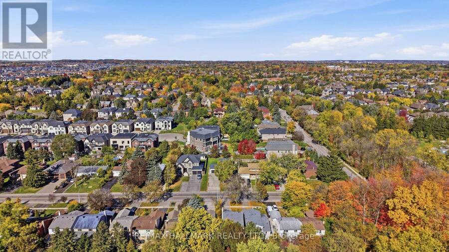
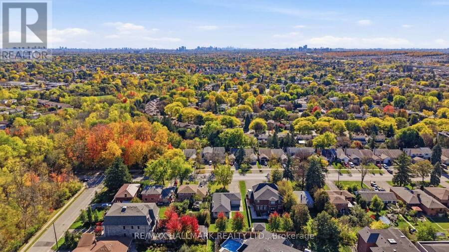
A RARE 61' X 160' PRIME LOT WITH BUNGALOW OFFERING OVER 2,400 SQFT OF TOTAL LIVING SPACE IN A DESIRABLE RICHMOND HILL COMMUNITY! Exceptional opportunity for homeowners, investors and builders! This expansive property offers a generous lot, versatile living space and outstanding potential. The double car garage and extended driveway fit up to 10 cars. The covered front porch w/ outdoor lighting creates a welcoming first impression. Step inside to a foyer w/ a mirrored closet, leading to a bright, spacious living and dining area featuring crown moulding and upgraded flooring. The kitchen offers a window for natural light, a stylish backsplash, a breakfast bar and a separate coffee station, complete w/ a fridge, stove/oven and built-in microwave w/ a hood fan. An adjoining breakfast area w/ a window provides a comfortable space for everyday meals. Three generously-sized bedrooms, each w/ a closet and window, and a 4pc bathroom w/ a tub and shower complete the main level. The fully finished, walk-up lower level w/ a separate entrance adds valuable flexibility. An open-concept recreation room featuring a fireplace, a 4th bedroom, a 3pc bathroom w/ shower and an additional room w/ built-in storage, ideal for a home office, gym, hobby room or extra storage. The flexible layout offers excellent possibilities for extended family living. Outside, enjoy a beautifully landscaped yard and an expansive patio ideal for outdoor dining, entertaining and relaxing. Conveniently located in Richmond Hill, near Rutherford Marketplace, Hillcrest Mall, Hillcrest Heights Park, Richvale Community Centre, public transit, parks, trails, schools, w/ major routes connecting throughout York Region and the GTA. A generous lot, ample parking and flexible living space make this property an appealing opportunity for families, multi-generational living and investors exploring land value in an established neighbourhood! (id:25417)
- Listing ID: N14095862
- Property Type: Single Family
| Property | |
|---|---|
| Style: | Bungalow |
| Ownership: | Freehold |
| Lot Size: | 61.2 by 160 FT |
| Parking: | Attached Garage 10 Spaces |
| Building | |
|---|---|
| Type: | Single Family House |
| Appliances: | Dryer, Hood Fan, Microwave, Oven, Refrigerator, Stove, Washer, Window Coverings and Central Vacuum |
| HVAC: | Central Air Conditioning, Fireplace and Forced Air Natural Gas |
| Exterior: | Brick |
| Basement: | N/A (Finished) |
| Utilities: | Sanitary Sewer |
| Location | |
|---|---|
| City: | Richmond Hill |
| Province: | Ontario |
| Rooms | Level | Dimensions |
|---|---|---|
| Bedroom 4 | Lower level | 3.33 m x 2.72 m |
| Recreational, Games room | Lower level | 7.09 m x 6.63 m |
| Family room | Lower level | 7.09 m x 4.14 m |
| Kitchen | Main level | 3.69 m x 2.82 m |
| Eating area | Main level | 3.2 m x 2.9 m |
| Dining room | Main level | 6.93 m x 4.06 m |
| Living room | Main level | 6.93 m x 4.06 m |
| Primary Bedroom | Main level | 4.52 m x 3.05 m |
| Bedroom 2 | Main level | 3.91 m x 3.48 m |
| Bedroom 3 | Main level | 3.66 m x 2.82 m |
Book a showing to see this Weldrick Road West Home in Richmond Hill
This property has so much to offer. Book a private showing now, as you do not want to miss out on 198 WELDRICK ROAD W in Richmond Hill, Ontario!
Private Showing Request
Send a request to book a private showing for
.
Please Note: Information you supply in the contact form will be kept fully confidential.
Is this home the right property for you? Start a conversation to find out.
Get Directions to this Property
Not sure where this property is? Get directions to this Weldrick Road West Home in Richmond Hill.


Provided by RE/MAX HALLMARK REALTY LTD.. MLS®, REALTOR®, and the associated logos are trademarks of the Canadian Real Estate Association.

This REALTOR.ca listing content is owned and licensed by REALTOR® members of the Canadian Real Estate Association.
Have questions or need more information about this home? Don't know where to begin? Then, let us connect you with the best real estate agent to guide you.

Inquiries submitted through this website will be responded to by a local sales representative from Royal LePage®.
Start a Conversation by Text
Provide your full name, phone and email to start a conversation by text message.
Please Note: Information you supply in the contact form will be kept fully confidential.
Start a Conversation by Email
Provide your full name and email to start a conversation by email.
Please Note: Information you supply in the contact form will be kept fully confidential.