
196 WELDRICK ROAD W, Richmond Hill, Ontario L4C 3V3

$1,228,000.00
- 4 bedrooms
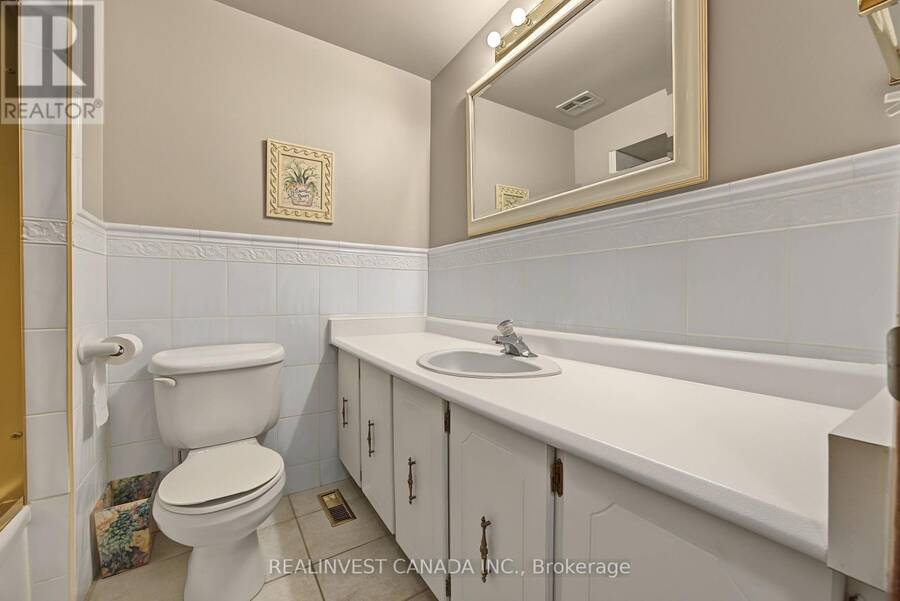
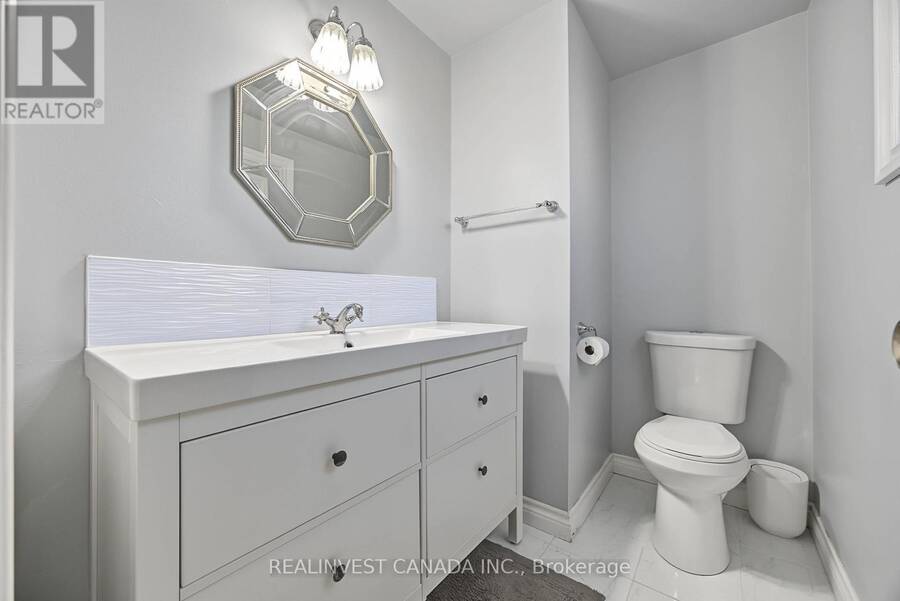
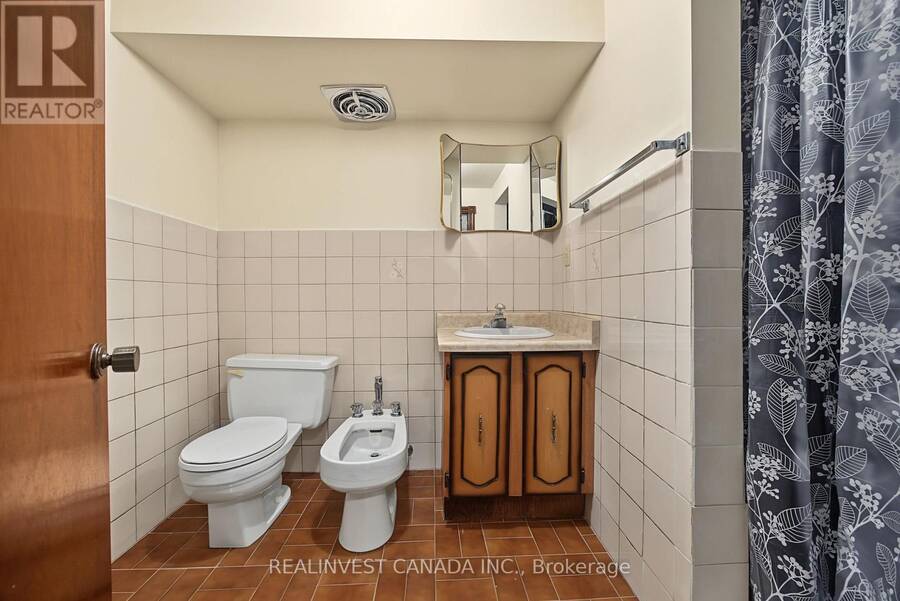
- 4 bathrooms
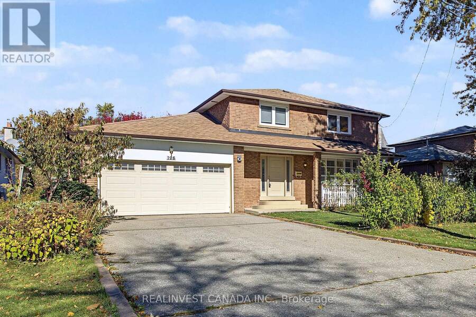
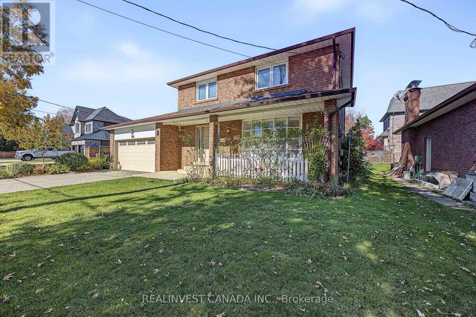
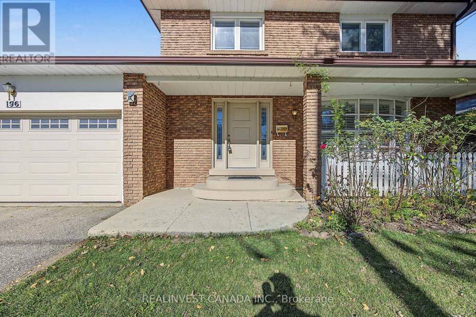
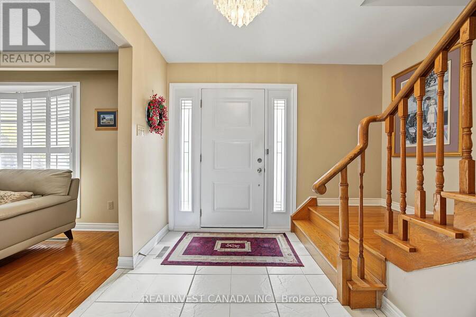
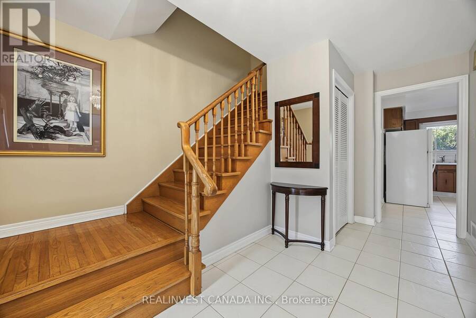
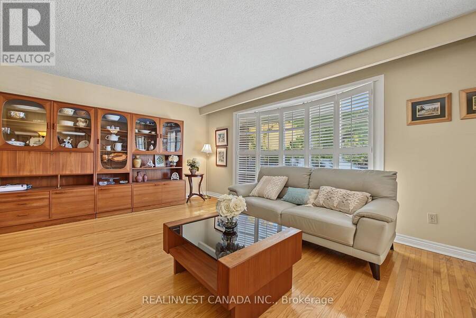
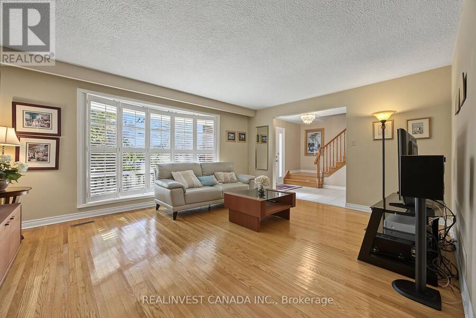
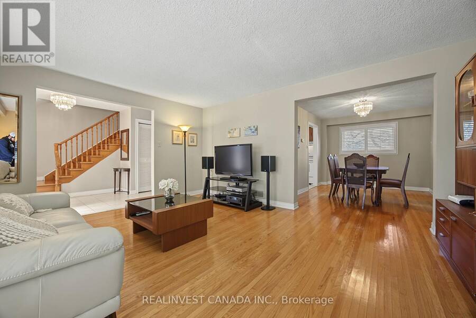
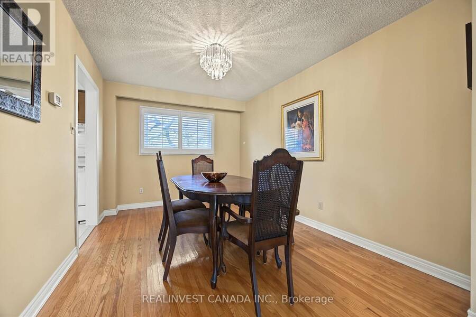
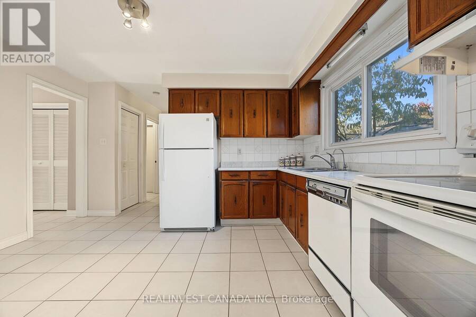
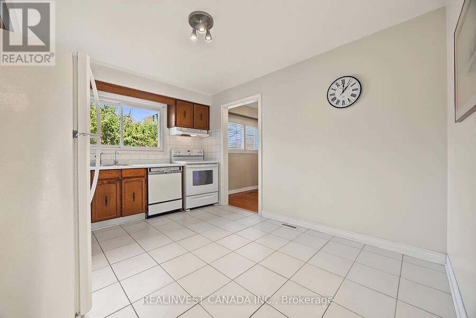
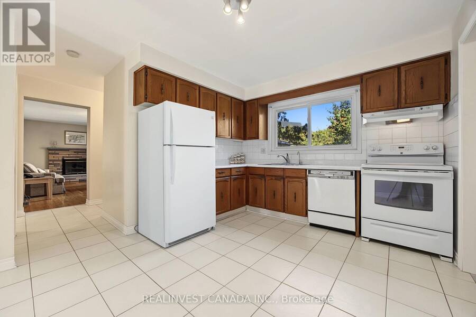
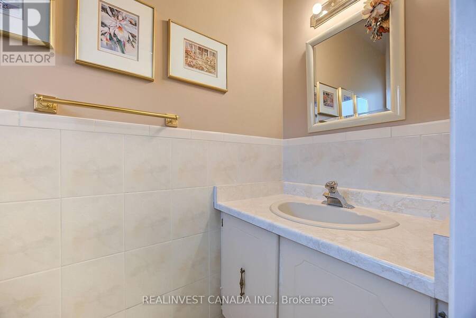
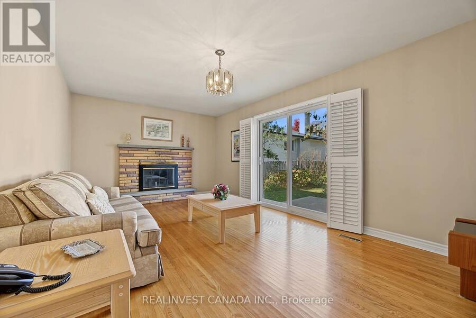
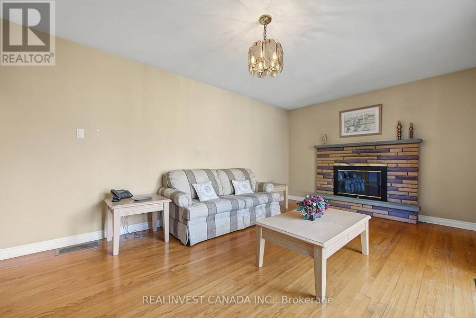
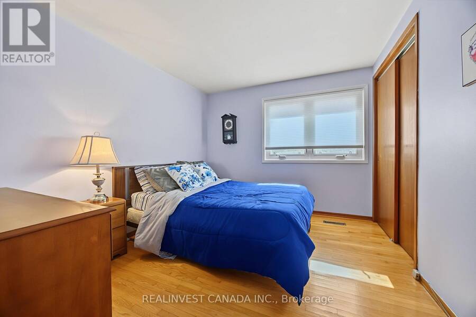
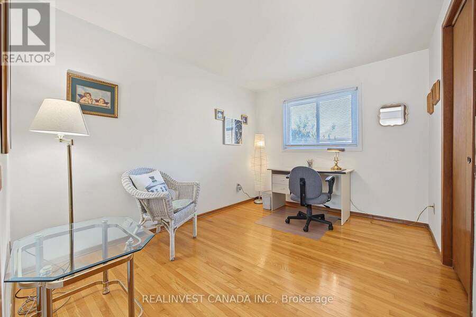
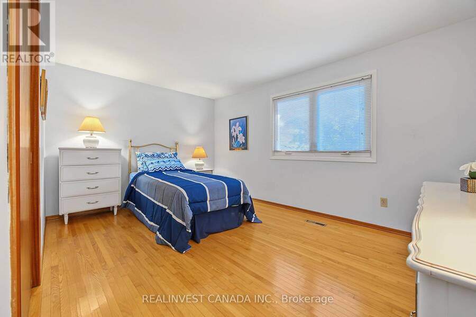
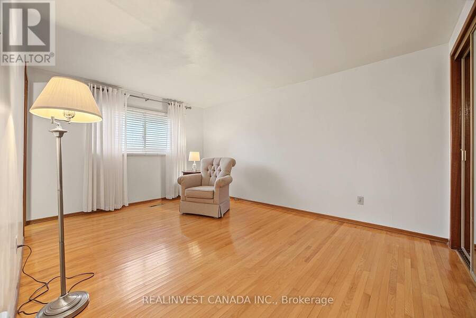
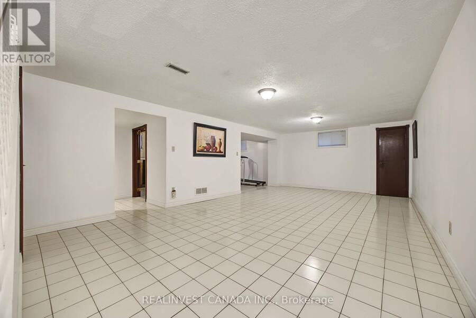
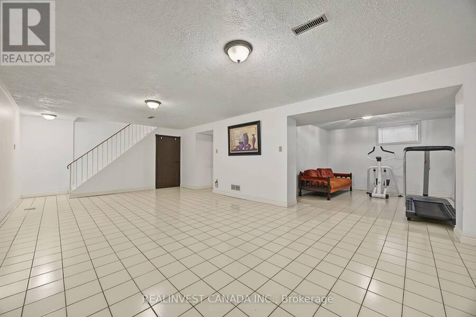
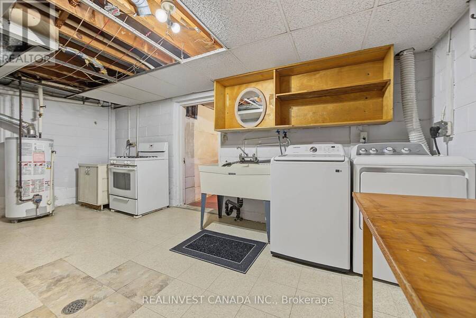
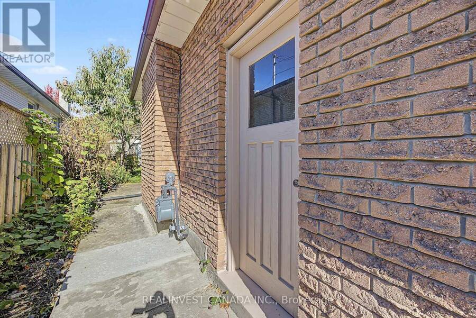
Welcome to a spacious 2-story family home with an incredible functional floorplan! This detached residence features 4 generous bedrooms, 4 bathrooms, and beautiful hardwood flooring flowing seamlessly across both the main and upper levels.The finished basement expands your living space significantly, featuring a massive recreation room, a dedicated exercise room, and a functional laundry/utility room. A direct garage access door is conveniently located off the hallway leading down to the basement, offering the perfect footprint to create a separate entrance for an in-law suite. Parking is a breeze with a double-car garage and a large driveway ... read more
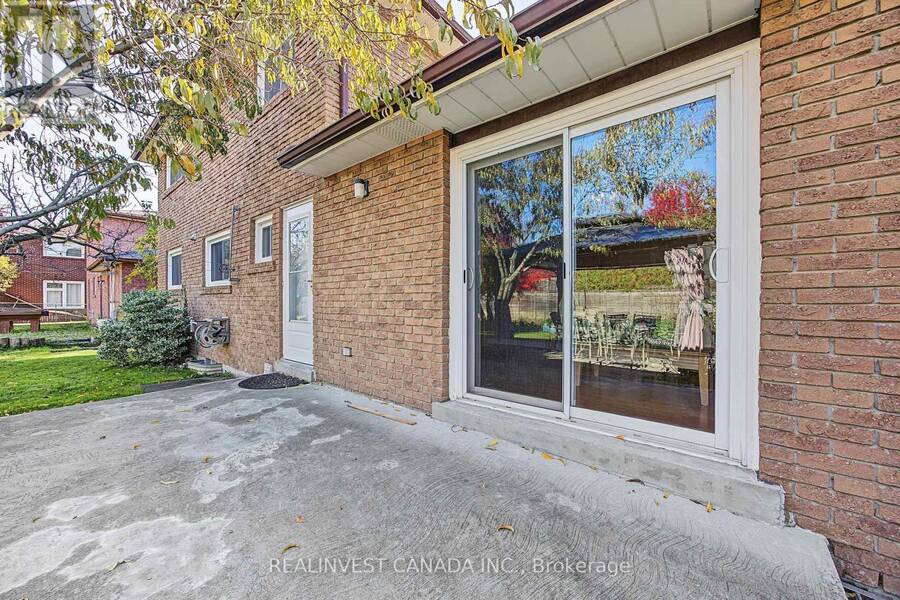
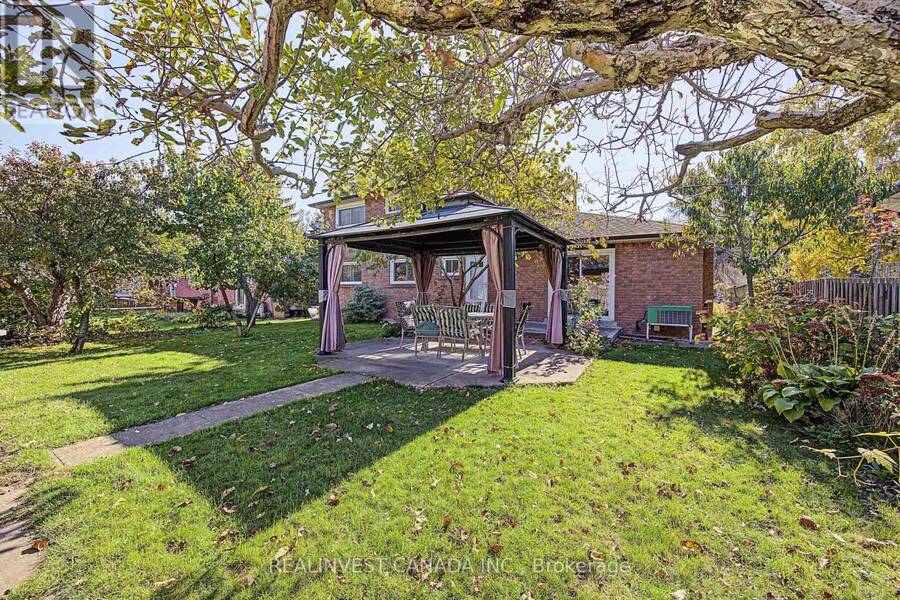
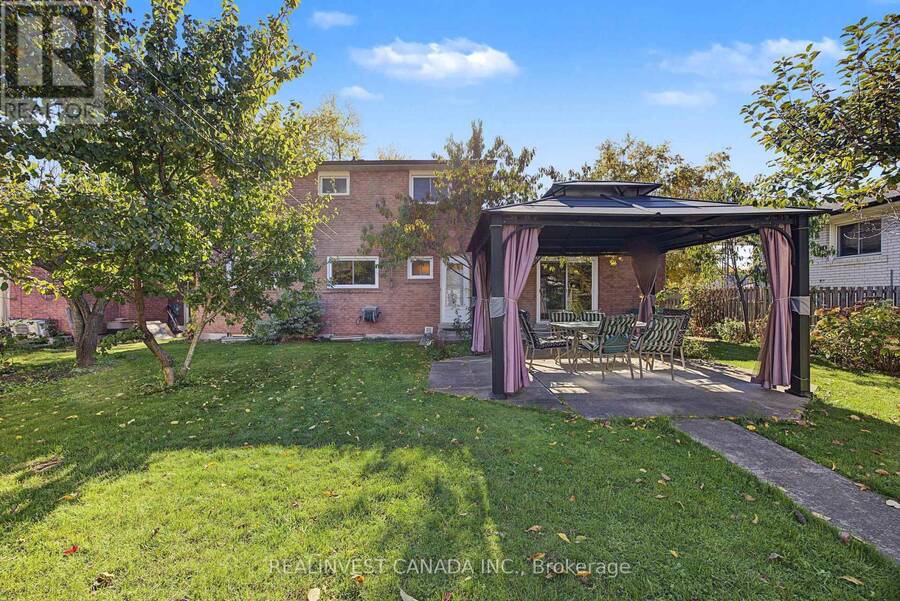
Welcome to a spacious 2-story family home with an incredible functional floorplan! This detached residence features 4 generous bedrooms, 4 bathrooms, and beautiful hardwood flooring flowing seamlessly across both the main and upper levels.The finished basement expands your living space significantly, featuring a massive recreation room, a dedicated exercise room, and a functional laundry/utility room. A direct garage access door is conveniently located off the hallway leading down to the basement, offering the perfect footprint to create a separate entrance for an in-law suite. Parking is a breeze with a double-car garage and a large driveway accommodating up to 6 vehicles total. Step outside to a backyard designed for outdoor enjoyment, complete with a Pergola covered private patio perfect for summer BBQs and a dedicated vegetable garden for your farm-to-table favorites. Best of all, you are steps away from top-rated schools, the library, a premier recreation center, and scenic parks and greenspaces. Walk to Yonge Street Shops. Bring your design ideas and unlock this property's true potential! Prime Walkable Location: Moments from schools, community center, library, and nature trails. (id:25417)
Open House this Sunday, November 1st, from 2:00 PM to 4:00 PM.
- Listing ID: N14117322
- Property Type: Single Family
| Property | |
|---|---|
| Ownership: | Freehold |
| Lot Size: | 60.1 by 126 FT |
| Parking: | Attached Garage 6 Spaces |
| Building | |
|---|---|
| Type: | Single Family House |
| Appliances: | Dishwasher, Dryer, Electronic Air Cleaner, Freezer, Furniture, Garage Door Opener, Humidifier, Refrigerator, Stove, Washer, Water Heater and Central Vacuum |
| HVAC: | Central Air Conditioning, Fireplace and Forced Air Natural Gas |
| Exterior: | Brick |
| Basement: | N/A (Finished) |
| Utilities: | Sanitary Sewer |
| Location | |
|---|---|
| City: | Richmond Hill |
| Province: | Ontario |
| Nearby Amenities: | Hospital, Park, Public Transit and Schools |
| Community Features: | Community Centre |
| Rooms | Level | Dimensions |
|---|---|---|
| Primary Bedroom | Second level | 3.26 m x 4.47 m |
| Bedroom 2 | Second level | 4.25 m x 3.03 m |
| Bedroom 3 | Second level | 2.91 m x 3.72 m |
| Bedroom 4 | Second level | 3.42 m x 2.63 m |
| Laundry room | Basement | 5.47 m x 3.31 m |
| Other | Basement | 3.13 m x 1.77 m |
| Recreational, Games room | Basement | 7.2541 m x 4.12 m |
| Exercise room | Basement | 3.57 m x 3.16 m |
| Living room | Ground level | 4.19 m x 5.1741 m |
| Dining room | Ground level | 2.94 m x 3.97 m |
| Kitchen | Ground level | 3.96 m x 3.22 m |
| Family room | Ground level | 6.48 m x 3.53 m |
Book a showing to see this Weldrick Road West Home in Richmond Hill
This property has so much to offer. Book a private showing now, as you do not want to miss out on 196 WELDRICK ROAD W in Richmond Hill, Ontario!
Private Showing Request
Send a request to book a private showing for
.
Please Note: Information you supply in the contact form will be kept fully confidential.
Is this home the right property for you? Start a conversation to find out.
Get Directions to this Property
Not sure where this property is? Get directions to this Weldrick Road West Home in Richmond Hill.


Provided by REALINVEST CANADA INC.. MLS®, REALTOR®, and the associated logos are trademarks of the Canadian Real Estate Association.

This REALTOR.ca listing content is owned and licensed by REALTOR® members of the Canadian Real Estate Association.
Have questions or need more information about this home? Don't know where to begin? Then, let us connect you with the best real estate agent to guide you.

Inquiries submitted through this website will be responded to by a local sales representative from Royal LePage®.
Start a Conversation by Text
Provide your full name, phone and email to start a conversation by text message.
Please Note: Information you supply in the contact form will be kept fully confidential.
Start a Conversation by Email
Provide your full name and email to start a conversation by email.
Please Note: Information you supply in the contact form will be kept fully confidential.