
187 RED MAPLE ROAD, Richmond Hill, Ontario L4B 4S6

$998,800.00
- 3 bedrooms
- 4 bathrooms
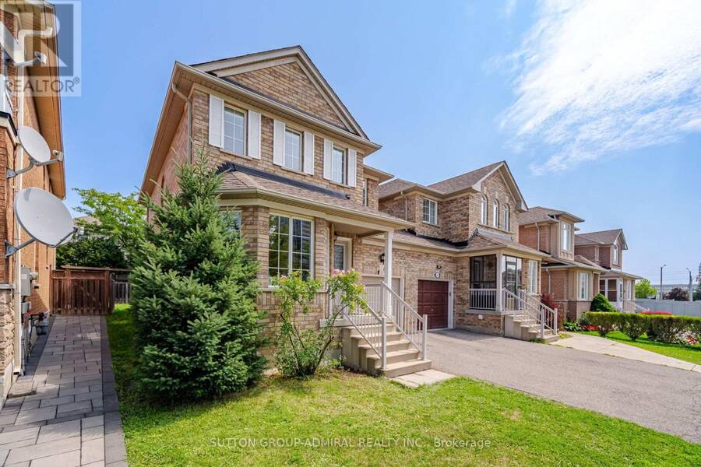
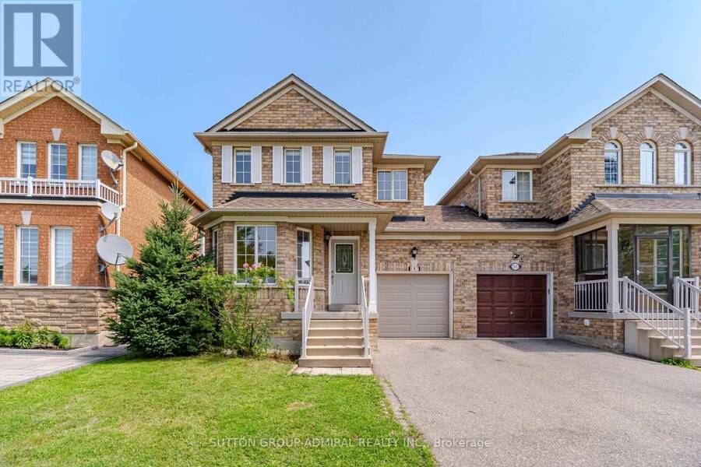
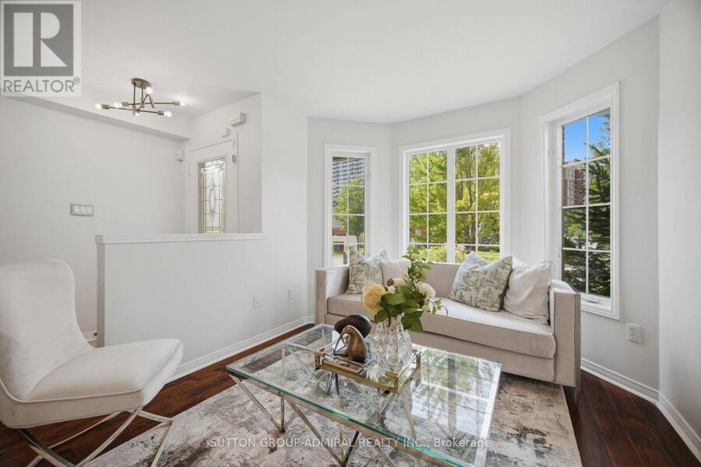
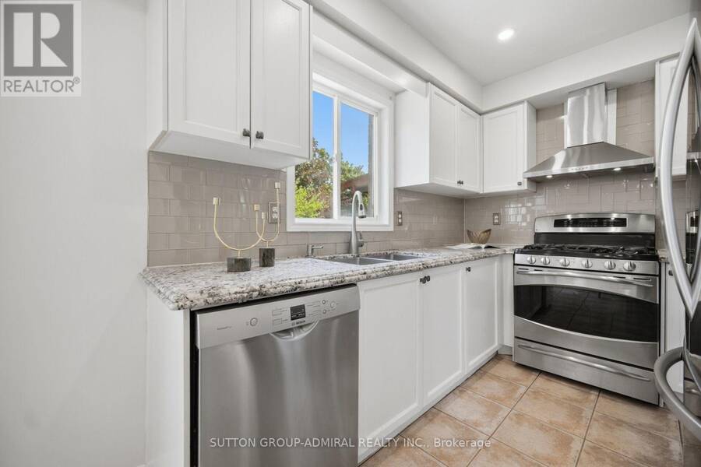
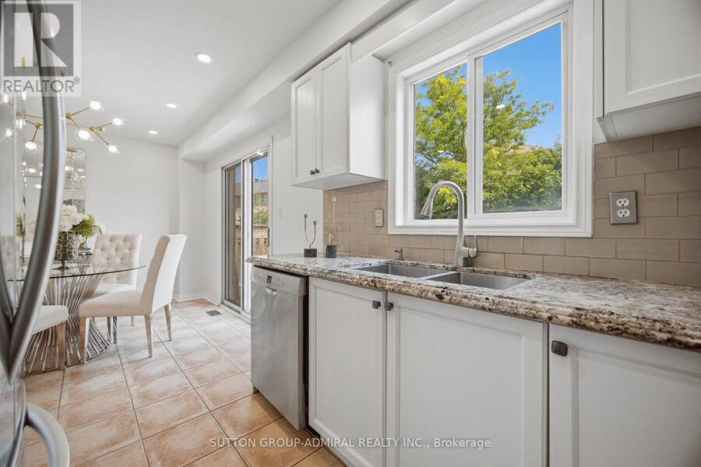
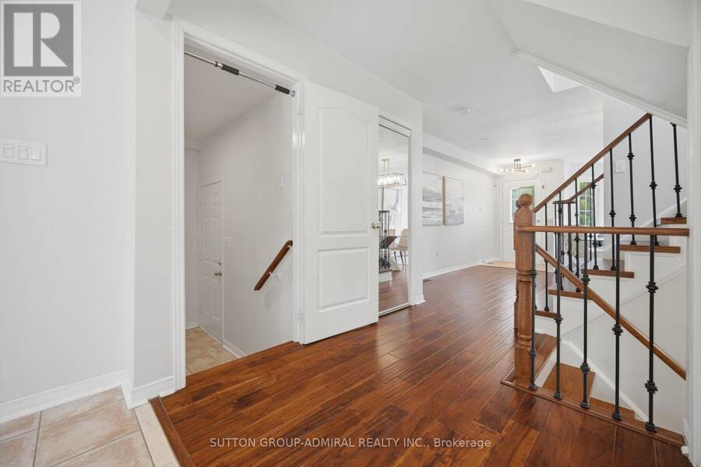
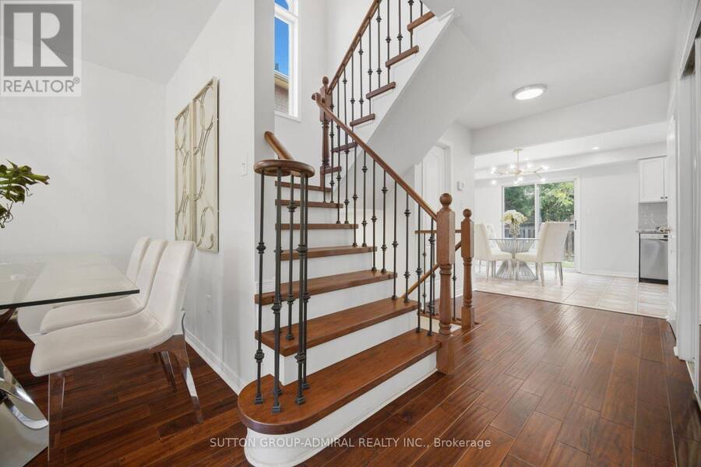
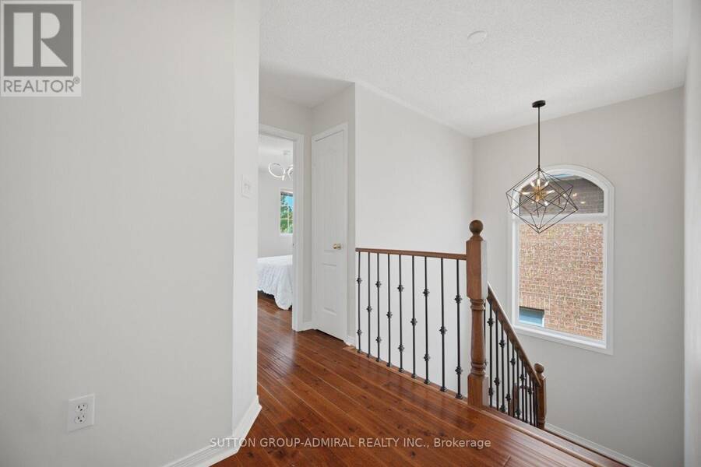
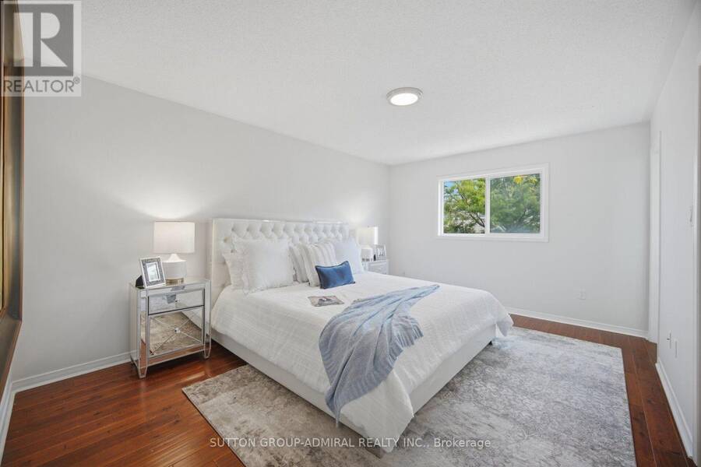
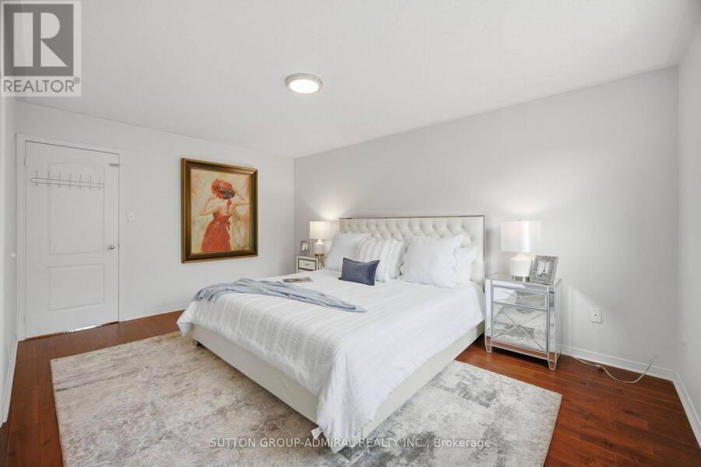
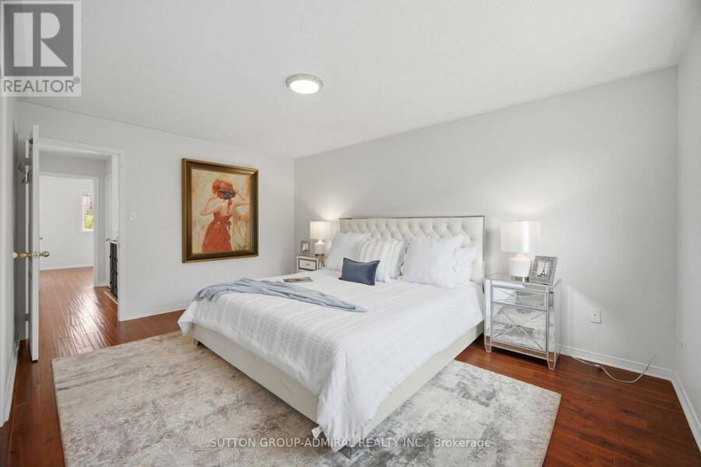
A Beautifully Renovated Detached Link. Linked By Garage Only Feel Likes Detached *Direct Access To Garage*. Conveniently Located In The Heart Of Richmond Hill. This Home Basks In Ample Natural Light & Is Connected By The Garage Only. Gleaming Hardwood Floors On Hain & 2nd F1001 & All Bathrooms. Brand New Light Fixtures. Spacious 3 Bedrooms, And 4 Washrooms. Live In The Highly Sought After The Coveted Bayview Glen Neighborhood. This Home Offers Endless Opportunities. Meticulously Designed To Cater To Both Comfort & Style. Open Concept Living And Dining Boom, Creating A Seamless Flow. Renovated Kitchen With Granite Countertops, Stainless Steel ... read more
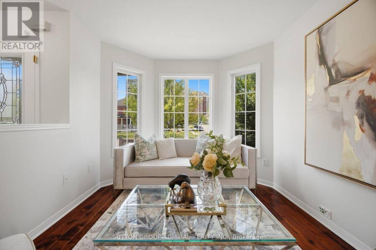
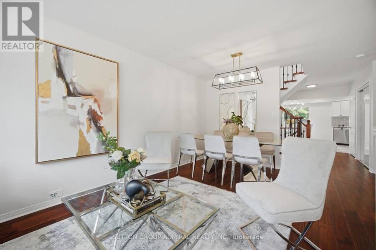
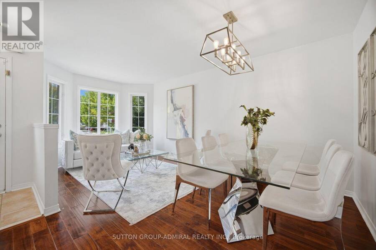
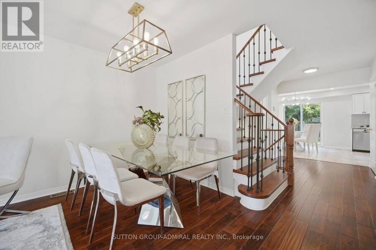
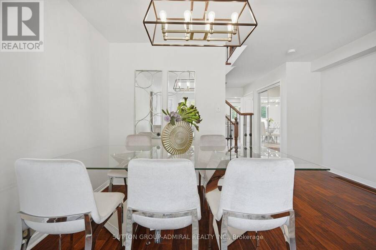
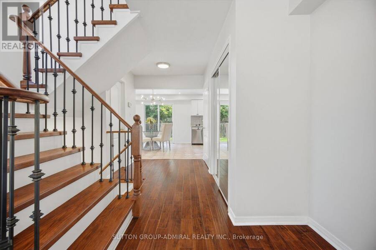
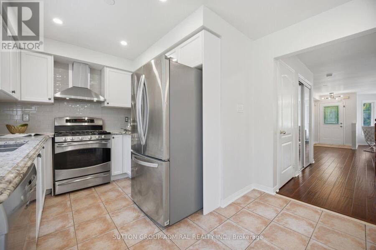
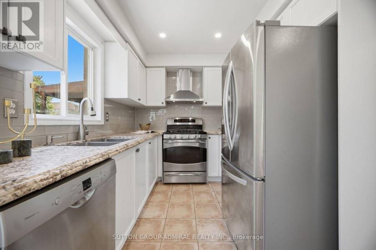
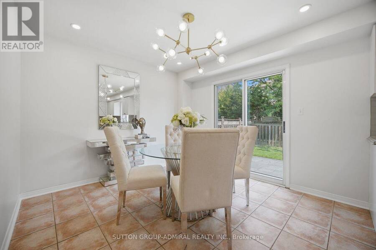
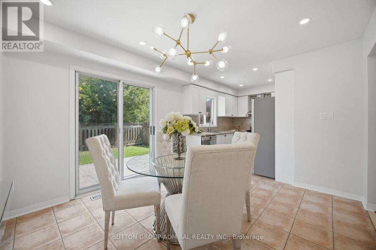
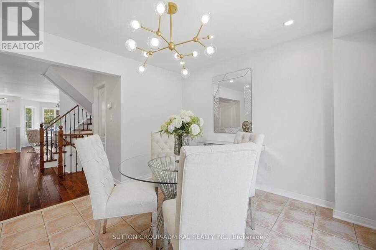
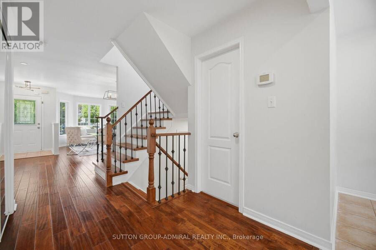
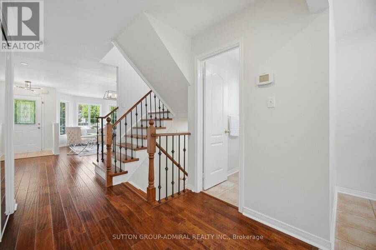
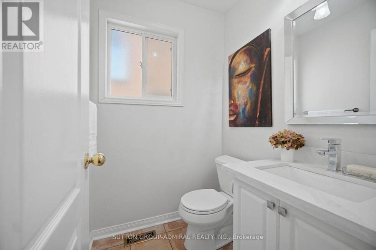
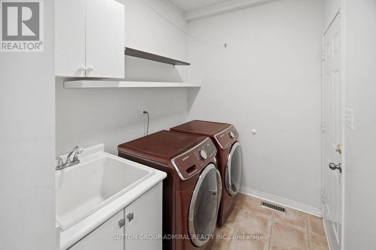
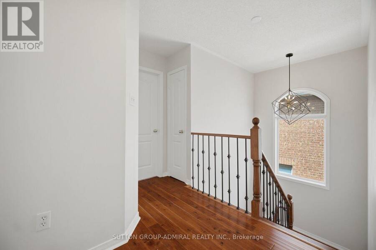
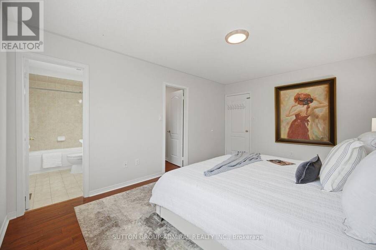
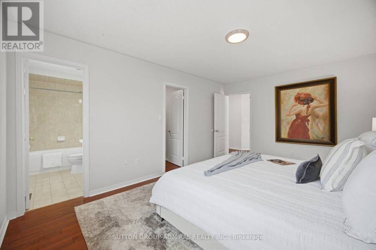
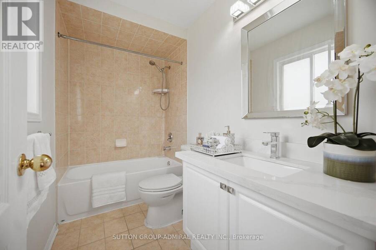
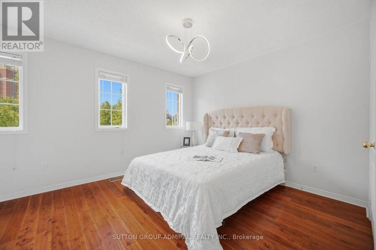
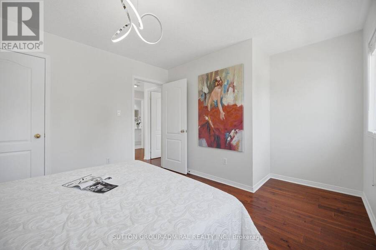
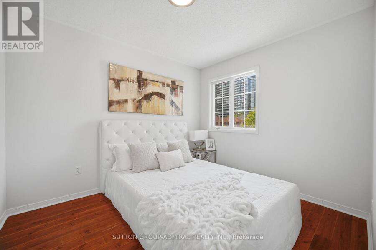
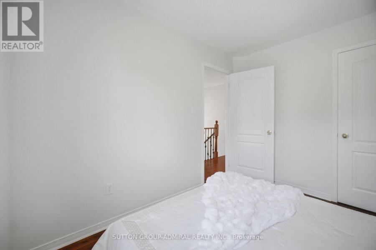
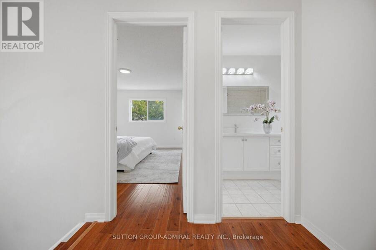
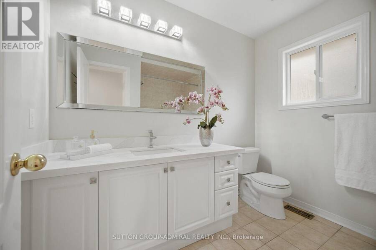
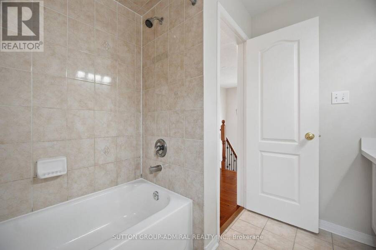
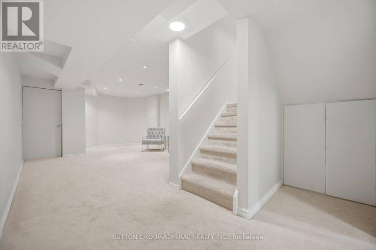
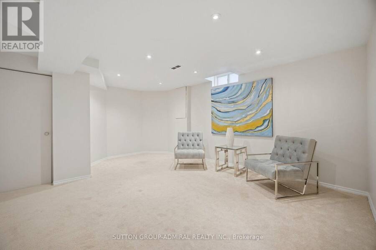
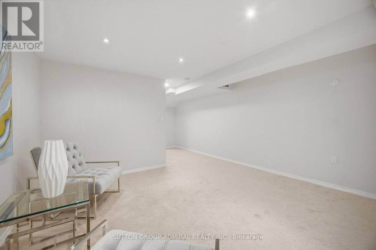
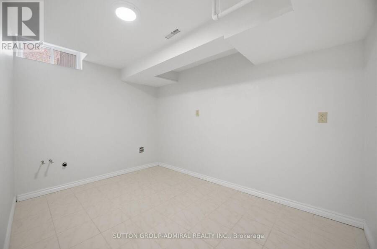
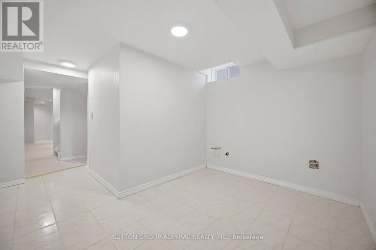
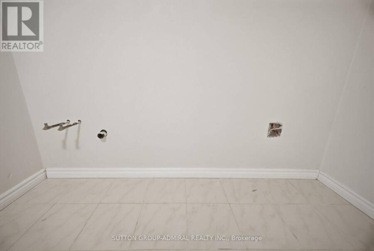
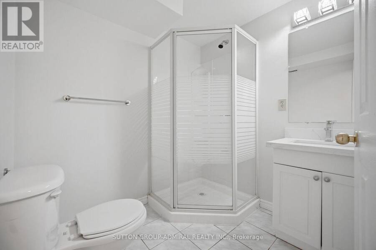
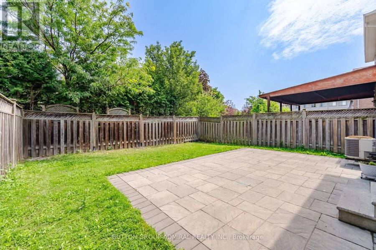
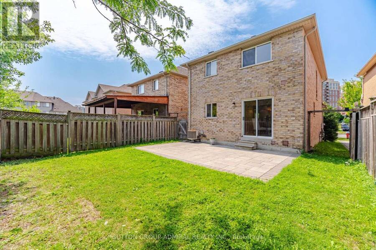
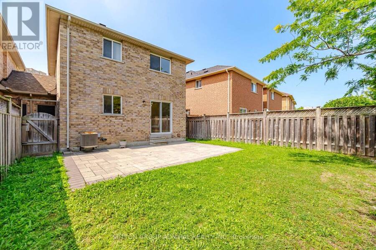
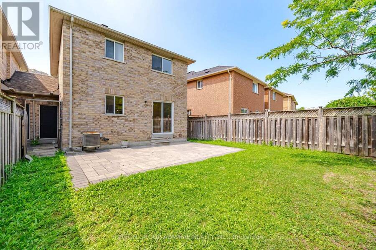
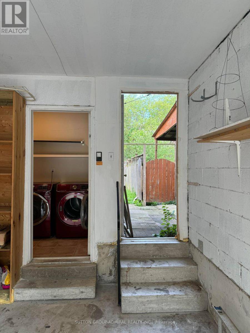
A Beautifully Renovated Detached Link. Linked By Garage Only Feel Likes Detached *Direct Access To Garage*. Conveniently Located In The Heart Of Richmond Hill. This Home Basks In Ample Natural Light & Is Connected By The Garage Only. Gleaming Hardwood Floors On Hain & 2nd F1001 & All Bathrooms. Brand New Light Fixtures. Spacious 3 Bedrooms, And 4 Washrooms. Live In The Highly Sought After The Coveted Bayview Glen Neighborhood. This Home Offers Endless Opportunities. Meticulously Designed To Cater To Both Comfort & Style. Open Concept Living And Dining Boom, Creating A Seamless Flow. Renovated Kitchen With Granite Countertops, Stainless Steel Appliances, Undermount Sink, And Unique Back Splash. Primary Bedroom Features Spacious Walk-In Closet And 3 Pa Ensuite With Quartz Countertop, Seamless Glass Shower, Designer Mirror And light Fixtures. Fully Equipped Kitchen With Brand New Stainless Steel Appliances , Quartz Countertop, Primary Bedroom Feats Spacious Walk-In Closet & 4Pc Ensuite W/ Brand New Quartz Countertops, Designer Mirror & Lights. Professionally Finished Basement, Spacious Backyard N/ Patio Paving Stones & Open Views, Perfect For Entertaining. And Plenty Of Storage Space. Top Ranking School Zone: Adrienne Clarkson Public School, Langstaff Secondary School & St. Robert Catholic High School. Enjoy An Array Of Amenities. Walking Distance To the GO train station ensuring a seamless commute to Toronto & beyond, Viva Bus, Park, School And Shopping. Close Io Hwy 7/407/404. Minutes To Future Yonge/7 Subway Line. ** This is a linked property.** (id:25417)
- Listing ID: N13745102
- Property Type: Single Family
| Property | |
|---|---|
| Ownership: | Freehold |
| Lot Size: | 29.6 by 87.1 FT Fenced Yard |
| Parking: | Attached Garage 3 Spaces |
| Building | |
|---|---|
| Type: | Single Family House |
| Appliances: | Refrigerator and Stove |
| HVAC: | Central Air Conditioning, Fireplace and Forced Air Natural Gas |
| Exterior: | Brick |
| Basement: | N/A (Finished) |
| Utilities: | Sanitary Sewer |
| Location | |
|---|---|
| City: | Richmond Hill |
| Province: | Ontario |
| Nearby Amenities: | Hospital, Park and Public Transit |
| Rooms | Level | Dimensions |
|---|---|---|
| Primary Bedroom | Second level | 4.8 m x 3.44 m |
| Bedroom 2 | Second level | 4.34 m x 3.34 m |
| Bedroom 3 | Second level | 3.21 m x 2.71 m |
| Recreational, Games room | Basement | 5.34 m x 4.1 m |
| Sitting room | Basement | 3.52 m x 2.46 m |
| Living room | Main level | 5.49 m x 4.35 m |
| Dining room | Main level | 5.49 m x 4.37 m |
| Kitchen | Main level | 2.99 m x 2.38 m |
| Eating area | Main level | 3.9 m x 3.23 m |
Book a showing to see this Red Maple Road Home in Richmond Hill
This property has so much to offer. Book a private showing now, as you do not want to miss out on 187 RED MAPLE ROAD in Richmond Hill, Ontario!
Private Showing Request
Send a request to book a private showing for
.
Please Note: Information you supply in the contact form will be kept fully confidential.
Is this home the right property for you? Start a conversation to find out.
Get Directions to this Property
Not sure where this property is? Get directions to this Red Maple Road Home in Richmond Hill.


Provided by SUTTON GROUP-ADMIRAL REALTY INC.. MLS®, REALTOR®, and the associated logos are trademarks of the Canadian Real Estate Association.

This REALTOR.ca listing content is owned and licensed by REALTOR® members of the Canadian Real Estate Association.
Have questions or need more information about this home? Don't know where to begin? Then, let us connect you with the best real estate agent to guide you.

Inquiries submitted through this website will be responded to by a local sales representative from Royal LePage®.
Start a Conversation by Text
Provide your full name, phone and email to start a conversation by text message.
Please Note: Information you supply in the contact form will be kept fully confidential.
Start a Conversation by Email
Provide your full name and email to start a conversation by email.
Please Note: Information you supply in the contact form will be kept fully confidential.