
16 LYTTON BOULEVARD, Richmond Hill, Ontario L4B 3H2

$2,620,000.00
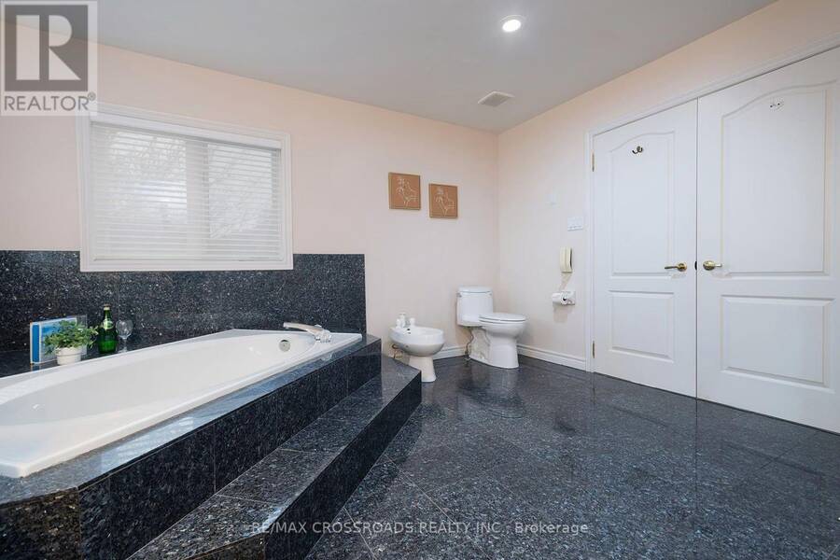
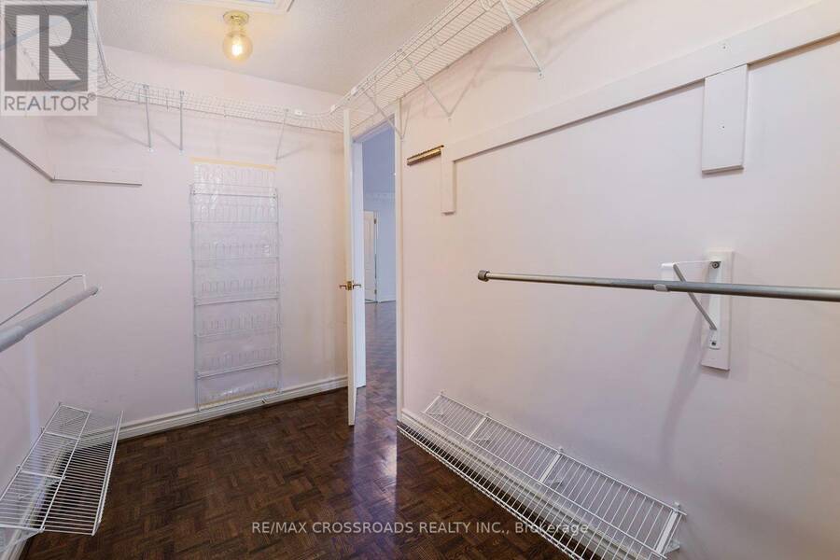
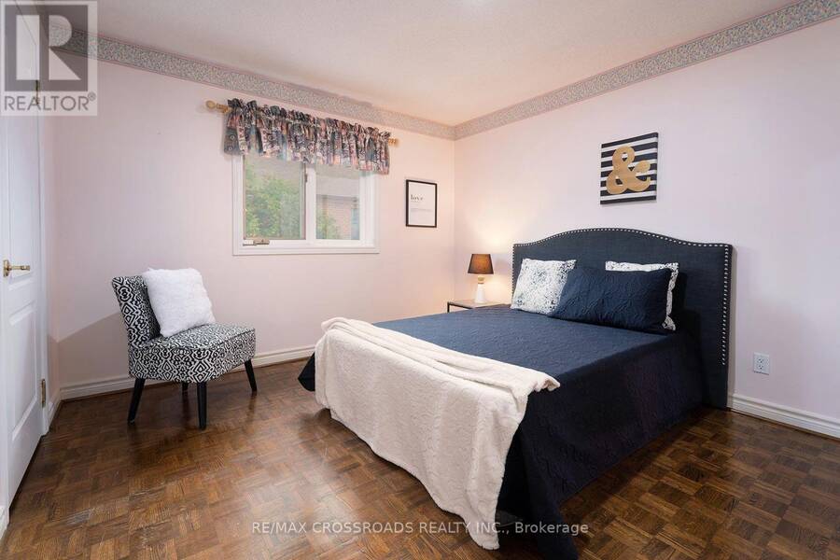
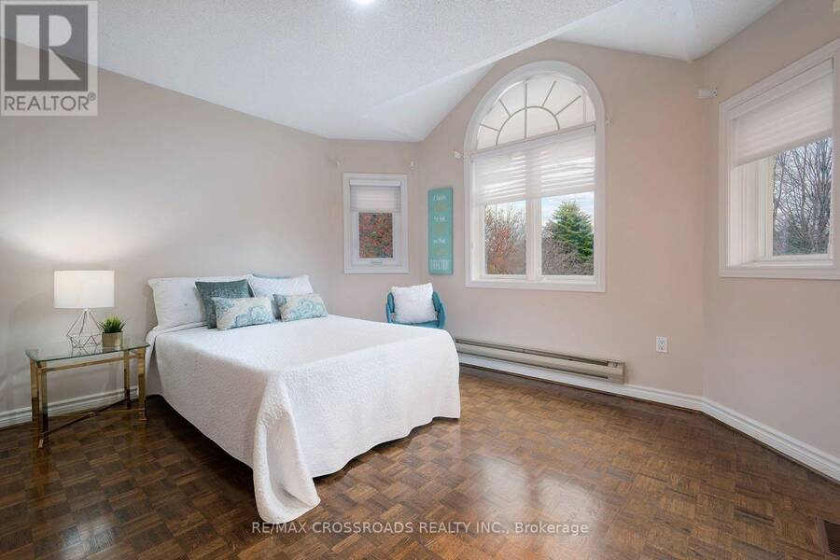
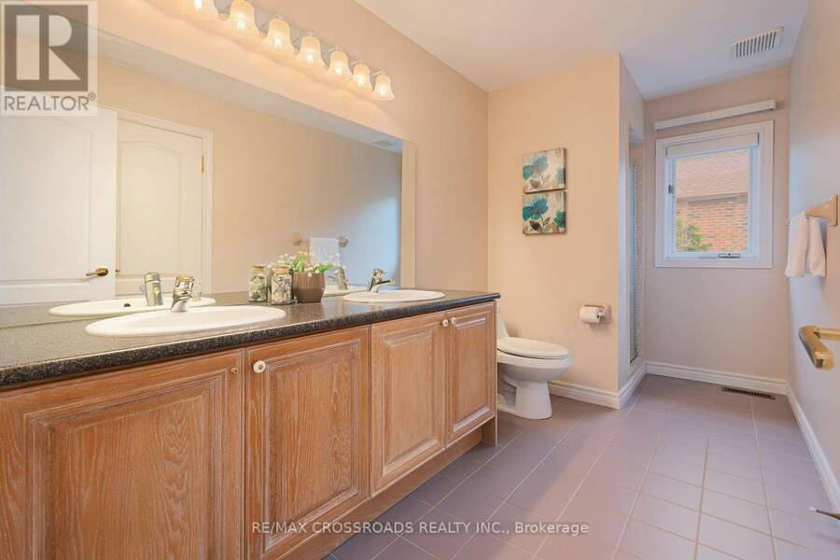
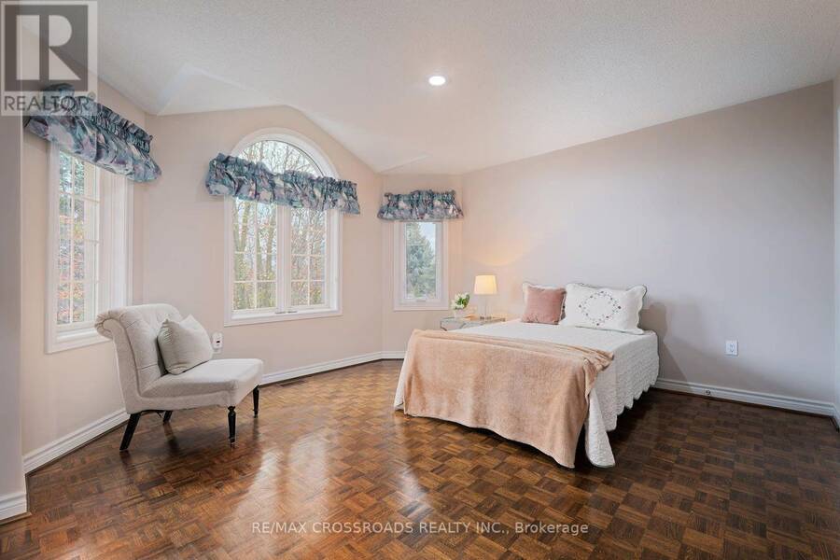
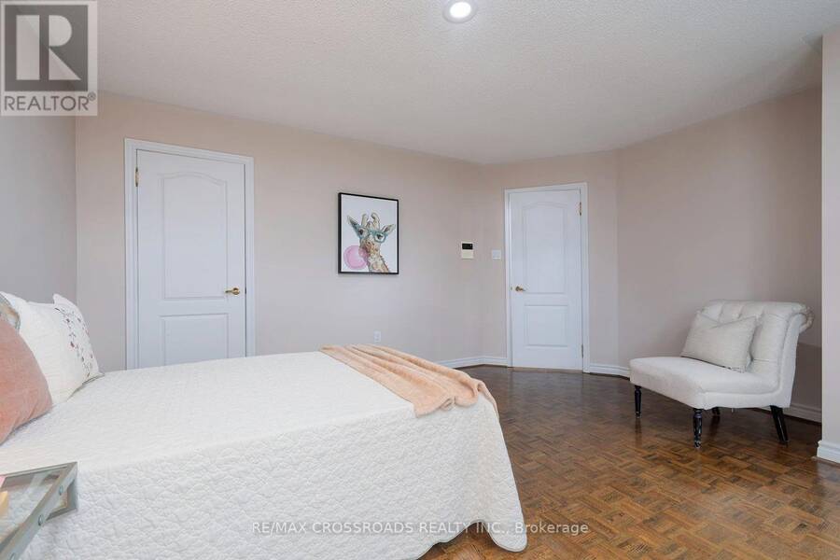
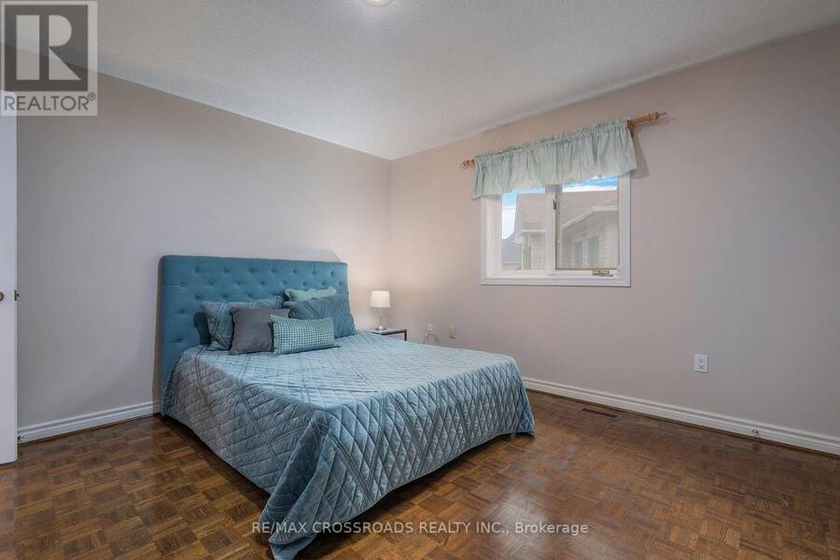
- 6 bedrooms
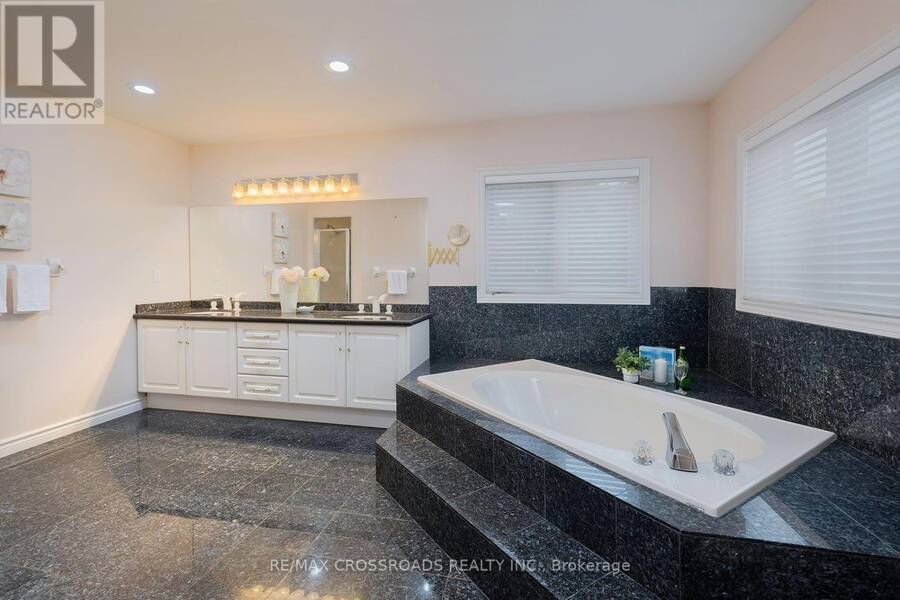
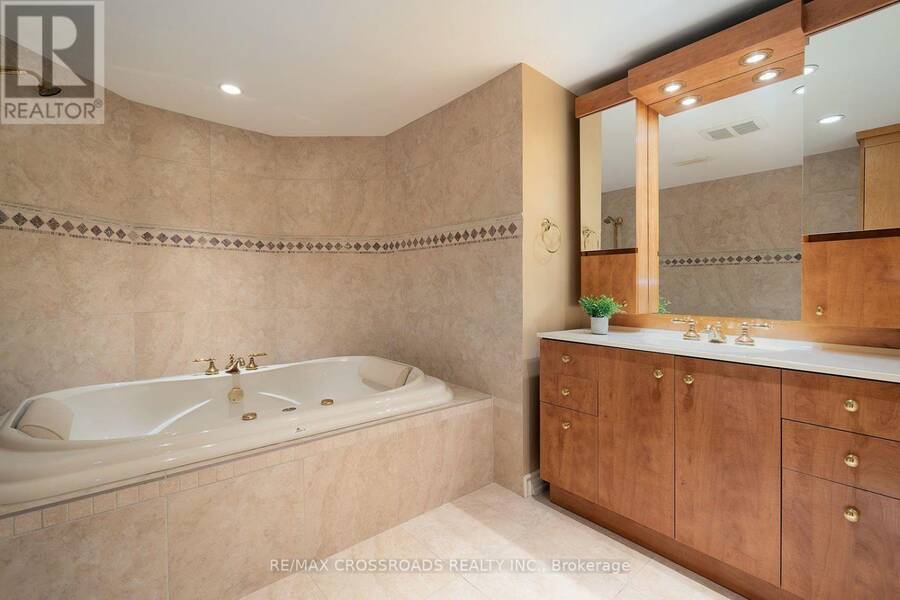
- 5 bathrooms
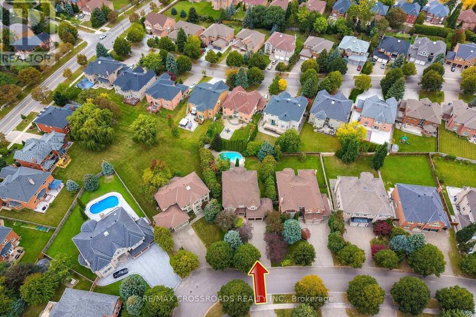
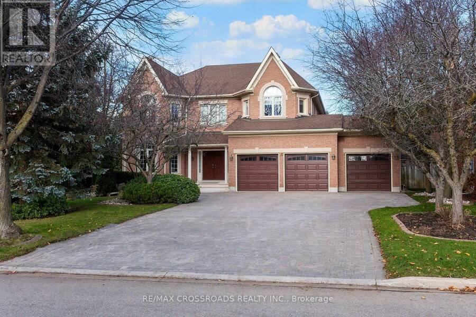
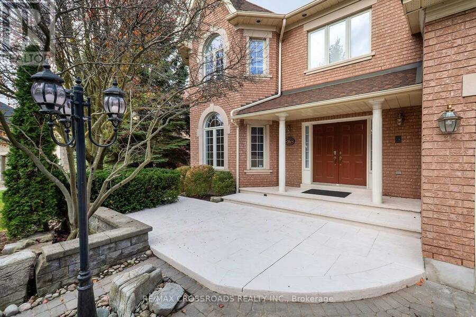
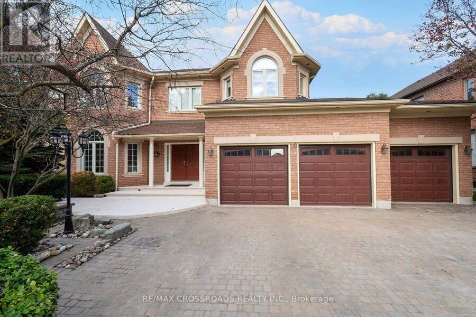
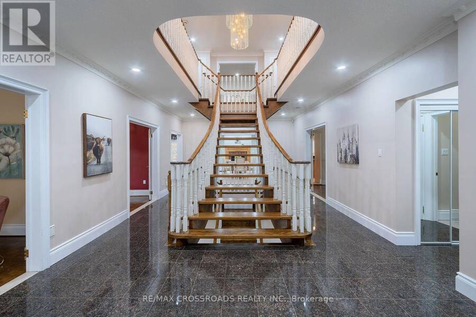
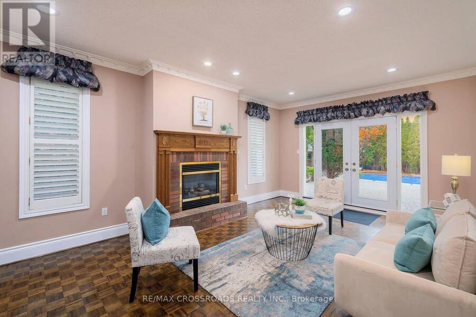
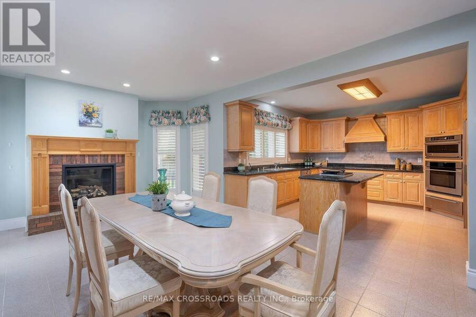
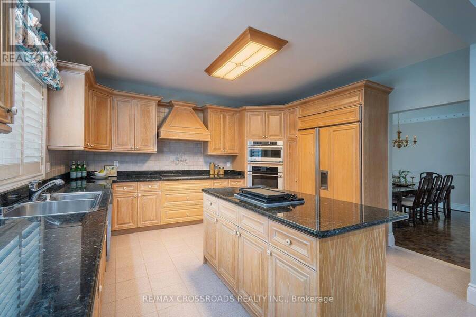
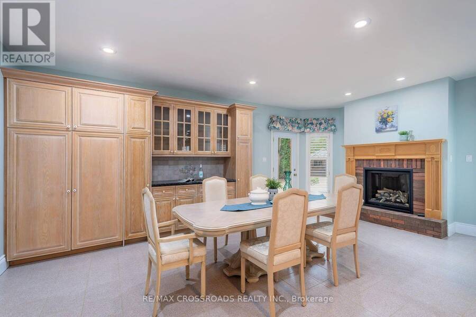
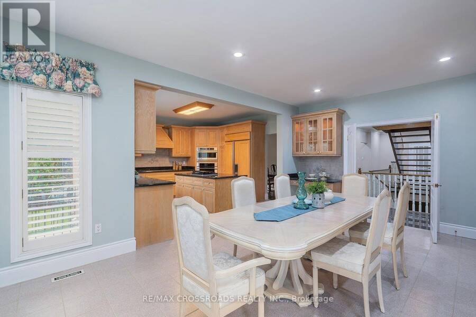
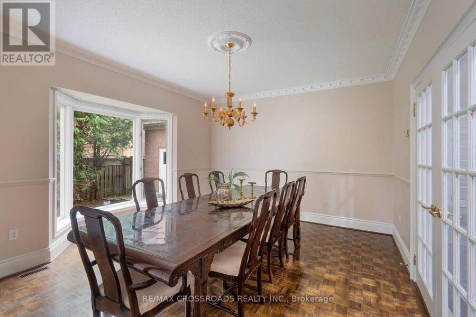
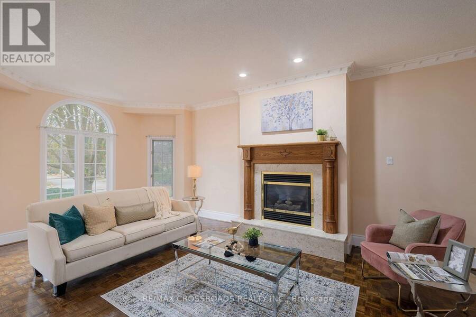
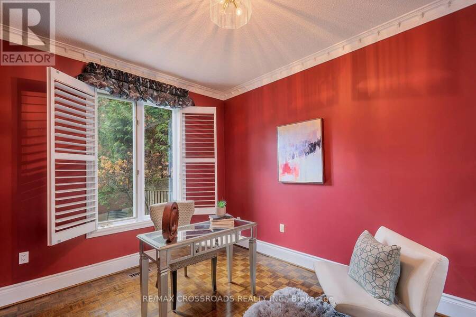
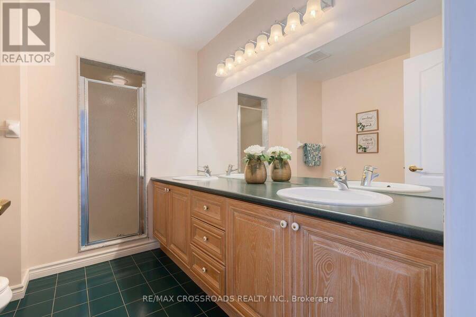
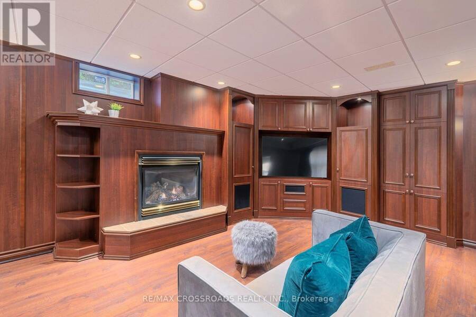
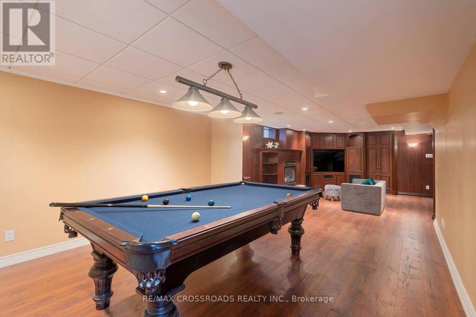
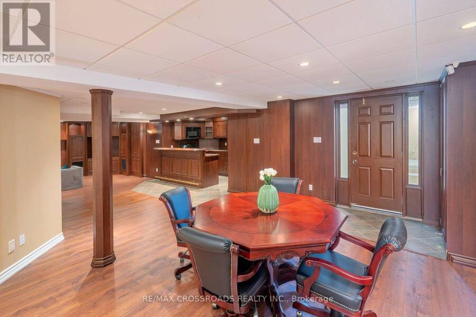
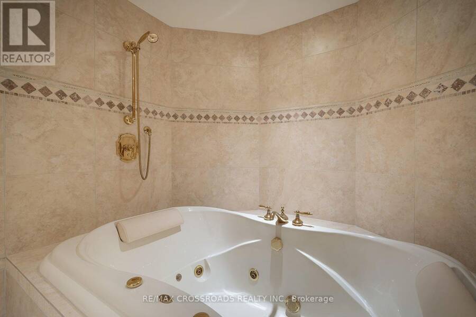
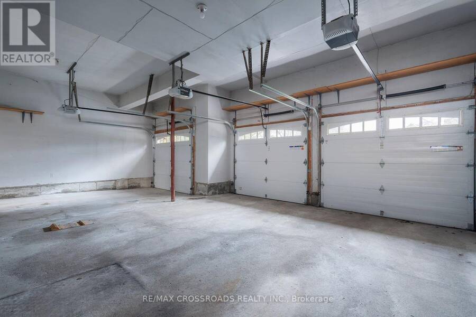
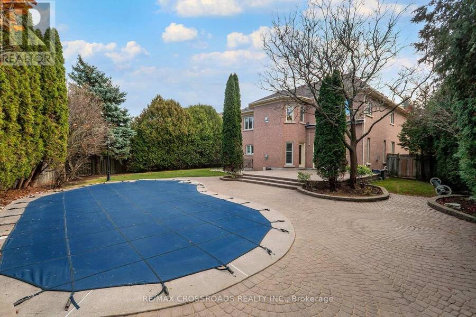
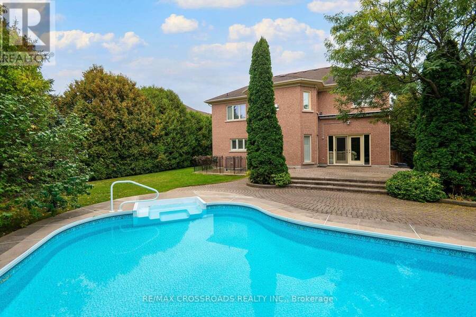
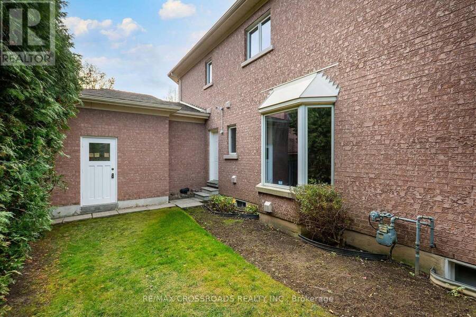
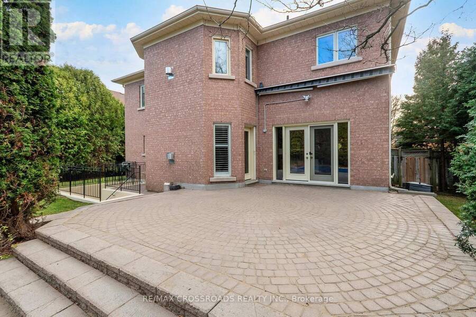
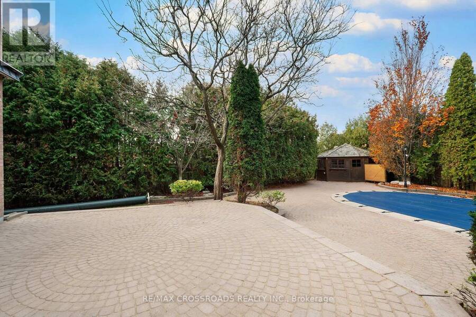
Finally..........An Exceptional opportunity in Bayview Hill! Elegant, Spacious, Stylish with a Resort-Inspired Outdoor Living space! This impressive two-storey residence offers 5+1 bedrooms, 5 bathrooms, 5 fireplaces and a triple-car garage, providing generous space for luxurious family living and entertaining! Step outside into your own private outdoor retreat, featuring an in-ground swimming pool, dedicated pool cabana, professionally landscaped grounds and an inviting sealed interlock patio. Whether hosting summer gatherings, enjoying a relaxing afternoon poolside or spending quality time with family, this beautifully designed outdoor setting ... read more
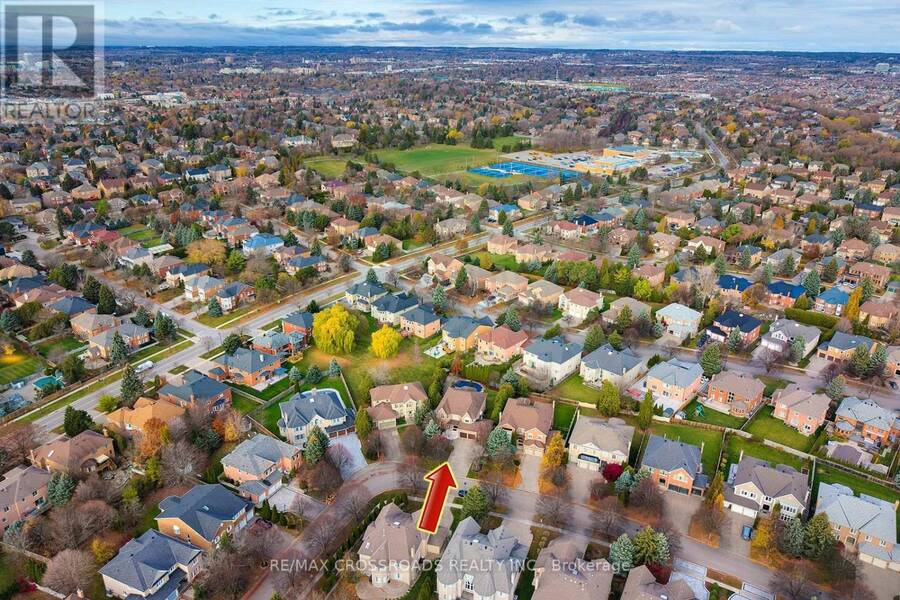
Finally..........An Exceptional opportunity in Bayview Hill! Elegant, Spacious, Stylish with a Resort-Inspired Outdoor Living space! This impressive two-storey residence offers 5+1 bedrooms, 5 bathrooms, 5 fireplaces and a triple-car garage, providing generous space for luxurious family living and entertaining! Step outside into your own private outdoor retreat, featuring an in-ground swimming pool, dedicated pool cabana, professionally landscaped grounds and an inviting sealed interlock patio. Whether hosting summer gatherings, enjoying a relaxing afternoon poolside or spending quality time with family, this beautifully designed outdoor setting offers an appealing resort-inspired lifestyle. Additional conveniences include a lawn sprinkler system and the spacious and opulent functionality of truly executive home! Located close to parks, recreation, shopping, restaurants and everyday amenities. A rare opportunity to enjoy exceptional space, outdoor living and the Bayview Hill lifestyle! (id:25417)
- Listing ID: N14184468
- Property Type: Single Family
| Property | |
|---|---|
| Ownership: | Freehold |
| Lot Size: | 62.6 by 150.1 FT |
| Parking: | Attached Garage 8 Spaces |
| Pool: | Inground Pool |
| Building | |
|---|---|
| Type: | Single Family House |
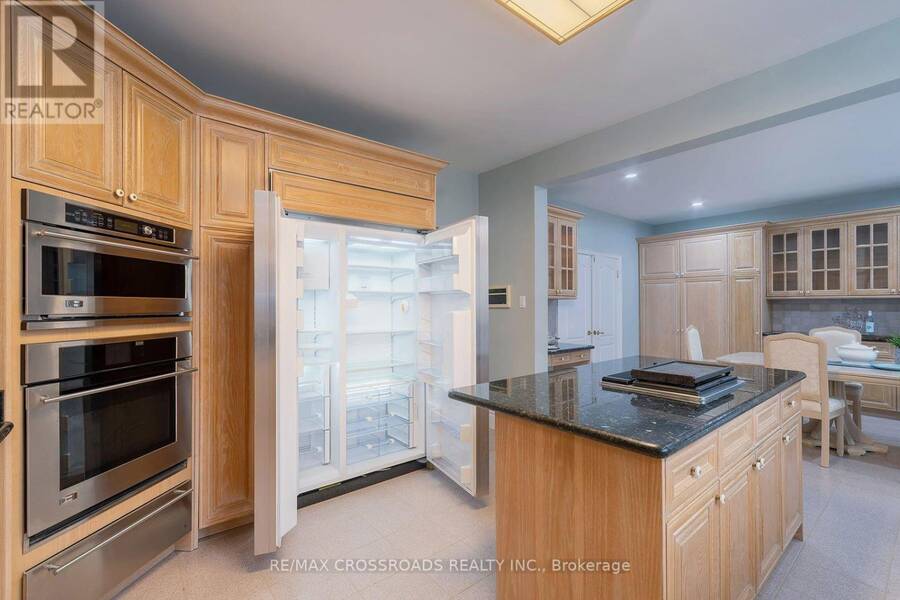
| Appliances: | Central Vacuum, Cooktop, Dishwasher, Dryer, Garburator, Humidifier, Microwave, Oven, Oven - Built-In, Range, Washer and Garage Door Opener Remote(s) |
| HVAC: | Central Air Conditioning, Fireplace and Forced Air Natural Gas |
| Exterior: | Brick |
| Basement: | N/A (Finished) |
| Utilities: | Sanitary Sewer |
| Location | |
|---|---|
| City: | Richmond Hill |
| Province: | Ontario |
| Rooms | Level | Dimensions |
|---|---|---|
| Bedroom 5 | Second level | 4.01 m x 4.69 m |
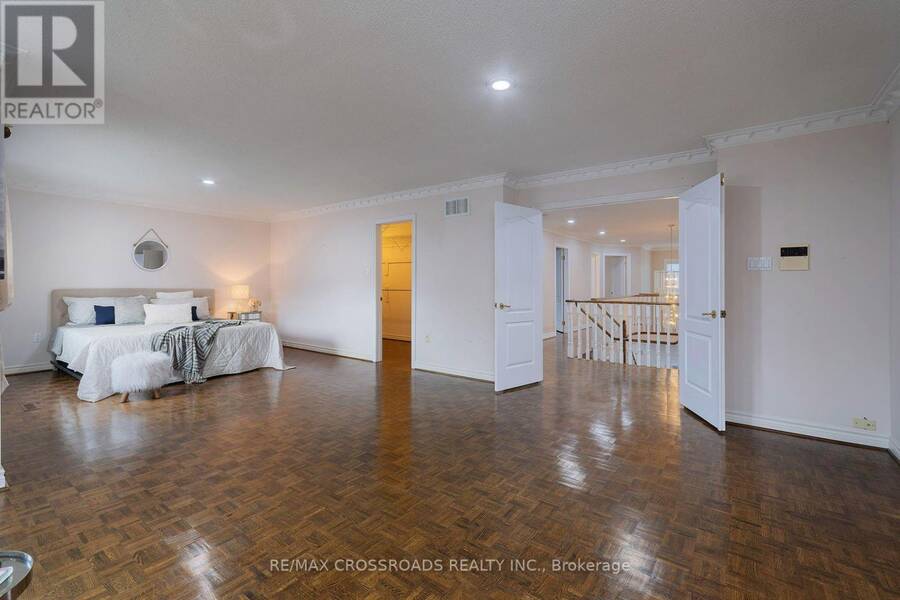
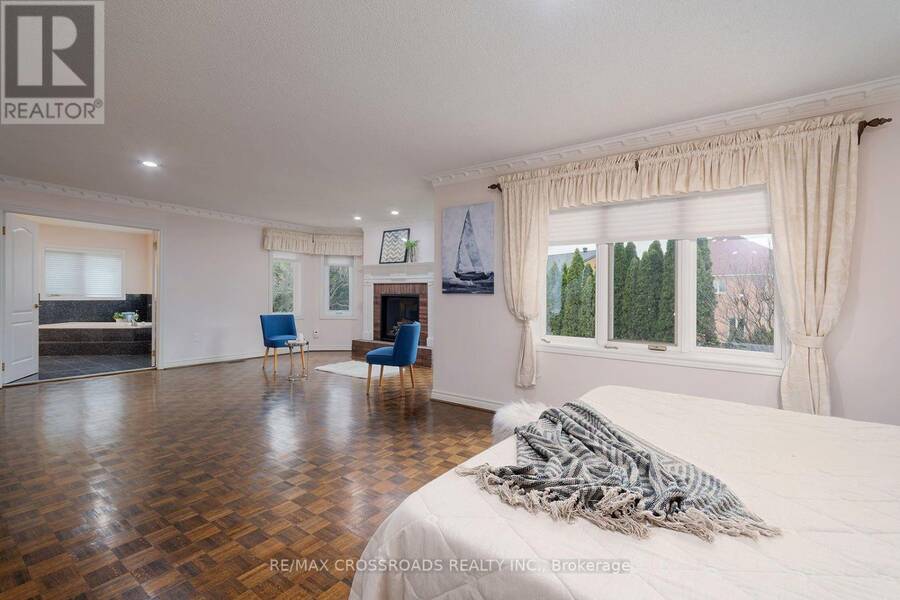
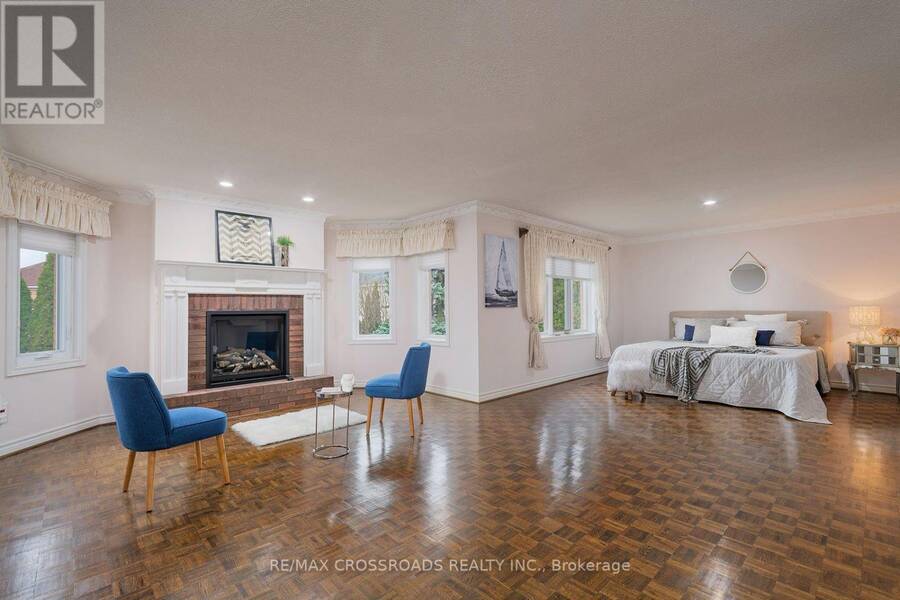
| Primary Bedroom | Second level | 6.29 m x 8.2 m |
| Bedroom 2 | Second level | 6.29 m x 8.2 m |
| Bedroom 3 | Second level | 3.73 m x 3.3 m |
| Bedroom 4 | Second level | 3.75 m x 3.91 m |
| Games room | Basement | 3.96 m x 3.79 m |
| Recreational, Games room | Basement | 5.96 m x 3.79 m |
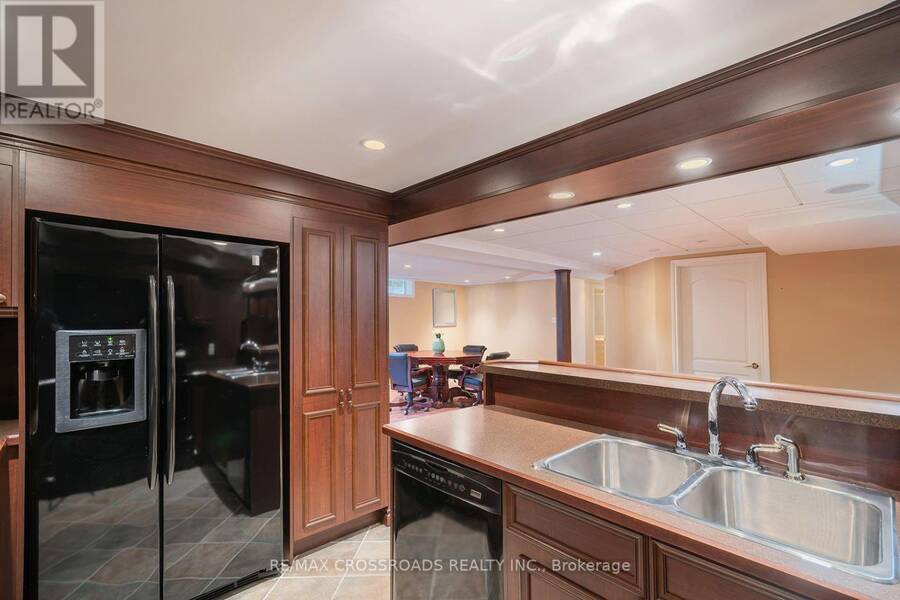
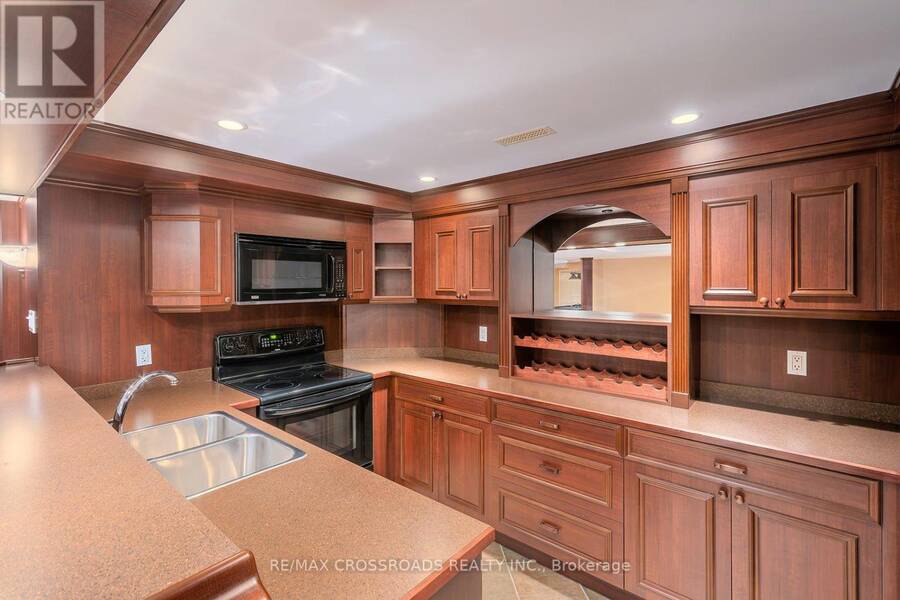
| Kitchen | Basement | 6.04 m x 3.73 m |
| Games room | Basement | 5.58 m x 4.19 m |
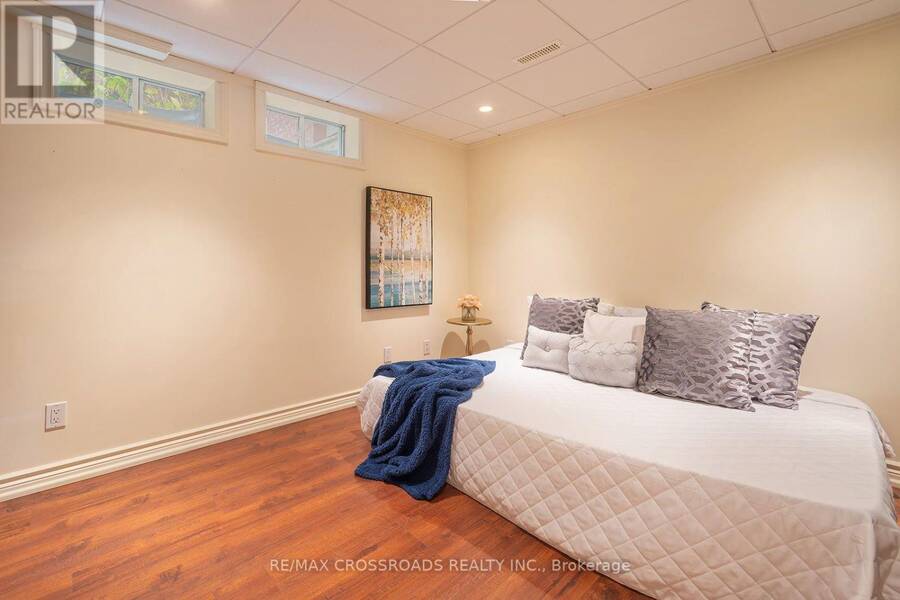
| Bedroom | Basement | 3.32 m x 3.2 m |
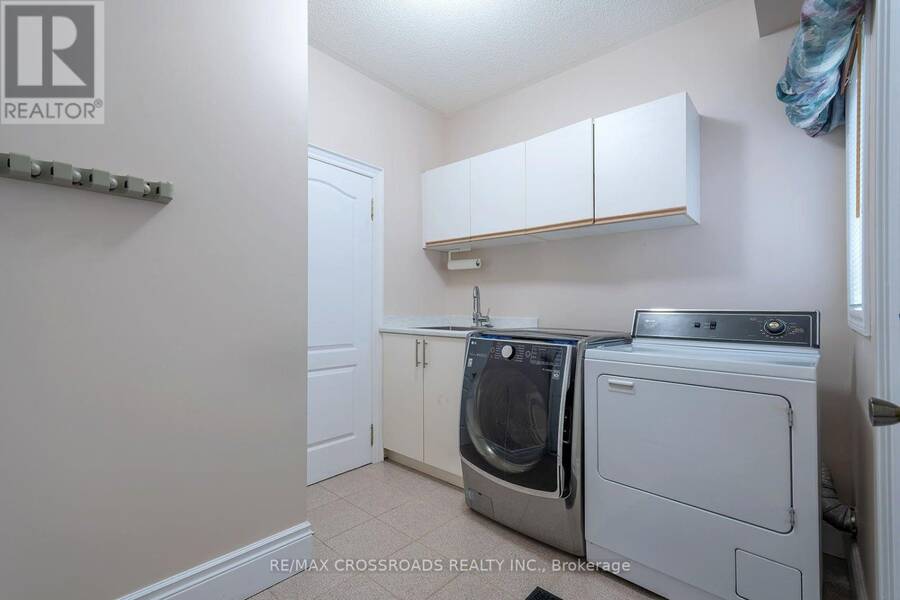
| Laundry room | Basement | 2.65 m x 2.38 m |
| Living room | Main level | 3.77 m x 6.32 m |
| Office | Main level | 2.92 m x 3.7 m |
| Family room | Main level | 6.27 m x 3.75 m |
| Kitchen | Main level | 4.36 m x 4.11 m |
| Eating area | Main level | 6.5 m x 4.08 m |
| Dining room | Main level | 3.75 m x 4.59 m |
Book a showing to see this Lytton Boulevard Home in Richmond Hill
This property has so much to offer. Book a private showing now, as you do not want to miss out on 16 LYTTON BOULEVARD in Richmond Hill, Ontario!
Private Showing Request
Send a request to book a private showing for
.
Please Note: Information you supply in the contact form will be kept fully confidential.
Is this home the right property for you? Start a conversation to find out.
Get Directions to this Property
Not sure where this property is? Get directions to this Lytton Boulevard Home in Richmond Hill.


Provided by RE/MAX CROSSROADS REALTY INC.. MLS®, REALTOR®, and the associated logos are trademarks of the Canadian Real Estate Association.

This REALTOR.ca listing content is owned and licensed by REALTOR® members of the Canadian Real Estate Association.
Have questions or need more information about this home? Don't know where to begin? Then, let us connect you with the best real estate agent to guide you.

Inquiries submitted through this website will be responded to by a local sales representative from Royal LePage®.
Start a Conversation by Text
Provide your full name, phone and email to start a conversation by text message.
Please Note: Information you supply in the contact form will be kept fully confidential.
Start a Conversation by Email
Provide your full name and email to start a conversation by email.
Please Note: Information you supply in the contact form will be kept fully confidential.