
135 HILLSVIEW DRIVE, Richmond Hill, Ontario L4C 2R4

$3,188,800.00
- 6 bedrooms
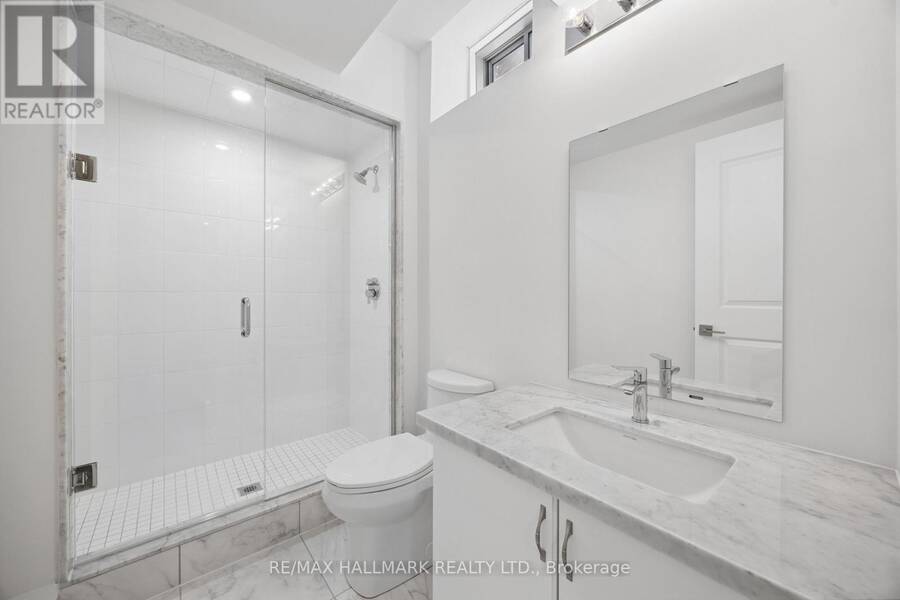
- 7 bathrooms
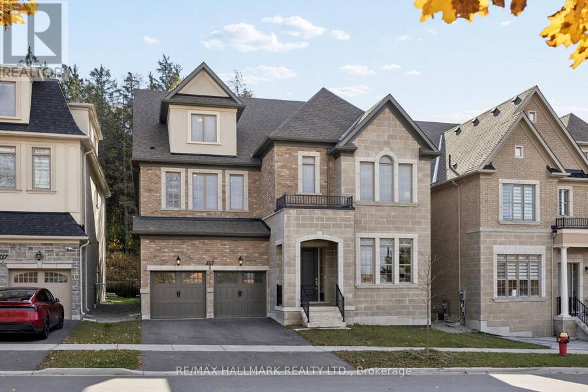
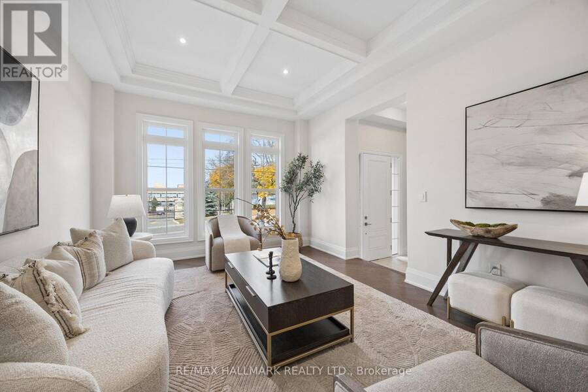
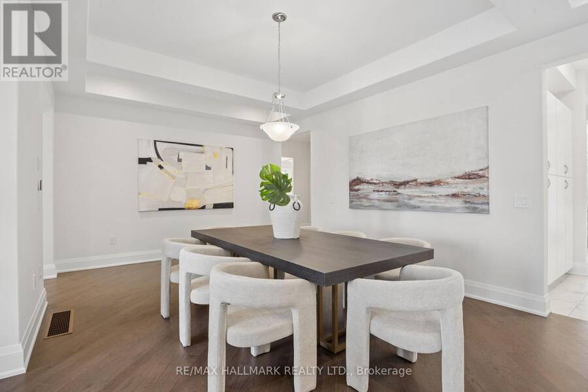
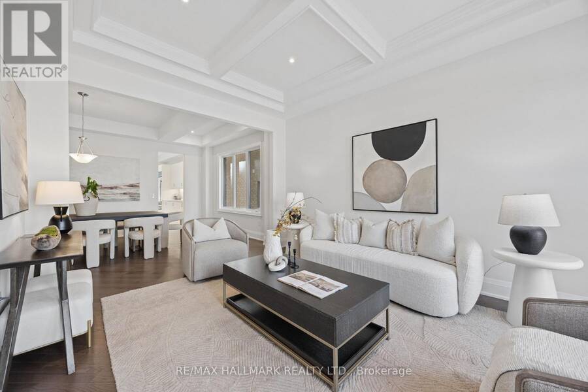
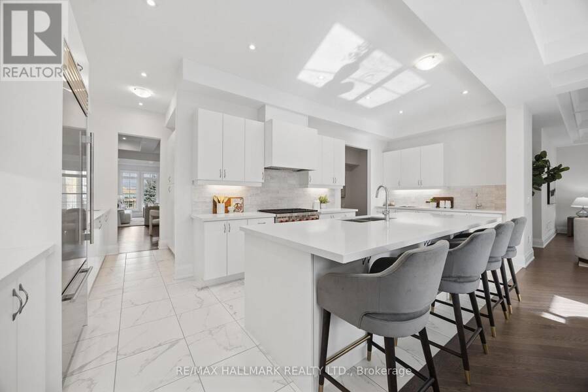
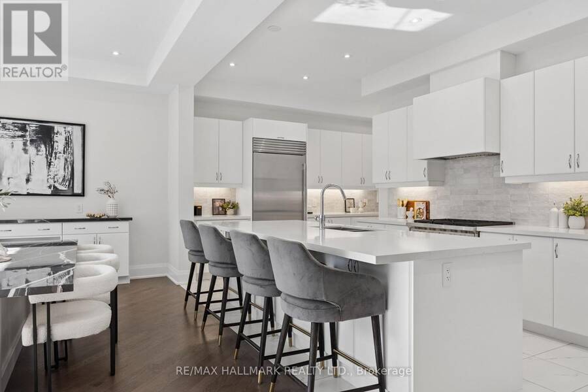
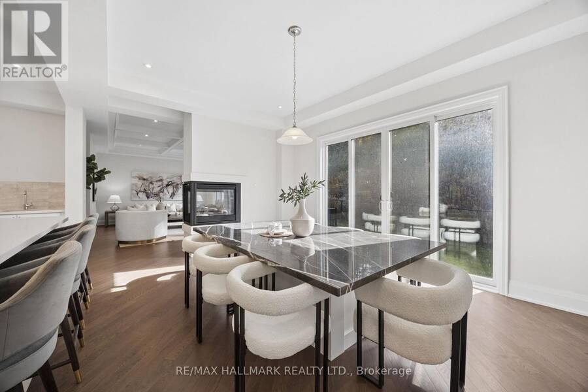
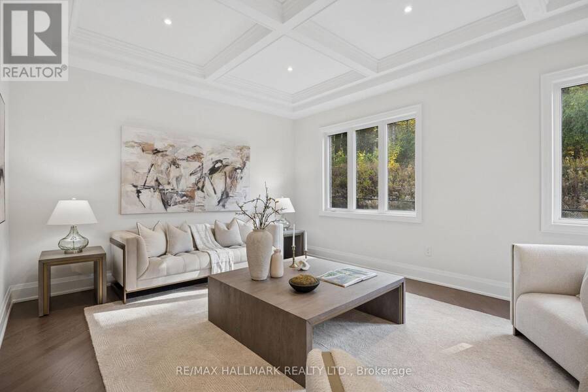
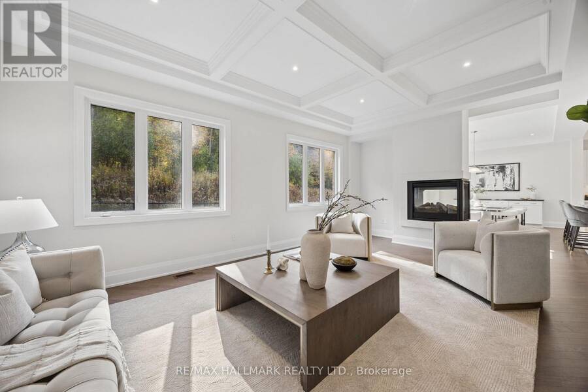
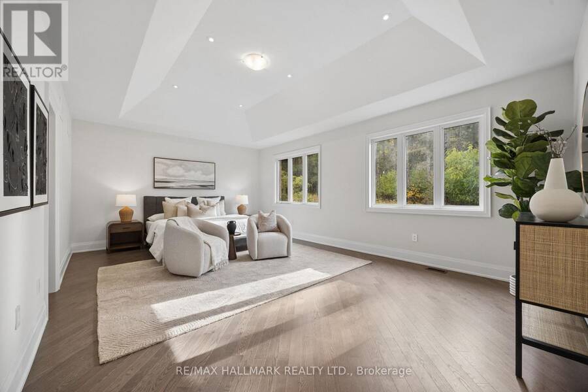
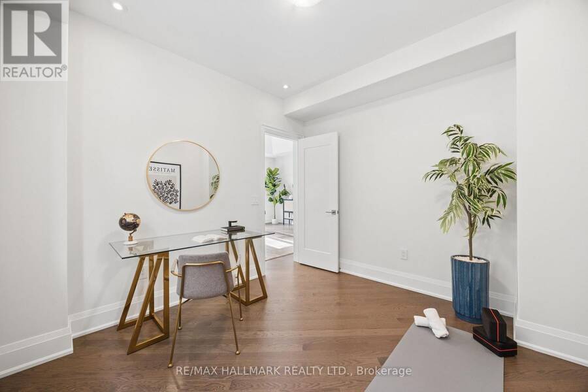
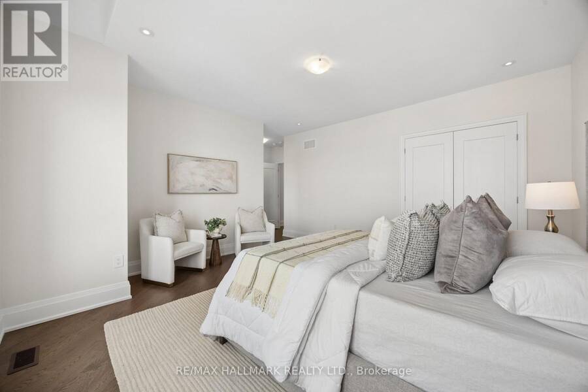
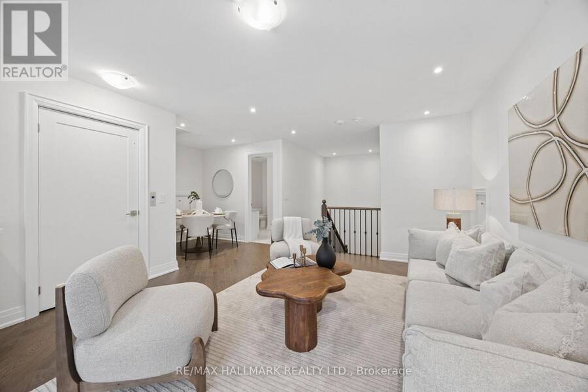
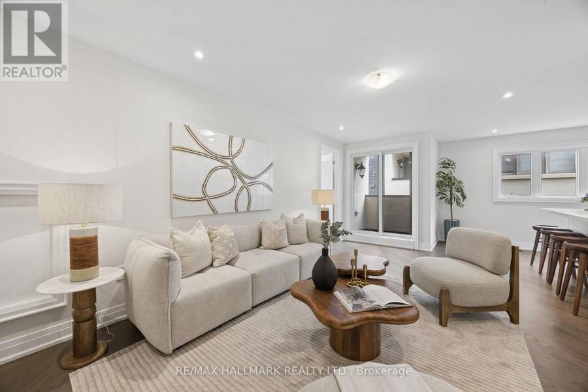
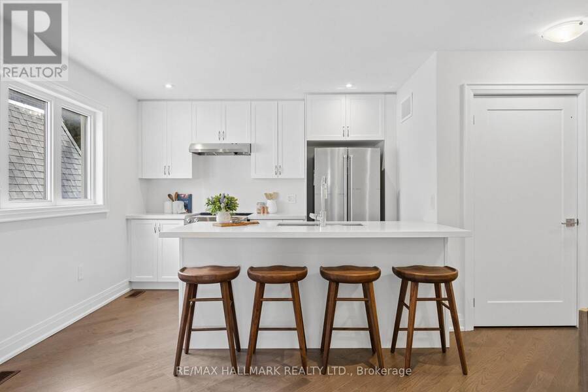
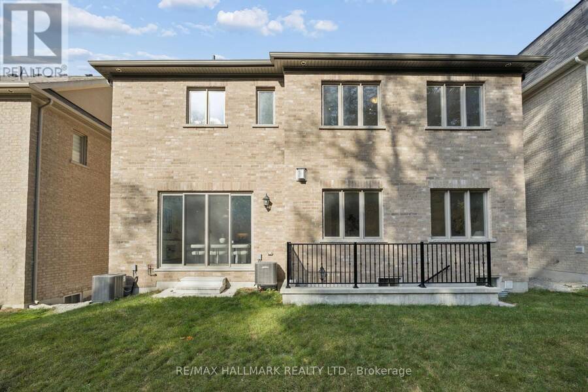
Welcome to 135 Hillsview Drive, where luxury, thoughtful design and everyday comfort come together in a BIG way! Built by Aspen Ridge Homes, this spectacular Polaris with Loft model offers an impressive 5,157 sq. ft. of beautifully designed living space across 2 storeys, with 4 spacious bedrooms, 6 bathrooms and a layout that truly delivers! From the moment you step inside, you'll appreciate the soaring 10-ft main-floor ceilings, rich engineered oak hardwood, elegant staircases and stunning architectural details. The main level offers the perfect balance of formal and casual living, featuring separate living and dining rooms, a welcoming family room, ... read more
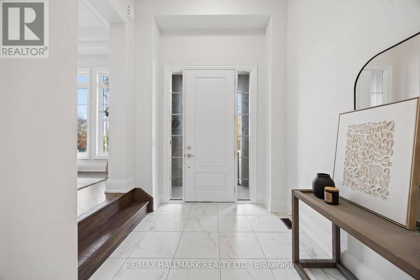
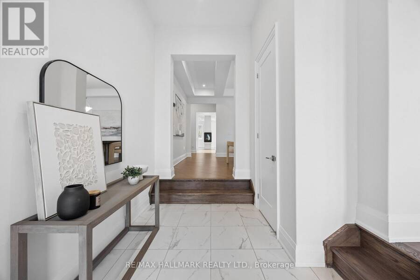
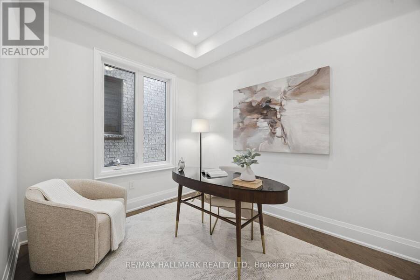
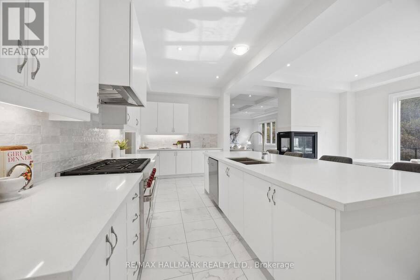
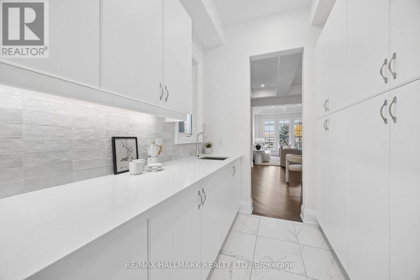
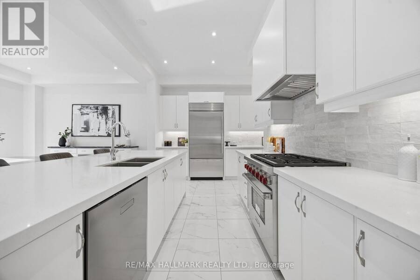
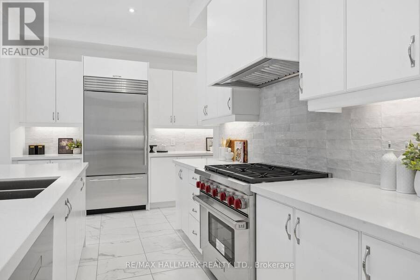
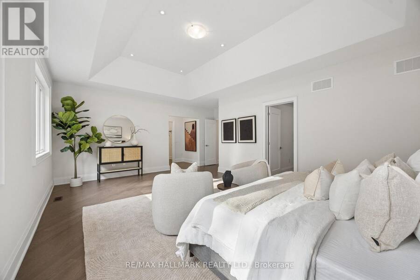
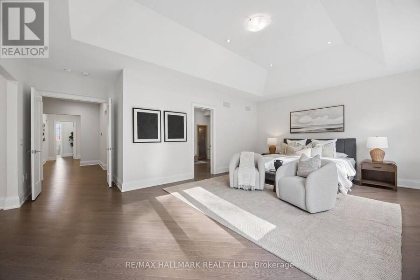
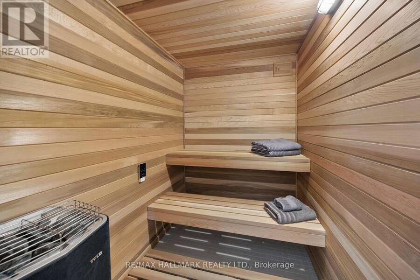
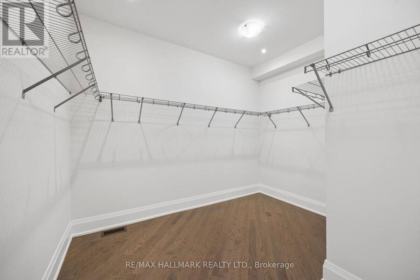
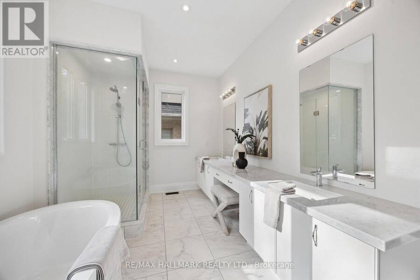
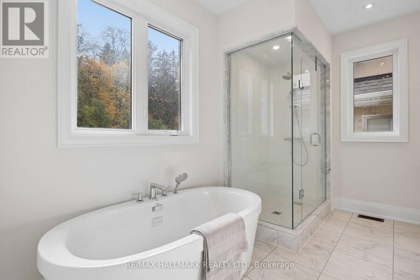
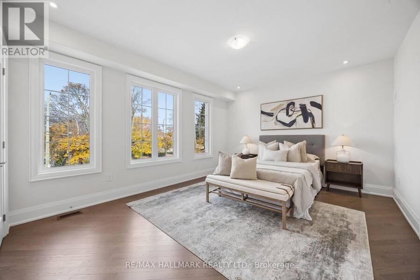
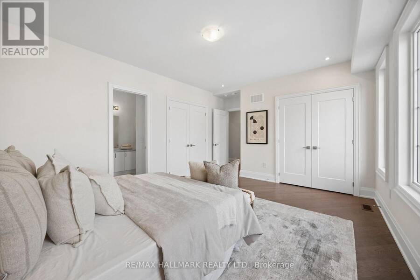
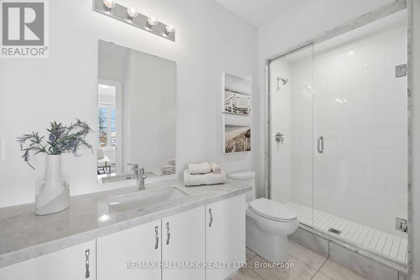
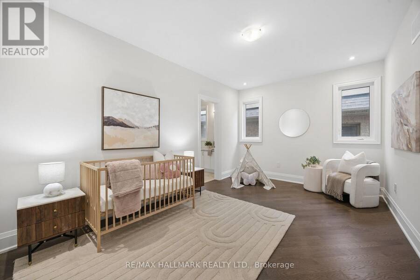
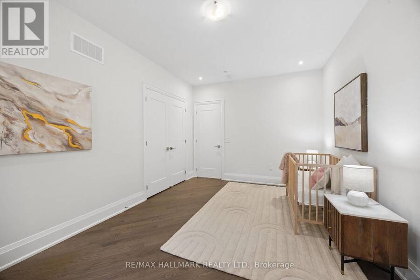
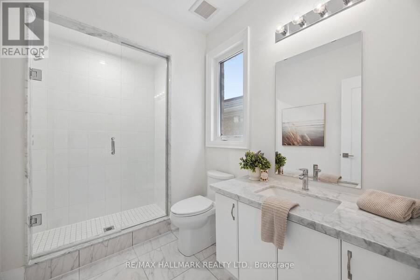
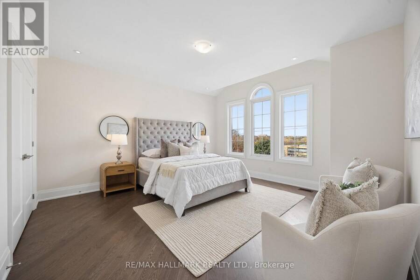
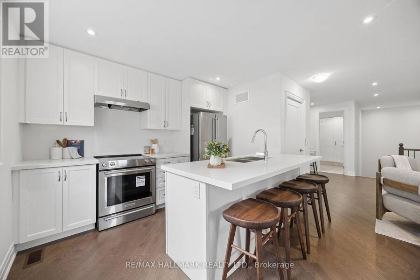
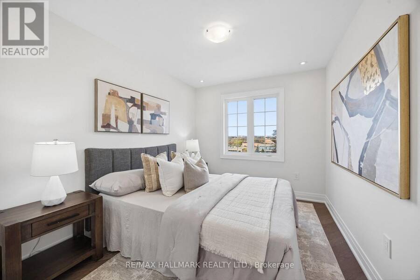
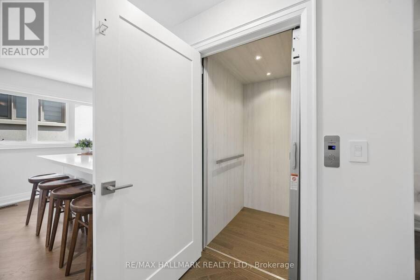
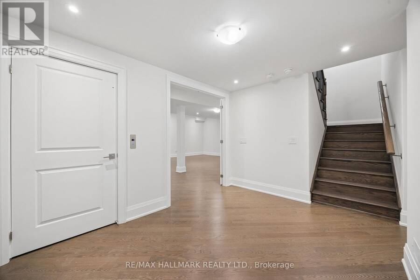
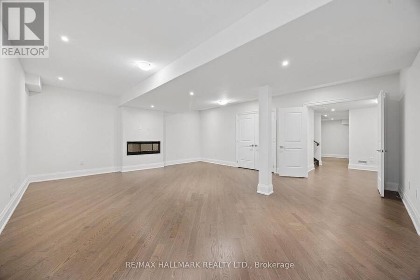
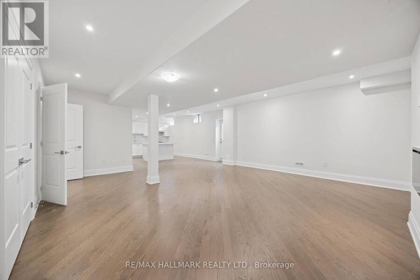
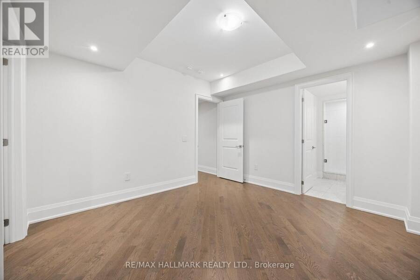
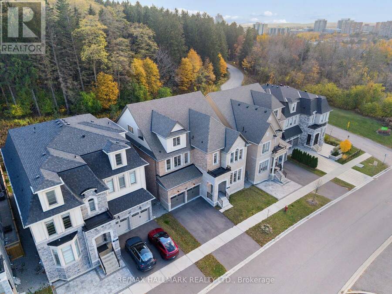
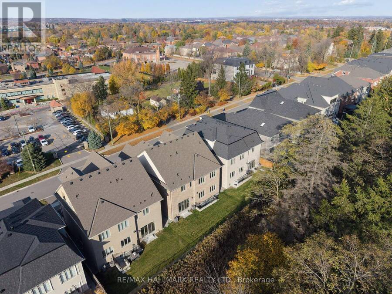
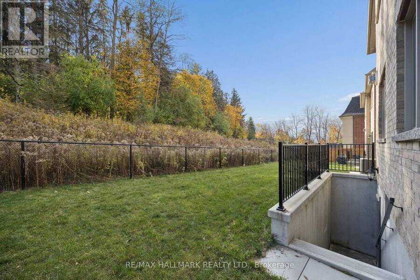
Welcome to 135 Hillsview Drive, where luxury, thoughtful design and everyday comfort come together in a BIG way! Built by Aspen Ridge Homes, this spectacular Polaris with Loft model offers an impressive 5,157 sq. ft. of beautifully designed living space across 2 storeys, with 4 spacious bedrooms, 6 bathrooms and a layout that truly delivers! From the moment you step inside, you'll appreciate the soaring 10-ft main-floor ceilings, rich engineered oak hardwood, elegant staircases and stunning architectural details. The main level offers the perfect balance of formal and casual living, featuring separate living and dining rooms, a welcoming family room, private library and a beautifully appointed kitchen with extended cabinetry, stone countertops and a premium appliance package specified to include Sub-Zero, Wolf and Asko. Whether you're hosting a crowd or enjoying a quiet night in, this home was designed for both! Upstairs, 9-ft ceilings continue the spacious feel, with four generous bedrooms, convenient second-floor laundry and a beautiful primary retreat featuring a spa-inspired ensuite with freestanding tub, glass shower and heated floors. And just when you think you've seen it all, there's MORE! The third-floor loft offers an incredible bonus living space with its own bathroom and private balcony. Think home office, guest retreat, lounge or your own personal escape! Add in a double-car garage, 200-amp service, EV charging rough-in, central vacuum, smart thermostat and an unfinished basement ready for your future vision. Situated on a nearly 50-ft-wide lot in Richmond Hill, this is a home that offers the space you want, the features you'll appreciate and the flexibility to grow with you. Big on space. Big on style. And even bigger on possibilities. Welcome home! (id:25417)
- Listing ID: N14154626
- Property Type: Single Family
| Property | |
|---|---|
| Ownership: | Freehold |
| Lot Size: | 49.9 by 98.5 FT |
| Parking: | Attached Garage 4 Spaces |
| Building | |
|---|---|
| Type: | Single Family House |
| Appliances: | Dishwasher, Dryer, Garage Door Opener, Refrigerator, Washer, Window Coverings and Central Vacuum |
| HVAC: | Central Air Conditioning, Fireplace and Forced Air Natural Gas |
| Exterior: | Brick and Stone |
| Basement: | Full (Unfinished) |
| Utilities: | Cable and Sanitary Sewer |
| Location | |
|---|---|
| City: | Richmond Hill |
| Province: | Ontario |
| Rooms | Level | Dimensions |
|---|---|---|
| Laundry room | Second level | 3.22 m x 1.98 m |
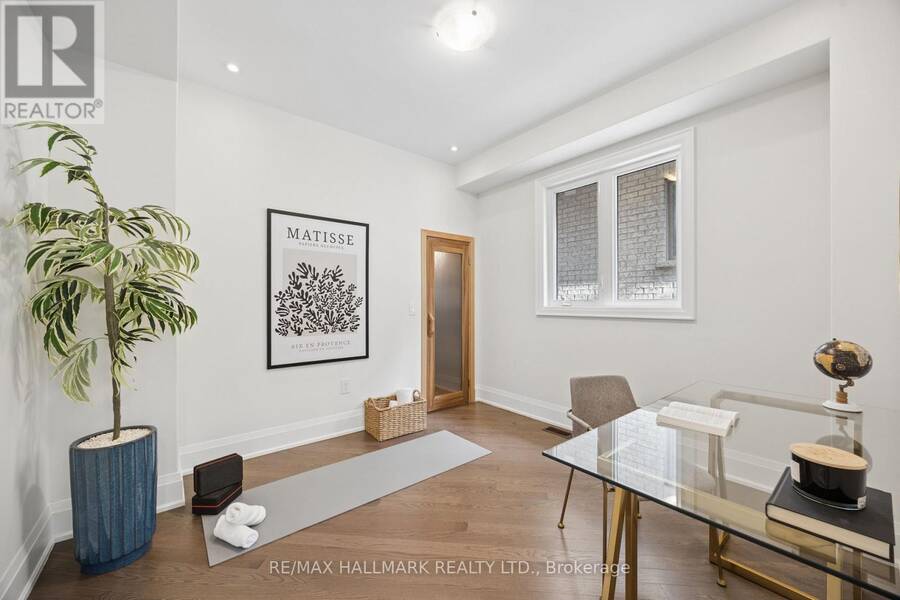
| Study | Second level | 3.3 m x 3.12 m |
| Primary Bedroom | Second level | 6.61 m x 5.55 m |
| Bedroom 2 | Second level | 6.47 m x 4.41 m |
| Bedroom 3 | Second level | 5.49 m x 3.99 m |
| Bedroom 4 | Second level | 4.82 m x 3.32 m |
| Sitting room | Third level | 7.21 m x 4.28 m |
| Kitchen | Third level | 3.29 m x 1.7 m |
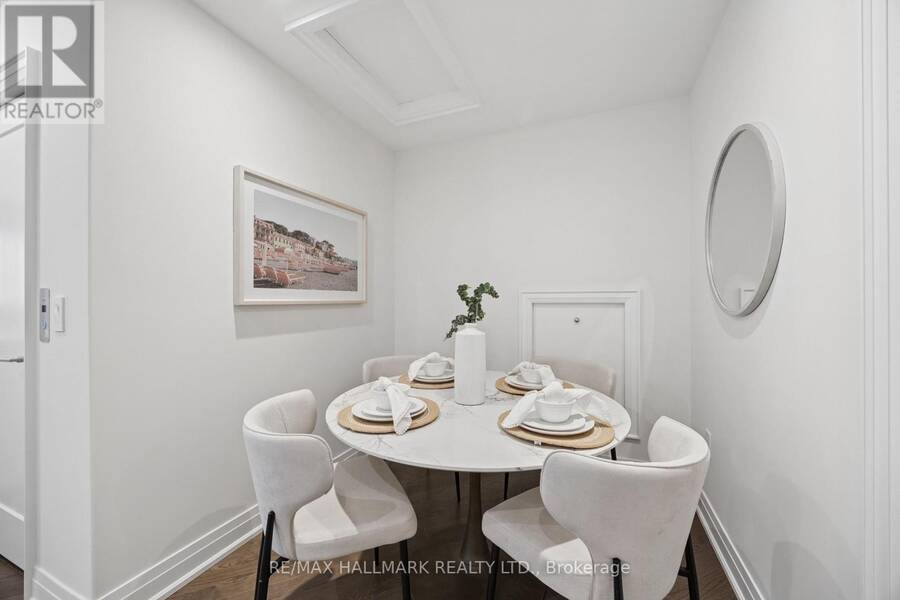
| Dining room | Third level | 2.43 m x 1.71 m |
| Bedroom 5 | Third level | 2.67 m x 3.38 m |
| Recreational, Games room | Basement | 7.82 m x 6.37 m |
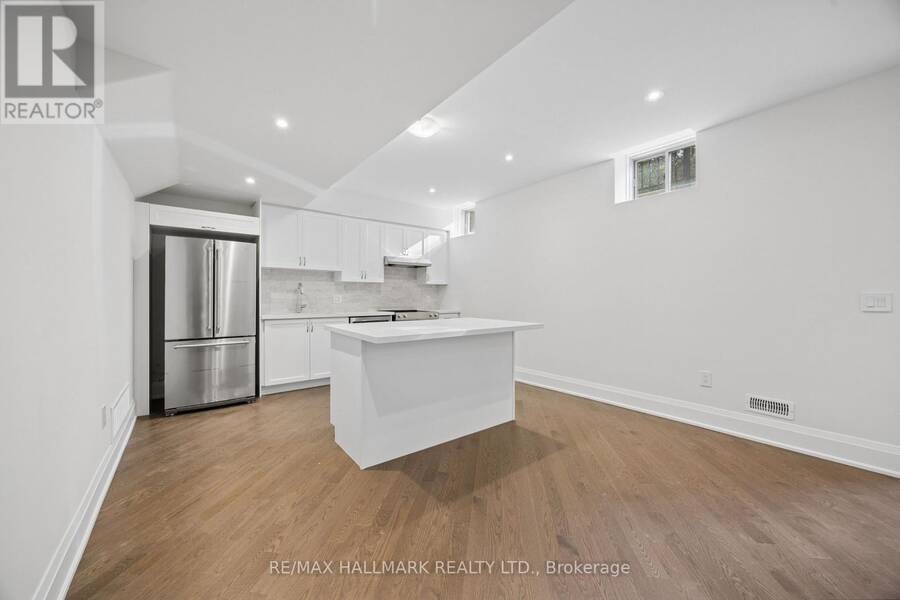
| Kitchen | Basement | 3.93 m x 3.99 m |
| Media | Basement | 3.57 m x 3.66 m |
| Bedroom | Basement | 5.78 m x 4.76 m |
| Utility room | Basement | 4.69 m x 5.05 m |
| Living room | Ground level | 4.8 m x 3.51 m |
| Dining room | Ground level | 6.16 m x 4.01 m |
| Family room | Ground level | 6.61 m x 4.86 m |
| Kitchen | Ground level | 6.96 m x 4.89 m |
| Eating area | Ground level | 5.44 m x 4.25 m |
| Office | Ground level | 3.3 m x 2.69 m |
Book a showing to see this Hillsview Drive Home in Richmond Hill
This property has so much to offer. Book a private showing now, as you do not want to miss out on 135 HILLSVIEW DRIVE in Richmond Hill, Ontario!
Private Showing Request
Send a request to book a private showing for
.
Please Note: Information you supply in the contact form will be kept fully confidential.
Is this home the right property for you? Start a conversation to find out.
Get Directions to this Property
Not sure where this property is? Get directions to this Hillsview Drive Home in Richmond Hill.


Provided by RE/MAX HALLMARK REALTY LTD.. MLS®, REALTOR®, and the associated logos are trademarks of the Canadian Real Estate Association.

This REALTOR.ca listing content is owned and licensed by REALTOR® members of the Canadian Real Estate Association.
Have questions or need more information about this home? Don't know where to begin? Then, let us connect you with the best real estate agent to guide you.

Inquiries submitted through this website will be responded to by a local sales representative from Royal LePage®.
Start a Conversation by Text
Provide your full name, phone and email to start a conversation by text message.
Please Note: Information you supply in the contact form will be kept fully confidential.
Start a Conversation by Email
Provide your full name and email to start a conversation by email.
Please Note: Information you supply in the contact form will be kept fully confidential.