
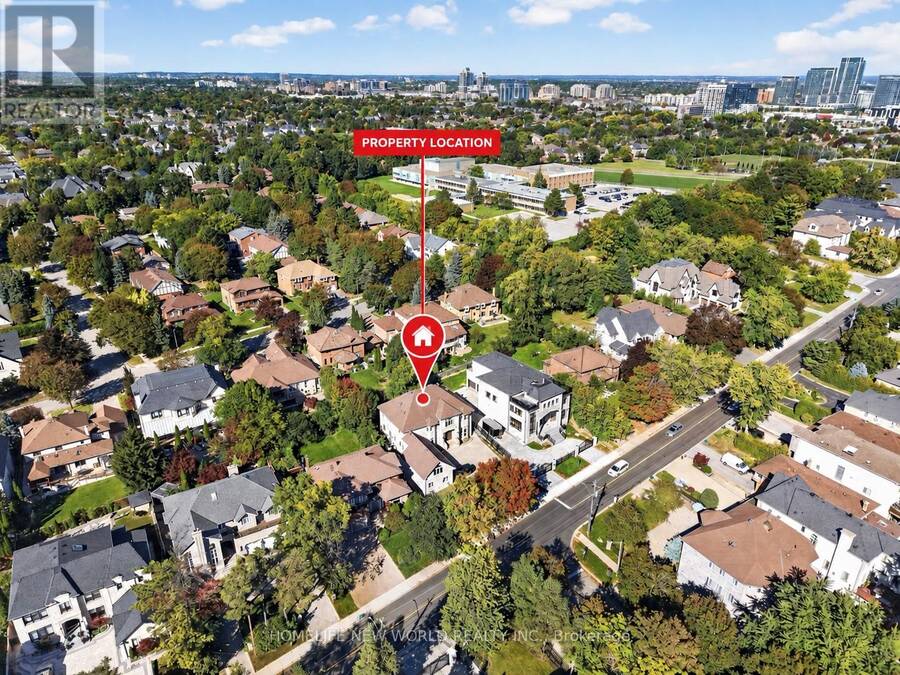
128 GARDEN AVENUE, Richmond Hill, Ontario L4C 6M1

$3,980,000.00
- 8 bedrooms
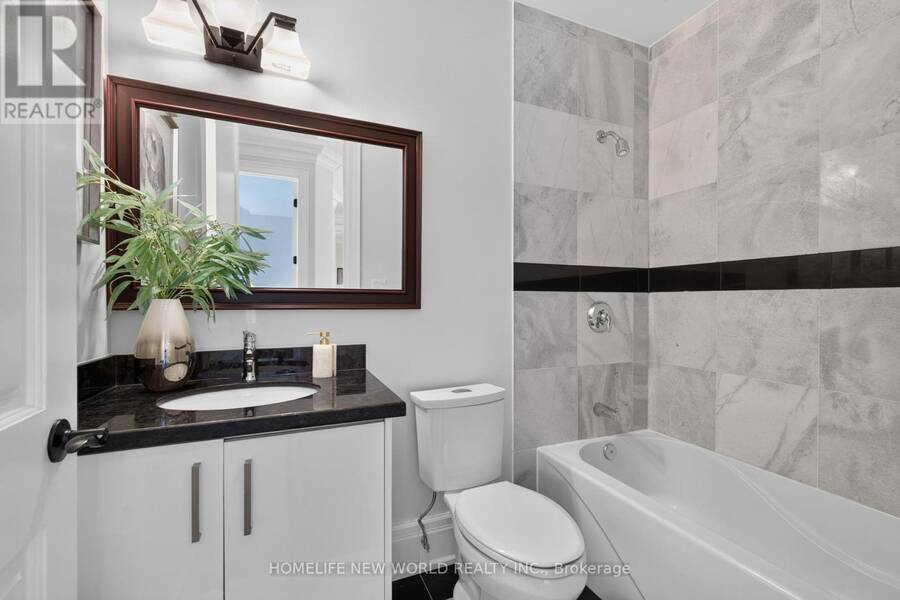
- 6 bathrooms
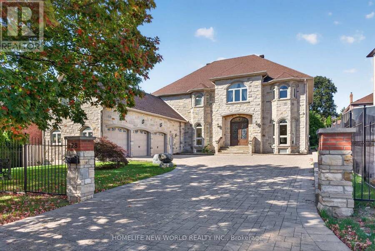
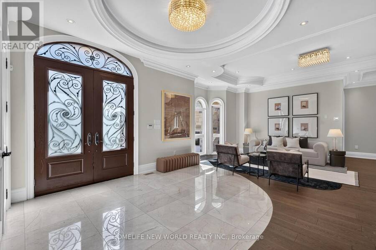
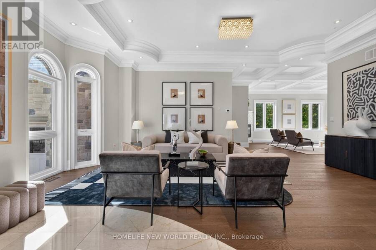
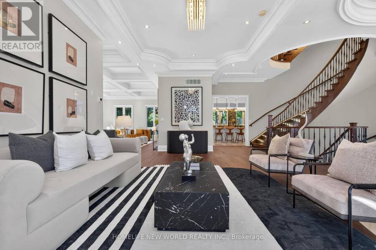
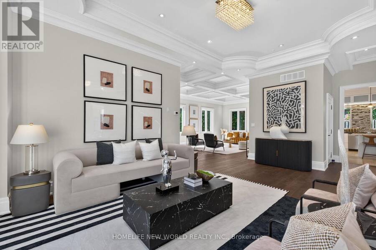
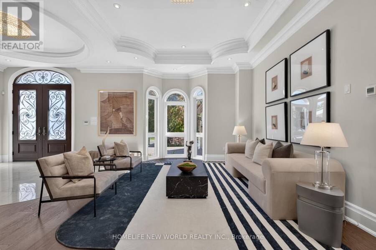
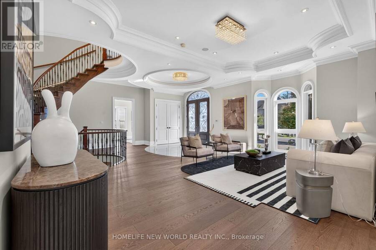
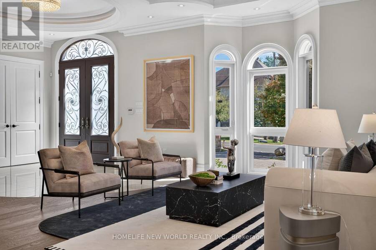
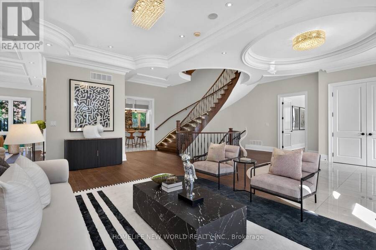
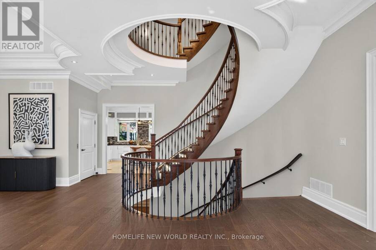
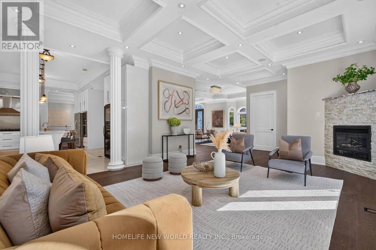
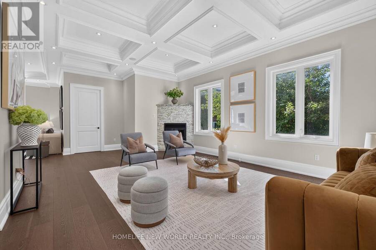
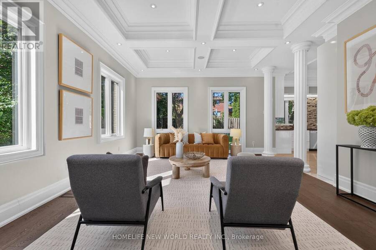
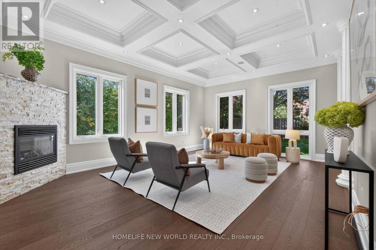
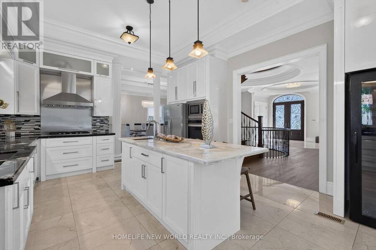
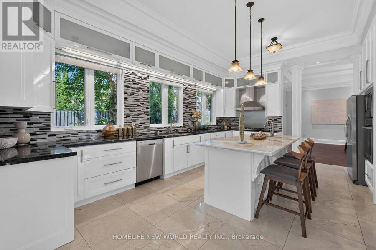
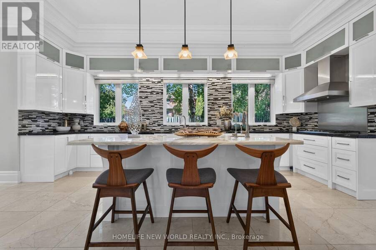
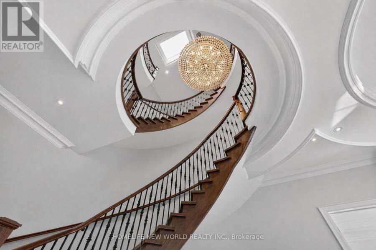
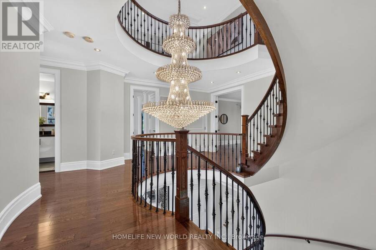
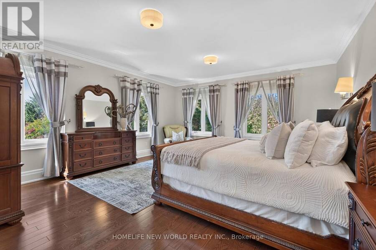
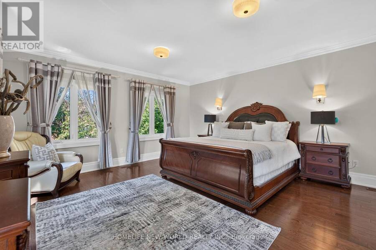
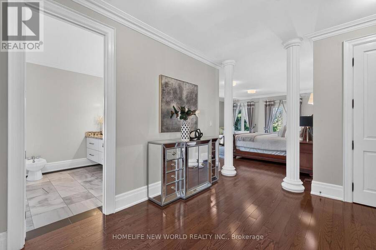
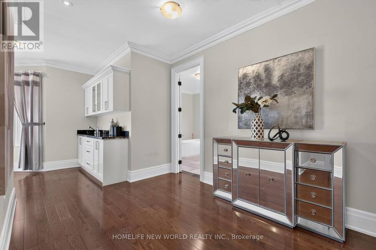
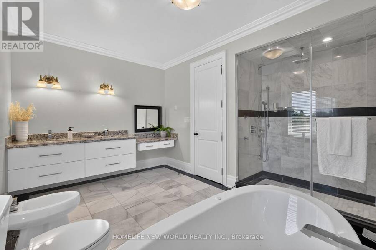
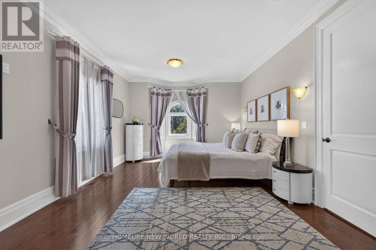
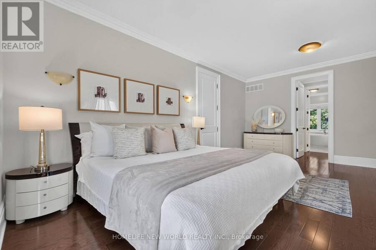
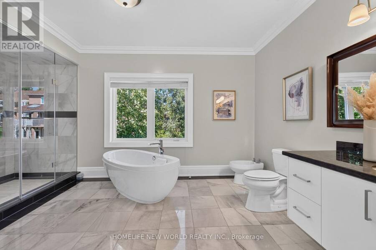
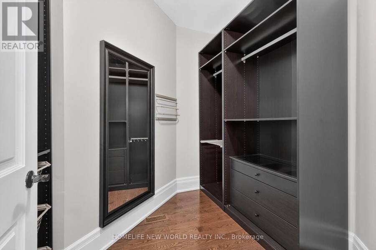
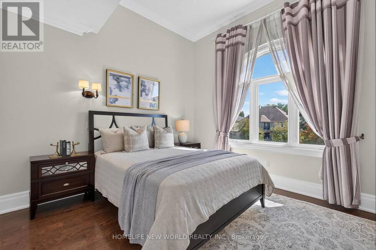
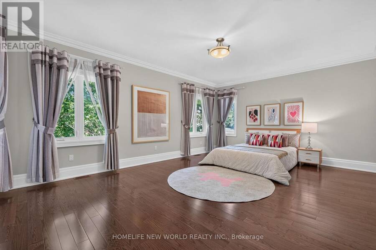
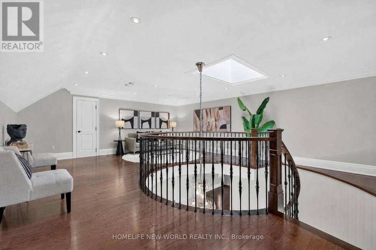
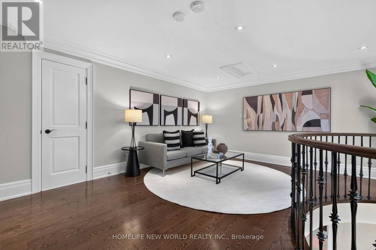
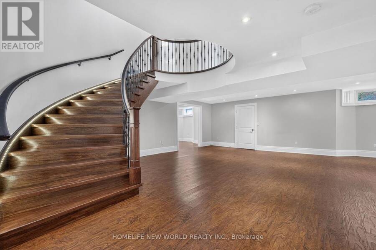
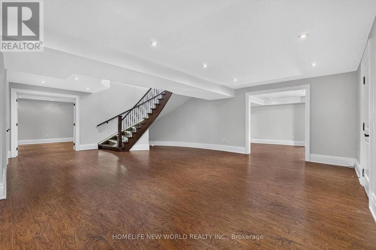
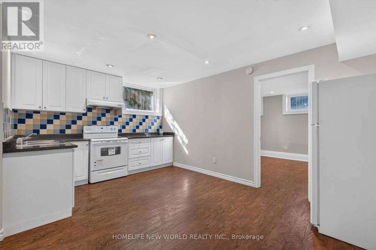
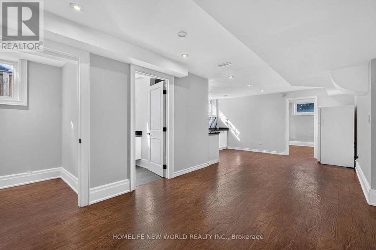
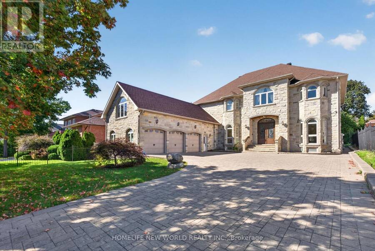
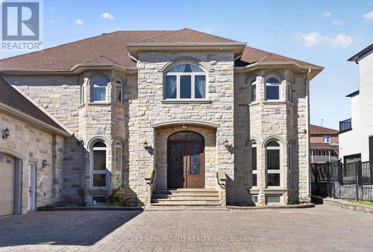
Spectacular Custom-Built Estate in Prestigious South Richvale! Offering over 10,000 sq. ft. of exceptional living space, this magnificent residence showcases outstanding craftsmanship, elegant finishes & thoughtful design throughout. The open-concept main floor features soaring 11-ft ceilings, abundant natural light & seamless living, dining and entertaining spaces. The second floor offers 9-ft ceilings & 4 spacious bedrooms. A fully finished lower level features 3 additional bedrooms, a full kitchen & separate service staircase, ideal for extended family or guests. Above the garage, a private self-contained suite with full bath is perfect for a ... read more
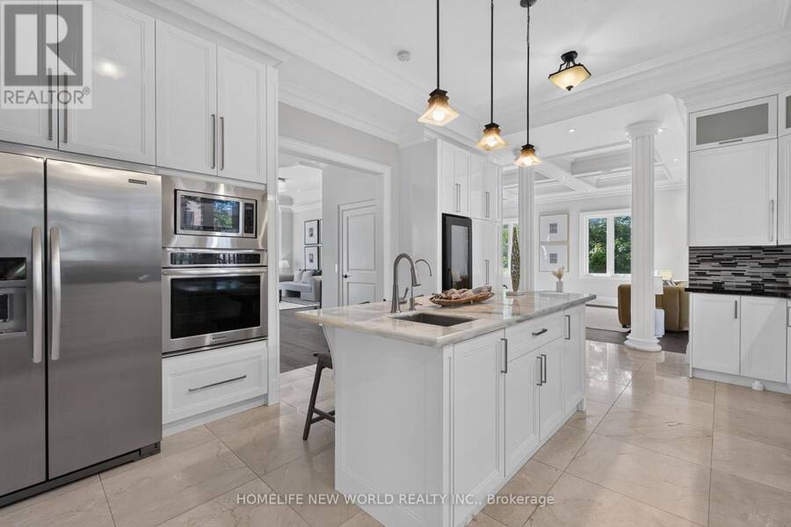
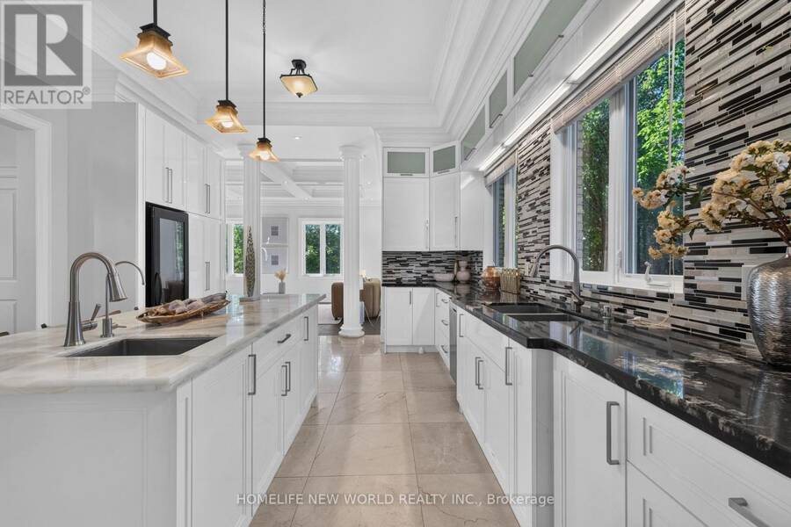
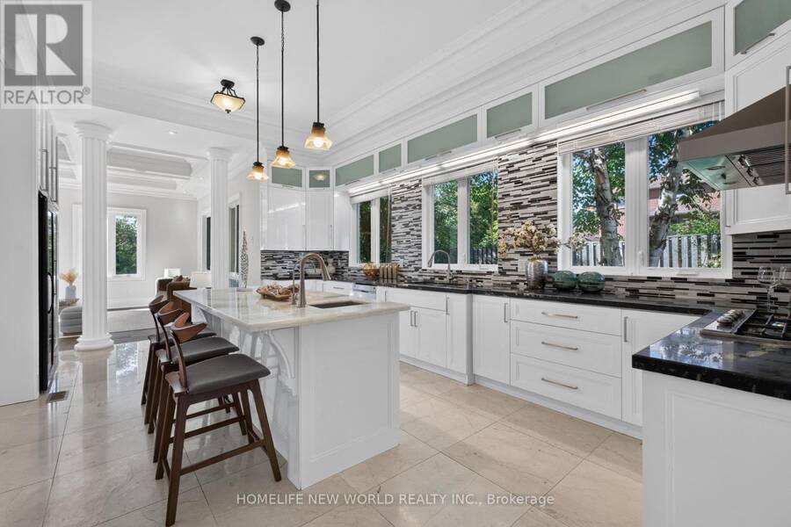
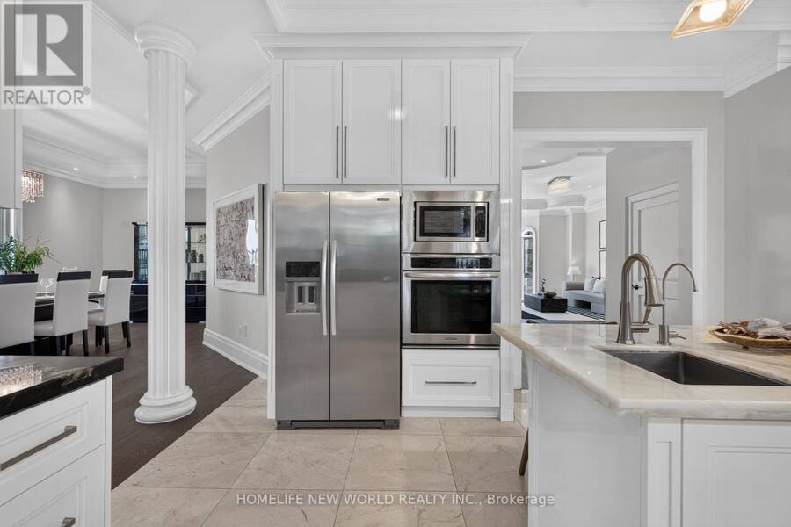
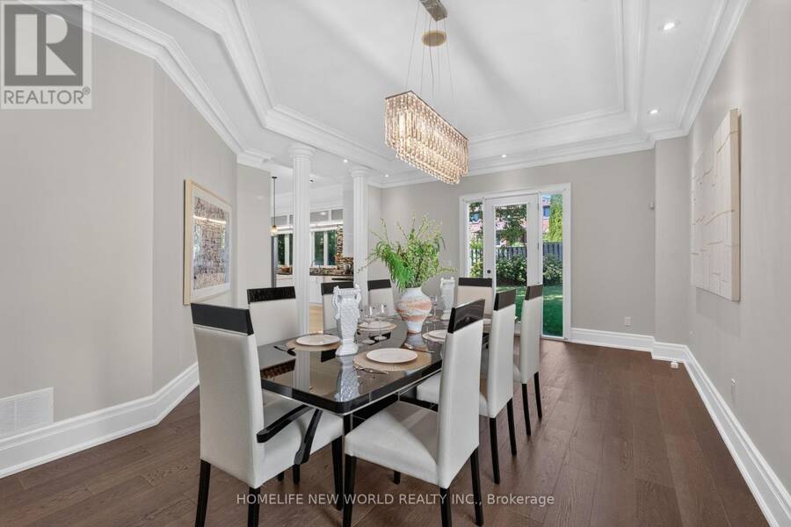
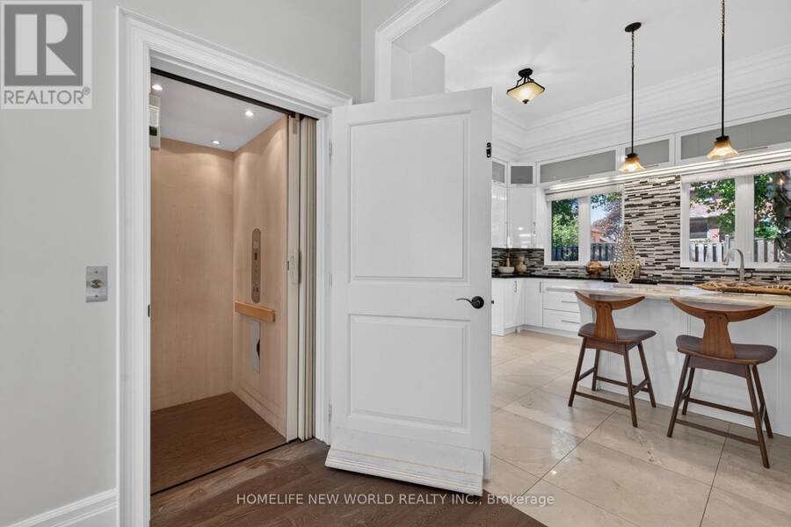
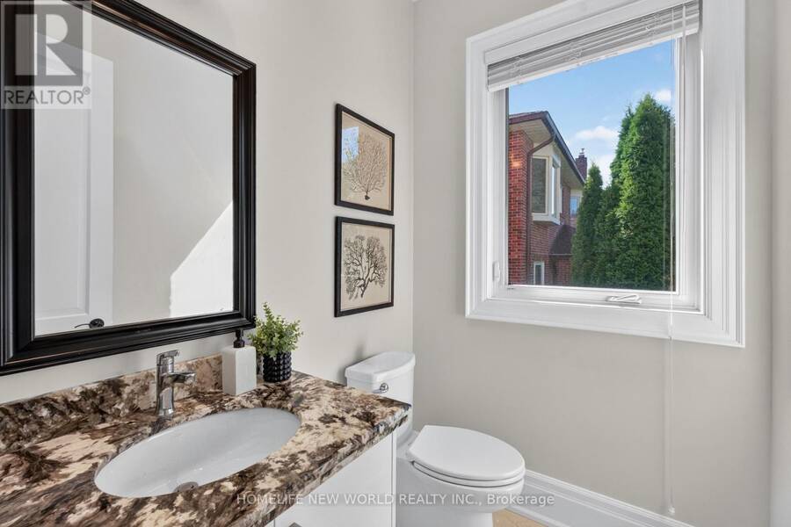
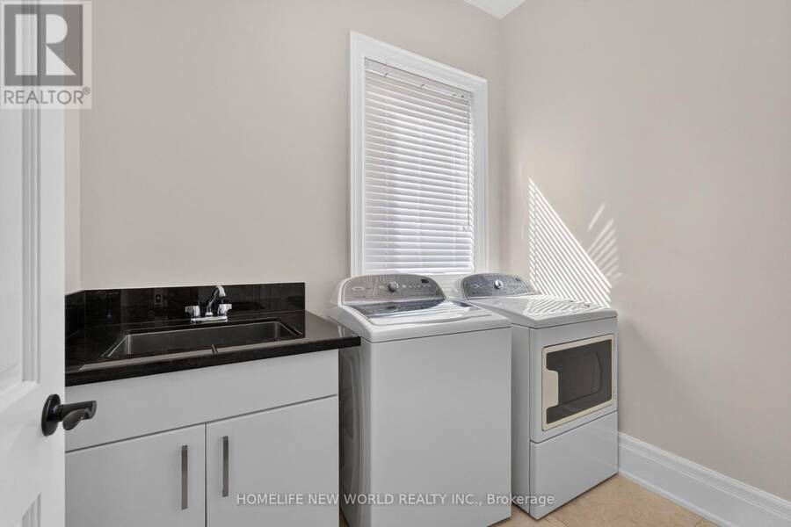
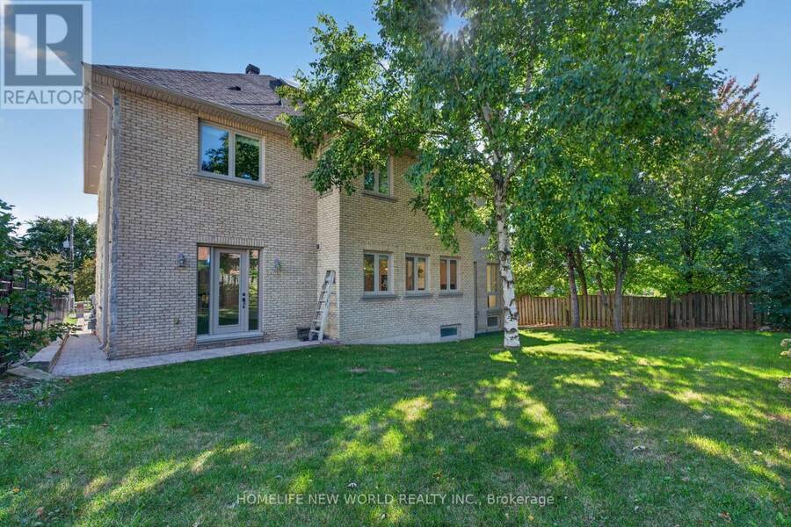
Spectacular Custom-Built Estate in Prestigious South Richvale! Offering over 10,000 sq. ft. of exceptional living space, this magnificent residence showcases outstanding craftsmanship, elegant finishes & thoughtful design throughout. The open-concept main floor features soaring 11-ft ceilings, abundant natural light & seamless living, dining and entertaining spaces. The second floor offers 9-ft ceilings & 4 spacious bedrooms. A fully finished lower level features 3 additional bedrooms, a full kitchen & separate service staircase, ideal for extended family or guests. Above the garage, a private self-contained suite with full bath is perfect for a nanny, in-laws or guests. Exceptional finishes include solid wood doors, marble flooring in the kitchen & bathrooms, an exquisite jade-accented kitchen island & genuine crystal chandeliers. Designed for sophisticated multi-generational living with a private elevator for added comfort and convenience. Beautiful exterior landscaping features natural stone interlocking in the front & premium solid-brick paving in the backyard. $$$$ spent on quality upgrades throughout. A truly exceptional residence in one of South Richvale's most coveted neighbourhoods! All Electric Light Fixtures, All Window Coverings, Stainless Steel Gas Cooktop, Built-In Oven, Microwave, Dishwasher; Fridge, Washer, Dryers, CAC, Furnace, Hot water tank owned. (id:25417)
Open House this Saturday, September 26th, from 2:00 PM to 4:00 PM and Sunday, September 27th, from 2:00 PM to 4:00 PM.
- Listing ID: N13817030
- Property Type: Single Family
| Property | |
|---|---|
| Ownership: | Freehold |
| Lot Size: | 72.8 by 147.8 FT |
| Parking: | Attached Garage 9 Spaces |
| Building | |
|---|---|
| Type: | Single Family House |
| HVAC: | Central Air Conditioning, Fireplace and Forced Air Natural Gas |
| Exterior: | Stone |
| Basement: | N/A (Finished), N/A |
| Utilities: | Sanitary Sewer |
| Location | |
|---|---|
| City: | Richmond Hill |
| Province: | Ontario |
| Rooms | Level | Dimensions |
|---|---|---|
| Primary Bedroom | Second level | 4.85 m x 9.07 m |
| Bedroom 2 | Second level | 6.12 m x 4.42 m |
| Bedroom 3 | Second level | 3.86 m x 6.4 m |
| Bedroom 4 | Second level | 3.96 m x 3.73 m |
| Recreational, Games room | Third level | 7.73 m x 5.87 m |
| Bedroom | Basement | 5.03 m x 3.66 m |
| Kitchen | Basement | 4.88 m x 3.25 m |
| Recreational, Games room | Basement | 7.29 m x 7.89 m |
| Bedroom | Basement | 5.82 m x 4.42 m |
| Bedroom | Basement | 5.72 m x 3.68 m |
| Living room | Main level | 8.69 m x 7.06 m |
| Kitchen | Main level | 6.6 m x 4.45 m |
| Family room | Main level | 4.78 m x 7.62 m |
| Dining room | Main level | 5.11 m x 7.54 m |
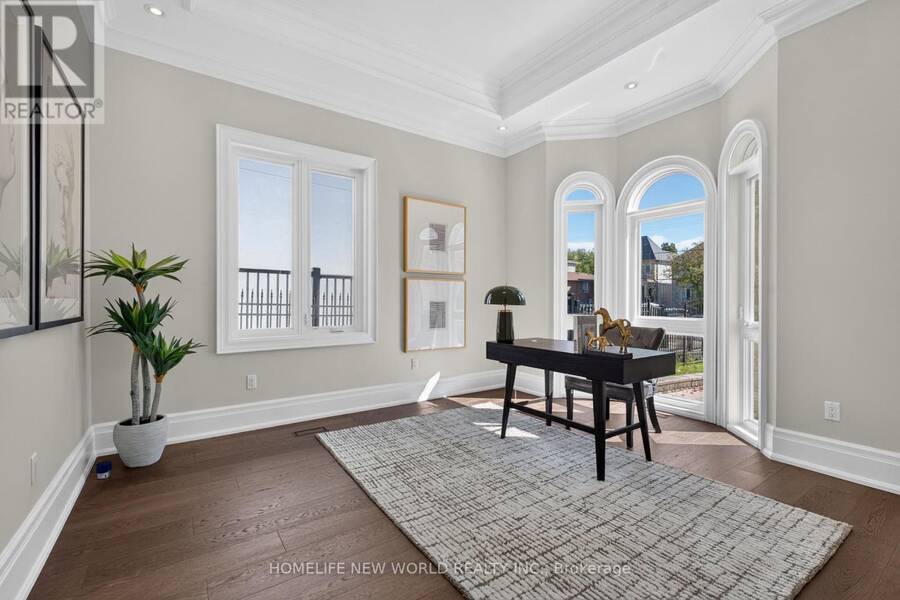
| Office | Main level | 3.91 m x 4.47 m |
| Bedroom | Upper Level | 3.99 m x 8.46 m |
Book a showing to see this Garden Avenue Home in Richmond Hill
This property has so much to offer. Book a private showing now, as you do not want to miss out on 128 GARDEN AVENUE in Richmond Hill, Ontario!
Private Showing Request
Send a request to book a private showing for
.
Please Note: Information you supply in the contact form will be kept fully confidential.
Is this home the right property for you? Start a conversation to find out.
Get Directions to this Property
Not sure where this property is? Get directions to this Garden Avenue Home in Richmond Hill.


Provided by HOMELIFE NEW WORLD REALTY INC.. MLS®, REALTOR®, and the associated logos are trademarks of the Canadian Real Estate Association.

This REALTOR.ca listing content is owned and licensed by REALTOR® members of the Canadian Real Estate Association.
Have questions or need more information about this home? Don't know where to begin? Then, let us connect you with the best real estate agent to guide you.

Inquiries submitted through this website will be responded to by a local sales representative from Royal LePage®.
Start a Conversation by Text
Provide your full name, phone and email to start a conversation by text message.
Please Note: Information you supply in the contact form will be kept fully confidential.
Start a Conversation by Email
Provide your full name and email to start a conversation by email.
Please Note: Information you supply in the contact form will be kept fully confidential.