
103 ELMWOOD AVENUE, Richmond Hill, Ontario L4C 1K7

$1,699,000.00
- 8 bedrooms
- 7 bathrooms
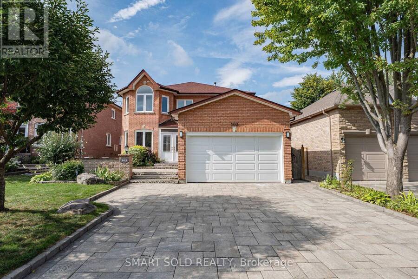
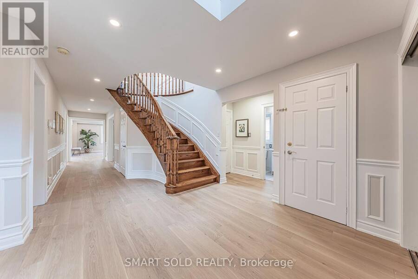
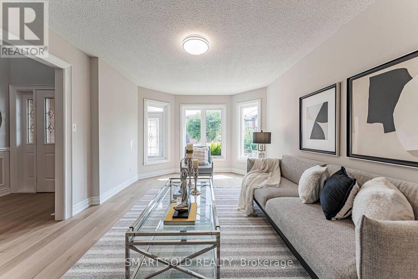
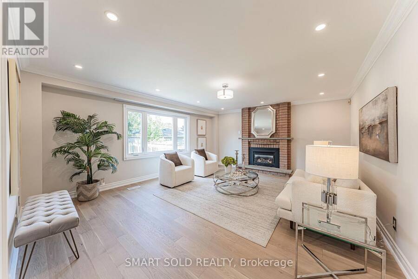
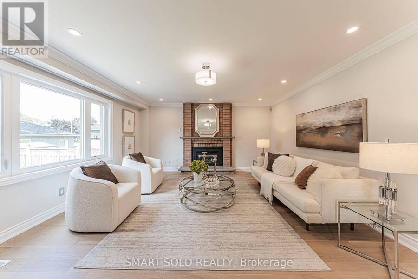
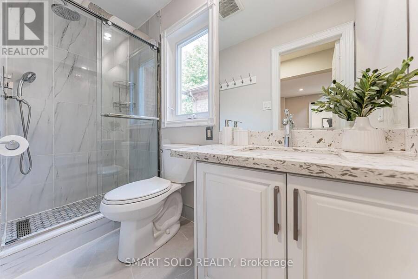
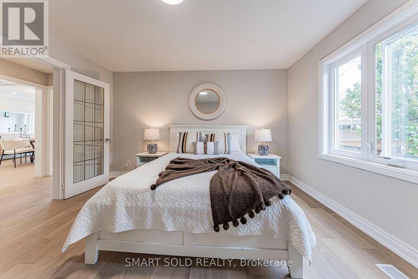
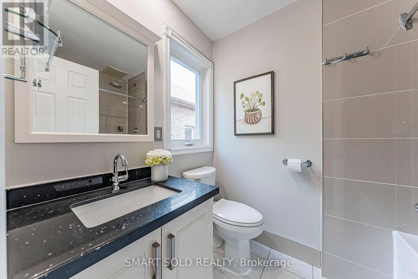
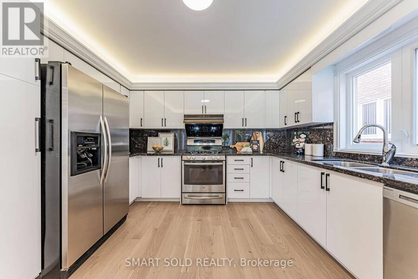
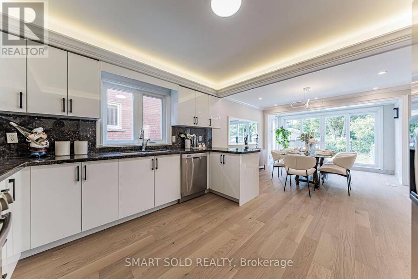
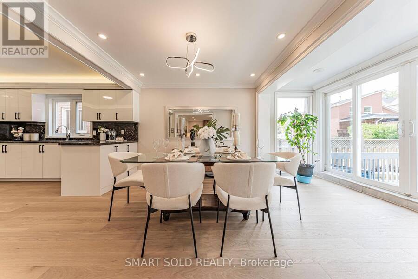
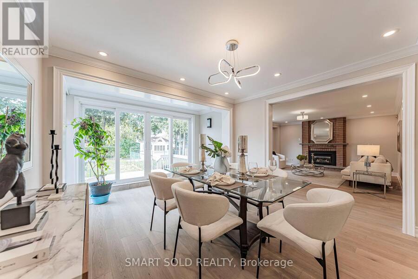
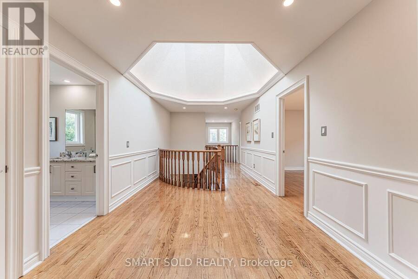
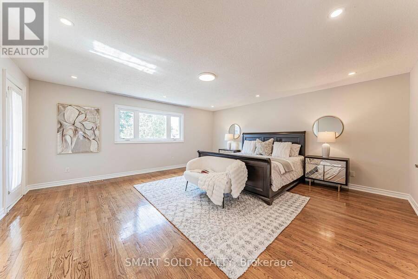
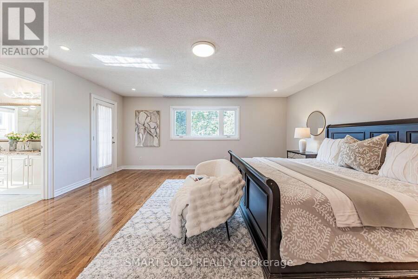
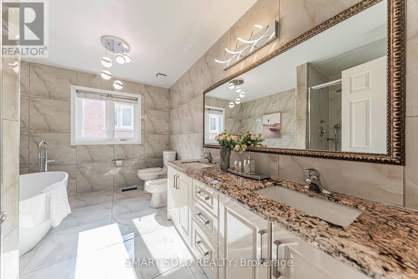
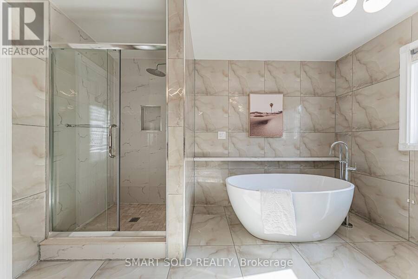
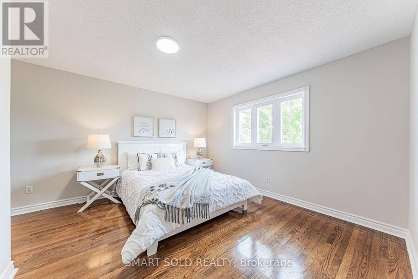
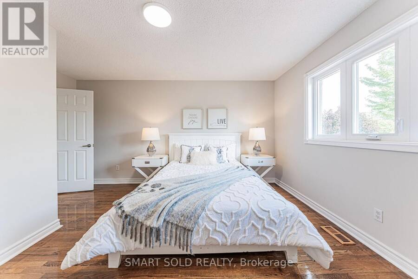
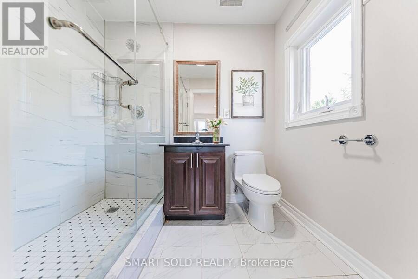
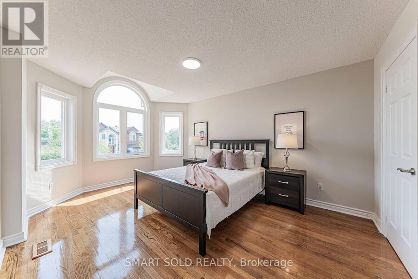
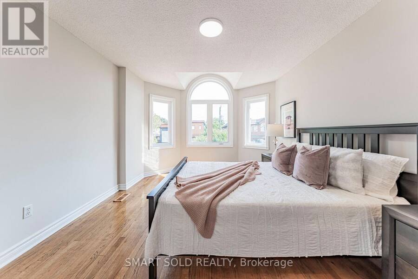
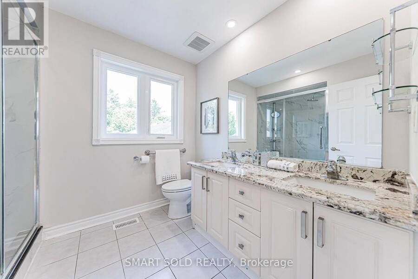
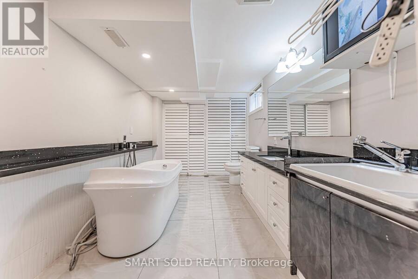
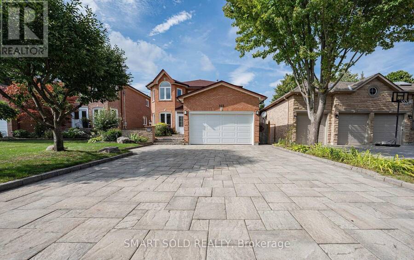
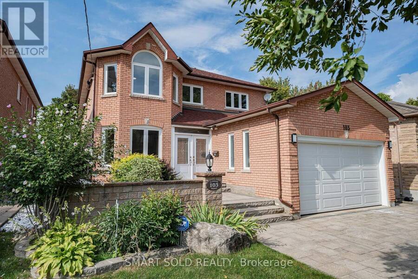
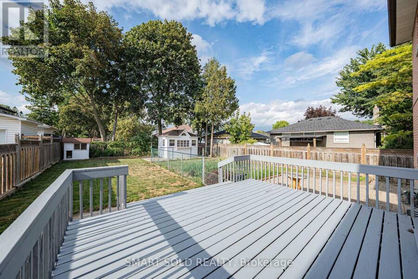
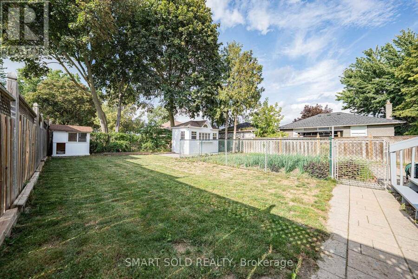
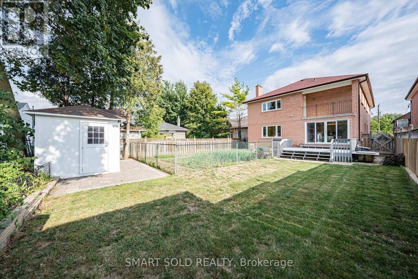
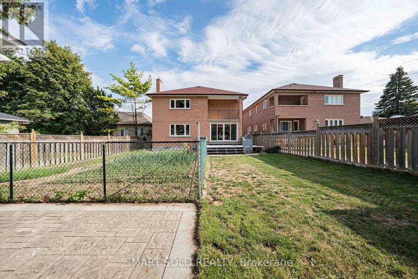
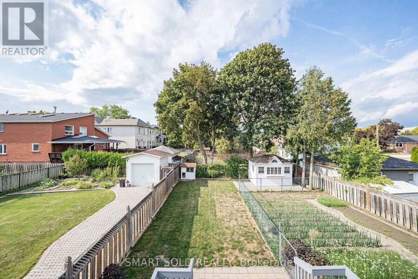
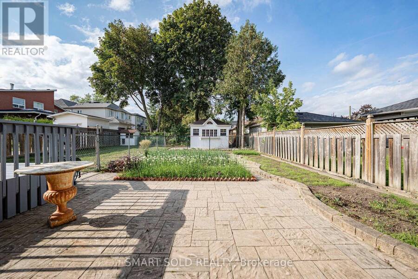
Gorgeous 2-Storey Detached Home in highly sought-after Central Richmond Hill, situated on a spacious 45' x 150' lot. Offering 5+3 bedrooms, 7 bathrooms, and over 3,300 sq. ft. above grade, this home has been extensively renovated with thousands spent on upgrades. Features a bright main-floor in-law suite with 3pc ensuite, a stunning skylight, pot lights, granite kitchen countertops and backsplash, and a breakfast area with walkout to the huge deck. The family room and basement each feature a gas fireplace. The upgraded primary 6pc ensuite includes a freestanding tub and full-height wall tiles, while the primary bedroom offers a private walkout ... read more
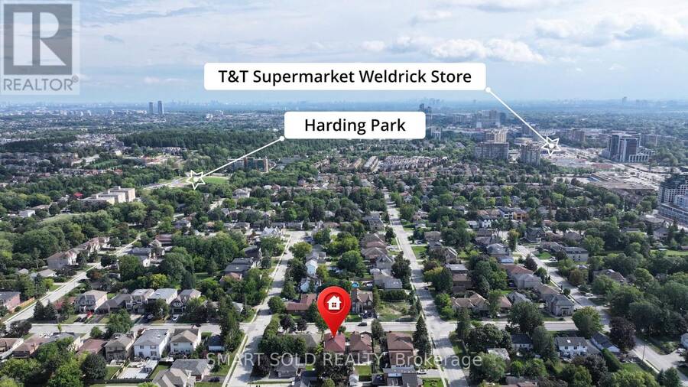
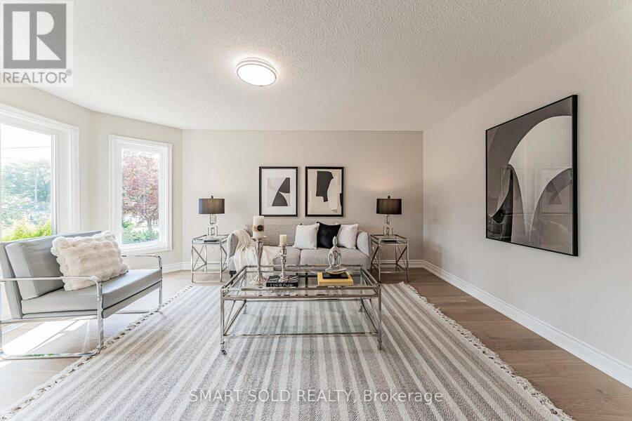
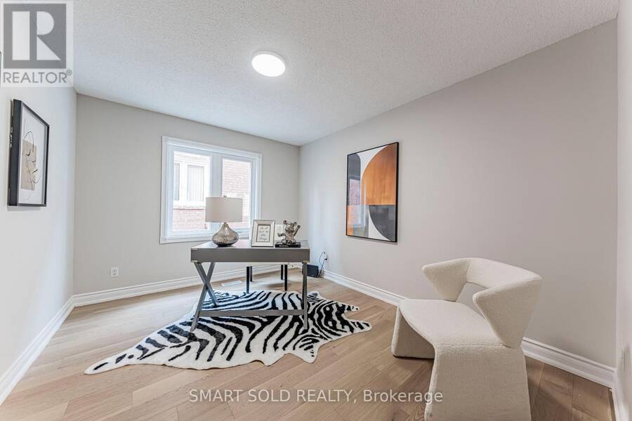
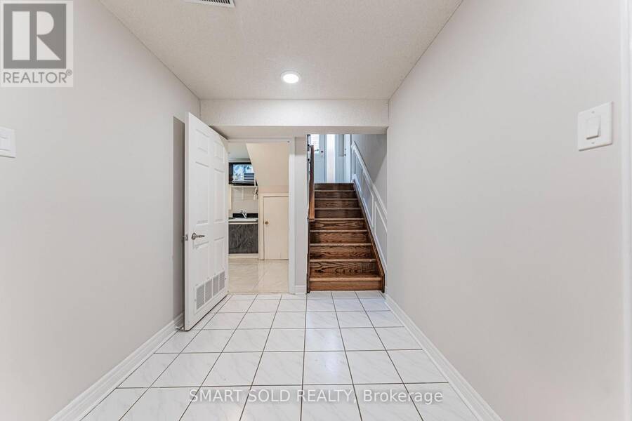
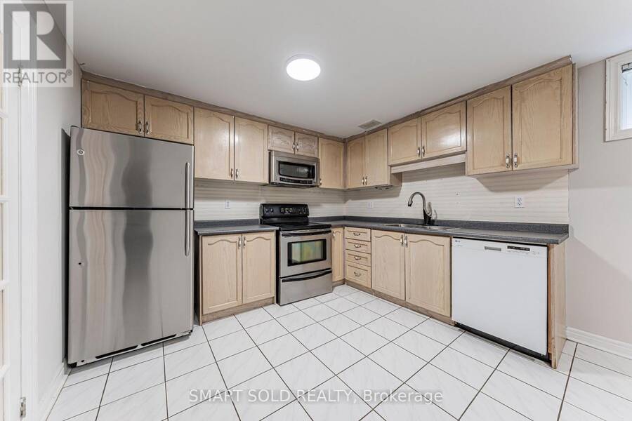
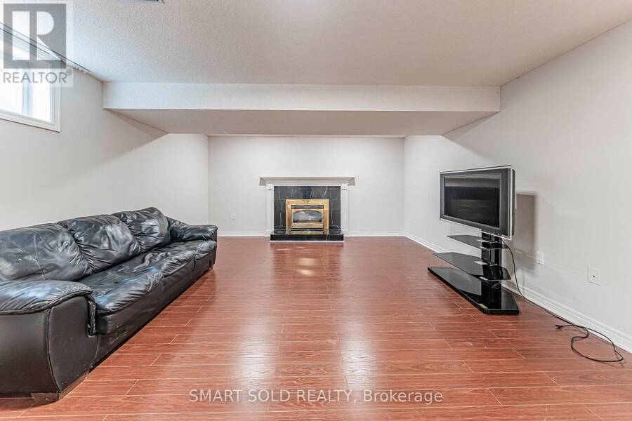
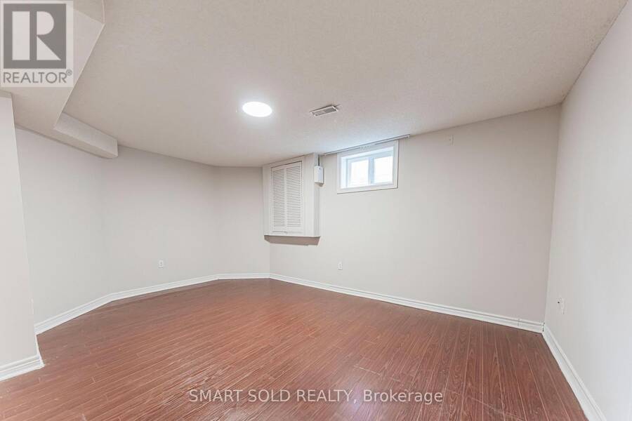
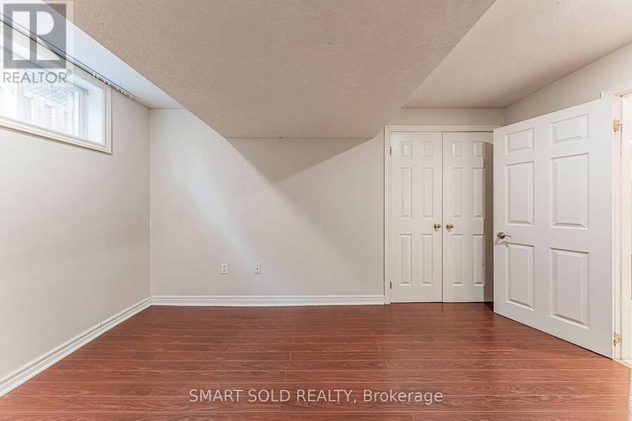
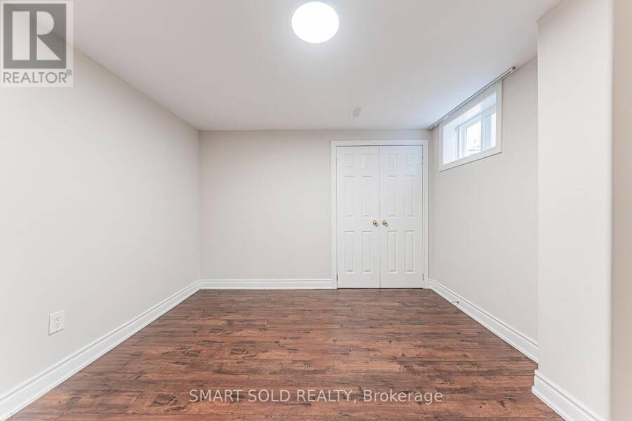
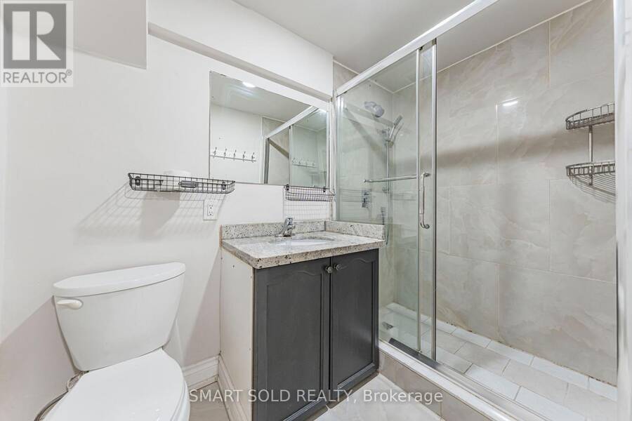
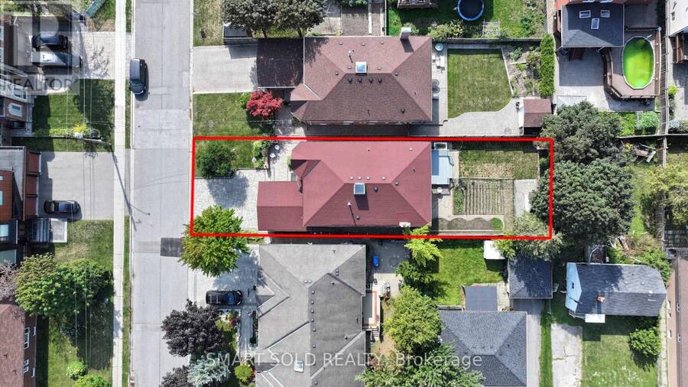
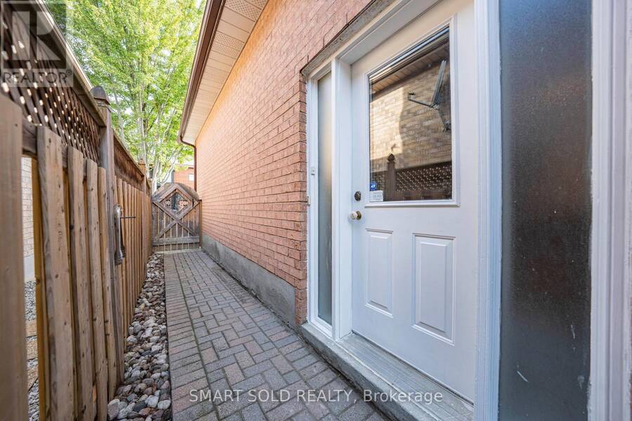
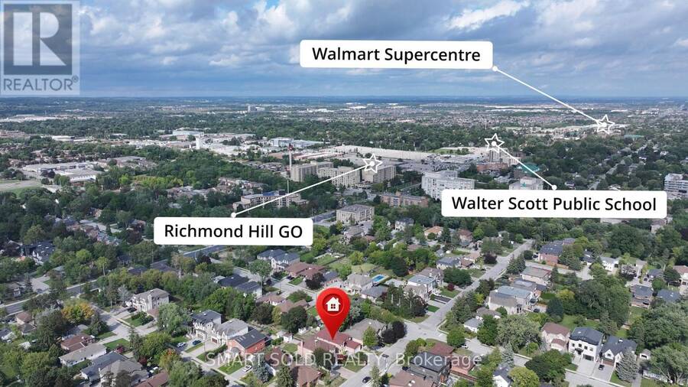
Gorgeous 2-Storey Detached Home in highly sought-after Central Richmond Hill, situated on a spacious 45' x 150' lot. Offering 5+3 bedrooms, 7 bathrooms, and over 3,300 sq. ft. above grade, this home has been extensively renovated with thousands spent on upgrades. Features a bright main-floor in-law suite with 3pc ensuite, a stunning skylight, pot lights, granite kitchen countertops and backsplash, and a breakfast area with walkout to the huge deck. The family room and basement each feature a gas fireplace. The upgraded primary 6pc ensuite includes a freestanding tub and full-height wall tiles, while the primary bedroom offers a private walkout balcony. Finished basement with a separate entrance, full kitchen, 3 Bedrooms, 2 baths and spacious entertainment room-ideal for extended family or potential rental use. Conveniently located minutes to Yonge Street, GO Train, T&T Supermarket, schools, and a lot more. (id:25417)
- Listing ID: N13729922
- Property Type: Single Family
| Property | |
|---|---|
| Ownership: | Freehold |
| Lot Size: | 45 by 150 FT |
| Parking: | Attached Garage 6 Spaces |
| Building | |
|---|---|
| Type: | Single Family House |
| Appliances: | Dryer, Two Refrigerators, Two Washers, Two Stoves, Water Heater, Window Coverings and Dishwasher |
| HVAC: | Central Air Conditioning, Fireplace and Forced Air Natural Gas |
| Exterior: | Brick |
| Basement: | N/A, N/A, N/A (Finished) |
| Utilities: | Sanitary Sewer |
| Location | |
|---|---|
| City: | Richmond Hill |
| Province: | Ontario |
| Rooms | Level | Dimensions |
|---|---|---|
| Primary Bedroom | Second level | 5.56 m x 5.55 m |
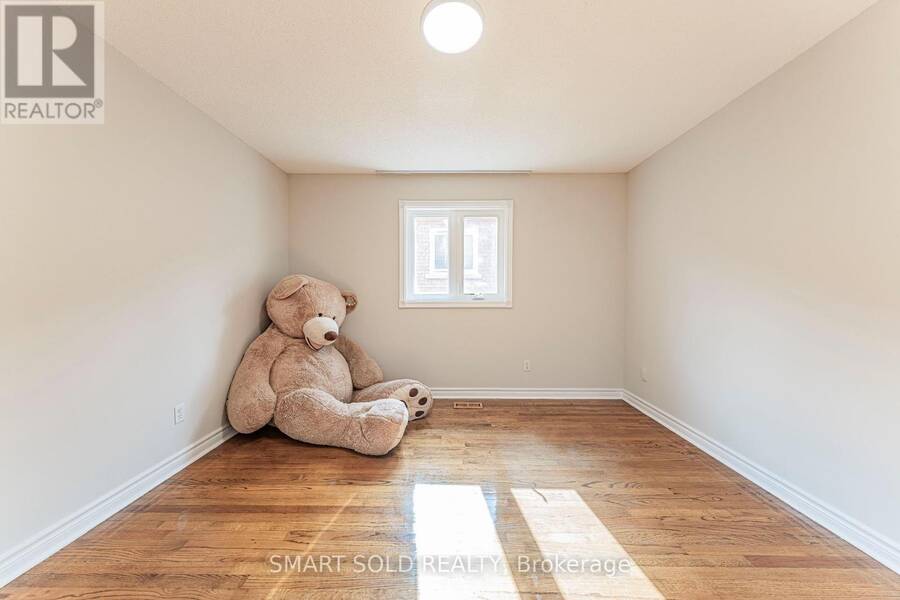
| Bedroom 2 | Second level | 3.75 m x 3 m |
| Bedroom 3 | Second level | 4.9 m x 3.5 m |
| Bedroom 4 | Second level | 4.69 m x 3.86 m |
| Great room | Basement | 5.48 m x 4.63 m |
| Kitchen | Basement | 4 m x 3.45 m |
| Bedroom | Basement | 4.9 m x 3.45 m |
| Living room | Main level | 4.9 m x 3.45 m |
| Office | Main level | 3.65 m x 3.07 m |
| Kitchen | Main level | 3.65 m x 3.65 m |
| Dining room | Main level | 3.65 m x 3 m |
| Family room | Main level | 5.48 m x 4.63 m |
| Bedroom | Main level | 3.91 m x 3.58 m |
Book a showing to see this Elmwood Avenue Home in Richmond Hill
This property has so much to offer. Book a private showing now, as you do not want to miss out on 103 ELMWOOD AVENUE in Richmond Hill, Ontario!
Private Showing Request
Send a request to book a private showing for
.
Please Note: Information you supply in the contact form will be kept fully confidential.
Is this home the right property for you? Start a conversation to find out.
Get Directions to this Property
Not sure where this property is? Get directions to this Elmwood Avenue Home in Richmond Hill.


Provided by SMART SOLD REALTY. MLS®, REALTOR®, and the associated logos are trademarks of the Canadian Real Estate Association.

This REALTOR.ca listing content is owned and licensed by REALTOR® members of the Canadian Real Estate Association.
Have questions or need more information about this home? Don't know where to begin? Then, let us connect you with the best real estate agent to guide you.

Inquiries submitted through this website will be responded to by a local sales representative from Royal LePage®.
Start a Conversation by Text
Provide your full name, phone and email to start a conversation by text message.
Please Note: Information you supply in the contact form will be kept fully confidential.
Start a Conversation by Email
Provide your full name and email to start a conversation by email.
Please Note: Information you supply in the contact form will be kept fully confidential.