
102 BOAKE TRAIL, Richmond Hill, Ontario L4B 3H1

$3,688,800.00
- 6 bedrooms
- 7 bathrooms
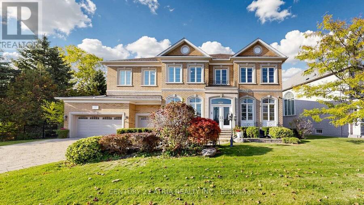
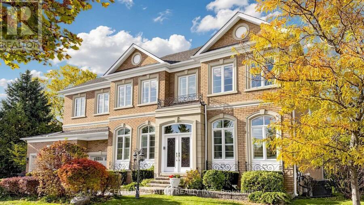
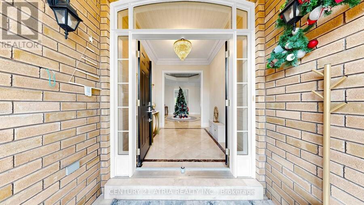
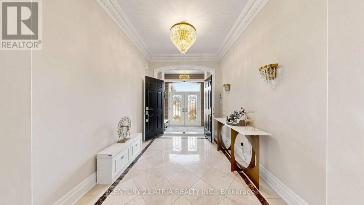
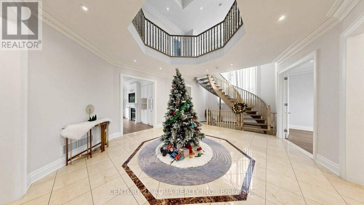
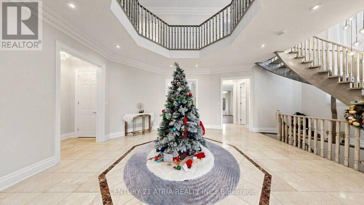
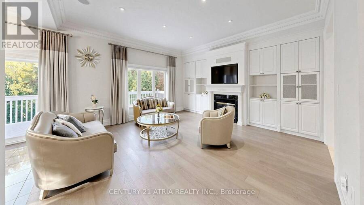
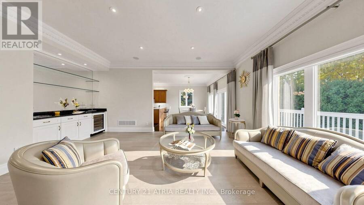
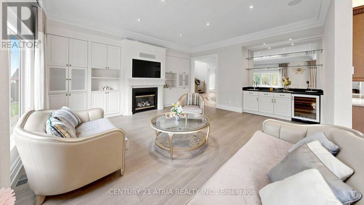
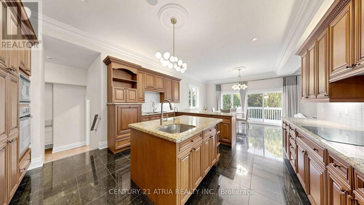
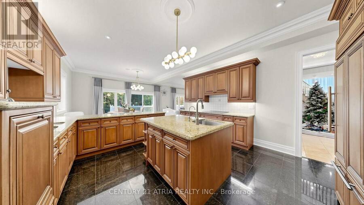
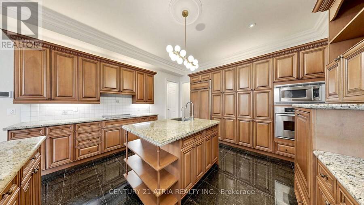
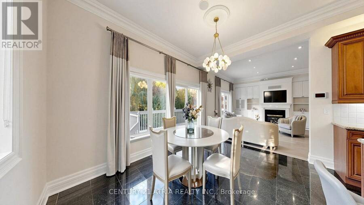
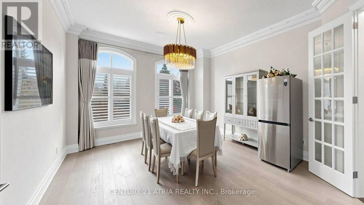
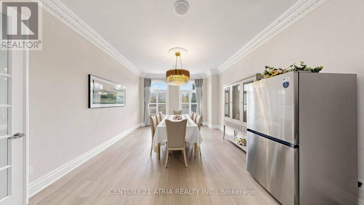
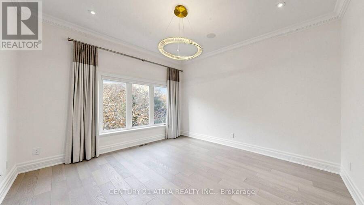
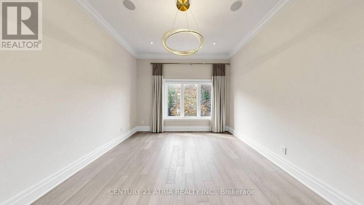
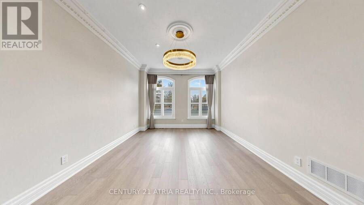
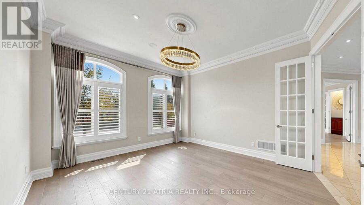
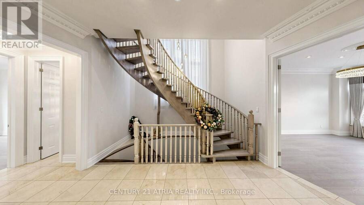
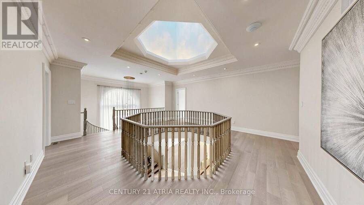
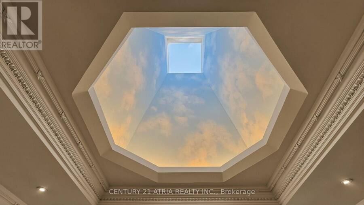
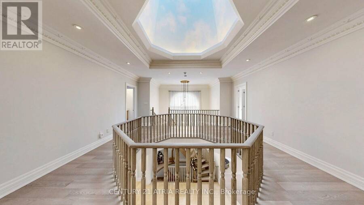
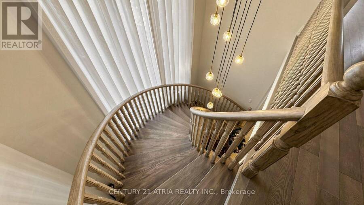
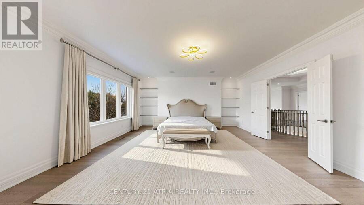
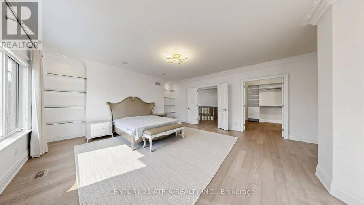
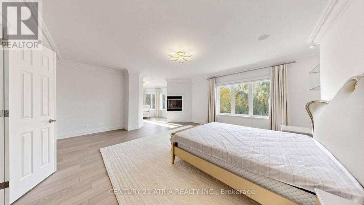
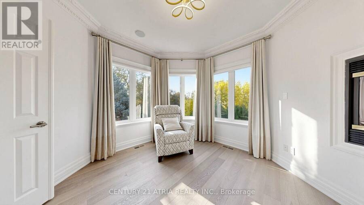
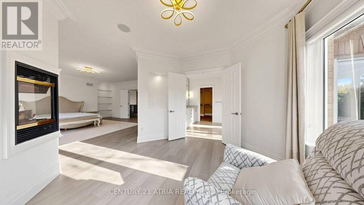
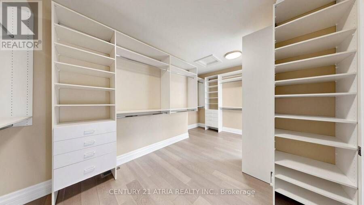
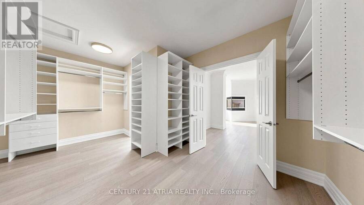
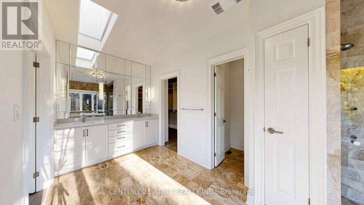
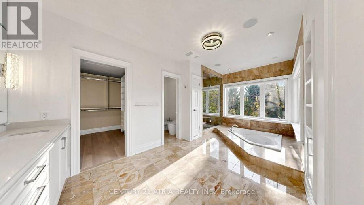
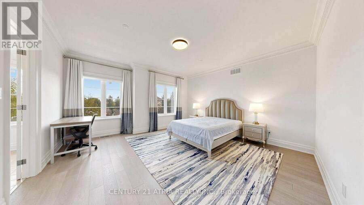
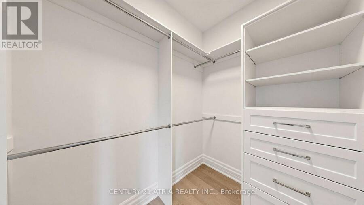
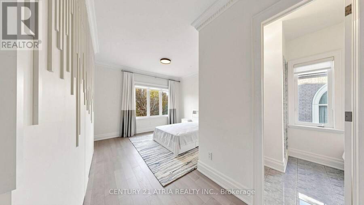
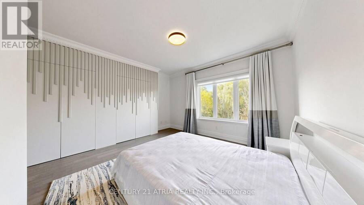
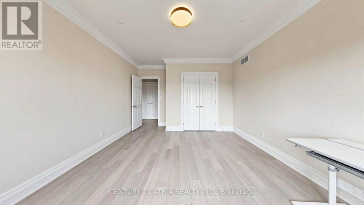
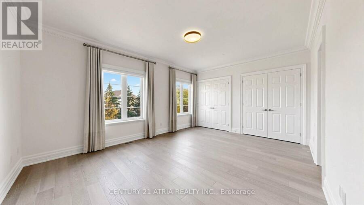
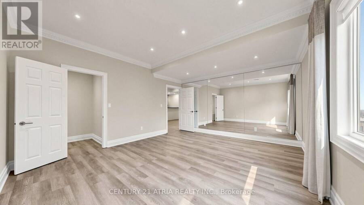
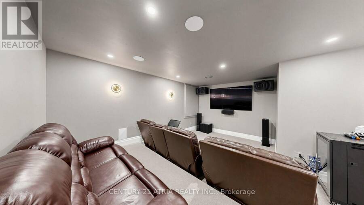
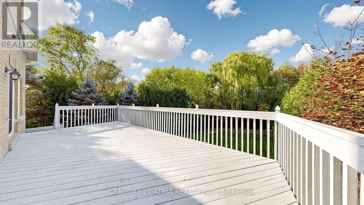
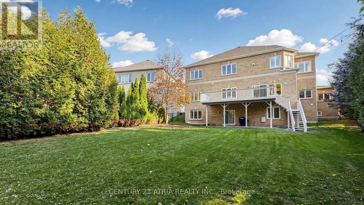
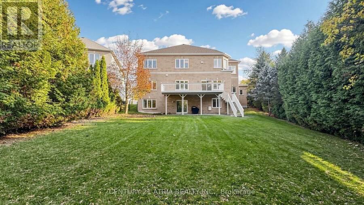
Rare find Custom Built 5,564 sq ft 3 Car Garage, 5 bedroom with 4 Ensuite, Backing onto Ravine. 10' Ceiling On G/F, 9' Ceiling On 2nd, 9'9" ceiling in Bsmt. Cathedral ceiling in Foyer. 2 Skylights. Crown molding throughout. Master bedroom include a fire place, huge walk in closet plus sitting area, chut straight to laundry room on main floor. All other 4 bedrooms are very spacious and 3 of the bedroom comes with Toto intelligent Toilets. Main floor including a Modern Granite Kitchen with B/I appliances + 2nd Wok Kitchen, laundry room, Family Rm W/ Built-In Cabinet, B/I TV, Granite Wet Bar & wine fridge, formal dinner room, living room and a den. ... read more
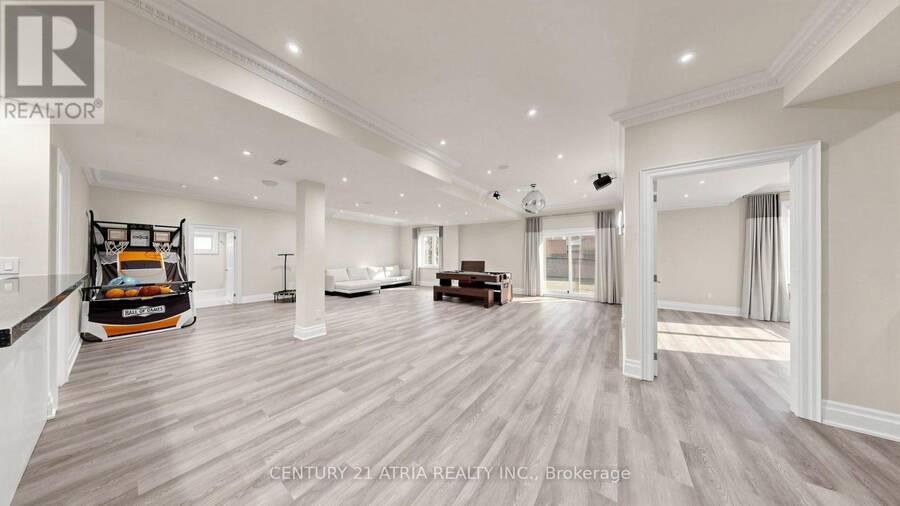
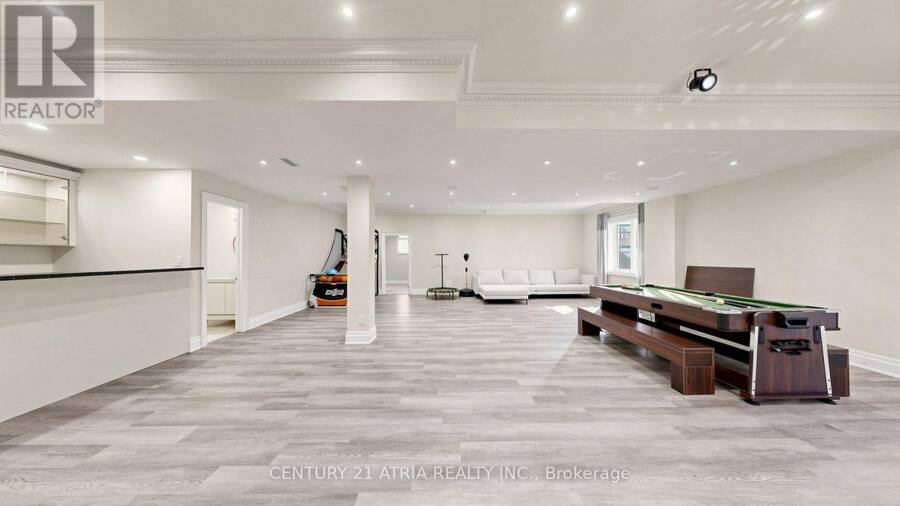
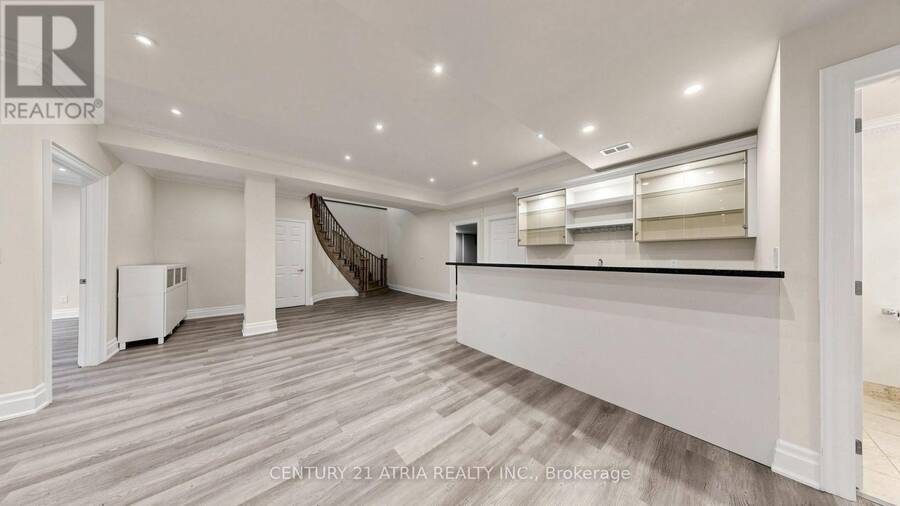
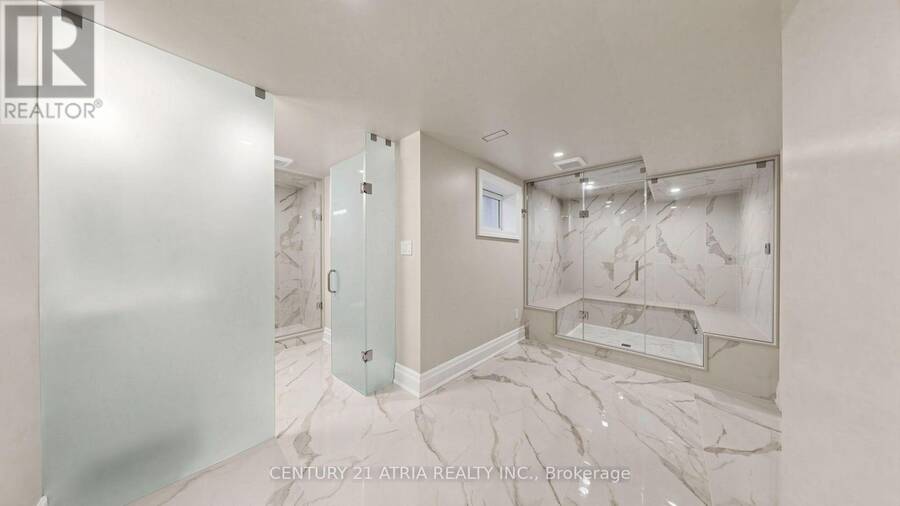
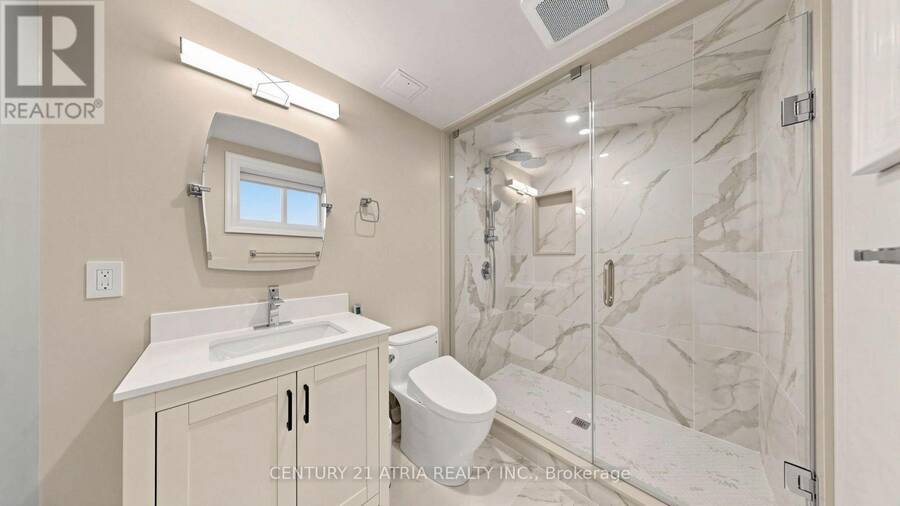
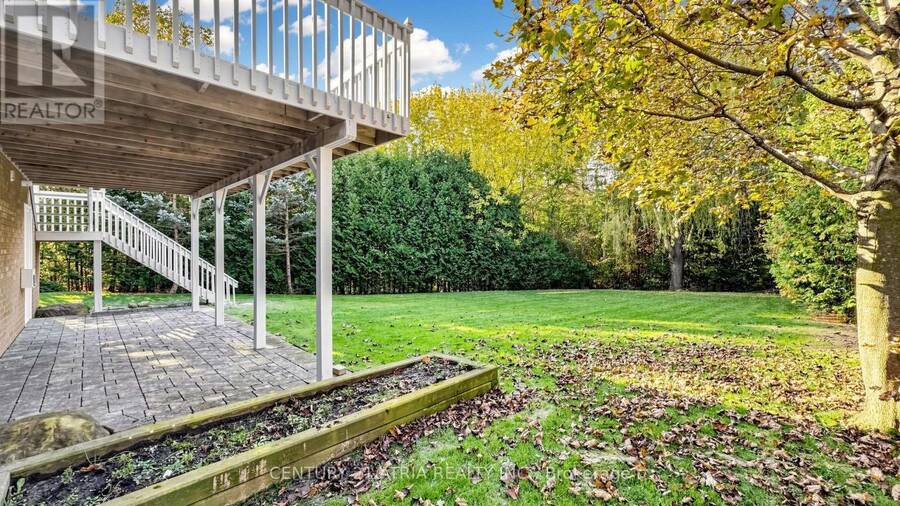
Rare find Custom Built 5,564 sq ft 3 Car Garage, 5 bedroom with 4 Ensuite, Backing onto Ravine. 10' Ceiling On G/F, 9' Ceiling On 2nd, 9'9" ceiling in Bsmt. Cathedral ceiling in Foyer. 2 Skylights. Crown molding throughout. Master bedroom include a fire place, huge walk in closet plus sitting area, chut straight to laundry room on main floor. All other 4 bedrooms are very spacious and 3 of the bedroom comes with Toto intelligent Toilets. Main floor including a Modern Granite Kitchen with B/I appliances + 2nd Wok Kitchen, laundry room, Family Rm W/ Built-In Cabinet, B/I TV, Granite Wet Bar & wine fridge, formal dinner room, living room and a den. Basement included a Wet Bar, Exercise room, Theater room, steam room with 3 pcs bathroom, Powder Rm. Patio/deck has stairs going down to the backyard. With over 90 pot lights throughout including inside the garage. Nest Thermostat. Interlock driveway. Top Ranking Bayview Secondary High & Bayview Hill Elementary. All furniture are included if the price is right or can sell separately. (id:25417)
- Listing ID: N14136292
- Property Type: Single Family
| Property | |
|---|---|
| Ownership: | Freehold |
| Lot Size: | 104.1 by 184 FT |
| Parking: | Garage 9 Spaces |
| Building | |
|---|---|
| Type: | Single Family House |
| Appliances: | Alarm System, Blinds, Central Vacuum, Cooktop, Dishwasher, Dryer, Gas Stove(s), Humidifier, Microwave, Oven, Oven - Built-In, Refrigerator, Washer, Water Heater, Water Treatment, Water Softener, Wine Fridge and Garage Door Opener Remote(s) |
| HVAC: | Central Air Conditioning, Fireplace and Forced Air Natural Gas |
| Exterior: | Brick |
| Basement: | N/A (Finished), N/A |
| Utilities: | Sanitary Sewer |
| Location | |
|---|---|
| City: | Richmond Hill |
| Province: | Ontario |
| Rooms | Level | Dimensions |
|---|---|---|
| Bedroom 5 | Second level | 3.96 m x 5.33 m |
| Primary Bedroom | Second level | 9.61 m x 5.54 m |
| Bedroom 2 | Second level | 5.6 m x 4.42 m |
| Bedroom 3 | Second level | 4.84 m x 4.57 m |
| Bedroom 4 | Second level | 4.88 m x 3.96 m |
| Recreational, Games room | Basement | 11.89 m x 10.06 m |
| Exercise room | Basement | 4.57 m x 5.33 m |
| Media | Basement | 5.49 m x 4.88 m |
| Living room | Ground level | 5.55 m x 3.84 m |
| Dining room | Ground level | 6.56 m x 4.21 m |
| Family room | Ground level | 5.49 m x 5.43 m |
| Den | Ground level | 4.51 m x 3.89 m |
| Kitchen | Ground level | 4.57 m x 4.63 m |
| Eating area | Ground level | 3.66 m x 4.57 m |
Book a showing to see this Boake Trail Home in Richmond Hill
This property has so much to offer. Book a private showing now, as you do not want to miss out on 102 BOAKE TRAIL in Richmond Hill, Ontario!
Private Showing Request
Send a request to book a private showing for
.
Please Note: Information you supply in the contact form will be kept fully confidential.
Is this home the right property for you? Start a conversation to find out.
Get Directions to this Property
Not sure where this property is? Get directions to this Boake Trail Home in Richmond Hill.


Provided by CENTURY 21 ATRIA REALTY INC.. MLS®, REALTOR®, and the associated logos are trademarks of the Canadian Real Estate Association.

This REALTOR.ca listing content is owned and licensed by REALTOR® members of the Canadian Real Estate Association.
Have questions or need more information about this home? Don't know where to begin? Then, let us connect you with the best real estate agent to guide you.

Inquiries submitted through this website will be responded to by a local sales representative from Royal LePage®.
Start a Conversation by Text
Provide your full name, phone and email to start a conversation by text message.
Please Note: Information you supply in the contact form will be kept fully confidential.
Start a Conversation by Email
Provide your full name and email to start a conversation by email.
Please Note: Information you supply in the contact form will be kept fully confidential.