
450 BARR STREET, Renfrew, Ontario K7V 1K1

$450,000.00
- 3 bedrooms
- 2 bathrooms
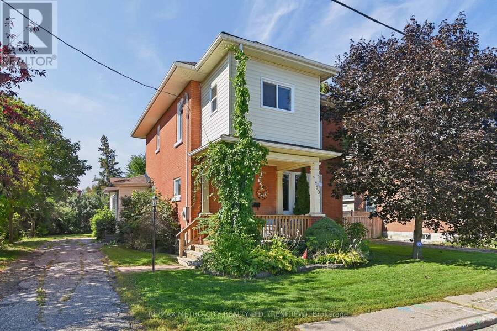
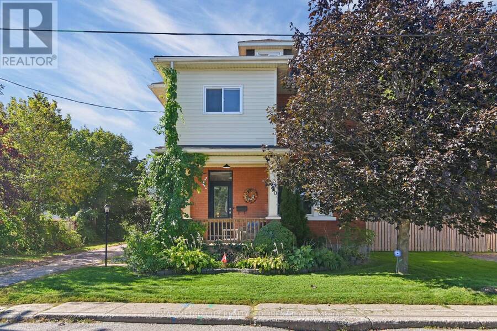
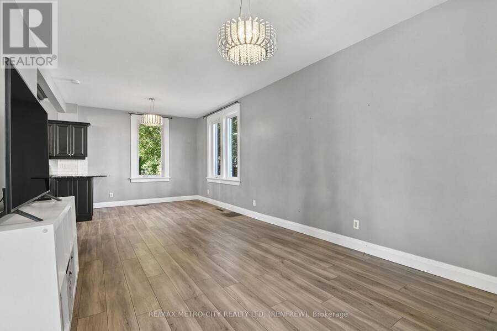
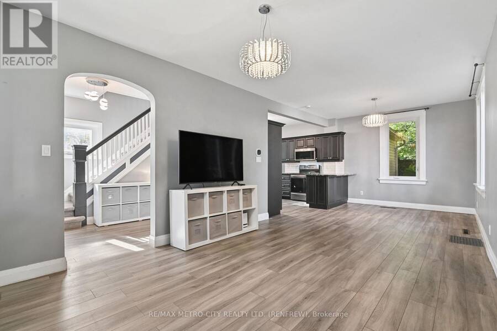
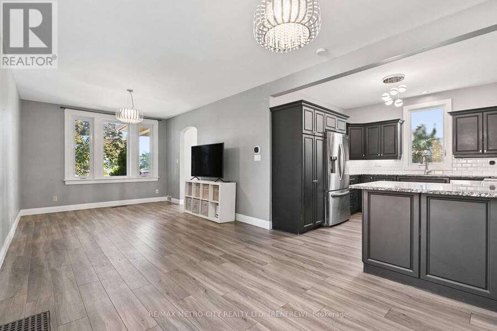
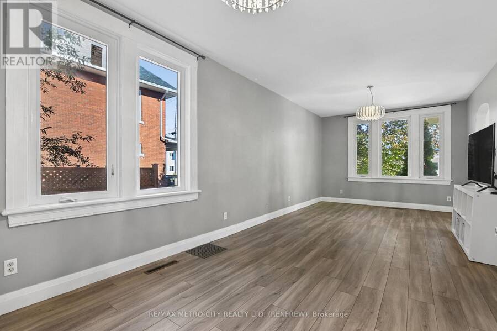
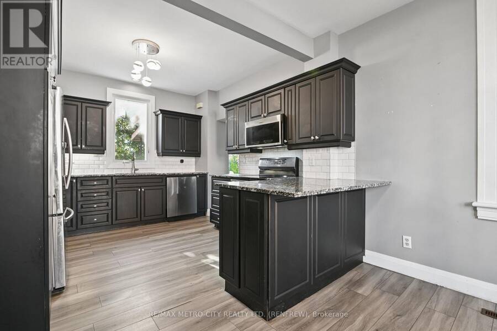
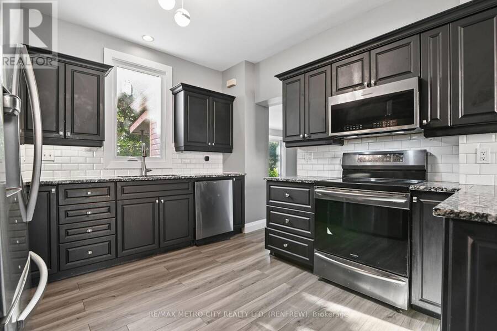
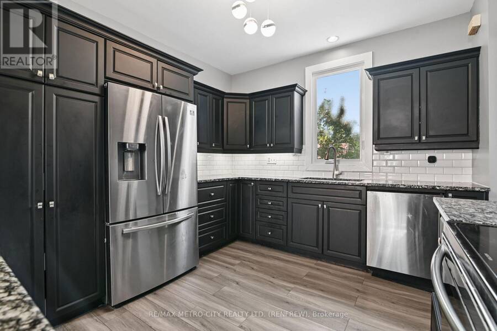
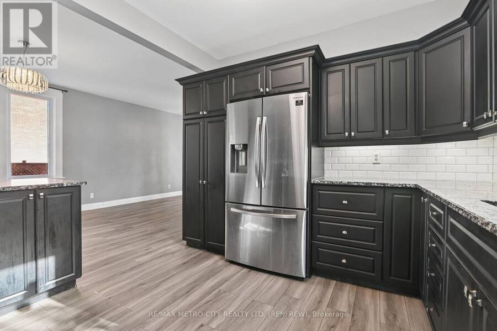
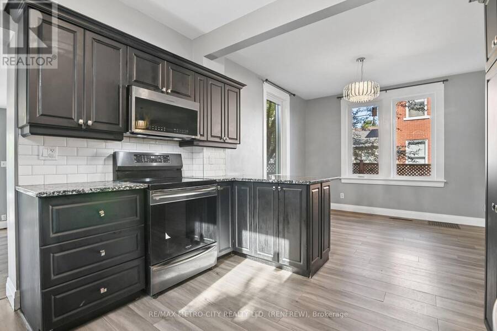
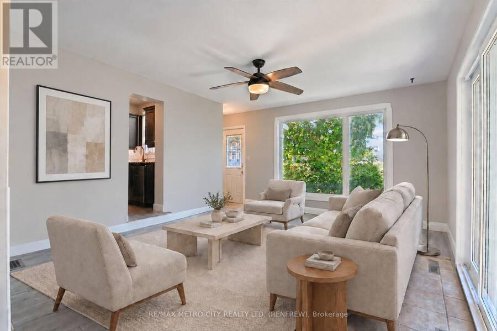
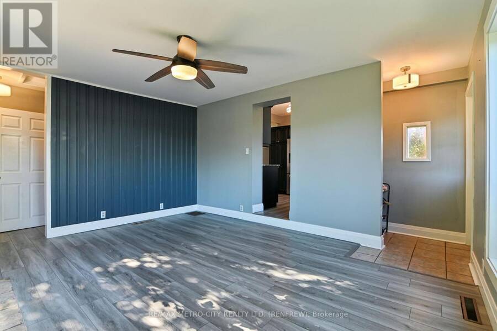
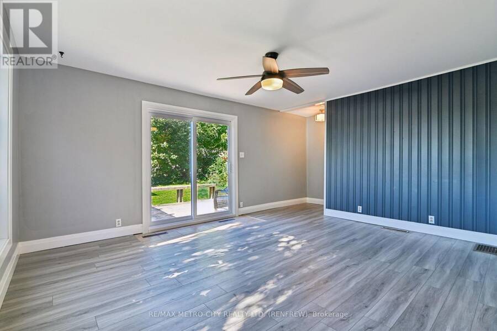
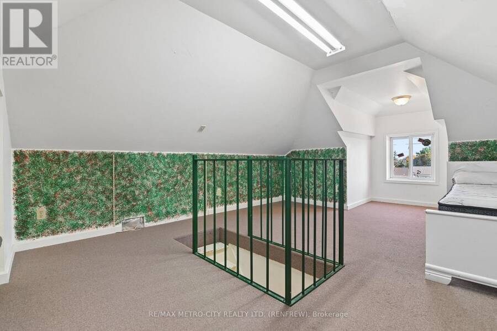
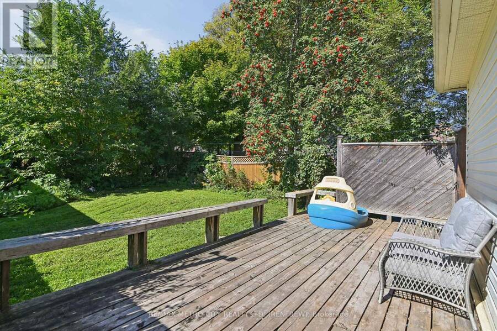
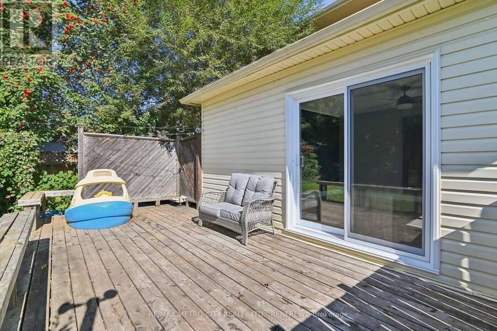
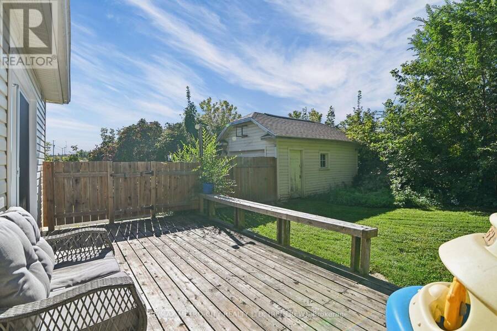
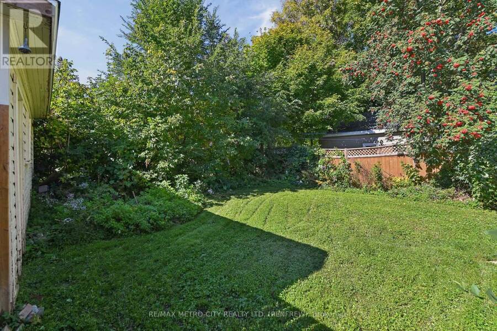
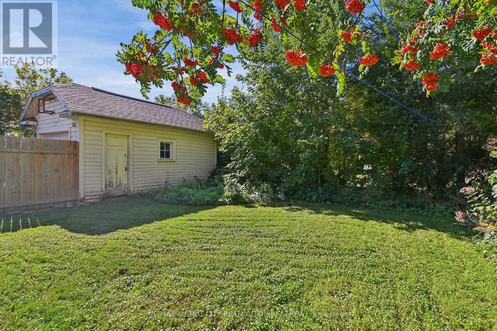
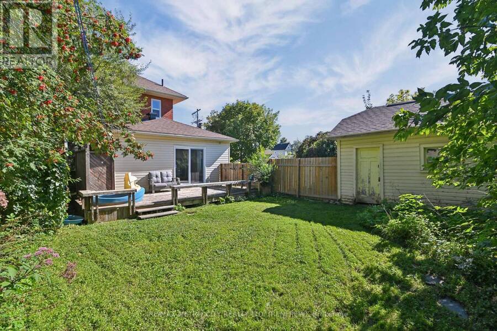
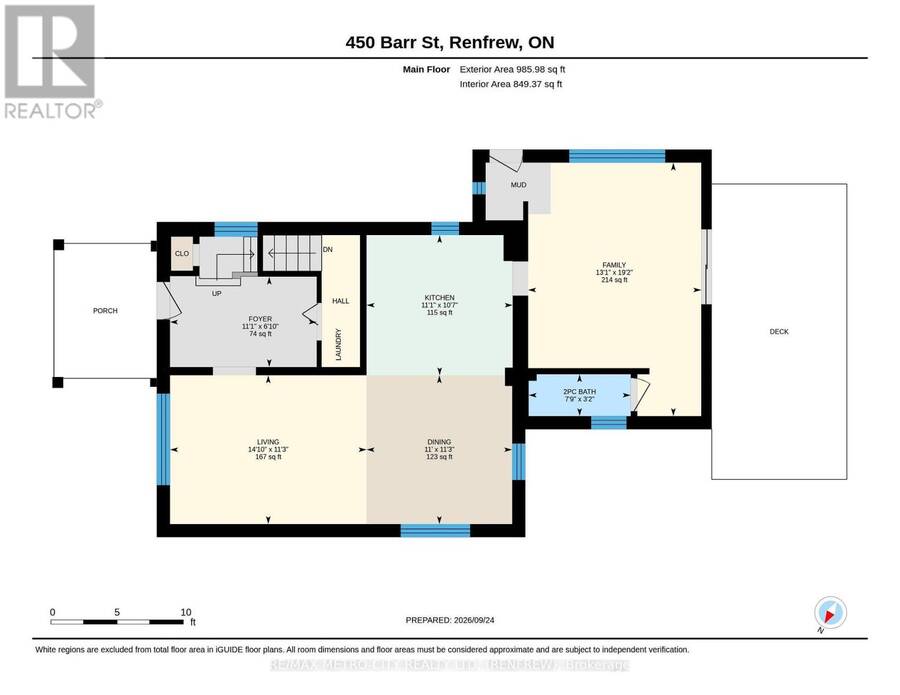
Located on a highly desirable street and walking distance to top local schools and all amenities, this stunning three-storey brick home offers great curb appeal and the ultimate blend of historic charm and modern family functionality. The bright main floor welcomes you with a classic living and dining room layout, main-floor laundry, a convenient 2-piece bath, and a beautifully updated kitchen boasting ample cupboard space and premium granite countertops. Steps away, a spacious rear family room features patio doors that lead directly to a private rear deck and yard, creating a seamless indoor-outdoor flow for weekend barbecues. Upstairs, the second ... read more
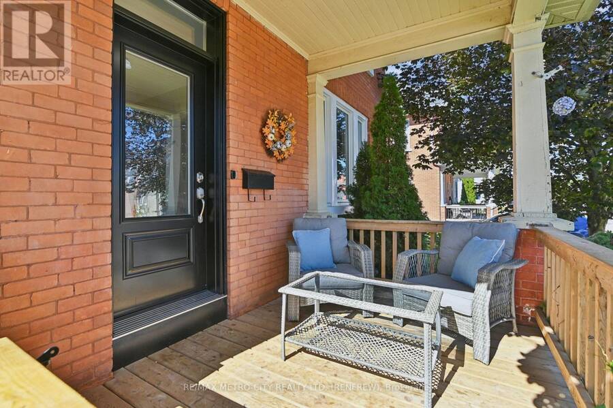
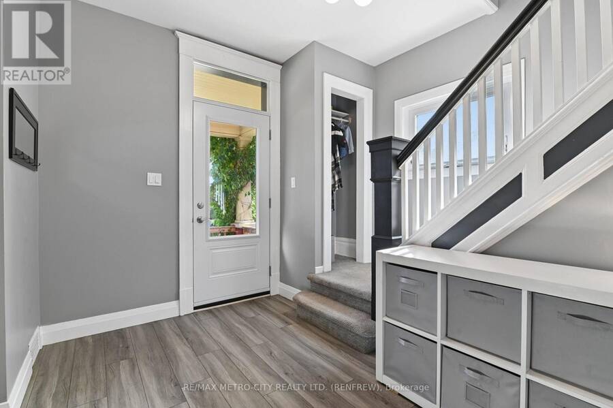
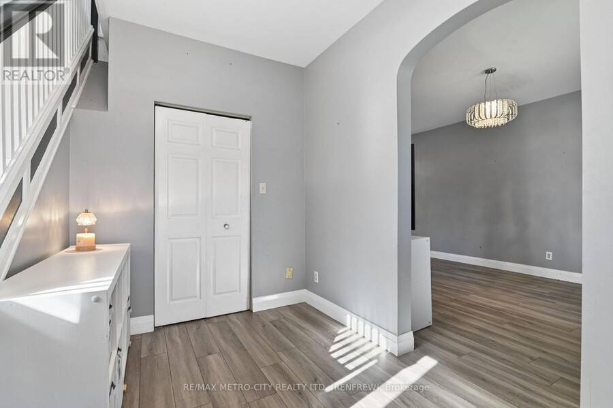
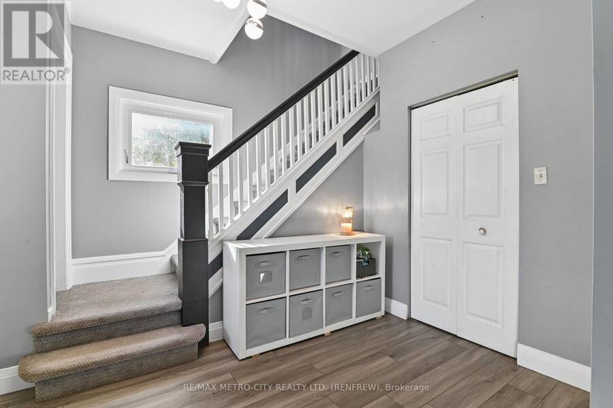
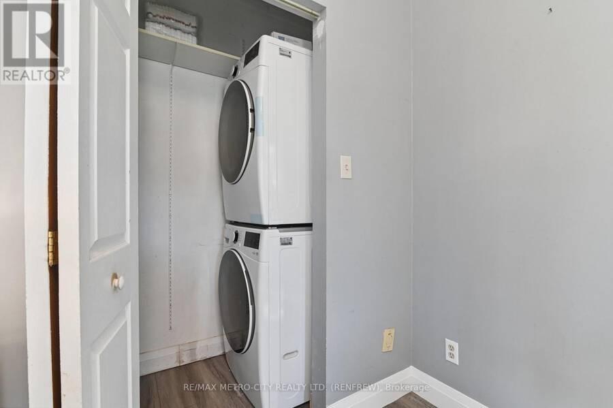
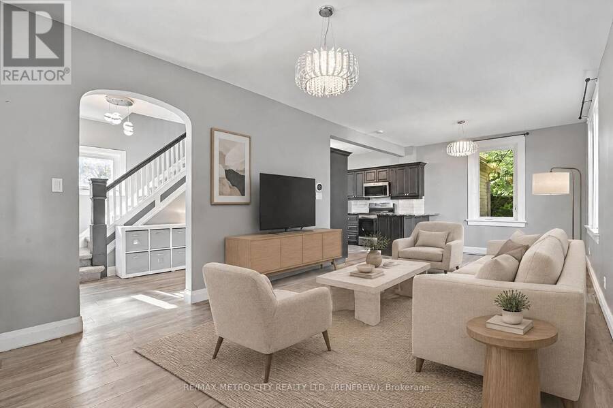
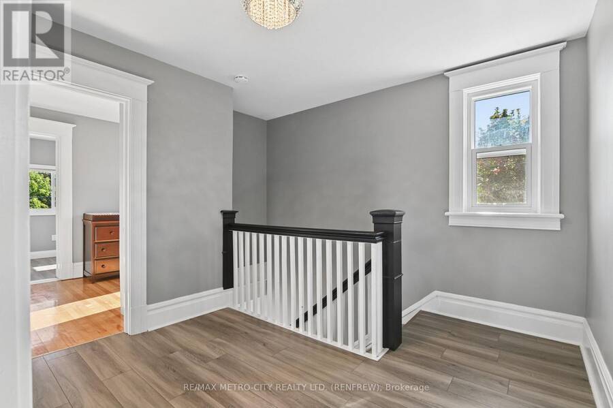
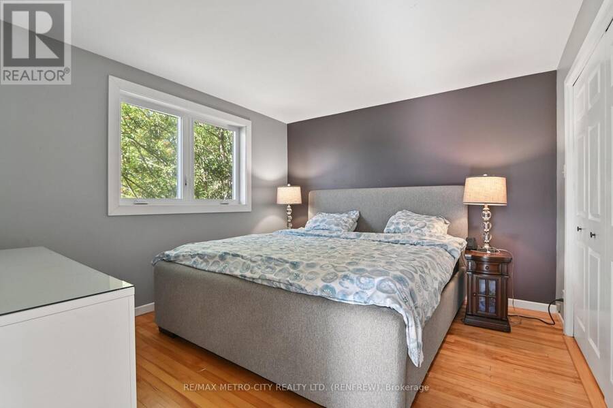
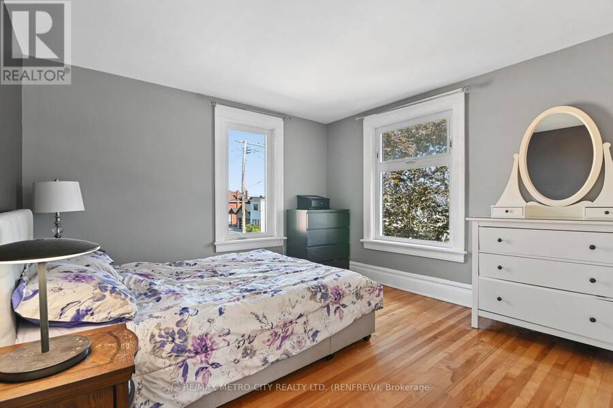
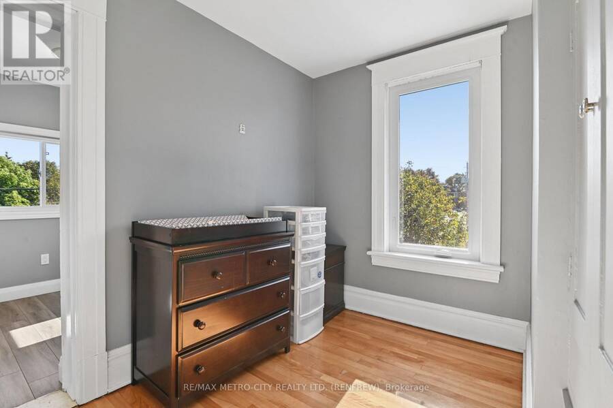
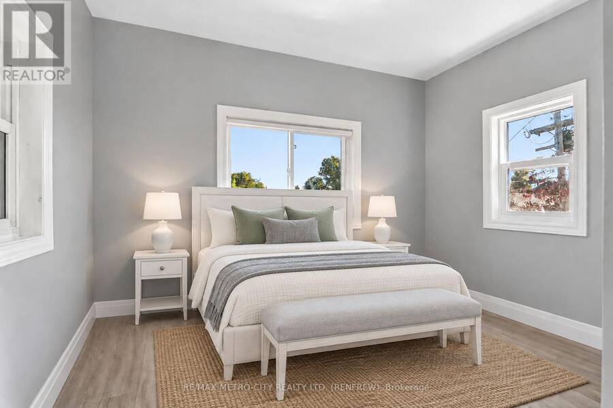
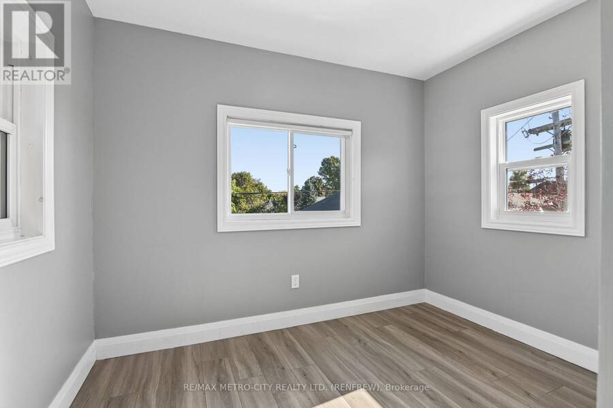
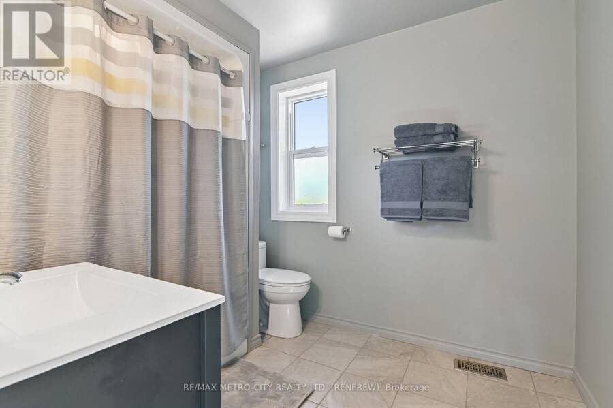
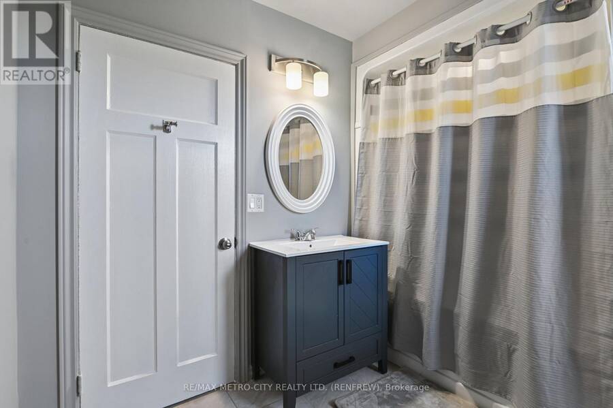
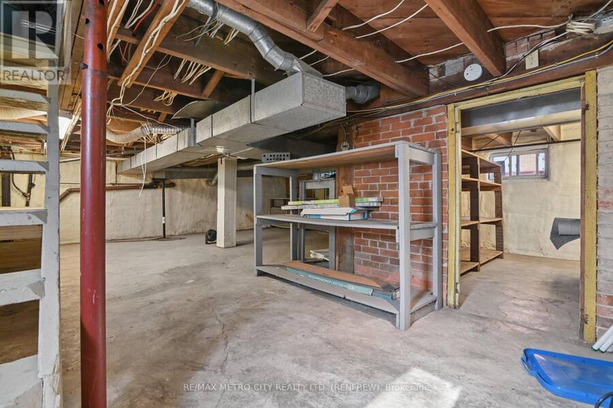
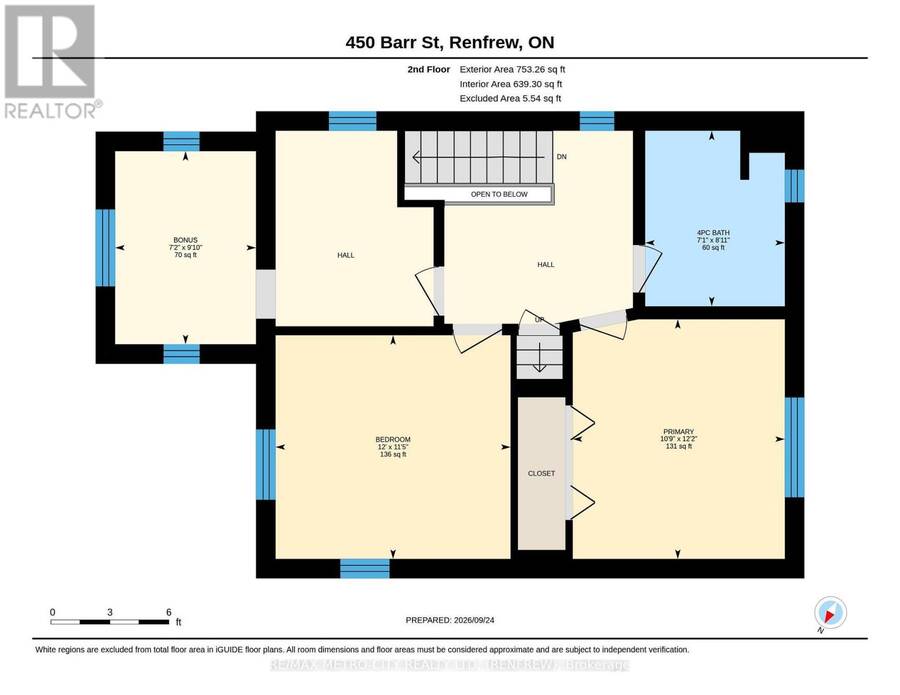
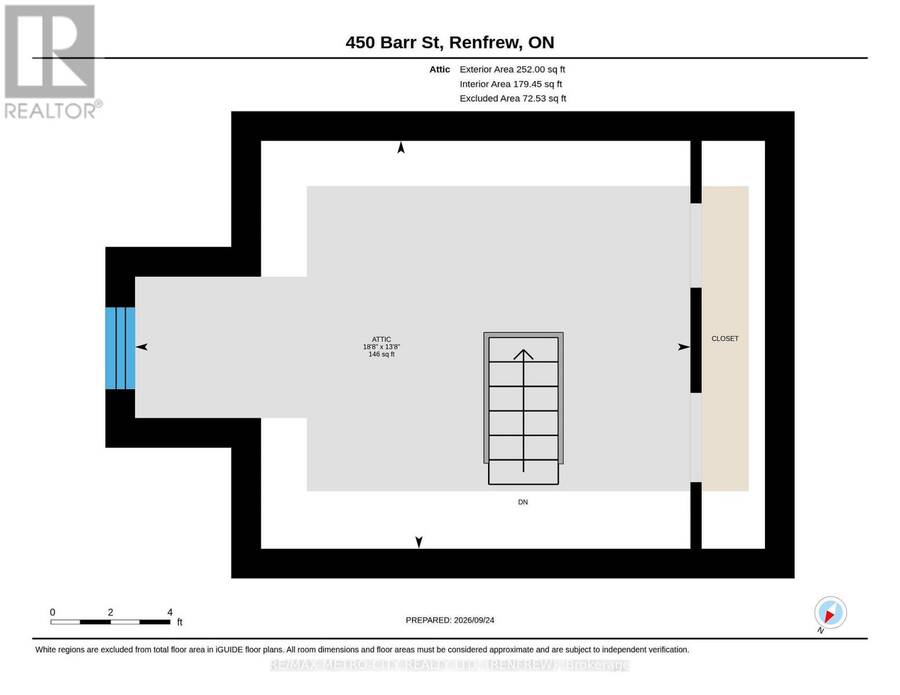
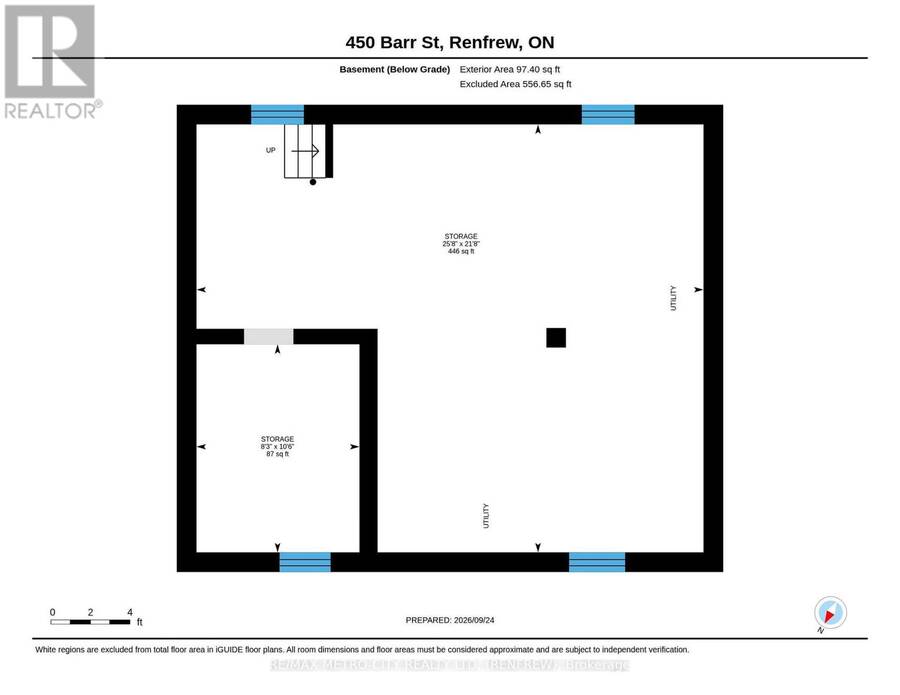
Located on a highly desirable street and walking distance to top local schools and all amenities, this stunning three-storey brick home offers great curb appeal and the ultimate blend of historic charm and modern family functionality. The bright main floor welcomes you with a classic living and dining room layout, main-floor laundry, a convenient 2-piece bath, and a beautifully updated kitchen boasting ample cupboard space and premium granite countertops. Steps away, a spacious rear family room features patio doors that lead directly to a private rear deck and yard, creating a seamless indoor-outdoor flow for weekend barbecues. Upstairs, the second floor hosts three bedrooms, a full 4-piece bath, and a unique enclosed porch, while the fully finished third-floor attic provides an incredible bonus space perfect for a children's playroom or home office. Complete with an unfinished basement, that has also been spray foamed to add to the homes efficiency, and storage for all your seasonal storage needs, a classic covered front porch for relaxing, and comprehensive recent updates including new windows, doors, roof shingles, flooring, a high-efficiency gas furnace, central air, and fresh paint throughout, this move-in-ready family home is ready for your family to make lasting memories. Utilities included for a family of 4: Hydro $85-$90 a month, Water $100/month. Gas Equal billing is $120/monthly (id:25417)
- Listing ID: X13824466
- Property Type: Single Family
| Property | |
|---|---|
| Ownership: | Freehold |
| Lot Size: | 52 by 106 FT |
| Parking: | Detached Garage 4 Spaces |
| Building | |
|---|---|
| Type: | Single Family House |
| Appliances: | Dryer, Refrigerator, Stove, Washer and Dishwasher |
| HVAC: | Central Air Conditioning, Fireplace and Forced Air Natural Gas |
| Exterior: | Brick and Vinyl Siding |
| Basement: | N/A (Unfinished) |
| Utilities: | Sanitary Sewer |
| Location | |
|---|---|
| Town: | Renfrew |
| Province: | Ontario |
| Rooms | Level | Dimensions |
|---|---|---|
| Bedroom 2 | Second level | 3.48 m x 3.66 m |
| Primary Bedroom | Second level | 3.71 m x 3.28 m |
| Other | Second level | Measurements not available |
| Bedroom 3 | Second level | 3 m x 2.18 m |
| Recreational, Games room | Third level | 4.17 m x 5.69 m |
| Utility room | Basement | 6.6 m x 7.82 m |
| Other | Basement | 3.2 m x 2.52 m |
| Laundry room | Main level | Measurements not available |
| Living room | Main level | 3.43 m x 4.52 m |
| Family room | Main level | 5.84 m x 3.99 m |
| Foyer | Main level | 2.08 m x 3.38 m |
| Kitchen | Main level | 3.23 m x 3.38 m |
| Dining room | Main level | 3.43 m x 3.38 m |
Book a showing to see this Barr Street Home in Renfrew
This property has so much to offer. Book a private showing now, as you do not want to miss out on 450 BARR STREET in Renfrew, Ontario!
Private Showing Request
Send a request to book a private showing for
.
Please Note: Information you supply in the contact form will be kept fully confidential.
Is this home the right property for you? Start a conversation to find out.
Get Directions to this Property
Not sure where this property is? Get directions to this Barr Street Home in Renfrew.


Provided by RE/MAX METRO-CITY REALTY LTD. (RENFREW). MLS®, REALTOR®, and the associated logos are trademarks of the Canadian Real Estate Association.

This REALTOR.ca listing content is owned and licensed by REALTOR® members of the Canadian Real Estate Association.
Have questions or need more information about this home? Don't know where to begin? Then, let us connect you with the best real estate agent to guide you.

Inquiries submitted through this website will be responded to by a local sales representative from Royal LePage®.
Start a Conversation by Text
Provide your full name, phone and email to start a conversation by text message.
Please Note: Information you supply in the contact form will be kept fully confidential.
Start a Conversation by Email
Provide your full name and email to start a conversation by email.
Please Note: Information you supply in the contact form will be kept fully confidential.