
2380 JOHNSTON ROAD, Renfrew, Ontario K7V 3Z8

$465,000.00
- 5 bedrooms
- 2 bathrooms
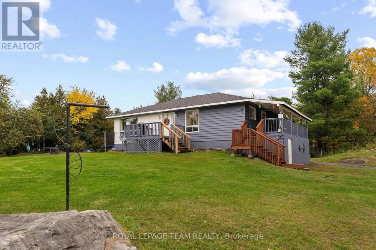
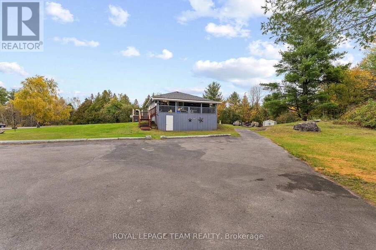
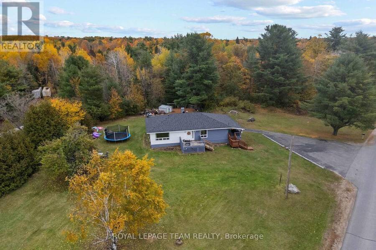
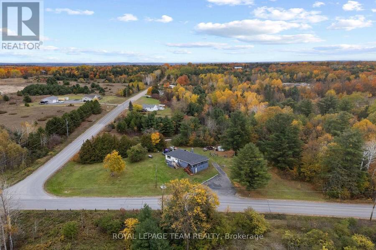
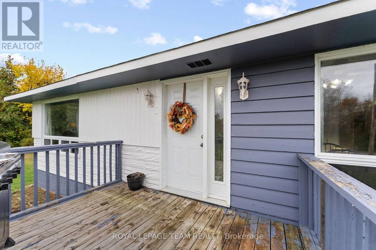
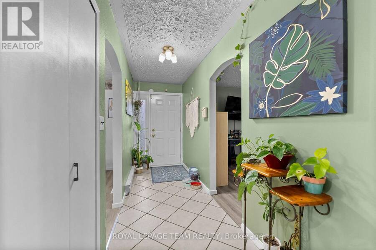
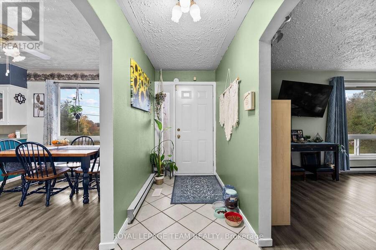
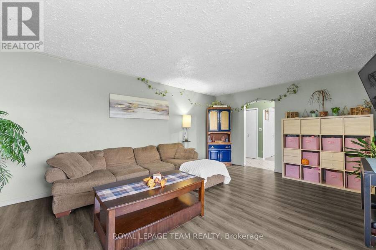
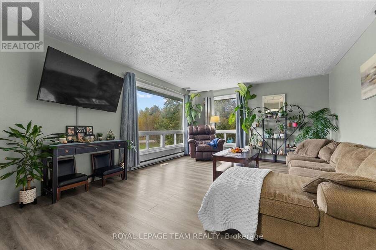
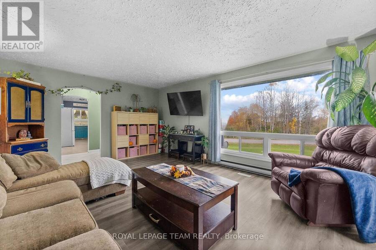
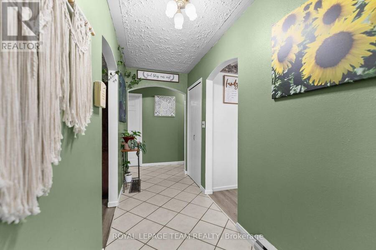
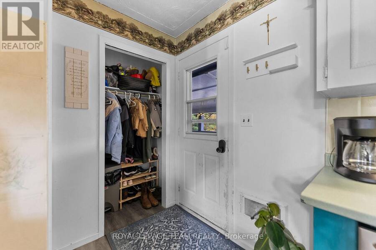
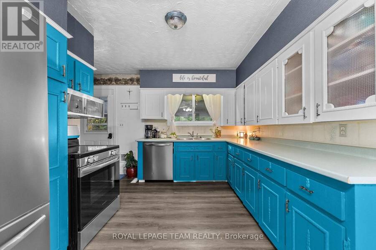
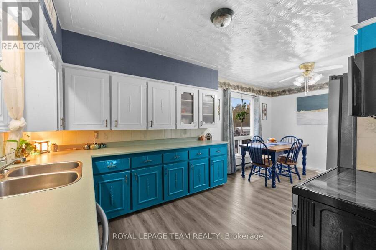
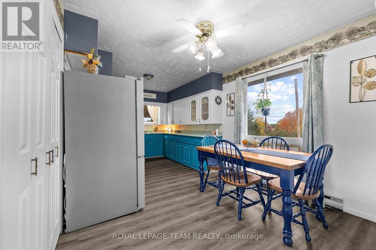
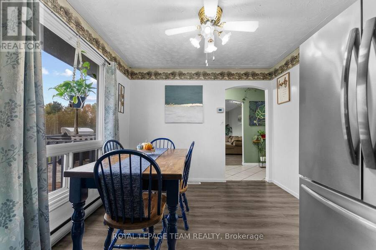
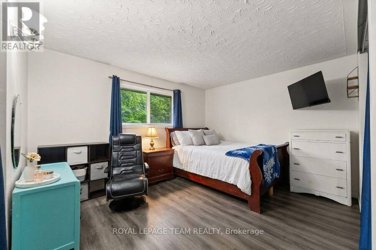
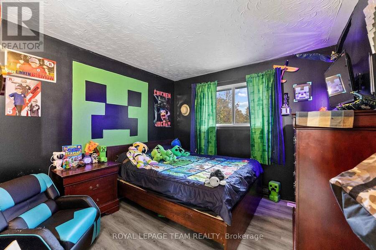
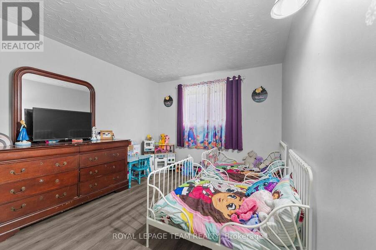
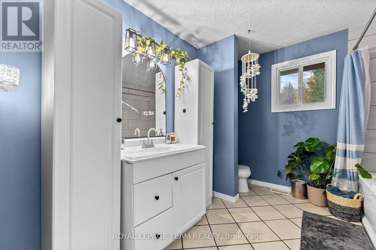
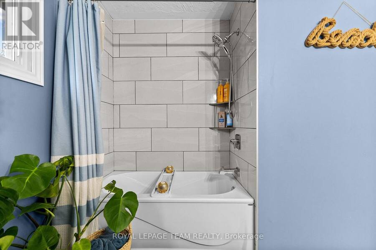
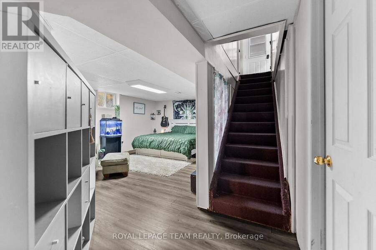
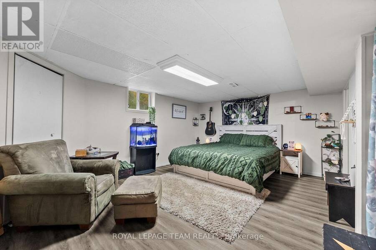
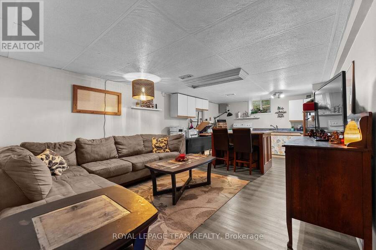
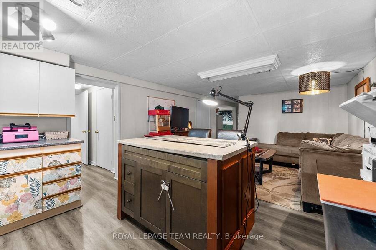
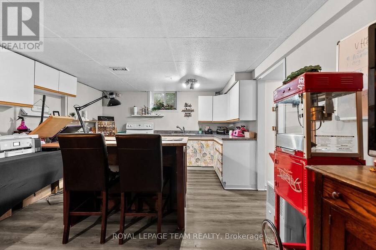
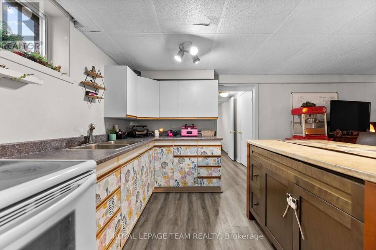
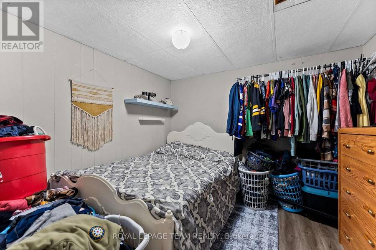
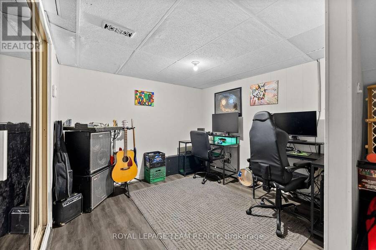
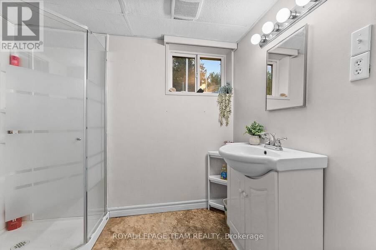
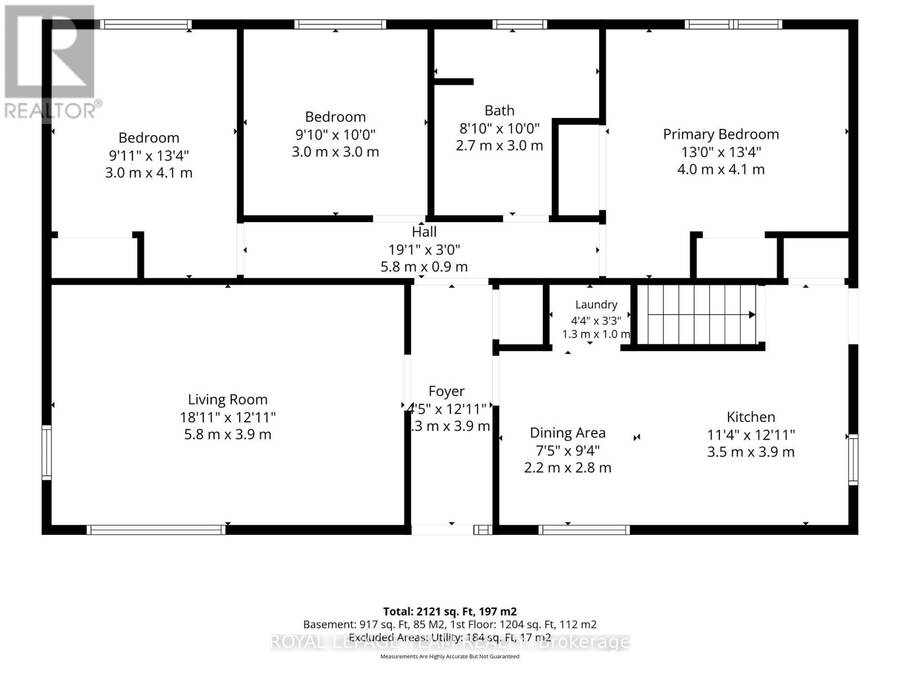
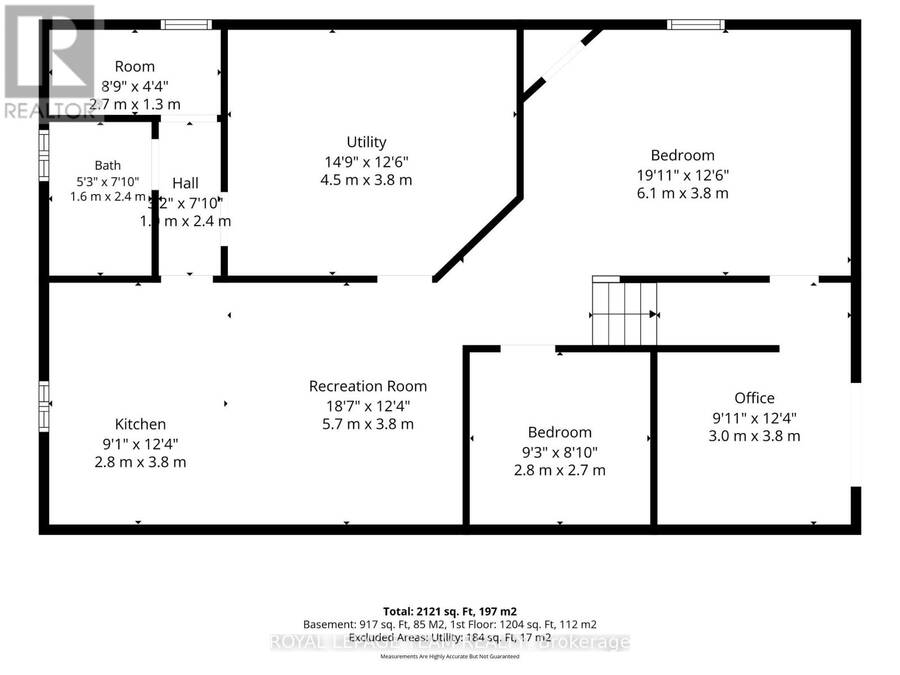
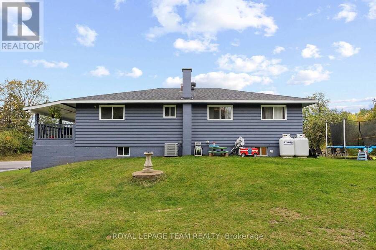
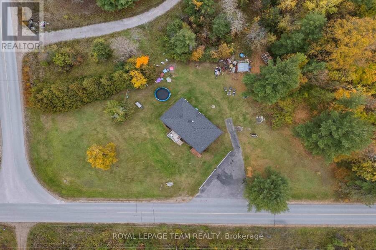
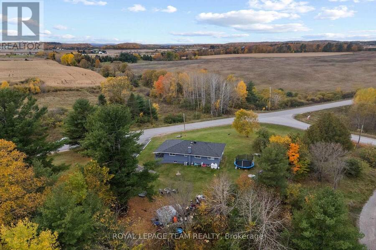
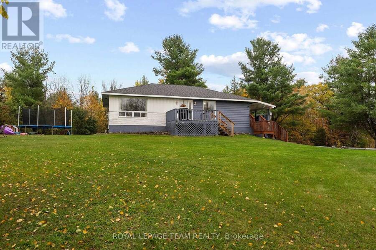
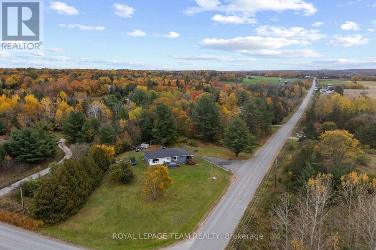
Welcome to 2380 Johnston Road- Set on a large lot 1.37 acre corner lot in the township of Horton. This raised bungalow offers the ideal layout for growing families, those looking for multi generational living. The main floor offers a charming layout with a bright living room, 3 oversized bedrooms, a newly renovated bathroom and a bright and spacious living room. The kitchen is the heart of the home featuring all new appliances in 2024, and an eat-in kitchen. The lower level has 2 additional bedrooms, a second living space with open concept living and kitchen, a 3-piece bath and its own access via walkout. Outside you will discover the perfect ... read more
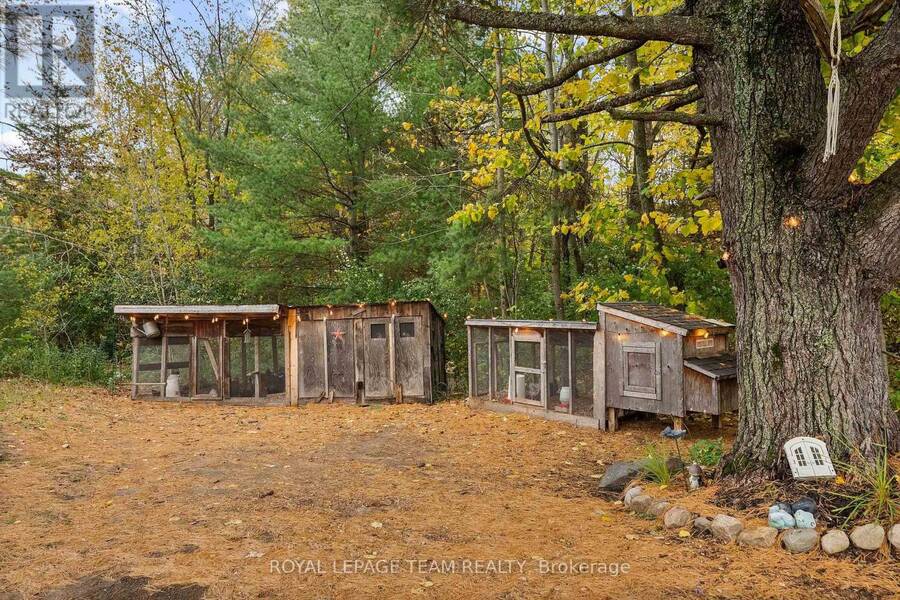
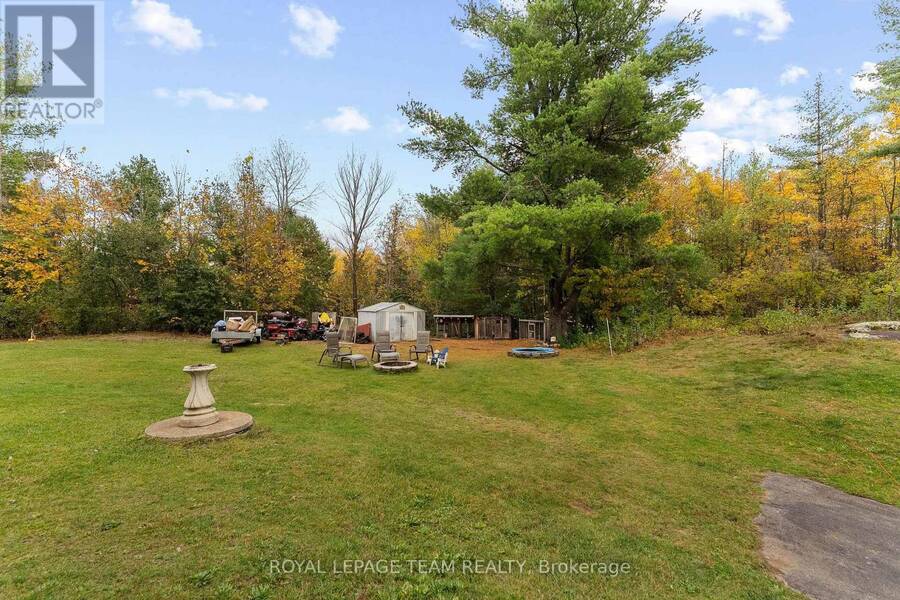
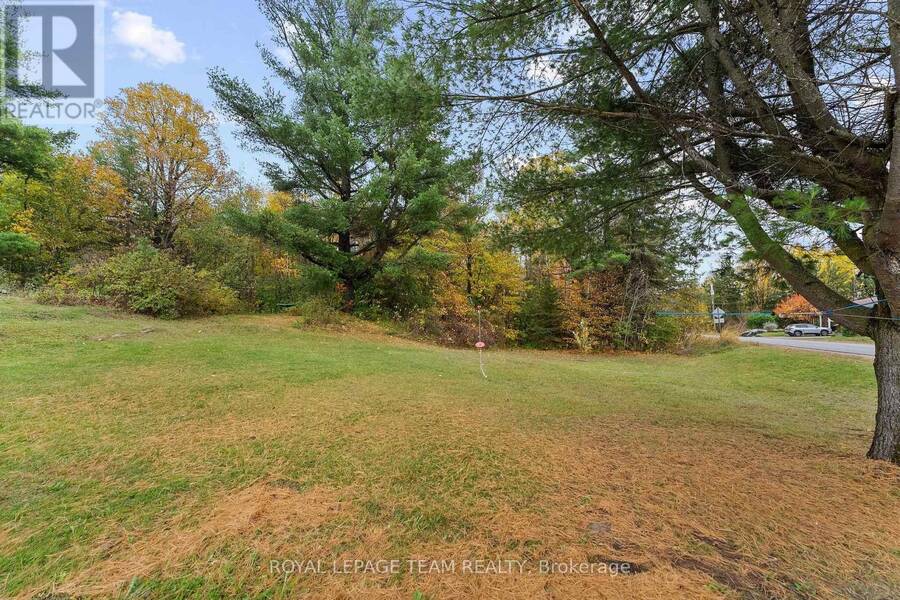
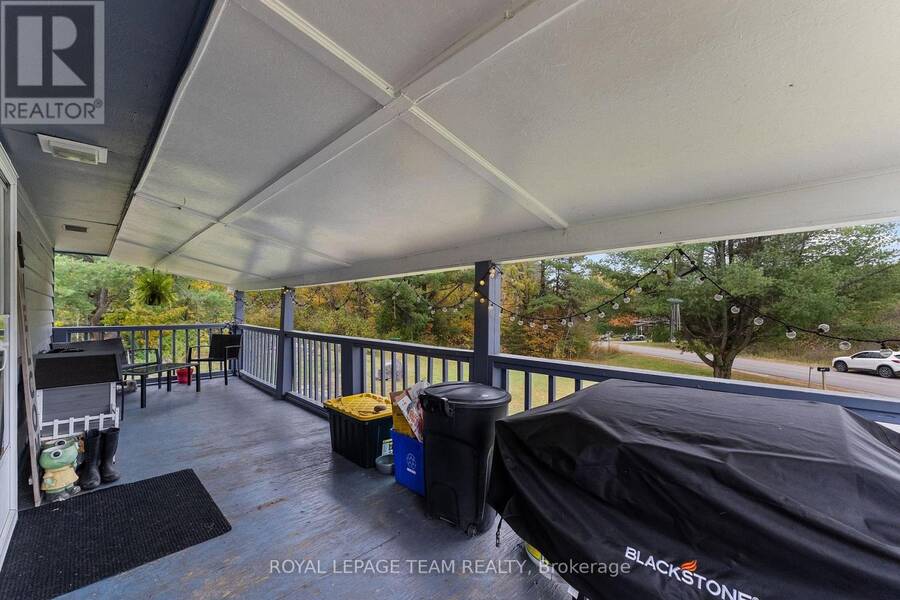
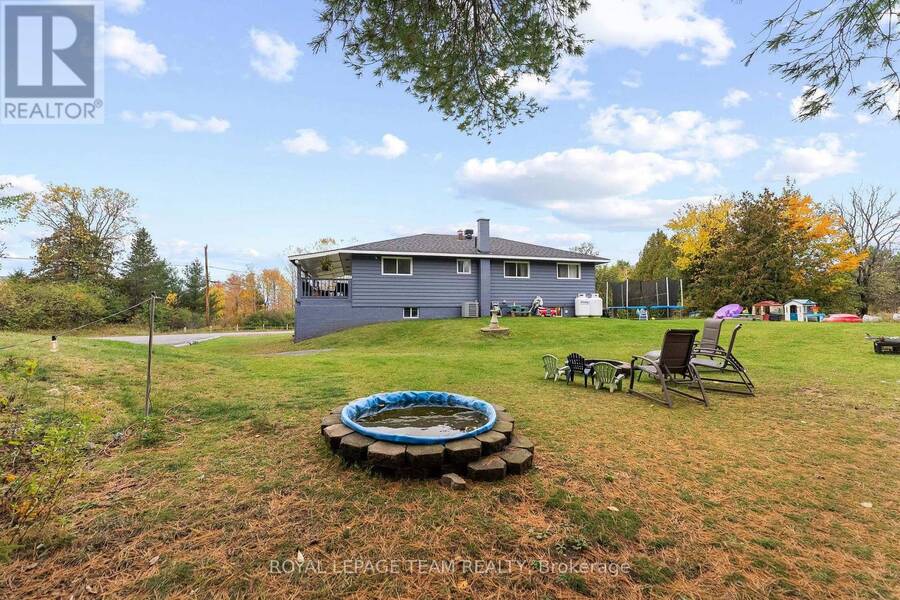
Welcome to 2380 Johnston Road- Set on a large lot 1.37 acre corner lot in the township of Horton. This raised bungalow offers the ideal layout for growing families, those looking for multi generational living. The main floor offers a charming layout with a bright living room, 3 oversized bedrooms, a newly renovated bathroom and a bright and spacious living room. The kitchen is the heart of the home featuring all new appliances in 2024, and an eat-in kitchen. The lower level has 2 additional bedrooms, a second living space with open concept living and kitchen, a 3-piece bath and its own access via walkout. Outside you will discover the perfect place to relax on the expansive deck and front porch. The lot offers a mix of flat land and trees with incredible sun exposure. Located minutes to Renfrew and easily commutable to HWY 17. 45 minute commute to Ottawa. This is an incredible opportunity to own a well-built home on a beautiful lot. Notable upgrades: Roof 2024, well pump 2026, A/C 2025. (id:25417)
- Listing ID: X14087758
- Property Type: Single Family
| Property | |
|---|---|
| Style: | Raised Bungalow |
| Ownership: | Freehold |
| Lot Size: | 435.1 by 141.2 FT |
| Parking: | No Garage 5 Spaces |
| Building | |
|---|---|
| Type: | Single Family House |
| HVAC: | Central Air Conditioning, Fireplace and Forced Air Propane |
| Exterior: | Vinyl Siding |
| Basement: | N/A (Finished), N/A, N/A, Full |
| Utilities: | Septic System |
| Location | |
|---|---|
| Town: | Renfrew |
| Province: | Ontario |
| Rooms | Level | Dimensions |
|---|---|---|
| Kitchen | Basement | 2.8 m x 3.8 m |
| Bathroom | Basement | 1.6 m x 2.4 m |
| Bedroom 4 | Basement | 6.1 m x 3.8 m |
| Office | Basement | 3 m x 3.8 m |
| Living room | Main level | 5.8 m x 3.9 m |
| Dining room | Main level | 2.2 m x 2.8 m |
| Kitchen | Main level | 3.5 m x 3.9 m |
| Primary Bedroom | Main level | 4 m x 4.1 m |
| Bathroom | Main level | 2.7 m x 3 m |
| Bedroom 2 | Main level | 3 m x 3 m |
| Bedroom 3 | Main level | 3 m x 4.1 m |
Book a showing to see this Johnston Road Home in Renfrew
This property has so much to offer. Book a private showing now, as you do not want to miss out on 2380 JOHNSTON ROAD in Renfrew, Ontario!
Private Showing Request
Send a request to book a private showing for
.
Please Note: Information you supply in the contact form will be kept fully confidential.
Is this home the right property for you? Start a conversation to find out.
Get Directions to this Property
Not sure where this property is? Get directions to this Johnston Road Home in Renfrew.


Provided by ROYAL LEPAGE TEAM REALTY. MLS®, REALTOR®, and the associated logos are trademarks of the Canadian Real Estate Association.

This REALTOR.ca listing content is owned and licensed by REALTOR® members of the Canadian Real Estate Association.
Have questions or need more information about this home? Don't know where to begin? Then, let us connect you with the best real estate agent to guide you.

Inquiries submitted through this website will be responded to by a local sales representative from Royal LePage®.
Start a Conversation by Text
Provide your full name, phone and email to start a conversation by text message.
Please Note: Information you supply in the contact form will be kept fully confidential.
Start a Conversation by Email
Provide your full name and email to start a conversation by email.
Please Note: Information you supply in the contact form will be kept fully confidential.