
1414 GOSHEN ROAD, Renfrew, Ontario K7V 3Z4

$639,000.00
- 3 bedrooms
- 3 bathrooms
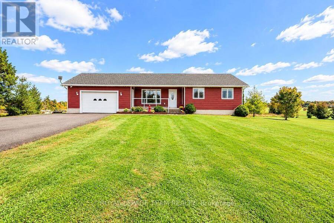
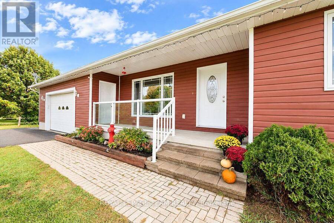
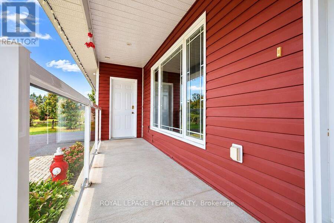
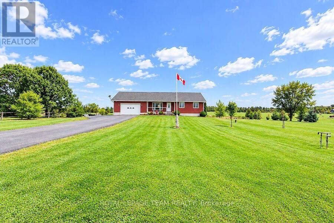
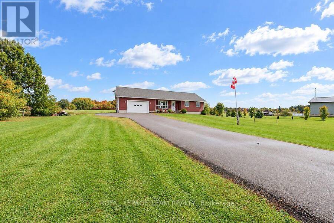
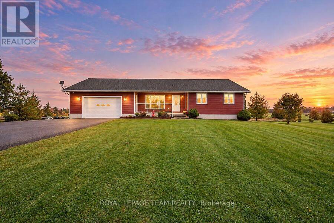
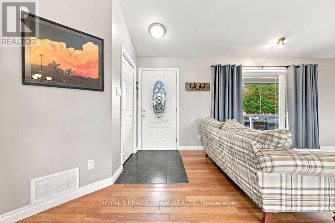
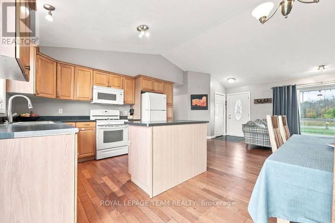
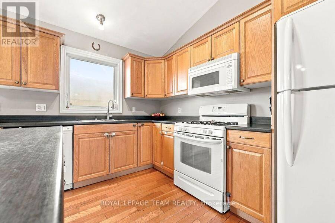
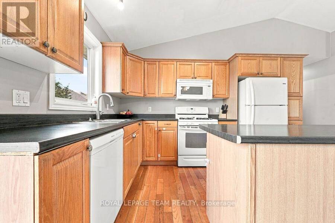
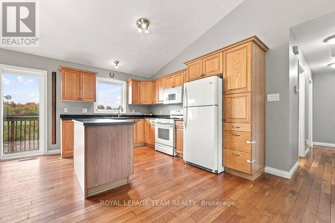
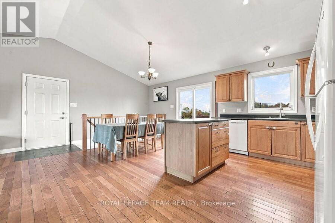
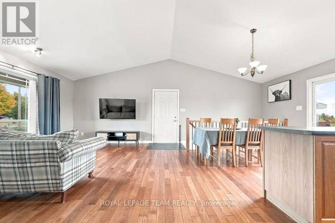
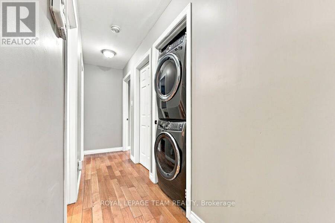
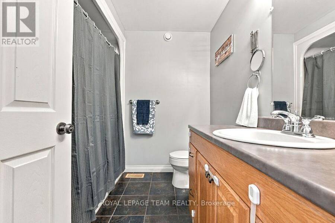
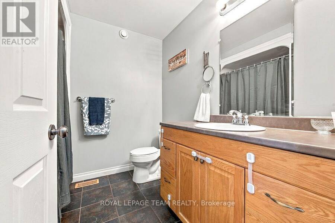
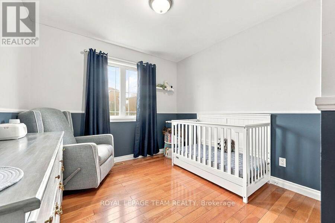
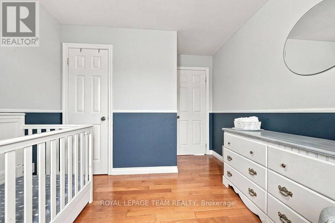
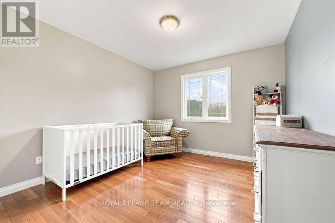
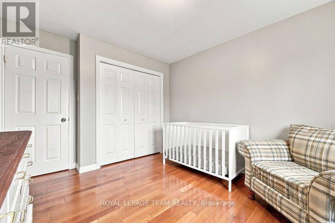
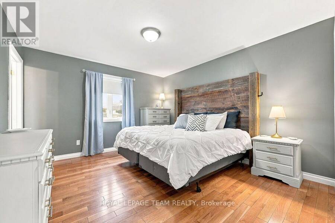
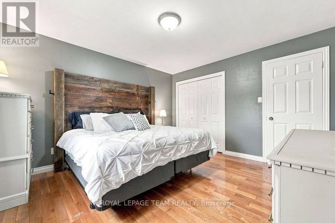
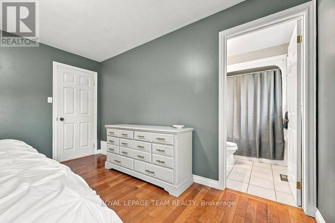
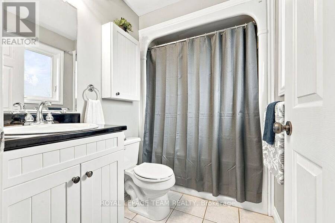
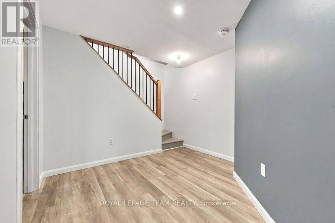
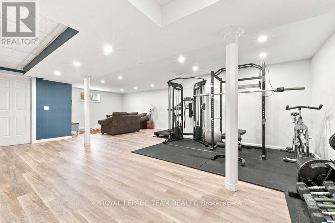
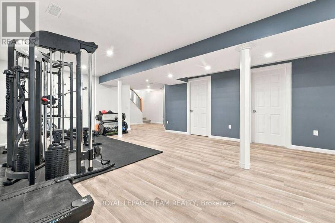
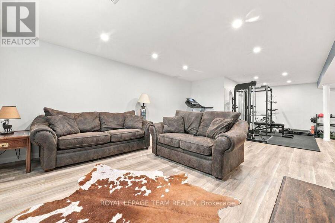
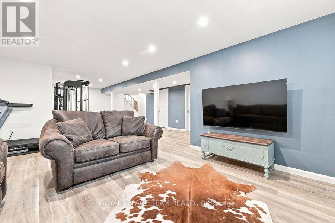
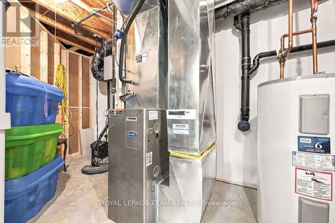
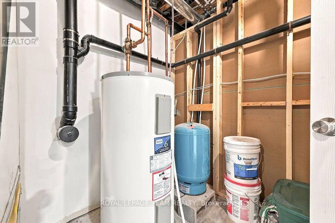
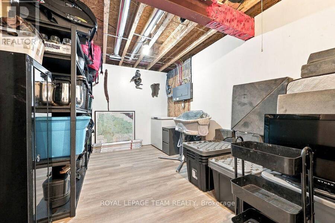
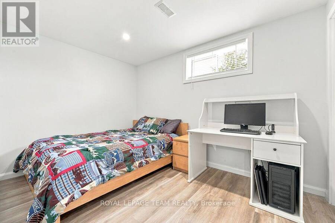
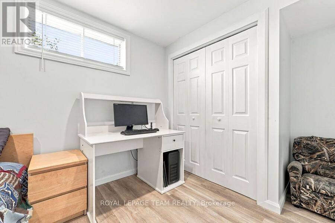
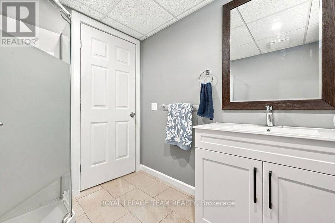
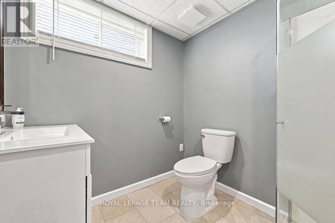
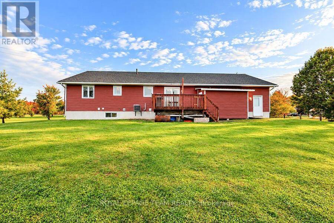
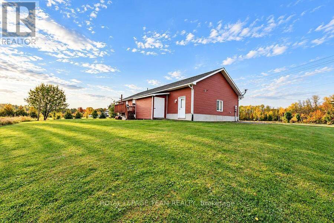
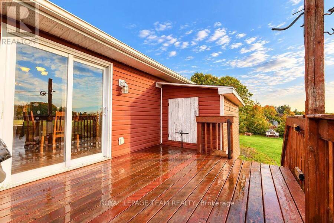
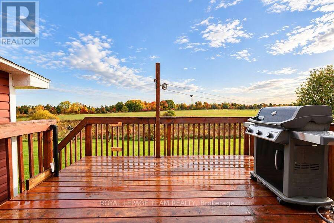
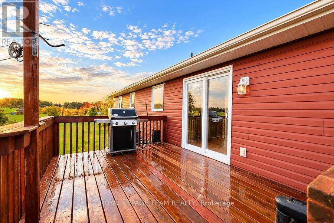
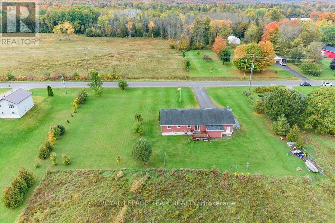
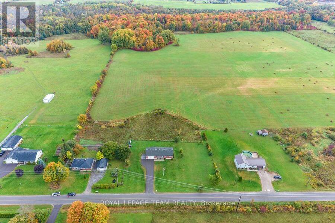
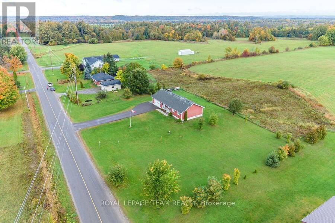
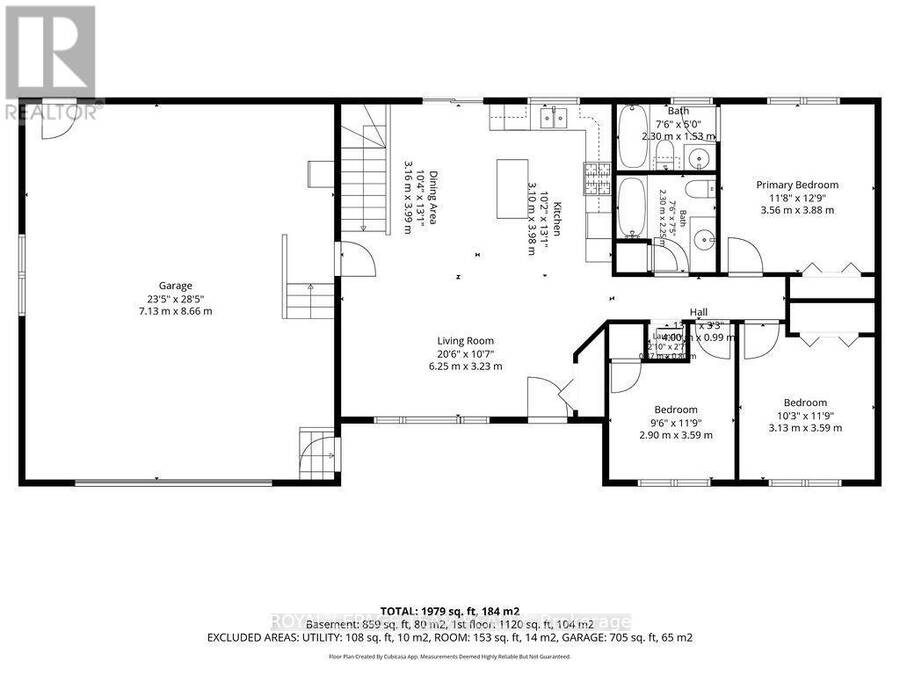
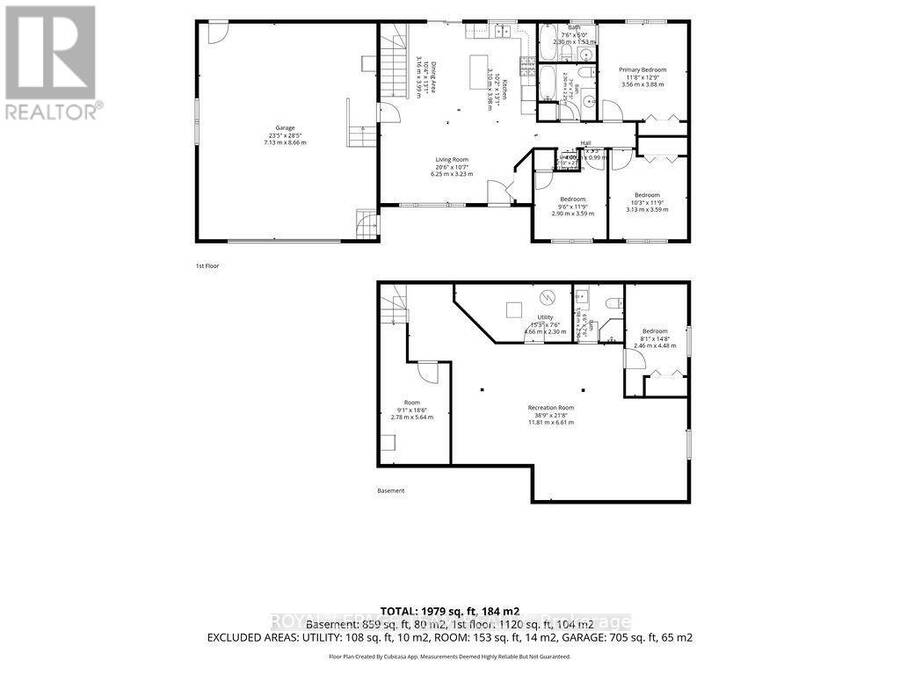
Simply the Best! Better than all the Rest! Beautiful 3 bedroom, 3 bathroom bungalow sitting on a spacious, picturesque lot on the edge of town. Featuring a bright open concept Living Room, Dining Room and Kitchen. Step outside through the patio door onto a large deck, perfect for relaxing, morning coffee or summer B-B-Q's, all while enjoying scenic views and all that nature has to offer. Main floor has a Master bedroom with 4 piece ensuite, 2nd bedroom, office, 4 piece washroom and laundry facilities. Check out the newly renovated lower level with a large family room, bedroom, 3 piece washroom, storage area and utility room. The attached 2 ... read more
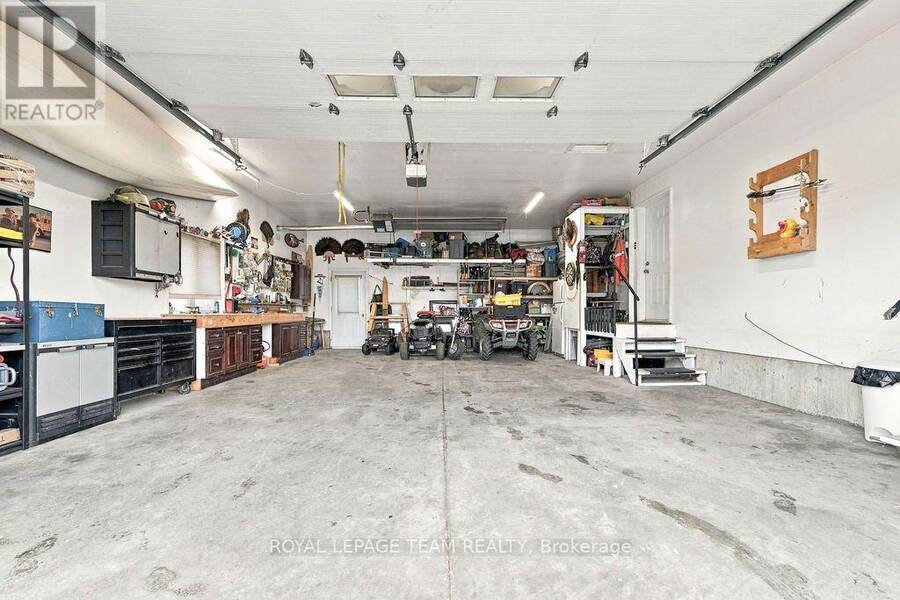
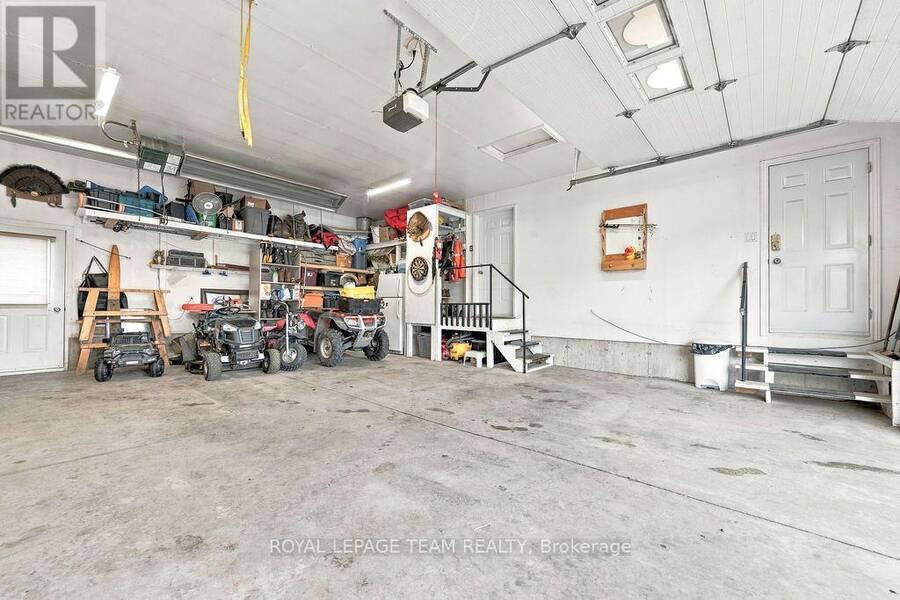
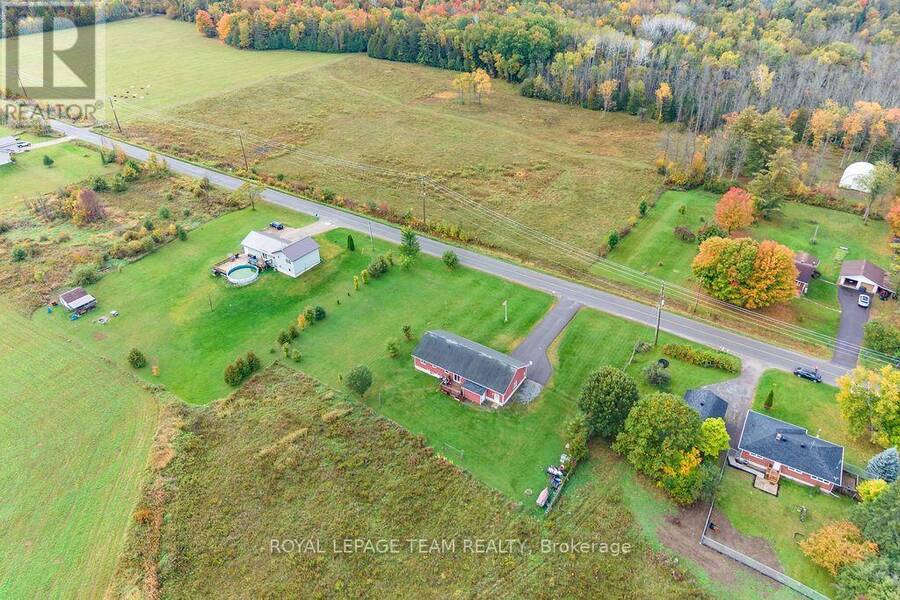
Simply the Best! Better than all the Rest! Beautiful 3 bedroom, 3 bathroom bungalow sitting on a spacious, picturesque lot on the edge of town. Featuring a bright open concept Living Room, Dining Room and Kitchen. Step outside through the patio door onto a large deck, perfect for relaxing, morning coffee or summer B-B-Q's, all while enjoying scenic views and all that nature has to offer. Main floor has a Master bedroom with 4 piece ensuite, 2nd bedroom, office, 4 piece washroom and laundry facilities. Check out the newly renovated lower level with a large family room, bedroom, 3 piece washroom, storage area and utility room. The attached 2 car heated garage & workshop has inside entry and a paved driveway. Enjoy country living at its best with the Algonquin trail right outside your door. Within close proximity is the Horton boat launch, Burnstown beach, ski hills, golf courses, walking, biking, 4 wheeling trails, horseback riding, the Bonnechere Falls and much more. Located within a short distance to highway 17, Renfrew, Arnprior and only 45 minutes to Kanata where you will find great shopping, restaurants, hospitals, schools, parks, theatre, museums and more. This move in ready home is waiting just for you. (id:25417)
- Listing ID: X13871352
- Property Type: Single Family
| Property | |
|---|---|
| Style: | Bungalow |
| Ownership: | Freehold |
| Lot Size: | 210 by 160 FT Landscaped |
| Parking: | Attached Garage 6 Spaces |
| Building | |
|---|---|
| Type: | Single Family House |
| Appliances: | Blinds, Dishwasher, Dryer, Microwave, Refrigerator, Stove, Washer, Water Heater and Garage Door Opener Remote(s) |
| HVAC: | Central Air Conditioning, Fireplace and Forced Air Natural Gas |
| Exterior: | Vinyl Siding |
| Basement: | N/A (Finished) |
| Utilities: | Septic System |
| Location | |
|---|---|
| Town: | Renfrew |
| Province: | Ontario |
| Community Features: | School Bus |
| Rooms | Level | Dimensions |
|---|---|---|
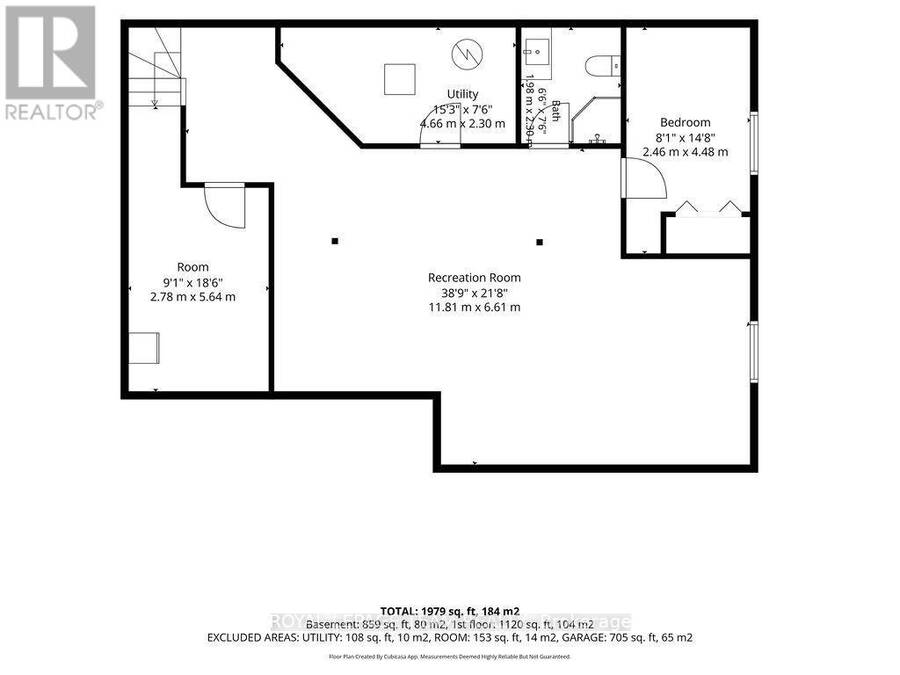
| Other | Basement | 2.77 m x 5.64 m |
| Utility room | Basement | 4.65 m x 2.29 m |
| Bathroom | Basement | 1.98 m x 2.29 m |
| Bedroom | Basement | 2.46 m x 4.47 m |
| Recreational, Games room | Basement | 11.81 m x 6.6 m |
| Living room | Ground level | 6.25 m x 3.23 m |
| Dining room | Ground level | 3.15 m x 3.99 m |
| Kitchen | Ground level | 3.1 m x 3.99 m |
| Primary Bedroom | Ground level | 3.56 m x 3.89 m |
| Bathroom | Ground level | 2.29 m x 1.52 m |
| Bedroom | Ground level | 3.12 m x 3.58 m |
| Office | Ground level | 2.9 m x 3.58 m |
| Other | Ground level | 7.14 m x 8.66 m |
Book a showing to see this Goshen Road Home in Renfrew
This property has so much to offer. Book a private showing now, as you do not want to miss out on 1414 GOSHEN ROAD in Renfrew, Ontario!
Private Showing Request
Send a request to book a private showing for
.
Please Note: Information you supply in the contact form will be kept fully confidential.
Is this home the right property for you? Start a conversation to find out.
Get Directions to this Property
Not sure where this property is? Get directions to this Goshen Road Home in Renfrew.


Provided by ROYAL LEPAGE TEAM REALTY. MLS®, REALTOR®, and the associated logos are trademarks of the Canadian Real Estate Association.

This REALTOR.ca listing content is owned and licensed by REALTOR® members of the Canadian Real Estate Association.
Have questions or need more information about this home? Don't know where to begin? Then, let us connect you with the best real estate agent to guide you.

Inquiries submitted through this website will be responded to by a local sales representative from Royal LePage®.
Start a Conversation by Text
Provide your full name, phone and email to start a conversation by text message.
Please Note: Information you supply in the contact form will be kept fully confidential.
Start a Conversation by Email
Provide your full name and email to start a conversation by email.
Please Note: Information you supply in the contact form will be kept fully confidential.