
110 ROSEBRUGH ROAD, Renfrew, Ontario K7V 3Z9





$1,045,000.00
- 4 bedrooms
- 3 bathrooms
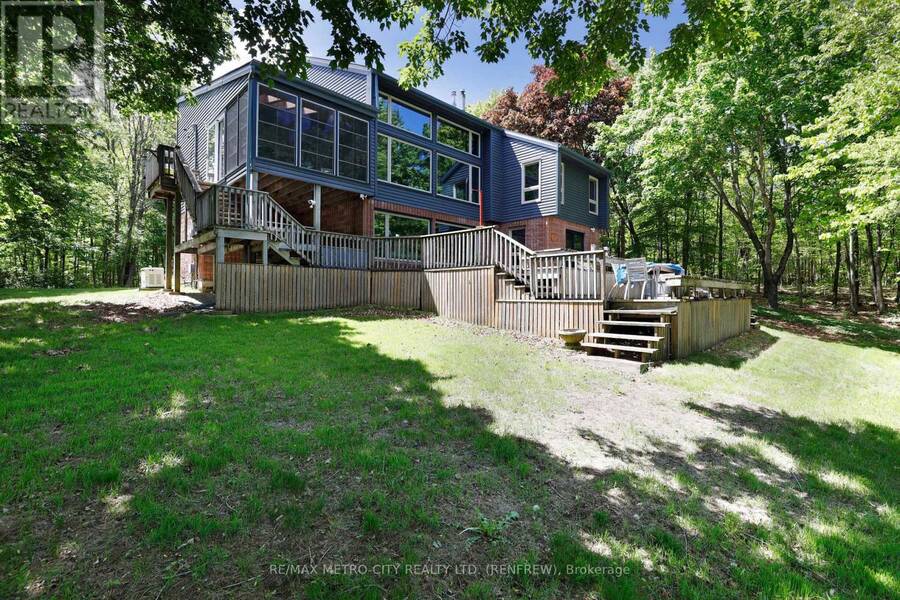
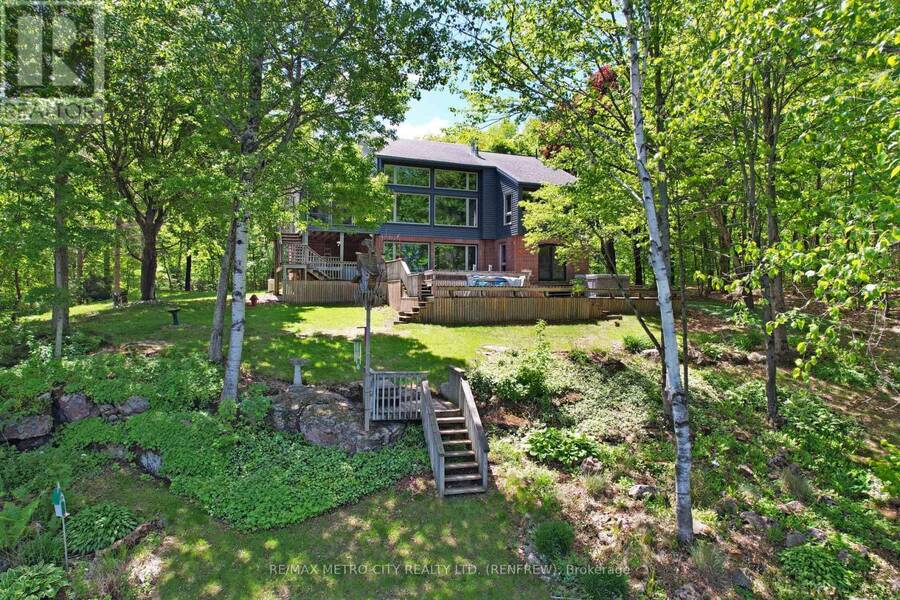
Welcome to your beautiful sanctuary on Hurds Lake, located on Rosebrugh Road. This custom-built executive home is surrounded by mature trees affording privacy, it also features 150 feet of pristine waterfront, providing a serene escape just minutes from Renfrew and less than an hour from Ottawa. With a paved road leading to your front door, this spacious layout includes four bedrooms-two upstairs and two downstairs. The home offers a walkout to an expansive deck that overlooks the lake and is ideal for entertaining, complemented by a floating dock and a second deck at the waters edge, making it perfect for summer activities and entertaining. Enjoy ... read more
Welcome to your beautiful sanctuary on Hurds Lake, located on Rosebrugh Road. This custom-built executive home is surrounded by mature trees affording privacy, it also features 150 feet of pristine waterfront, providing a serene escape just minutes from Renfrew and less than an hour from Ottawa. With a paved road leading to your front door, this spacious layout includes four bedrooms-two upstairs and two downstairs. The home offers a walkout to an expansive deck that overlooks the lake and is ideal for entertaining, complemented by a floating dock and a second deck at the waters edge, making it perfect for summer activities and entertaining. Enjoy relaxation in the three-season room or cozy evenings by one of two propane fireplaces in the living room or lower-level rec room, both boasting large windows that provide stunning lake views. Host dinner parties in the elegant formal dining room, and appreciate the convenience of three well-appointed bathrooms, including an ensuite in the primary bedroom, along with a three-piece bath and a 2-piece bath. Ample storage is available with a detached double car garage and a single car garage, making it ideal for families or guests. Hurds Lake is a private, quiet lake with no public access, ensuring a tranquil environment year-round, and it's conveniently located near popular area golf courses and Calabogie's ski hill. This exceptional waterfront home is ready to welcome you with a quick closing available. (id:25417)
- Listing ID: X13236694
- Property Type: Single Family
| Property | |
|---|---|
| Style: | Raised Bungalow |
| Ownership: | Freehold |
| Lot Size: | 150 by 360.9 FT |
| Parking: | Detached Garage 12 Spaces |
| Waterfront: | Yes |
| Building | |
|---|---|
| Type: | Single Family House |
| HVAC: | Baseboard Heaters and Fireplace Electric |
| Exterior: | Wood |
| Basement: | Full, N/A (Finished) |
| Utilities: | Septic System |
| Location | |
|---|---|
| Town: | Renfrew |
| Province: | Ontario |
| Rooms | Level | Dimensions |
|---|---|---|
| Laundry room | Basement | 2.03 m x 3.83 m |
| Mud room | Basement | 2.23 m x 2.84 m |
| Utility room | Basement | 1.1 m x 1.19 m |
| Bedroom | Basement | 3.06 m x 3.54 m |
| Office | Basement | 2.39 m x 4 m |
| Family room | Basement | 5.21 m x 6.54 m |
| Bedroom | Basement | 3.56 m x 4 m |
| Dining room | Main level | 3.33 m x 3.46 m |
| Kitchen | Main level | 3.64 m x 3.98 m |
| Living room | Main level | 5.52 m x 6.54 m |
| Sunroom | Main level | 4.6 m x 3.52 m |
| Primary Bedroom | Main level | 5.42 m x 4.26 m |
| Bedroom | Main level | 2.92 m x 4.26 m |
Book a showing to see this Rosebrugh Road Home in Renfrew
This property has so much to offer. Book a private showing now, as you do not want to miss out on 110 ROSEBRUGH ROAD in Renfrew, Ontario!
Private Showing Request
Send a request to book a private showing for
.
Please Note: Information you supply in the contact form will be kept fully confidential.
Is this waterfront home the right property for you? Start a conversation to find out.
Get Directions to this Property
Not sure where this property is? Get directions to this Rosebrugh Road Home in Renfrew.


Provided by RE/MAX METRO-CITY REALTY LTD. (RENFREW). MLS®, REALTOR®, and the associated logos are trademarks of the Canadian Real Estate Association.

This REALTOR.ca listing content is owned and licensed by REALTOR® members of the Canadian Real Estate Association.
Have questions or need more information about this home? Don't know where to begin? Then, let us connect you with the best real estate agent to guide you.

Inquiries submitted through this website will be responded to by a local sales representative from Royal LePage®.
Start a Conversation by Text
Provide your full name, phone and email to start a conversation by text message.
Please Note: Information you supply in the contact form will be kept fully confidential.
Start a Conversation by Email
Provide your full name and email to start a conversation by email.
Please Note: Information you supply in the contact form will be kept fully confidential.