
6100 SHEBA DRIVE, Ramara, Ontario L3V 0K6


$700,000.00
- 2 bedrooms
- 2 bathrooms
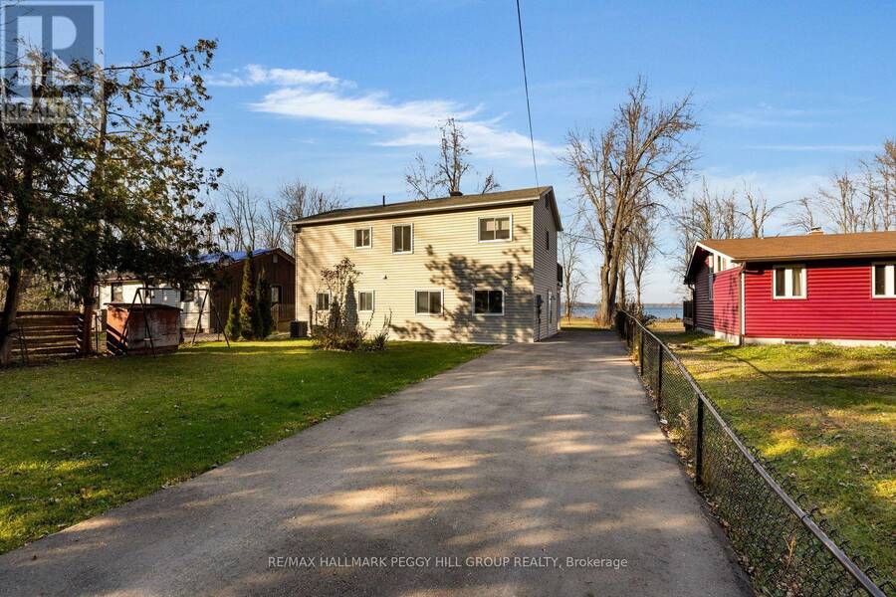
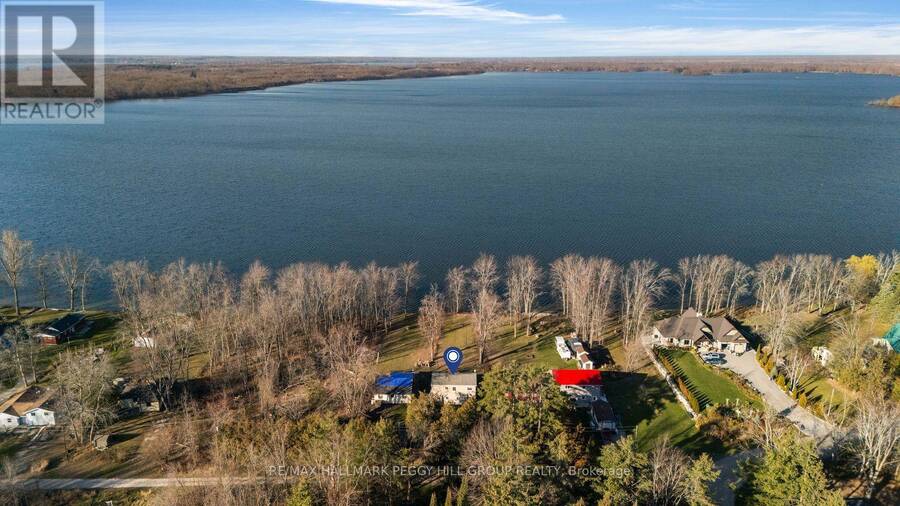
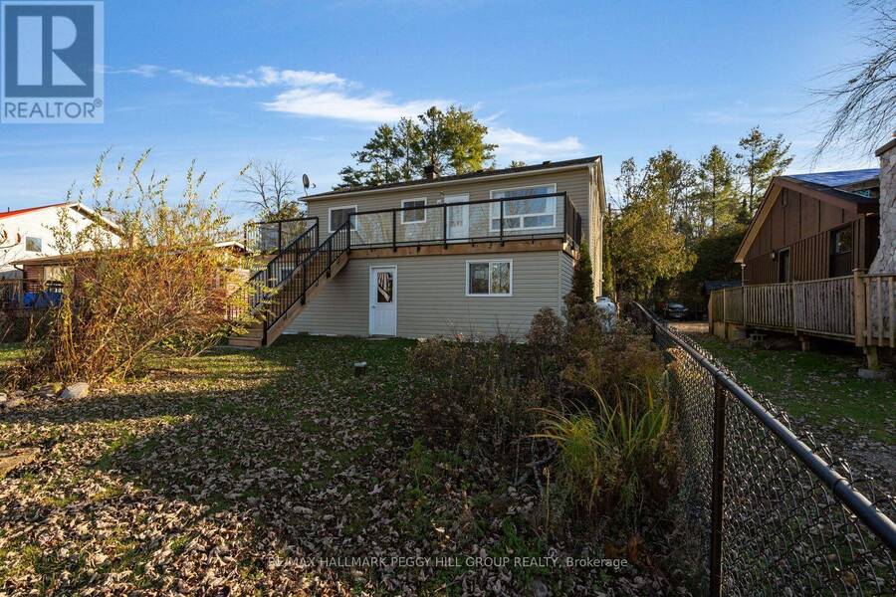
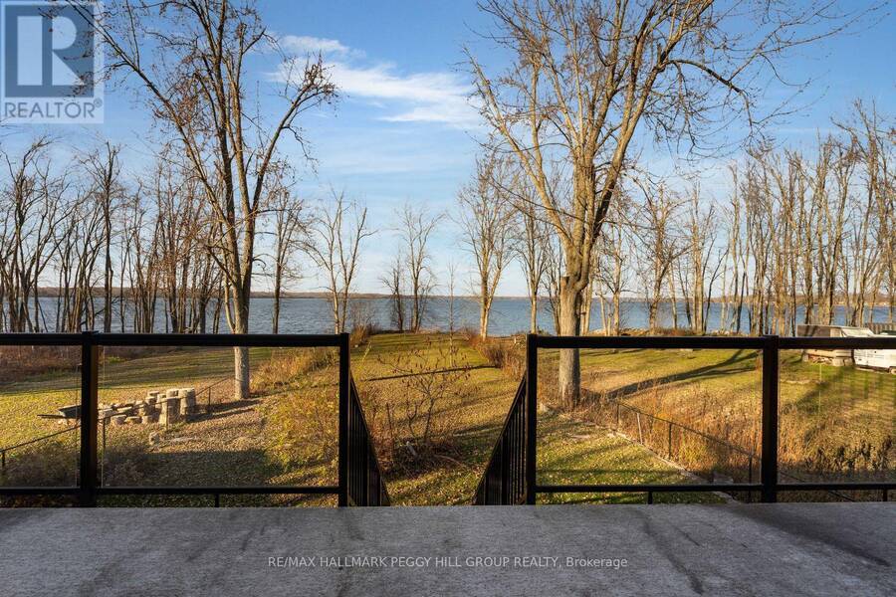
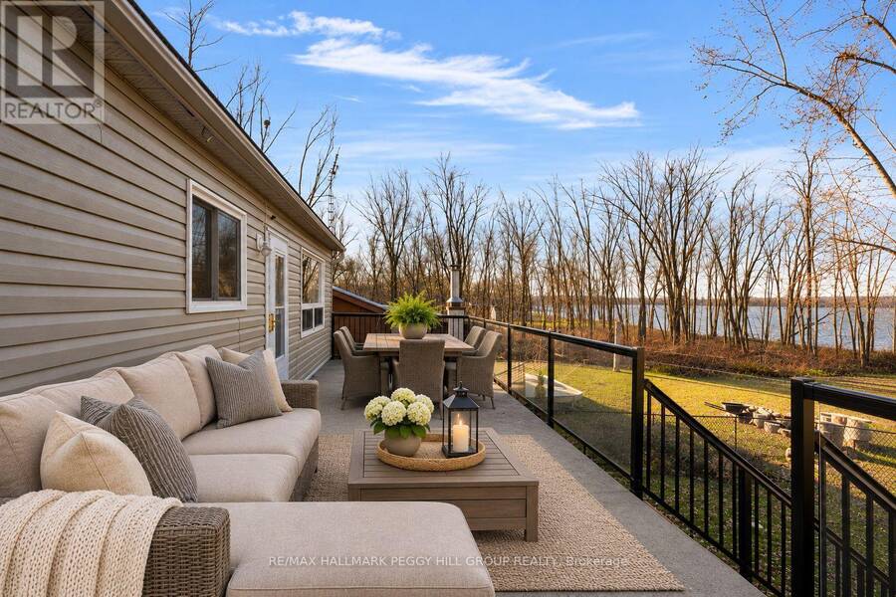
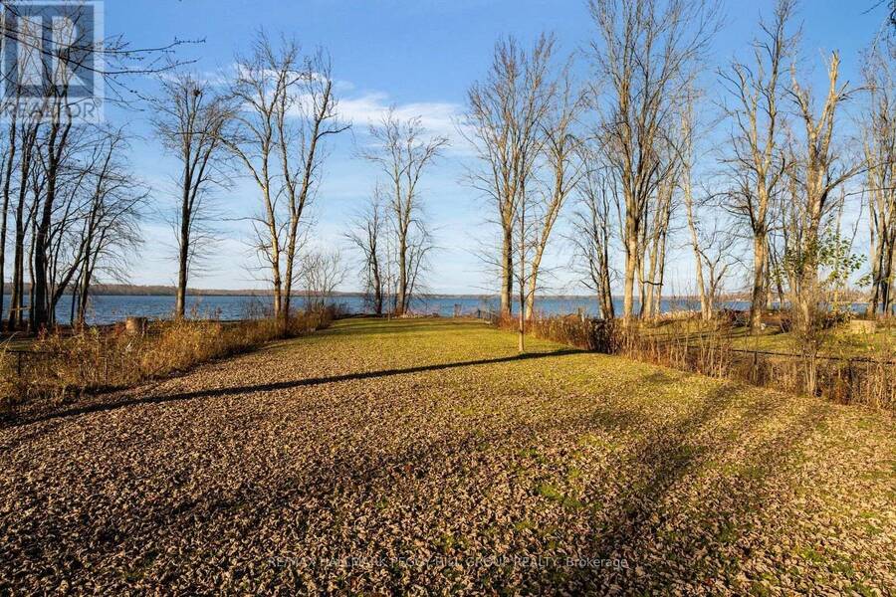
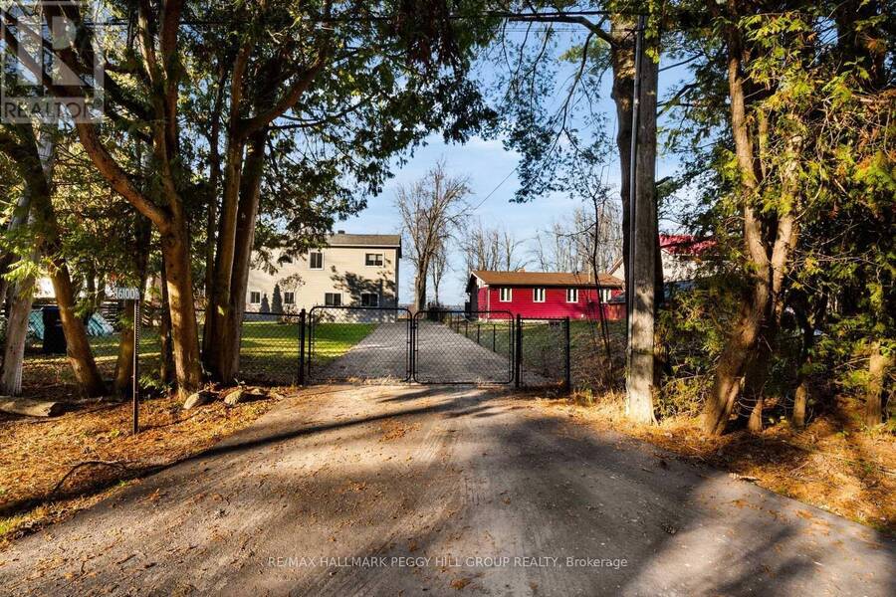
FOUR-SEASON WATERFRONT HOME WITH A SHALLOW SANDY SHORELINE, BEAUTIFUL SUNSETS & OVER 1,500 SQ. FT.! Some of the best days start right in the backyard at 6100 Sheba Drive, where a 50 x 291 ft waterfront property stretches beneath mature trees toward a shallow, sandy shoreline, with quiet mornings by the water, afternoon swims and colourful northwest-facing sunsets. An elevated concrete terrace with glass railings overlooks the lawn and waterfront, offering a beautiful setting for outdoor relaxation with the water always in view. The fully fenced yard and gated driveway add privacy, with parking for up to six vehicles when family and friends come to ... read more
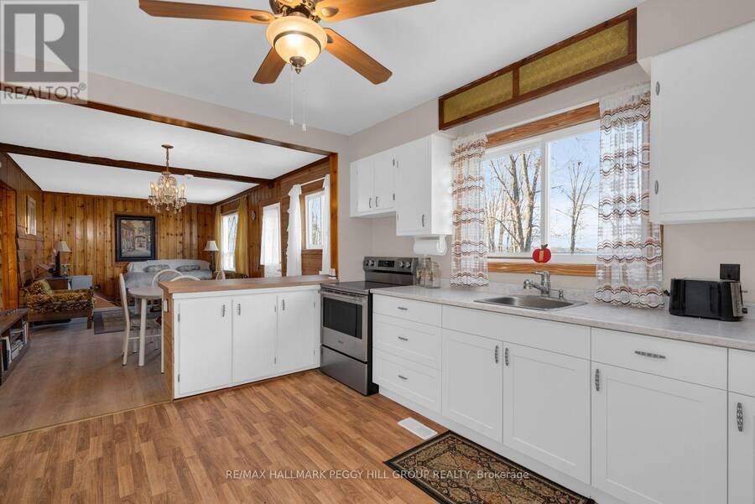
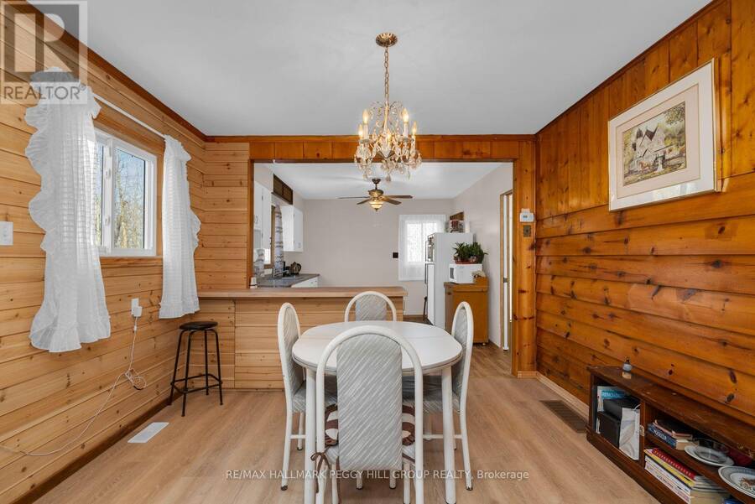
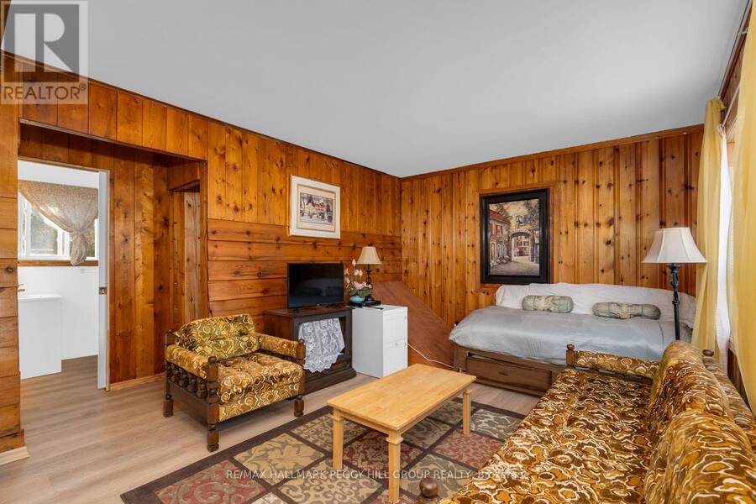
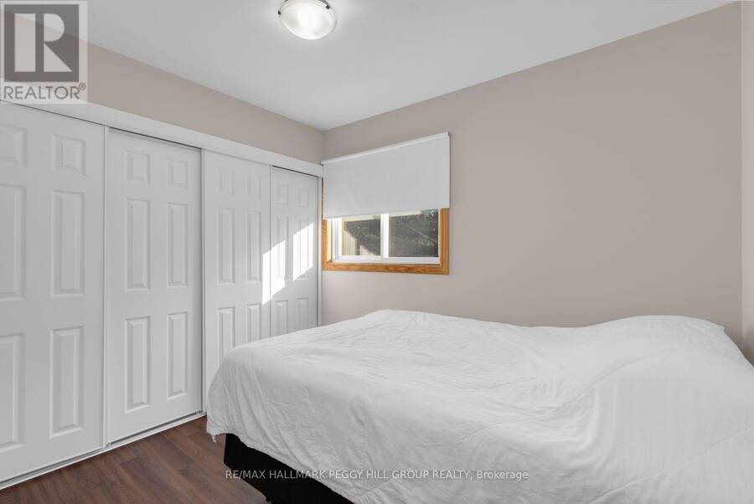
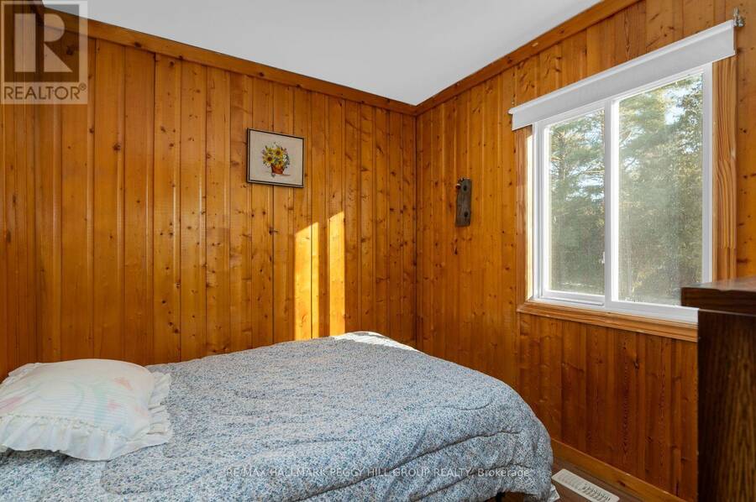
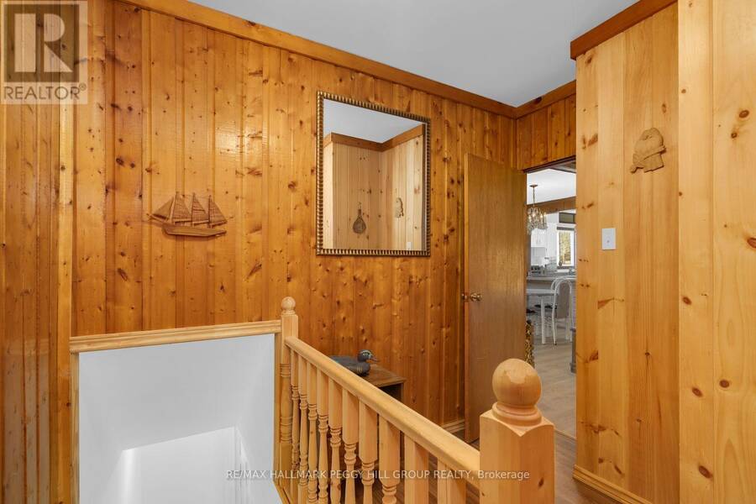
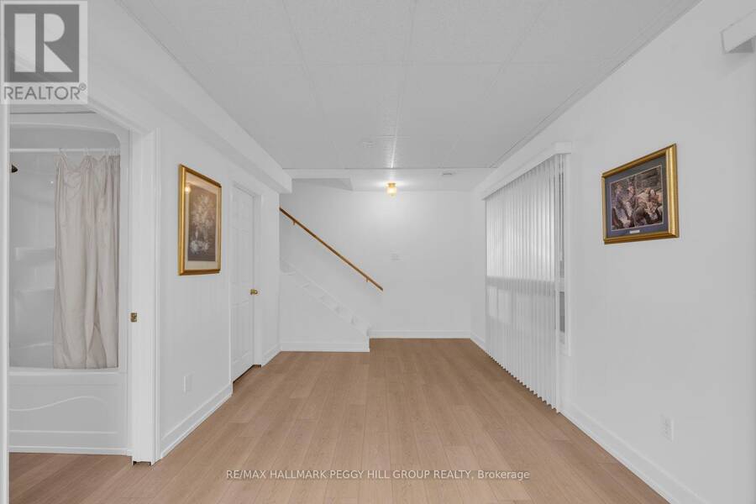
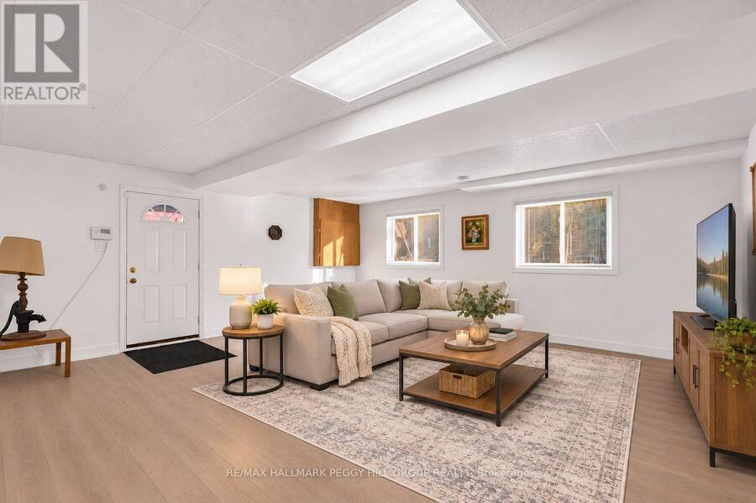
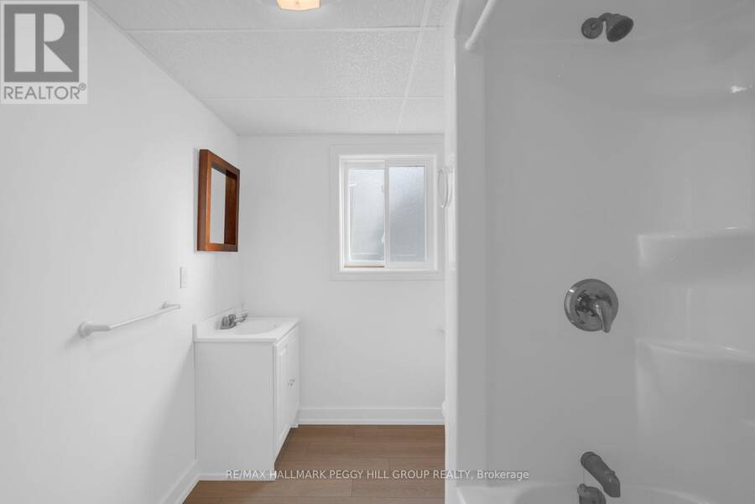
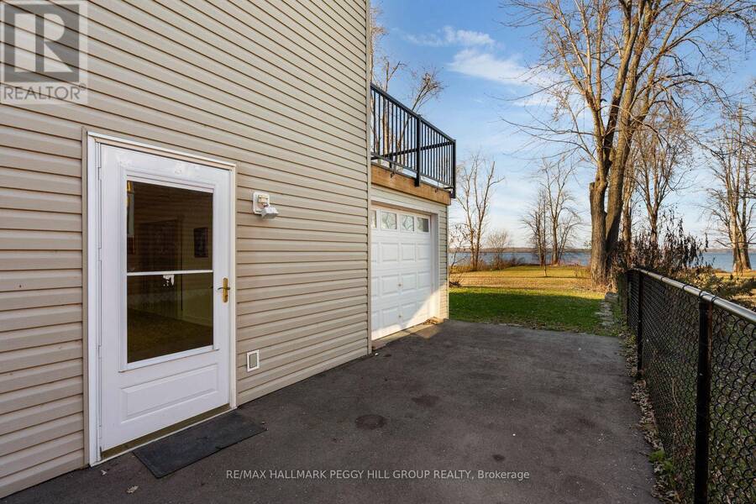
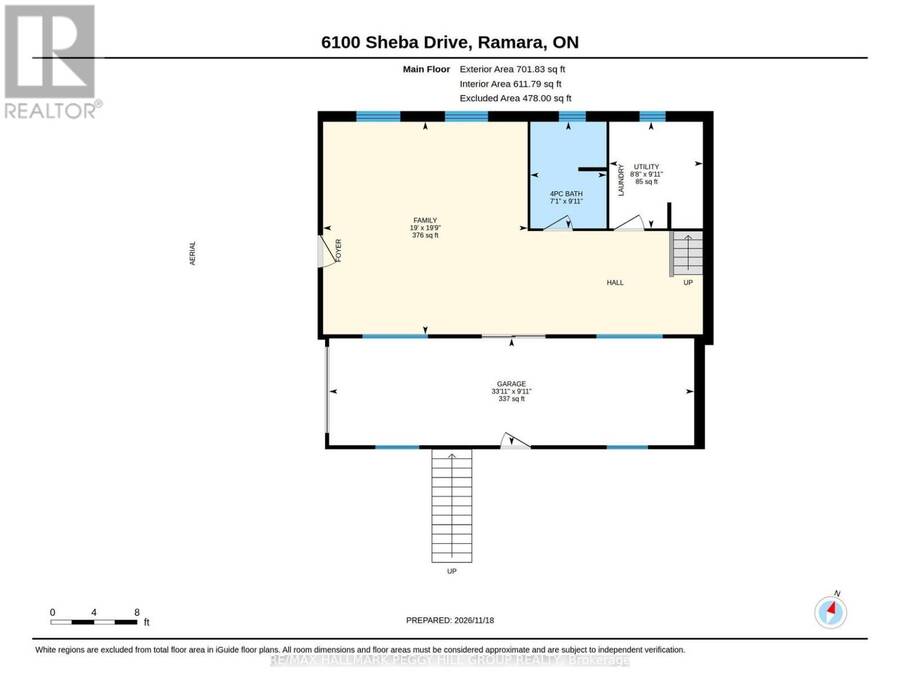
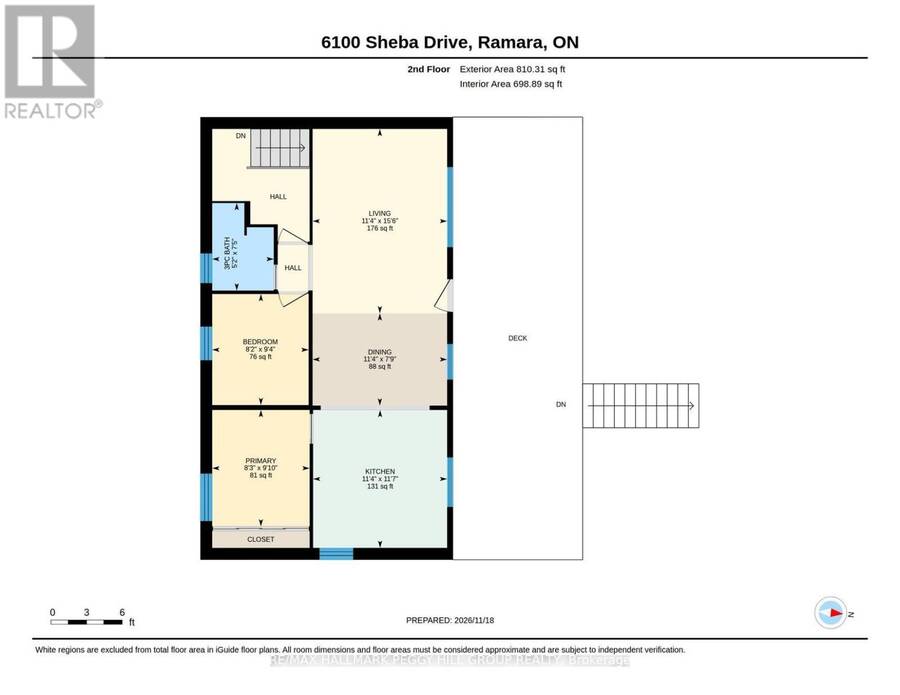
FOUR-SEASON WATERFRONT HOME WITH A SHALLOW SANDY SHORELINE, BEAUTIFUL SUNSETS & OVER 1,500 SQ. FT.! Some of the best days start right in the backyard at 6100 Sheba Drive, where a 50 x 291 ft waterfront property stretches beneath mature trees toward a shallow, sandy shoreline, with quiet mornings by the water, afternoon swims and colourful northwest-facing sunsets. An elevated concrete terrace with glass railings overlooks the lawn and waterfront, offering a beautiful setting for outdoor relaxation with the water always in view. The fully fenced yard and gated driveway add privacy, with parking for up to six vehicles when family and friends come to visit. Warm wood panelling and exposed ceiling beams give the upper-level living and dining areas a charming cottage feel, with direct access to the terrace. The adjoining kitchen features white cabinetry, a breakfast counter and a window with views of the grounds. Two bedrooms and a 3-piece bathroom complete this level, including a primary bedroom with a large closet. On the ground floor, a spacious family room is ready for movie nights while conversation carries on in the living room above, giving everyone a little more room to enjoy their favourite activities. Light flooring and neutral finishes lend this level a more contemporary feel, accompanied by a 4-piece bathroom, laundry room and interior access to the attached garage. Equally suited to a full-time residence or a weekend getaway, this is a home where the seasons bring something different to look forward to, and the waterfront is always part of the experience. (id:25417)
- Listing ID: S14198700
- Property Type: Single Family
| Property | |
|---|---|
| Ownership: | Freehold |
| Lot Size: | 50 by 291.9 FT |
| Parking: | Attached Garage 6 Spaces |
| Waterfront: | Yes |
| Building | |
|---|---|
| Type: | Single Family House |
| Appliances: | Dryer, Refrigerator, Stove, Washer, Water Heater, Window Coverings and Garage Door Opener Remote(s) |
| HVAC: | Central Air Conditioning, Fireplace and Forced Air Propane |
| Exterior: | Vinyl Siding |
| Basement: | None |
| Utilities: | Cable and Septic System |
| Location | |
|---|---|
| Township: | Ramara |
| Province: | Ontario |
| Rooms | Level | Dimensions |
|---|---|---|
| Kitchen | Second level | 3.45 m x 3.54 m |
| Dining room | Second level | 3.45 m x 2.37 m |
| Living room | Second level | 3.45 m x 4.72 m |
| Primary Bedroom | Second level | 2.52 m x 2.99 m |
| Bedroom 2 | Second level | 2.48 m x 2.85 m |
| Family room | Main level | 6.03 m x 5.8 m |
Book a showing to see this Sheba Drive Home in Ramara
This property has so much to offer. Book a private showing now, as you do not want to miss out on 6100 SHEBA DRIVE in Ramara, Ontario!
Private Showing Request
Send a request to book a private showing for
.
Please Note: Information you supply in the contact form will be kept fully confidential.
Is this waterfront home the right property for you? Start a conversation to find out.
Get Directions to this Property
Not sure where this property is? Get directions to this Sheba Drive Home in Ramara.


Provided by RE/MAX HALLMARK PEGGY HILL GROUP REALTY. MLS®, REALTOR®, and the associated logos are trademarks of the Canadian Real Estate Association.

This REALTOR.ca listing content is owned and licensed by REALTOR® members of the Canadian Real Estate Association.
Have questions or need more information about this home? Don't know where to begin? Then, let us connect you with the best real estate agent to guide you.

Inquiries submitted through this website will be responded to by a local sales representative from Royal LePage®.
Start a Conversation by Text
Provide your full name, phone and email to start a conversation by text message.
Please Note: Information you supply in the contact form will be kept fully confidential.
Start a Conversation by Email
Provide your full name and email to start a conversation by email.
Please Note: Information you supply in the contact form will be kept fully confidential.