
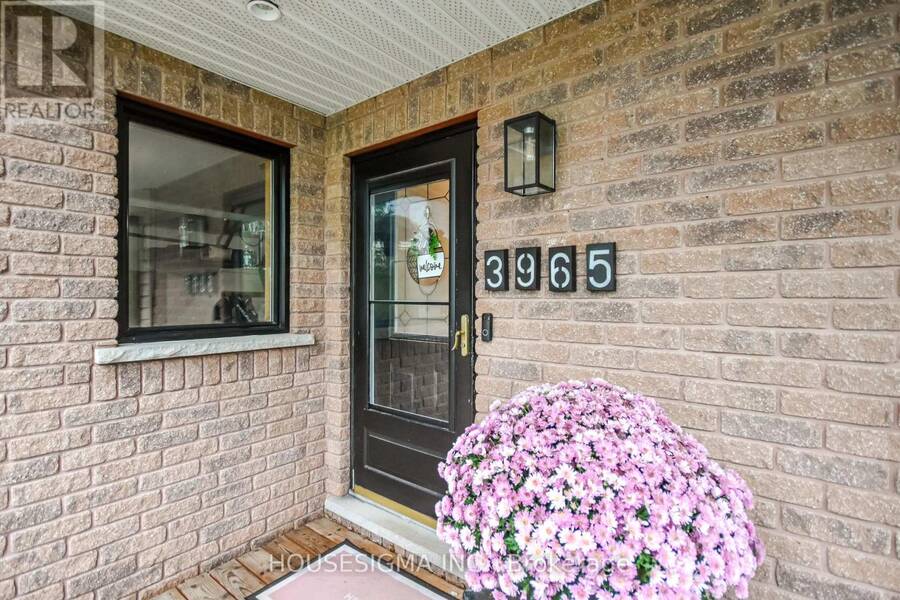
3965 PARKSIDE DRIVE, Ramara, Ontario L3V 0S2

$839,900.00
- 4 bedrooms
- 3 bathrooms
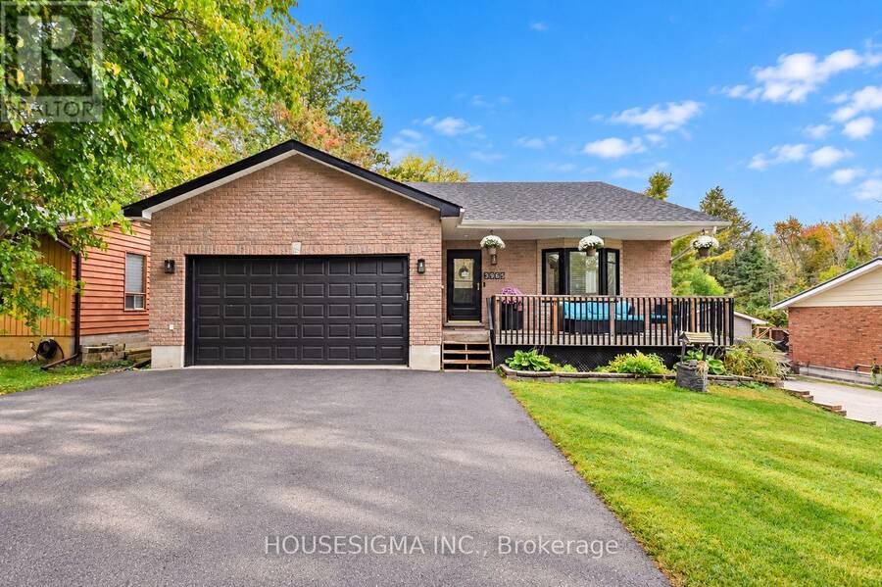
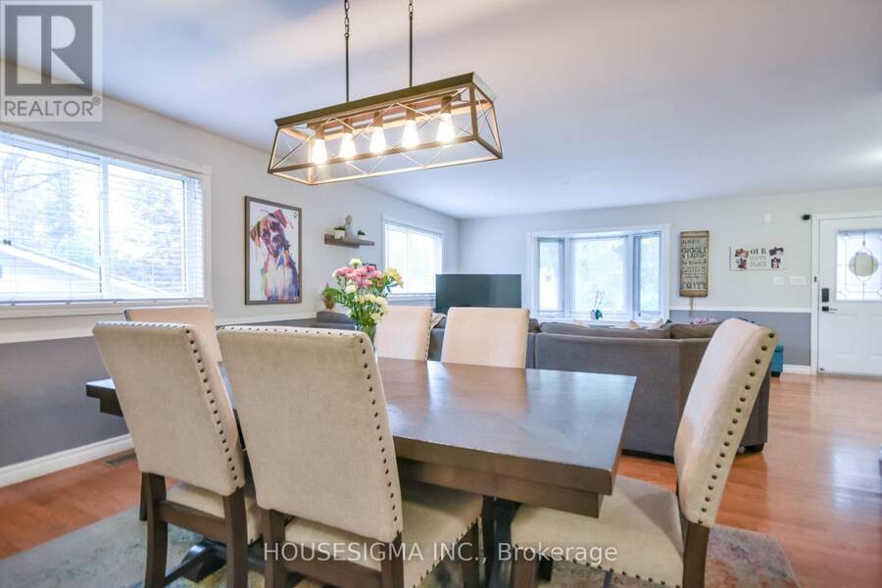
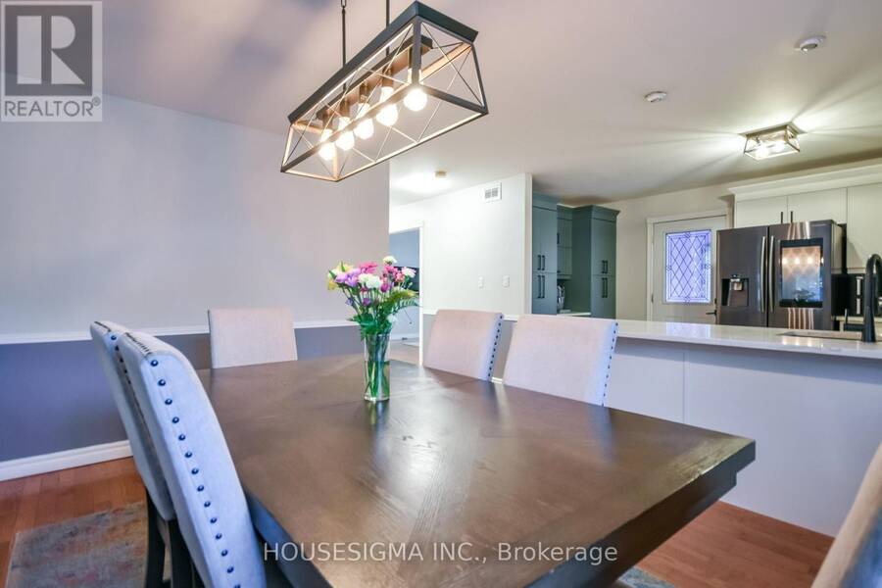
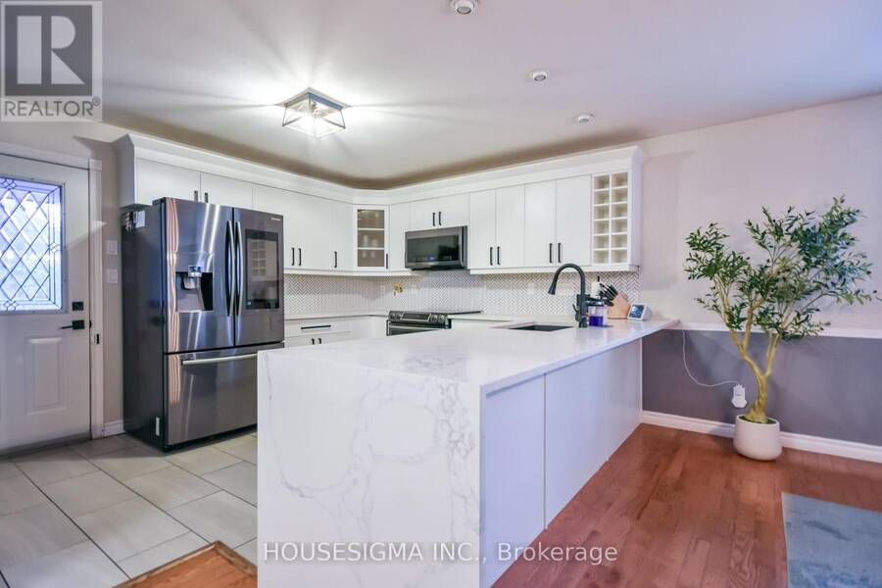
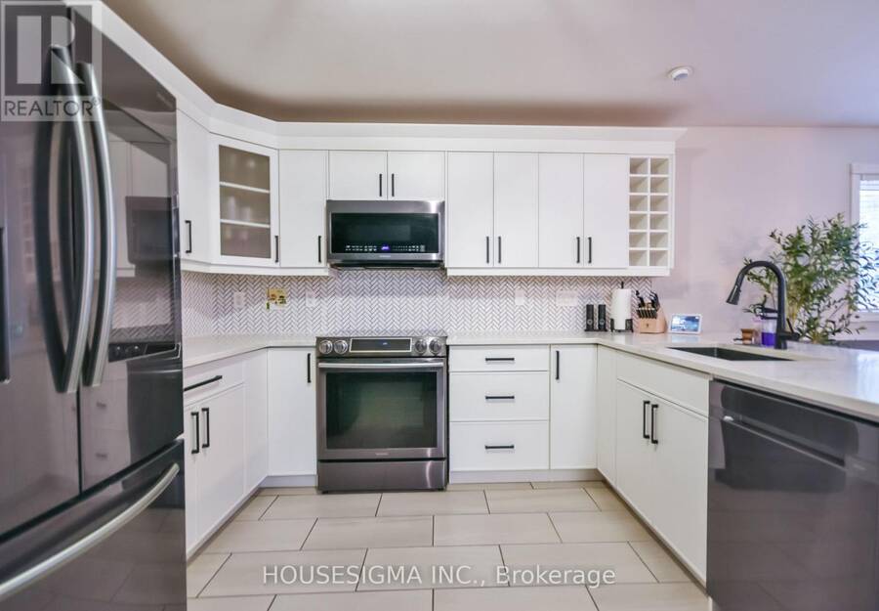
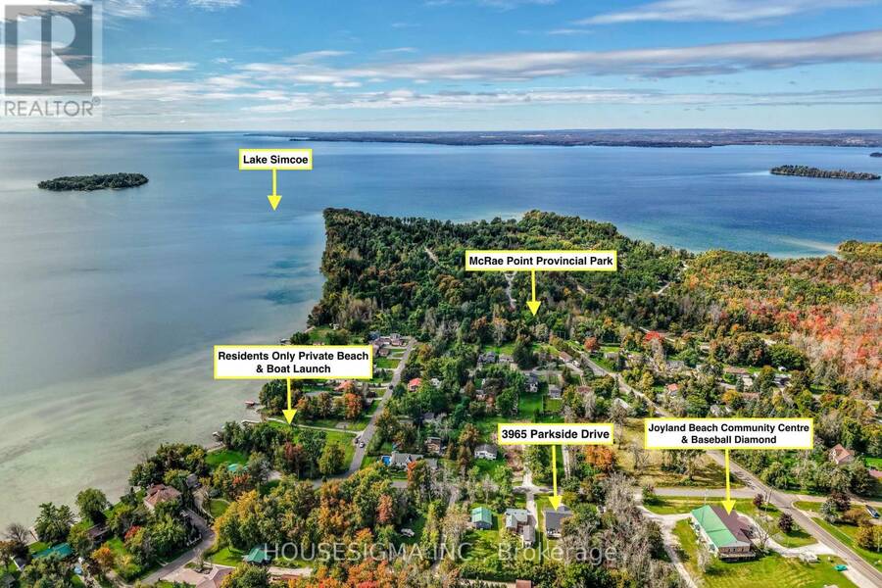
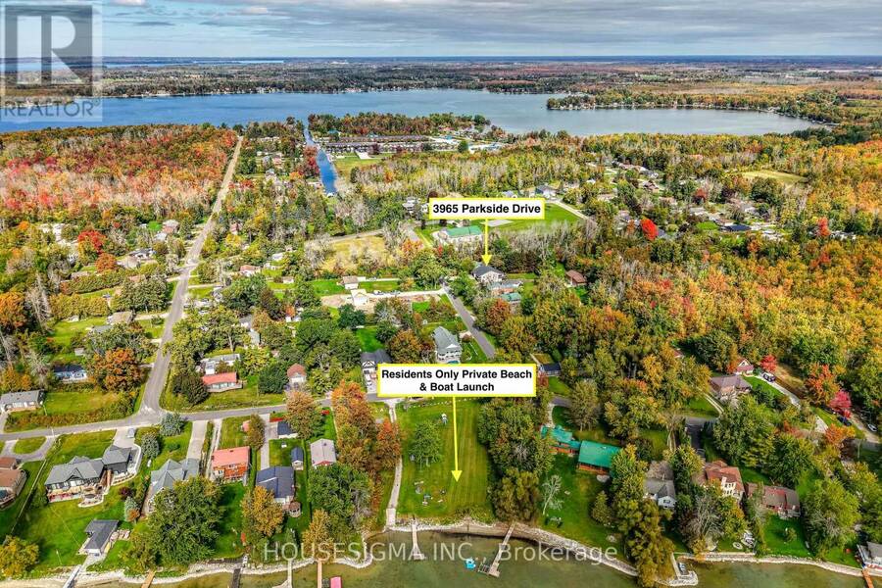
Welcome to the peaceful community of Joyland Beach in Ramara. Only 150 metres from Lake Simcoe, enjoy easy access to the private residents-only beach, park & boat launch, with McRae Point Provincial Park just 400 metres away, offering waterfront trails, beach, playground & campsites.Set on a generous 60' x 200' lot, this impressive bungalow offers approximately 1,610 sq. ft. on the main floor plus 1,368 sq. ft. of finished living space below. With 4 bedrooms, 3 baths and a spacious open-concept layout, there is plenty of room for family, guests & entertaining.The bright main floor features a renovated kitchen with quartz countertops, cascading ... read more
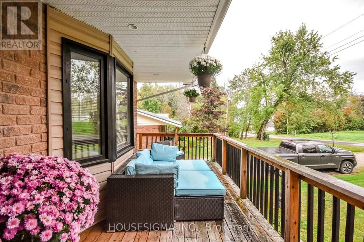
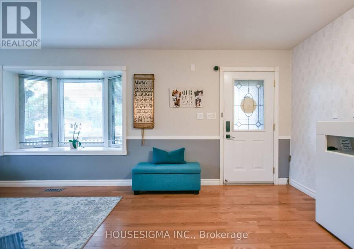
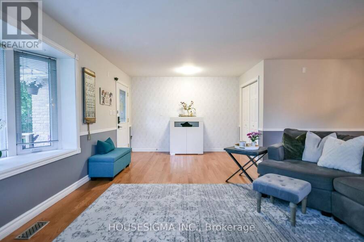
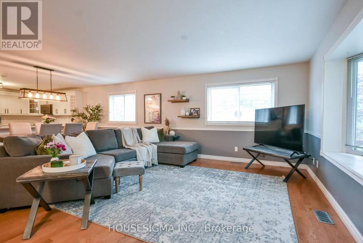
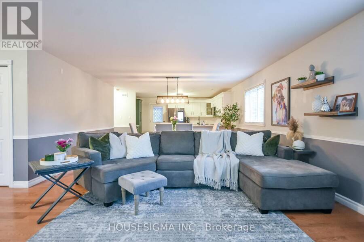
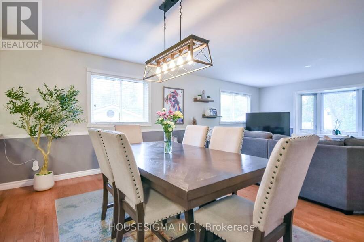
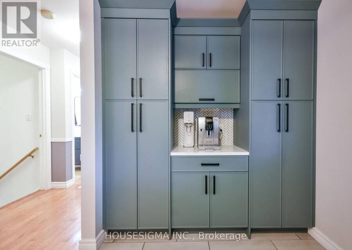
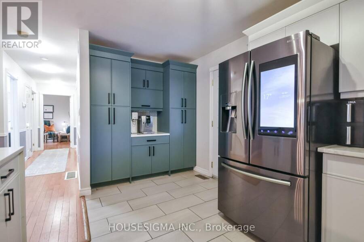
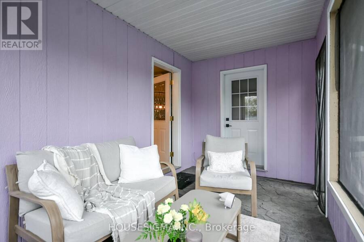
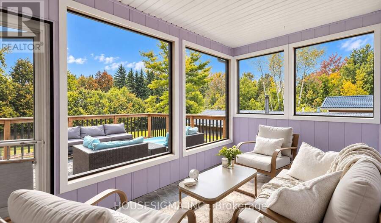
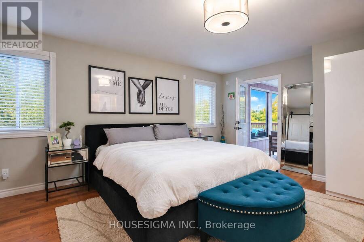
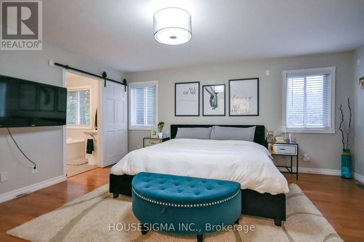
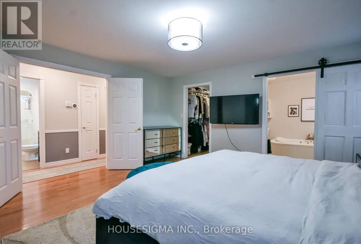
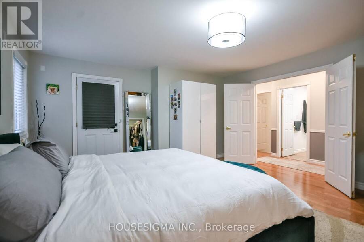
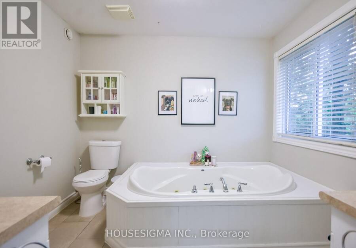
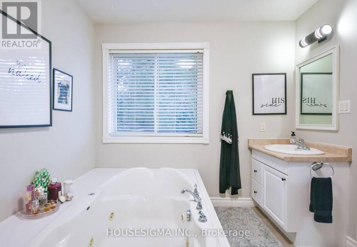
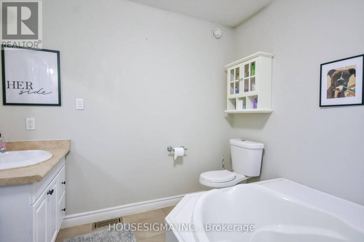
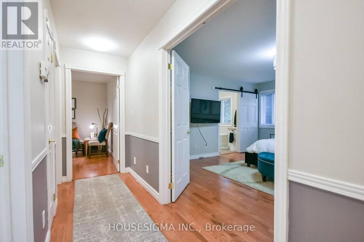
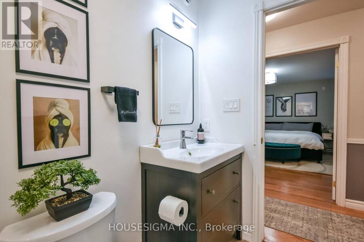
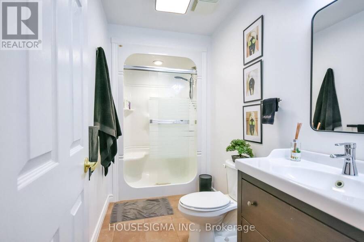
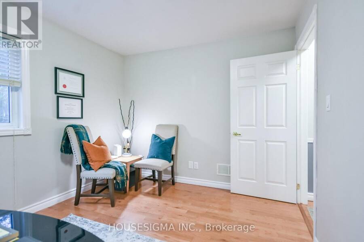
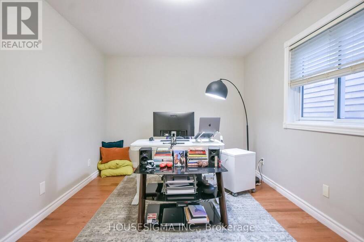
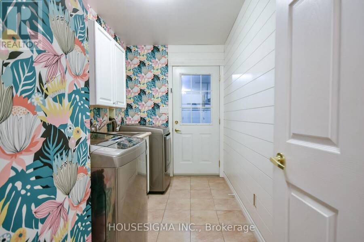
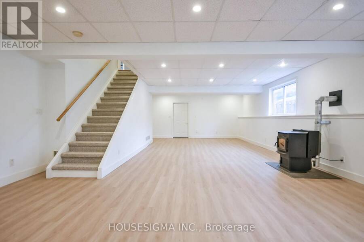
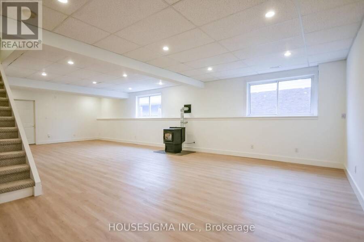
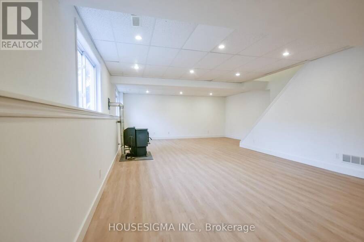
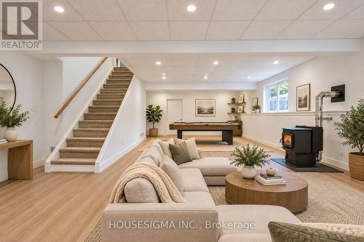
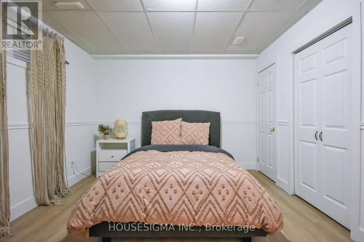
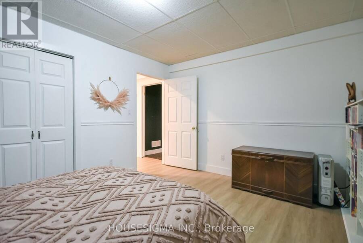
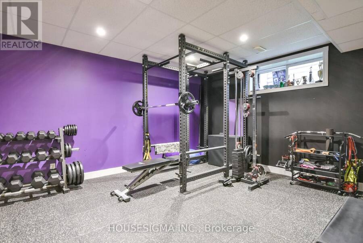
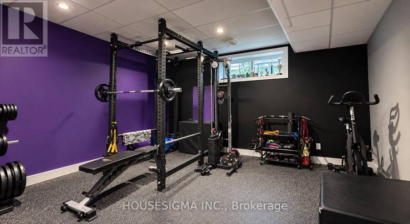
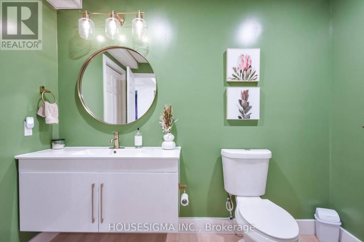
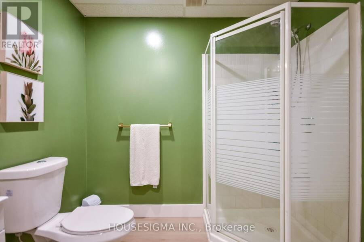
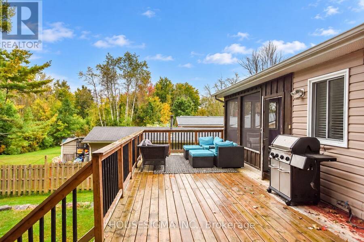
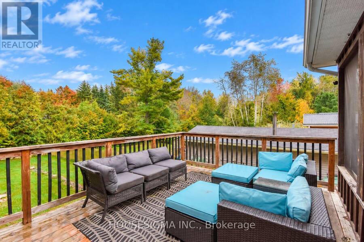
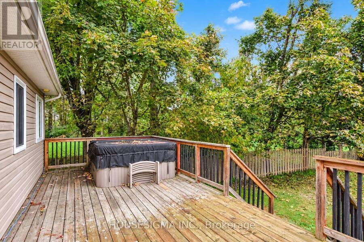
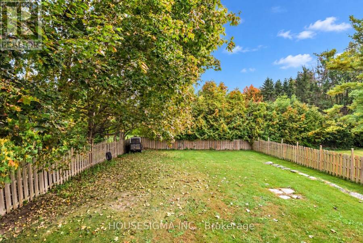
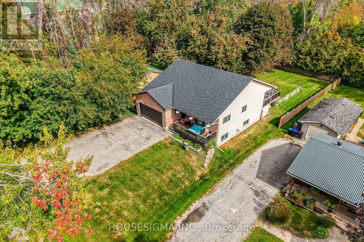
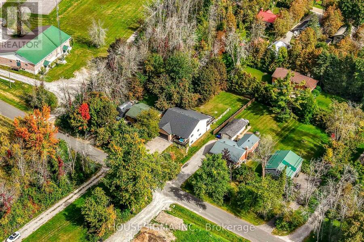
Welcome to the peaceful community of Joyland Beach in Ramara. Only 150 metres from Lake Simcoe, enjoy easy access to the private residents-only beach, park & boat launch, with McRae Point Provincial Park just 400 metres away, offering waterfront trails, beach, playground & campsites.Set on a generous 60' x 200' lot, this impressive bungalow offers approximately 1,610 sq. ft. on the main floor plus 1,368 sq. ft. of finished living space below. With 4 bedrooms, 3 baths and a spacious open-concept layout, there is plenty of room for family, guests & entertaining.The bright main floor features a renovated kitchen with quartz countertops, cascading waterfall edge & a large pantry, with a walkout to the screened-in sunroom creating an effortless indoor-outdoor flow. The spacious primary suite easily accommodates a king-sized bed and features three bright windows, a walk-in closet, a private ensuite with his-and-hers sinks & another walkout to the sunroom.The renovated lower level is bright and versatile, with above-grade windows, ceilings over 8 feet and space for bedrooms, recreation, exercise, office or family living.The fully fenced, tree-lined backyard offers exceptional privacy with sunshine from morning through afternoon and over 500 sq. ft. of deck space. The beautiful front porch is perfect for enjoying lake views and spectacular sunsets. A two car attached garage with direct entry through the main-floor laundry room, asphalt driveway with parking for approximately 9 vehicles, propane forced-air heating and central air conditioning compliment the home. Peaceful and surrounded by nature, yet connected to modern conveniences including grocery delivery and fiber-optic internet options, this is more than a house. Living in Joyland Beach brings you into a true community where neighbours look out for one another, the lake is just a short walk away, evenings are spent under the stars, friendly faces are always around and the saying "home sweet home" rings true again. (id:25417)
- Listing ID: S13861168
- Property Type: Single Family
| Property | |
|---|---|
| Style: | Bungalow |
| Ownership: | Freehold |
| Lot Size: | 60 by 200 FT Fenced Yard |
| Parking: | Attached Garage 11 Spaces |
| Building | |
|---|---|
| Type: | Single Family House |
| Appliances: | Central Vacuum, Dishwasher, Dryer, Microwave, Refrigerator, Stove, Washer, Water Heater, Water Softener and Hot Tub |
| HVAC: | Central Air Conditioning, Fireplace and Forced Air Propane (Fireplace is Pellet) |
| Exterior: | Brick and Vinyl Siding |
| Basement: | N/A (Finished) |
| Utilities: | Septic System |
| Location | |
|---|---|
| Township: | Ramara |
| Province: | Ontario |
| Community Features: | Community Centre and School Bus |
| Rooms | Level | Dimensions |
|---|---|---|
| Bedroom 3 | Lower level | 3.67 m x 4.59 m |
| Bedroom 4 | Lower level | 4.9 m x 4.44 m |
| Bathroom | Lower level | 2.69 m x 2.53 m |
| Cold room | Lower level | 4.56 m x 2.53 m |
| Furnace | Lower level | 2.66 m x 4.44 m |
| Recreational, Games room | Lower level | 6.34 m x 10.87 m |
| Living room | Main level | 6.34 m x 4.37 m |
| Dining room | Main level | 4.64 m x 3.09 m |
| Kitchen | Main level | 4.64 m x 3.62 m |
| Sunroom | Main level | 4.34 m x 2.27 m |
| Primary Bedroom | Main level | 5.15 m x 4.55 m |
| Bathroom | Main level | 2.67 m x 2.88 m |
| Bedroom 2 | Main level | 3.09 m x 4.48 m |
| Laundry room | Main level | 1.71 m x 3.22 m |
| Bathroom | Main level | 1.53 m x 3.22 m |
Book a showing to see this Parkside Drive Home in Ramara
This property has so much to offer. Book a private showing now, as you do not want to miss out on 3965 PARKSIDE DRIVE in Ramara, Ontario!
Private Showing Request
Send a request to book a private showing for
.
Please Note: Information you supply in the contact form will be kept fully confidential.
Is this home the right property for you? Start a conversation to find out.
Get Directions to this Property
Not sure where this property is? Get directions to this Parkside Drive Home in Ramara.


Provided by HOUSESIGMA INC.. MLS®, REALTOR®, and the associated logos are trademarks of the Canadian Real Estate Association.

This REALTOR.ca listing content is owned and licensed by REALTOR® members of the Canadian Real Estate Association.
Have questions or need more information about this home? Don't know where to begin? Then, let us connect you with the best real estate agent to guide you.

Inquiries submitted through this website will be responded to by a local sales representative from Royal LePage®.
Start a Conversation by Text
Provide your full name, phone and email to start a conversation by text message.
Please Note: Information you supply in the contact form will be kept fully confidential.
Start a Conversation by Email
Provide your full name and email to start a conversation by email.
Please Note: Information you supply in the contact form will be kept fully confidential.