
1173 CONCESSION D-E RD, Ramara, Ontario L0K 1W0

$1,080,000.00
- 5 bedrooms
- 3 bathrooms
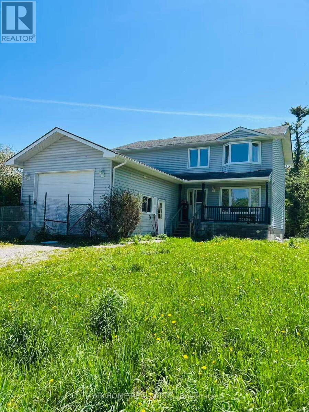
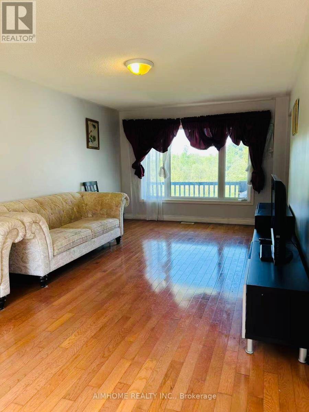
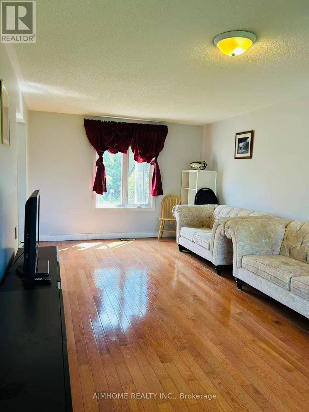
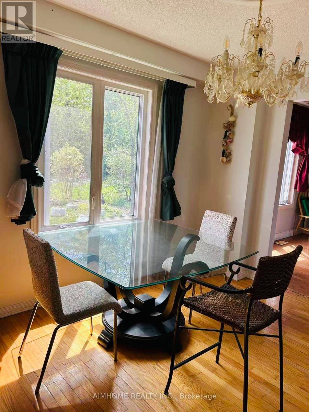
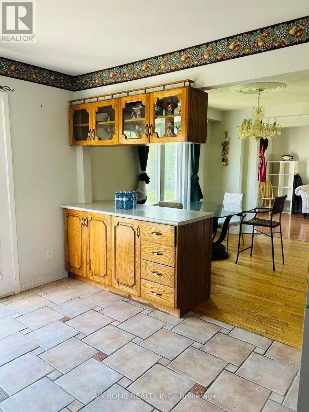
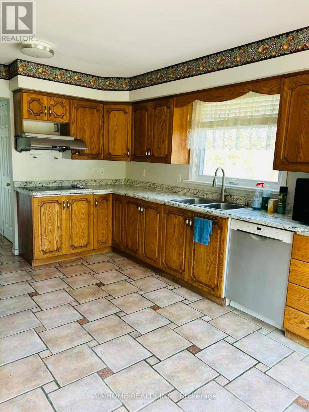
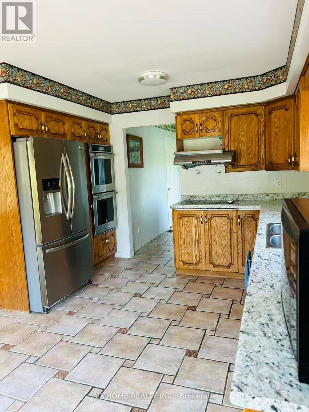
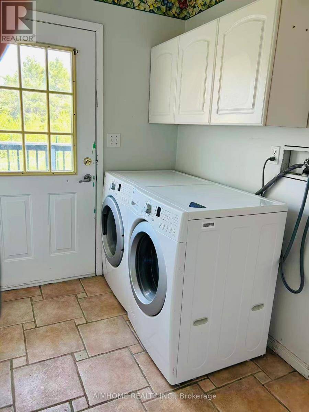
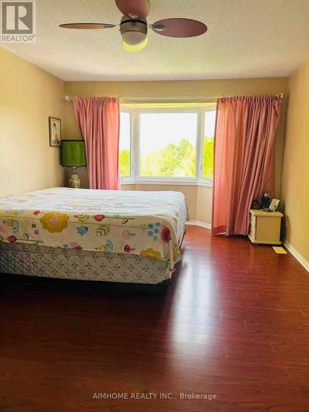
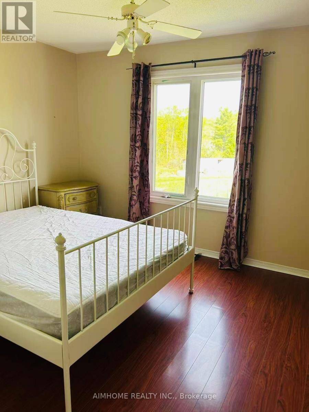
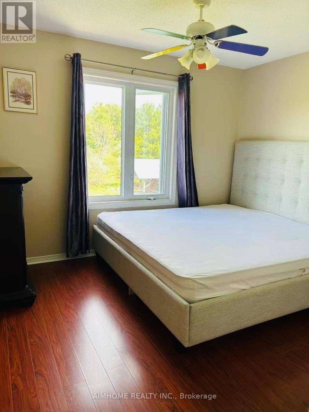
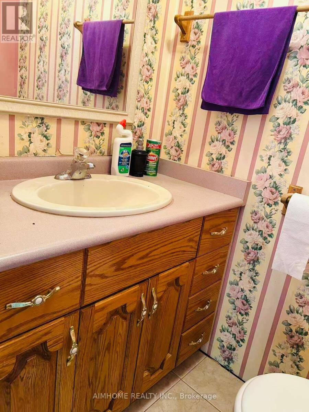
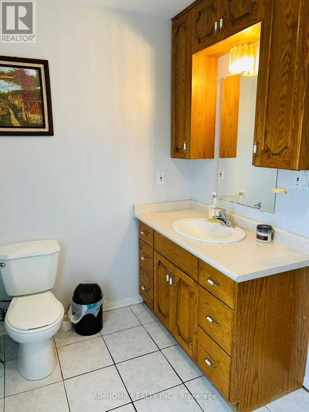
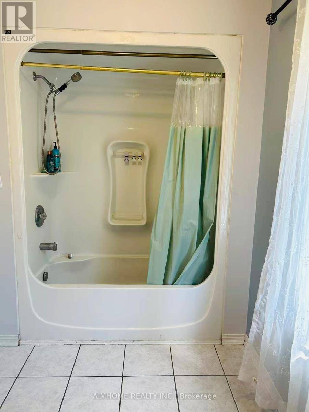
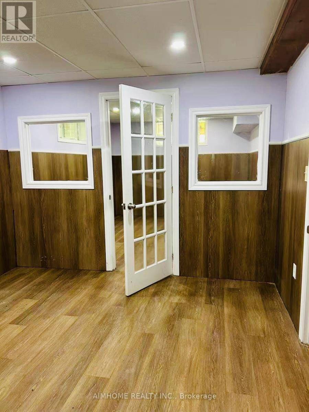
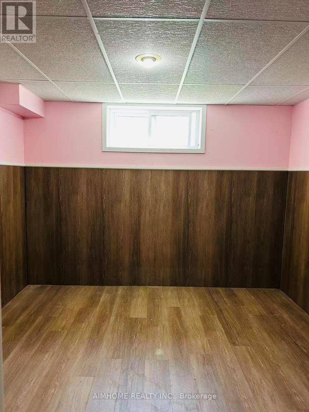
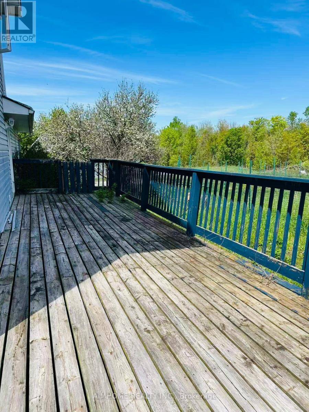
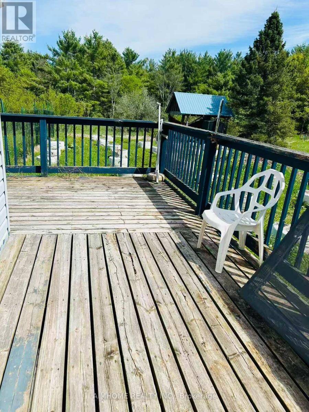
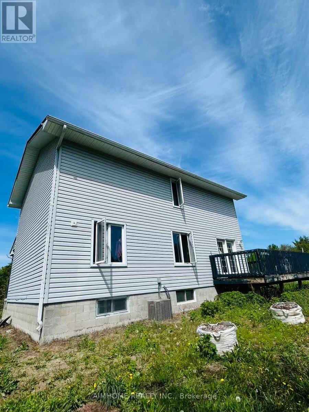
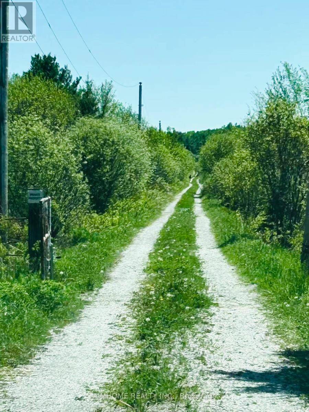
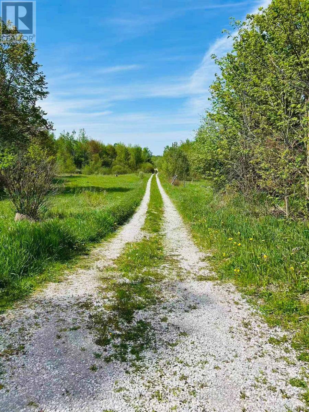
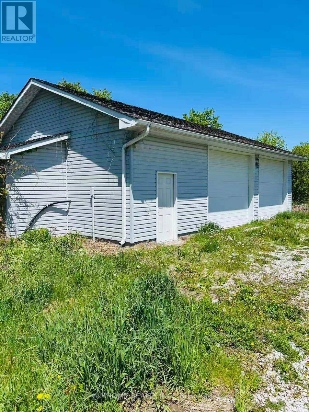
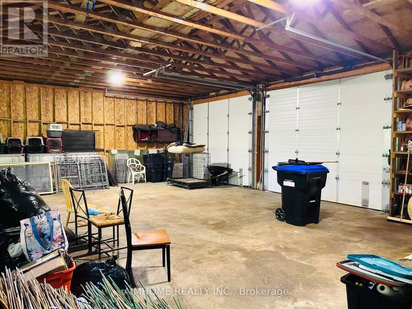
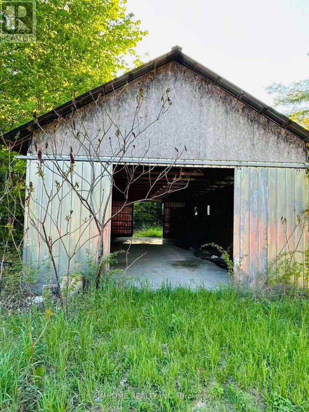
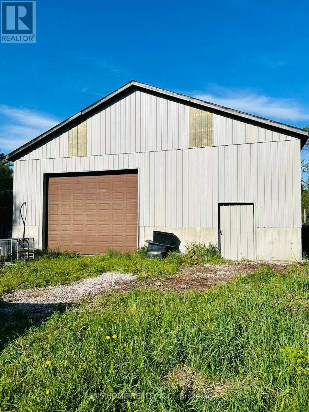
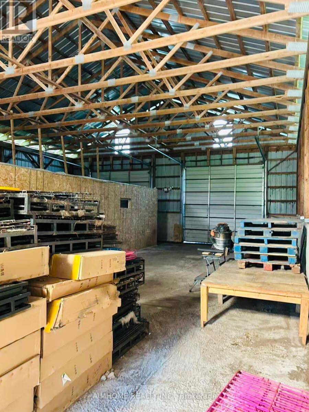
Beautiful, Sprawling 91.7 Acres W/Forest, Pasture, & Spring Fed Streams. 2 Storey 3+2Bdrm. Home W/23'5 x 17'10 Garage W/Oversized Door. Main Flr.: Entry Foyer W/Grand Oak Staircase To 2nd Flr, Large Living rm. & sep. Dining rm. W/Hardwood Flrs., Oak Kitchen W/Walk In Pantry & Built In Dual Convection Ovens. Main Flr. Laundry rm. W/Door To Deck. Direct Entry To Garage. Upstairs W/3 Bdrm. Incl. Master Bdrm. W/Large Walk In Closet. 4pc. Bath. Finished Basement W/Family rm., Rec.rm., Utility rm. & Cold Storage. Outdoor Woodburning Furnace W/F.A.E. Backup. Outbuildings Incl. 48'2 x 20'9 Steel Driving Shed (or Barn), 40'4 x 64'2 Steel Barn W/Poured Concrete ... read more
Beautiful, Sprawling 91.7 Acres W/Forest, Pasture, & Spring Fed Streams. 2 Storey 3+2Bdrm. Home W/23'5 x 17'10 Garage W/Oversized Door. Main Flr.: Entry Foyer W/Grand Oak Staircase To 2nd Flr, Large Living rm. & sep. Dining rm. W/Hardwood Flrs., Oak Kitchen W/Walk In Pantry & Built In Dual Convection Ovens. Main Flr. Laundry rm. W/Door To Deck. Direct Entry To Garage. Upstairs W/3 Bdrm. Incl. Master Bdrm. W/Large Walk In Closet. 4pc. Bath. Finished Basement W/Family rm., Rec.rm., Utility rm. & Cold Storage. Outdoor Woodburning Furnace W/F.A.E. Backup. Outbuildings Incl. 48'2 x 20'9 Steel Driving Shed (or Barn), 40'4 x 64'2 Steel Barn W/Poured Concrete Foundation & Pins In Walls For Gates. Detached Dble. Garage 40'4 x 28'3. This Private Farm's Distinctive Feature Is That Electricity Has Been Added To All Barns, Providing Greater Functionality And Convenience. In Addition, One Of The Larger Barn Has Been Upgraded With a Newly Installed Well, Offering A Dedicated Water Supply On Site. Another Standout Feature Is The Exceptionally Large Walk-in meat cooler Inside The Garage, Making The Property Ideal For Food Storage, Farm Produce Preservation, Or Commercial Agricultural Use. (id:25417)
- Listing ID: S13648464
- Property Type: Agriculture
| Property | |
|---|---|
| Land Size: | 1307 by 3215 FT|50 - 100 Acres |
| Parking: | Garage 10 Spaces |
| Building | |
|---|---|
| Appliances: | Dryer, Garage Door Opener, Refrigerator, Stove, Washer, Window Coverings and Dishwasher |
| HVAC: | Fireplace Natural Gas, Wood |
| Exterior: | Vinyl Siding |
| Basement: | N/A (Finished) |
| Utilities: | Electricity |
| Location | |
|---|---|
| Township: | Ramara |
| Province: | Ontario |
Book a showing to see this Concession D-E Rd Farm in Ramara
This property has so much to offer. Book a private showing now, as you do not want to miss out on 1173 CONCESSION D-E RD in Ramara, Ontario!
Private Showing Request
Send a request to book a private showing for
.
Please Note: Information you supply in the contact form will be kept fully confidential.
Is this farm the right property for you? Start a conversation to find out.
Get Directions to this Property
Not sure where this property is? Get directions to this Concession D-E Rd Farm in Ramara.


Provided by AIMHOME REALTY INC.. MLS®, REALTOR®, and the associated logos are trademarks of the Canadian Real Estate Association.

This REALTOR.ca listing content is owned and licensed by REALTOR® members of the Canadian Real Estate Association.
Have questions or need more information about this farm? Don't know where to begin? Then, let us connect you with the best real estate agent to guide you.

Inquiries submitted through this website will be responded to by a local sales representative from Royal LePage®.
Start a Conversation by Text
Provide your full name, phone and email to start a conversation by text message.
Please Note: Information you supply in the contact form will be kept fully confidential.
Start a Conversation by Email
Provide your full name and email to start a conversation by email.
Please Note: Information you supply in the contact form will be kept fully confidential.