
448G REEF PT ROAD, Rainy River, Ontario P9A 3M3

$535,000.00
- 2 bedrooms
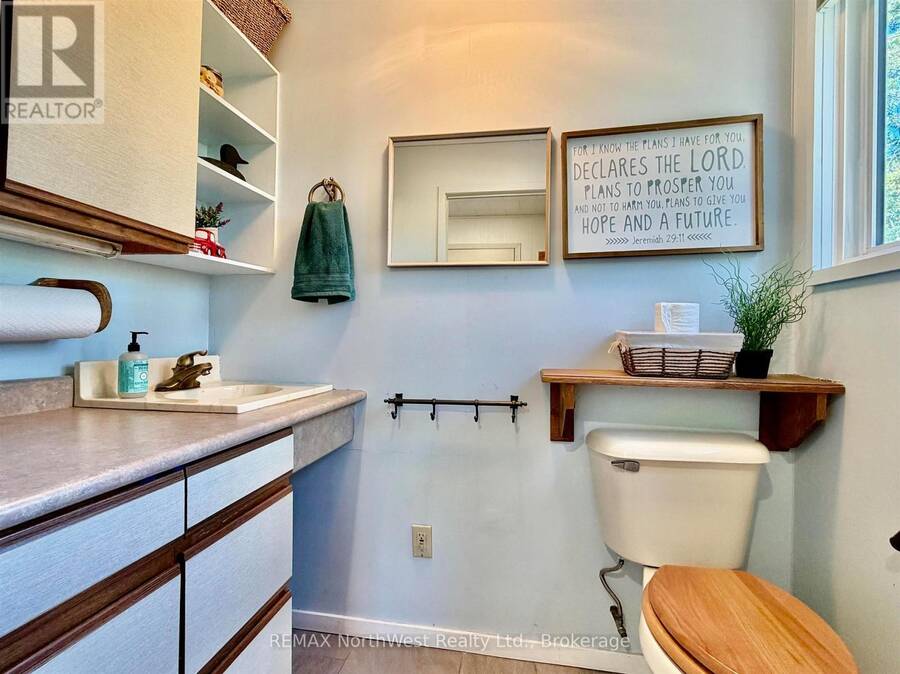
- 2 bathrooms
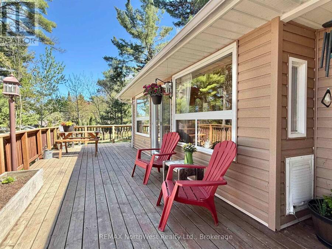
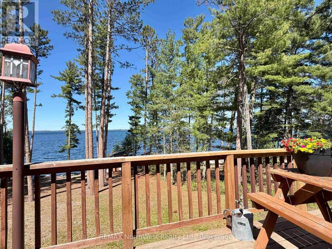
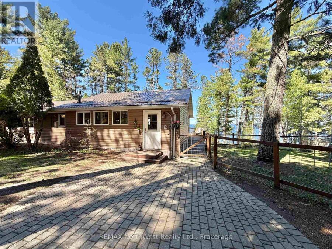
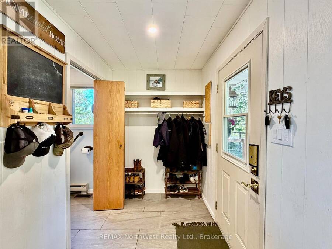
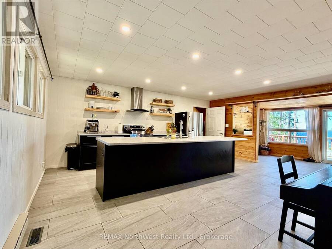
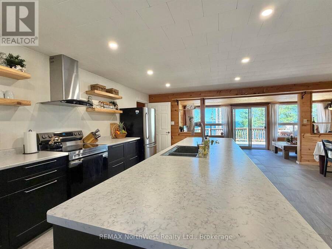
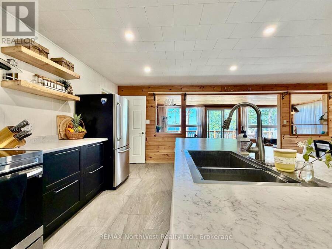
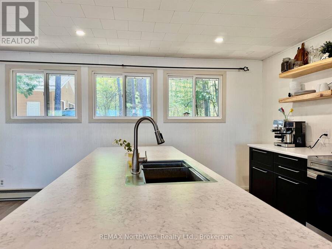
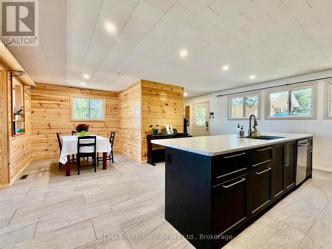
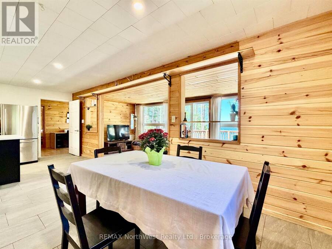
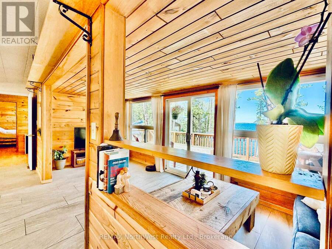
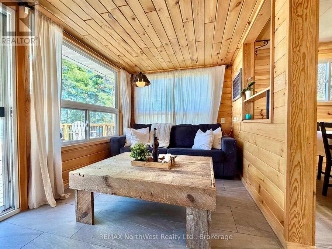
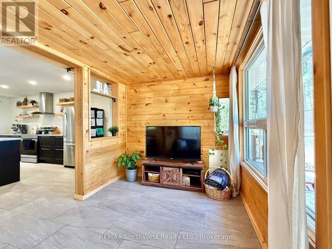
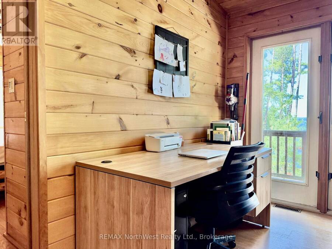
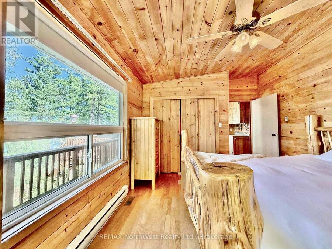
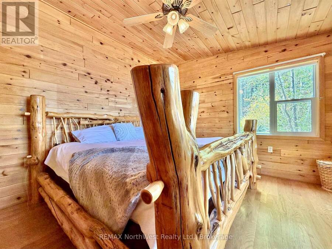
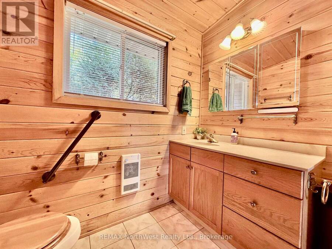
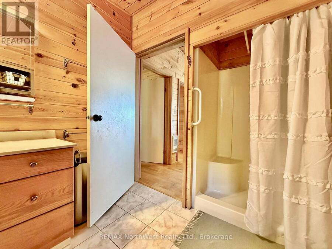
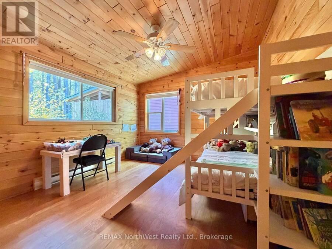
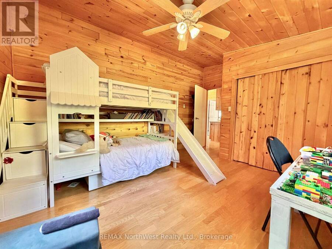
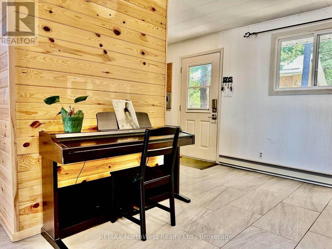
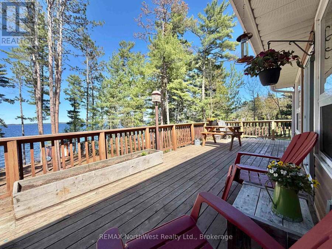
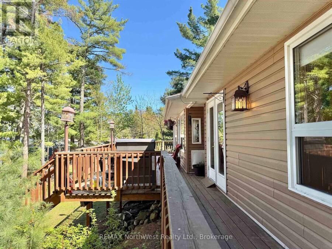
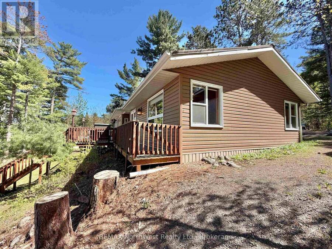
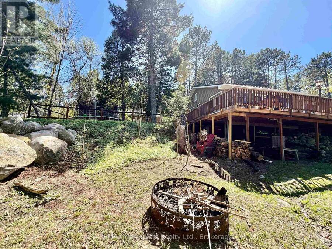
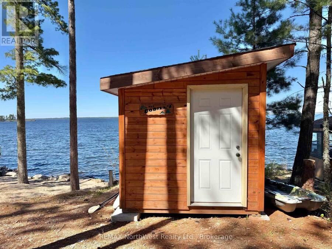
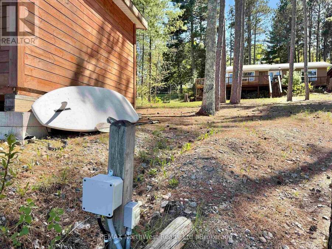
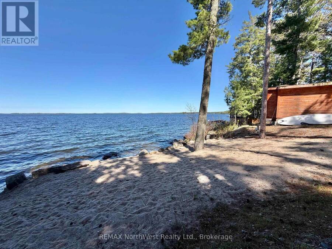
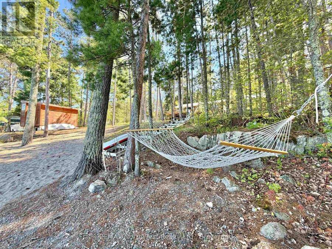
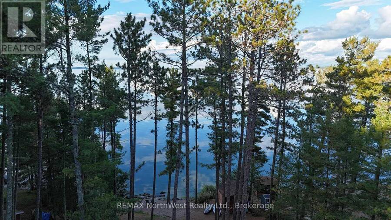
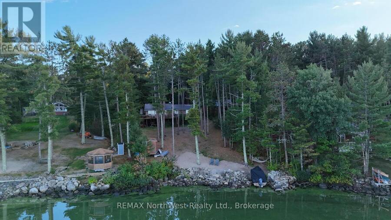
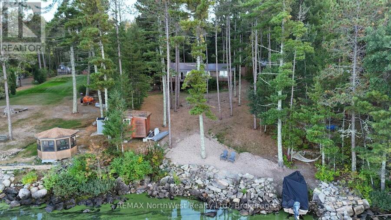
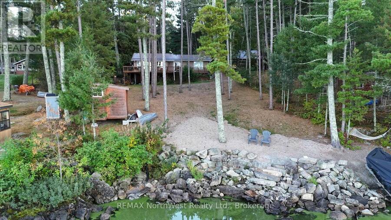
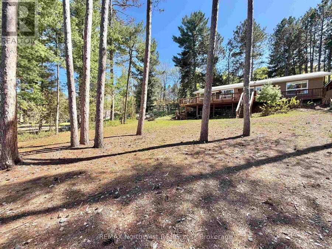
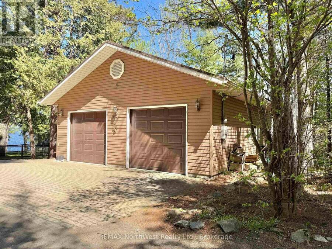
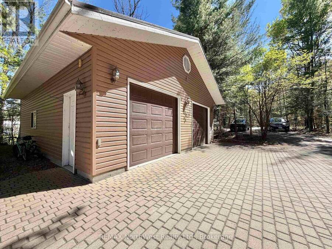
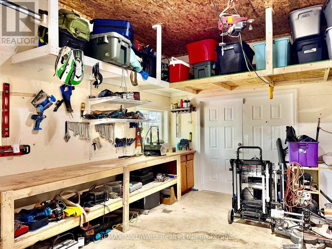
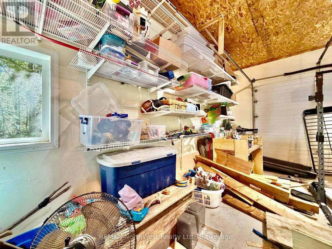
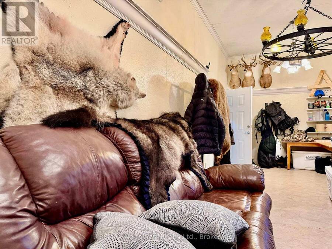
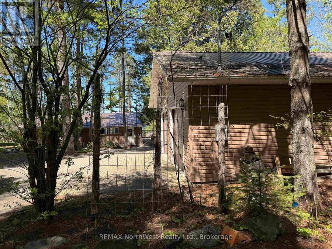
Welcome to waterfront living on beautiful Rainy Lake. This inviting single-level home is the perfect retreat for a professional couple or empty nesters, offering comfort, convenience, and plenty of space to enjoy lake life. The beautiful new, open kitchen features modern finishes & generous workspace, ideal for staying connected. With 2 bedrooms and 1.5 bathrooms, the home is small and manageable. Step outside to the spacious deck, perfect for relaxing, entertaining, or taking in the peaceful surroundings. A double garage includes extra space for hobbies, storage, or a workshop. The recently landscaped waterfront provides excellent access to boating ... read more
Welcome to waterfront living on beautiful Rainy Lake. This inviting single-level home is the perfect retreat for a professional couple or empty nesters, offering comfort, convenience, and plenty of space to enjoy lake life. The beautiful new, open kitchen features modern finishes & generous workspace, ideal for staying connected. With 2 bedrooms and 1.5 bathrooms, the home is small and manageable. Step outside to the spacious deck, perfect for relaxing, entertaining, or taking in the peaceful surroundings. A double garage includes extra space for hobbies, storage, or a workshop. The recently landscaped waterfront provides excellent access to boating and fishing on sought-after Rainy Lake, all while being just minutes from town. Note: possession date not before September. (id:25417)
Price reduced $24,000 (4.29%) from the list price.
- Listing ID: X13250530
- Property Type: Single Family
| Property | |
|---|---|
| Style: | Bungalow |
| Ownership: | Freehold |
| Lot Size: | 124 by 235 FT|1/2 - 1.99 Acres |
| Parking: | Detached Garage |
| Waterfront: | Yes |
| Building | |
|---|---|
| Type: | Single Family House |
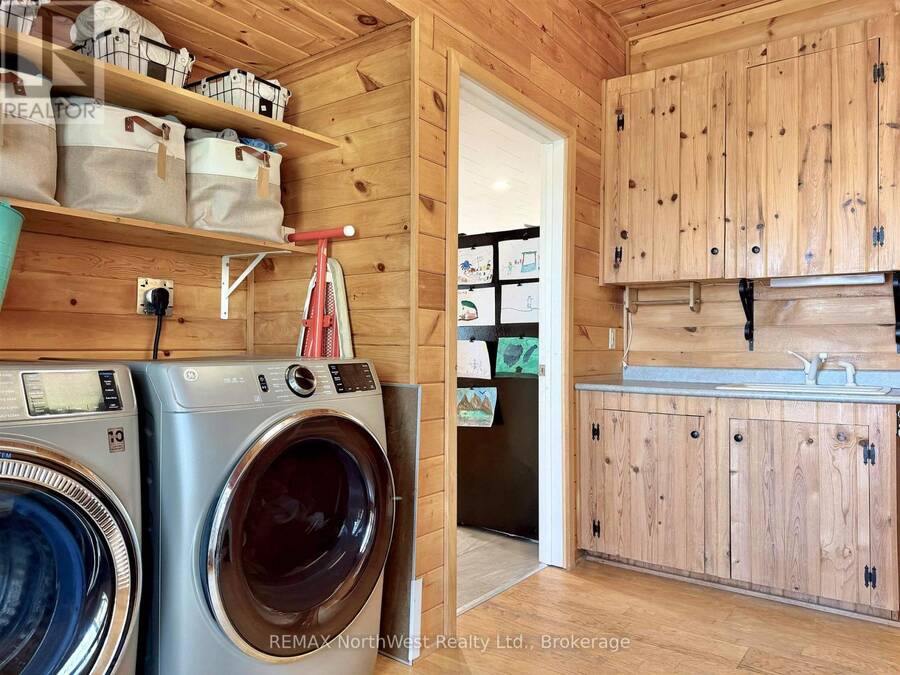
| Appliances: | Dishwasher, Dryer, Refrigerator, Stove, Washer and Water Purifier |
| HVAC: | Central Air Conditioning, Fireplace, Forced Air and Other Electric, Propane |
| Exterior: | Vinyl Siding |
| Basement: | Crawl Space |
| Utilities: | Septic System |
| Location | |
|---|---|
| Town: | Rainy River |
| Province: | Ontario |
| Rooms | Level | Dimensions |
|---|---|---|
| Bathroom | Main level | Measurements not available |
| Bedroom 2 | Main level | Measurements not available |
| Other | Main level | Measurements not available |
| Living room | Main level | 2.43 m x Measurements not available |
| Primary Bedroom | Main level | Measurements not available |
| Kitchen | Main level | Measurements not available |
| Dining room | Main level | Measurements not available |
| Laundry room | Main level | Measurements not available |
Book a showing to see this Reef Pt Road Home in Rainy River
This property has so much to offer. Book a private showing now, as you do not want to miss out on 448G REEF PT ROAD in Rainy River, Ontario!
Private Showing Request
Send a request to book a private showing for
.
Please Note: Information you supply in the contact form will be kept fully confidential.
Is this waterfront home the right property for you? Start a conversation to find out.
Get Directions to this Property
Not sure where this property is? Get directions to this Reef Pt Road Home in Rainy River.


Provided by REMAX NorthWest Realty Ltd.. MLS®, REALTOR®, and the associated logos are trademarks of the Canadian Real Estate Association.

This REALTOR.ca listing content is owned and licensed by REALTOR® members of the Canadian Real Estate Association.
Have questions or need more information about this home? Don't know where to begin? Then, let us connect you with the best real estate agent to guide you.

Inquiries submitted through this website will be responded to by a local sales representative from Royal LePage®.
Start a Conversation by Text
Provide your full name, phone and email to start a conversation by text message.
Please Note: Information you supply in the contact form will be kept fully confidential.
Start a Conversation by Email
Provide your full name and email to start a conversation by email.
Please Note: Information you supply in the contact form will be kept fully confidential.