
UNIT 3 - 484 FRANKFORD STIRLING ROAD, Quinte West, Ontario K0K 2C0

$360,000.00
- 2 bedrooms
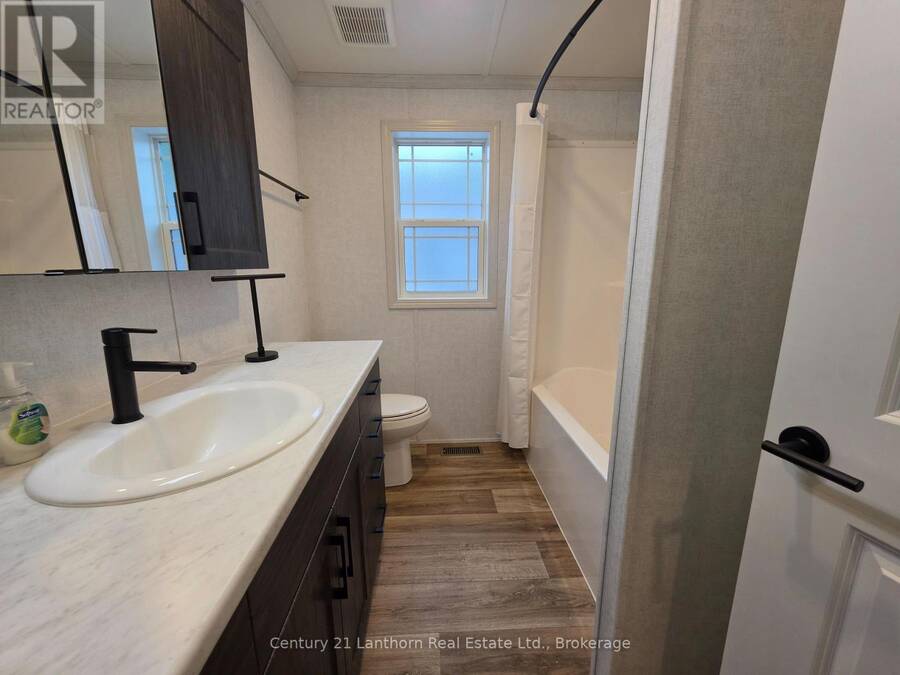
- 2 bathrooms
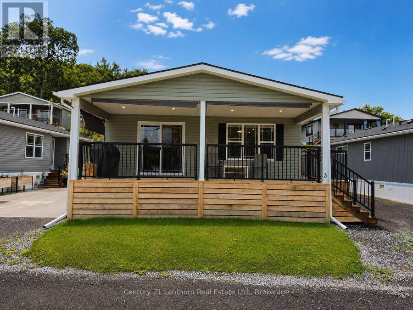
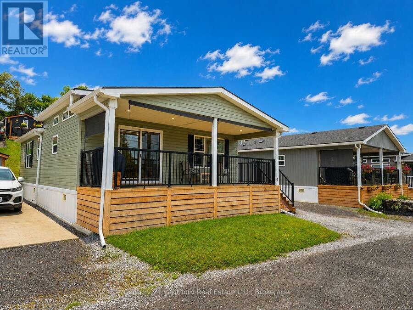
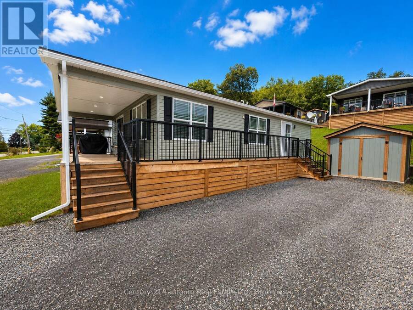
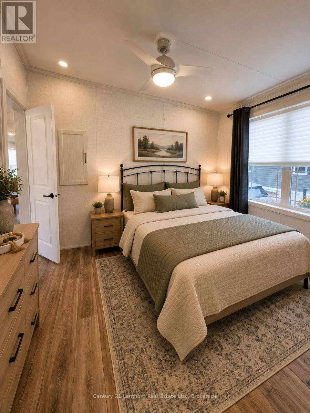
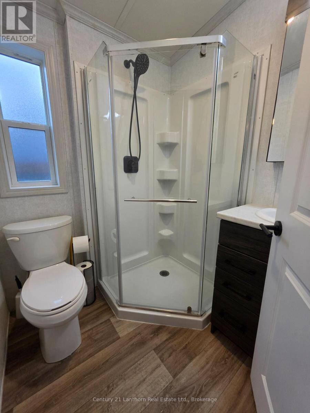
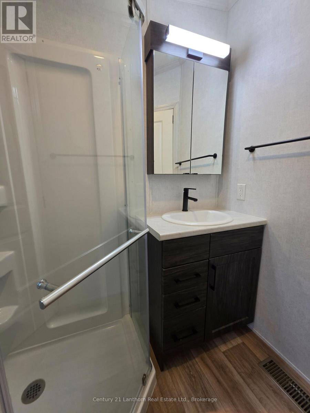
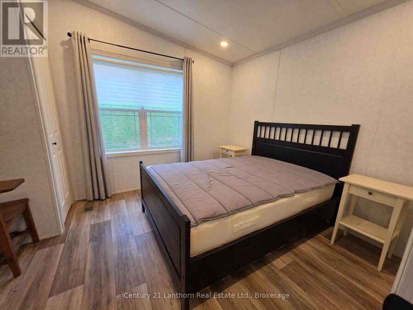
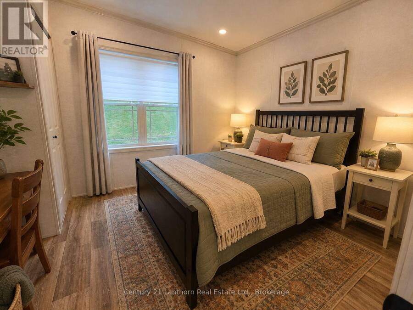
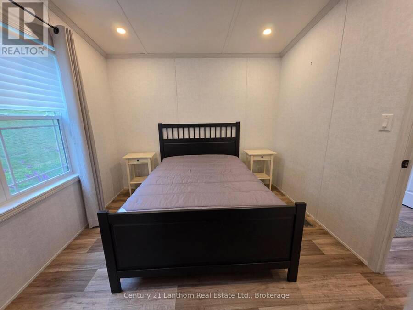
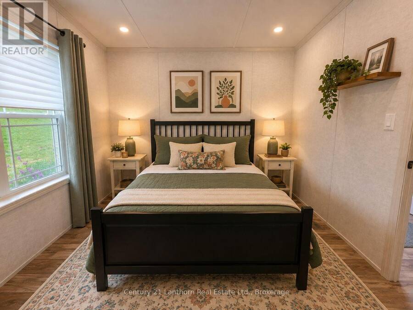
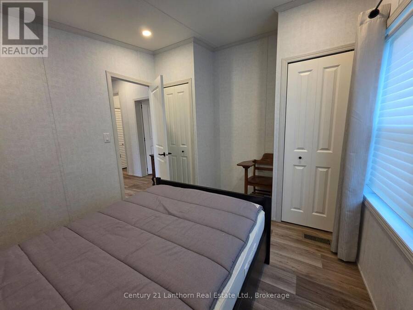
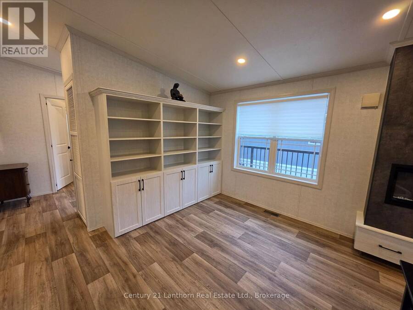
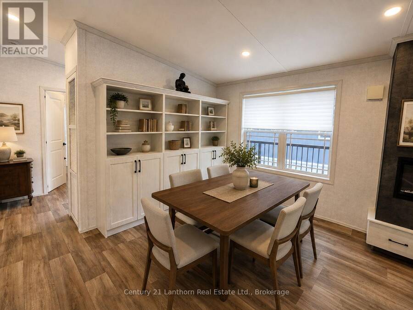
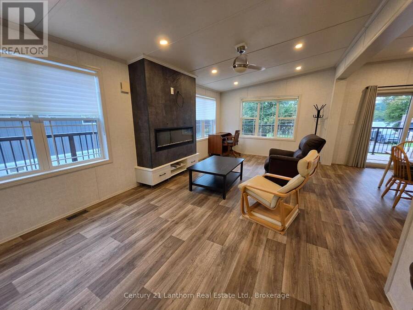
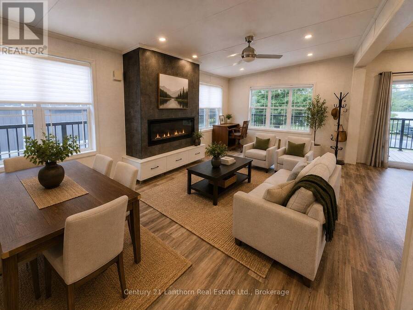
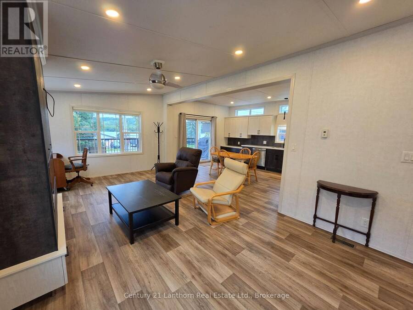
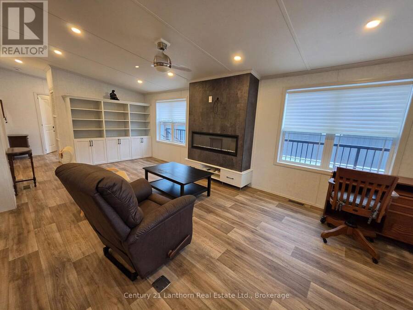
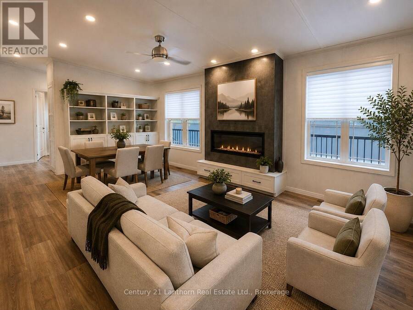
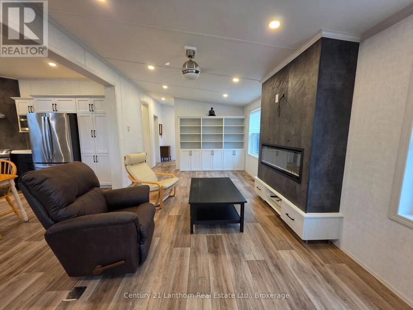
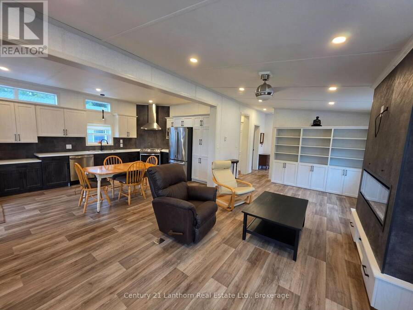
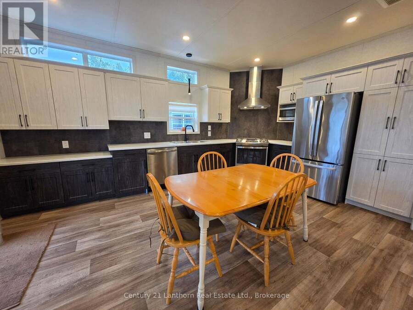
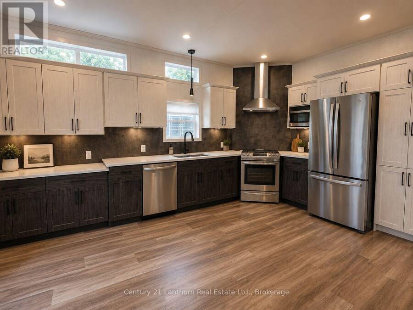
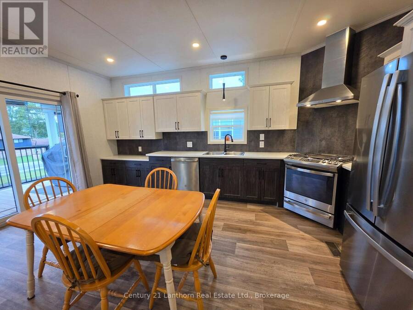
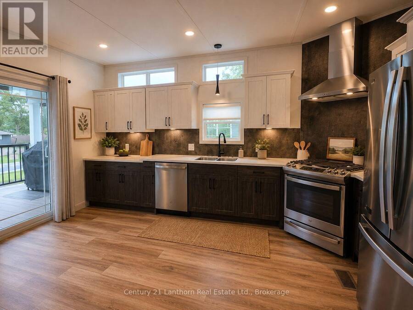
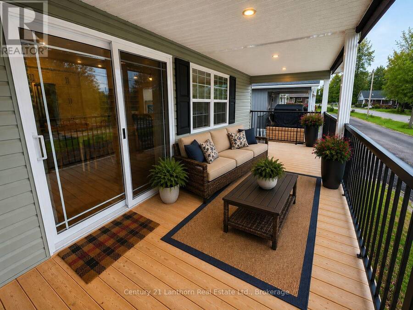
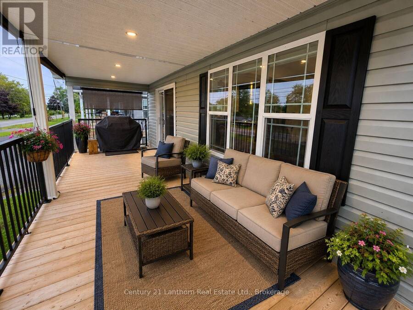
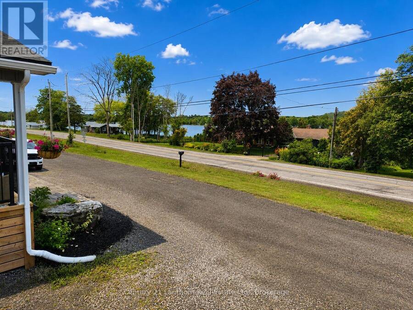
Welcome to 484A Frankford Stirling Road, Unit 3, located in the sought-after Trent River Estates, a welcoming community along the beautiful Trent River. This impressive 2023 General Coach Raymore Series offers a bright, modern layout with 2 bedrooms and 2 bathrooms, including a spacious primary suite. The open-concept kitchen and living area features an abundance of cabinetry, stainless steel appliances, generous counter space, large windows, and a stylish fireplace that creates a warm and inviting focal point. Step outside to the expansive covered deck, providing an incredible extension of the living space and the perfect setting for morning coffee, ... read more
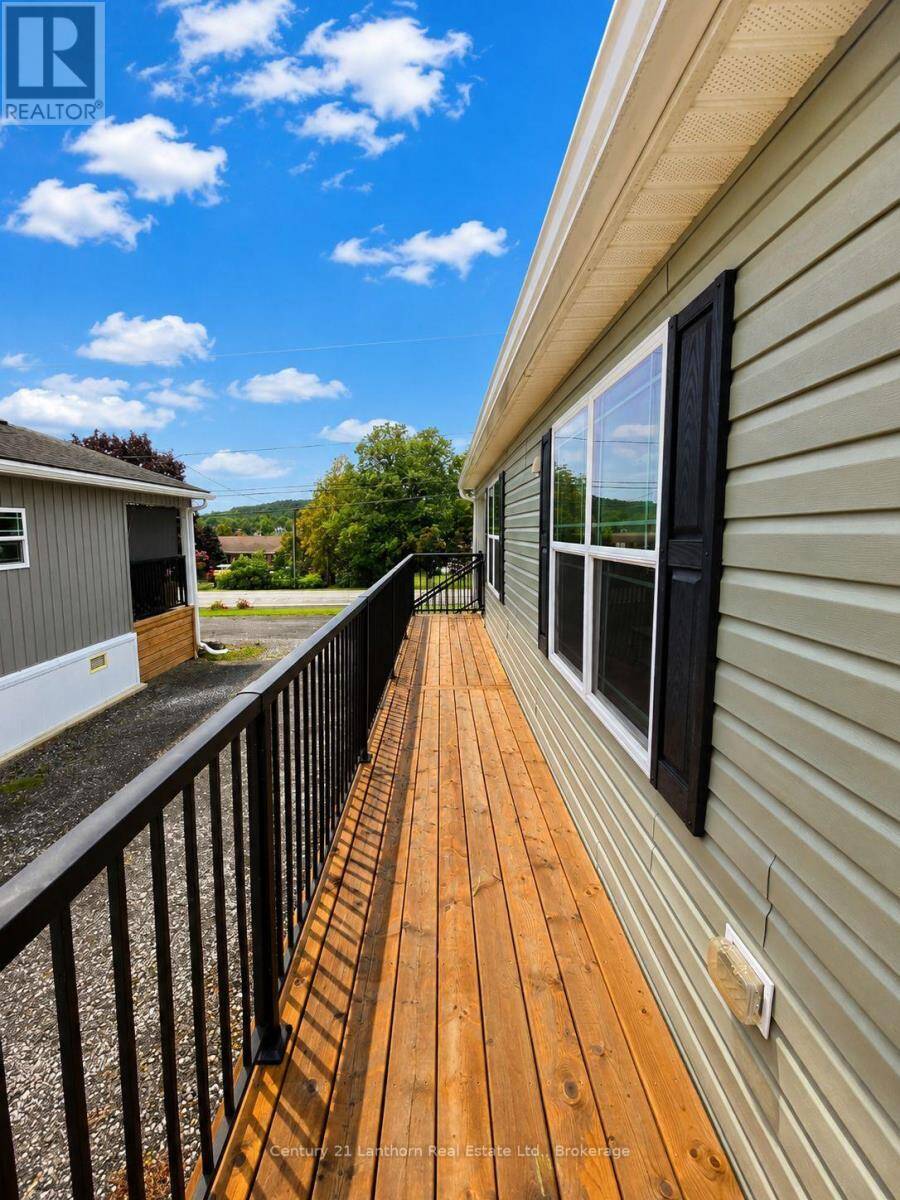
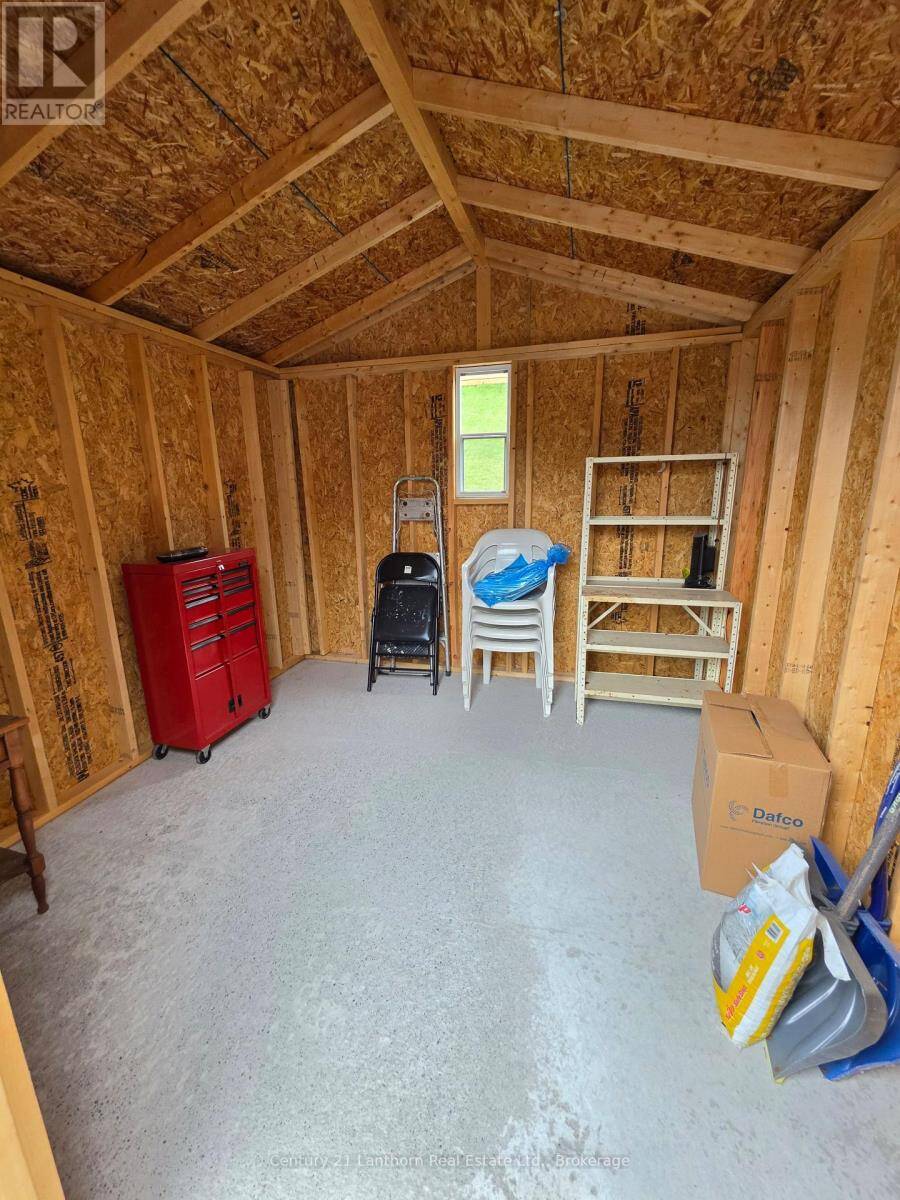
Welcome to 484A Frankford Stirling Road, Unit 3, located in the sought-after Trent River Estates, a welcoming community along the beautiful Trent River. This impressive 2023 General Coach Raymore Series offers a bright, modern layout with 2 bedrooms and 2 bathrooms, including a spacious primary suite. The open-concept kitchen and living area features an abundance of cabinetry, stainless steel appliances, generous counter space, large windows, and a stylish fireplace that creates a warm and inviting focal point. Step outside to the expansive covered deck, providing an incredible extension of the living space and the perfect setting for morning coffee, entertaining, or simply relaxing outdoors. The property also offers attractive landscaping, ample parking, and a storage shed for added convenience. Enjoy everything Trent River Estates has to offer, including a saltwater pool, recreation facilities, planned social activities, private boat launch, available docking, and direct access to the Trent-Severn Waterway. With lawn and grounds maintenance, road maintenance, water and sewer, and snow removal included in the park fees, you can spend less time on upkeep and more time enjoying the lifestyle. A fantastic opportunity to own a newer, beautifully maintained seasonal home in a vibrant waterfront community just minutes from Frankford and a short drive to Trenton and Belleville. Monthly fees are collected bi-annually, May 15 and November 15 each year, $4590 + HST each date. (id:25417)
- Listing ID: X13739962
- Property Type: Single Family
| Property | |
|---|---|
| Style: | Bungalow |
| Parking: | No Garage 2 Spaces |
| Pool: | Inground Pool |
| Waterfront: | Yes |
| Building | |
|---|---|
| Type: | Single Family Mobile Home |
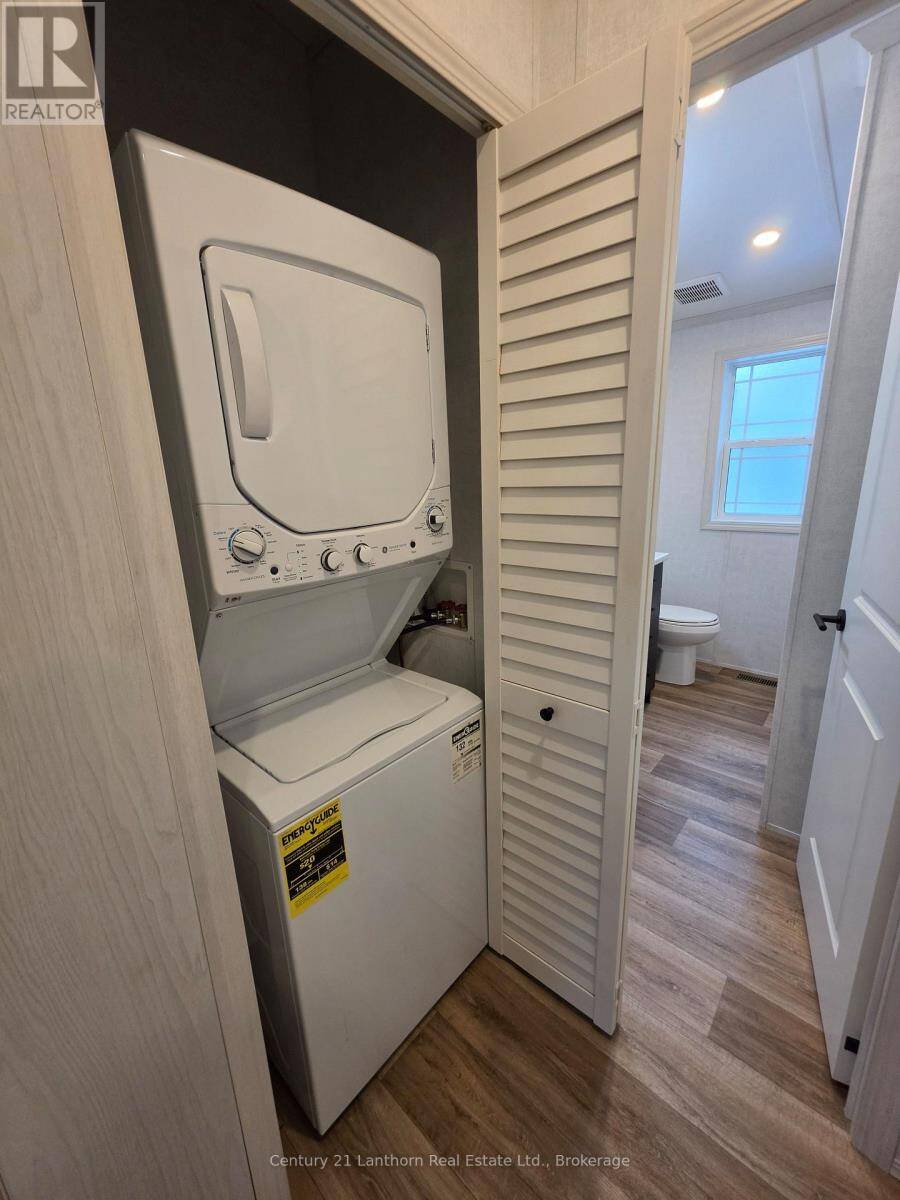
| Appliances: | Dishwasher, Dryer, Hood Fan, Microwave, Refrigerator, Stove, Washer, Window Coverings and Water Heater - Tankless |
| HVAC: | Central Air Conditioning, Fireplace and Forced Air Propane |
| Exterior: | Vinyl Siding |
| Basement: | Crawl Space |
| Utilities: | Cable and Septic System |
| Location | |
|---|---|
| City: | Quinte West |
| Province: | Ontario |
| Nearby Amenities: | Beach, Golf Nearby, Place Of Worship and Schools |
| Rooms | Level | Dimensions |
|---|---|---|
| Kitchen | Main level | 5.19 m x 3.47 m |
| Living room | Main level | 6.46 m x 3.52 m |
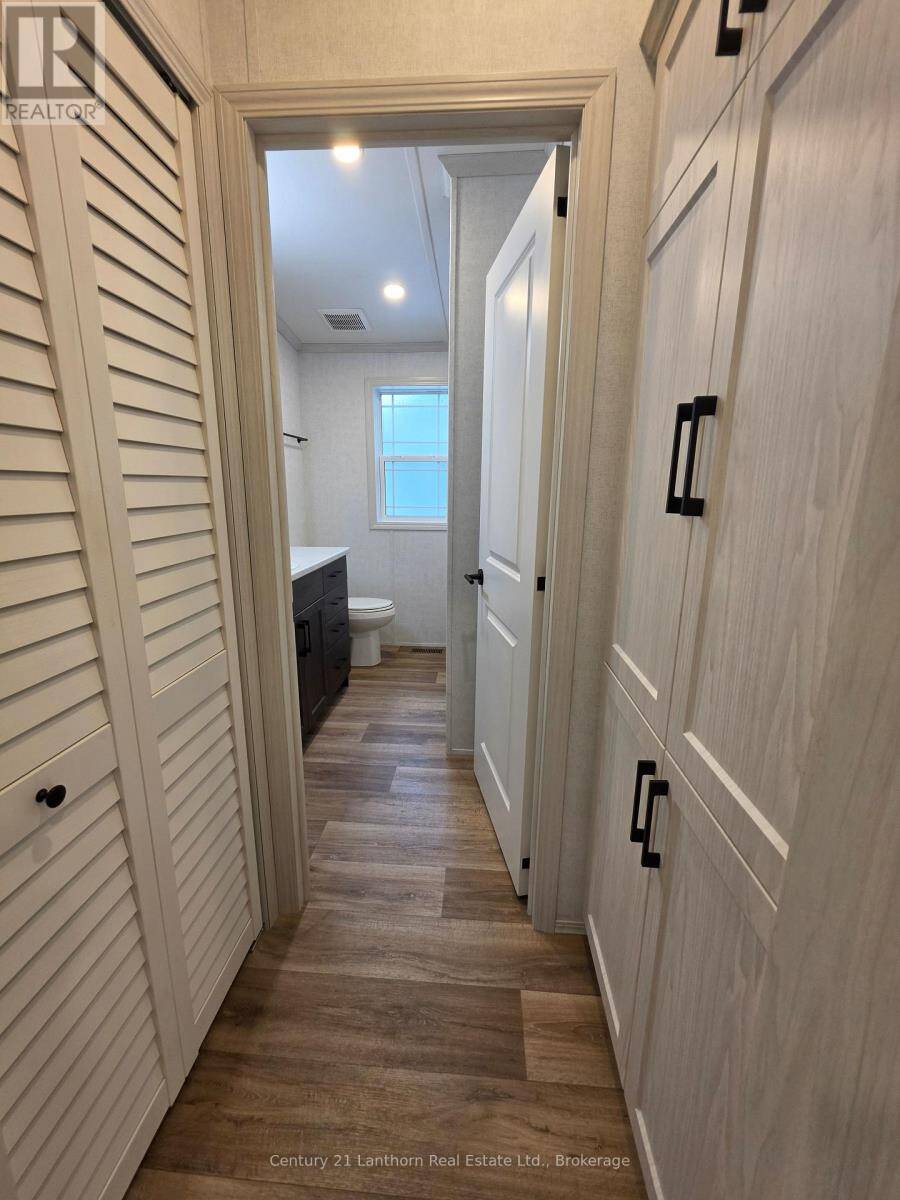
| Laundry room | Main level | 1.22 m x 0.95 m |
| Bathroom | Main level | 1.97 m x 2.43 m |
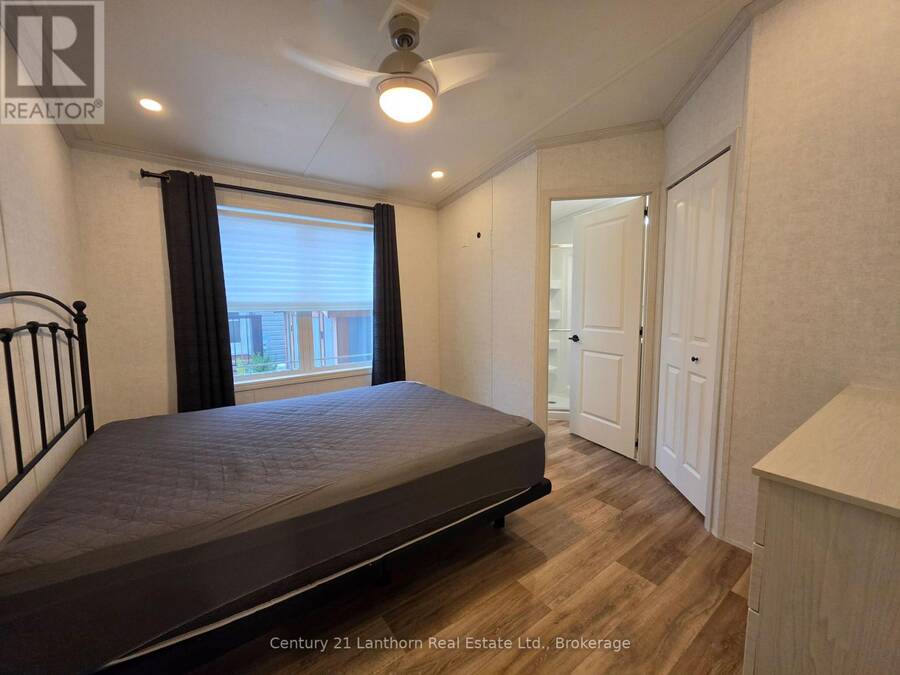
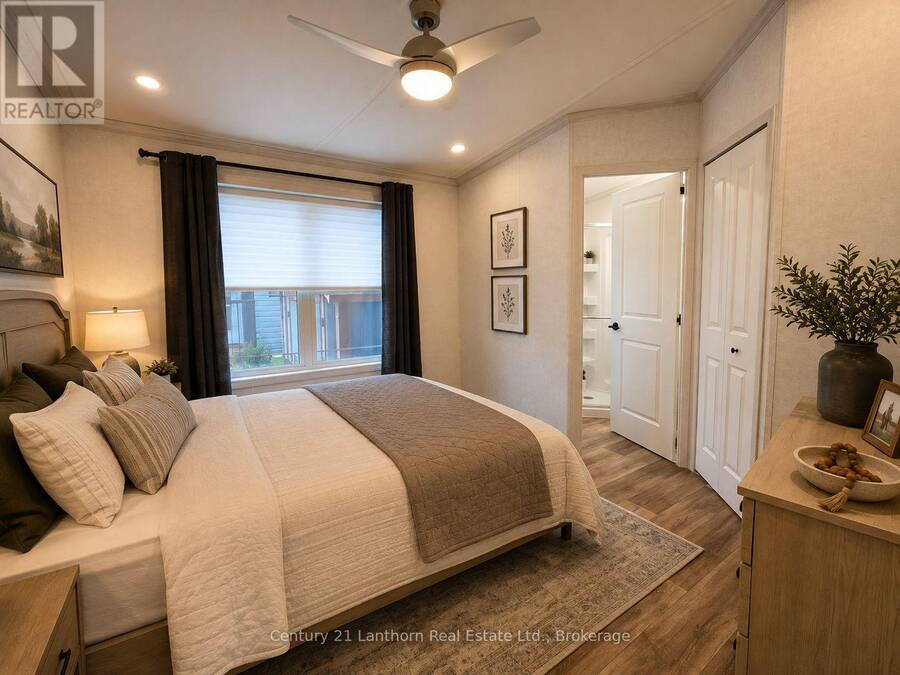
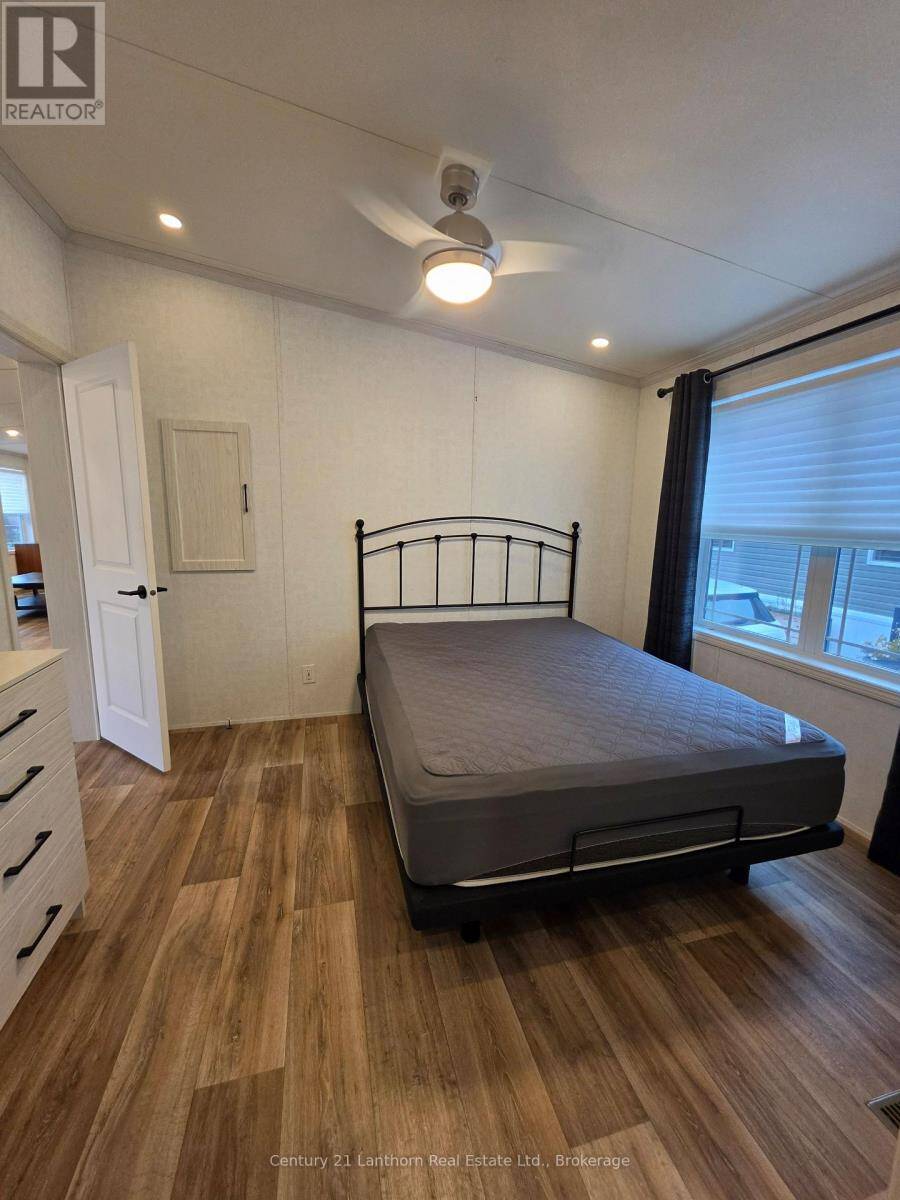
| Primary Bedroom | Main level | 3.27 m x 3.48 m |
| Bathroom | Main level | 1.63 m x 1.82 m |
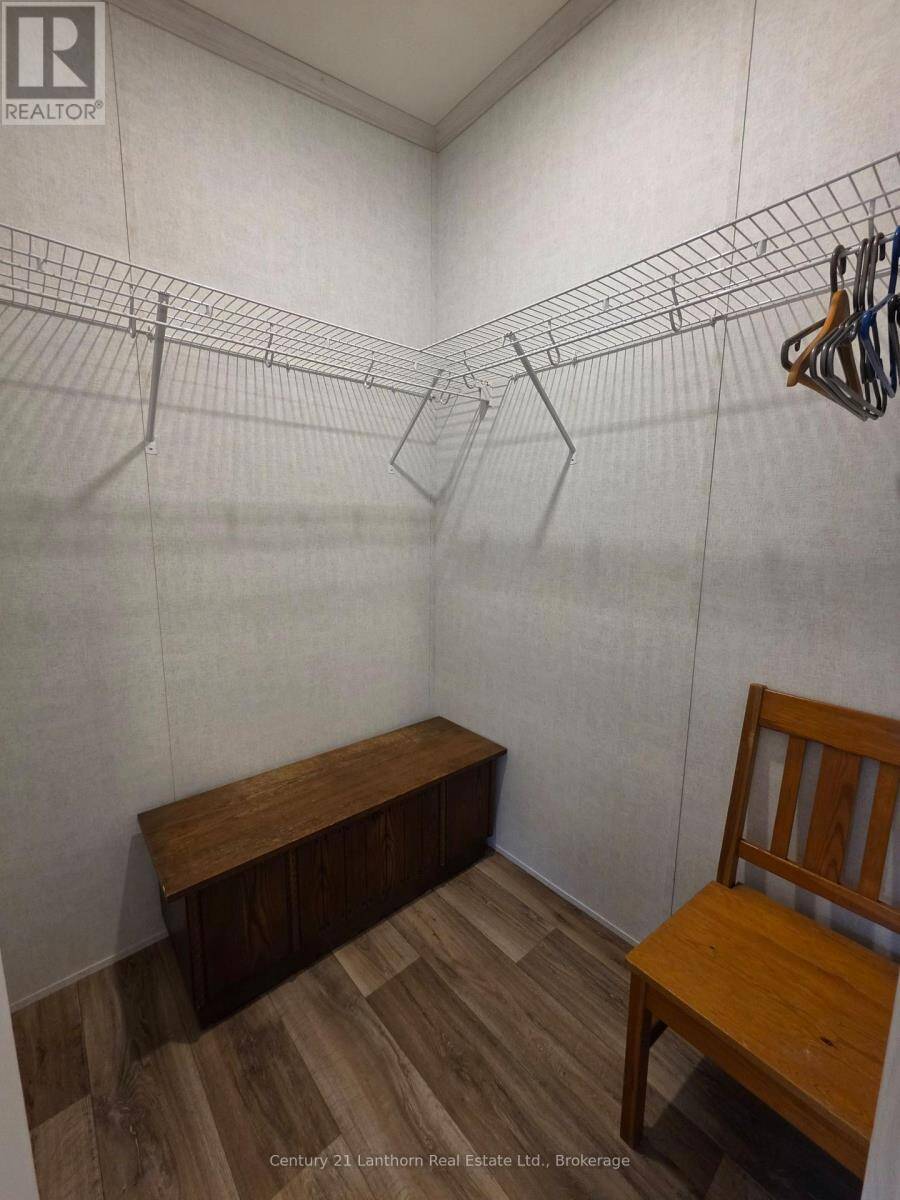
| Other | Main level | 1.63 m x 1.55 m |
| Bedroom 2 | Main level | 2.97 m x 3.52 m |
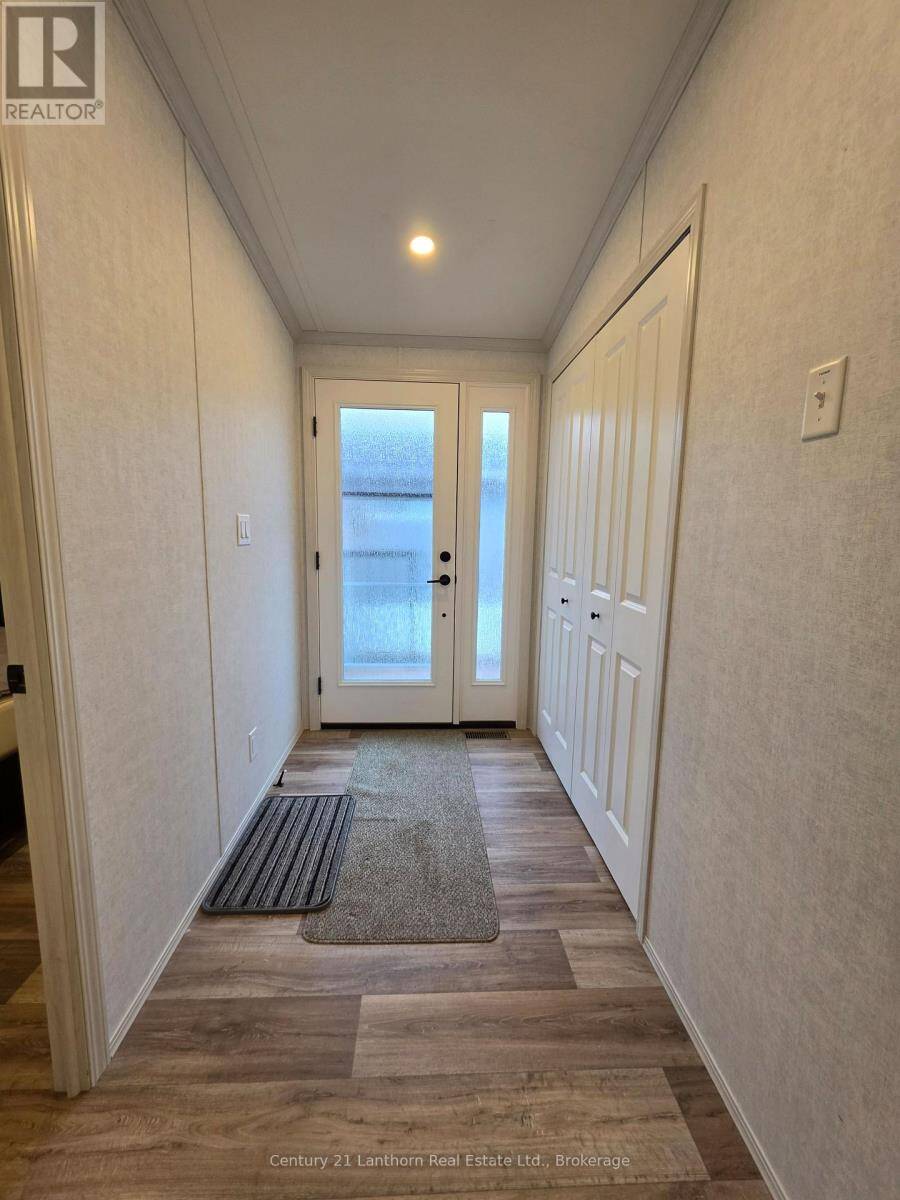
| Foyer | Main level | 2.2 m x 3.5 m |
Book a showing to see this Frankford Stirling Road Home in Quinte West
This property has so much to offer. Book a private showing now, as you do not want to miss out on UNIT 3 - 484 FRANKFORD STIRLING ROAD in Quinte West, Ontario!
Private Showing Request
Send a request to book a private showing for
.
Please Note: Information you supply in the contact form will be kept fully confidential.
Is this waterfront home the right property for you? Start a conversation to find out.
Get Directions to this Property
Not sure where this property is? Get directions to this Frankford Stirling Road Home in Quinte West.


Provided by Century 21 Lanthorn Real Estate Ltd.. MLS®, REALTOR®, and the associated logos are trademarks of the Canadian Real Estate Association.

This REALTOR.ca listing content is owned and licensed by REALTOR® members of the Canadian Real Estate Association.
Have questions or need more information about this home? Don't know where to begin? Then, let us connect you with the best real estate agent to guide you.

Inquiries submitted through this website will be responded to by a local sales representative from Royal LePage®.
Start a Conversation by Text
Provide your full name, phone and email to start a conversation by text message.
Please Note: Information you supply in the contact form will be kept fully confidential.
Start a Conversation by Email
Provide your full name and email to start a conversation by email.
Please Note: Information you supply in the contact form will be kept fully confidential.