
LOT 49 - 49 PARKLAND CIRCLE, Quinte West, Ontario K8V 0R3

$472,900.00
- 3 bedrooms
- 3 bathrooms
**Price has been adjusted to include the current HST New Housing Rebate of $24,000 and the enhanced Federal and Provincial rebates (April 1, 2026 - March 31, 2027) which provides Buyer with an additional savings of $37,000. For clarity purposes, list price is net of HST (rebate has been calculated).** Built by Klemencic Homes, Welcome to the Cortland Model, a spacious 1,446 sq ft two-storey townhome thoughtfully designed with modern family living in mind, located in Phase 3 of Hillside Meadows - Parkland Circle. Striking brick and stone exterior details paired with sleek composite finishes create elegant curb appeal. Step inside to a bright, spacious ... read more
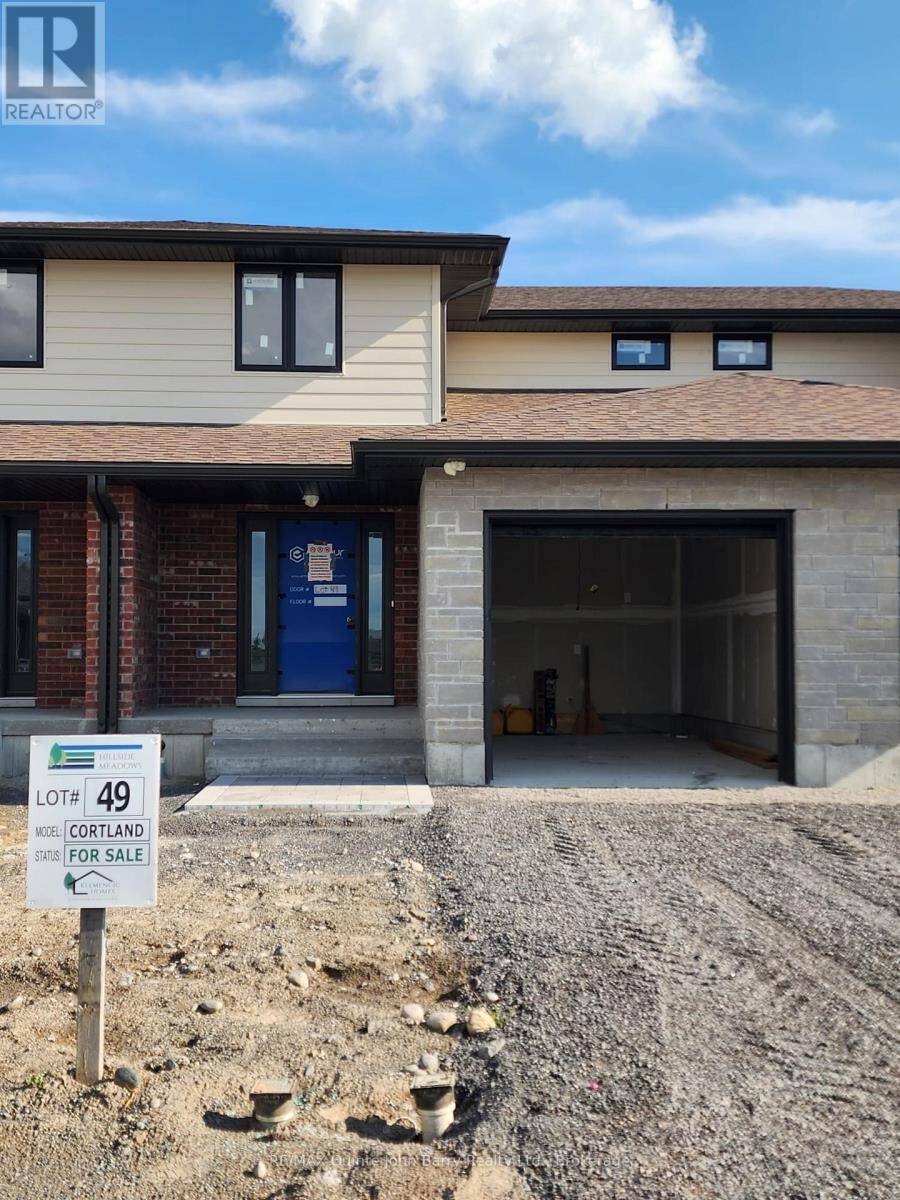
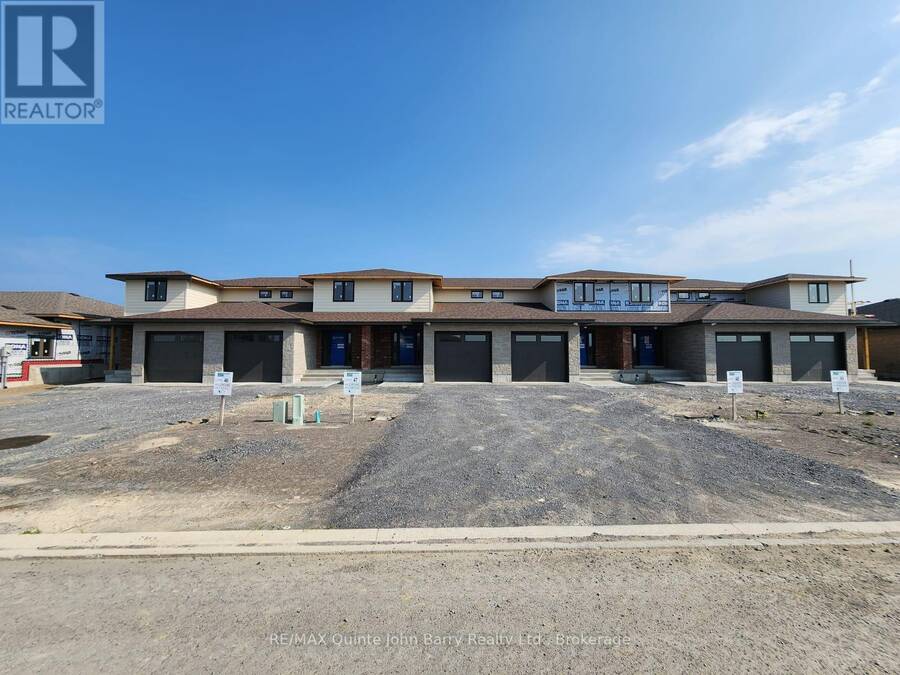
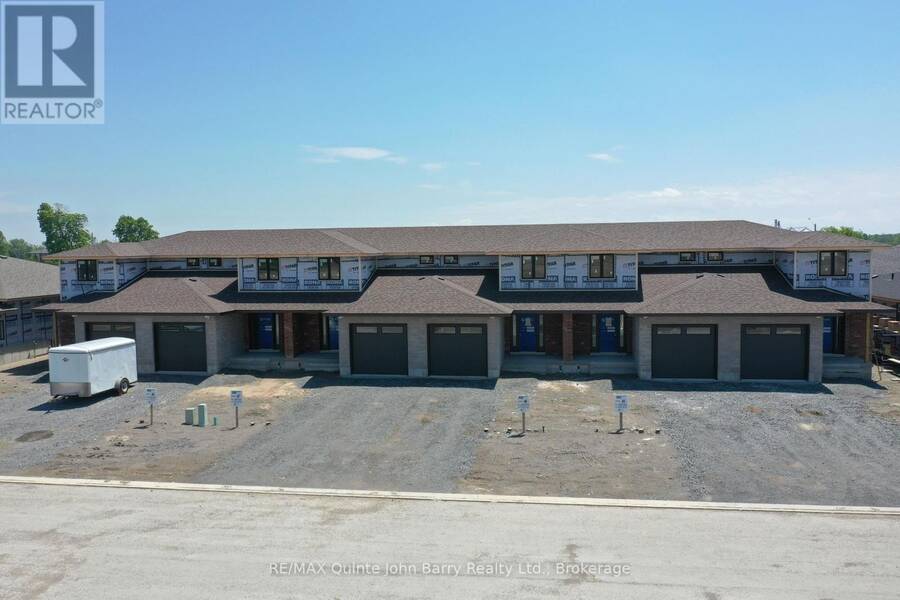
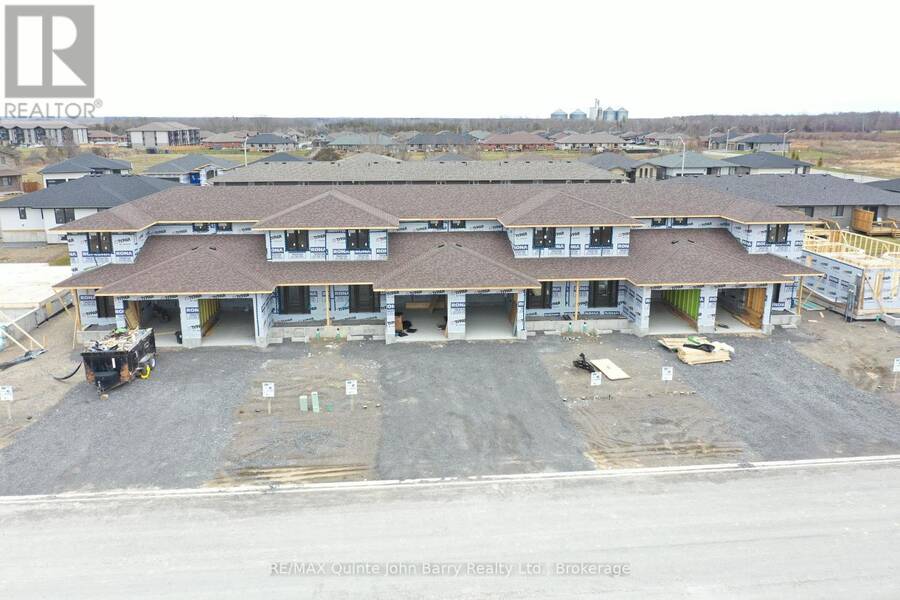
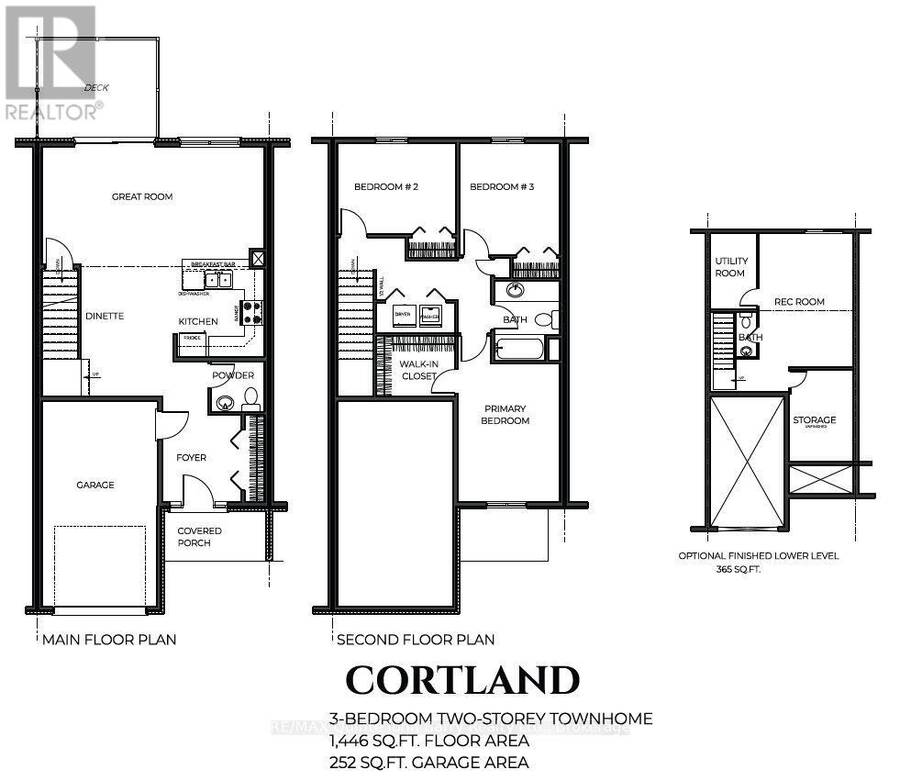
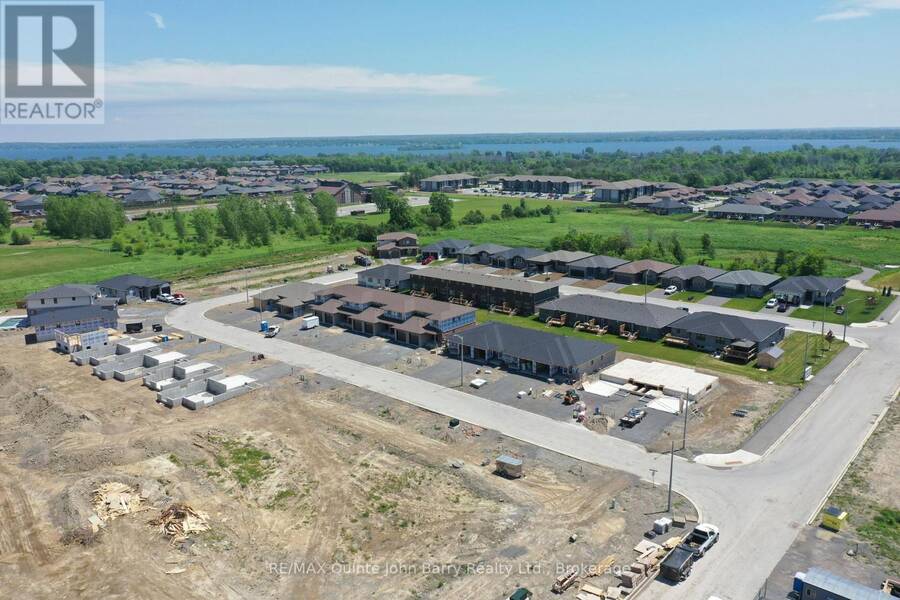
**Price has been adjusted to include the current HST New Housing Rebate of $24,000 and the enhanced Federal and Provincial rebates (April 1, 2026 - March 31, 2027) which provides Buyer with an additional savings of $37,000. For clarity purposes, list price is net of HST (rebate has been calculated).** Built by Klemencic Homes, Welcome to the Cortland Model, a spacious 1,446 sq ft two-storey townhome thoughtfully designed with modern family living in mind, located in Phase 3 of Hillside Meadows - Parkland Circle. Striking brick and stone exterior details paired with sleek composite finishes create elegant curb appeal. Step inside to a bright, spacious foyer with a large closet, leading into an open-concept, carpet-free main floor. The stylish kitchen flows seamlessly into the dining area and generous great room, complete with a walk-out to the deck, ideal for entertaining or relaxing. A convenient 2-piece powder room and interior access to the attached garage complete this level. Upstairs, you'll find three well-appointed bedrooms and a full 4-piece bath. The primary bedroom features a walk-in closet, while the second-floor laundry closet adds everyday convenience. Interior selections are the choice of the buyer, allowing you to personalize the home to suit your style. The unfinished lower level offers excellent future potential for a recreation room, storage area, 2-piece bath, and utility room. Ideally located in the west end, close to Highway 401, elementary and secondary schools, shopping plazas, restaurants, Tim Hortons, Walmart, medical and dental offices, and a wide range of retail and services. Occupancy anticipated October / November 2026. Backed by a 7-year Tarion Warranty. New Home under construction - model home available to view. Open Houses: Held at the Sales Office, 2 Parkland Circle, Quinte West. (id:25417)
- Listing ID: X13588094
- Property Type: Single Family
| Property | |
|---|---|
| Ownership: | Freehold |
| Lot Size: | 23 by 108.3 FT |
| Parking: | Attached Garage 3 Spaces |
| Building | |
|---|---|
| Type: | Single Family Row / Townhouse |
| HVAC: | Central Air Conditioning, Fireplace and Forced Air Natural Gas |
| Exterior: | Brick and Stone |
| Basement: | Full (Unfinished) |
| Utilities: | Cable and Sanitary Sewer |
| Location | |
|---|---|
| City: | Quinte West |
| Province: | Ontario |
| Nearby Amenities: | Golf Nearby, Hospital, Park, Place Of Worship and Schools |
| Community Features: | School Bus |
| Rooms | Level | Dimensions |
|---|---|---|
| Primary Bedroom | Second level | 4.16 m x 3.07 m |
| Bedroom 2 | Second level | 3.57 m x 3 m |
| Bedroom 3 | Second level | 3.35 m x 3.04 m |
| Kitchen | Main level | 5.53 m x 2.84 m |
| Great room | Main level | 6.7 m x 3.45 m |
Book a showing to see this Parkland Circle Home in Quinte West
This property has so much to offer. Book a private showing now, as you do not want to miss out on LOT 49 - 49 PARKLAND CIRCLE in Quinte West, Ontario!
Private Showing Request
Send a request to book a private showing for
.
Please Note: Information you supply in the contact form will be kept fully confidential.
Is this home the right property for you? Start a conversation to find out.
Get Directions to this Property
Not sure where this property is? Get directions to this Parkland Circle Home in Quinte West.


Provided by RE/MAX Quinte John Barry Realty Ltd.. MLS®, REALTOR®, and the associated logos are trademarks of the Canadian Real Estate Association.

This REALTOR.ca listing content is owned and licensed by REALTOR® members of the Canadian Real Estate Association.
Have questions or need more information about this home? Don't know where to begin? Then, let us connect you with the best real estate agent to guide you.

Inquiries submitted through this website will be responded to by a local sales representative from Royal LePage®.
Start a Conversation by Text
Provide your full name, phone and email to start a conversation by text message.
Please Note: Information you supply in the contact form will be kept fully confidential.
Start a Conversation by Email
Provide your full name and email to start a conversation by email.
Please Note: Information you supply in the contact form will be kept fully confidential.