
93 APPLEDENE DRIVE, Quinte West, Ontario K8V 0L4

$650,000.00
- 3 bedrooms
- 4 bathrooms
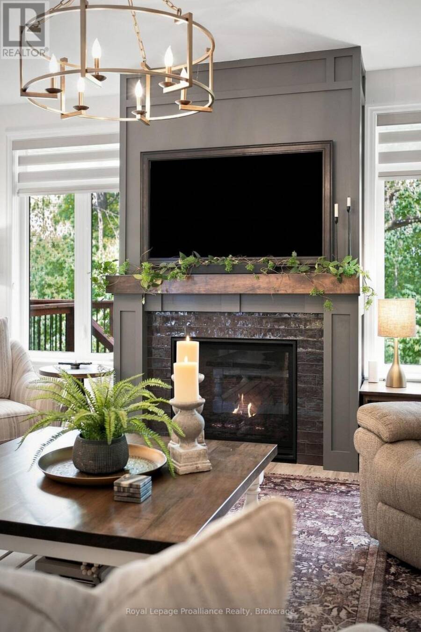
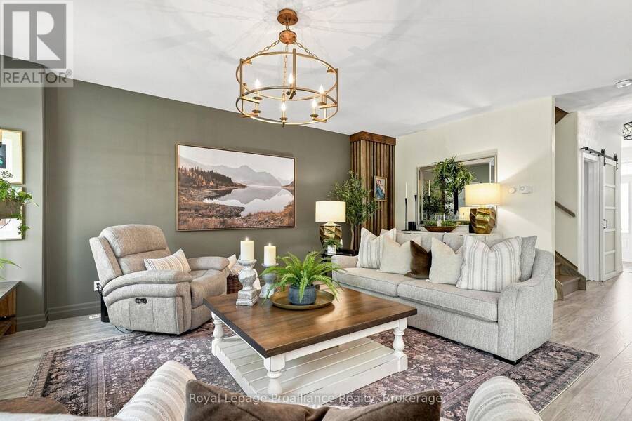
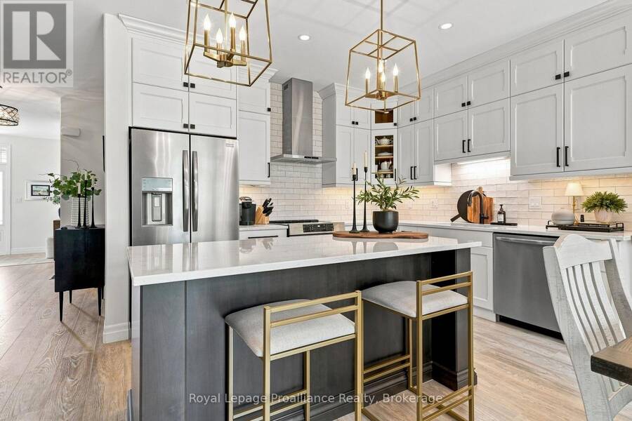
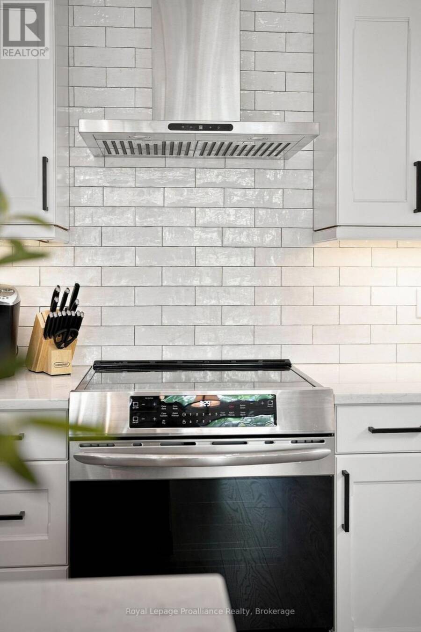
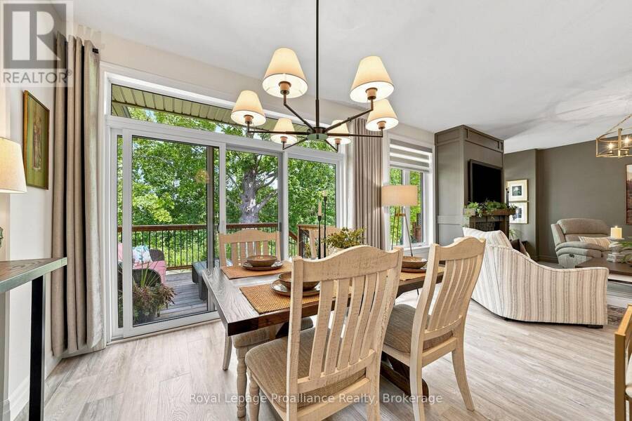
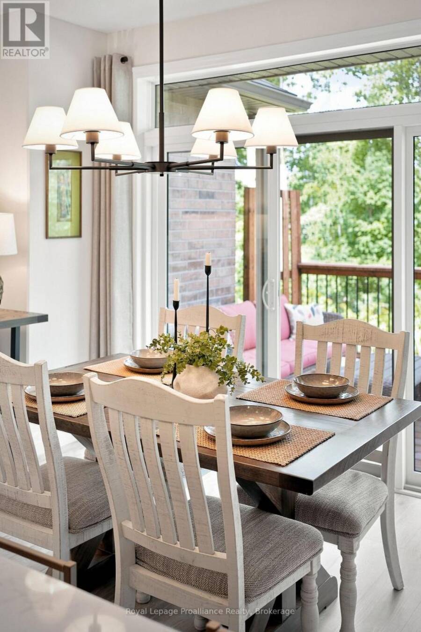
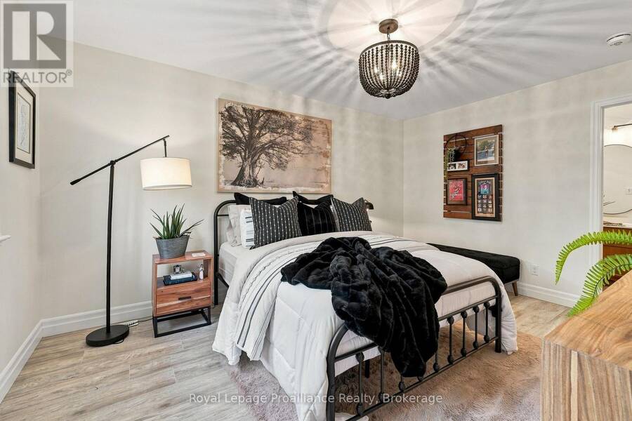
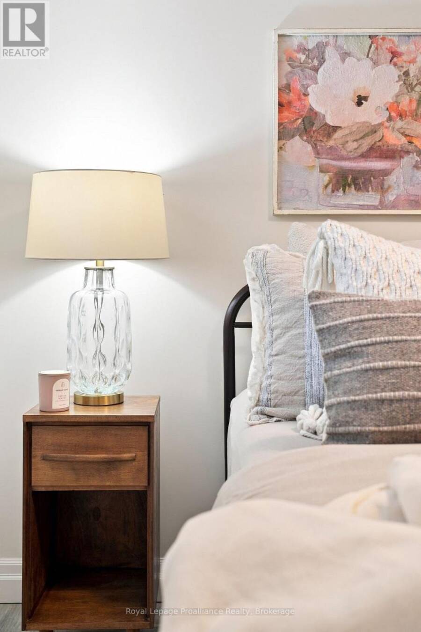
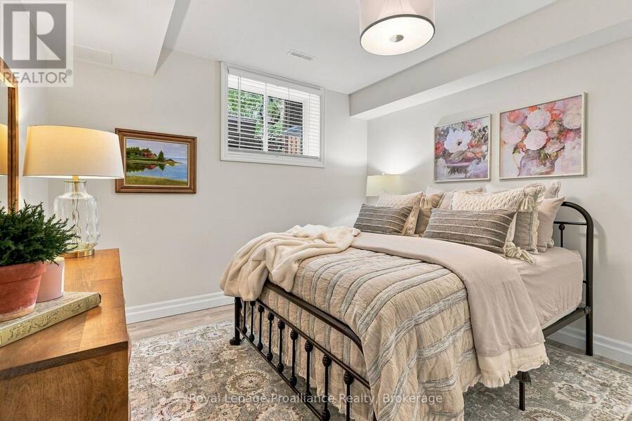
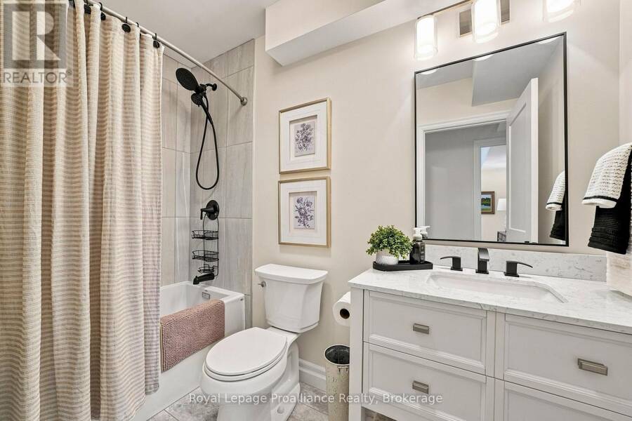
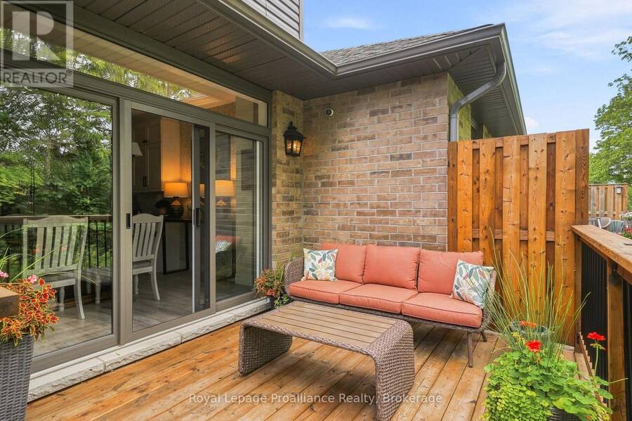
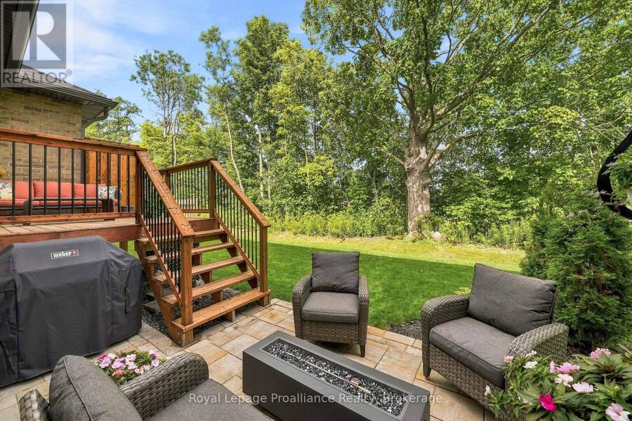
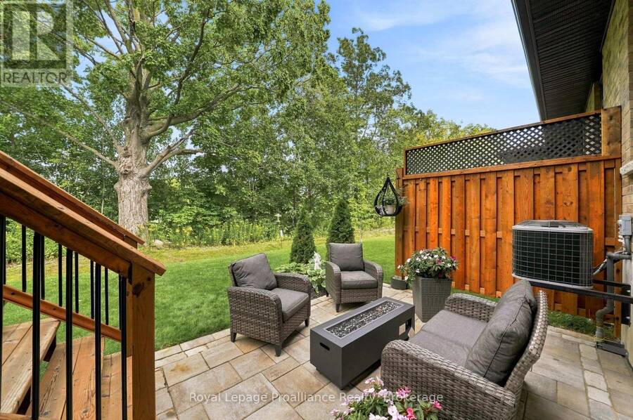
Welcome to this stunning 3-bedroom, 3-bathroom townhouse, conveniently located in one of Trenton's most desirable neighbourhoods. Only 3 years old, this beautifully upgraded home features a single-car garage with inside entry into a finished mudroom and laundry room with custom cabinetry and ample storage.The bright, open-concept main level is perfect for entertaining, featuring premium laminate flooring, hardwood stairs, upgraded lighting, and a chef's kitchen with quartz countertops, premium cabinetry, beautiful backsplash, and under-cabinet lighting. The spacious living room is anchored by a cozy natural gas fireplace, while 9-foot patio doors off ... read more
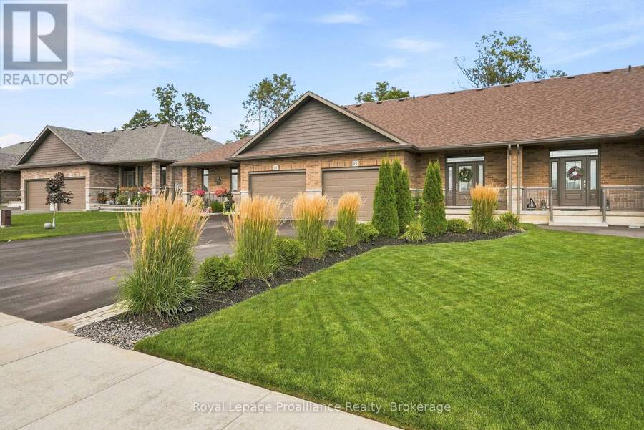
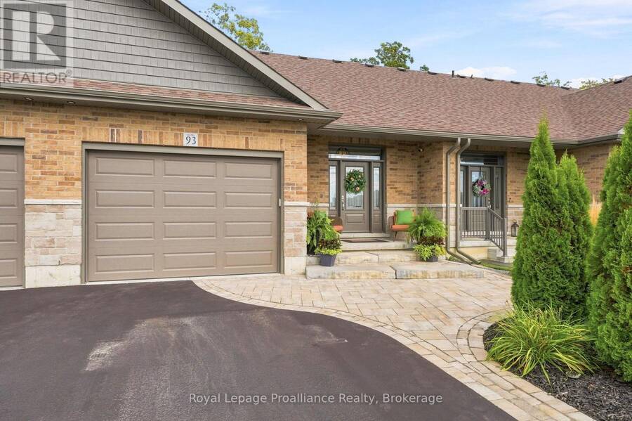
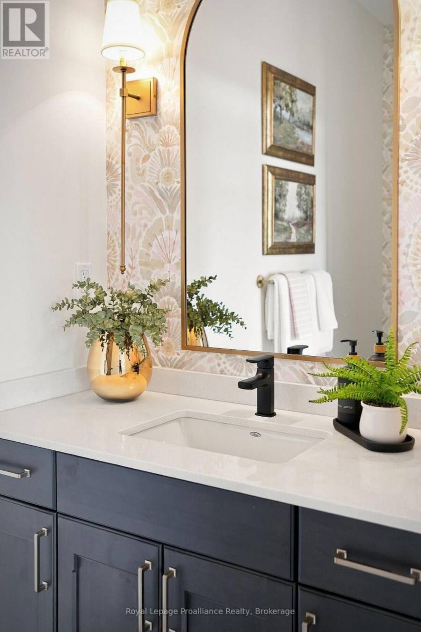
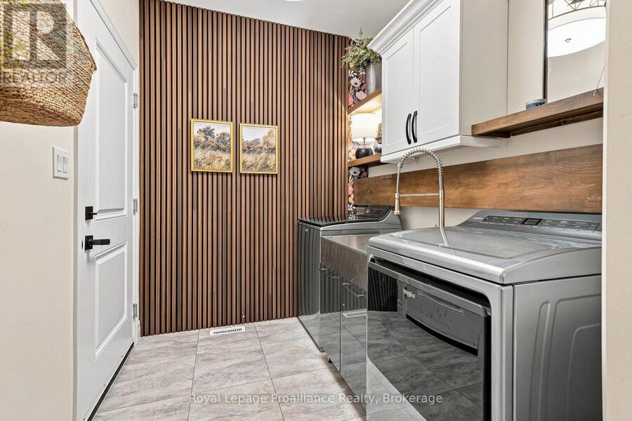
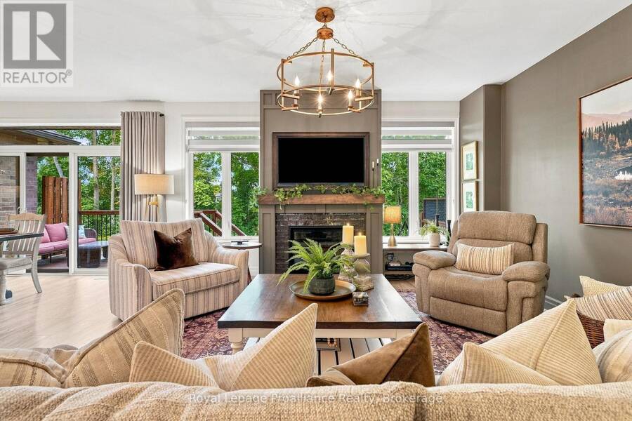
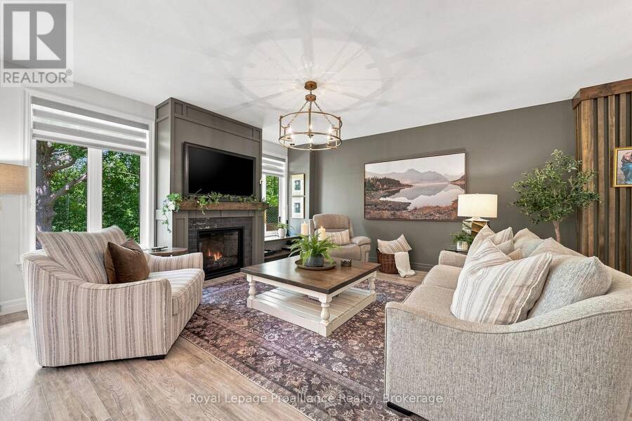
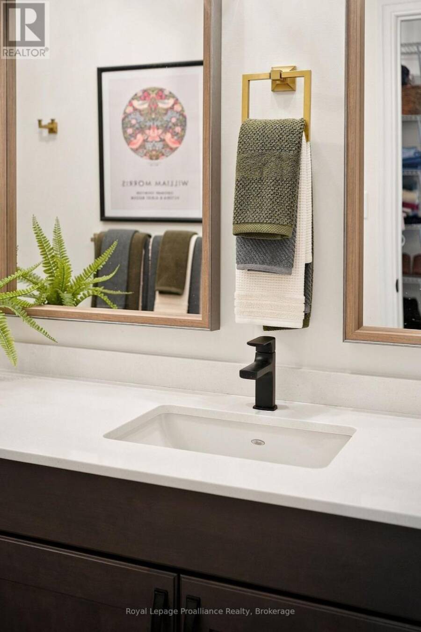
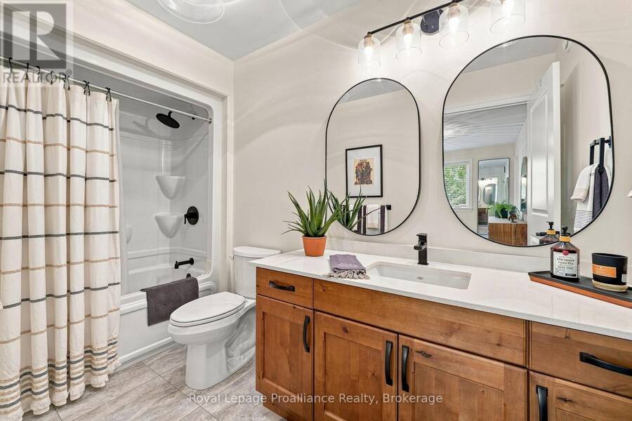
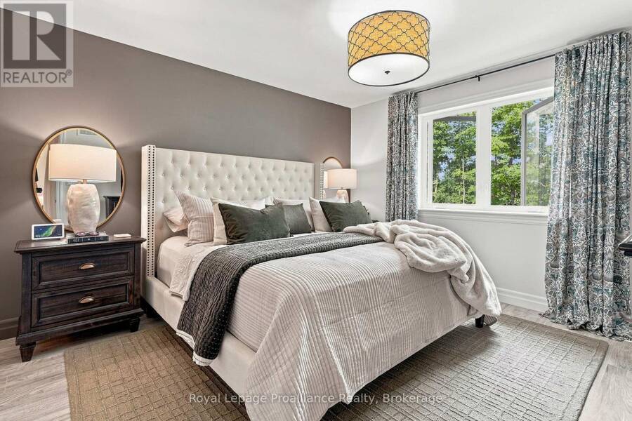
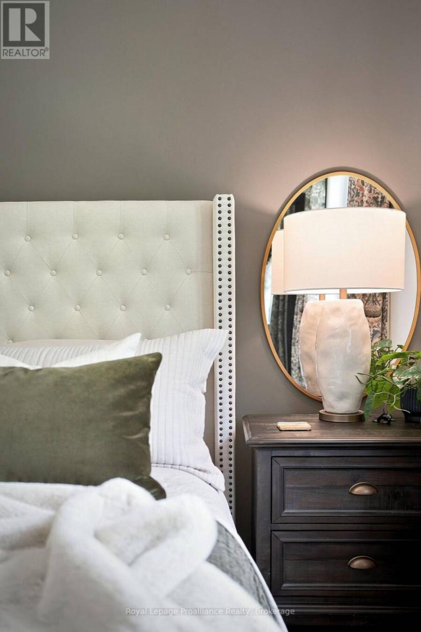
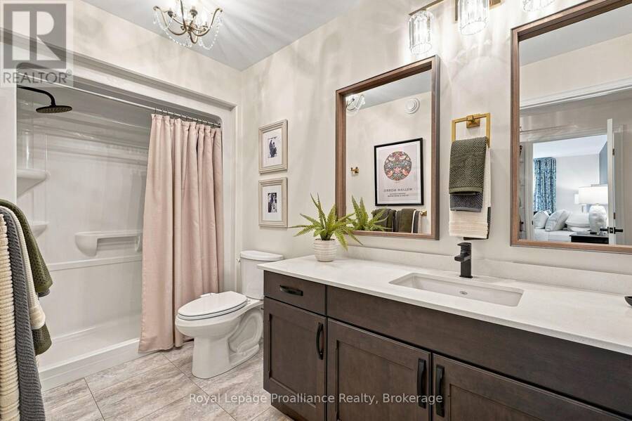
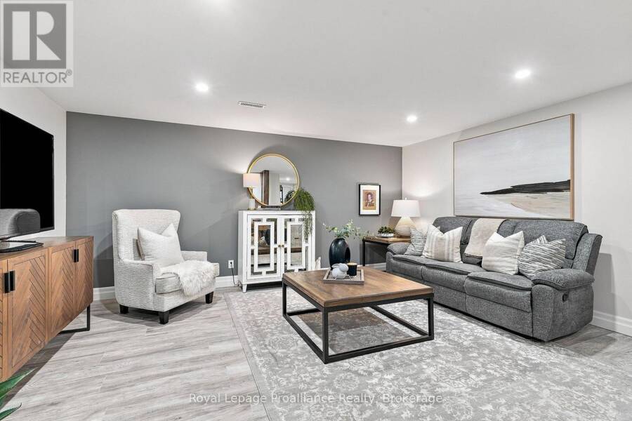
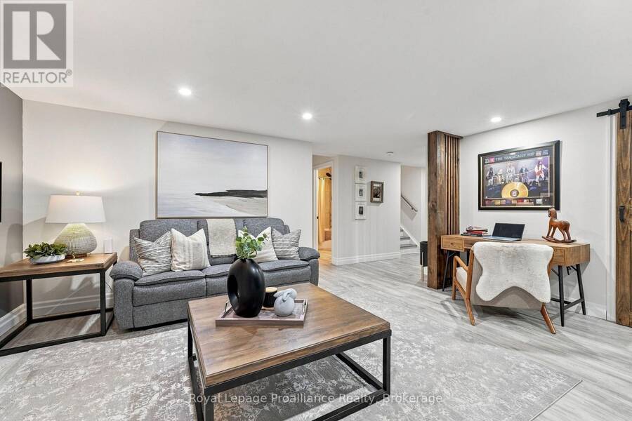
Welcome to this stunning 3-bedroom, 3-bathroom townhouse, conveniently located in one of Trenton's most desirable neighbourhoods. Only 3 years old, this beautifully upgraded home features a single-car garage with inside entry into a finished mudroom and laundry room with custom cabinetry and ample storage.The bright, open-concept main level is perfect for entertaining, featuring premium laminate flooring, hardwood stairs, upgraded lighting, and a chef's kitchen with quartz countertops, premium cabinetry, beautiful backsplash, and under-cabinet lighting. The spacious living room is anchored by a cozy natural gas fireplace, while 9-foot patio doors off the dining area provide an abundance of natural light and open onto the private outdoor space.Bathrooms feature upgraded quartz vanities, faucets, and shower fixtures. The fully finished lower level offers a large rec room, third bedroom, and full bathroom, providing plenty of additional living space.Outside, professional landscaping and attractive stonework create excellent curb appeal, while the private deck and stone patio offer the perfect space to relax or entertain while enjoying the peaceful, mature treed setting. With modern upgrades, a fully finished basement, beautiful outdoor spaces, this move-in-ready townhouse offers the perfect combination of comfort, style, and convenience. (id:25417)
- Listing ID: X13736580
- Property Type: Single Family
| Property | |
|---|---|
| Ownership: | Freehold |
| Lot Size: | 29.5 by 102.3 FT |
| Parking: | Attached Garage 3 Spaces |
| Building | |
|---|---|
| Type: | Single Family Row / Townhouse |
| Appliances: | Dishwasher, Dryer, Hood Fan, Microwave, Refrigerator, Stove, Washer, Window Coverings and Garage Door Opener Remote(s) |
| HVAC: | Air Exchanger, Central Air Conditioning, Fireplace and Forced Air Natural Gas |
| Exterior: | Brick and Vinyl Siding |
| Basement: | N/A (Finished) |
| Utilities: | Cable and Sanitary Sewer |
| Location | |
|---|---|
| City: | Quinte West |
| Province: | Ontario |
| Nearby Amenities: | Golf Nearby, Hospital, Marina, Place Of Worship and Schools |
| Rooms | Level | Dimensions |
|---|---|---|
| Primary Bedroom | Second level | 4.27 m x 3.75 m |
| Bedroom | Second level | 4.42 m x 3.35 m |
| Bedroom | Lower level | 3.54 m x 3.35 m |
| Recreational, Games room | Lower level | 5.18 m x 4.88 m |
| Living room | Main level | 4.88 m x 6.1 m |
| Kitchen | Main level | 4.72 m x 3.66 m |
| Laundry room | Main level | 3.56 m x 2.07 m |
Book a showing to see this Appledene Drive Home in Quinte West
This property has so much to offer. Book a private showing now, as you do not want to miss out on 93 APPLEDENE DRIVE in Quinte West, Ontario!
Private Showing Request
Send a request to book a private showing for
.
Please Note: Information you supply in the contact form will be kept fully confidential.
Is this home the right property for you? Start a conversation to find out.
Get Directions to this Property
Not sure where this property is? Get directions to this Appledene Drive Home in Quinte West.


Provided by Royal Lepage Proalliance Realty. MLS®, REALTOR®, and the associated logos are trademarks of the Canadian Real Estate Association.

This REALTOR.ca listing content is owned and licensed by REALTOR® members of the Canadian Real Estate Association.
Have questions or need more information about this home? Don't know where to begin? Then, let us connect you with the best real estate agent to guide you.

Inquiries submitted through this website will be responded to by a local sales representative from Royal LePage®.
Start a Conversation by Text
Provide your full name, phone and email to start a conversation by text message.
Please Note: Information you supply in the contact form will be kept fully confidential.
Start a Conversation by Email
Provide your full name and email to start a conversation by email.
Please Note: Information you supply in the contact form will be kept fully confidential.