
92 BYRON STREET, Quinte West, Ontario K8V 2Y2

$499,900.00
- 3 bedrooms
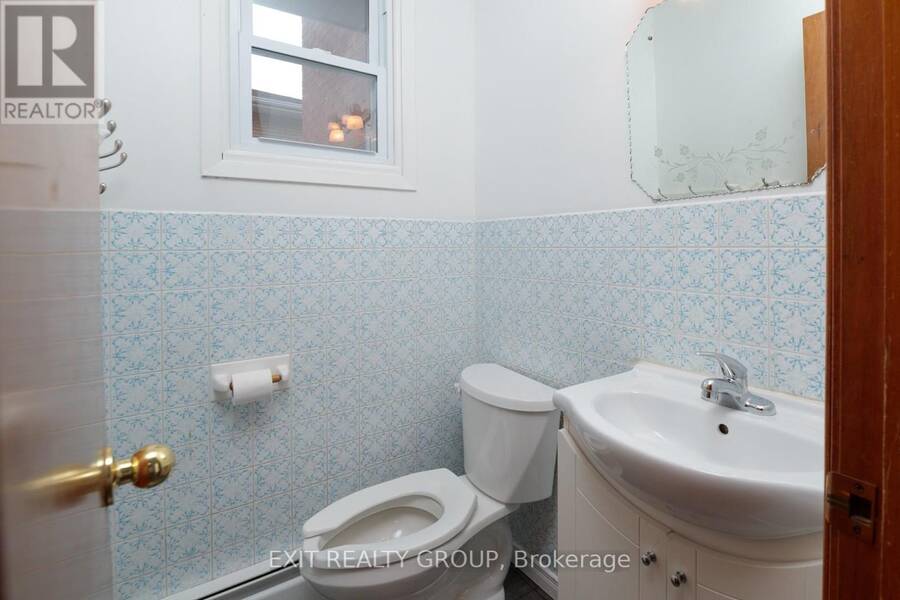
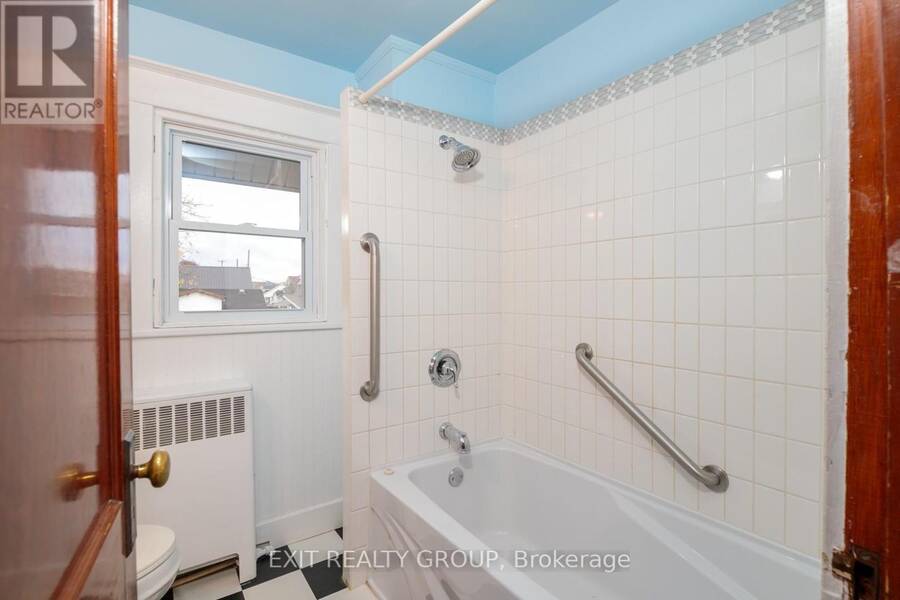
- 2 bathrooms
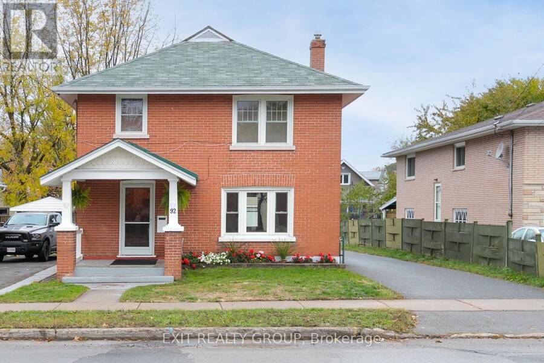
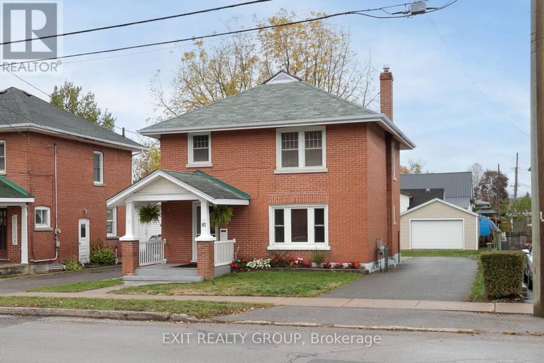
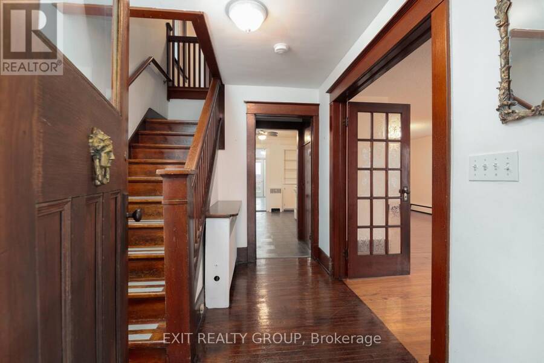
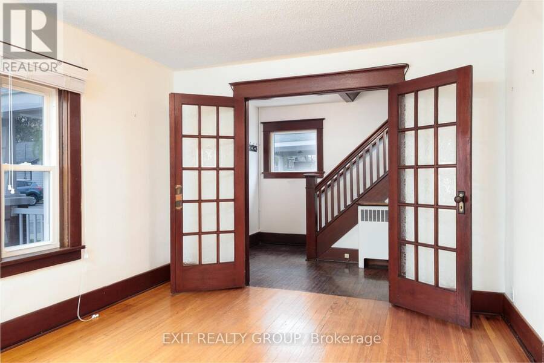
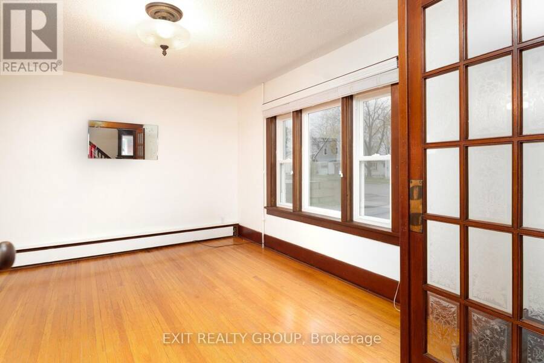
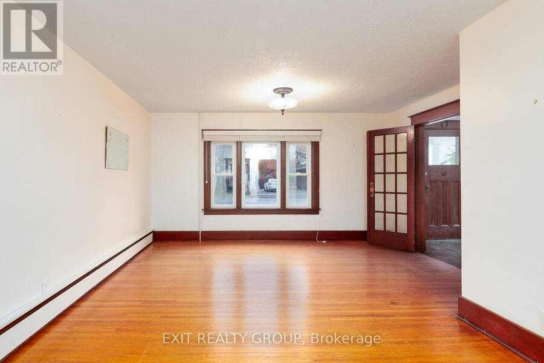
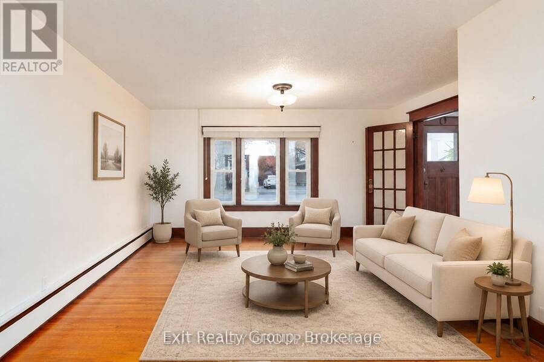
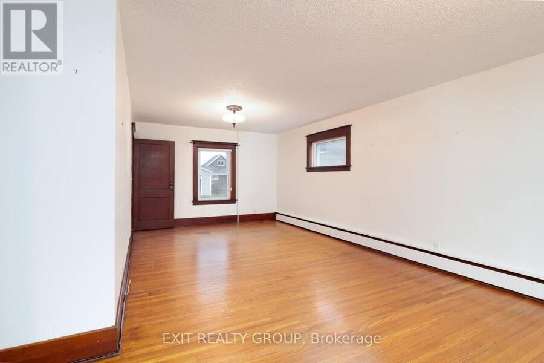
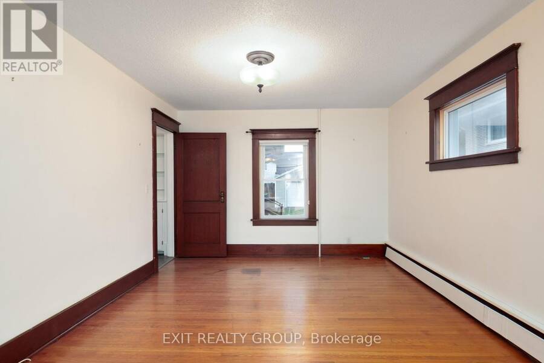
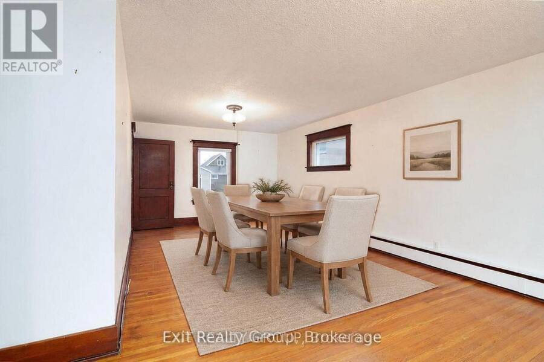
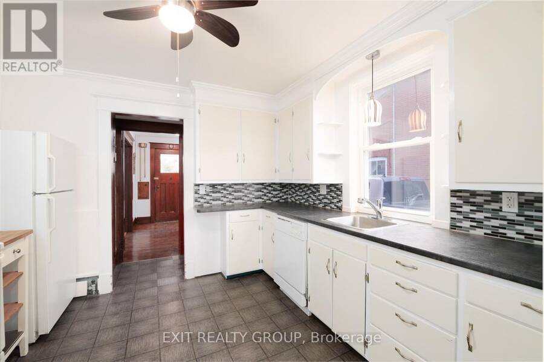
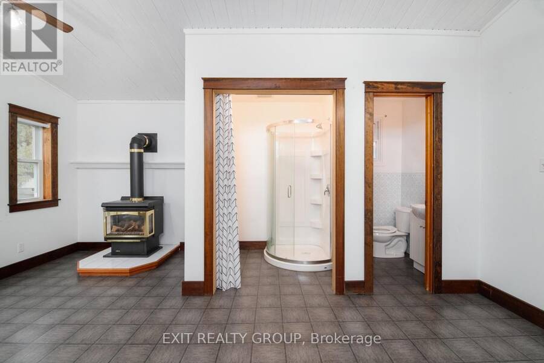
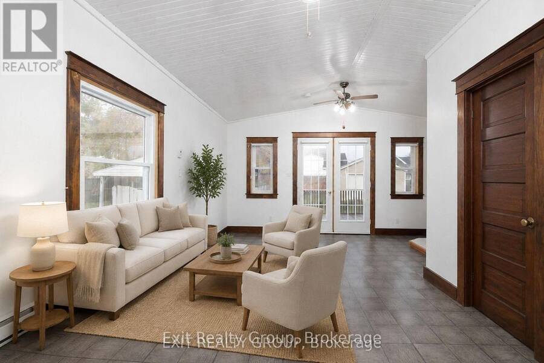
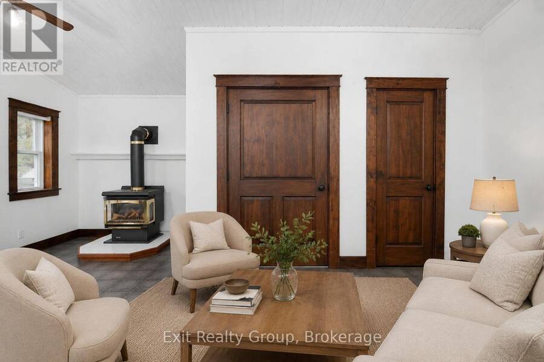
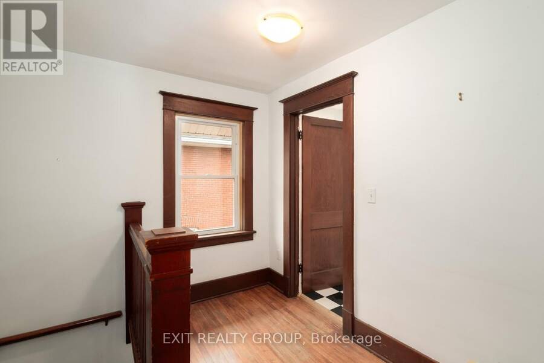
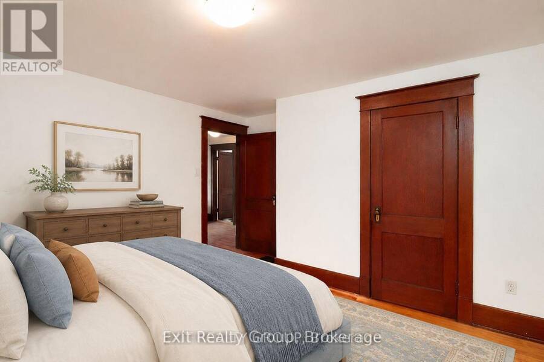
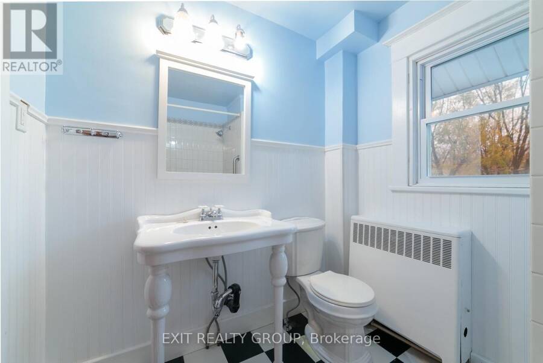
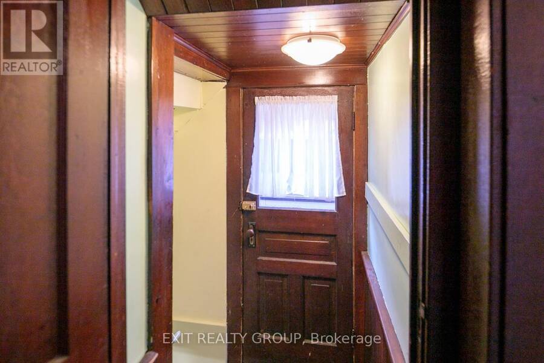
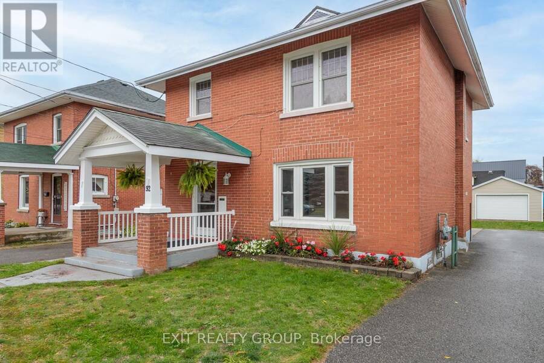
Built with care and pride by my grandfather in 1928, this timeless Craftsman-style brick home has been lovingly held in our family for nearly a century. Now, 92 Byron Street is ready to begin its next chapter. Rich in character and charm, this 2-storey home showcases the craftsmanship of a bygone era - featuring original hardwood floors, detailed wood trim, solid wood doors, and classic French doors leading into the inviting living and dining rooms. Every space reflects warmth, history, and quality construction that has stood the test of time. Recent updates and renovations blend beautifully with the home's original charm, offering a fresh feel while ... read more
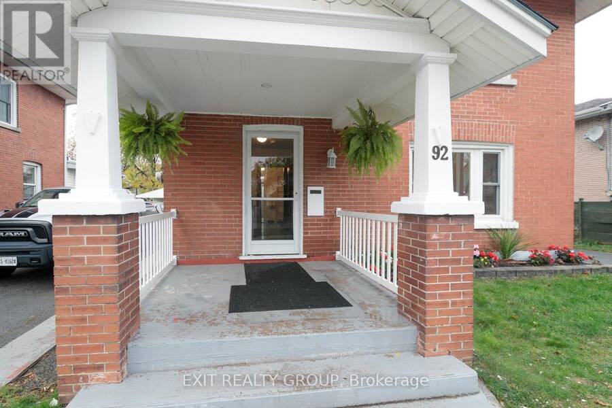
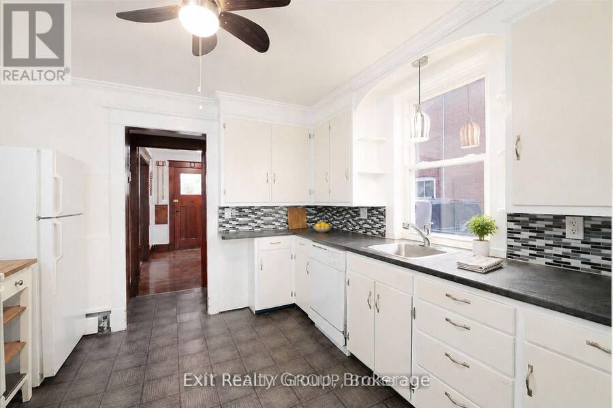
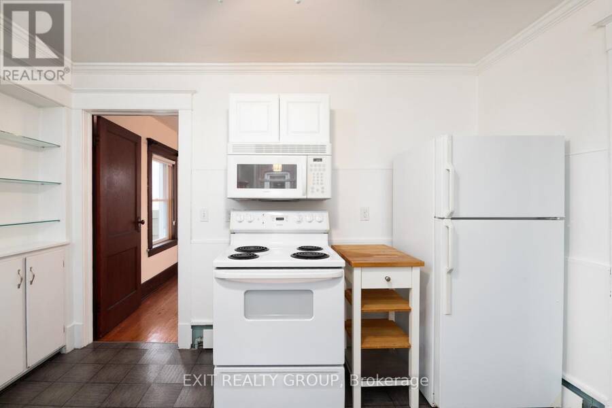
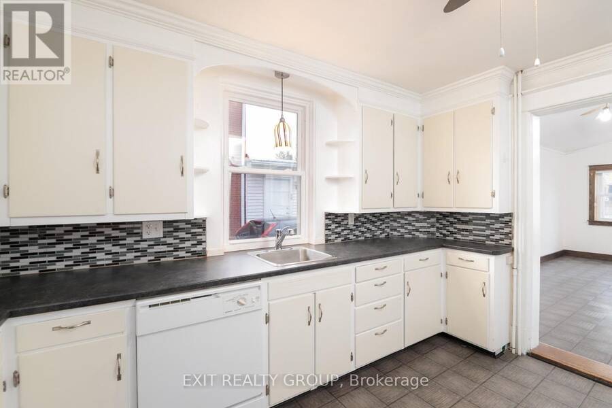
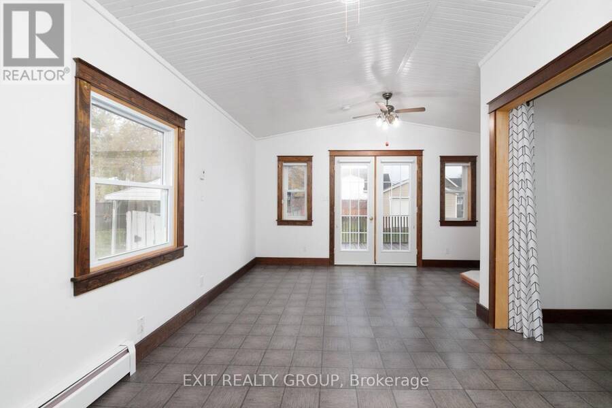
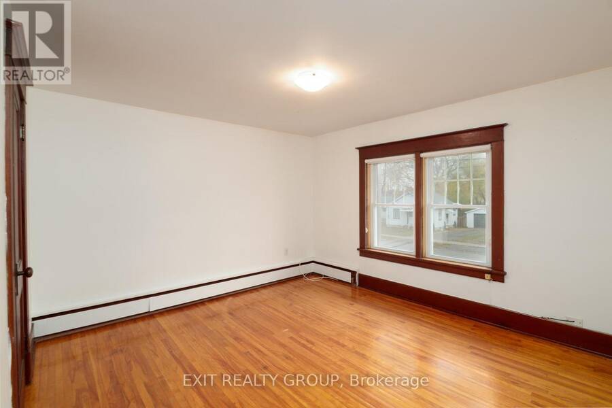
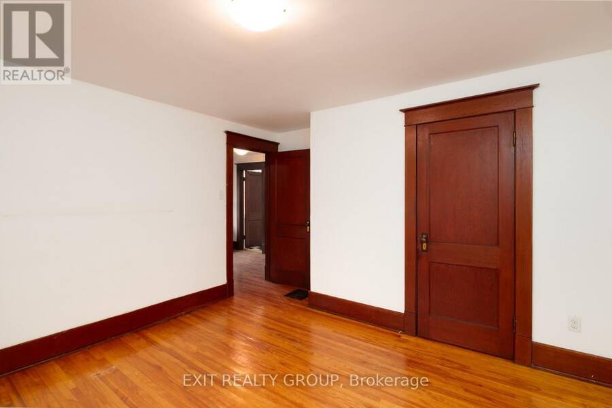
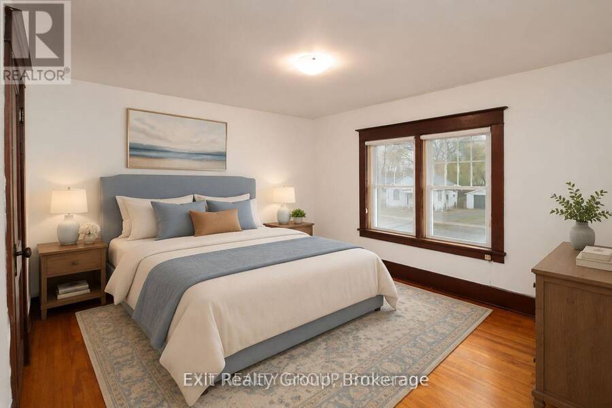
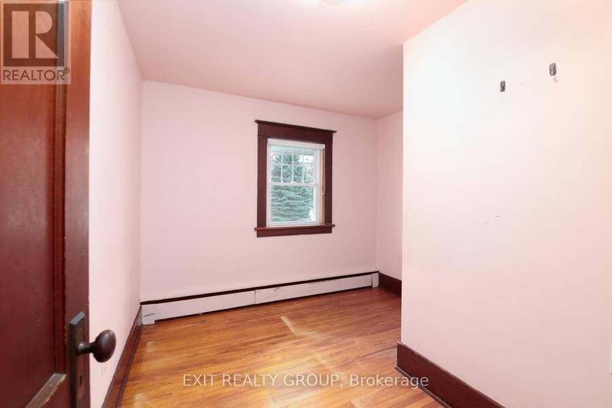
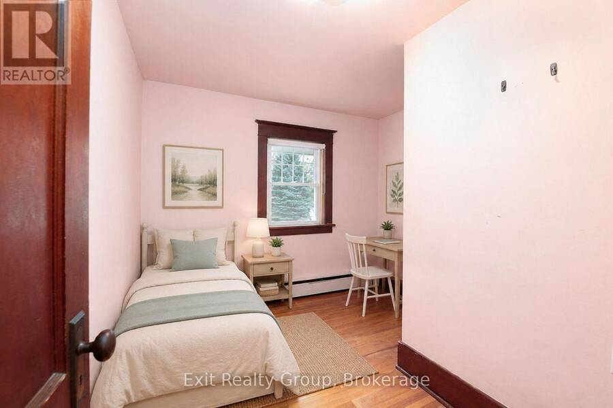
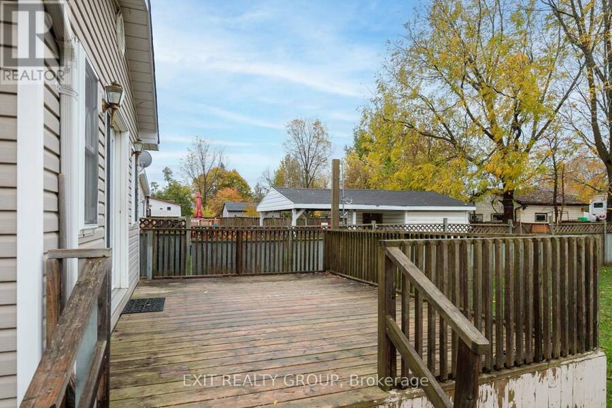
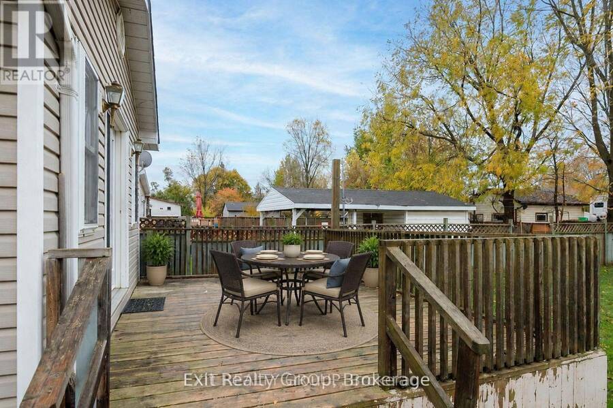
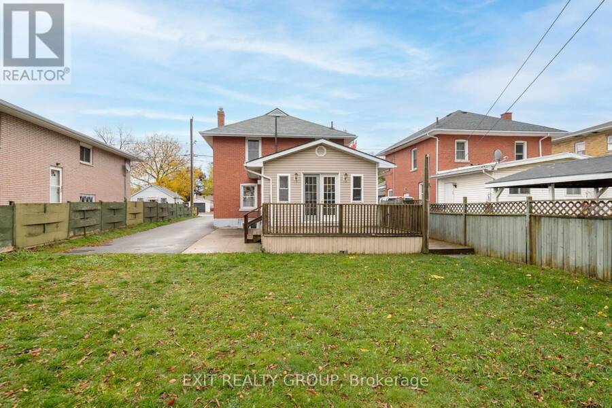
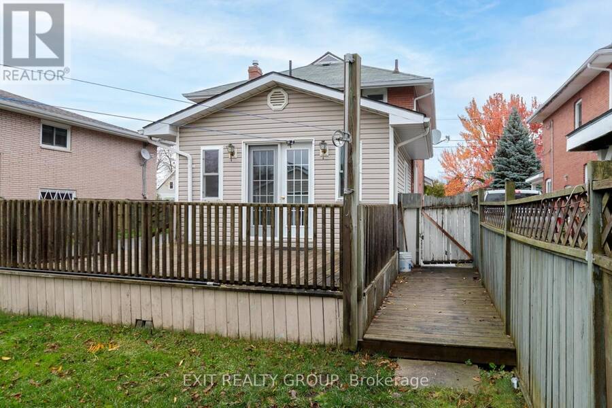
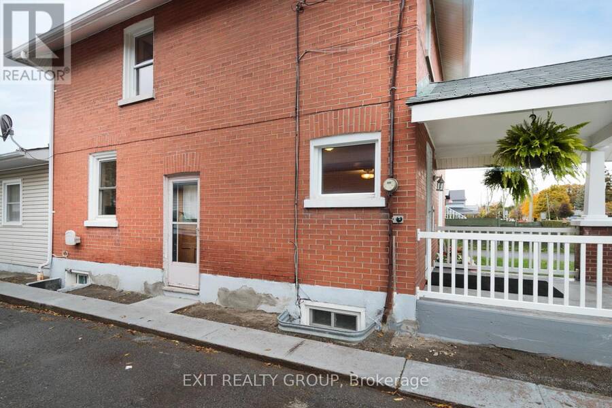
Built with care and pride by my grandfather in 1928, this timeless Craftsman-style brick home has been lovingly held in our family for nearly a century. Now, 92 Byron Street is ready to begin its next chapter. Rich in character and charm, this 2-storey home showcases the craftsmanship of a bygone era - featuring original hardwood floors, detailed wood trim, solid wood doors, and classic French doors leading into the inviting living and dining rooms. Every space reflects warmth, history, and quality construction that has stood the test of time. Recent updates and renovations blend beautifully with the home's original charm, offering a fresh feel while preserving its character. With three bedrooms, a spacious kitchen and dining area, and a large in-town lot with excellent curb appeal, this property offers both comfort and opportunity. A paved driveway adds everyday convenience, while the solid brick construction and timeless design make this home truly one of a kind. Cherished through generations, this is more than just a house - it's a rare opportunity to own a piece of local history and create lasting memories for years to come. (id:25417)
- Listing ID: X13711962
- Property Type: Single Family
| Property | |
|---|---|
| Ownership: | Freehold |
| Lot Size: | 44 by 136.1 FT |
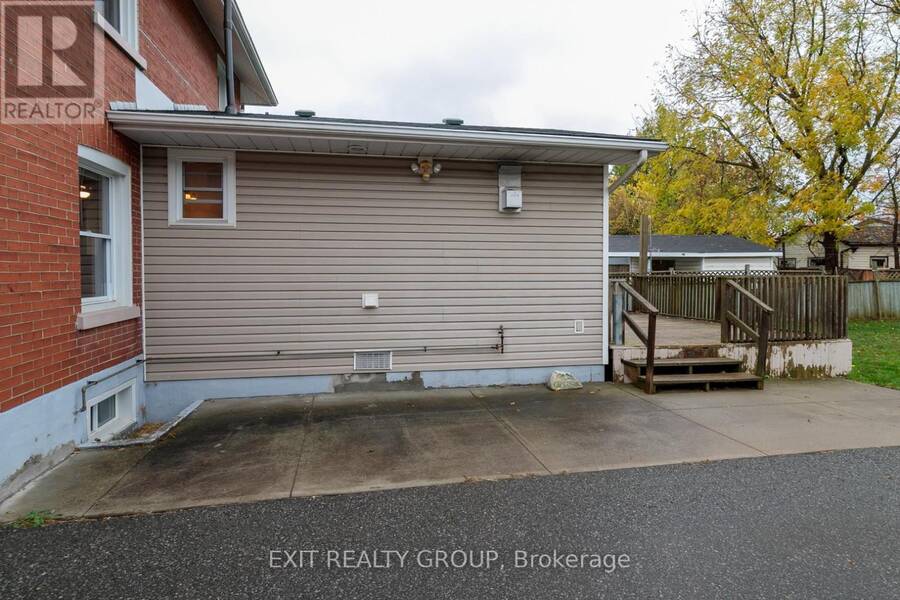
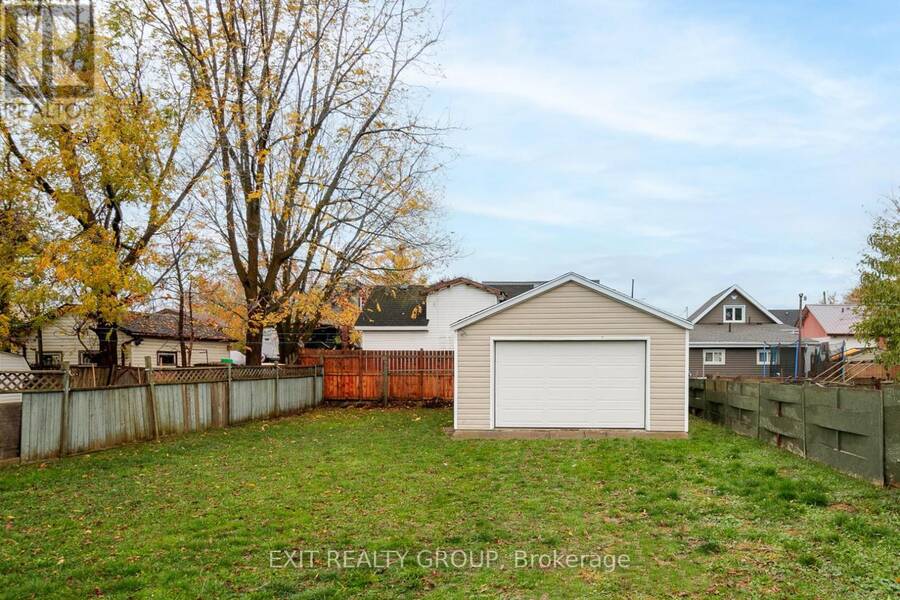
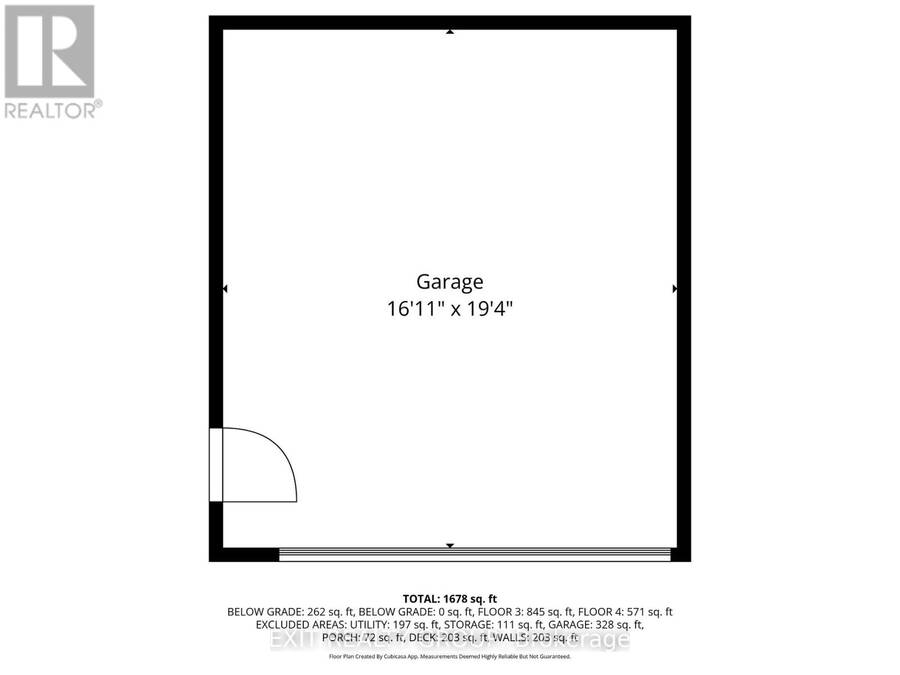
| Parking: | Detached Garage 6 Spaces |
| Building | |
|---|---|
| Type: | Single Family House |
| Appliances: | All, Dishwasher, Dryer, Microwave, Refrigerator, Stove, Washer and Water Heater |
| HVAC: | Fireplace and Window Air Conditioner Natural Gas |
| Exterior: | Brick |
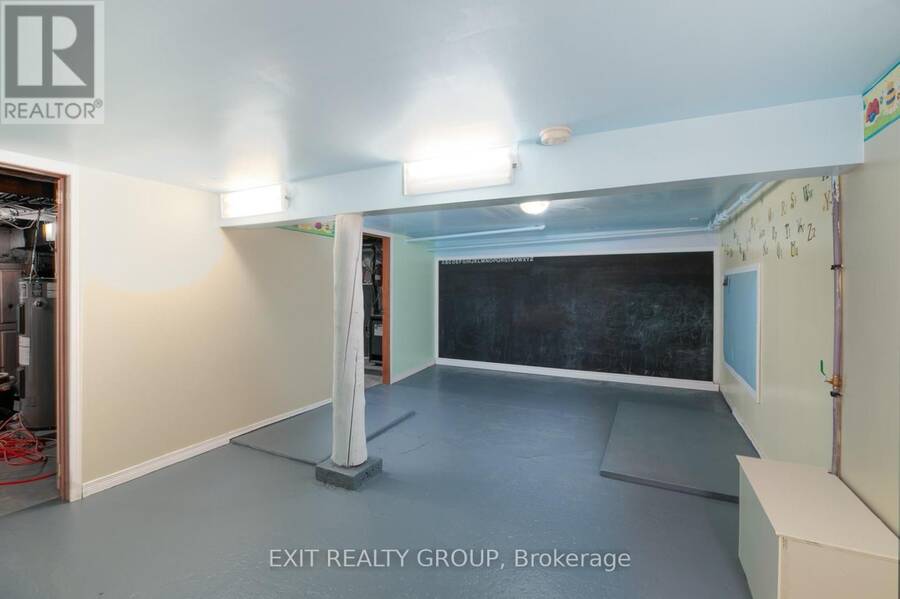
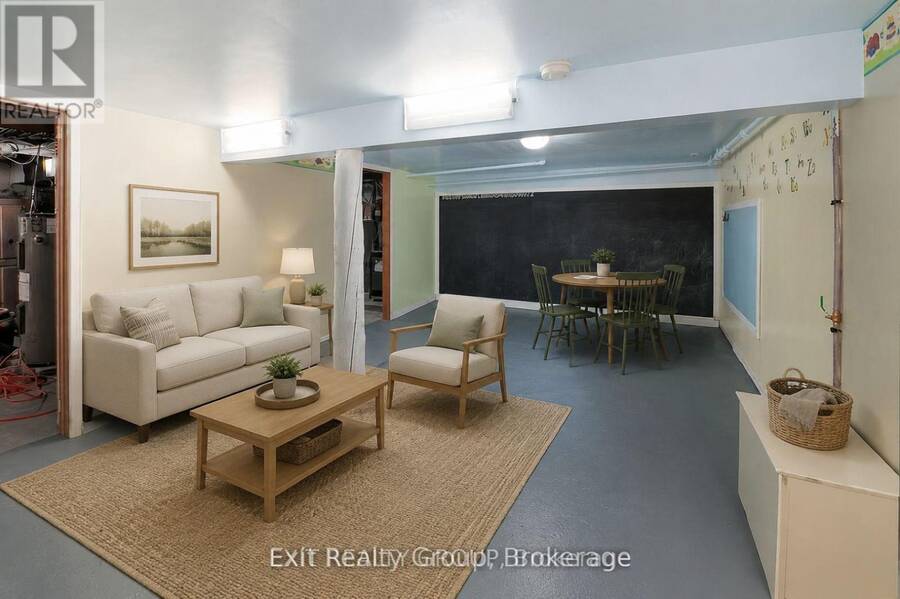
| Basement: | Full (Partially Finished) |
| Utilities: | Cable and Sanitary Sewer |
| Location | |
|---|---|
| City: | Quinte West |
| Province: | Ontario |
| Nearby Amenities: | Golf Nearby, Hospital, Marina, Public Transit and Schools |
| Rooms | Level | Dimensions |
|---|---|---|
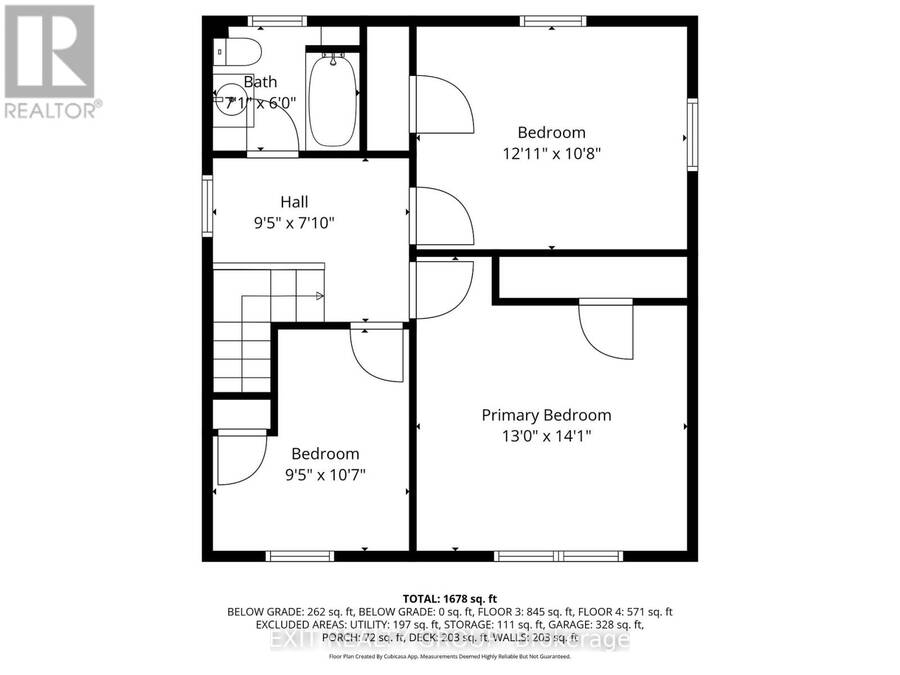
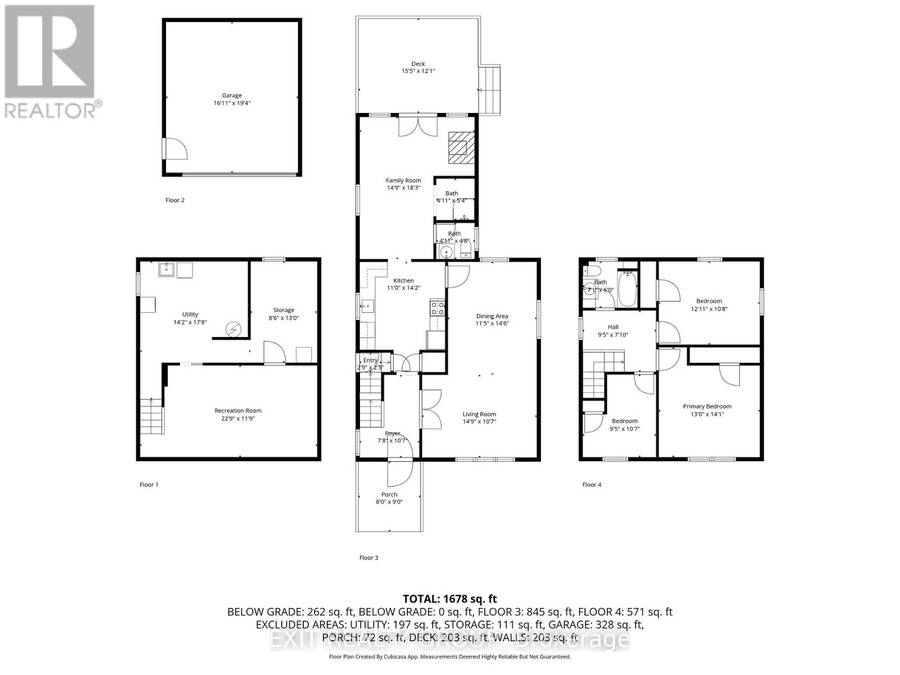
| Bedroom 3 | Second level | 2.87 m x 3.24 m |
| Primary Bedroom | Second level | 3.96 m x 4.3 m |
| Bedroom 2 | Second level | 3.95 m x 3.26 m |
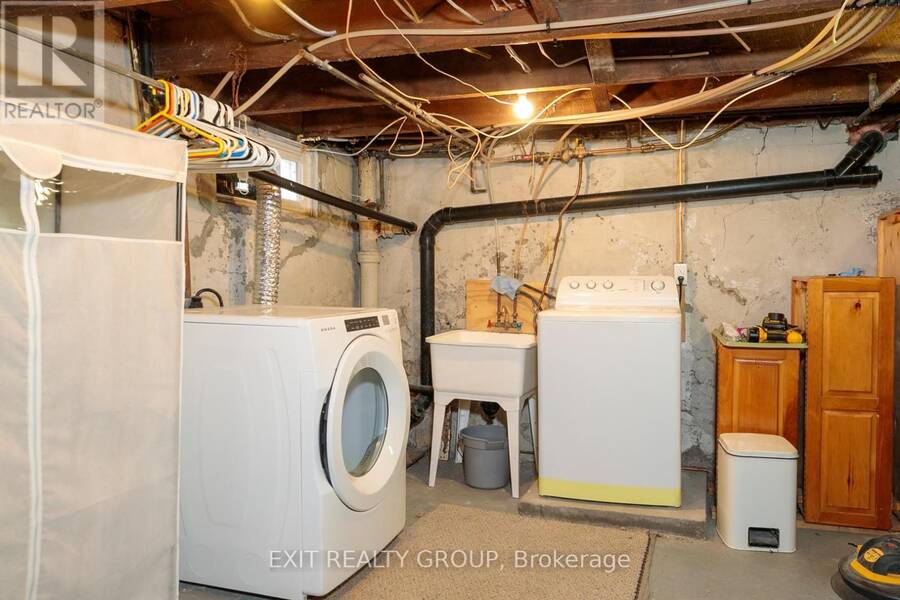
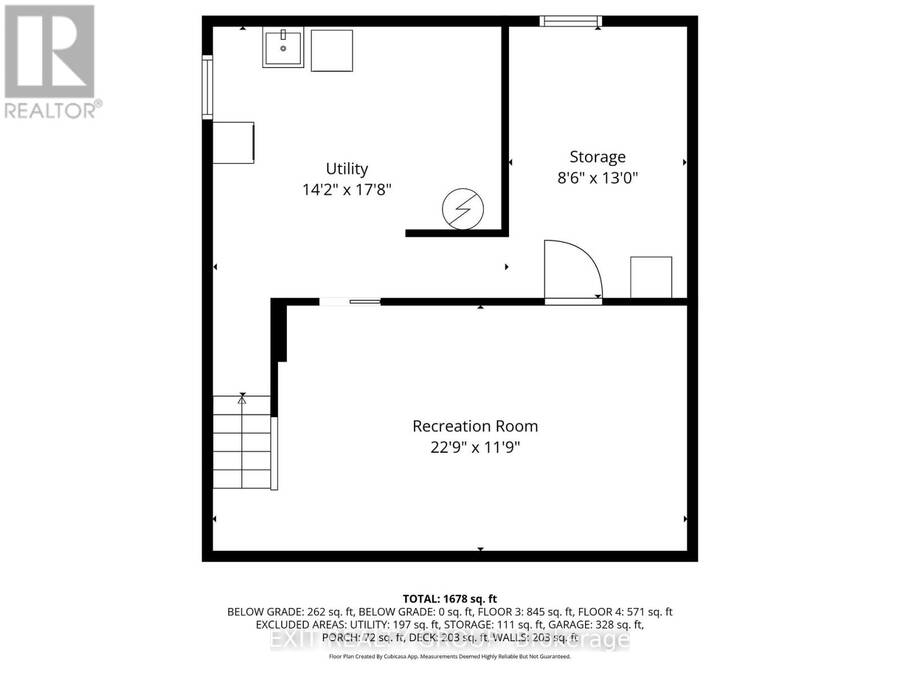
| Laundry room | Basement | 4.31 m x 5.4 m |
| Furnace | Basement | 2.6 m x 3.97 m |
| Recreational, Games room | Basement | 6.93 m x 3.59 m |
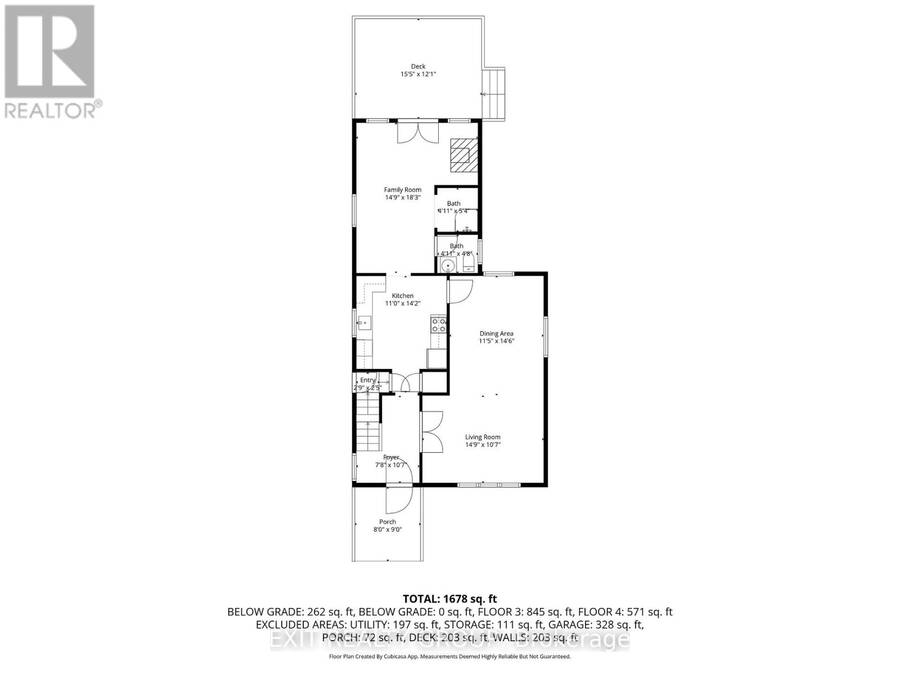
| Family room | Ground level | 4.5 m x 5.56 m |
| Dining room | Ground level | 3.47 m x 4.42 m |
| Kitchen | Ground level | 3.35 m x 4.32 m |
| Living room | Ground level | 4.49 m x 3.24 m |
| Foyer | Ground level | 2.34 m x 3.23 m |
Book a showing to see this Byron Street Home in Quinte West
This property has so much to offer. Book a private showing now, as you do not want to miss out on 92 BYRON STREET in Quinte West, Ontario!
Private Showing Request
Send a request to book a private showing for
.
Please Note: Information you supply in the contact form will be kept fully confidential.
Is this home the right property for you? Start a conversation to find out.
Get Directions to this Property
Not sure where this property is? Get directions to this Byron Street Home in Quinte West.


Provided by Exit Realty Group. MLS®, REALTOR®, and the associated logos are trademarks of the Canadian Real Estate Association.

This REALTOR.ca listing content is owned and licensed by REALTOR® members of the Canadian Real Estate Association.
Have questions or need more information about this home? Don't know where to begin? Then, let us connect you with the best real estate agent to guide you.

Inquiries submitted through this website will be responded to by a local sales representative from Royal LePage®.
Start a Conversation by Text
Provide your full name, phone and email to start a conversation by text message.
Please Note: Information you supply in the contact form will be kept fully confidential.
Start a Conversation by Email
Provide your full name and email to start a conversation by email.
Please Note: Information you supply in the contact form will be kept fully confidential.