
90 BYRON STREET, Quinte West, Ontario K8V 2Y2










$575,000.00
- 3 bedrooms
- 2 bathrooms
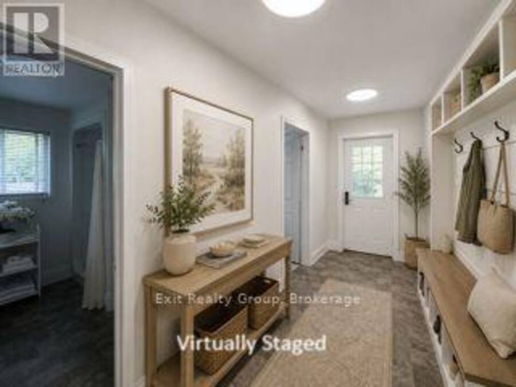
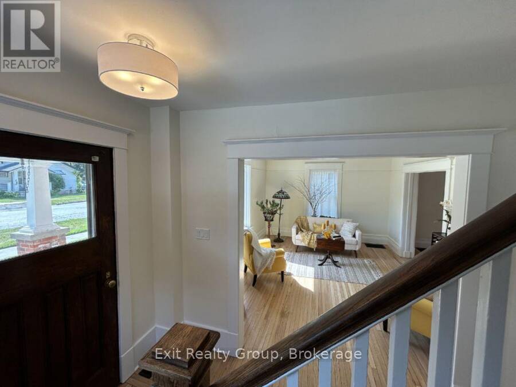
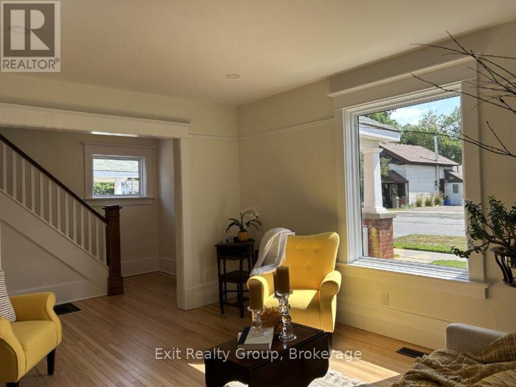
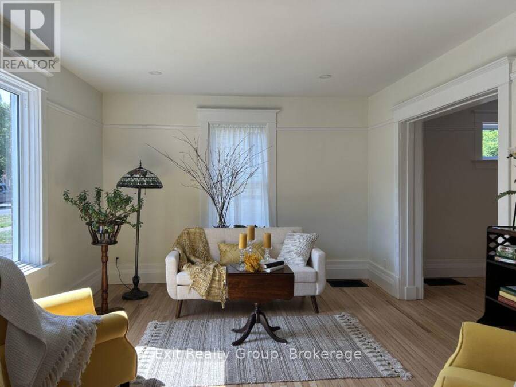
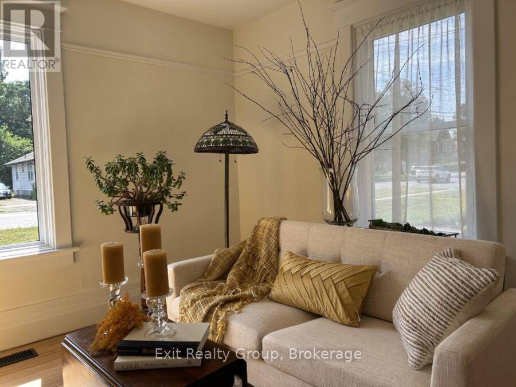
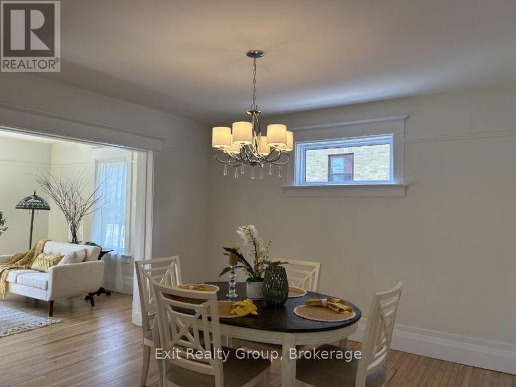
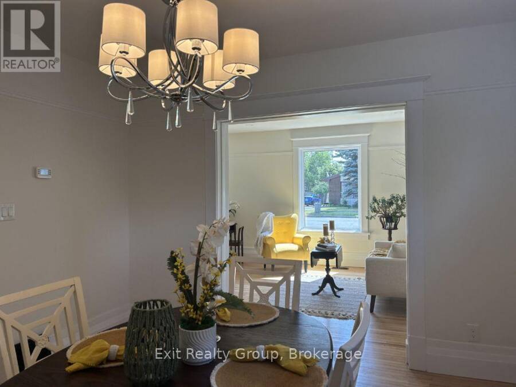
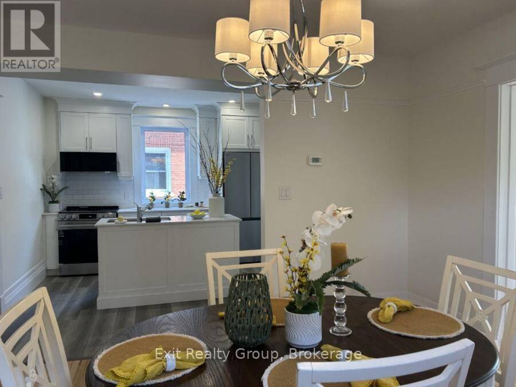
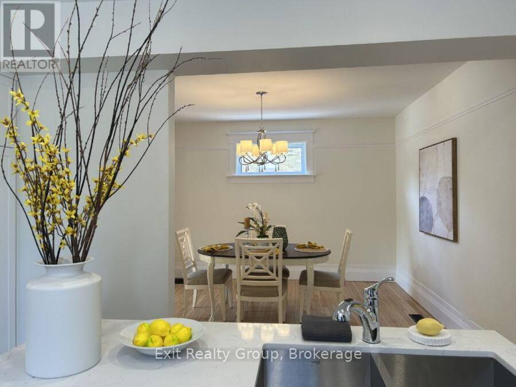
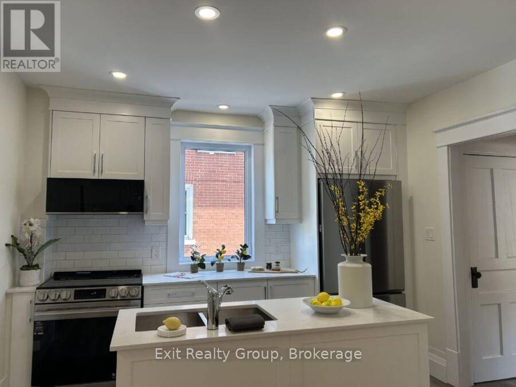
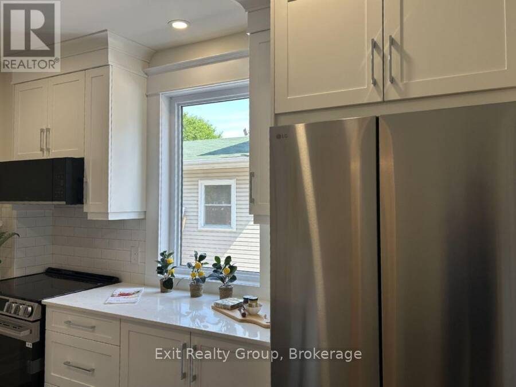
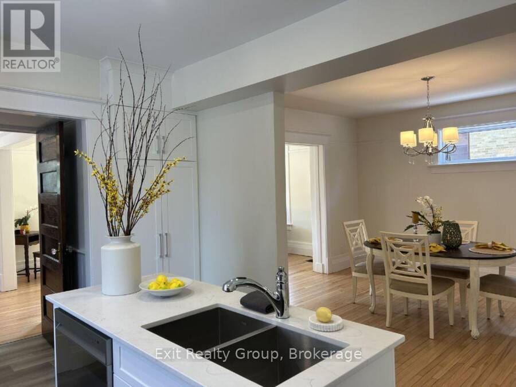
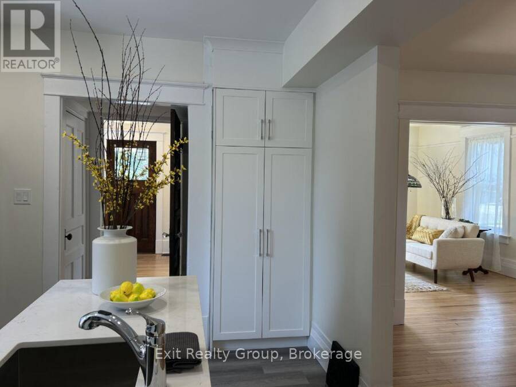
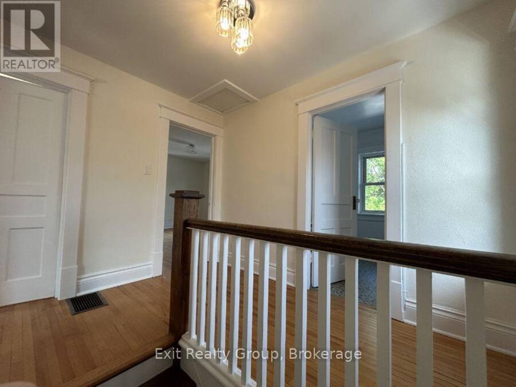
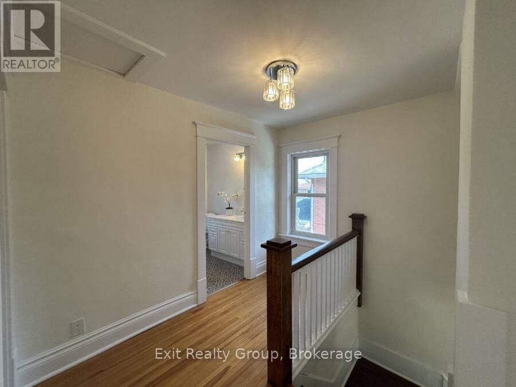
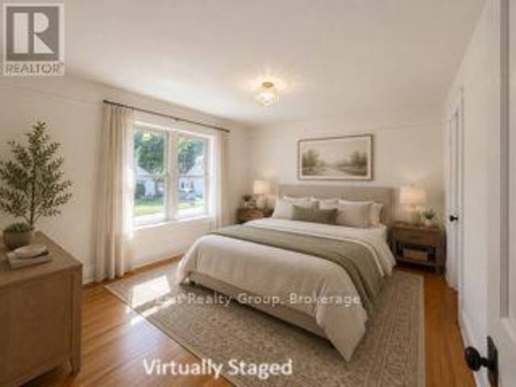
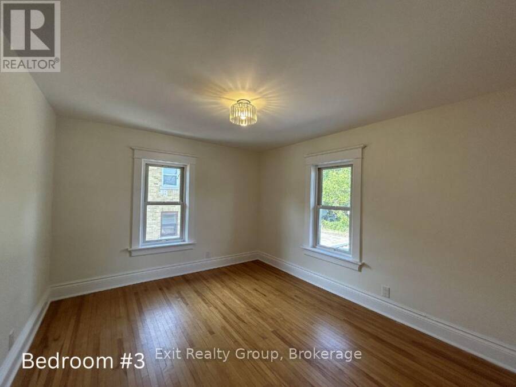
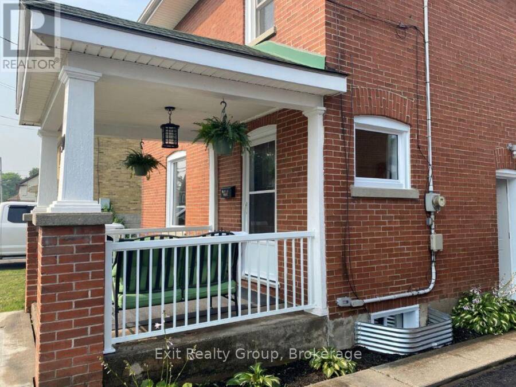
Some homes are renovated. Others are restored with intention. Welcome to 90 Byron Street, where a century of character has been beautifully preserved while thoughtfully reimagined for modern living. Rich in architectural detail and filled with natural light, this exceptional home showcases beautifully refinished original hardwood floors, impressive trim work, and a timeless elegance that simply cannot be replicated in today's construction. Every improvement has been completed with care - from the stunning new kitchen with quartz countertops and classic subway tile to the updated windows, electrical, furnace, drywall, trim and so much more - creating a ... read more
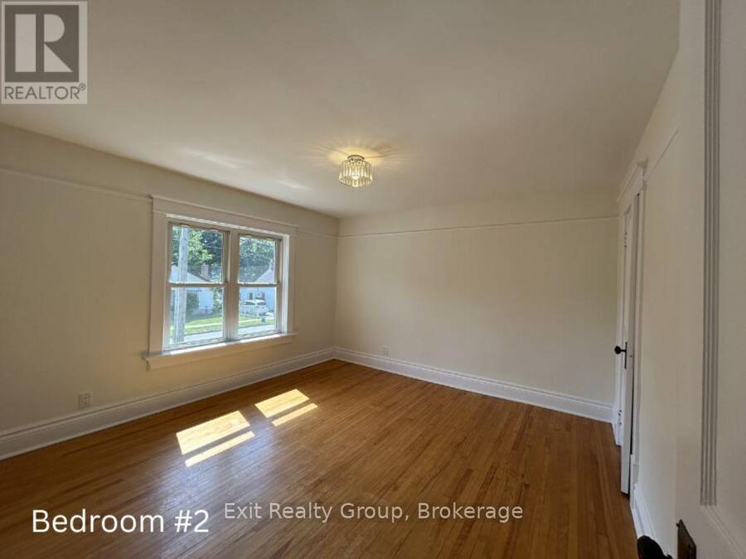
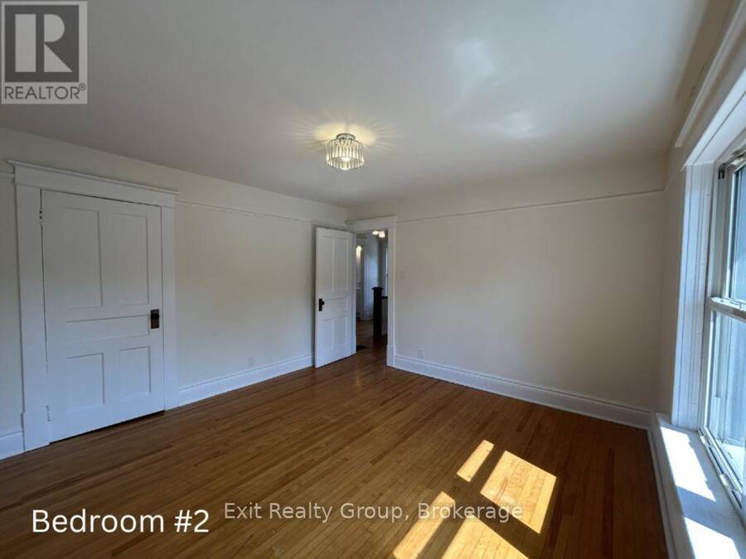
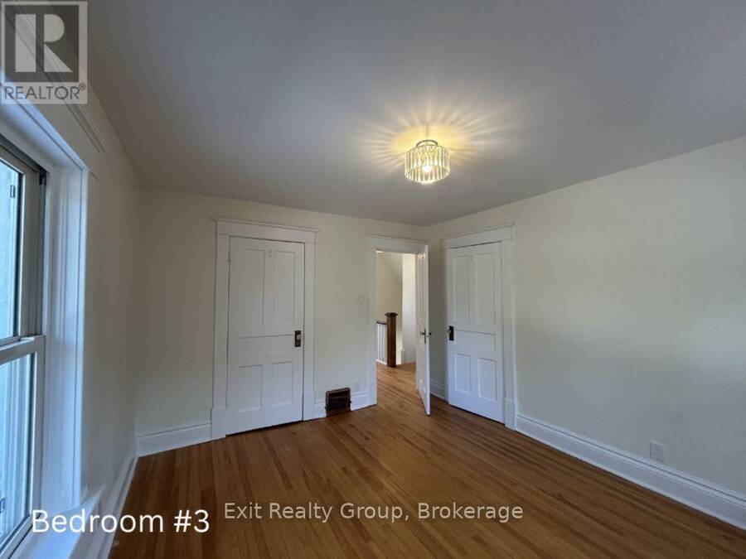
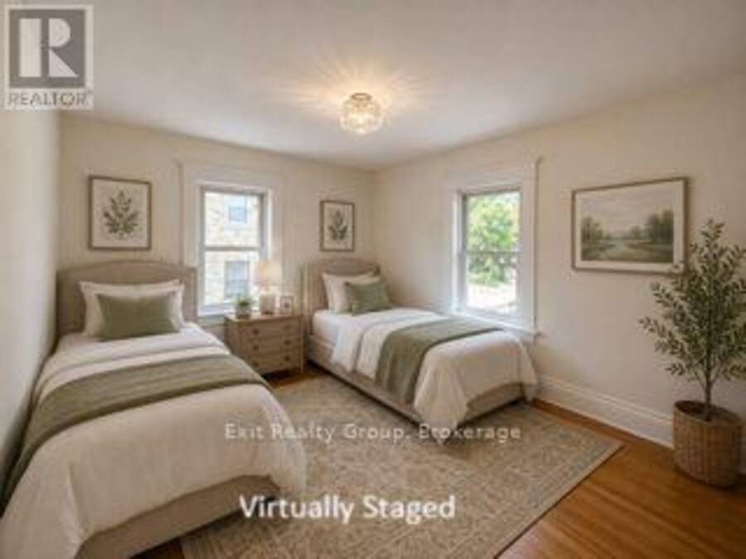
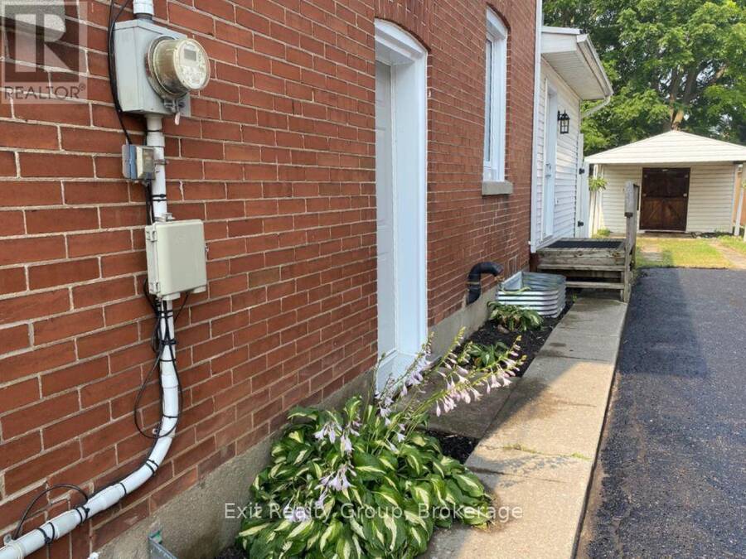
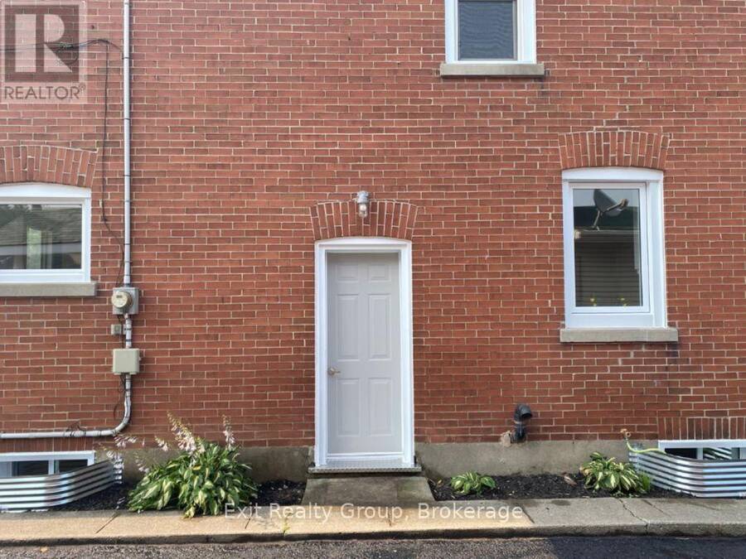
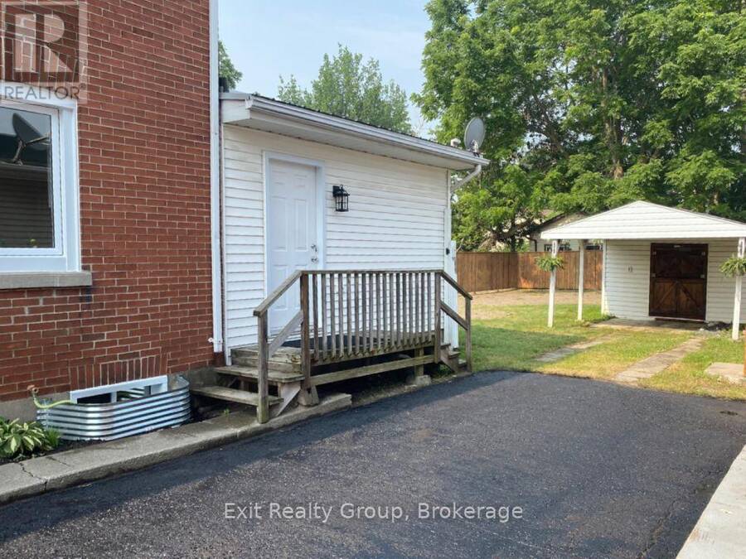
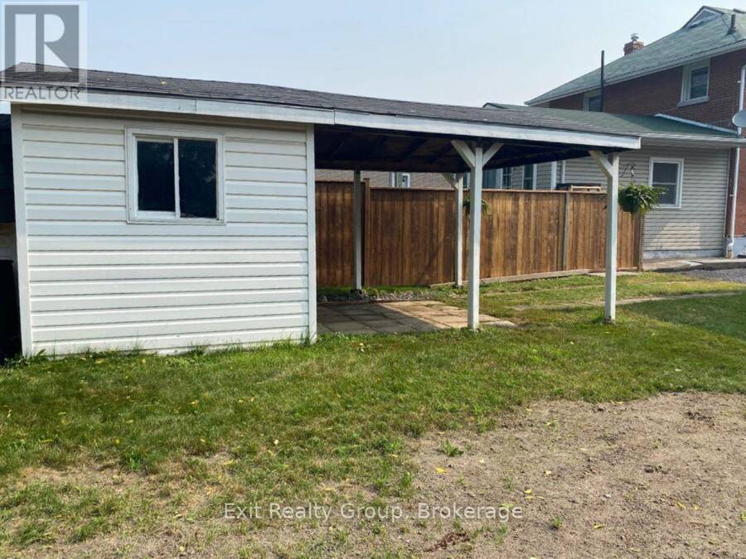
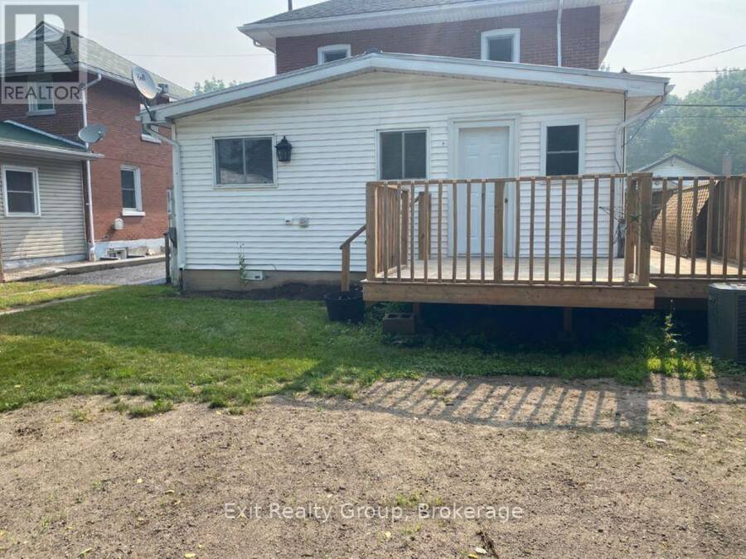
Some homes are renovated. Others are restored with intention. Welcome to 90 Byron Street, where a century of character has been beautifully preserved while thoughtfully reimagined for modern living. Rich in architectural detail and filled with natural light, this exceptional home showcases beautifully refinished original hardwood floors, impressive trim work, and a timeless elegance that simply cannot be replicated in today's construction. Every improvement has been completed with care - from the stunning new kitchen with quartz countertops and classic subway tile to the updated windows, electrical, furnace, drywall, trim and so much more - creating a home that offers the perfect balance of historic charm and contemporary comfort. Step through the front door and you'll immediately feel it. Warm, welcoming, and effortlessly stylish, the spacious principal rooms invite both quiet evenings and lively gatherings. Every space has been designed to honour the home's heritage while embracing today's lifestyle. Situated on a generous in-town lot in one of Trenton's established neighbourhoods, you'll enjoy walking distance to parks, schools, downtown amenities and the marina, while coming home each day to a property that feels truly special. This is more than a beautifully renovated Century home. It's a home with a story - carefully restored and ready for its next chapter. (id:25417)
- Listing ID: X13575764
- Property Type: Single Family
| Property | |
|---|---|
| Ownership: | Freehold |
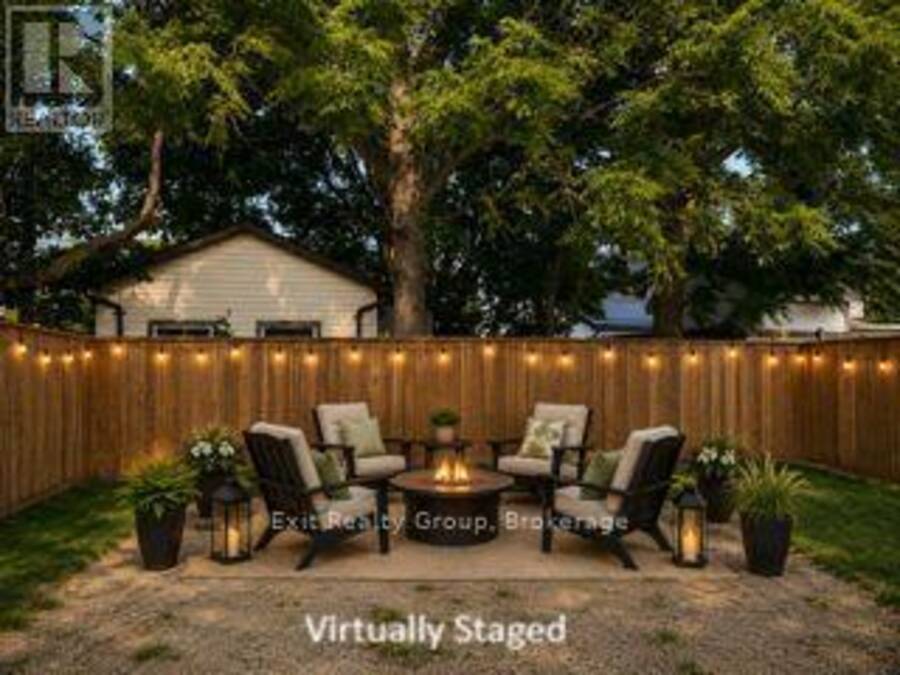
| Lot Size: | 44 by 136.3 FT Partially Fenced |
| Parking: | No Garage 3 Spaces |
| Building | |
|---|---|
| Type: | Single Family House |
| Appliances: | Dishwasher, Dryer, Microwave, Refrigerator, Stove, Washer, Water Meter and Water Heater |
| HVAC: | Central Air Conditioning, Fireplace and Forced Air Natural Gas |
| Exterior: | Brick |
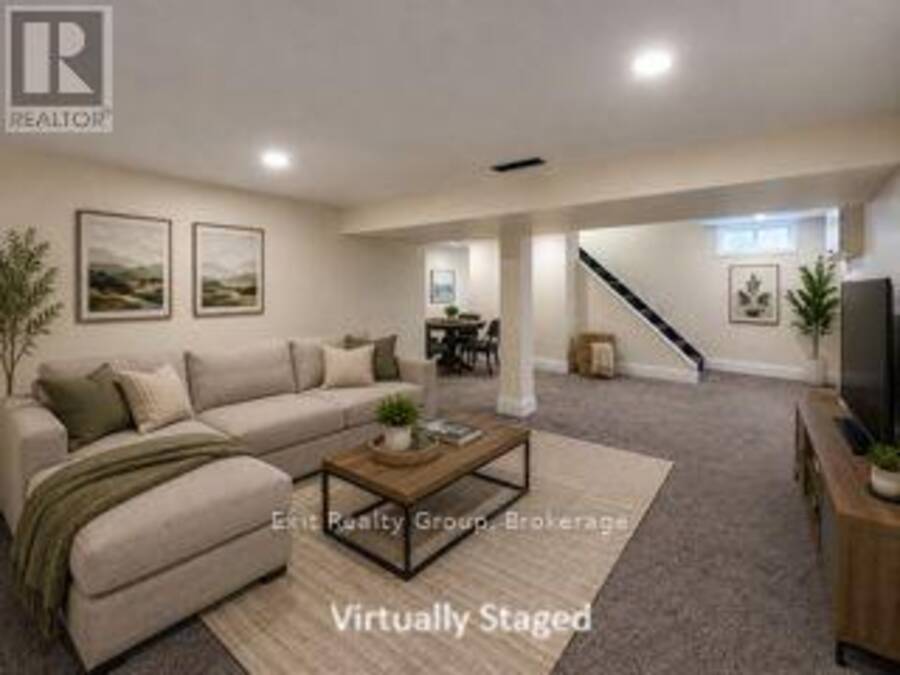
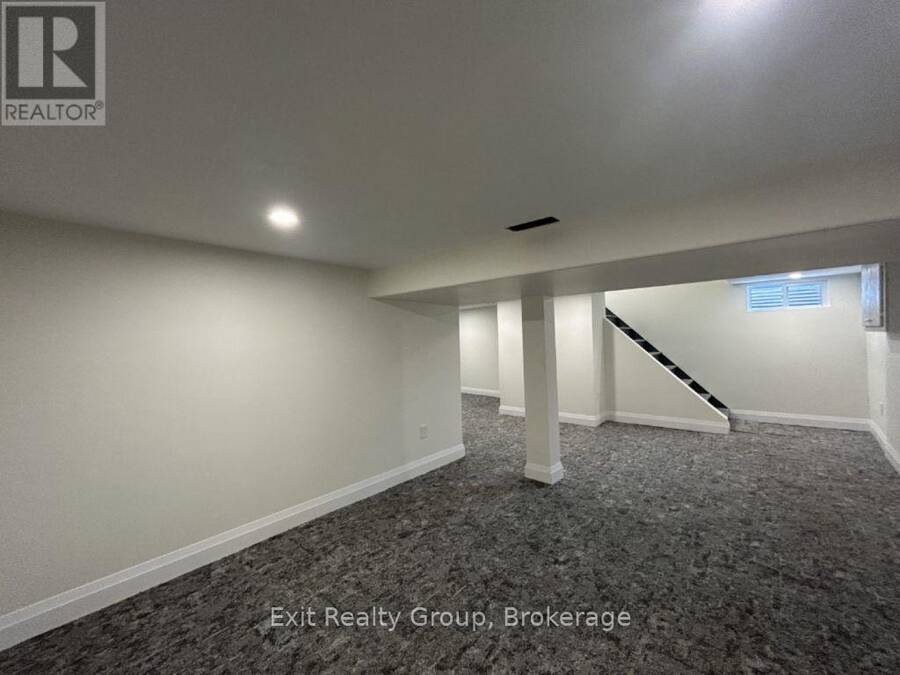
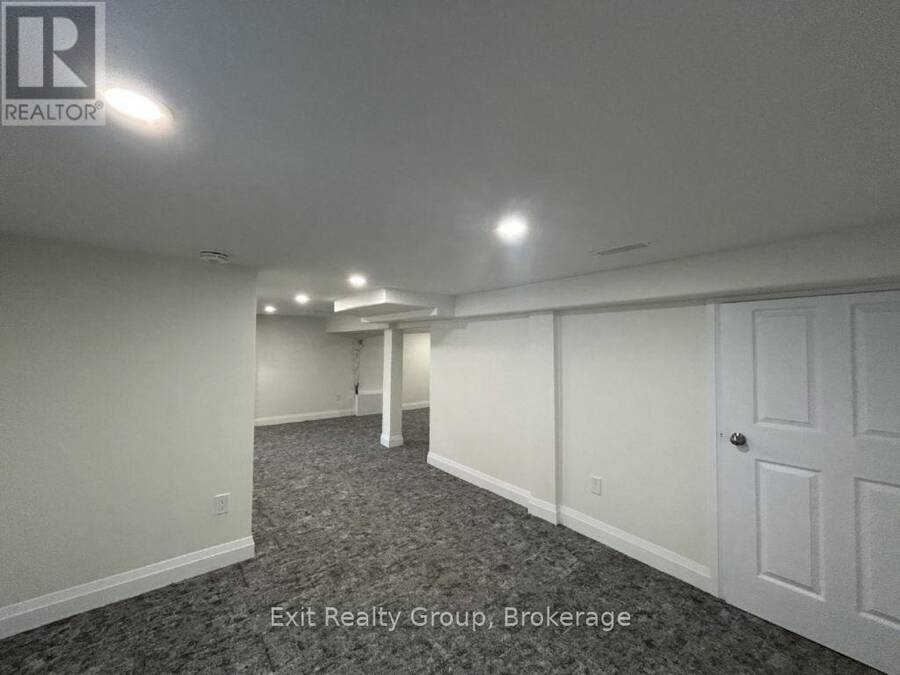
| Basement: | N/A (Partially Finished) |
| Utilities: | Sanitary Sewer |
| Location | |
|---|---|
| City: | Quinte West |
| Province: | Ontario |
| Nearby Amenities: | Hospital, Marina, Park, Public Transit and Schools |
| Rooms | Level | Dimensions |
|---|---|---|
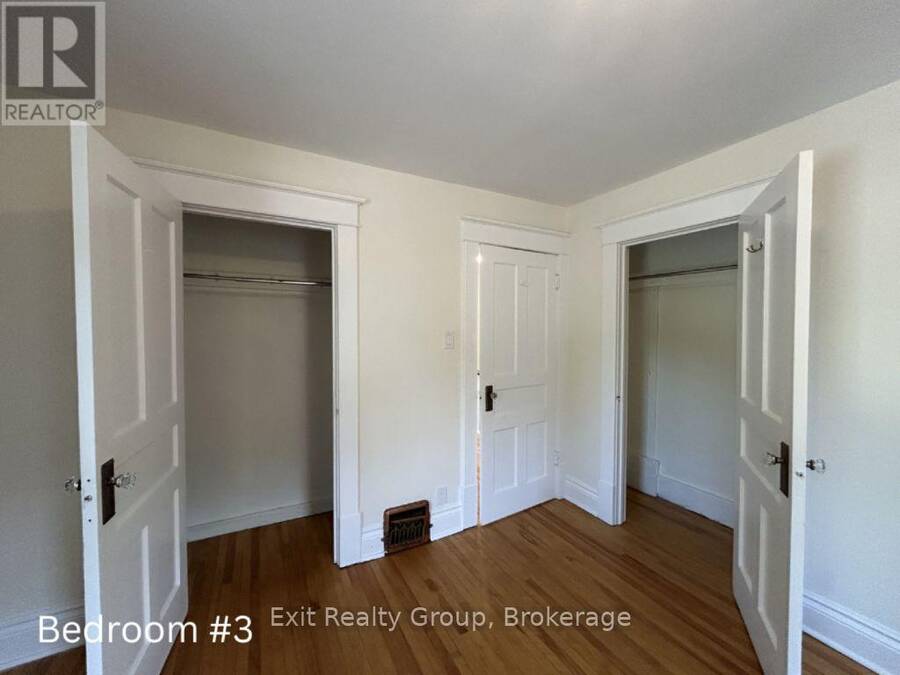
| Bedroom 3 | Second level | 3.05 m x 2.74 m |
| Bathroom | Second level | 2.43 m x 2.31 m |
| Primary Bedroom | Second level | 3.96 m x 3.35 m |
| Bedroom 2 | Second level | 3.84 m x 3.35 m |
| Family room | Basement | 7.01 m x 7.01 m |
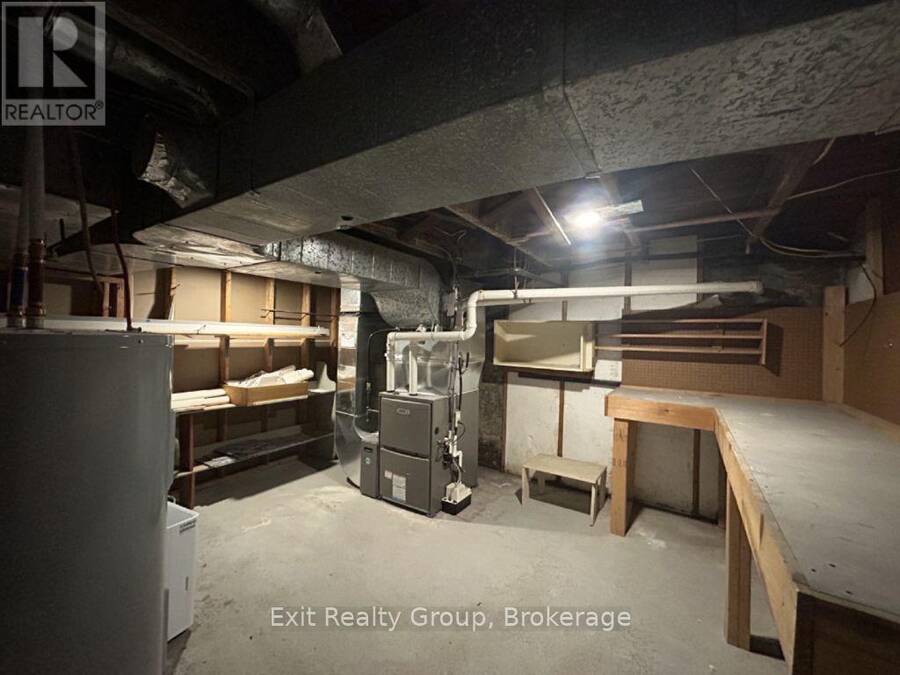
| Utility room | Basement | 3.05 m x 2 m |
| Foyer | Ground level | 3.01 m x 2.5 m |
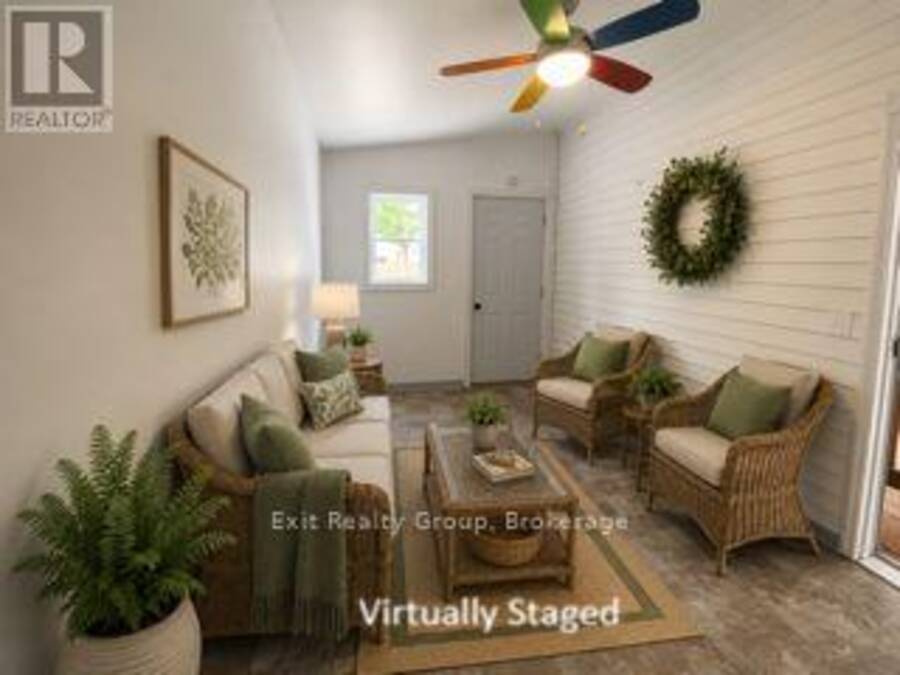
| Living room | Ground level | 4.6 m x 3.7 m |
| Dining room | Ground level | 3.88 m x 3.6 m |
| Kitchen | Ground level | 3.5 m x 3.4 m |
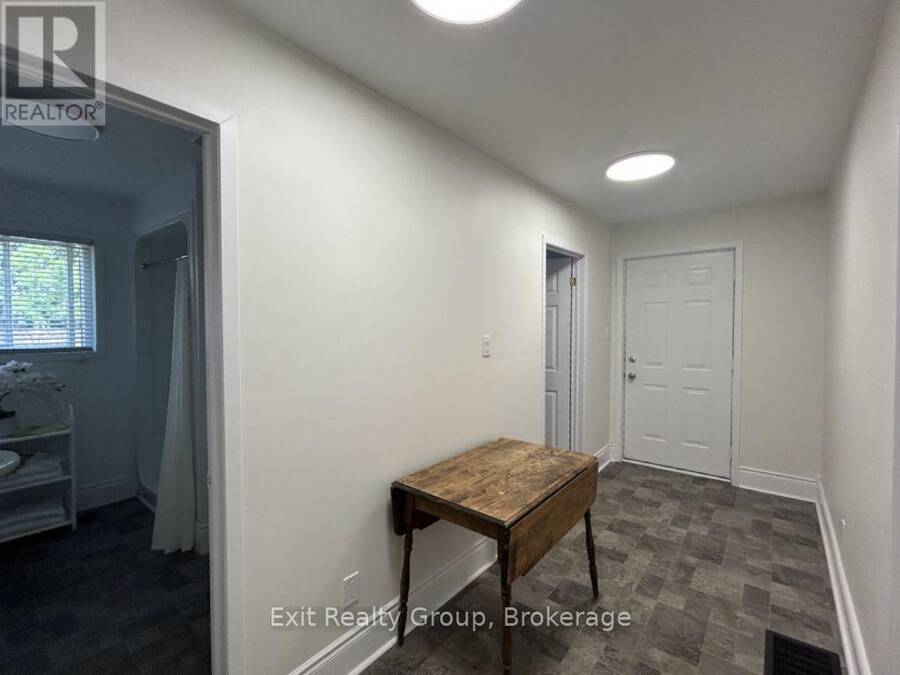
| Foyer | Ground level | 4.6 m x 1.65 m |
| Den | Ground level | 4.4 m x 2.4 m |
| Laundry room | Ground level | 2.74 m x 2.4 m |
| Bathroom | Ground level | 2.65 m x 2.1 m |
Book a showing to see this Byron Street Home in Quinte West
This property has so much to offer. Book a private showing now, as you do not want to miss out on 90 BYRON STREET in Quinte West, Ontario!
Private Showing Request
Send a request to book a private showing for
.
Please Note: Information you supply in the contact form will be kept fully confidential.
Is this home the right property for you? Start a conversation to find out.
Get Directions to this Property
Not sure where this property is? Get directions to this Byron Street Home in Quinte West.


Provided by Exit Realty Group. MLS®, REALTOR®, and the associated logos are trademarks of the Canadian Real Estate Association.

This REALTOR.ca listing content is owned and licensed by REALTOR® members of the Canadian Real Estate Association.
Have questions or need more information about this home? Don't know where to begin? Then, let us connect you with the best real estate agent to guide you.

Inquiries submitted through this website will be responded to by a local sales representative from Royal LePage®.
Start a Conversation by Text
Provide your full name, phone and email to start a conversation by text message.
Please Note: Information you supply in the contact form will be kept fully confidential.
Start a Conversation by Email
Provide your full name and email to start a conversation by email.
Please Note: Information you supply in the contact form will be kept fully confidential.